







3 Bed Semi-Detached House For Sale
Discover this beautifully decorated 3-bedroom, 2-bathroom semi-detached house nestled in a desirable location in South Normanton. Boasting an inviting open plan living area, this home offers a perfect blend of comfort and style, ideal for both relaxation and entertaining. The property benefits from an excellent energy rating, ensuring efficiency and reduced running costs. Conveniently located close to local amenities and well-served by nearby bus routes and Alfreton train station, it provides easy access to everything you need. Off-street parking adds to the convenience, making everyday living hassle-free. Perfect for families or professionals seeking a charming, move-in ready home in a sought-after location, this property promises a wonderful lifestyle in a friendly community.
Open Plan Kitchen
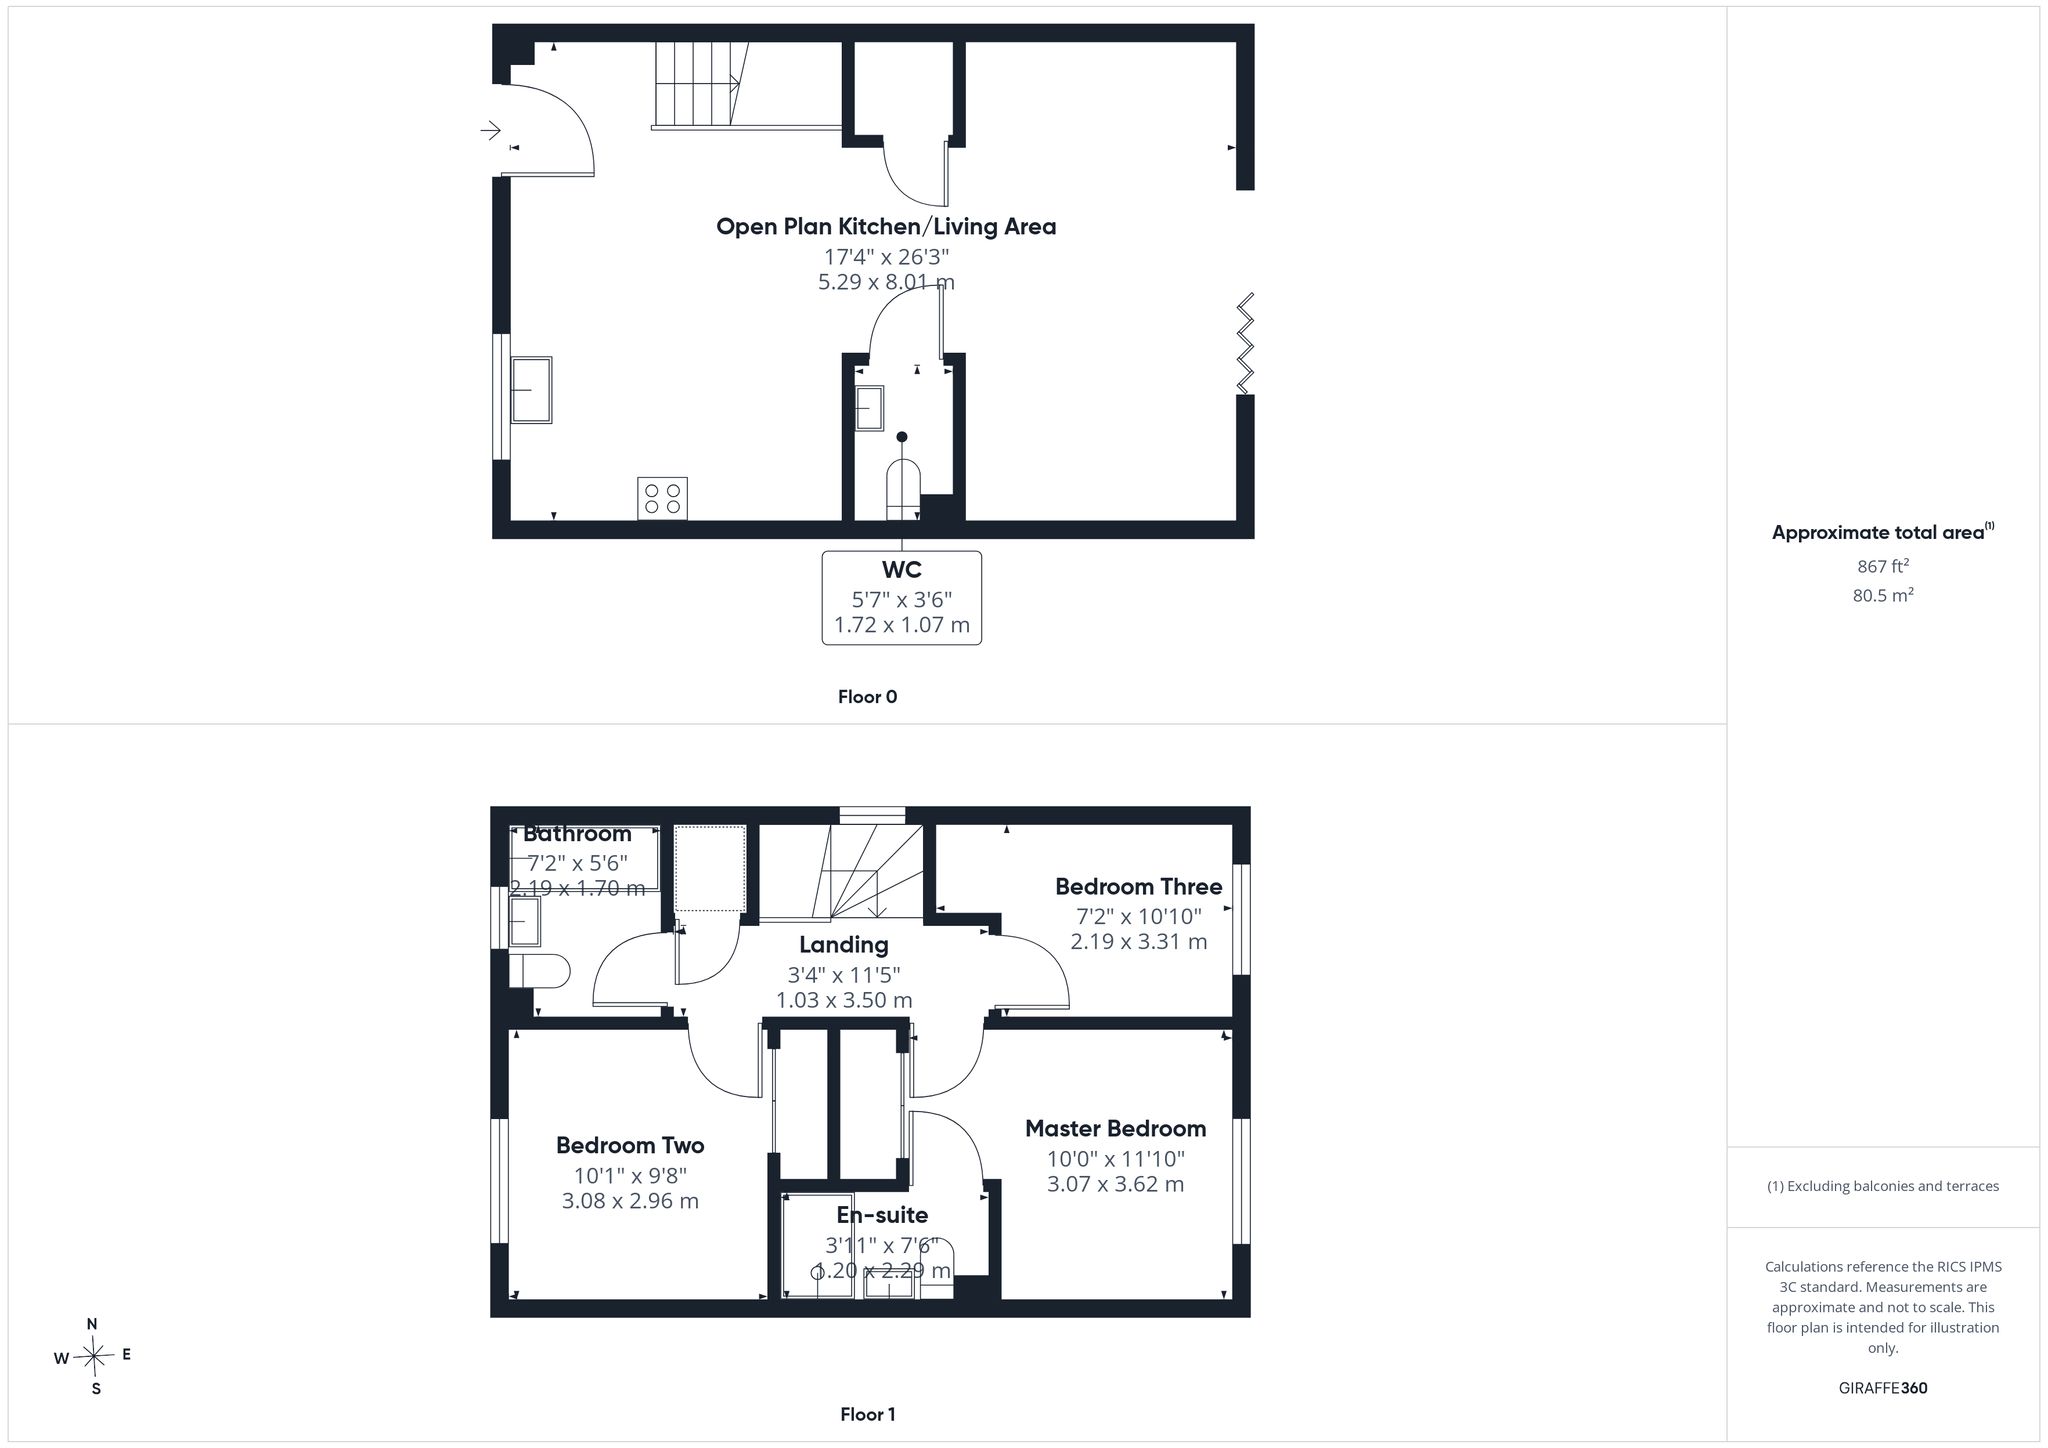
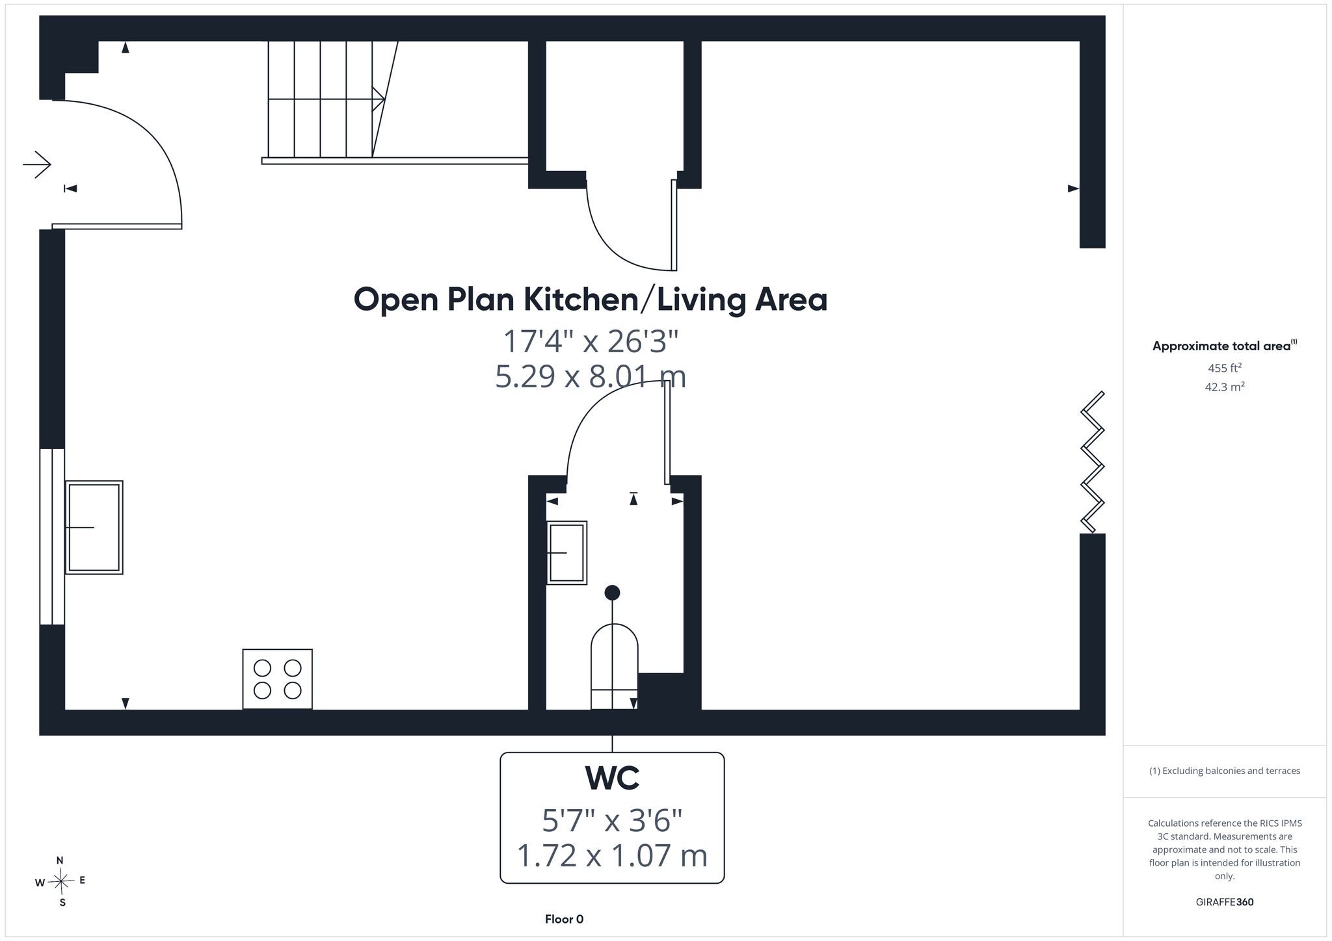
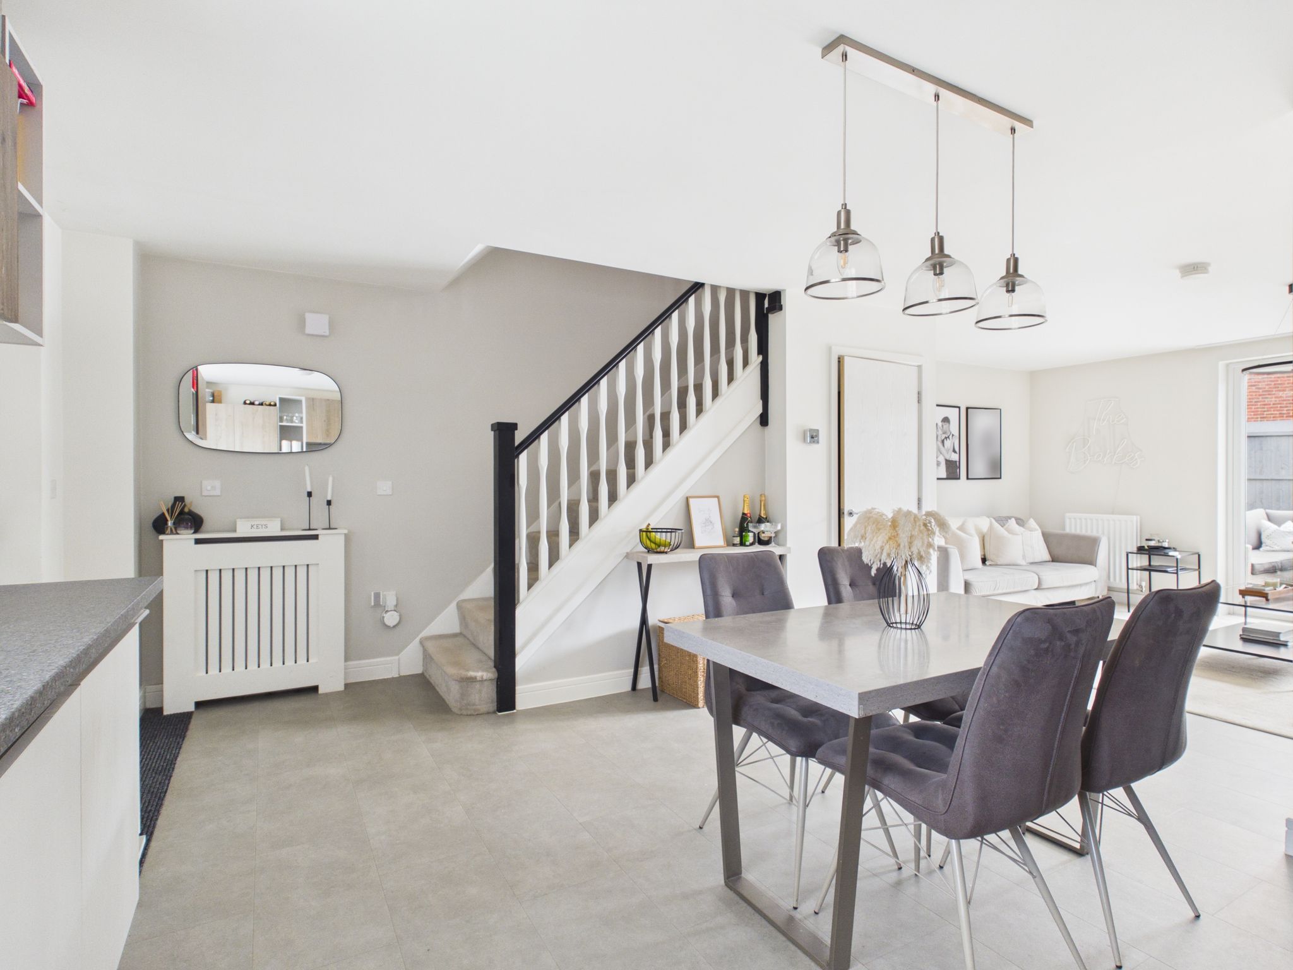
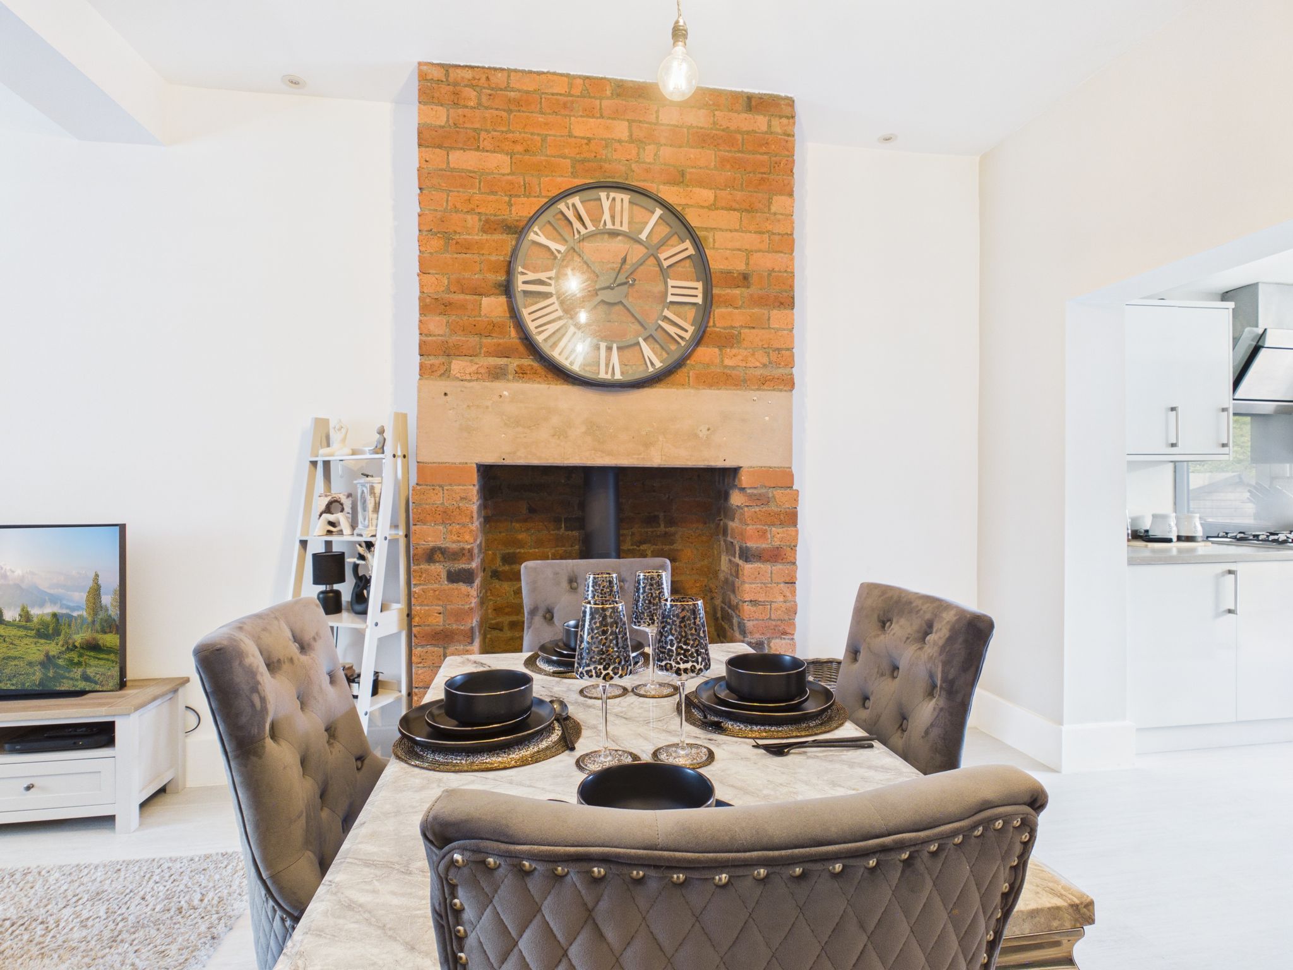
Accessed from the front elevation via a composite door. Fitted with modern wall and base units having square edge work surfaces incorporating a stainless steel sink/drainer with mixer tap. Integrated appliances include a single fan assisted oven with grill, electric hob with stainless steel splash back plus extractor fan over, microwave, fridge freezer, washer/dryer and dishwasher. With luxury vinyl tiled flooring, radiator, decorative pendant lighting and uPVC window to front elevation. Benefitting from an under stairs cupboard providing extra storage. Stairs to first floor landing.
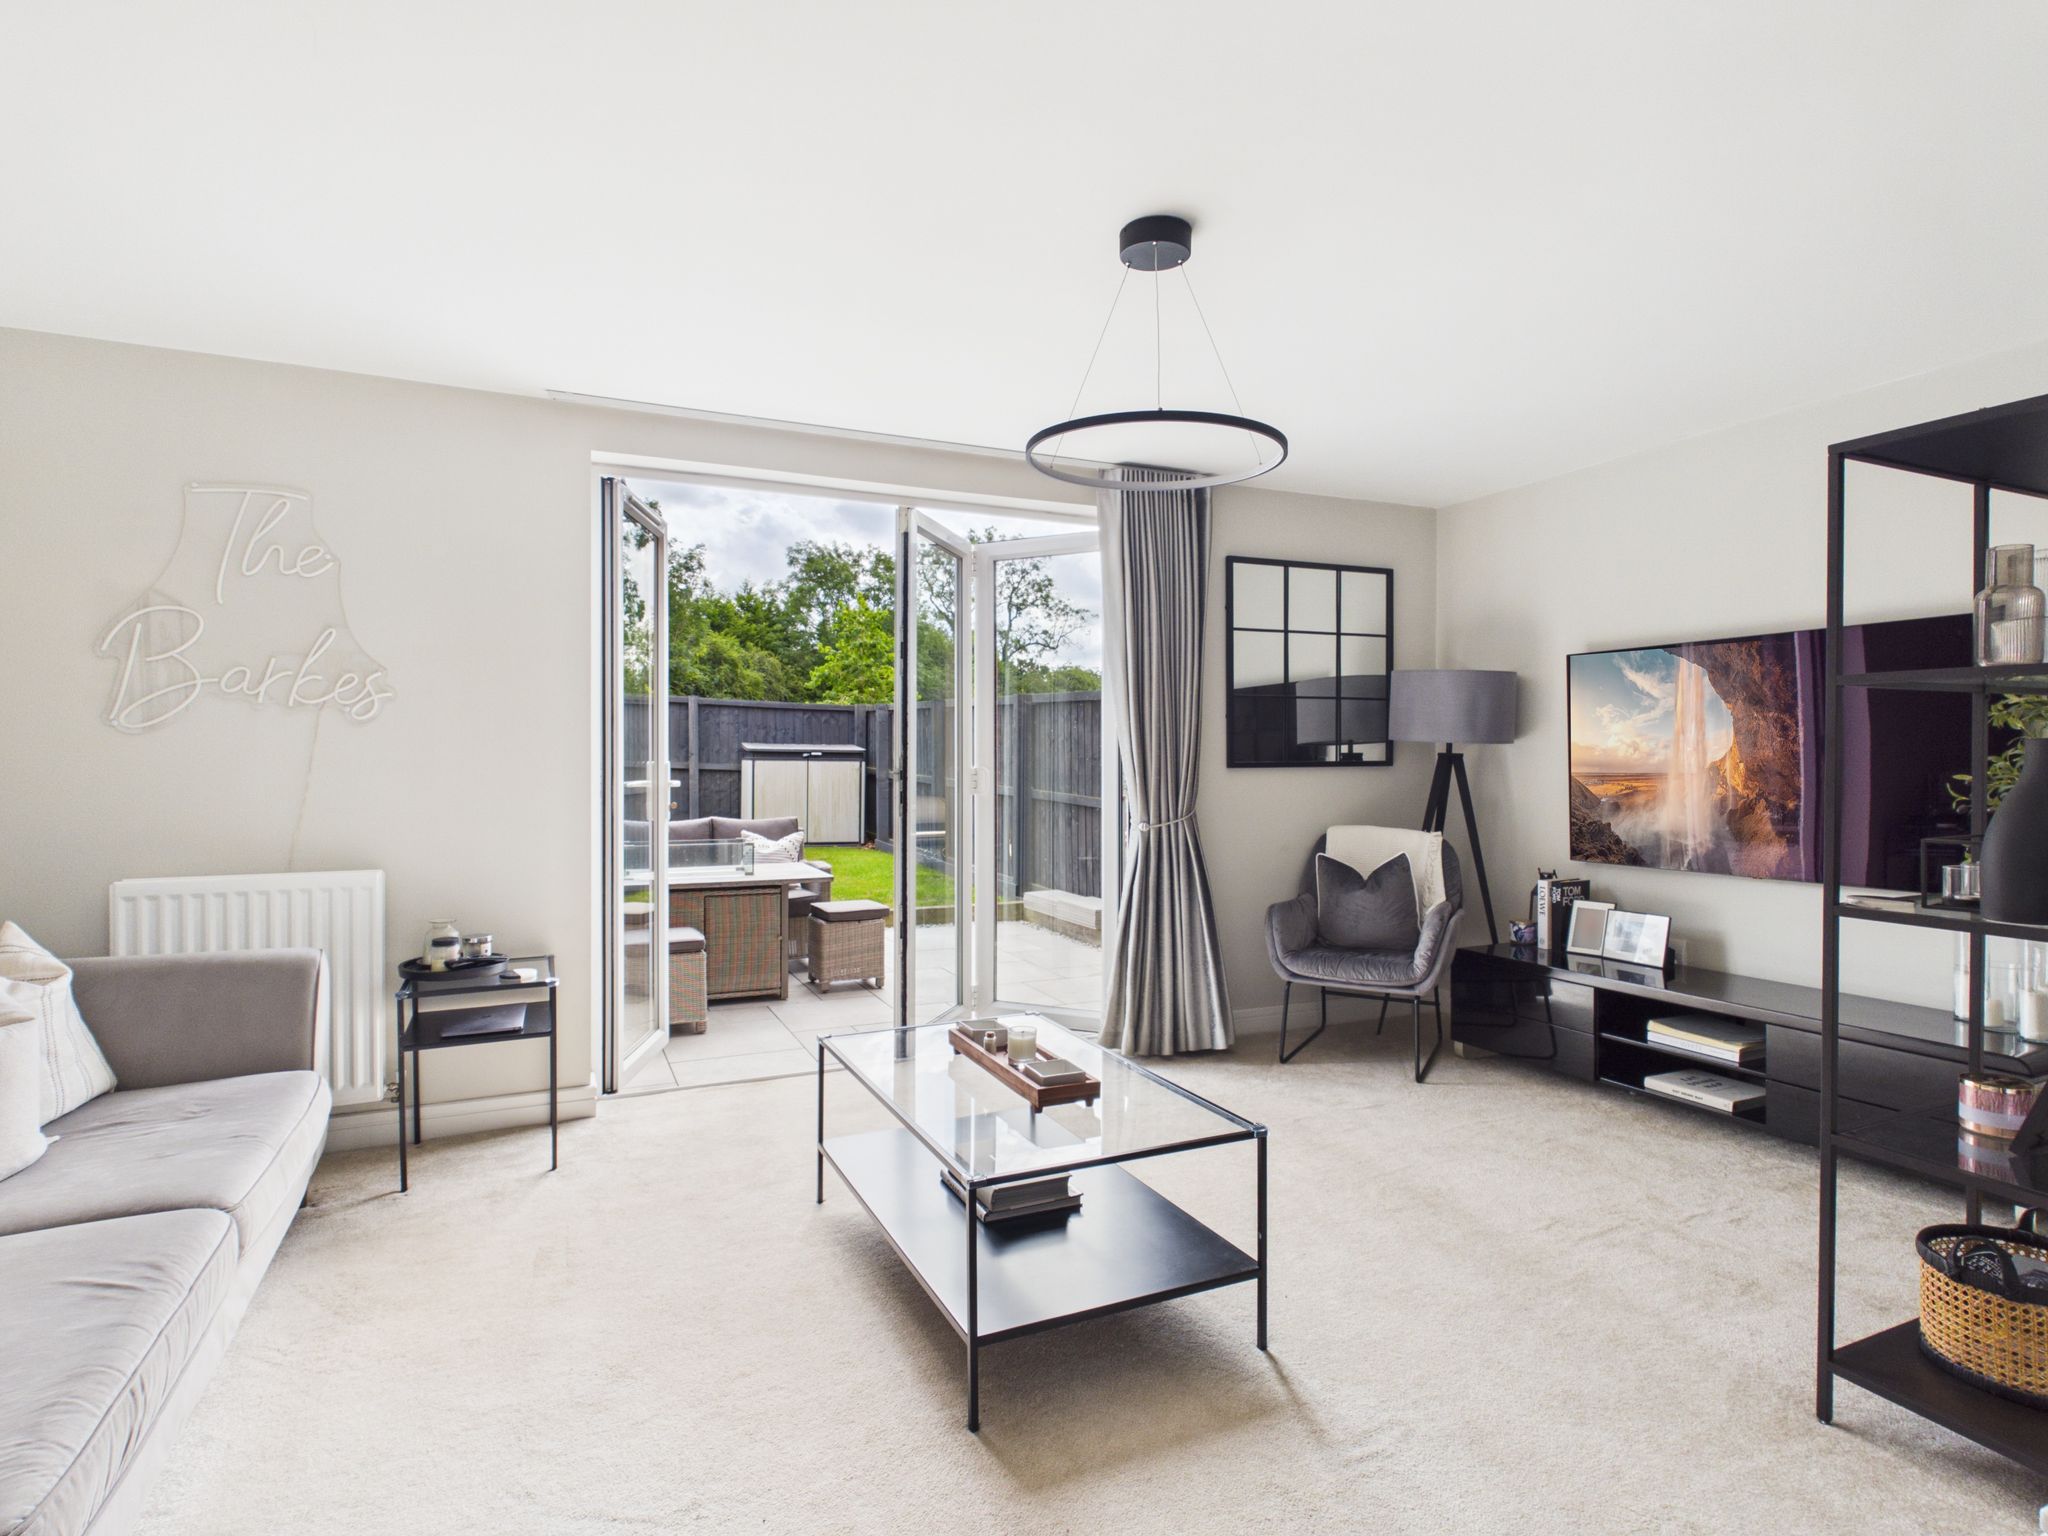
Open Plan Living Area
With carpet flooring, radiator, decorative ceiling light and benefitting from bi-fold uPVC doors giving access to the rear garden.
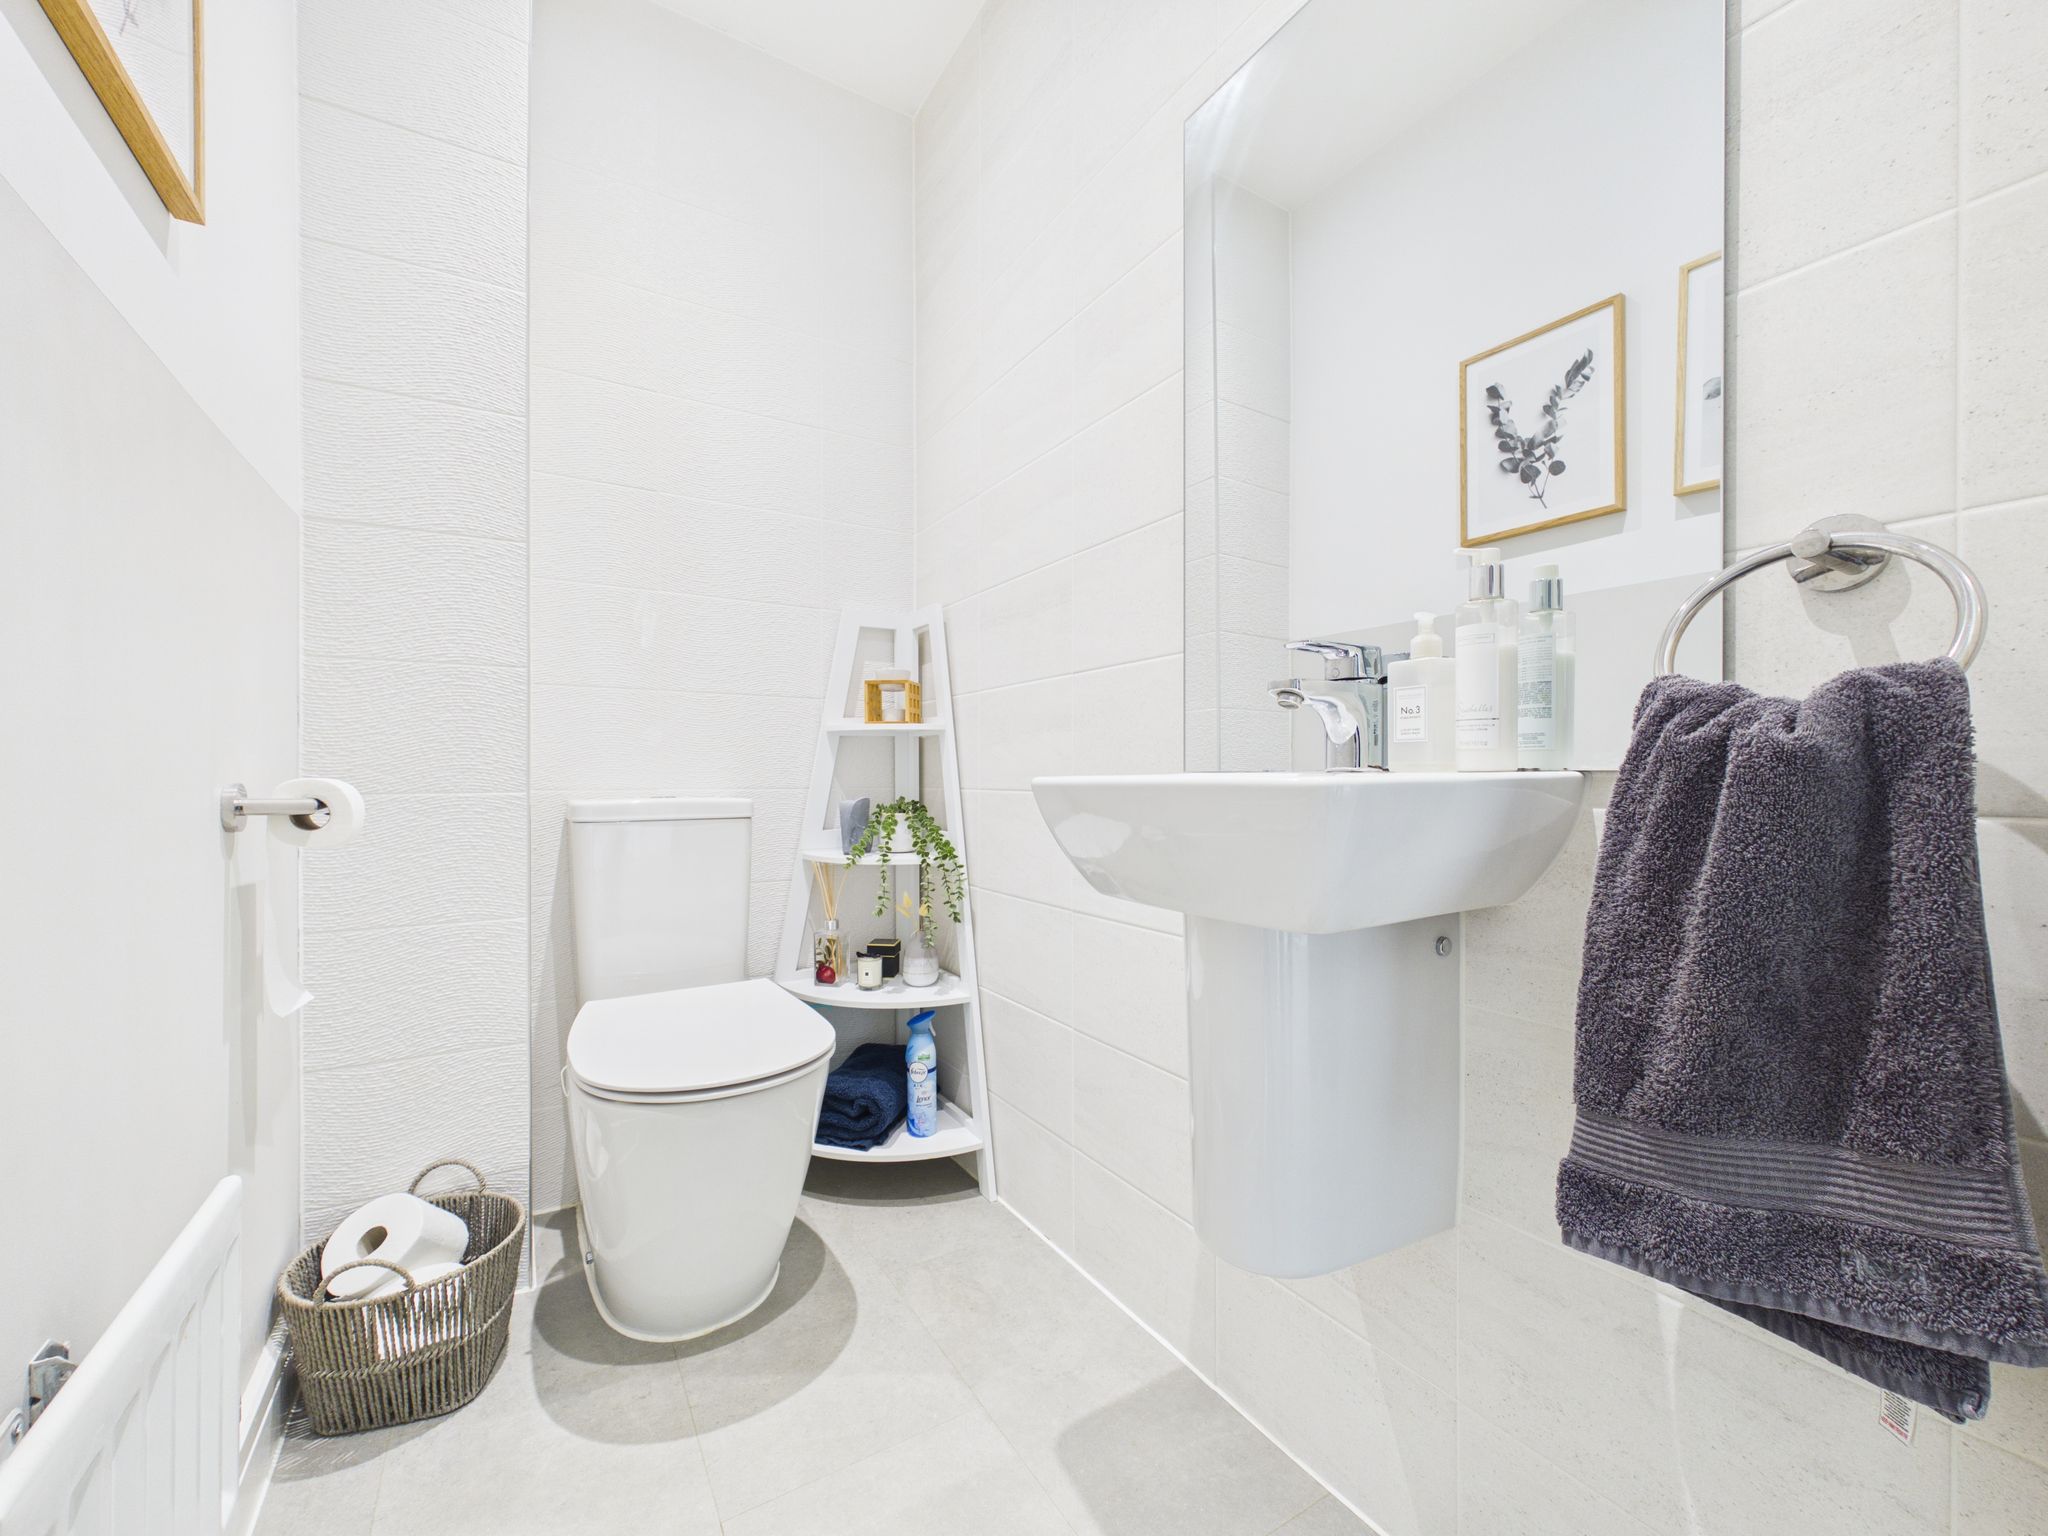
WC
Fitted with a white two piece suite comprising a low flush WC and wall mounted sink having mixer tap. With luxury vinyl tiles flooring, contrasting tiled surrounds, radiator and extractor fan.
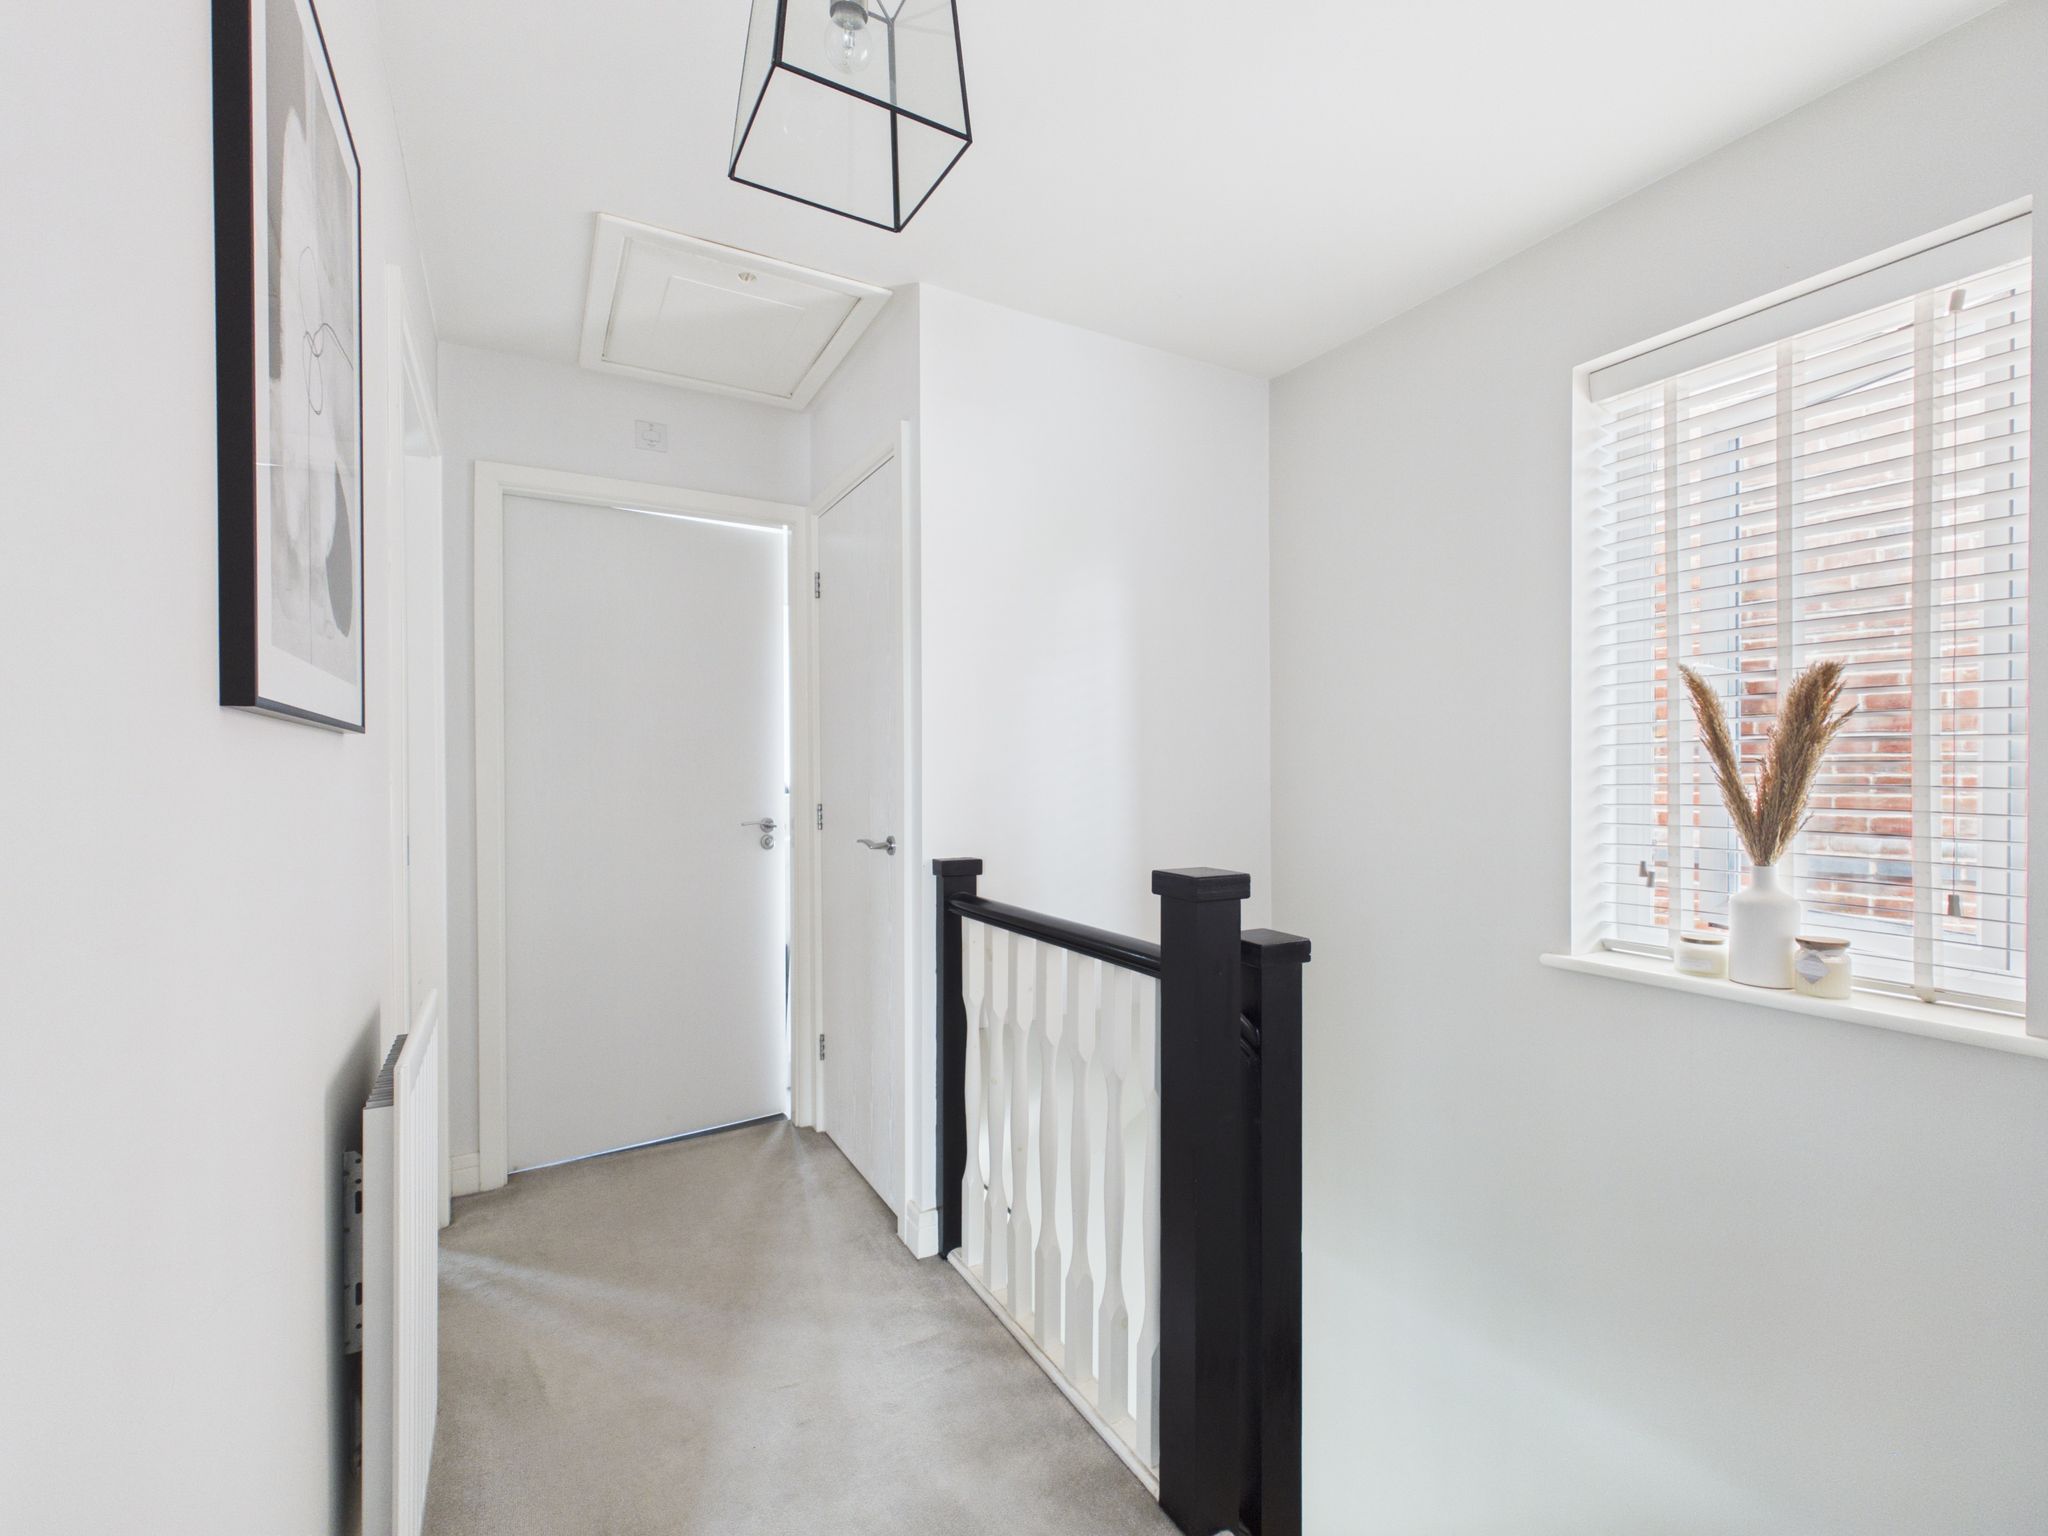
Stairs & Landing
With carpet flooring, radiator, pendant light, uPVC window to side elevation and access to loft.
Master Bedroom
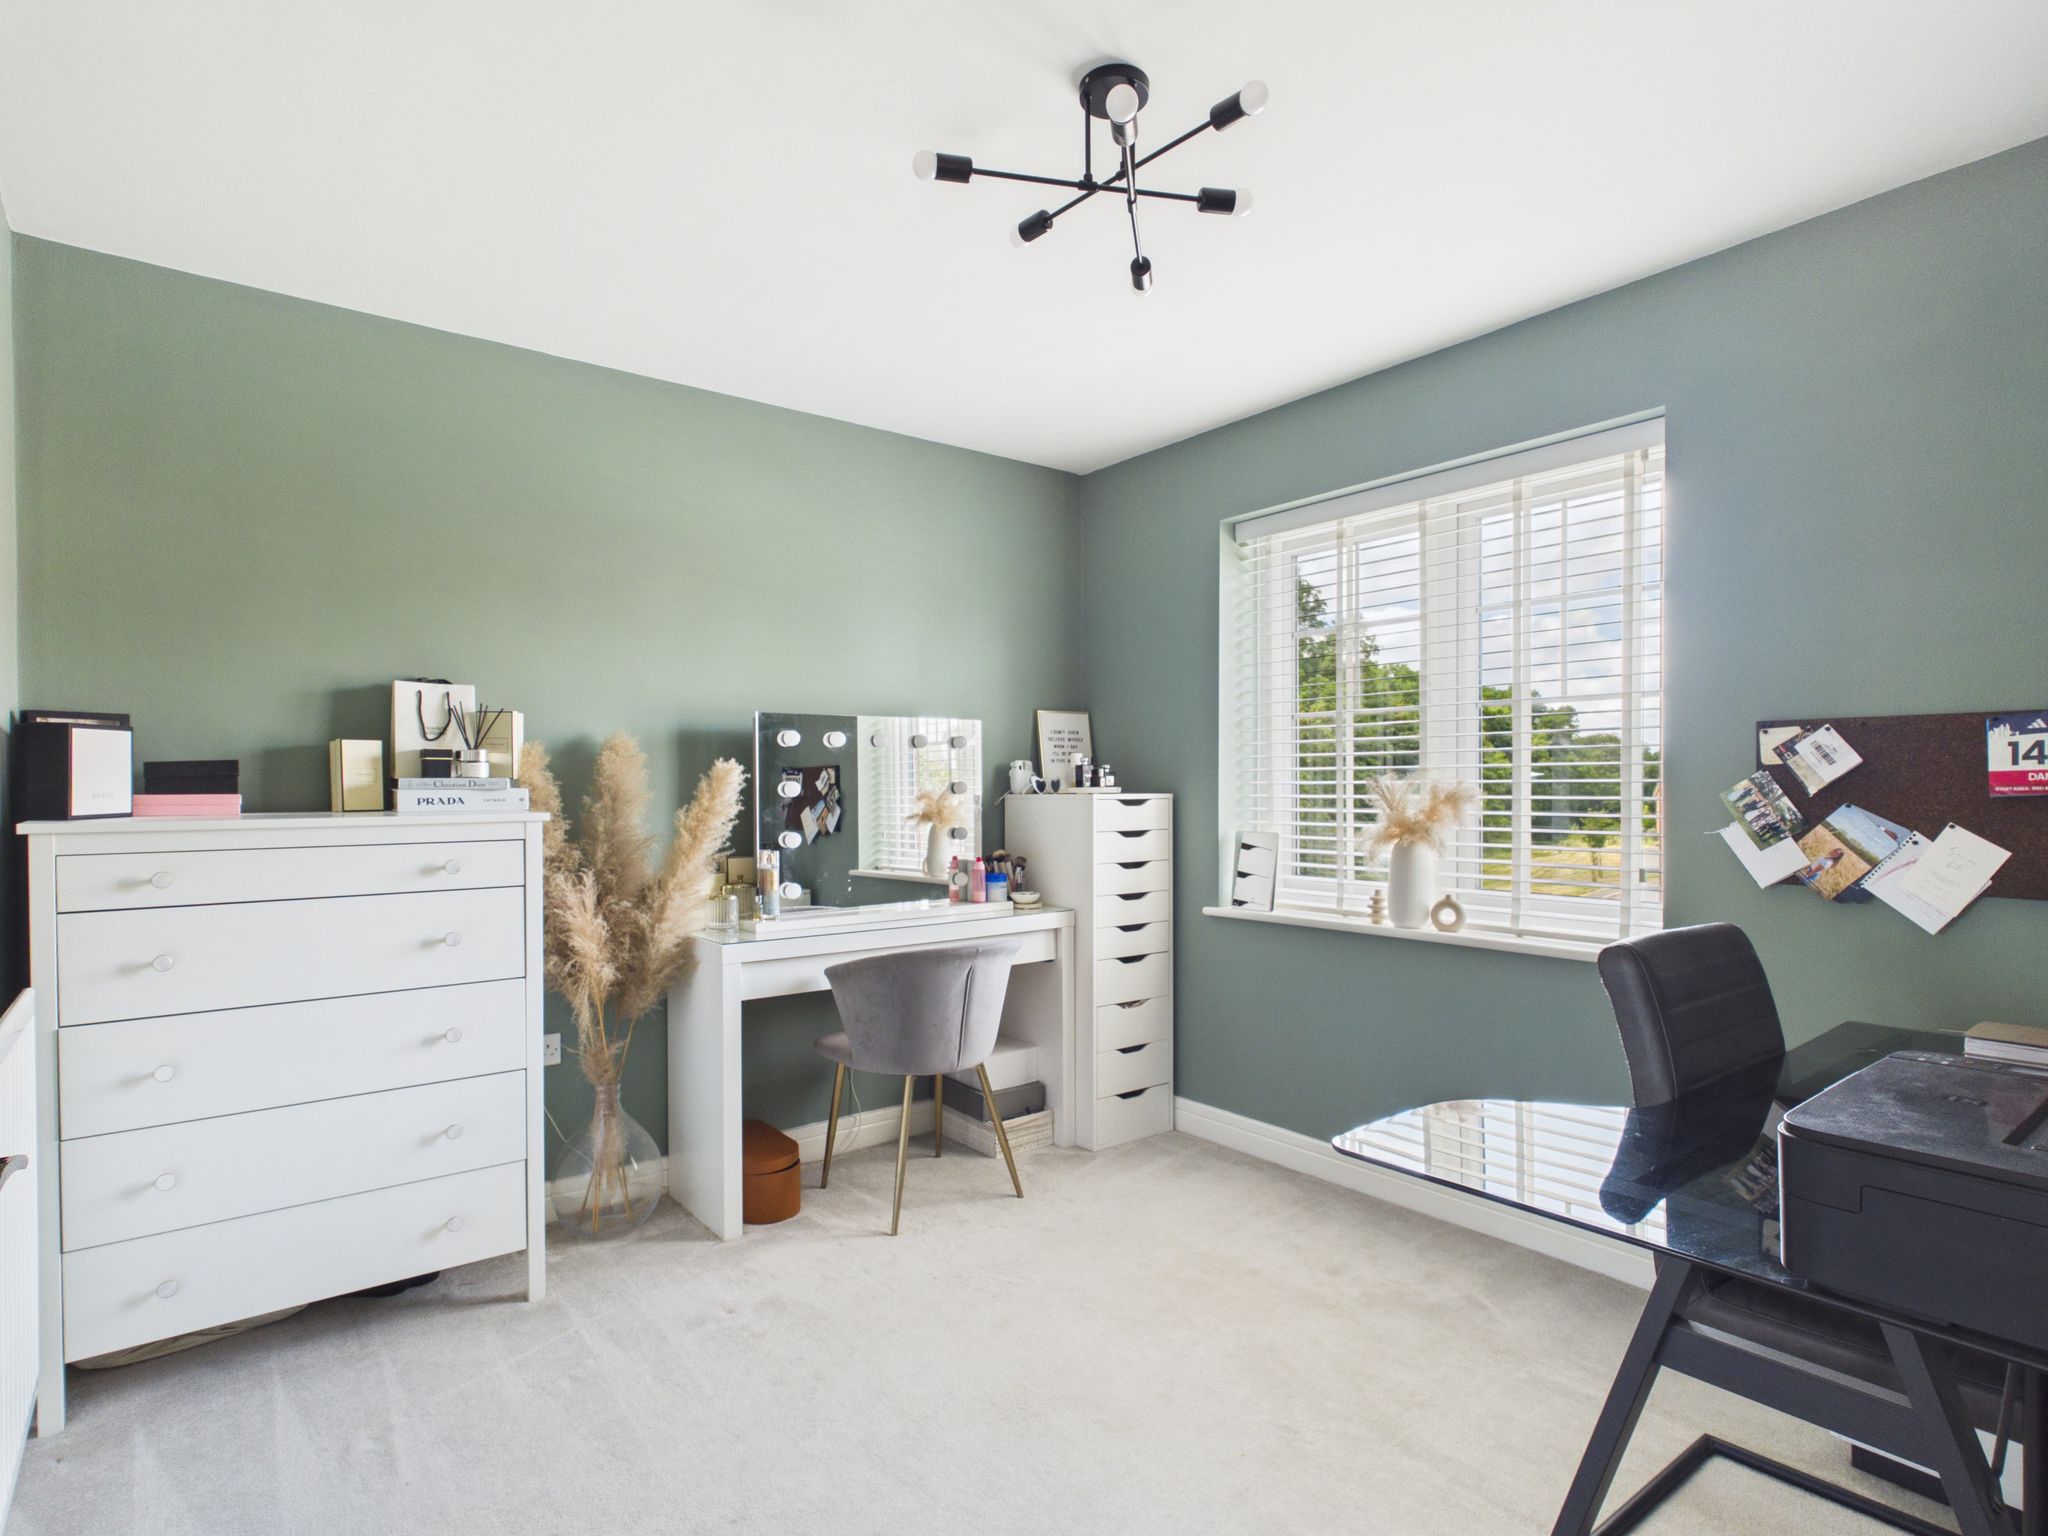
With carpet flooring, radiator, pendant lighting and uPVC window to rear elevation. Digital thermostat for the central heating system, TV aerial point and door to en-suite. Benefitting from a fitted double wardrobe.
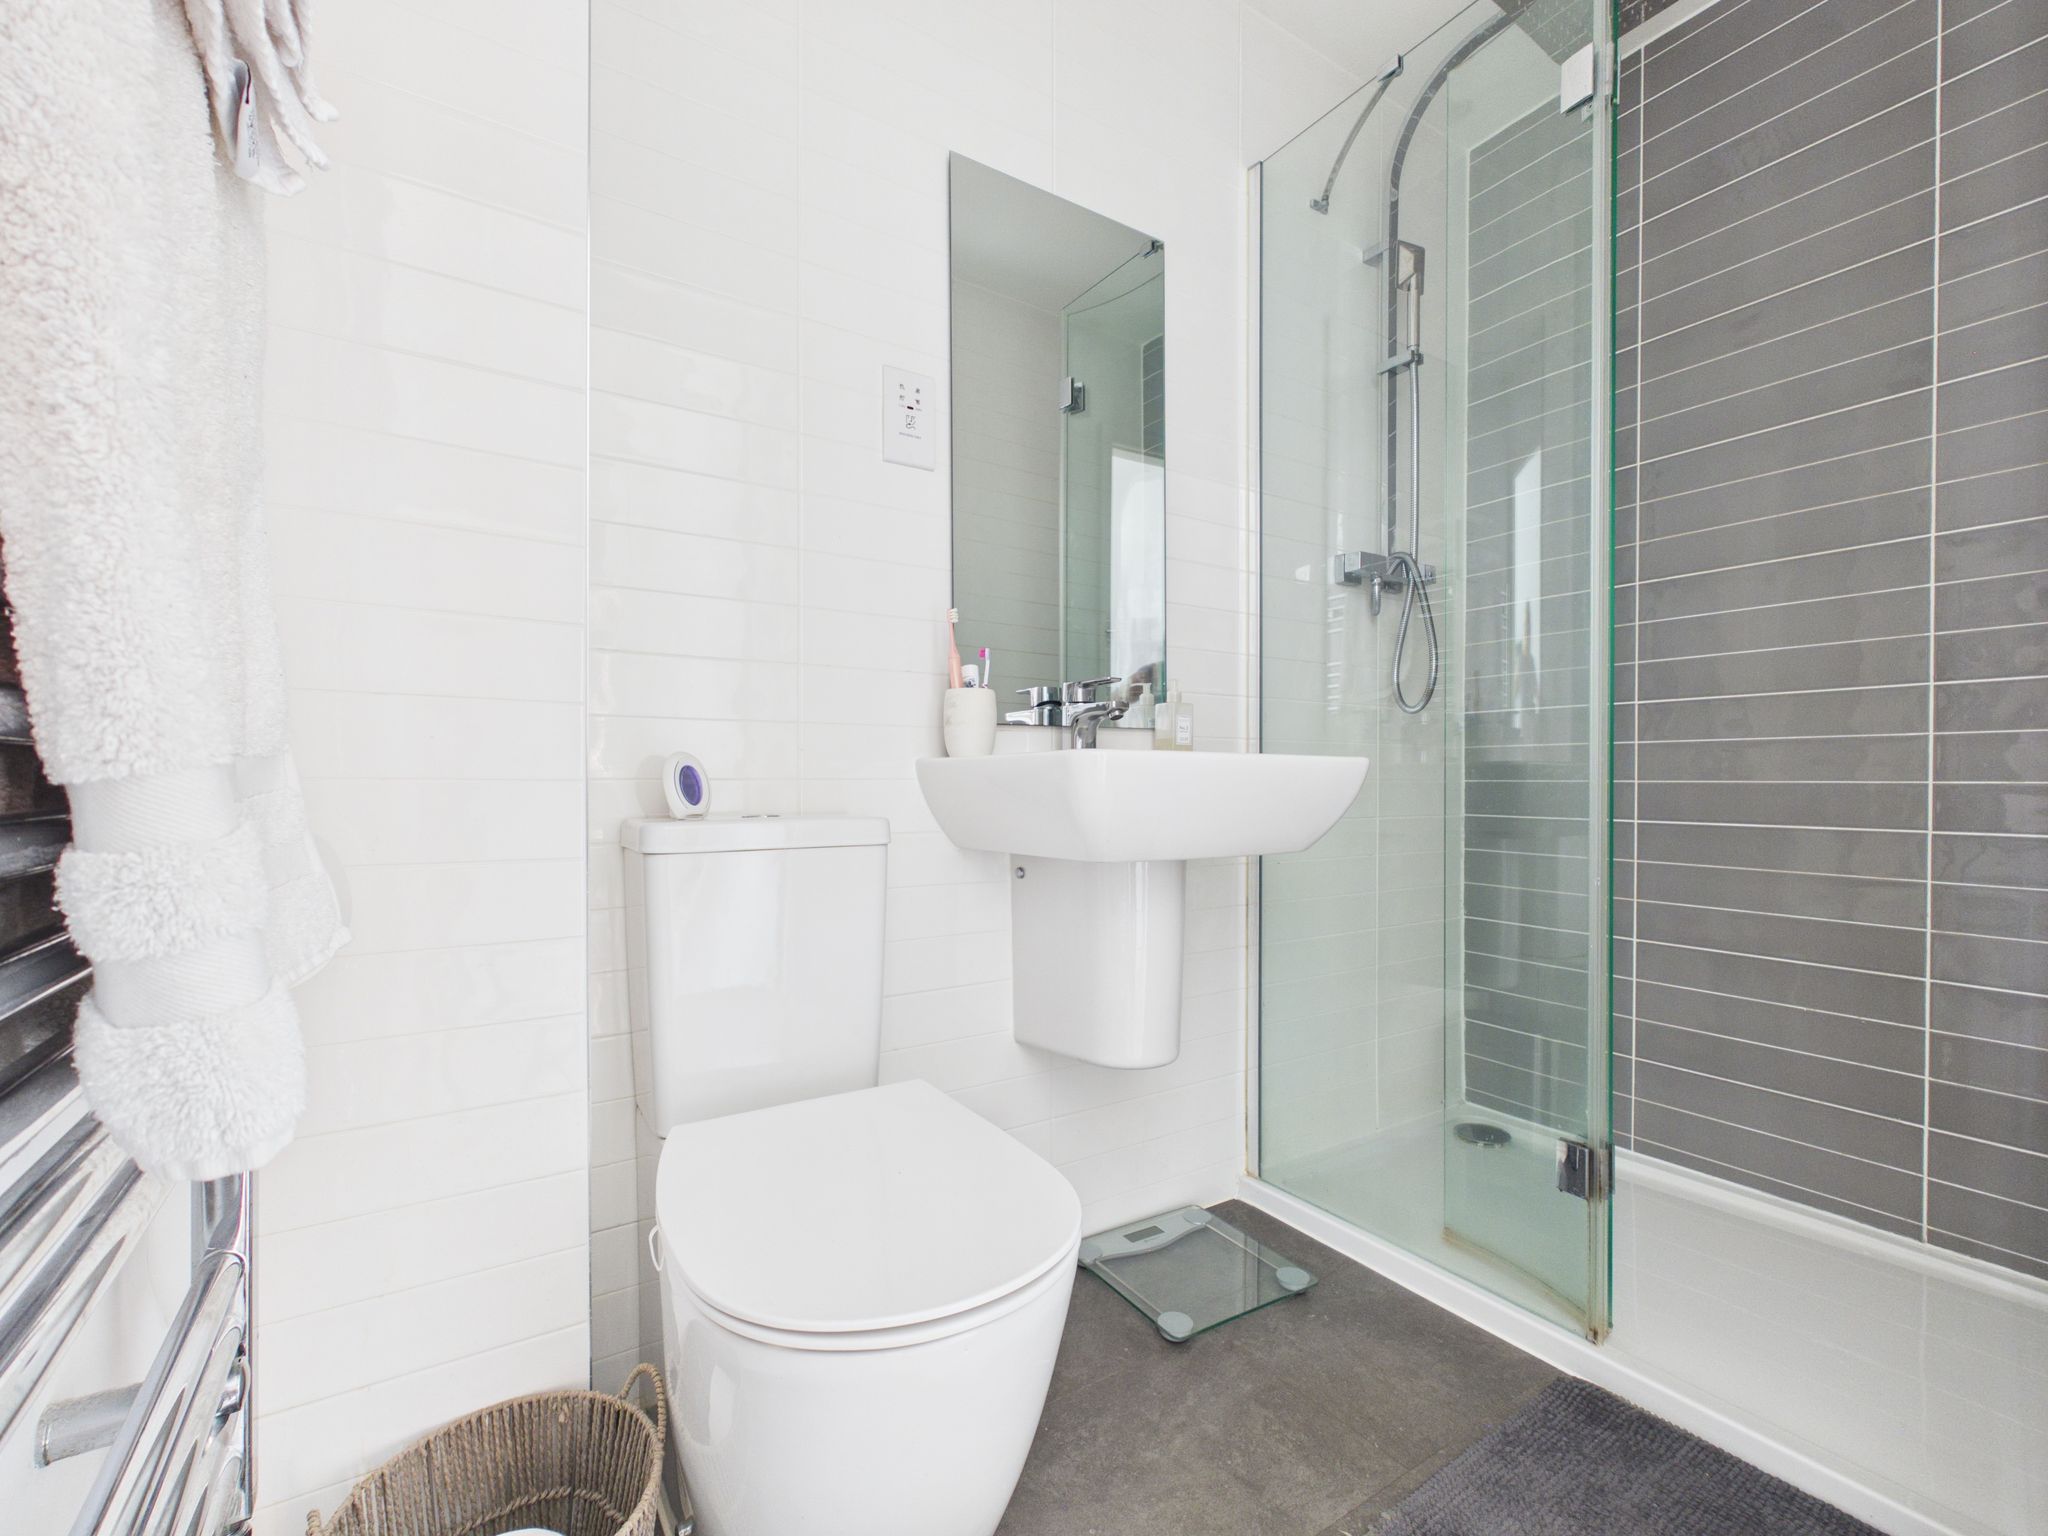
Ensuite
Fitted with a white two piece suite comprising a low flush WC and wall mounted sink having mixer tap. Benefitting from a walk in double enclosure having mains fed shower. With luxury vinyl tiled flooring, part tiled walls, shaver point, chrome effect towel rail, spotlights and extractor fan to ceiling.
Bedroom Two
With carpet flooring, radiator, ceiling light and uPVC window to front elevation. Benefitting from fitted double wardrobes.
Bedroom Three
With carpet flooring, radiator, pendant lighting and uPVC window to rear elevation.
Family Bathroom
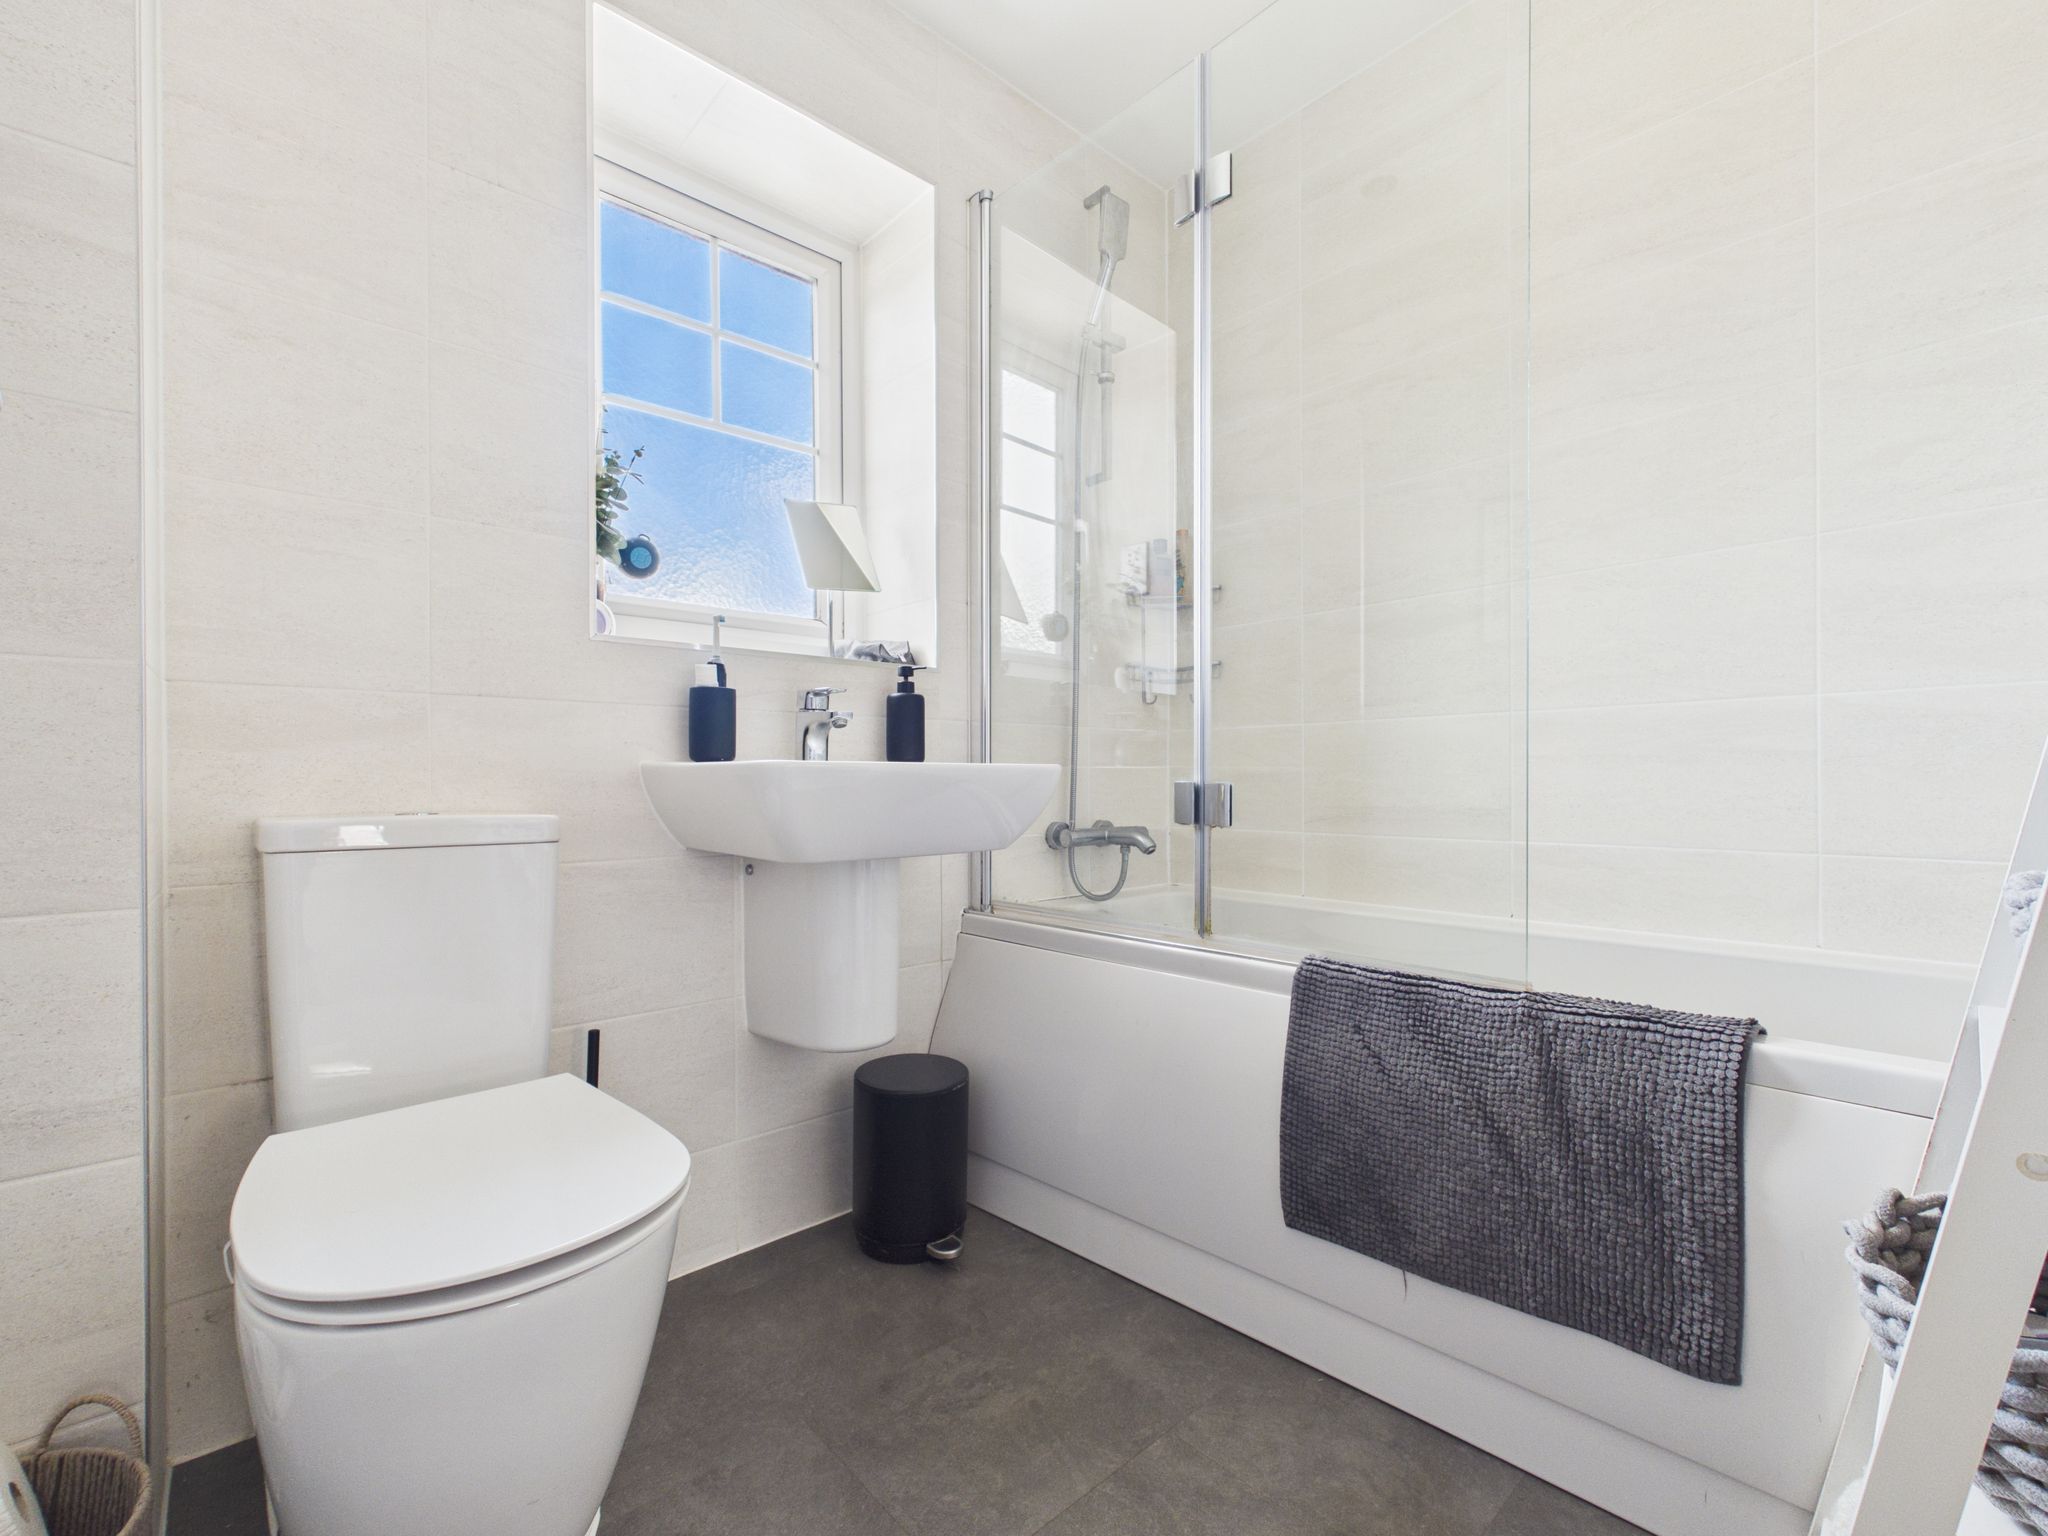
Fitted with a white three piece suite comprising a low flush WC, wall mounted sink with mixer tap and panel bath having mains fed shower with glass screen. With luxury vinyl tiled flooring, part tiled walls, chrome effect towel rail, spotlights and extractor fan to ceiling.
Outside
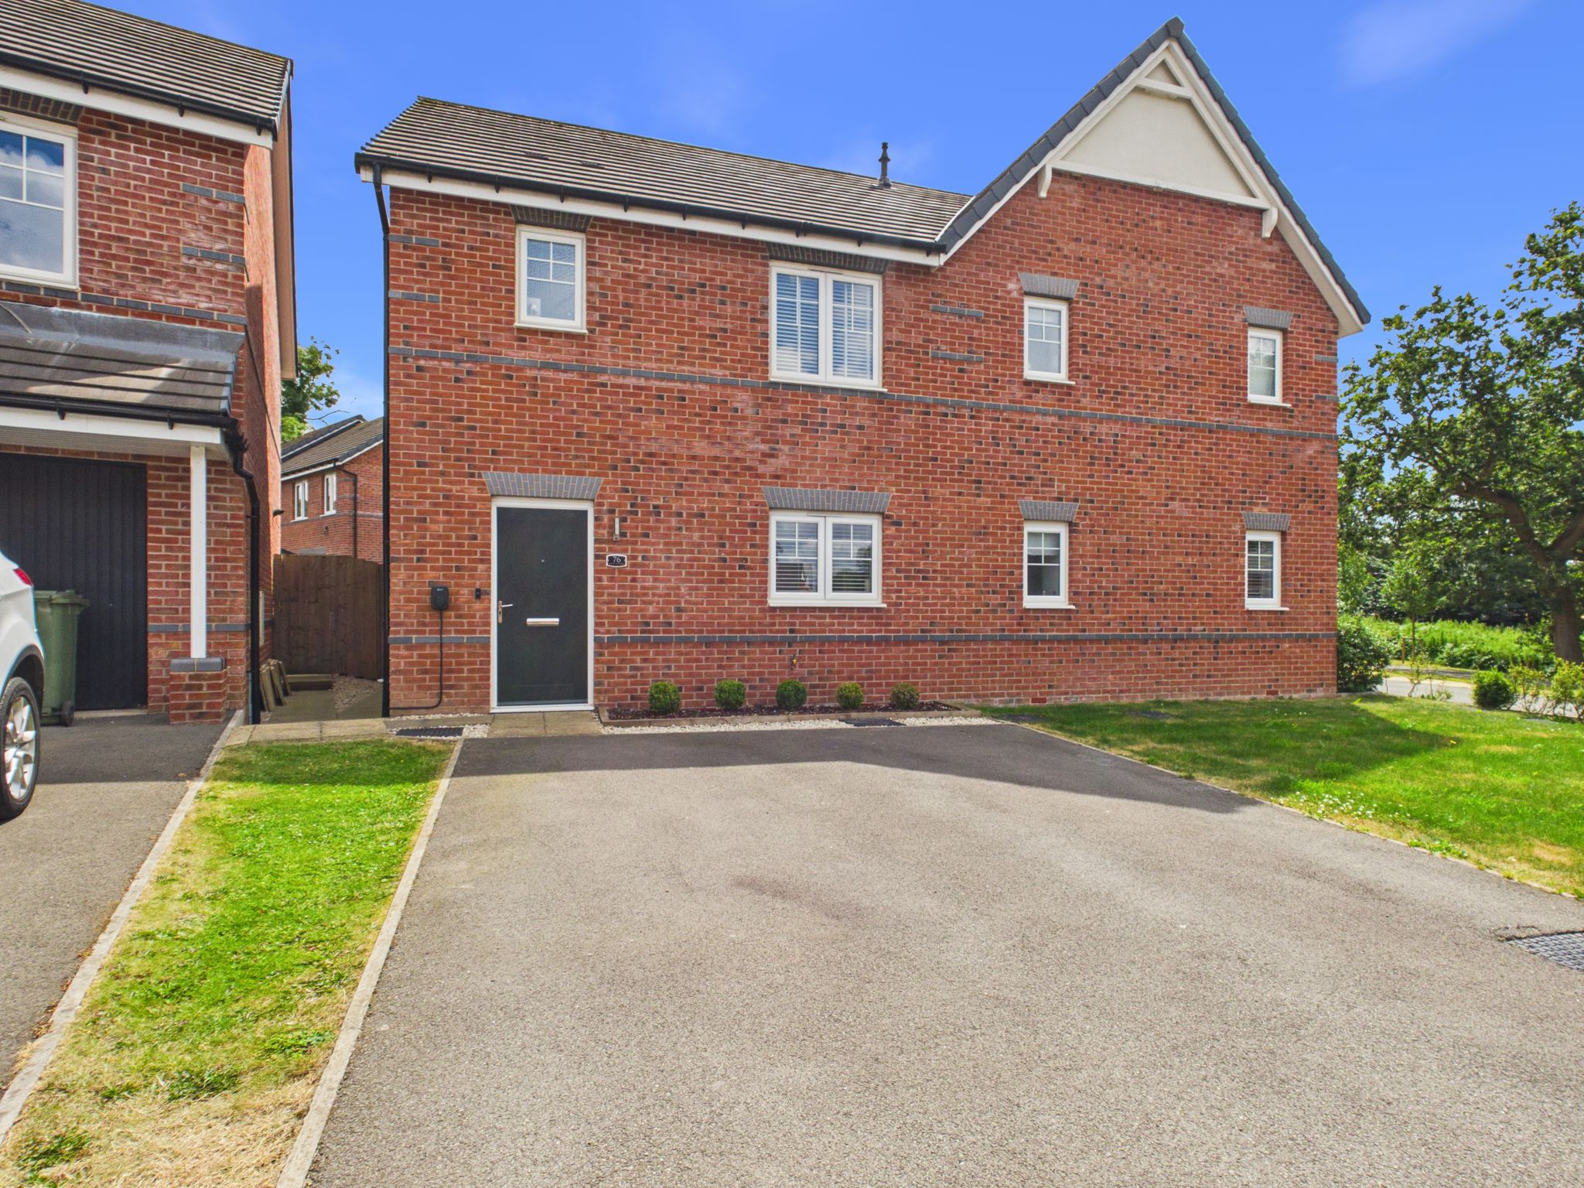
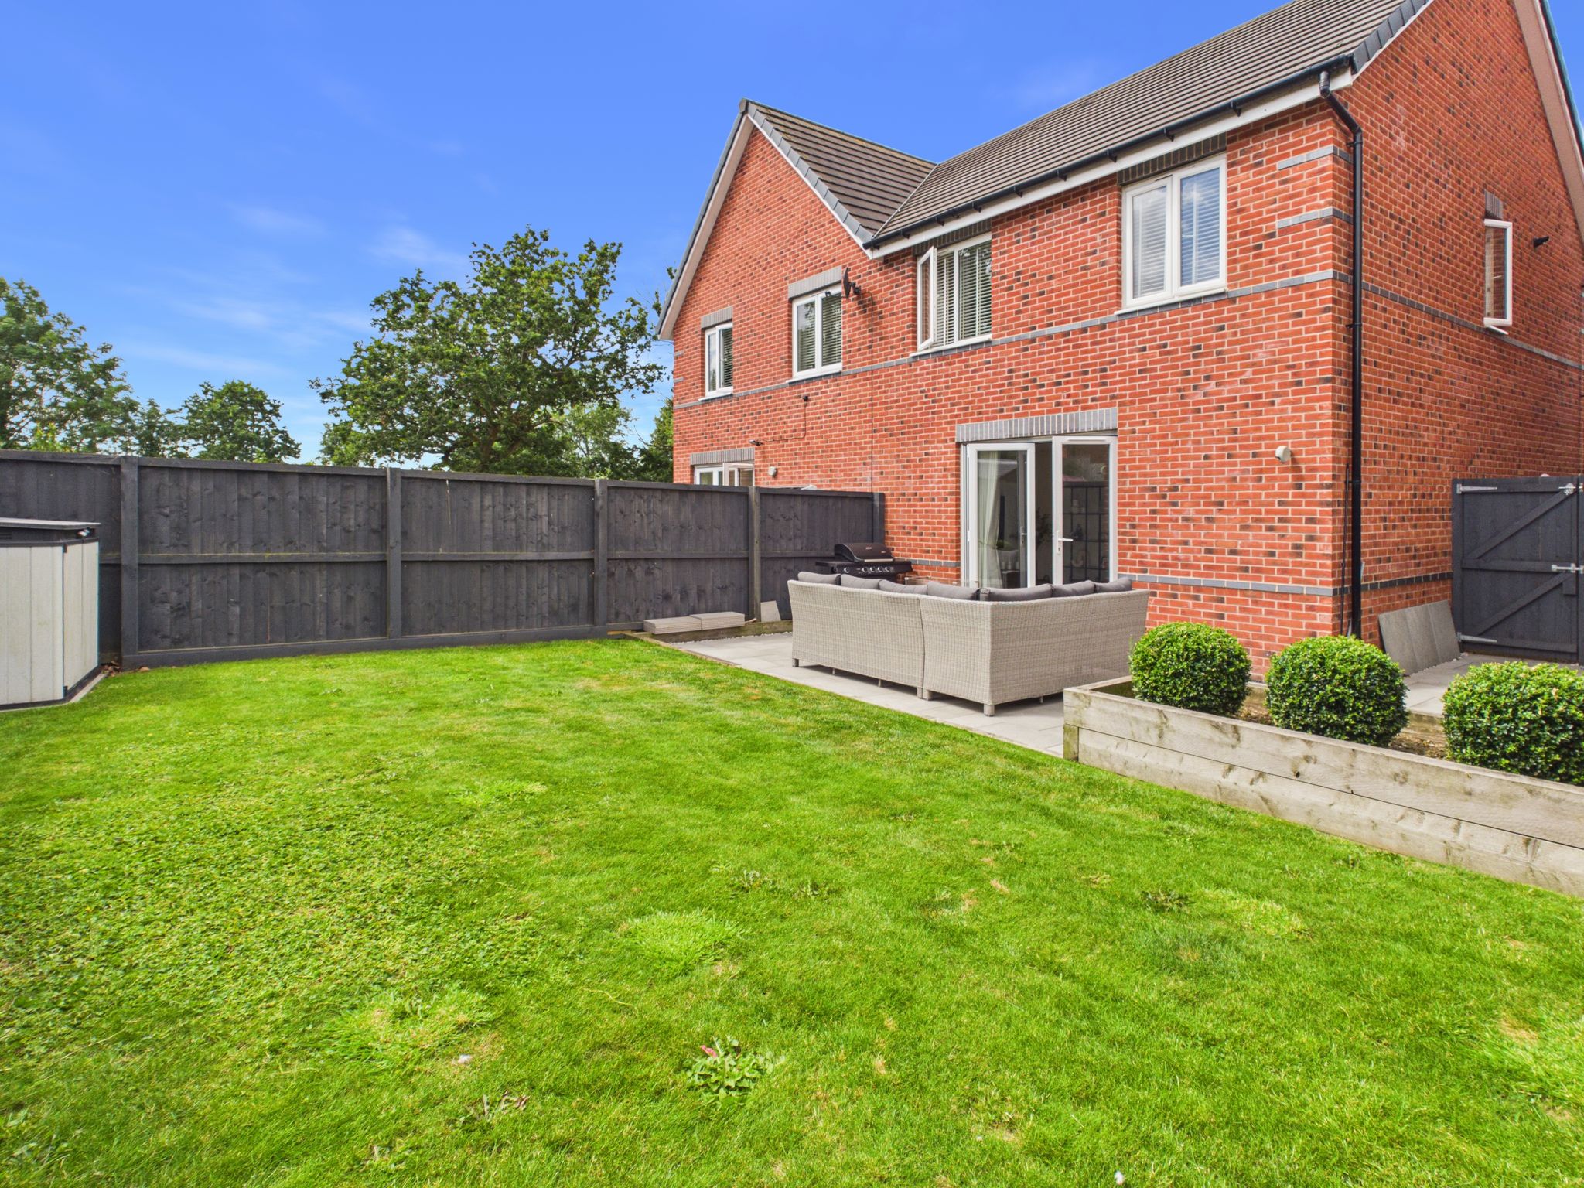
The front of the property offers ample private parking on a tarmacadam driveway and has a wall mounted EV charging point. There is a path that leads down the side of the property and access to the rear is gained via a wooden gate. Here you will find a generous sized fully enclosed garden that is mainly laid to lawn with a patio area to enjoy the summer evenings.


£240,000

£280,000

£290,000

£180,000

£470,000

£330,000

£330,000

£140,000

£310,000
£200,000






"*" indicates required fields
"*" indicates required fields