

2 Bed Terraced House For Sale
Discover this beautifully presented two-bedroom terraced house in South Normanton, offering a perfect blend of style and convenience. Boasting two spacious reception rooms and a modern kitchen, this home is ideal for comfortable family living or entertaining guests. The property benefits from a fully enclosed, impressively sized rear garden, perfect for outdoor activities and relaxing in privacy. With a contemporary bathroom and tastefully maintained interiors throughout, it promises a move-in ready experience with no upward chain. Situated for excellent connectivity, the location offers easy access to the A38 and M1, making commuting a breeze. Whether you're a first-time buyer or looking for a family home, this property ticks all the boxes for a comfortable and convenient lifestyle.
Lounge
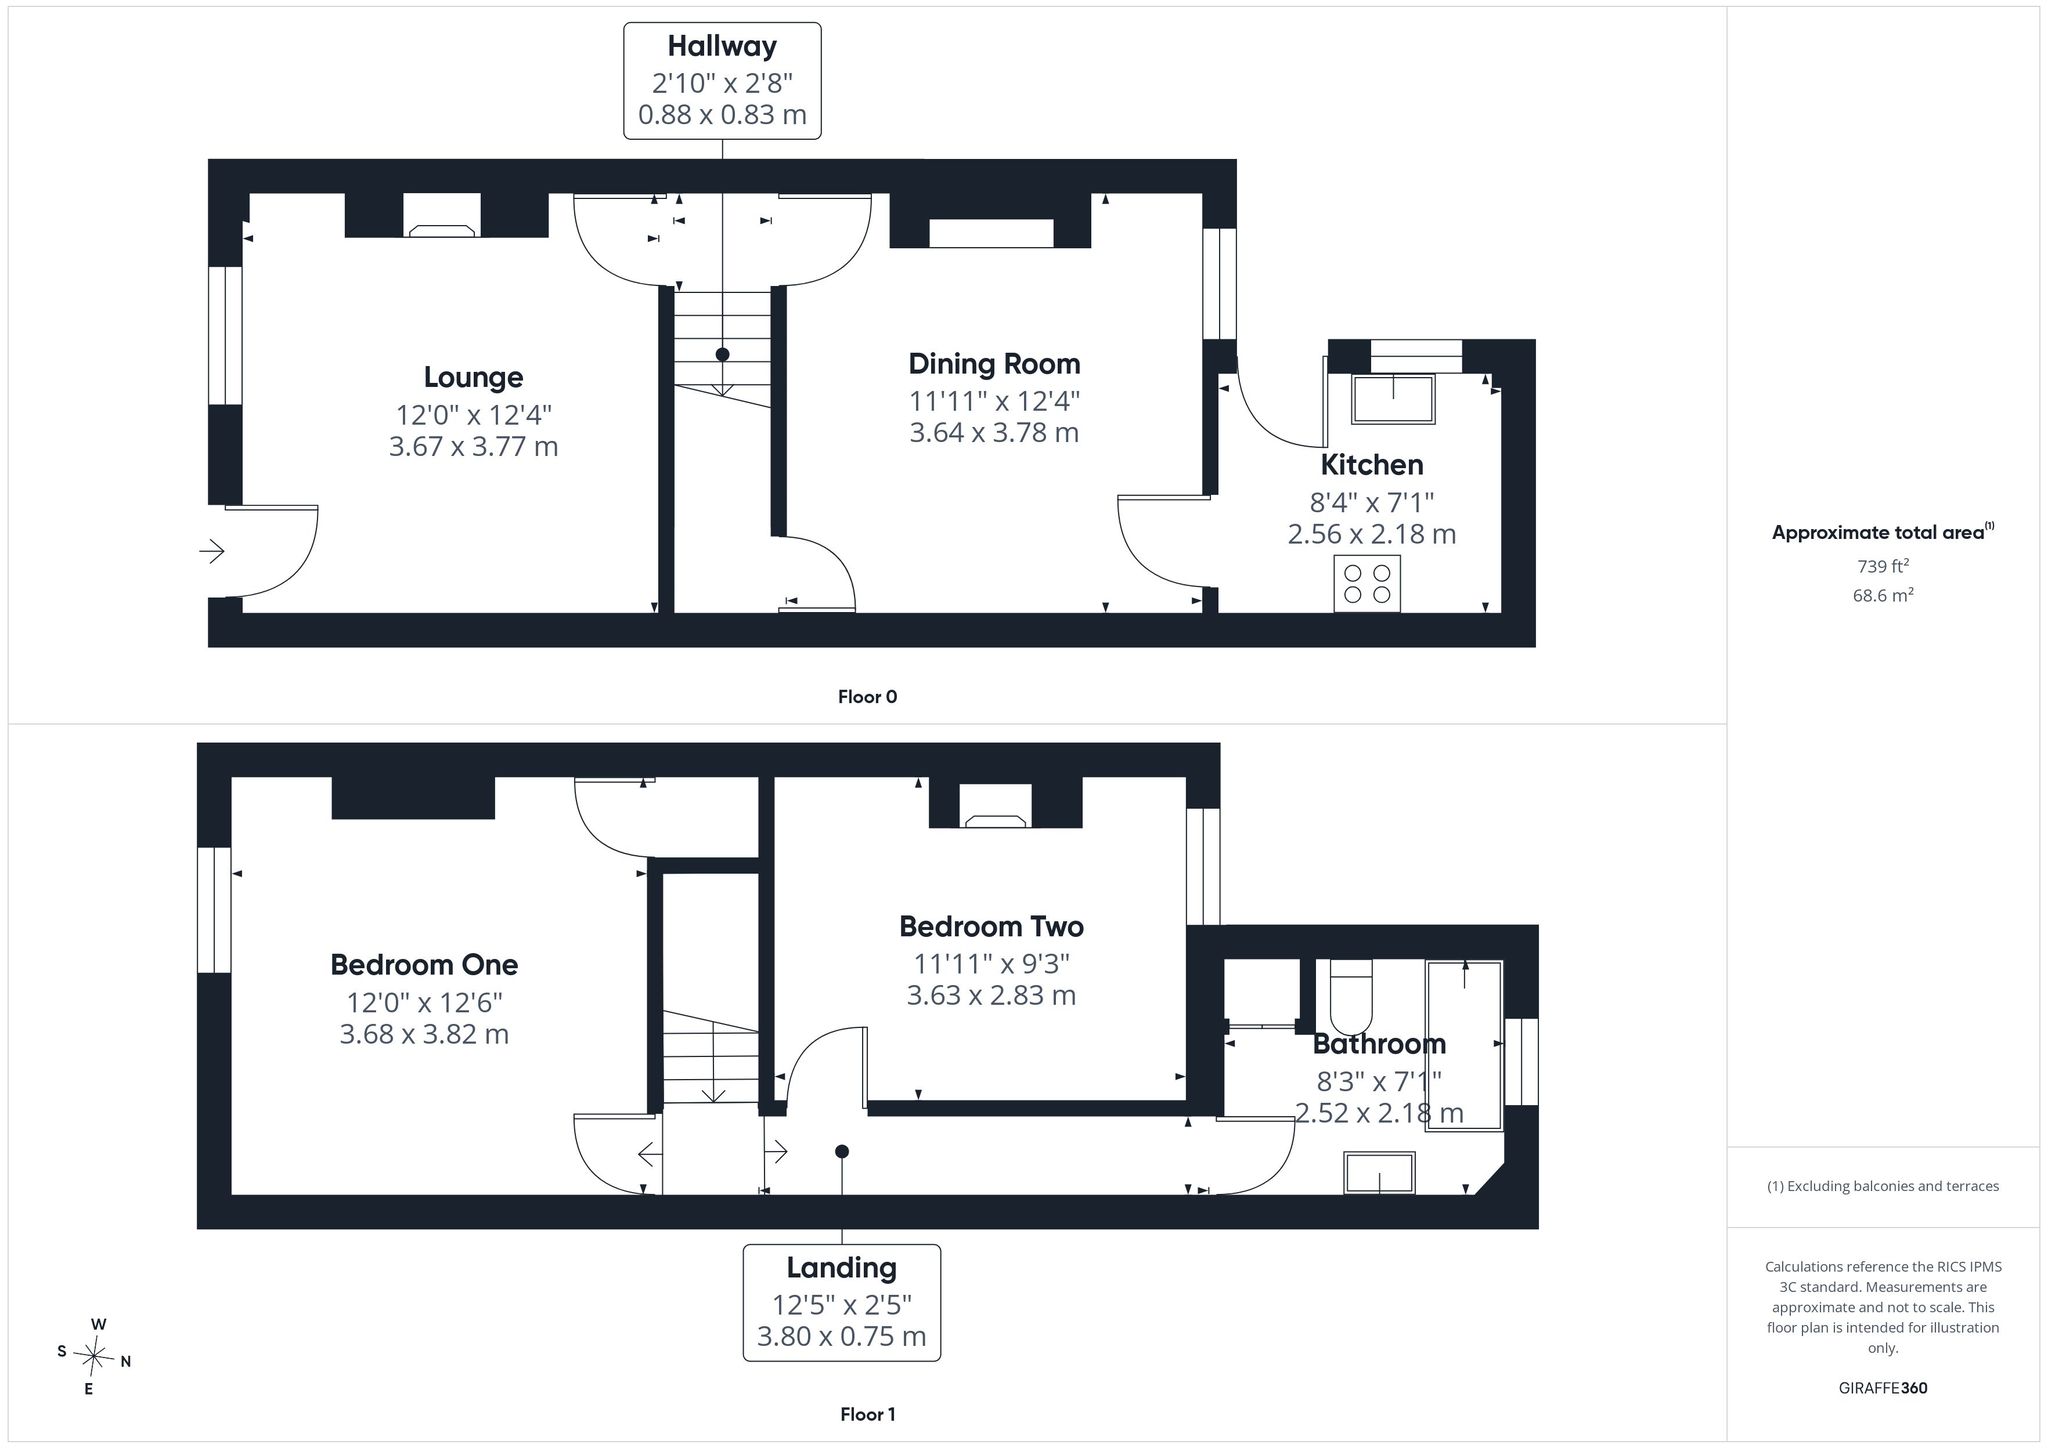
Accessed from the front elevation via a part glazed uPVC door. With carpet flooring, radiator, uPVC window to front aspect and decorative ceiling light with matching wall lights. Benefitting from a feature fireplace with gas fire and modern surround. Door leading to dining room and stairs to first floor landing.
Dining Room
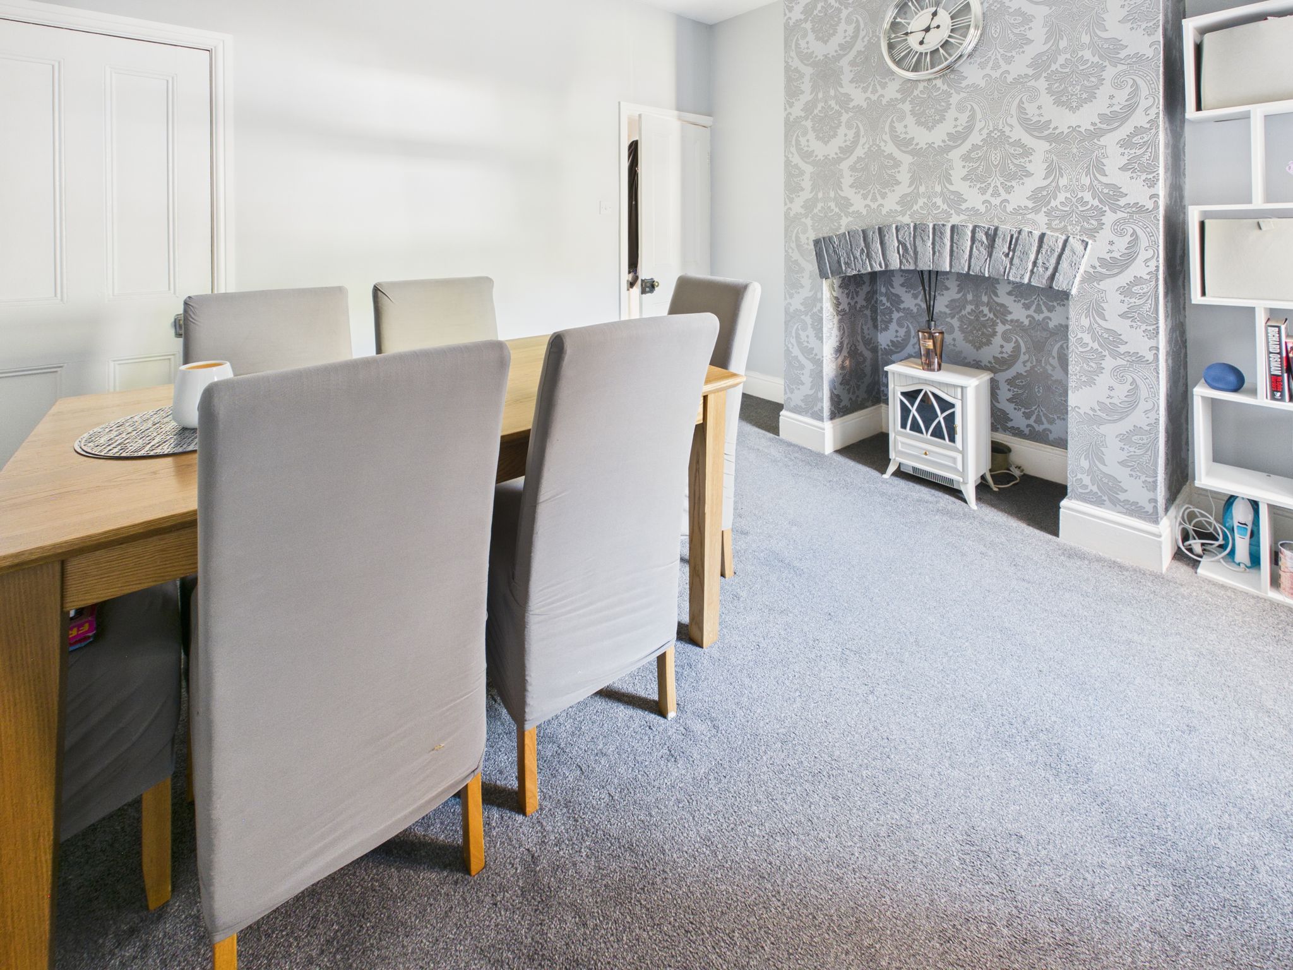
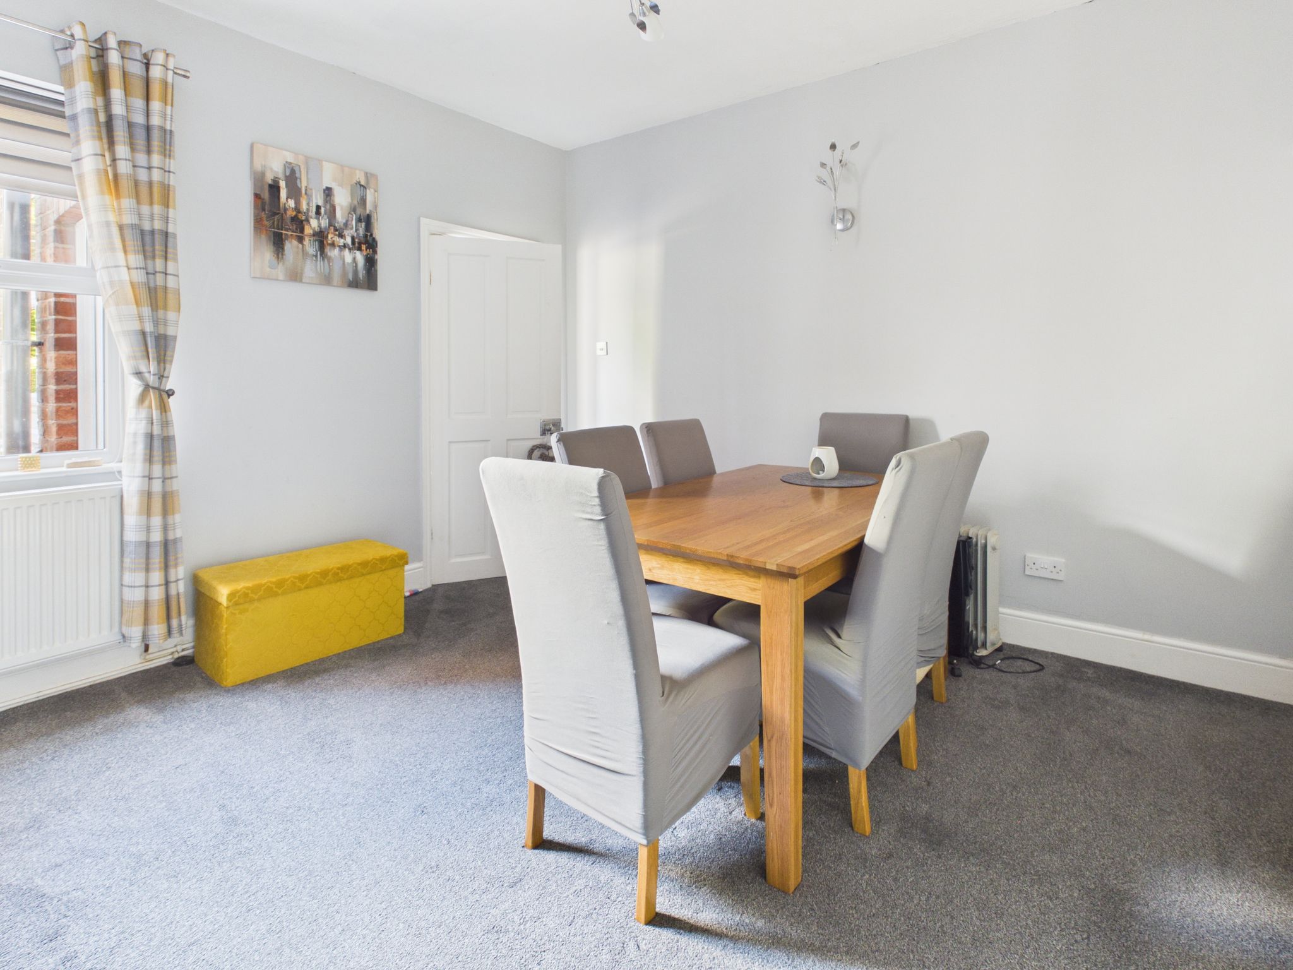
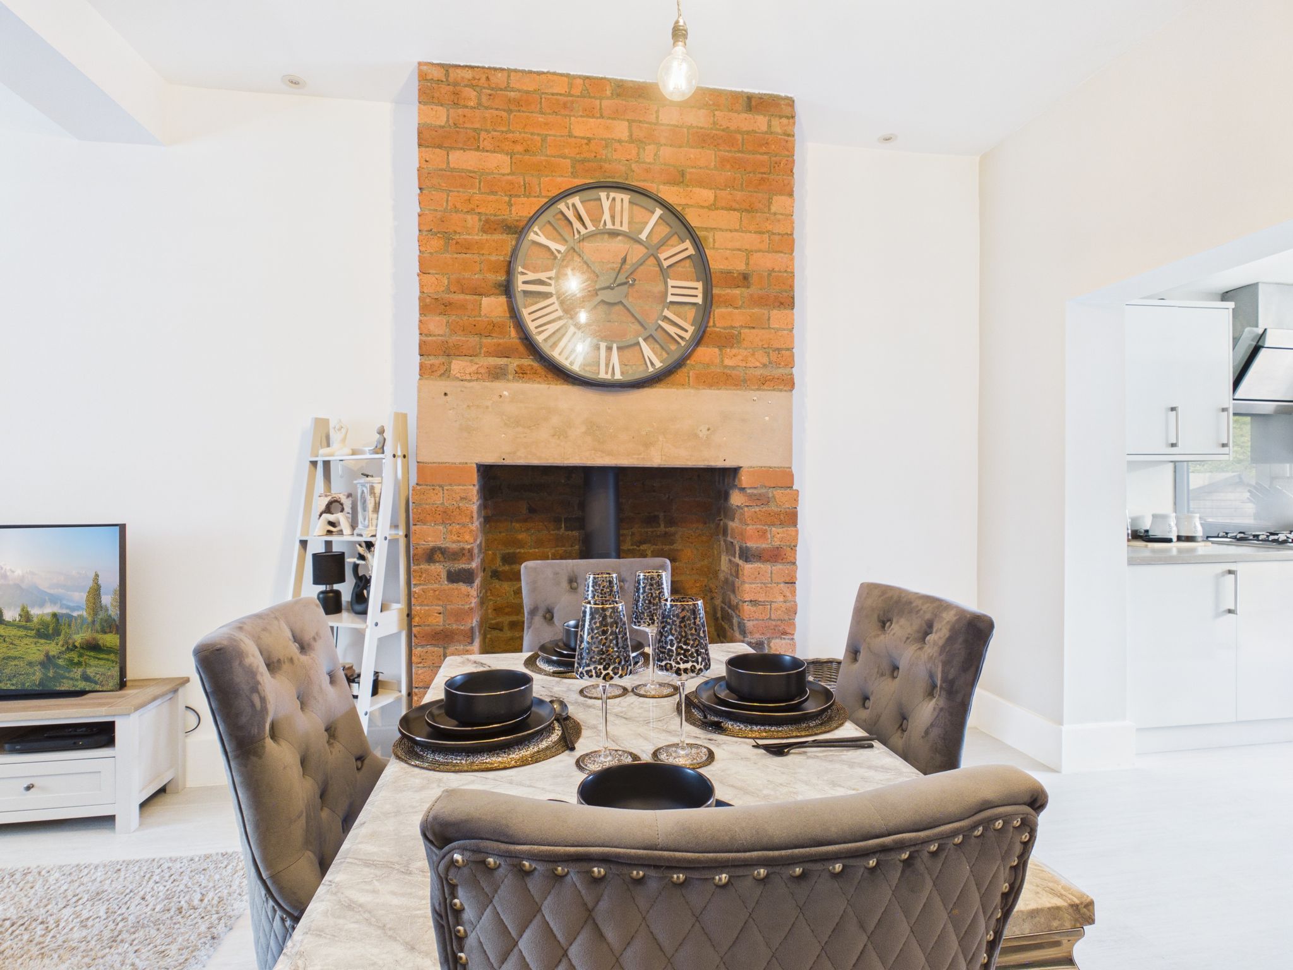
With carpet flooring, radiator, uPVC window to rear elevation and decorative ceiling light with matching walls lights. Doors leading to kitchen and under stairs storage cupboard.
Kitchen
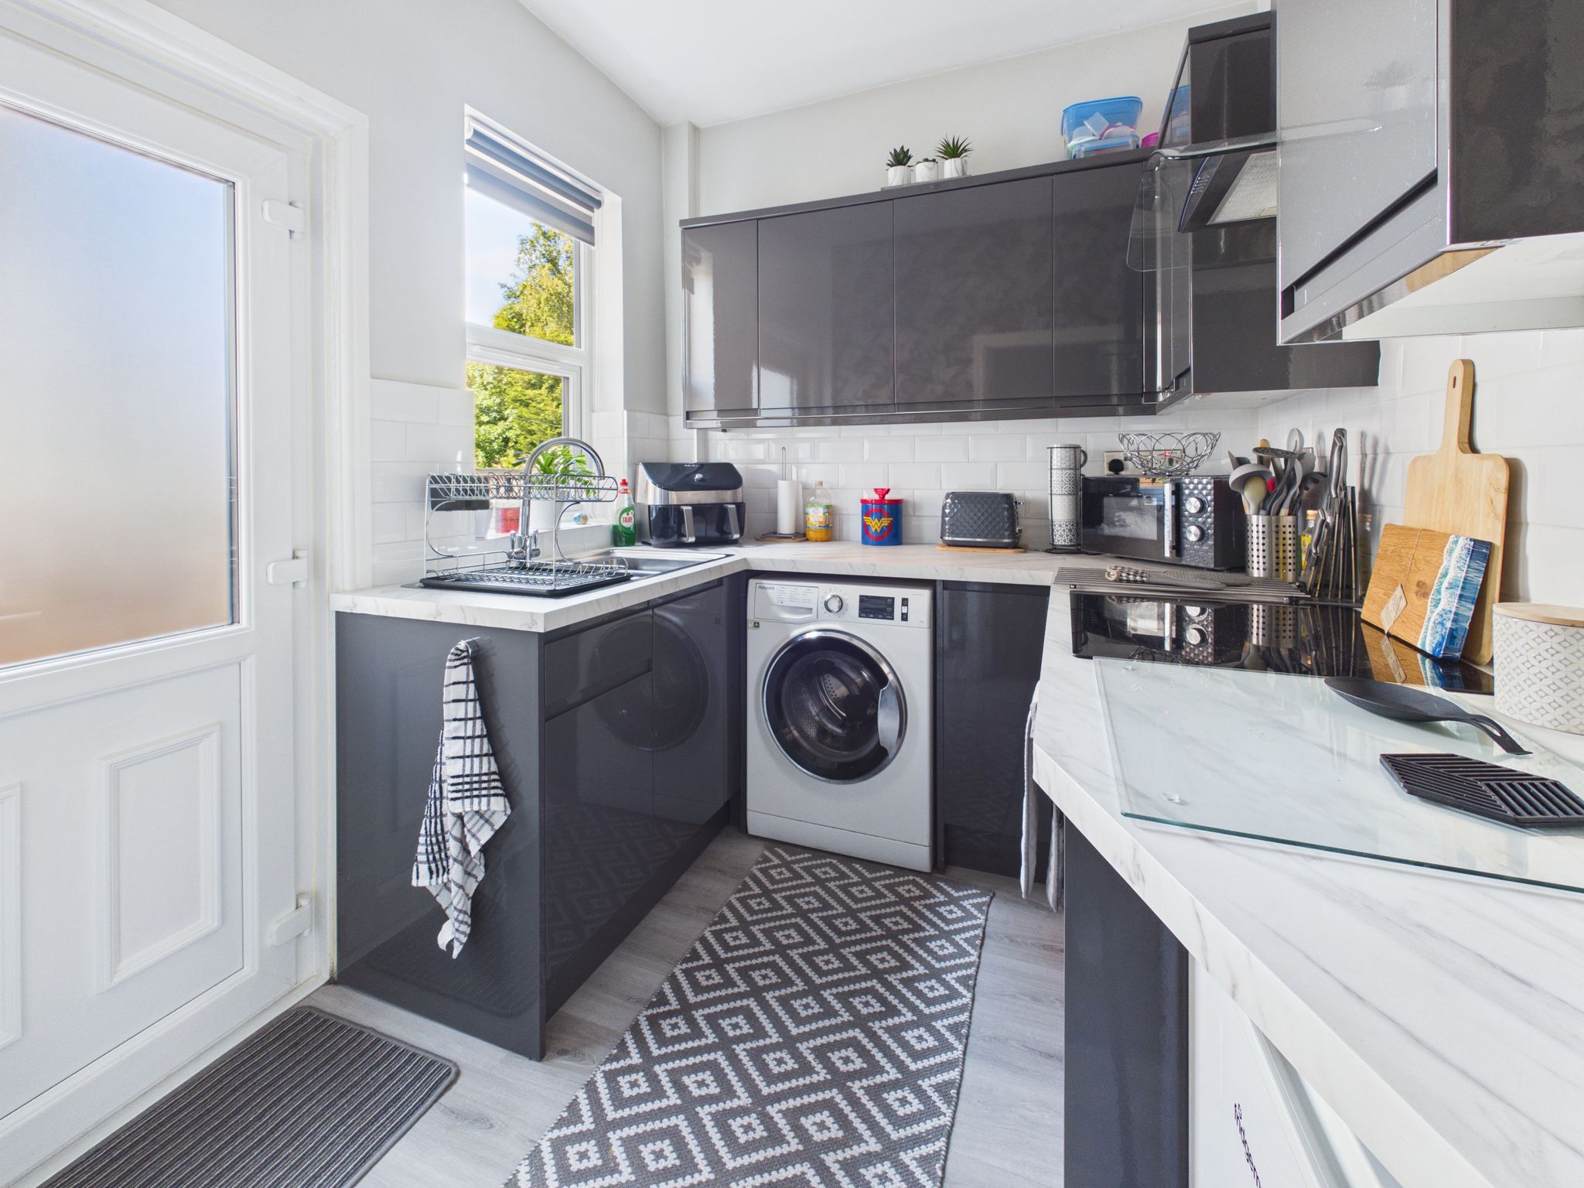
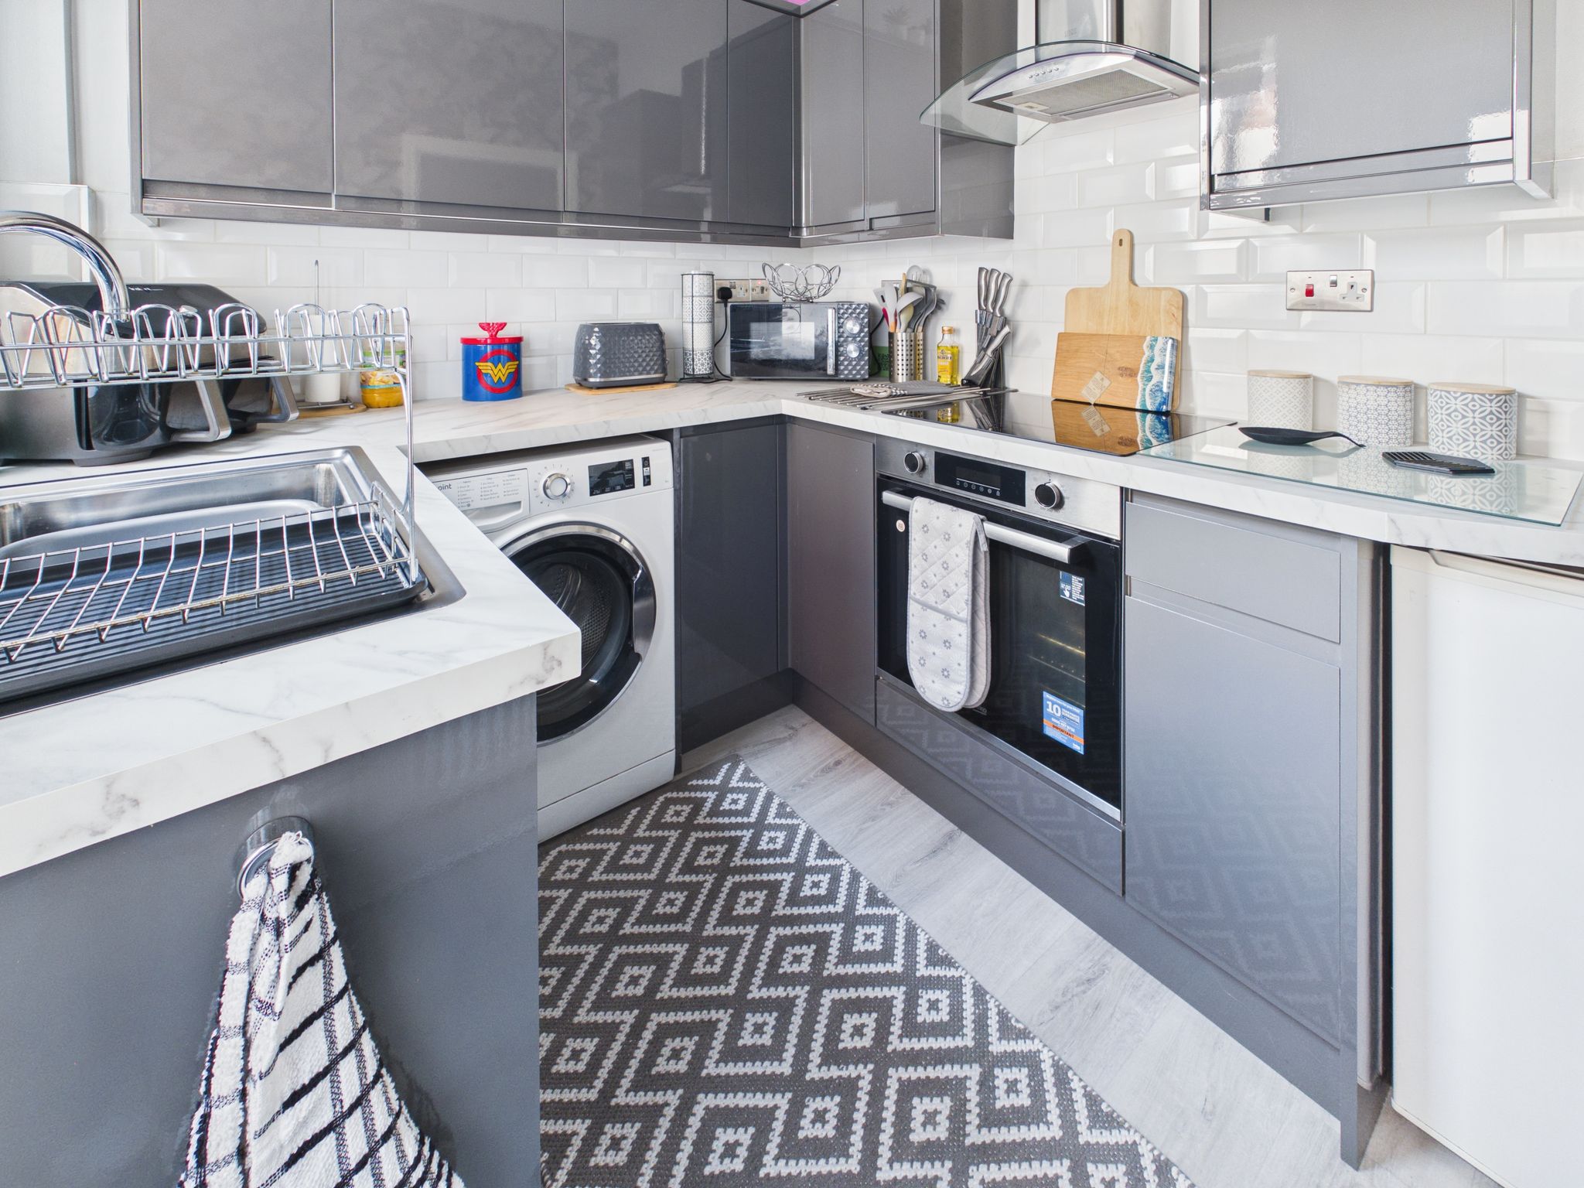
Fitted with modern high gloss wall and base units having square edge work surfaces incorporating a stainless steel sink drainer with mixer tap. Space and plumbing for washing machine. Integrated appliances include electric fan assisted oven with electric hob and extractor fan over. Laminate flooring, adjustable spotlights to ceiling, radiator, tiled splash back, uPVC window to side elevation and obscure part glazed door giving access to rear garden.
Stairs & Landing
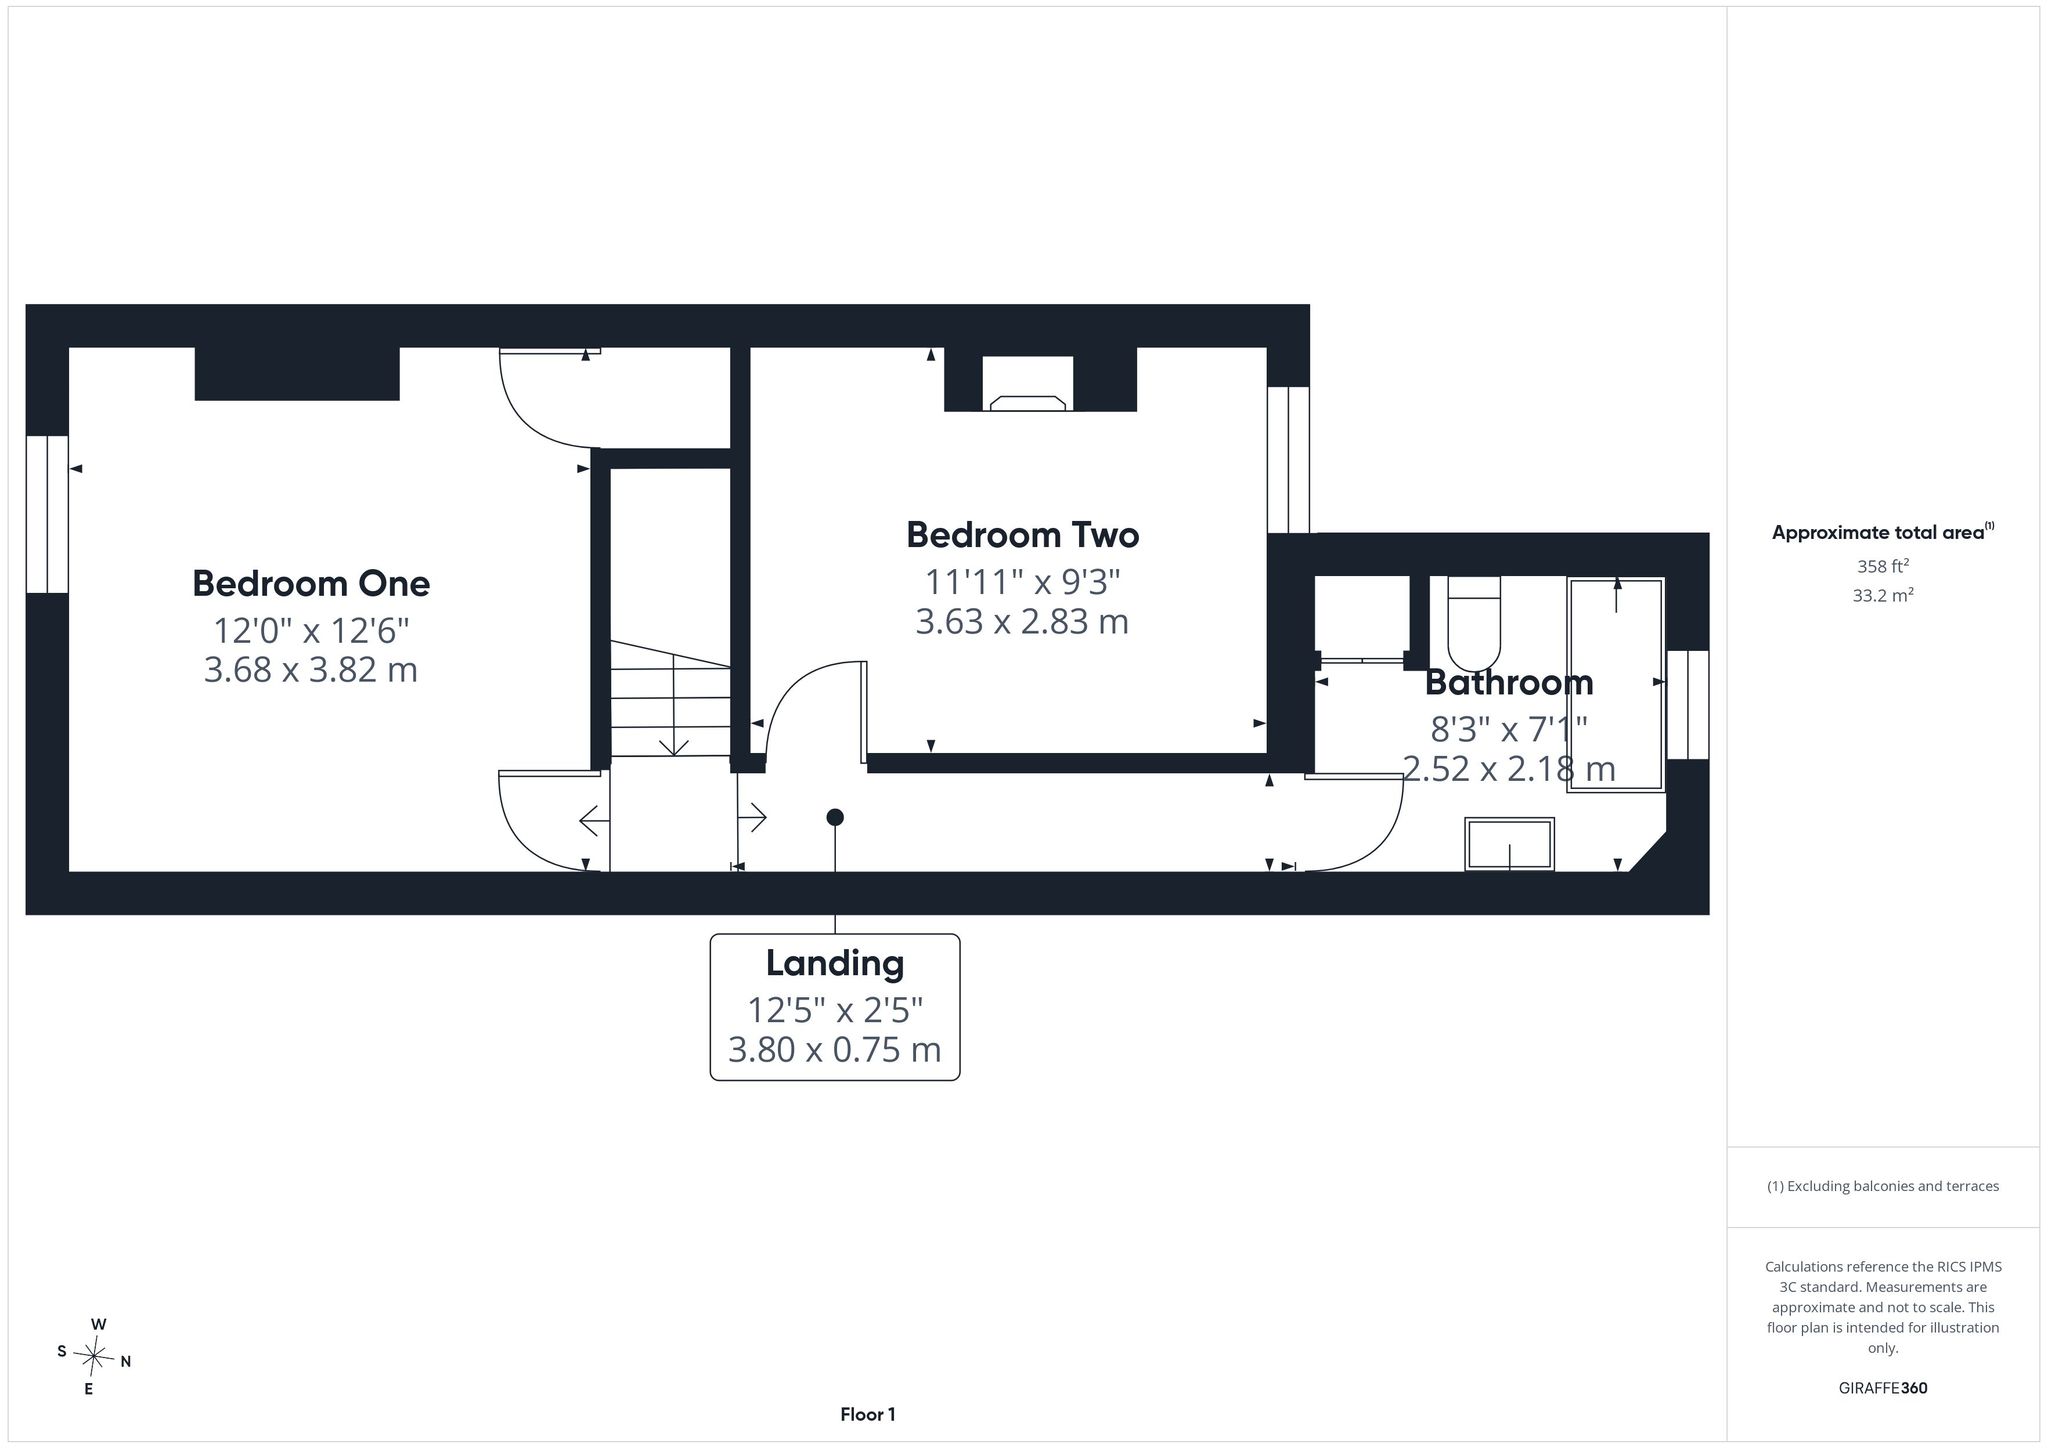
With carpet flooring, twin pendant lighting, radiator and doors leading to all upstairs rooms.
Bedroom One
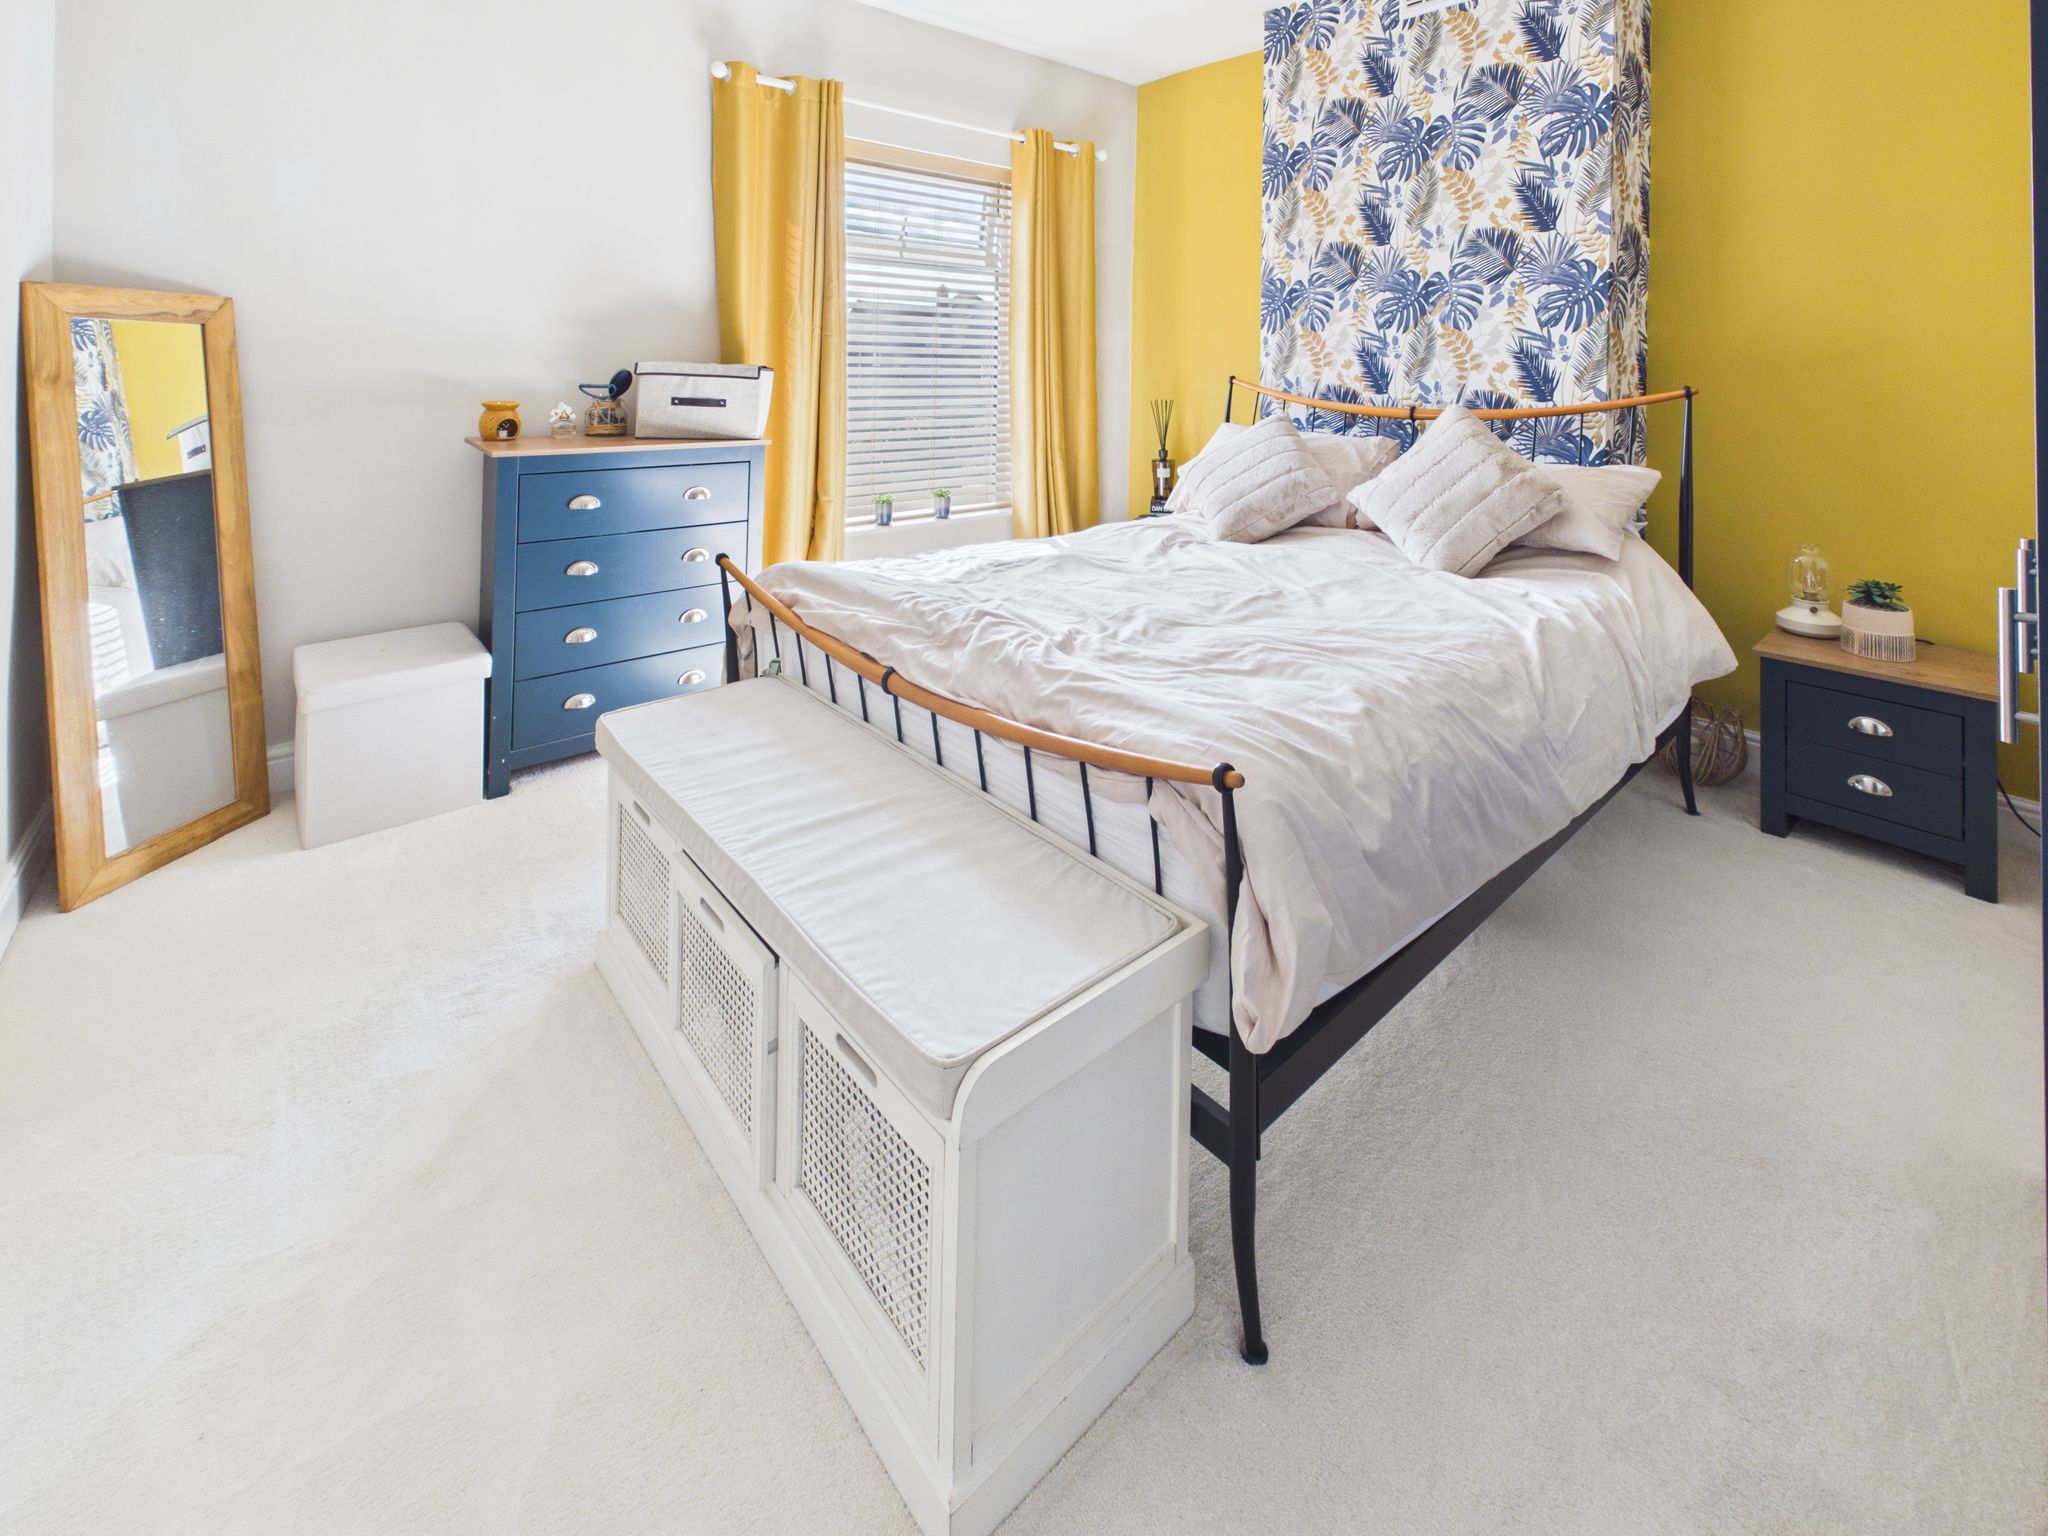
With carpet flooring, radiator, pendant light and uPVC window to front elevation. Benefitting from a built in cupboard providing additional storage.
Bedroom Two
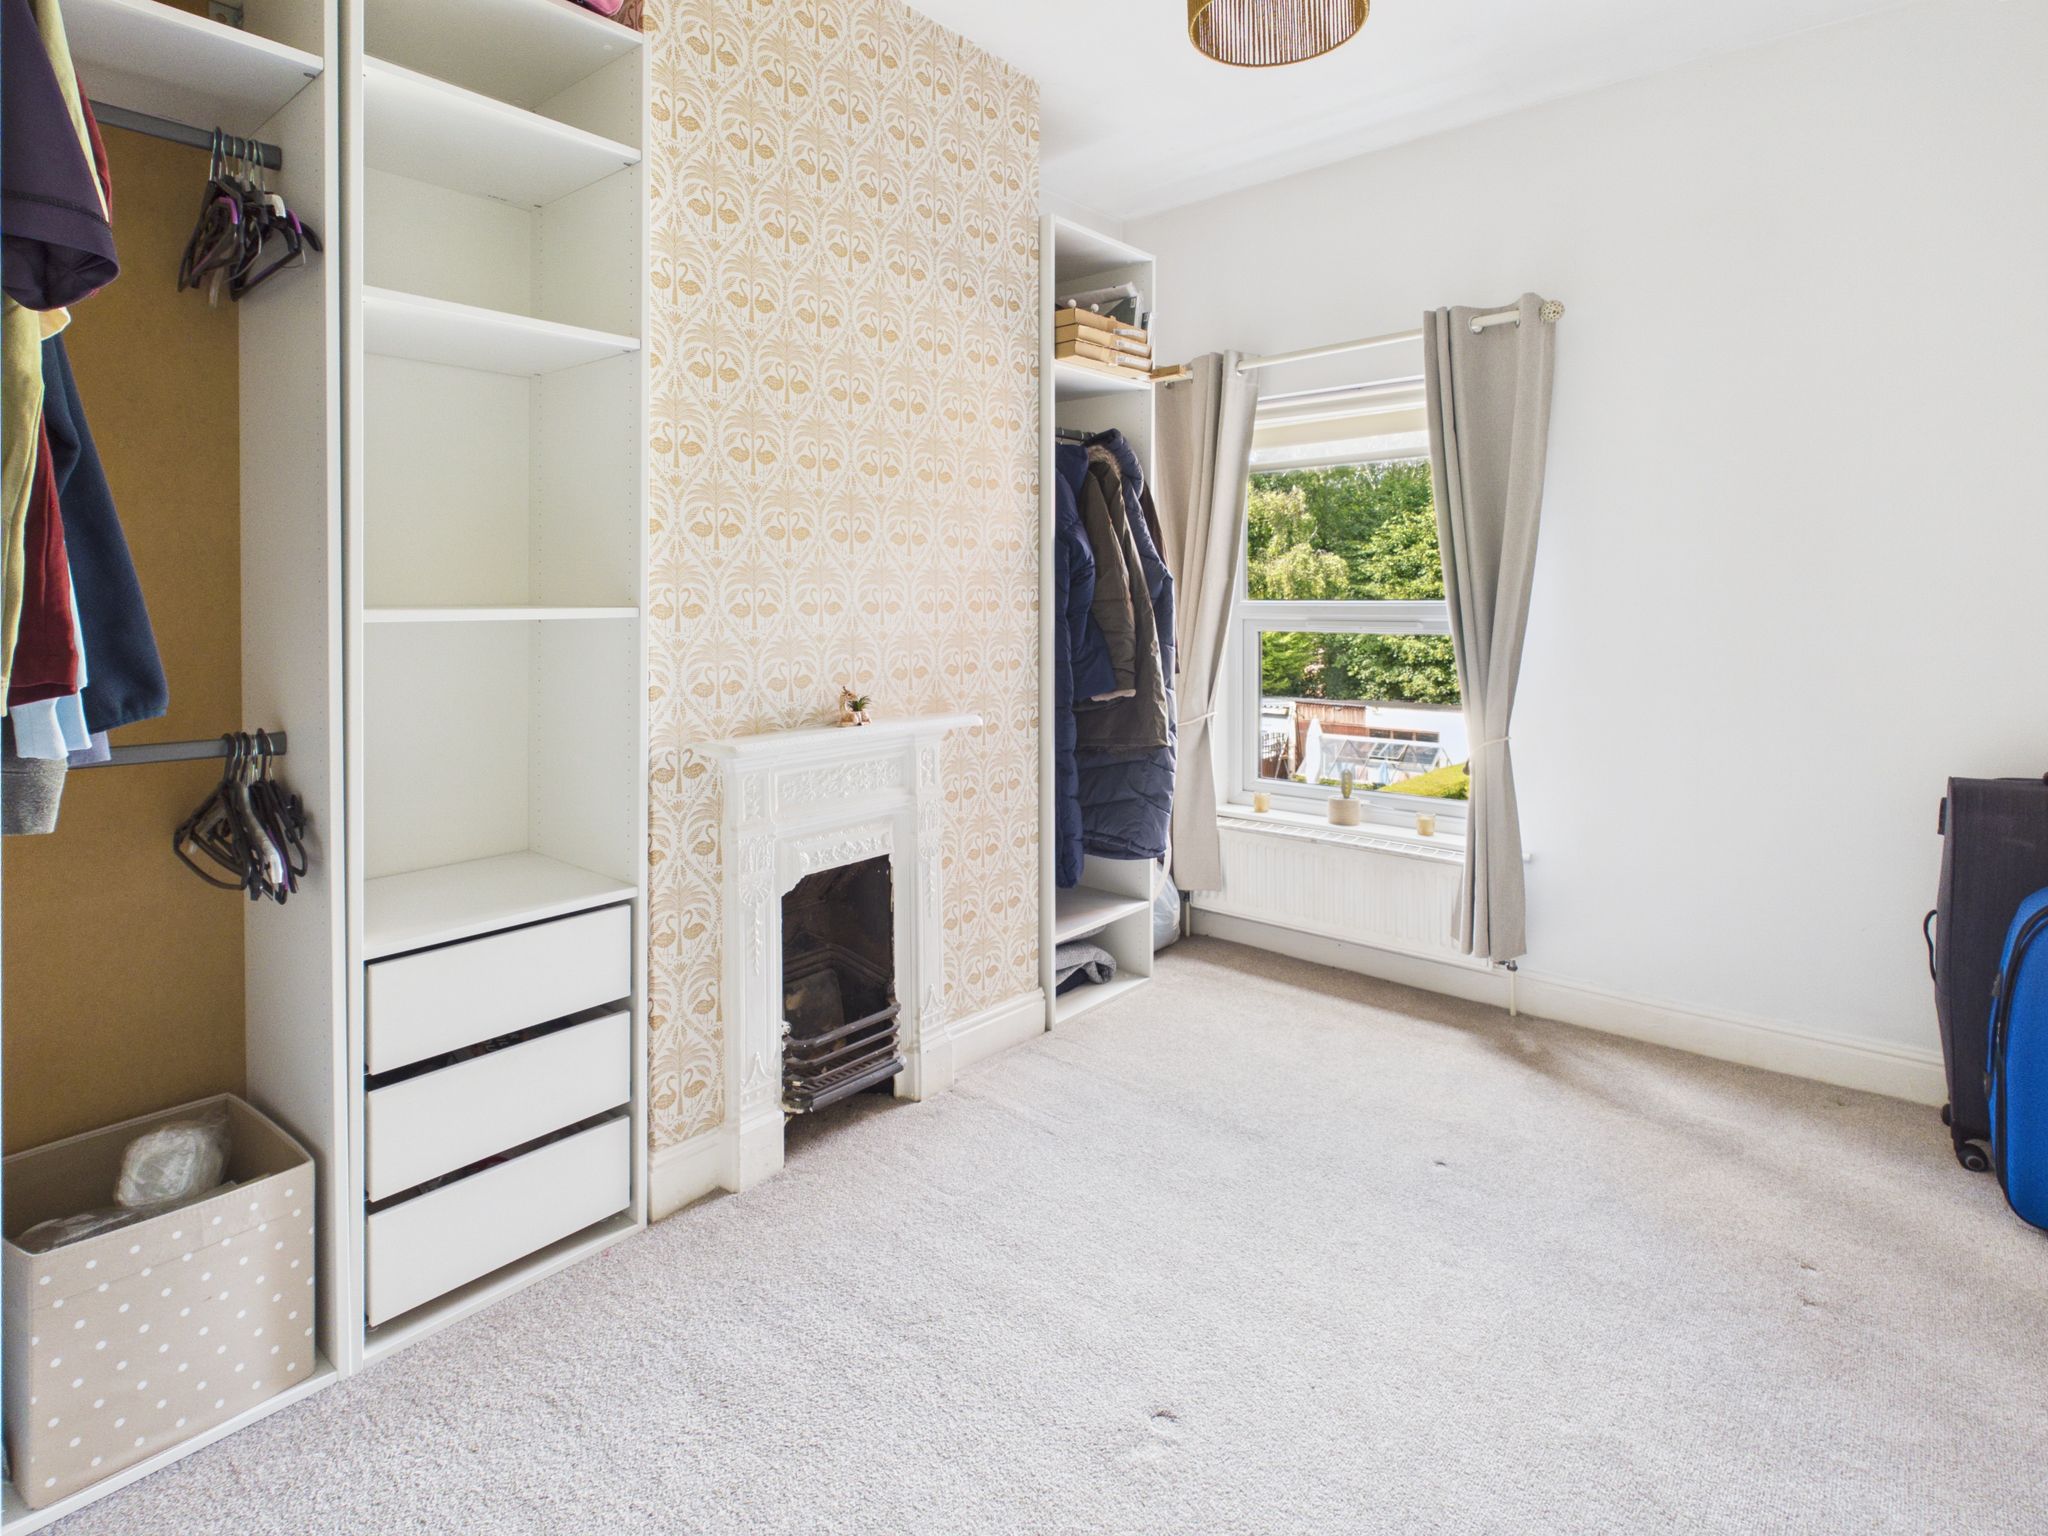
With carpet flooring, radiator, pendant light and uPVC window to rear elevation. Benefitting from the original fireplace which adds character to the room.
Bathroom
Fitted with a white three piece suite comprising a low flush WC, counter top hand wash basin with mixer tap and a panel bath having mains fed shower over with glass screen. With cushioned vinyl flooring, part tiled walls, chrome effect towel rail, spotlights to ceiling and obscure uPVC window to rear elevation. Benefitting from a built in cupboard providing additional storage.
Outside
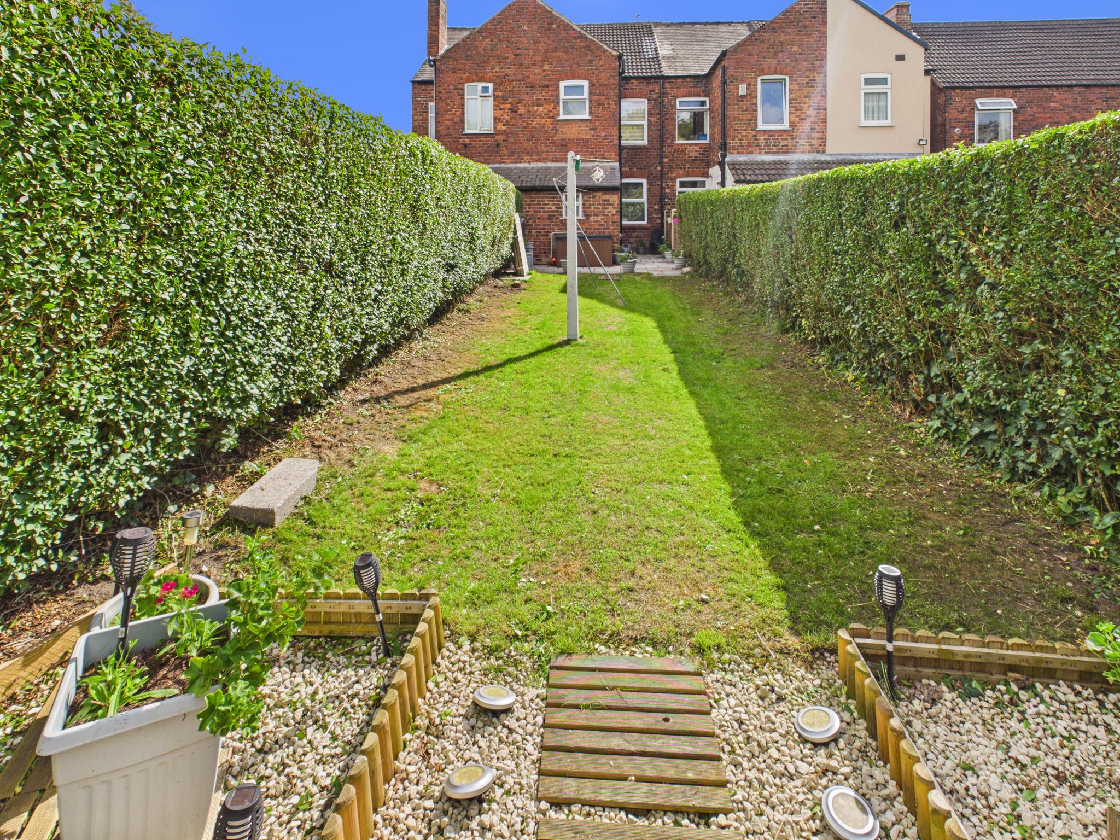
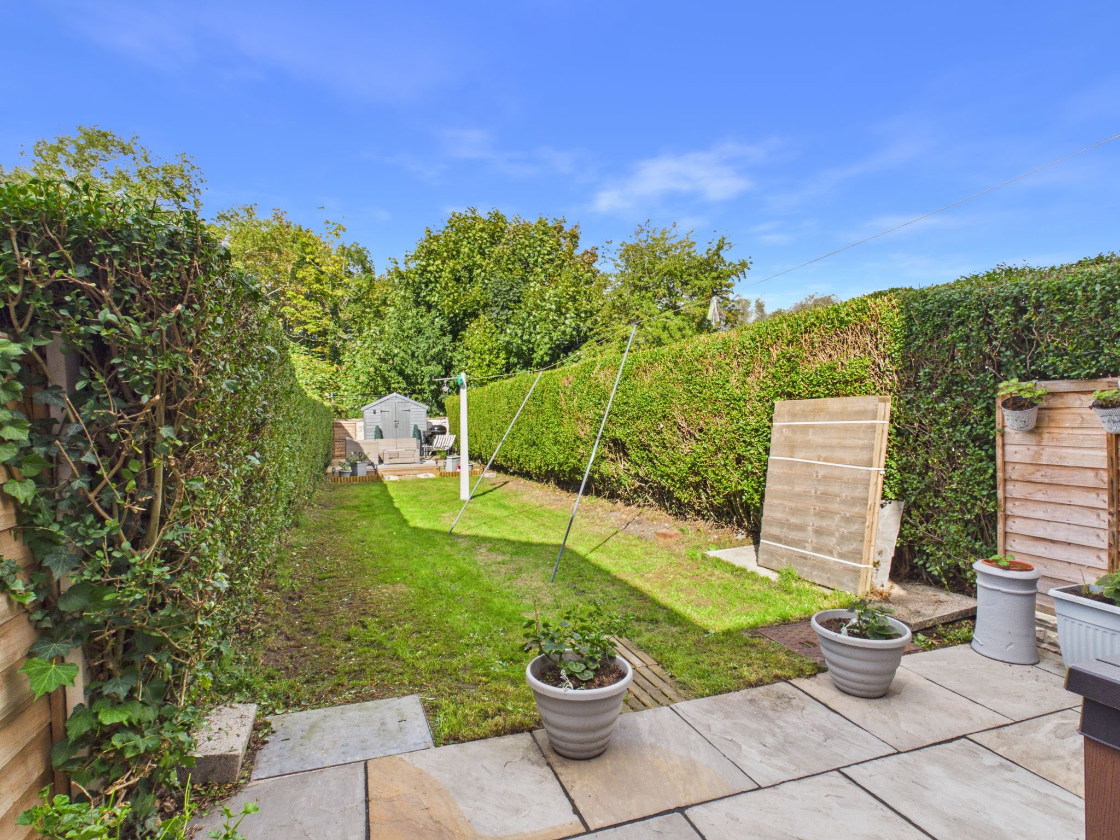
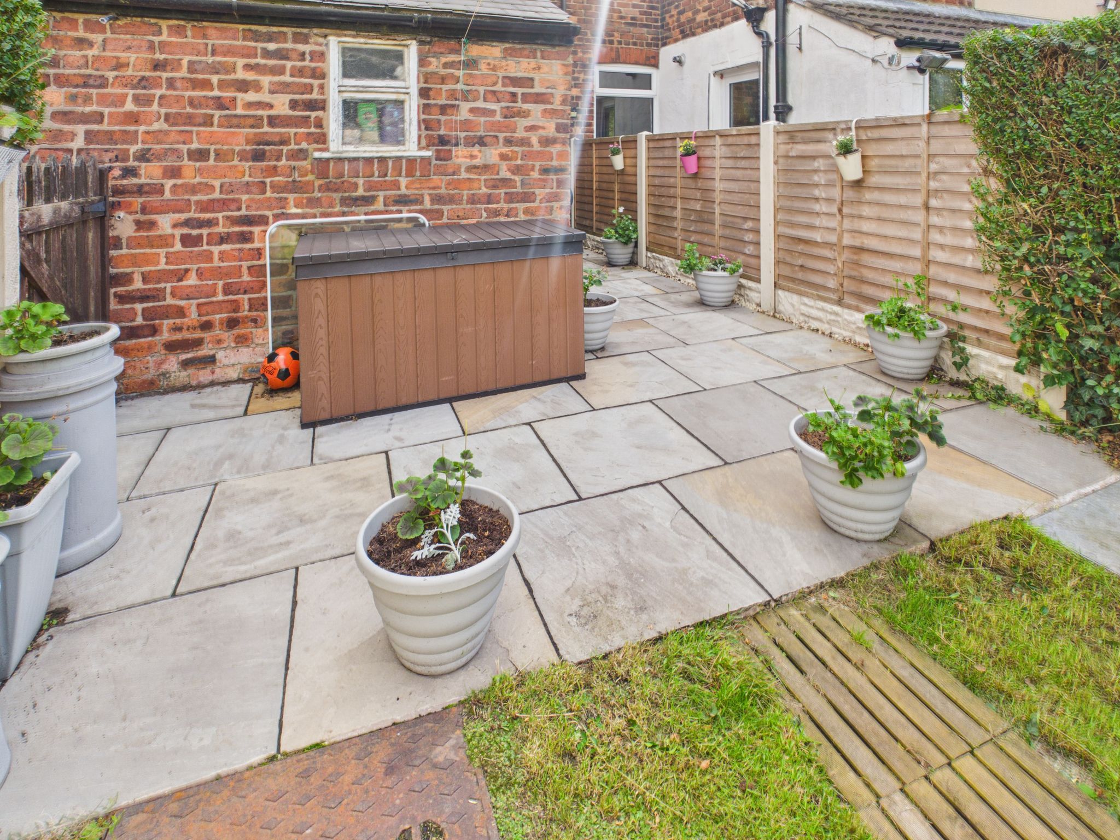
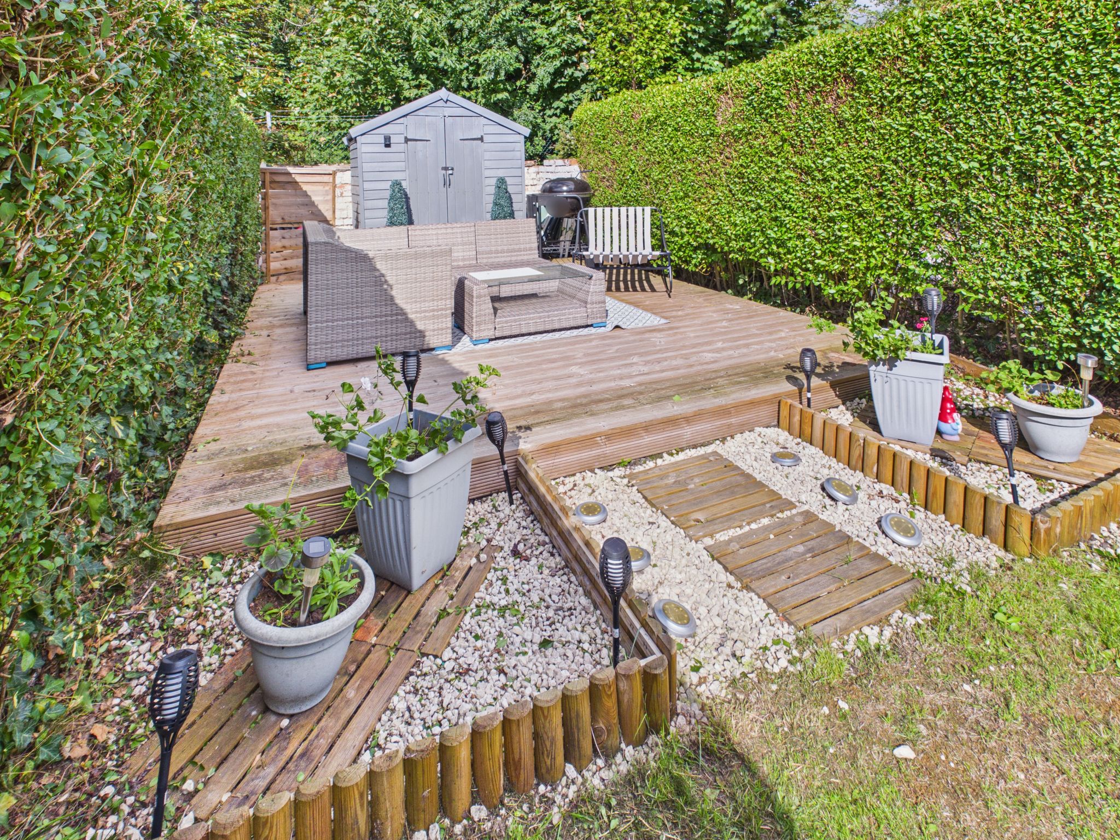
The front of the property is neatly enclosed with a walled frontage, adding character while providing a defined and private entrance space. To the rear you will discover a generously sized, fully enclosed rear garden offering an excellent blend of outdoor entertaining and relaxation space. The garden features a dedicated decking area, ideal for outdoor dining and entertaining, together with a paved patio providing additional seating space. The remainder is laid to lawn, creating a versatile and attractive outdoor area suitable for families, gardening enthusiasts and those looking to enjoy the warmer months.

£240,000

£280,000

£290,000

£180,000

£470,000

£330,000

£330,000
£140,000

£310,000
£200,000






"*" indicates required fields
"*" indicates required fields