3 Bed Detached House For Sale
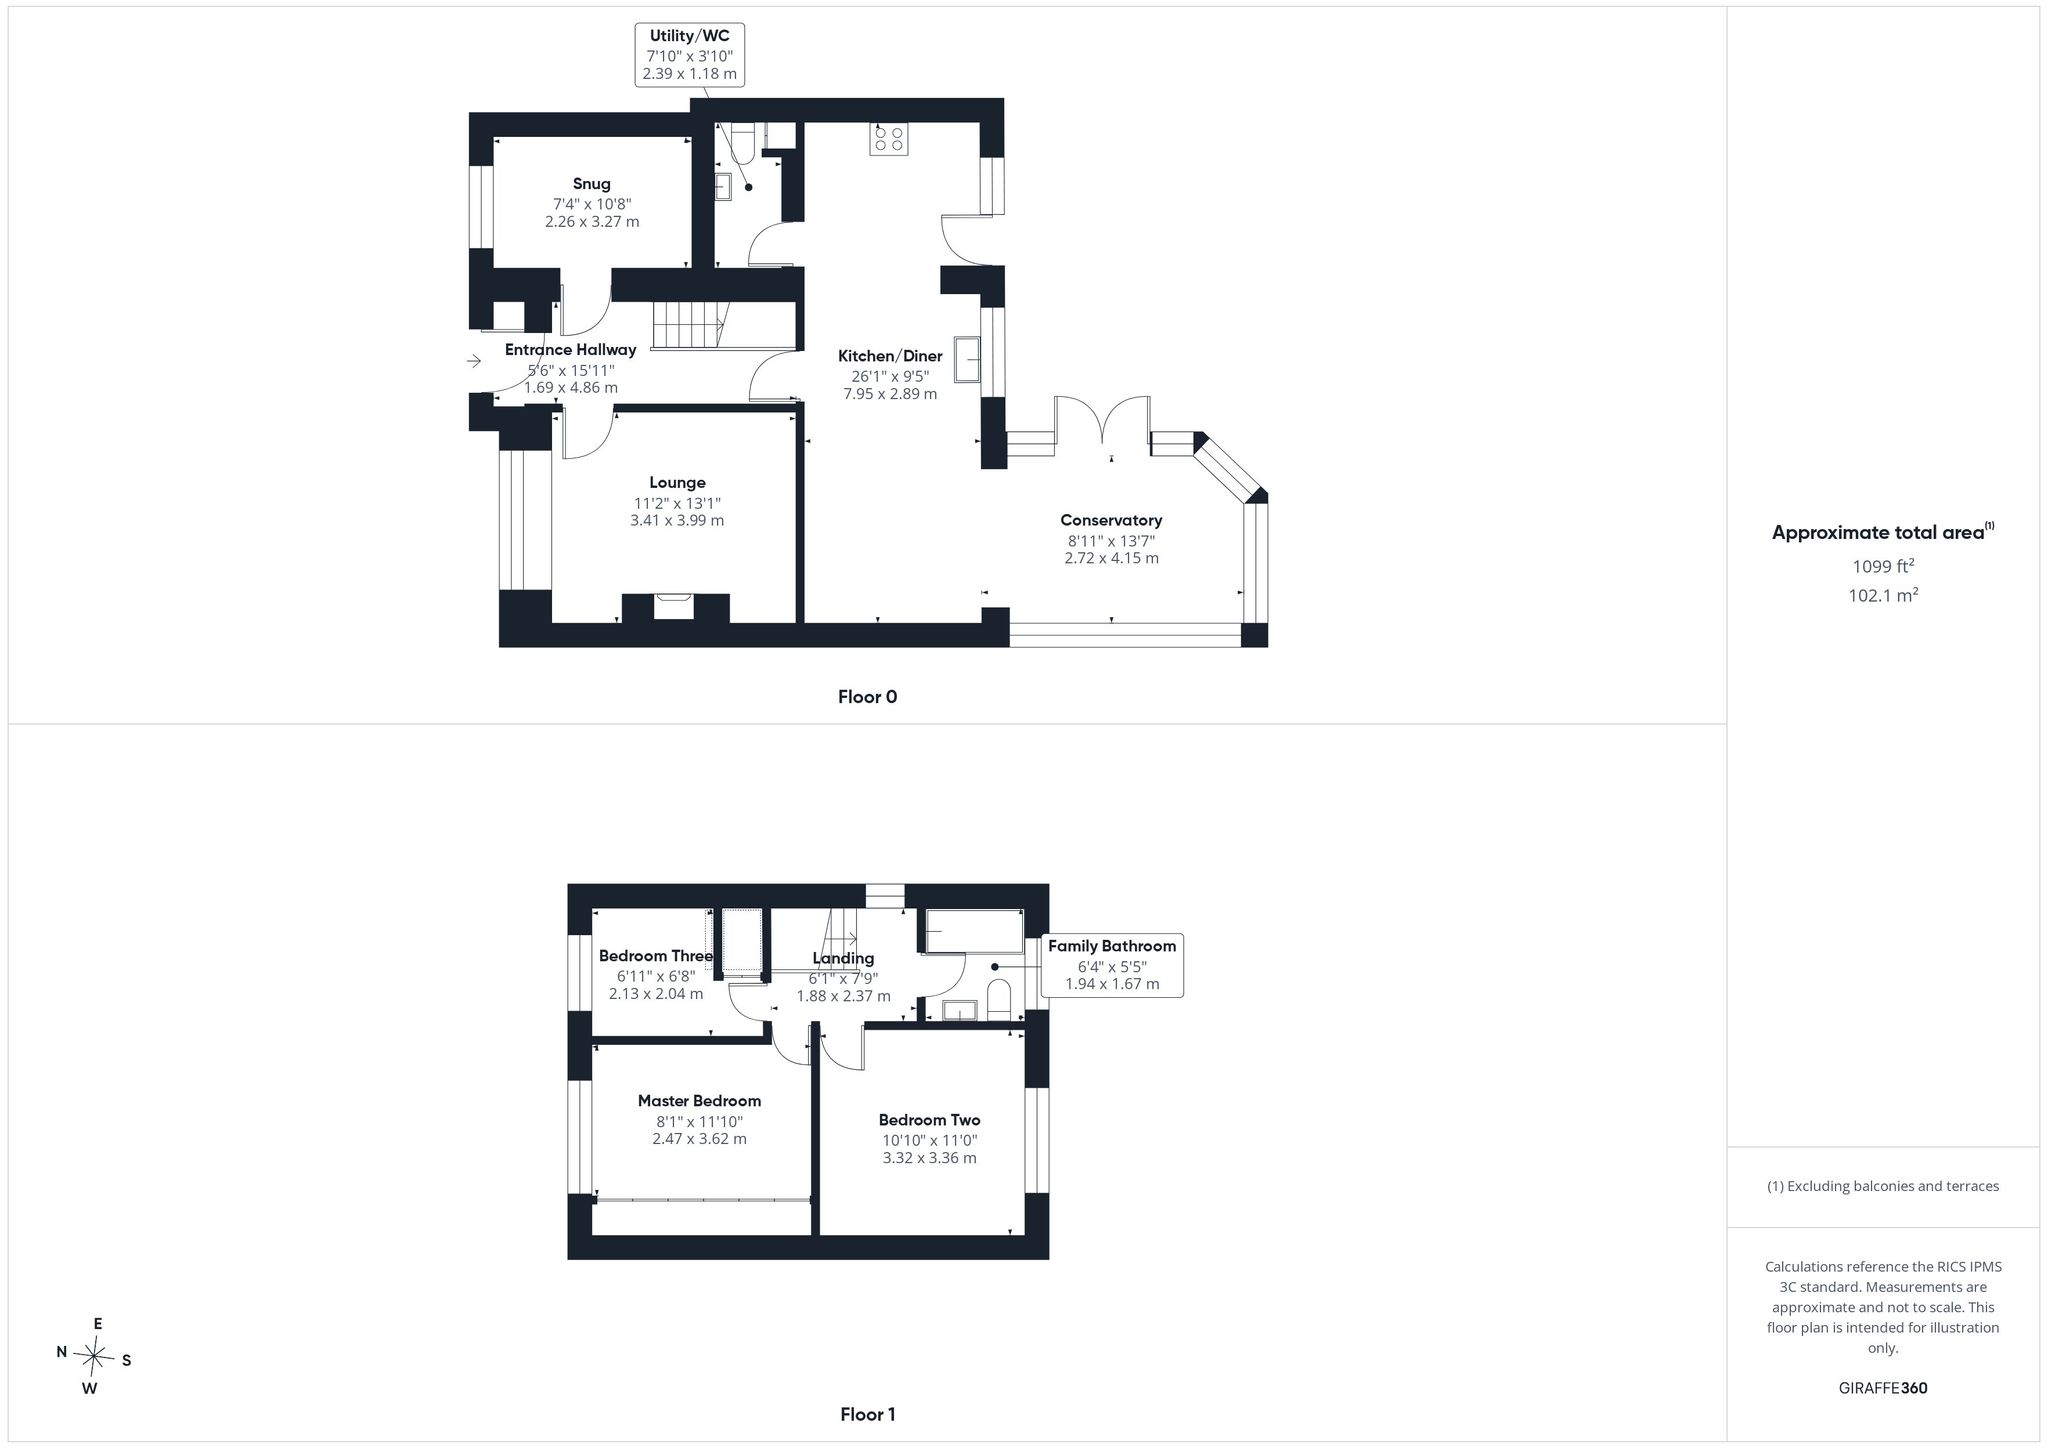
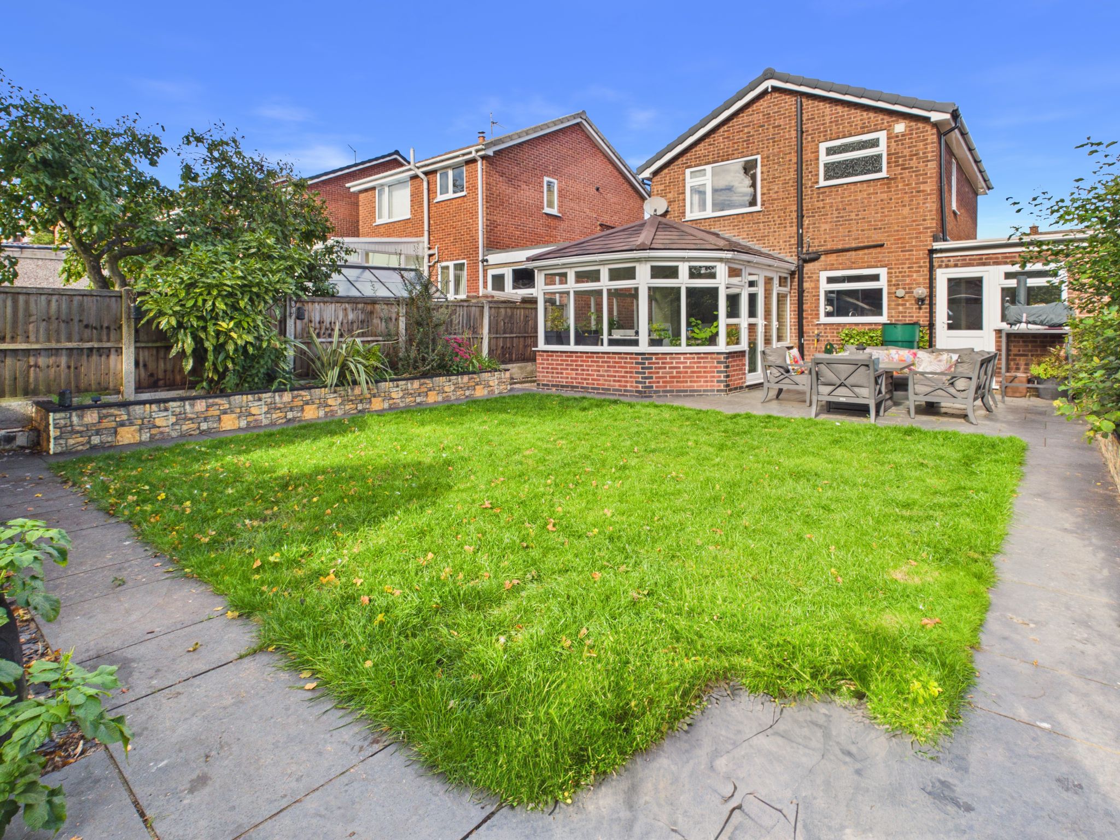
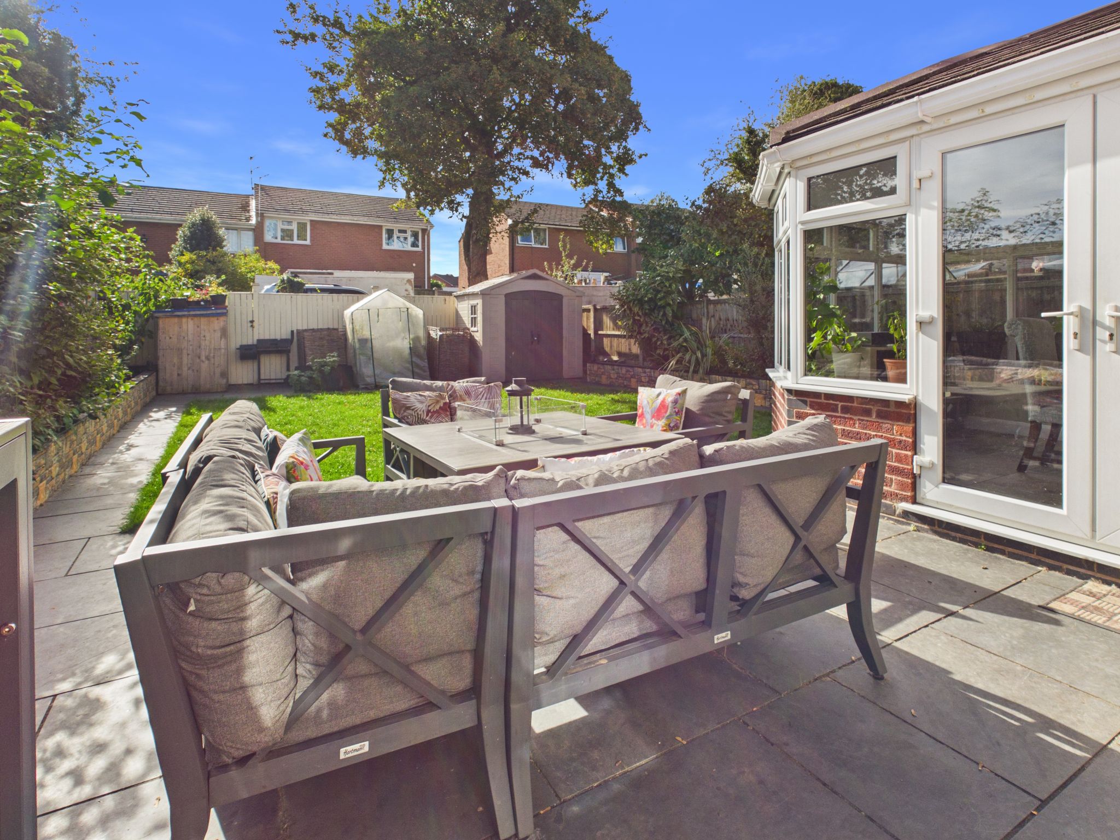
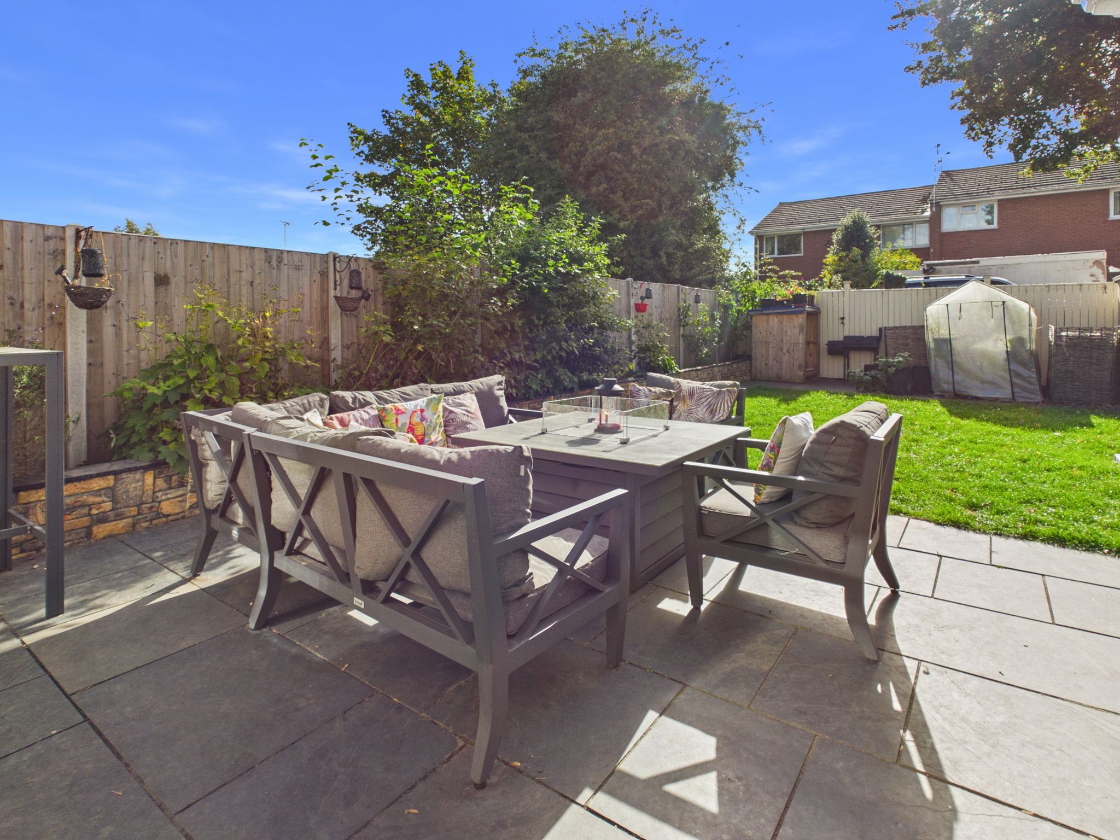
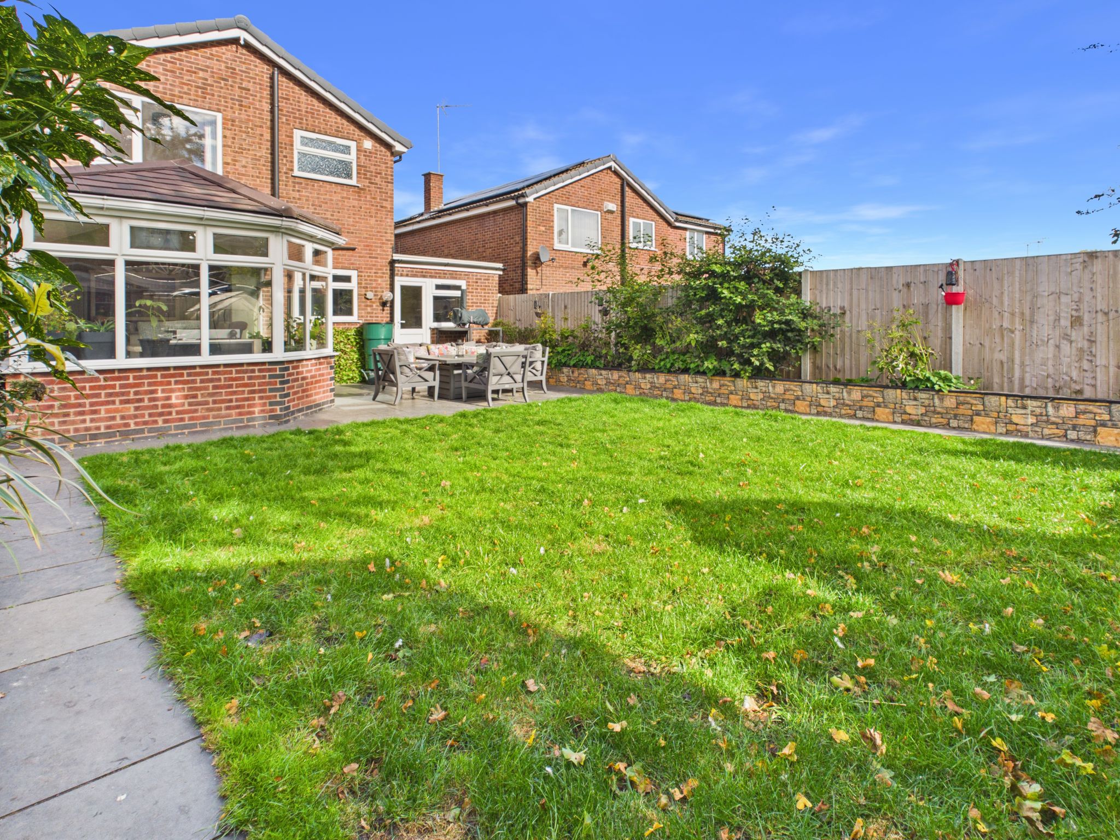
Discover this charming 3-bedroom detached house in the sought-after South Normanton, perfectly positioned for excellent connectivity to the A38 and M1, making commuting effortless. This well-proportioned home boasts two spacious reception rooms ideal for relaxing or entertaining, complemented by an inviting open-plan kitchen/diner that seamlessly flows into a bright conservatory at the rear, providing a wonderful space to enjoy the stunning, fully enclosed garden. Practicality meets comfort with a handy utility room and a convenient downstairs WC. With a modern bathroom, ample living space and a beautifully maintained garden offering a private outdoor retreat, this property is an ideal family home or a fantastic opportunity for professionals seeking a peaceful yet well-connected location. Don't miss the chance to make this delightful South Normanton house your next home.
Entrance Hallway
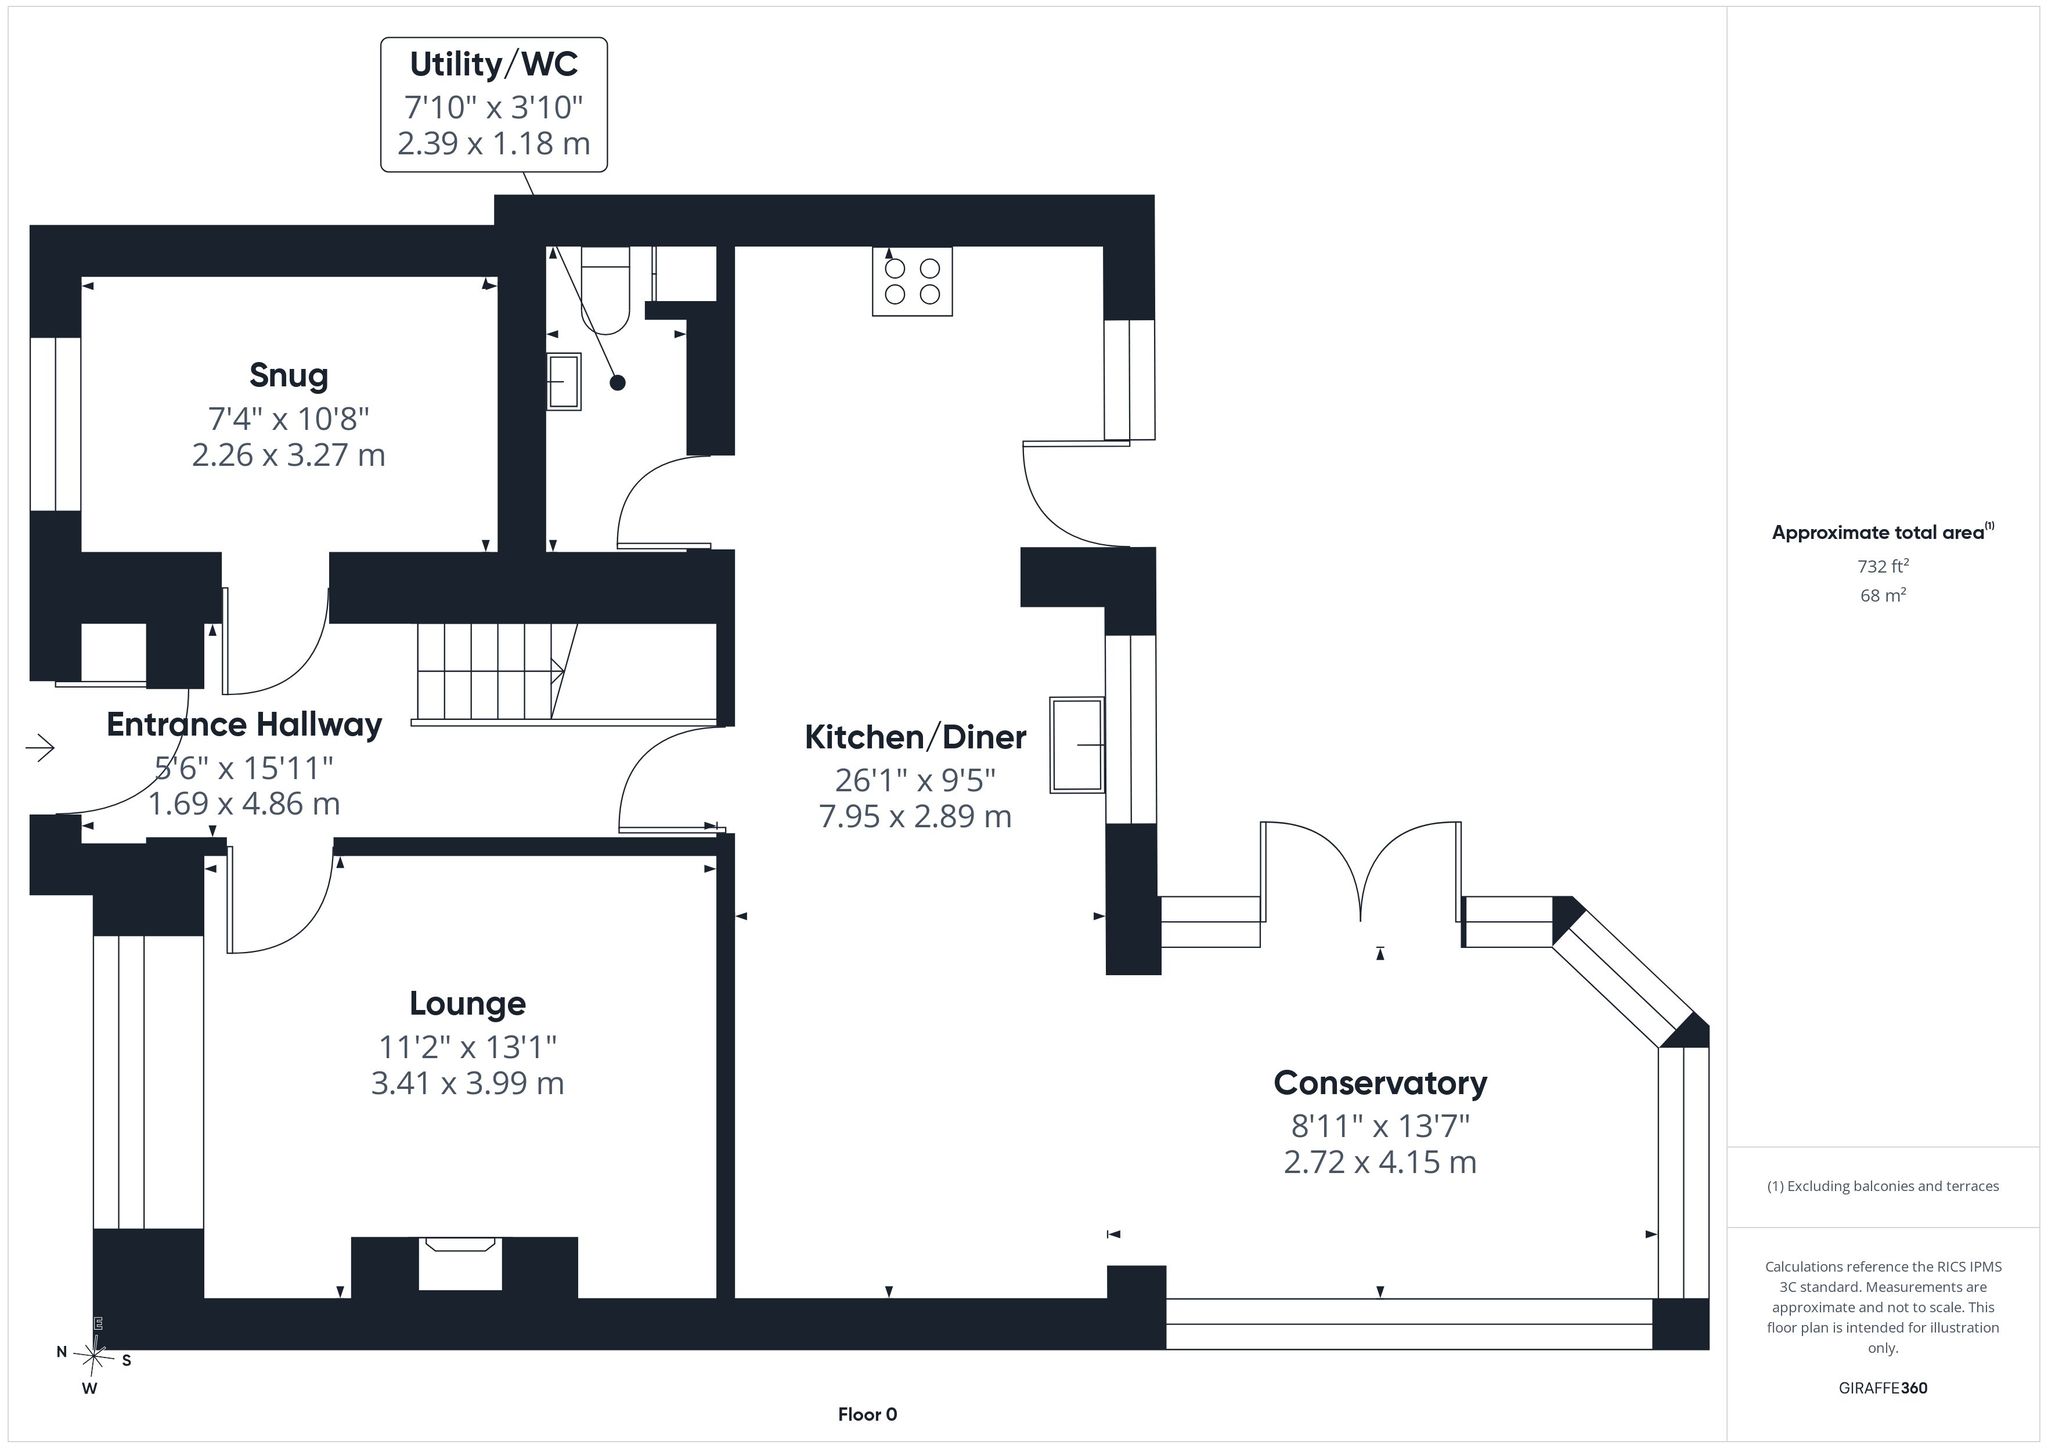
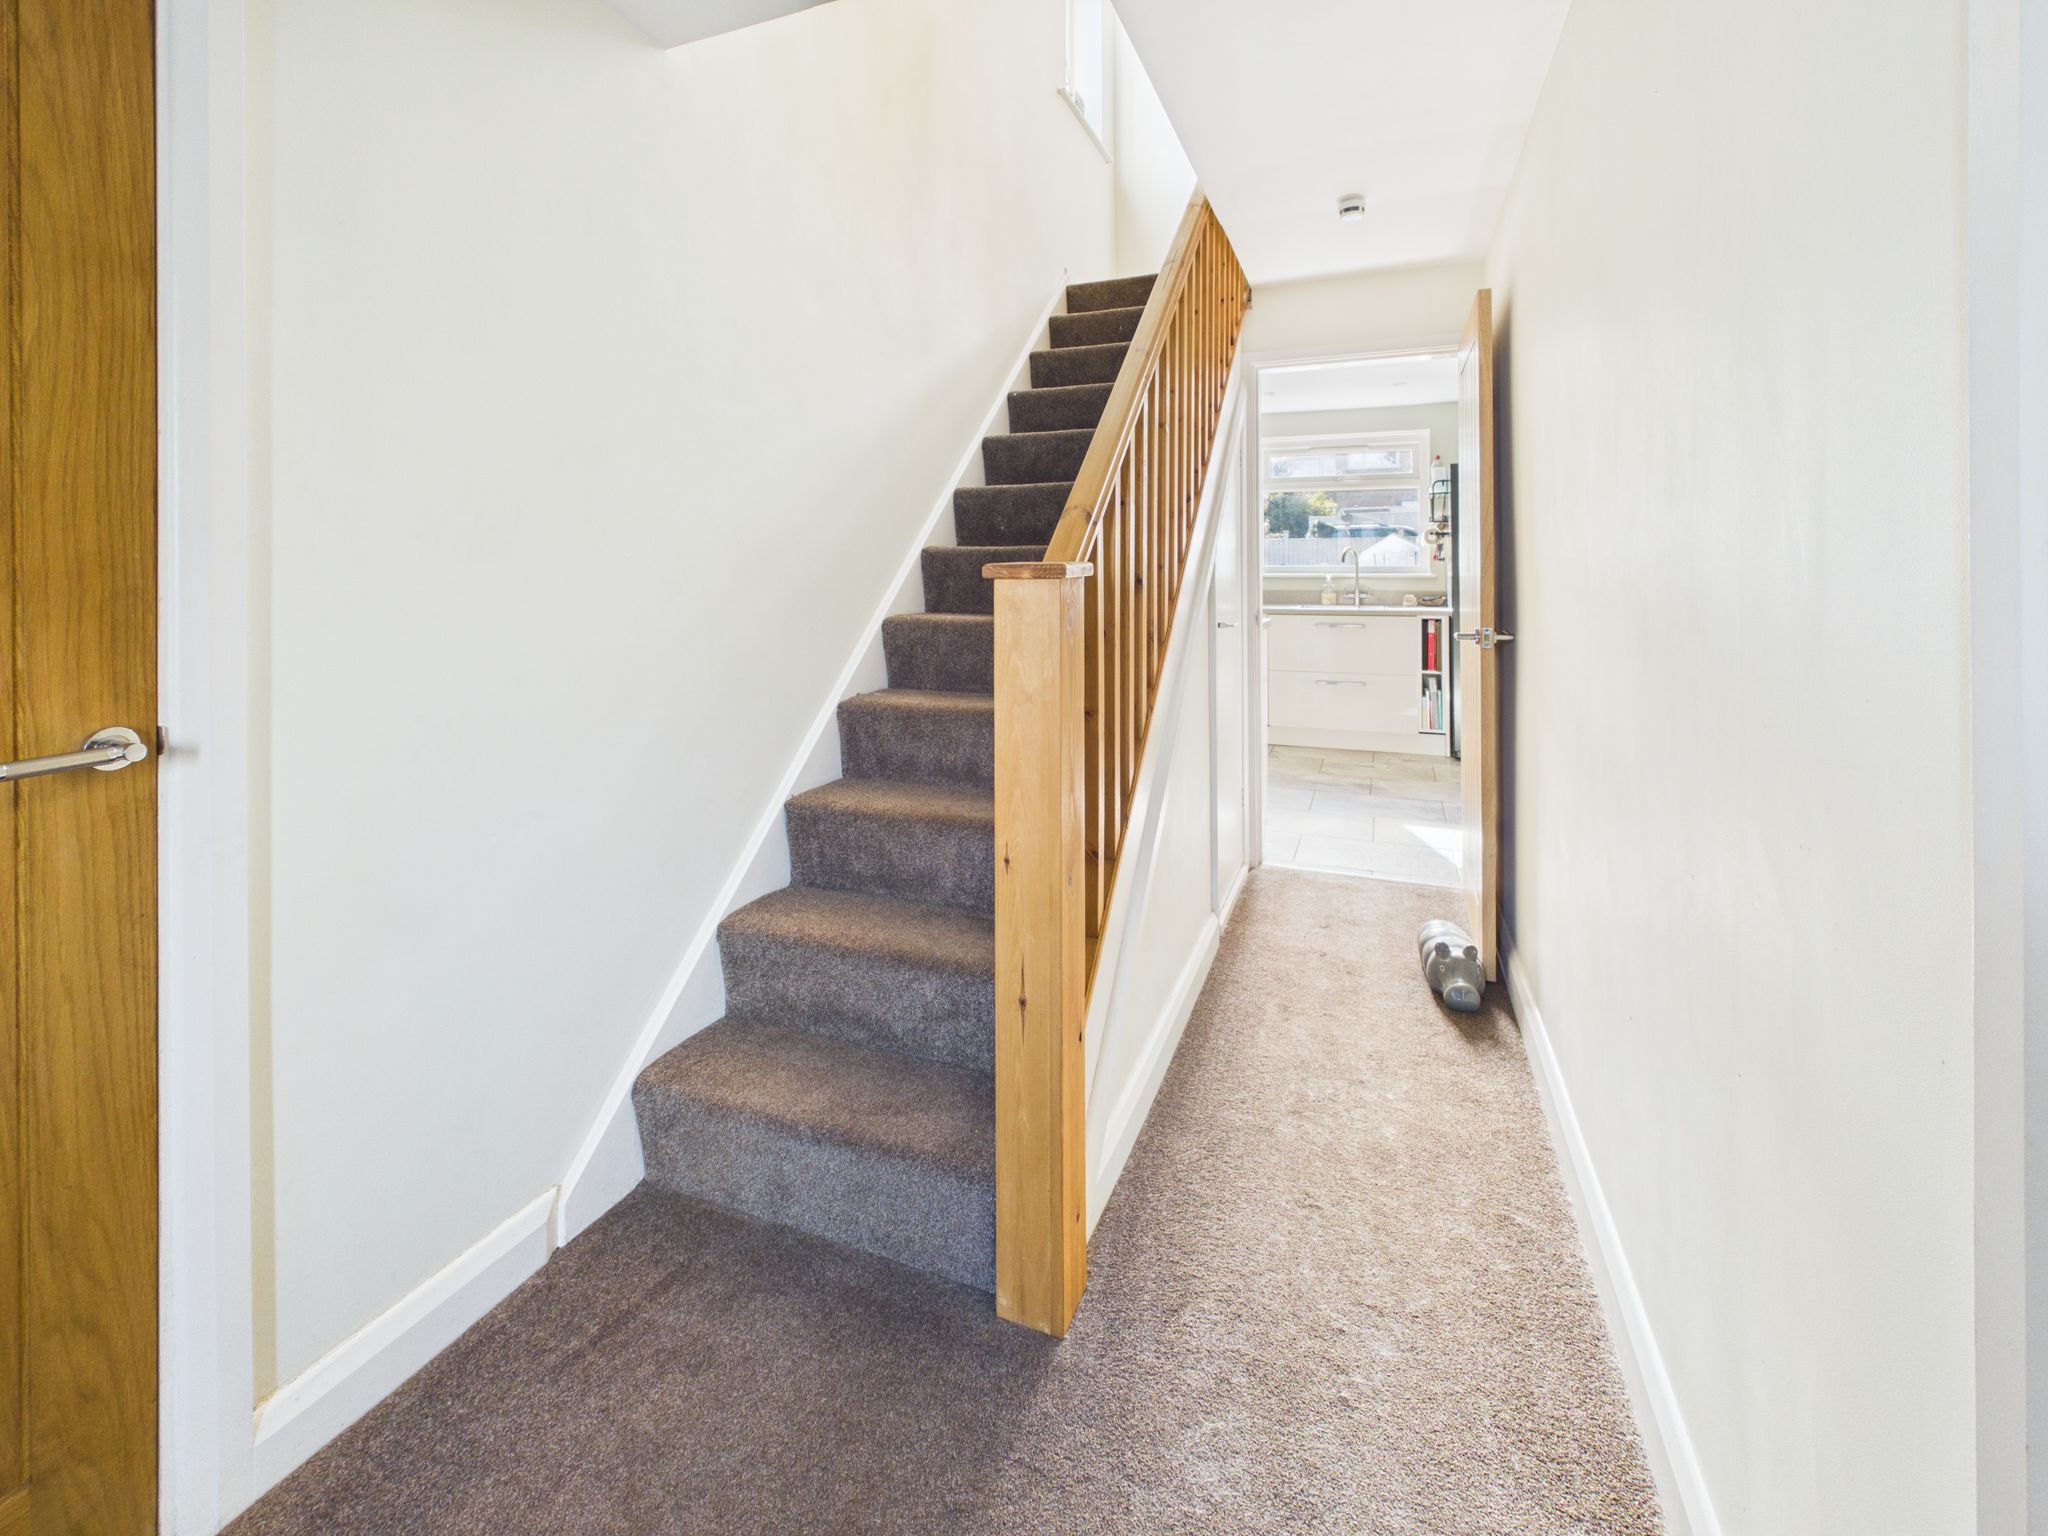
Accessed from the front elevation via a part glazed uPVC door. With carpet flooring, decorative ceiling light, vertical column radiator in Anthracite and stairs to first floor. Doors leading to the snug, lounge and kitchen/diner.
Lounge
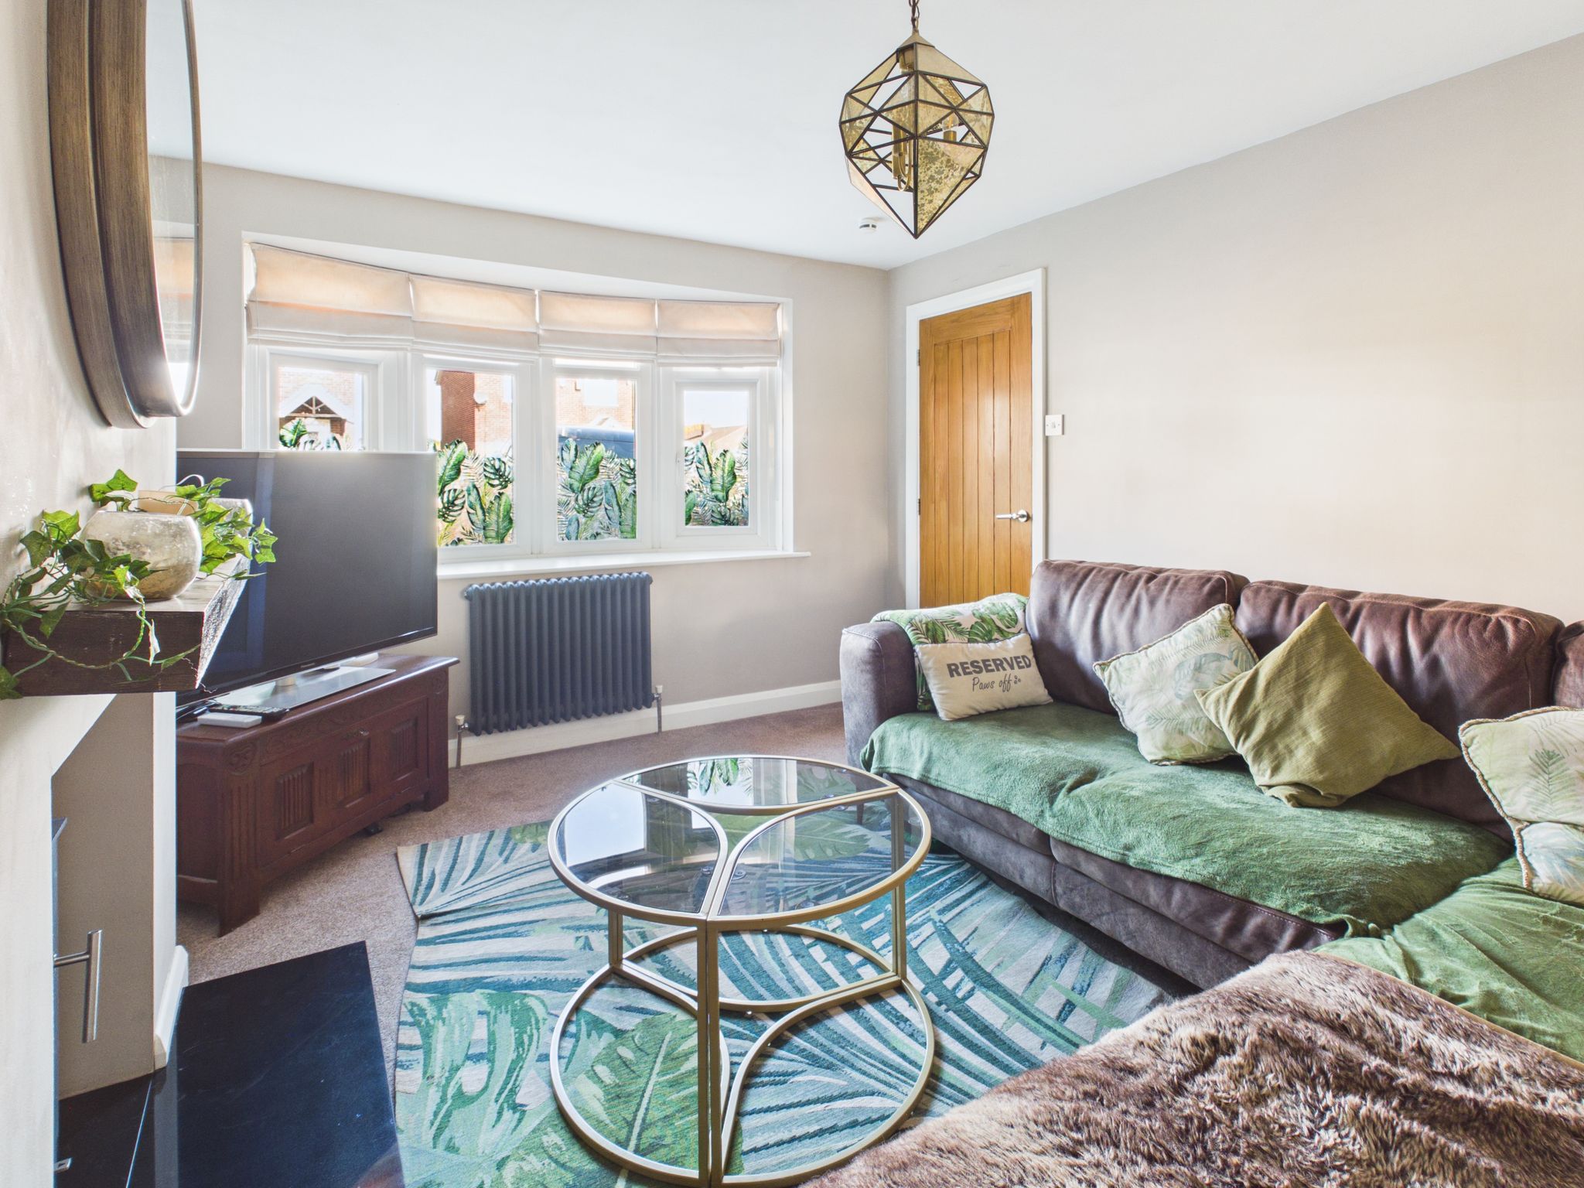
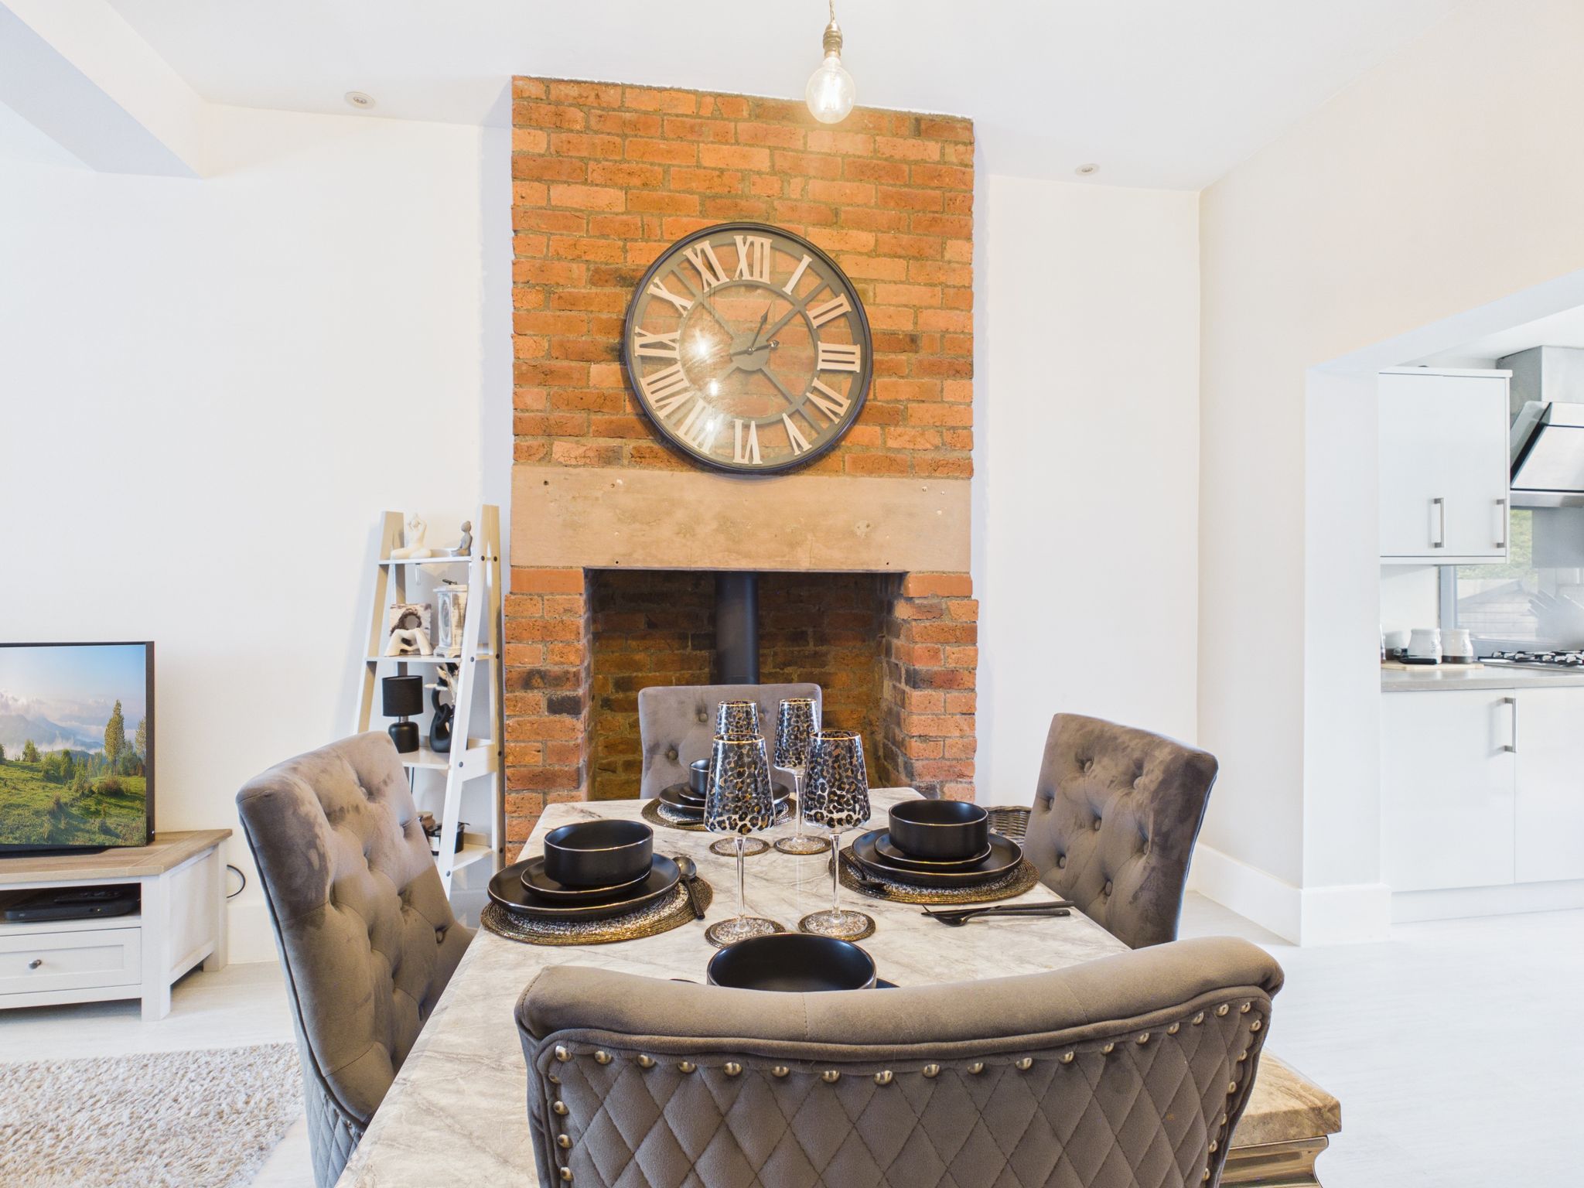
With carpet flooring, traditional style radiator, pendant lighting and uPVC window to front elevation. Benefitting from a log burner having marble hearth and wooden mantle.
Snug
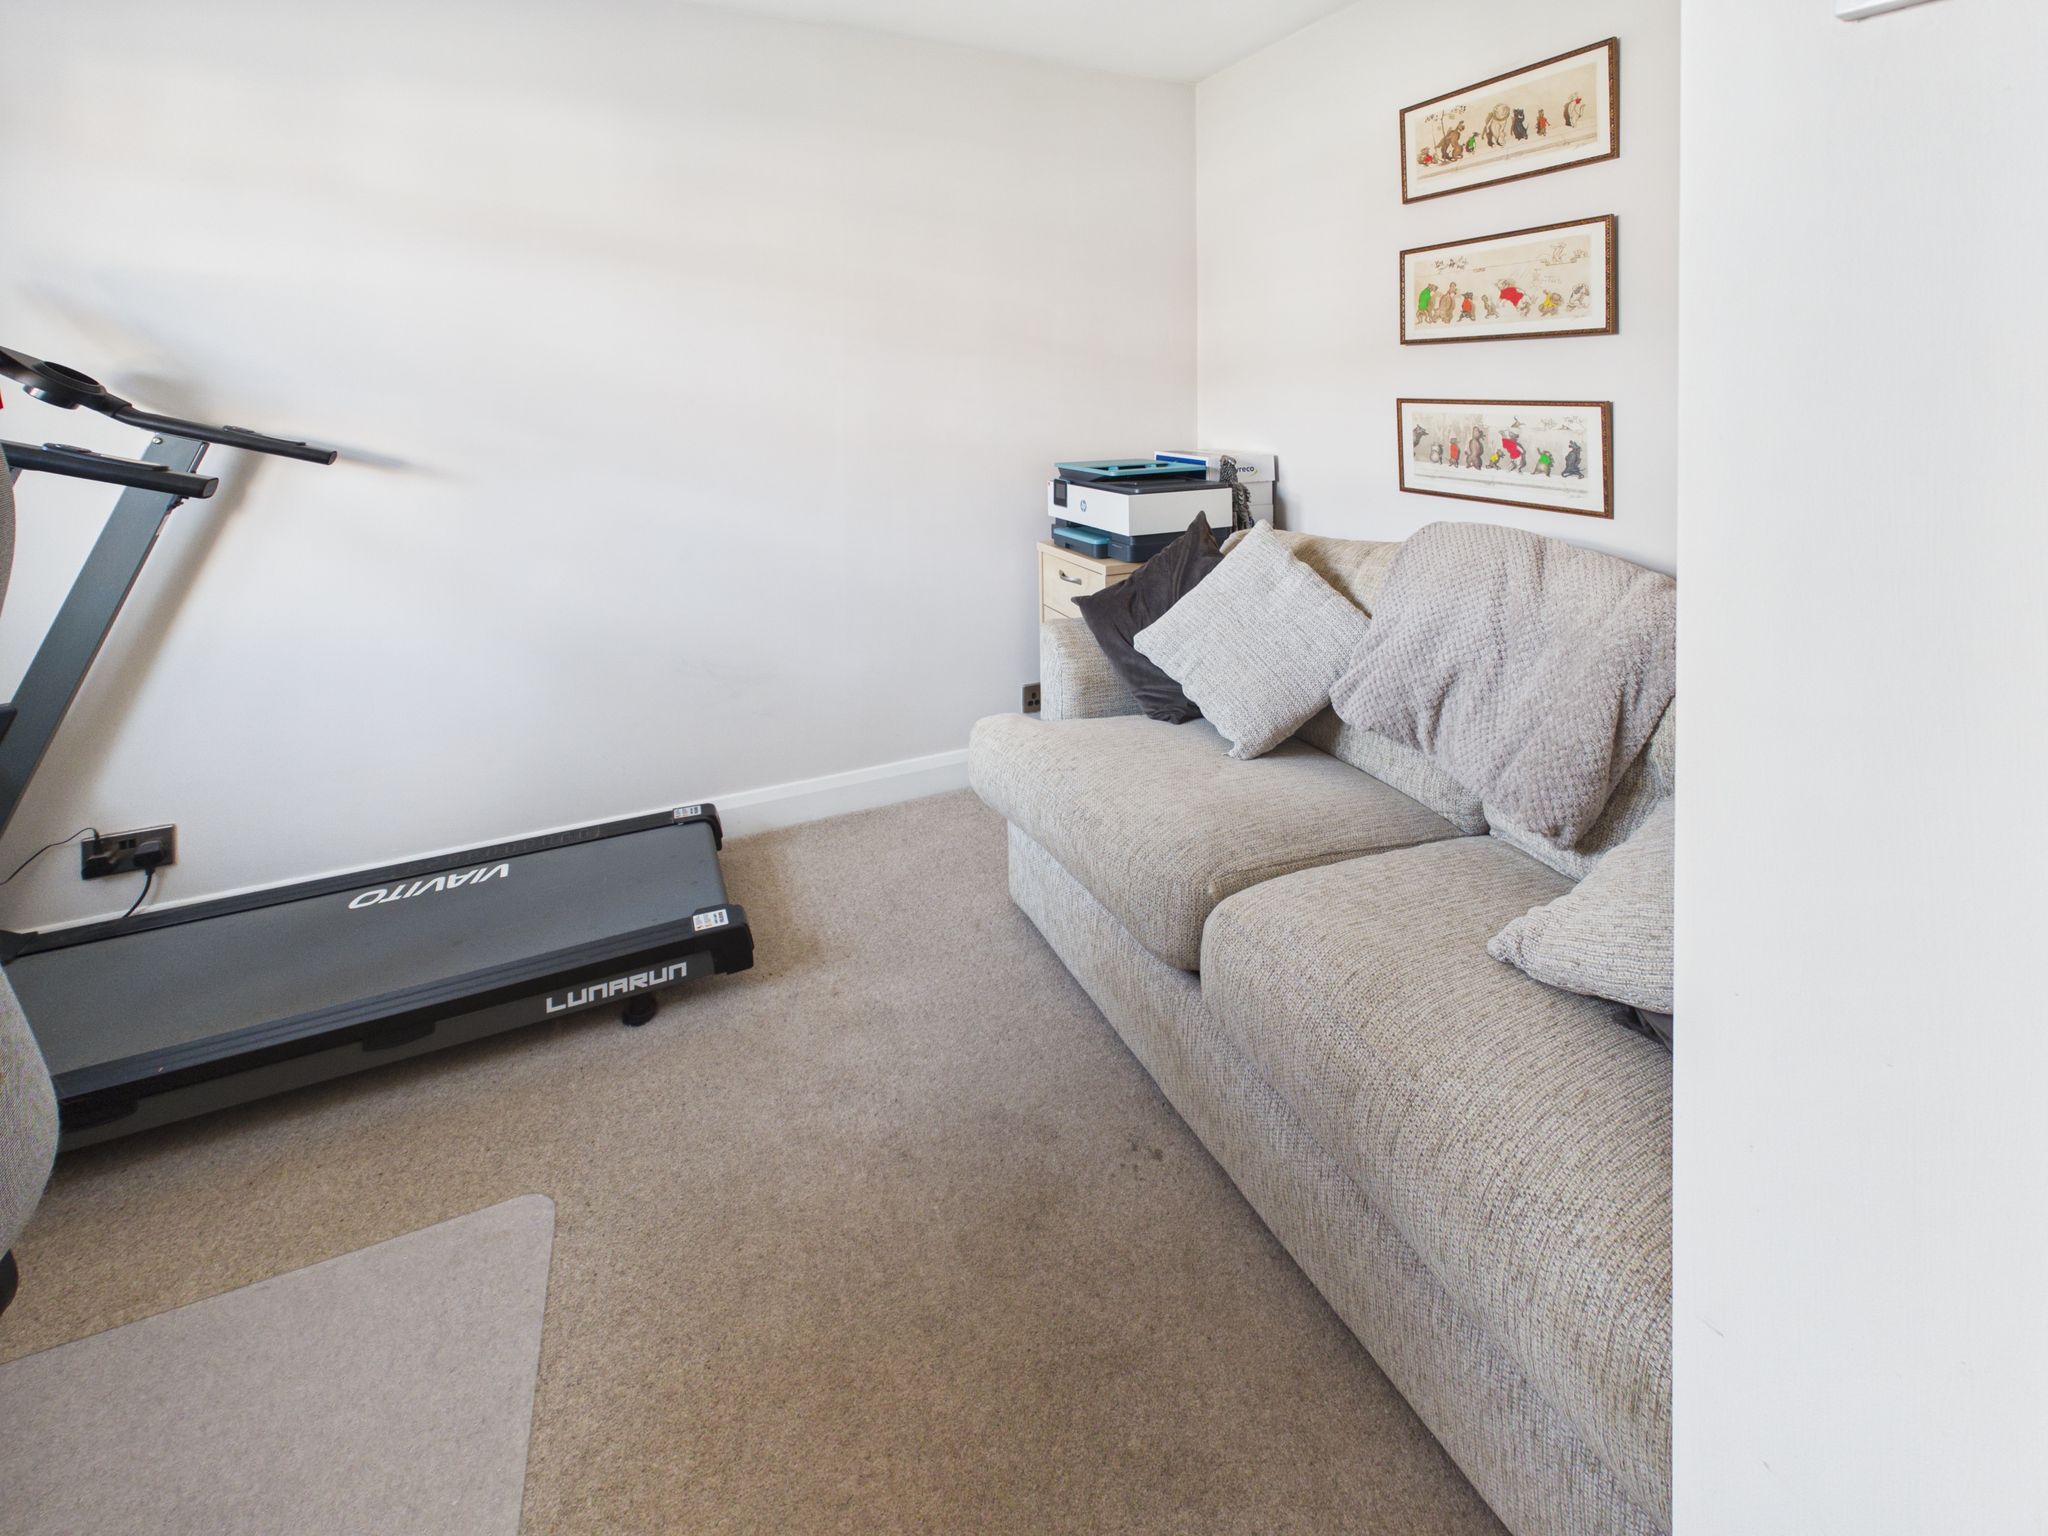
With carpet flooring, radiator, spotlights to ceiling and uPVC window to front elevation.
Kitchen/Diner
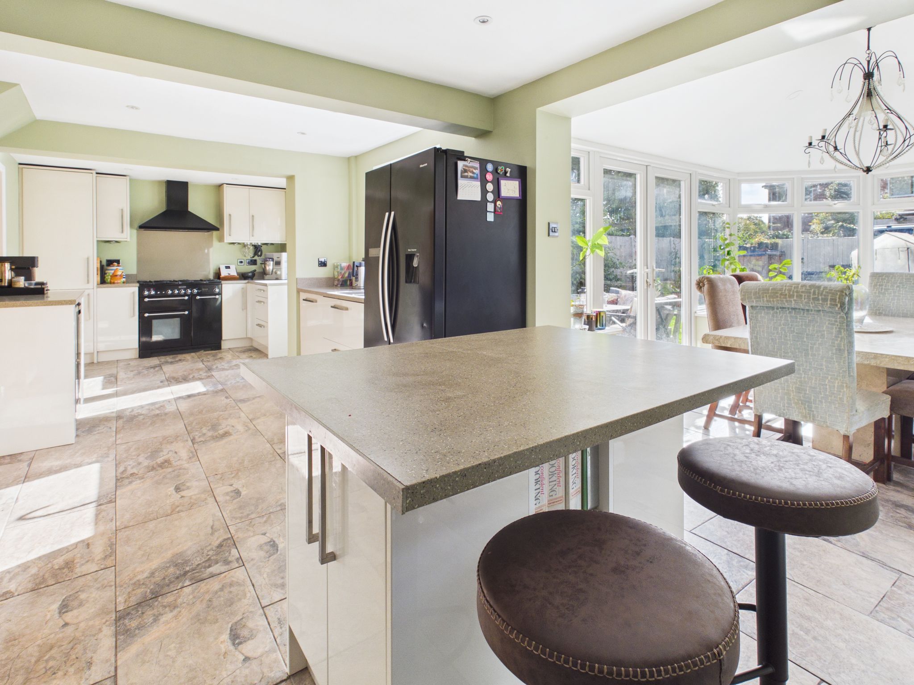
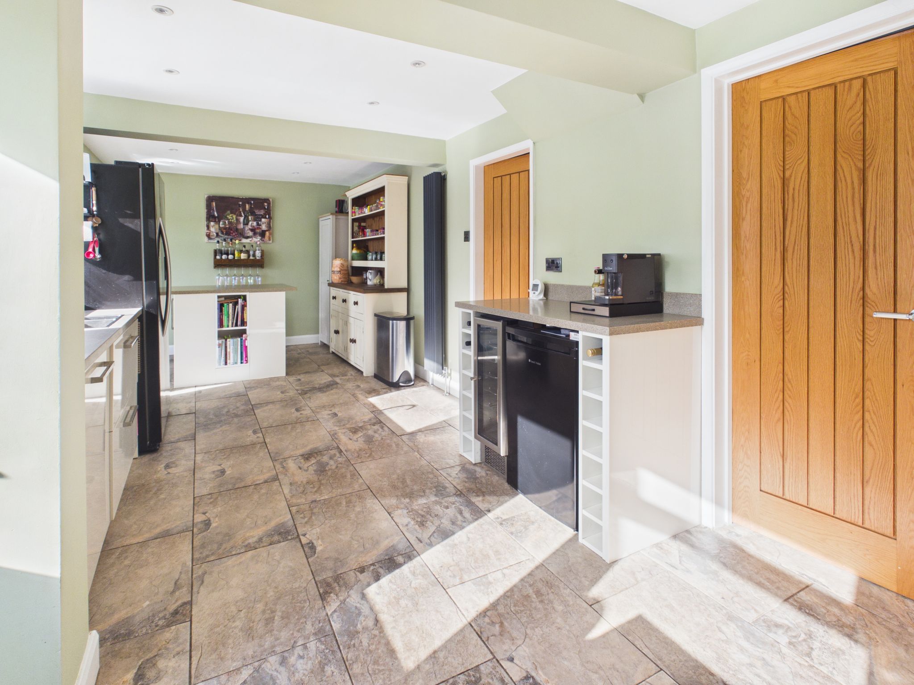
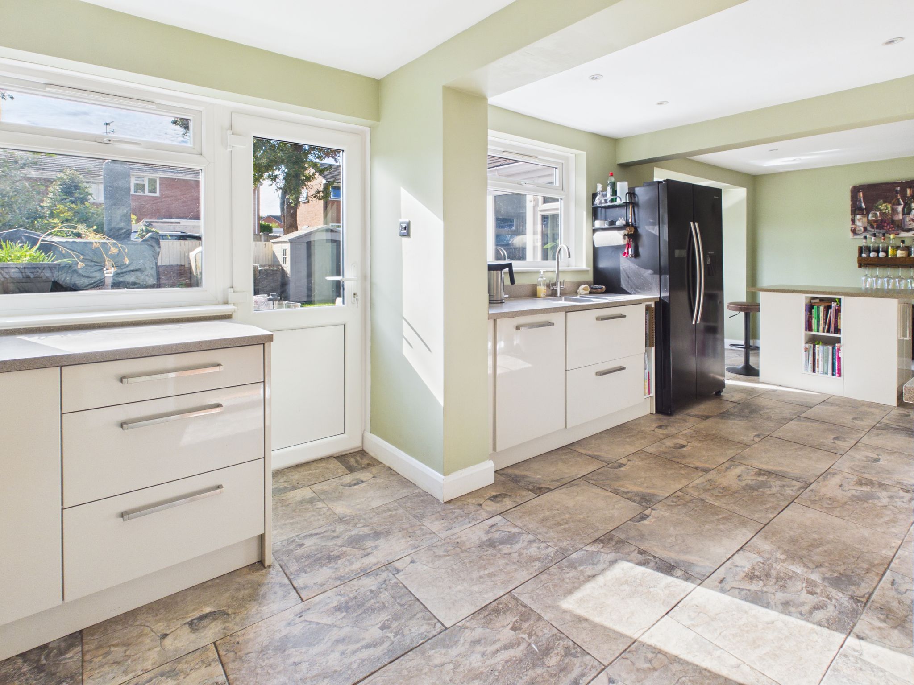
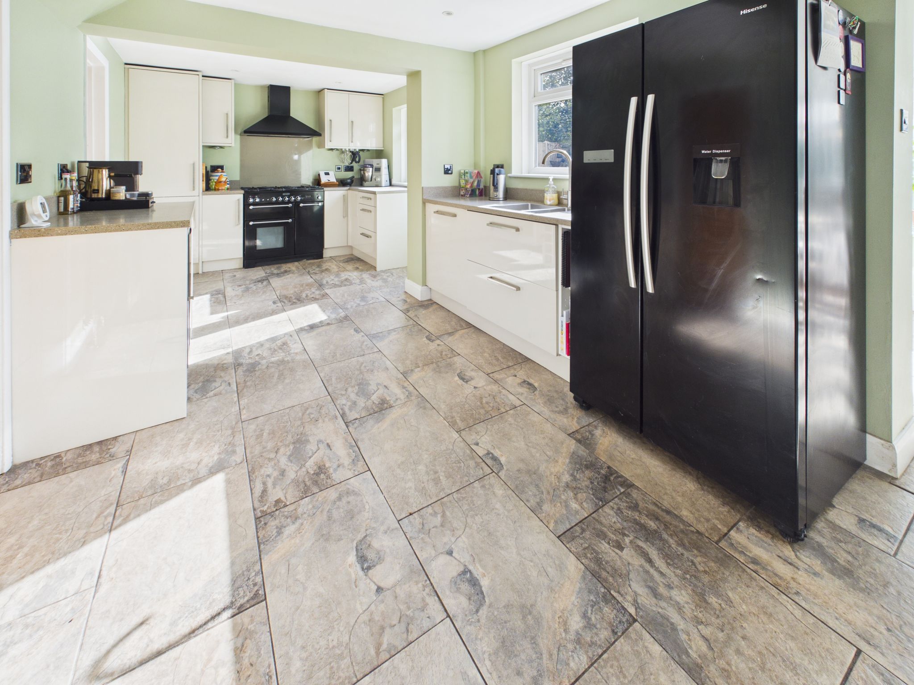
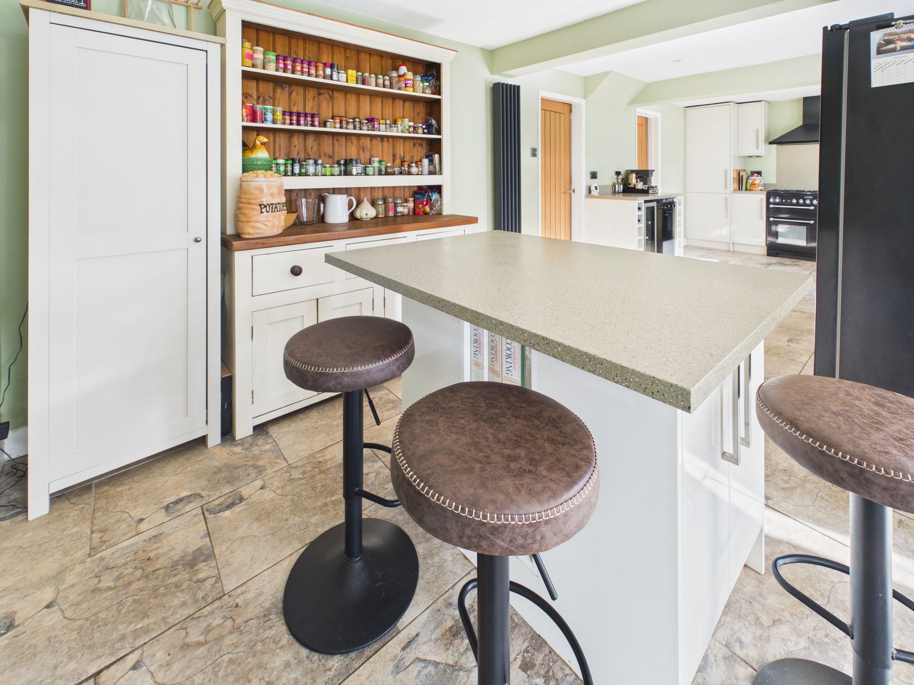
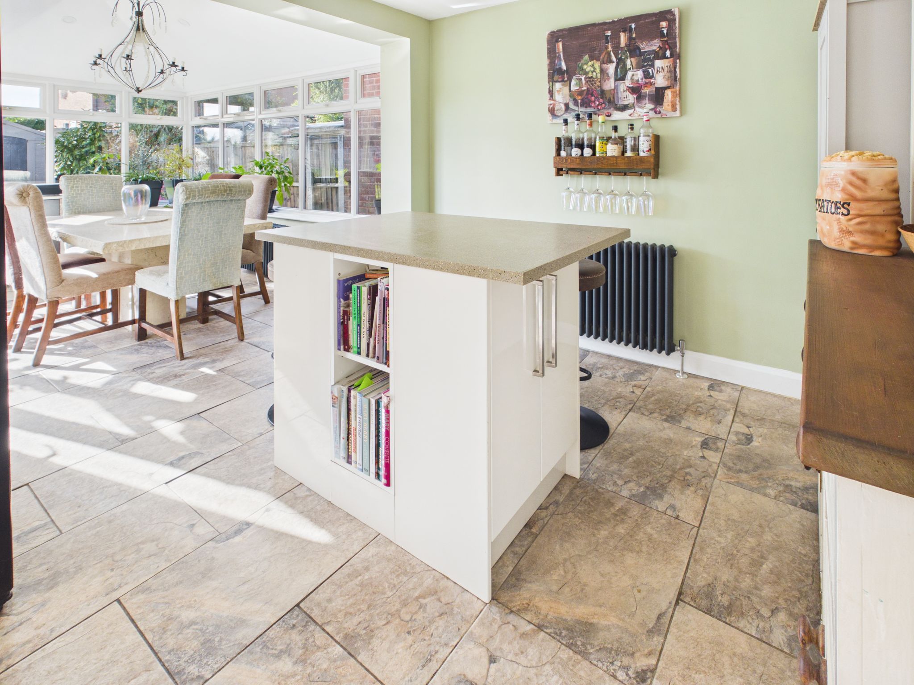
Fitted with a range of white high gloss wall and base units having square edge work surfaces incorporating a stainless steel sink/drainer with mixer tap. Integrated appliances include dishwasher and extractor hood over the Rangemaster double oven which will be included in the sale. With ceramic tiled flooring, spotlights to the ceiling, vertical column radiator and traditional style radiator, both in Anthracite. Door to utility room/downstairs WC, uPVC door and dual windows to rear elevation. The kitchen island has power points and also provides additional seating and storage. Open access to conservatory.
Conservatory
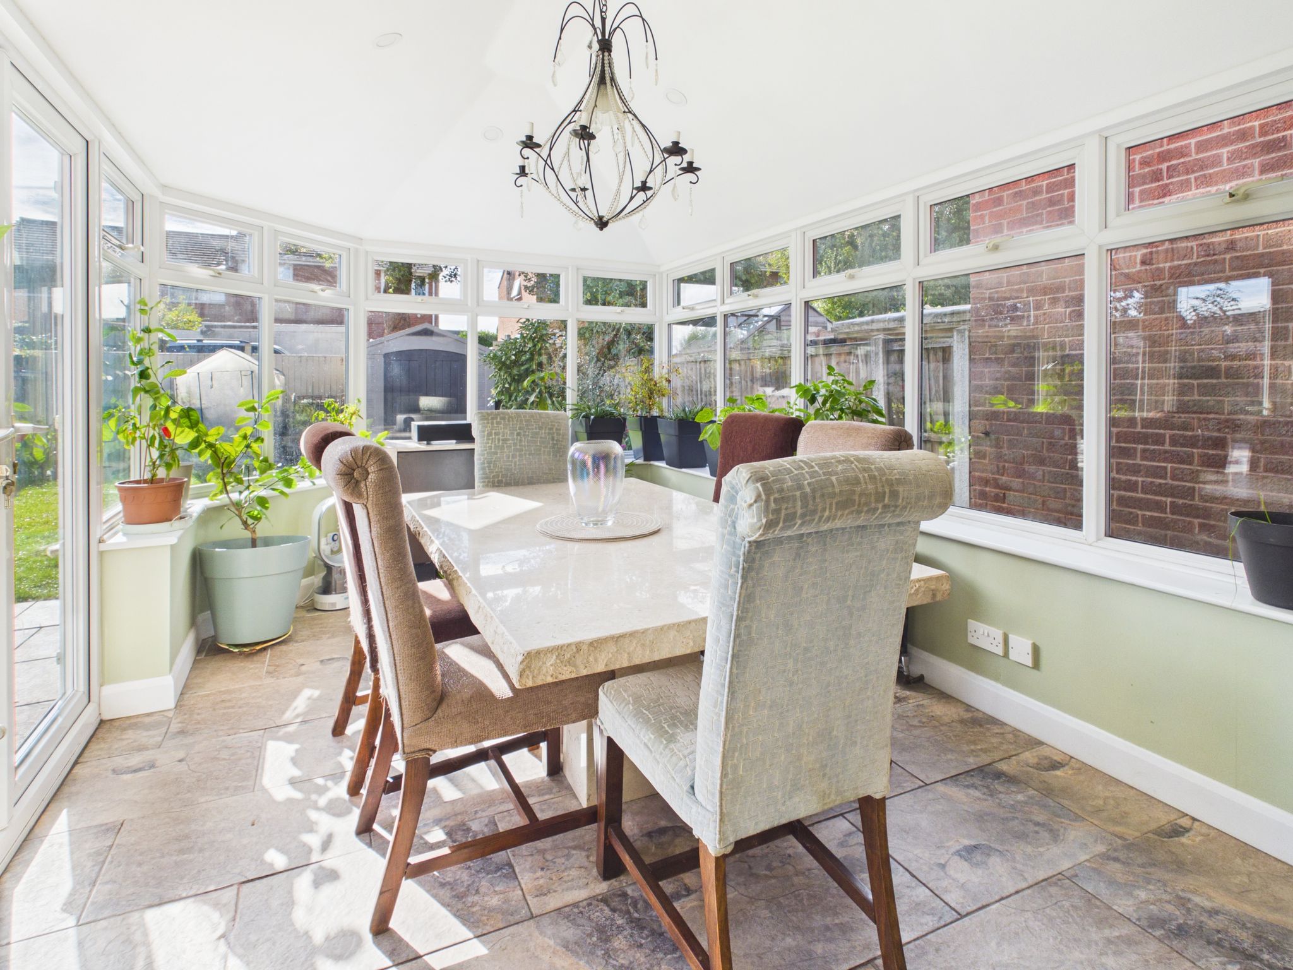
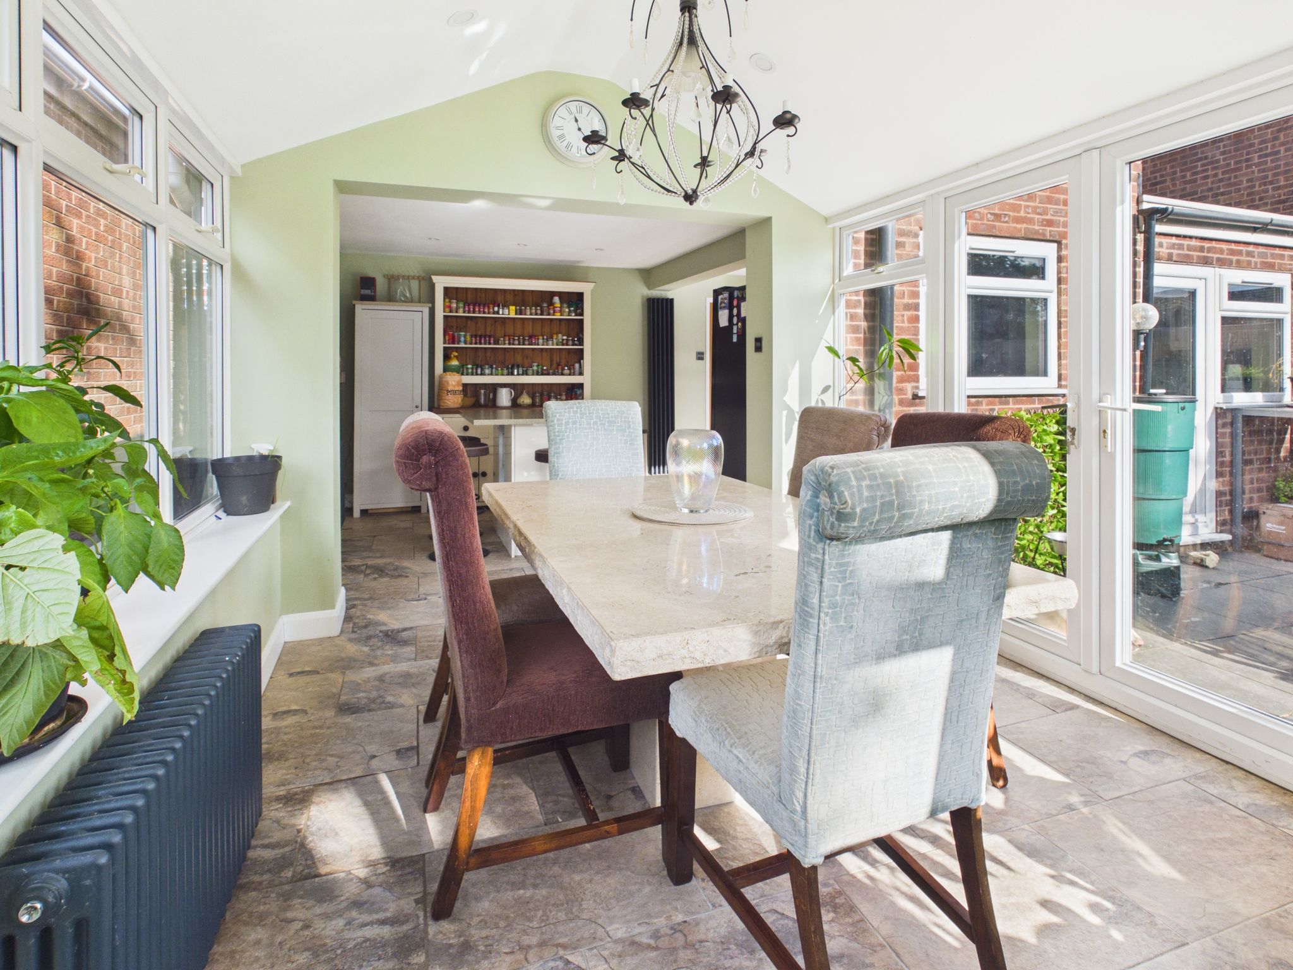
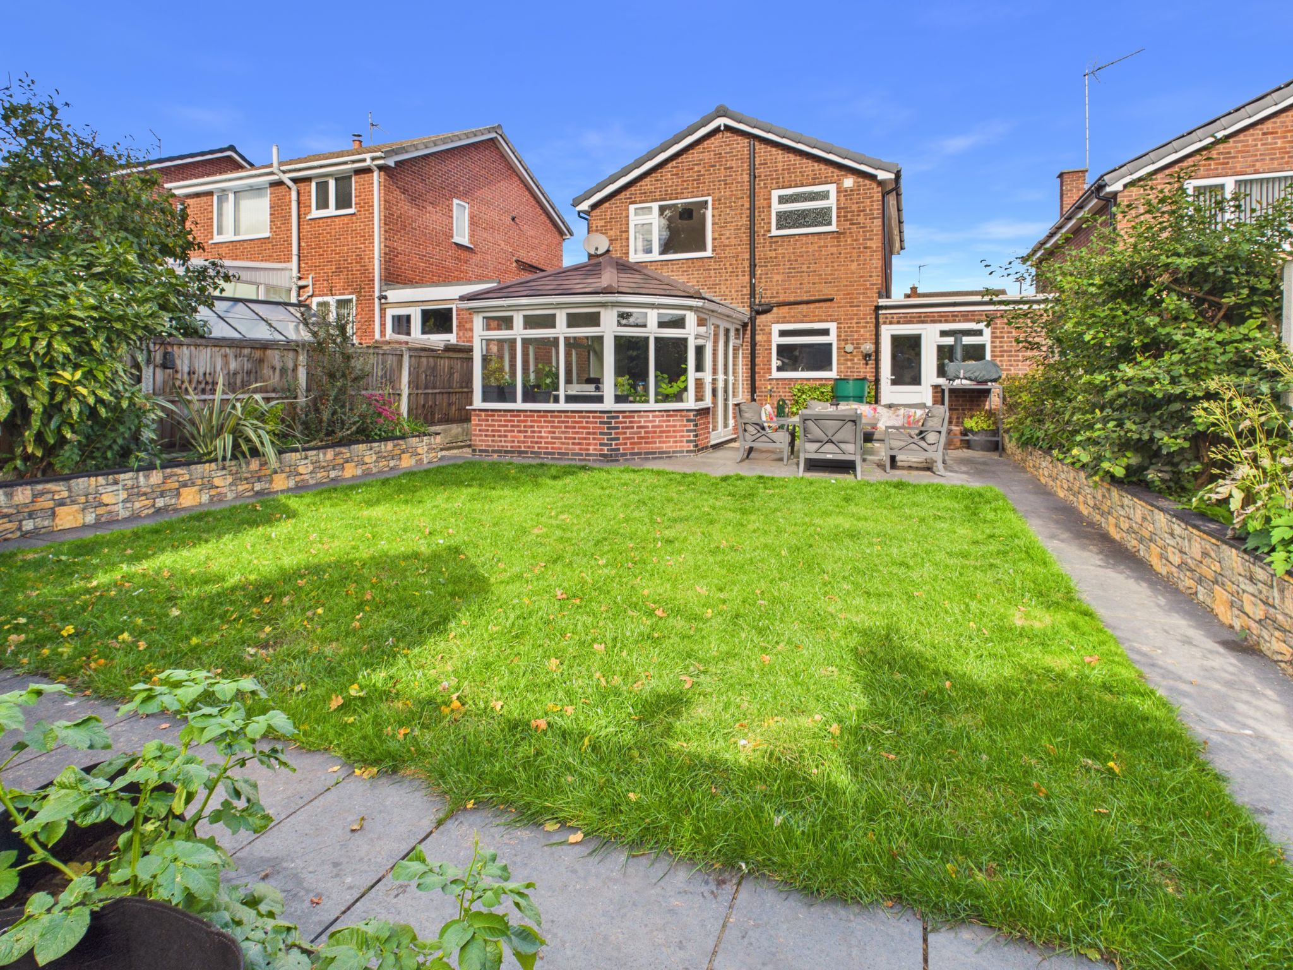
Part glazed with uPVC French doors to side elevation. With Eurocell Equinox roof, traditional style radiator in Anthracite, ceramic tiled flooring and decorative pendant lighting with additional spotlights to ceiling.
Utility/Downstairs WC
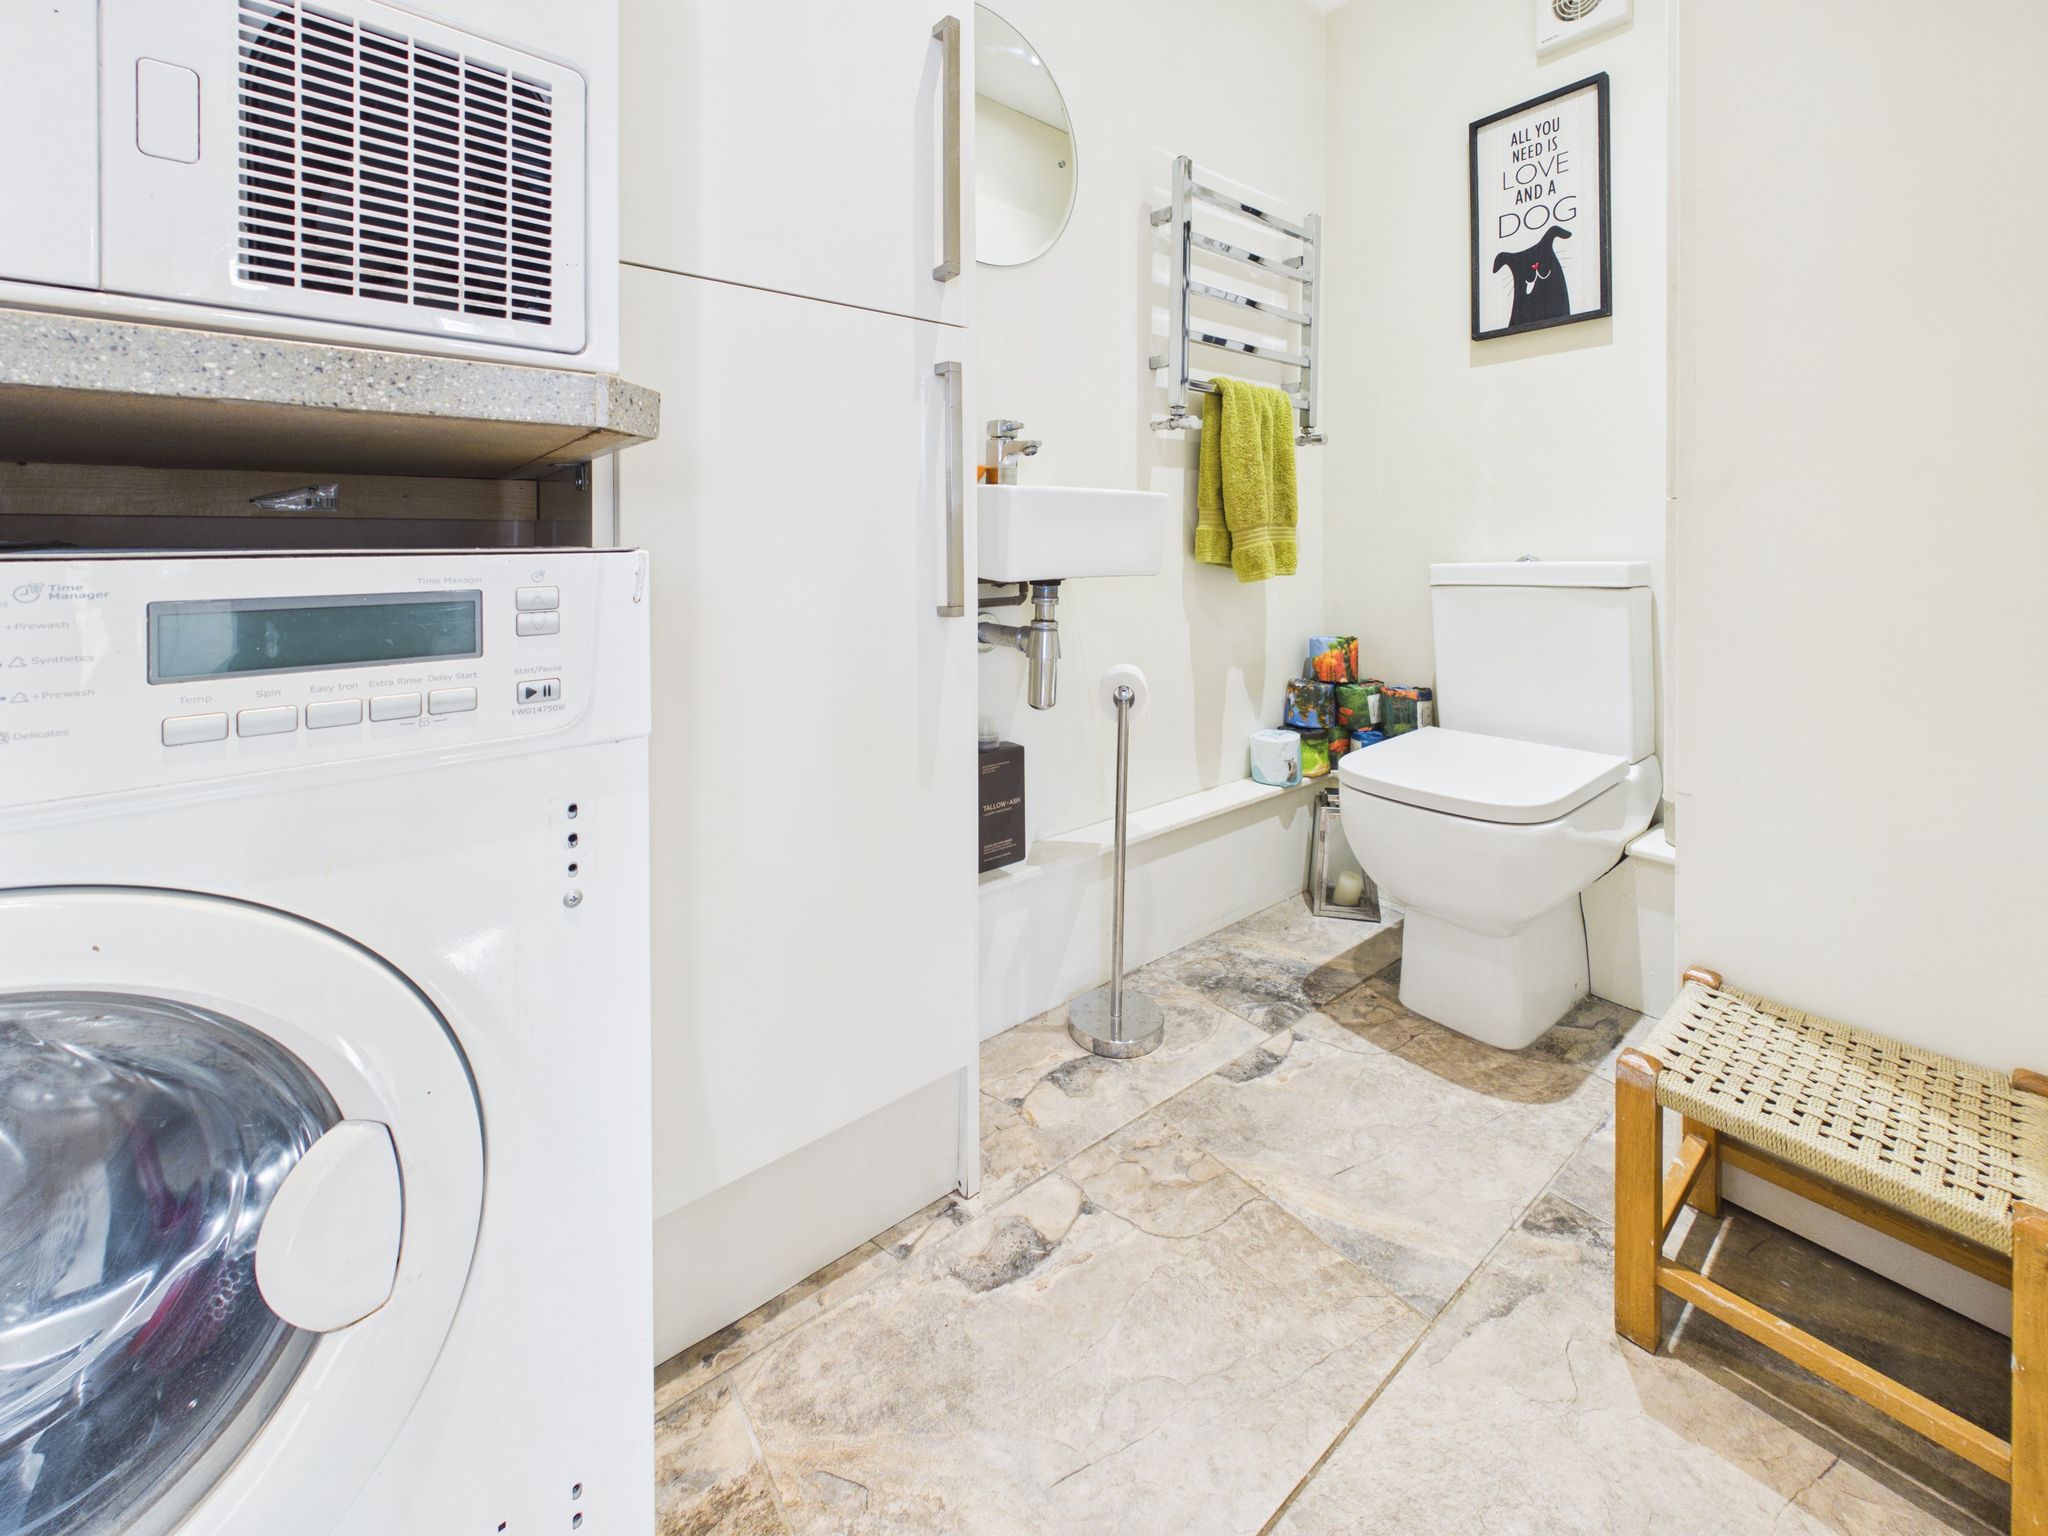
Fitted with a white two piece suite comprising a low flush WC and hand wash basin having mixer tap. With ceramic tiled flooring, chrome effect towel rail, extractor fan and spotlights to ceiling. Space and plumbing for washing machine and dryer.
Stairs & Landing
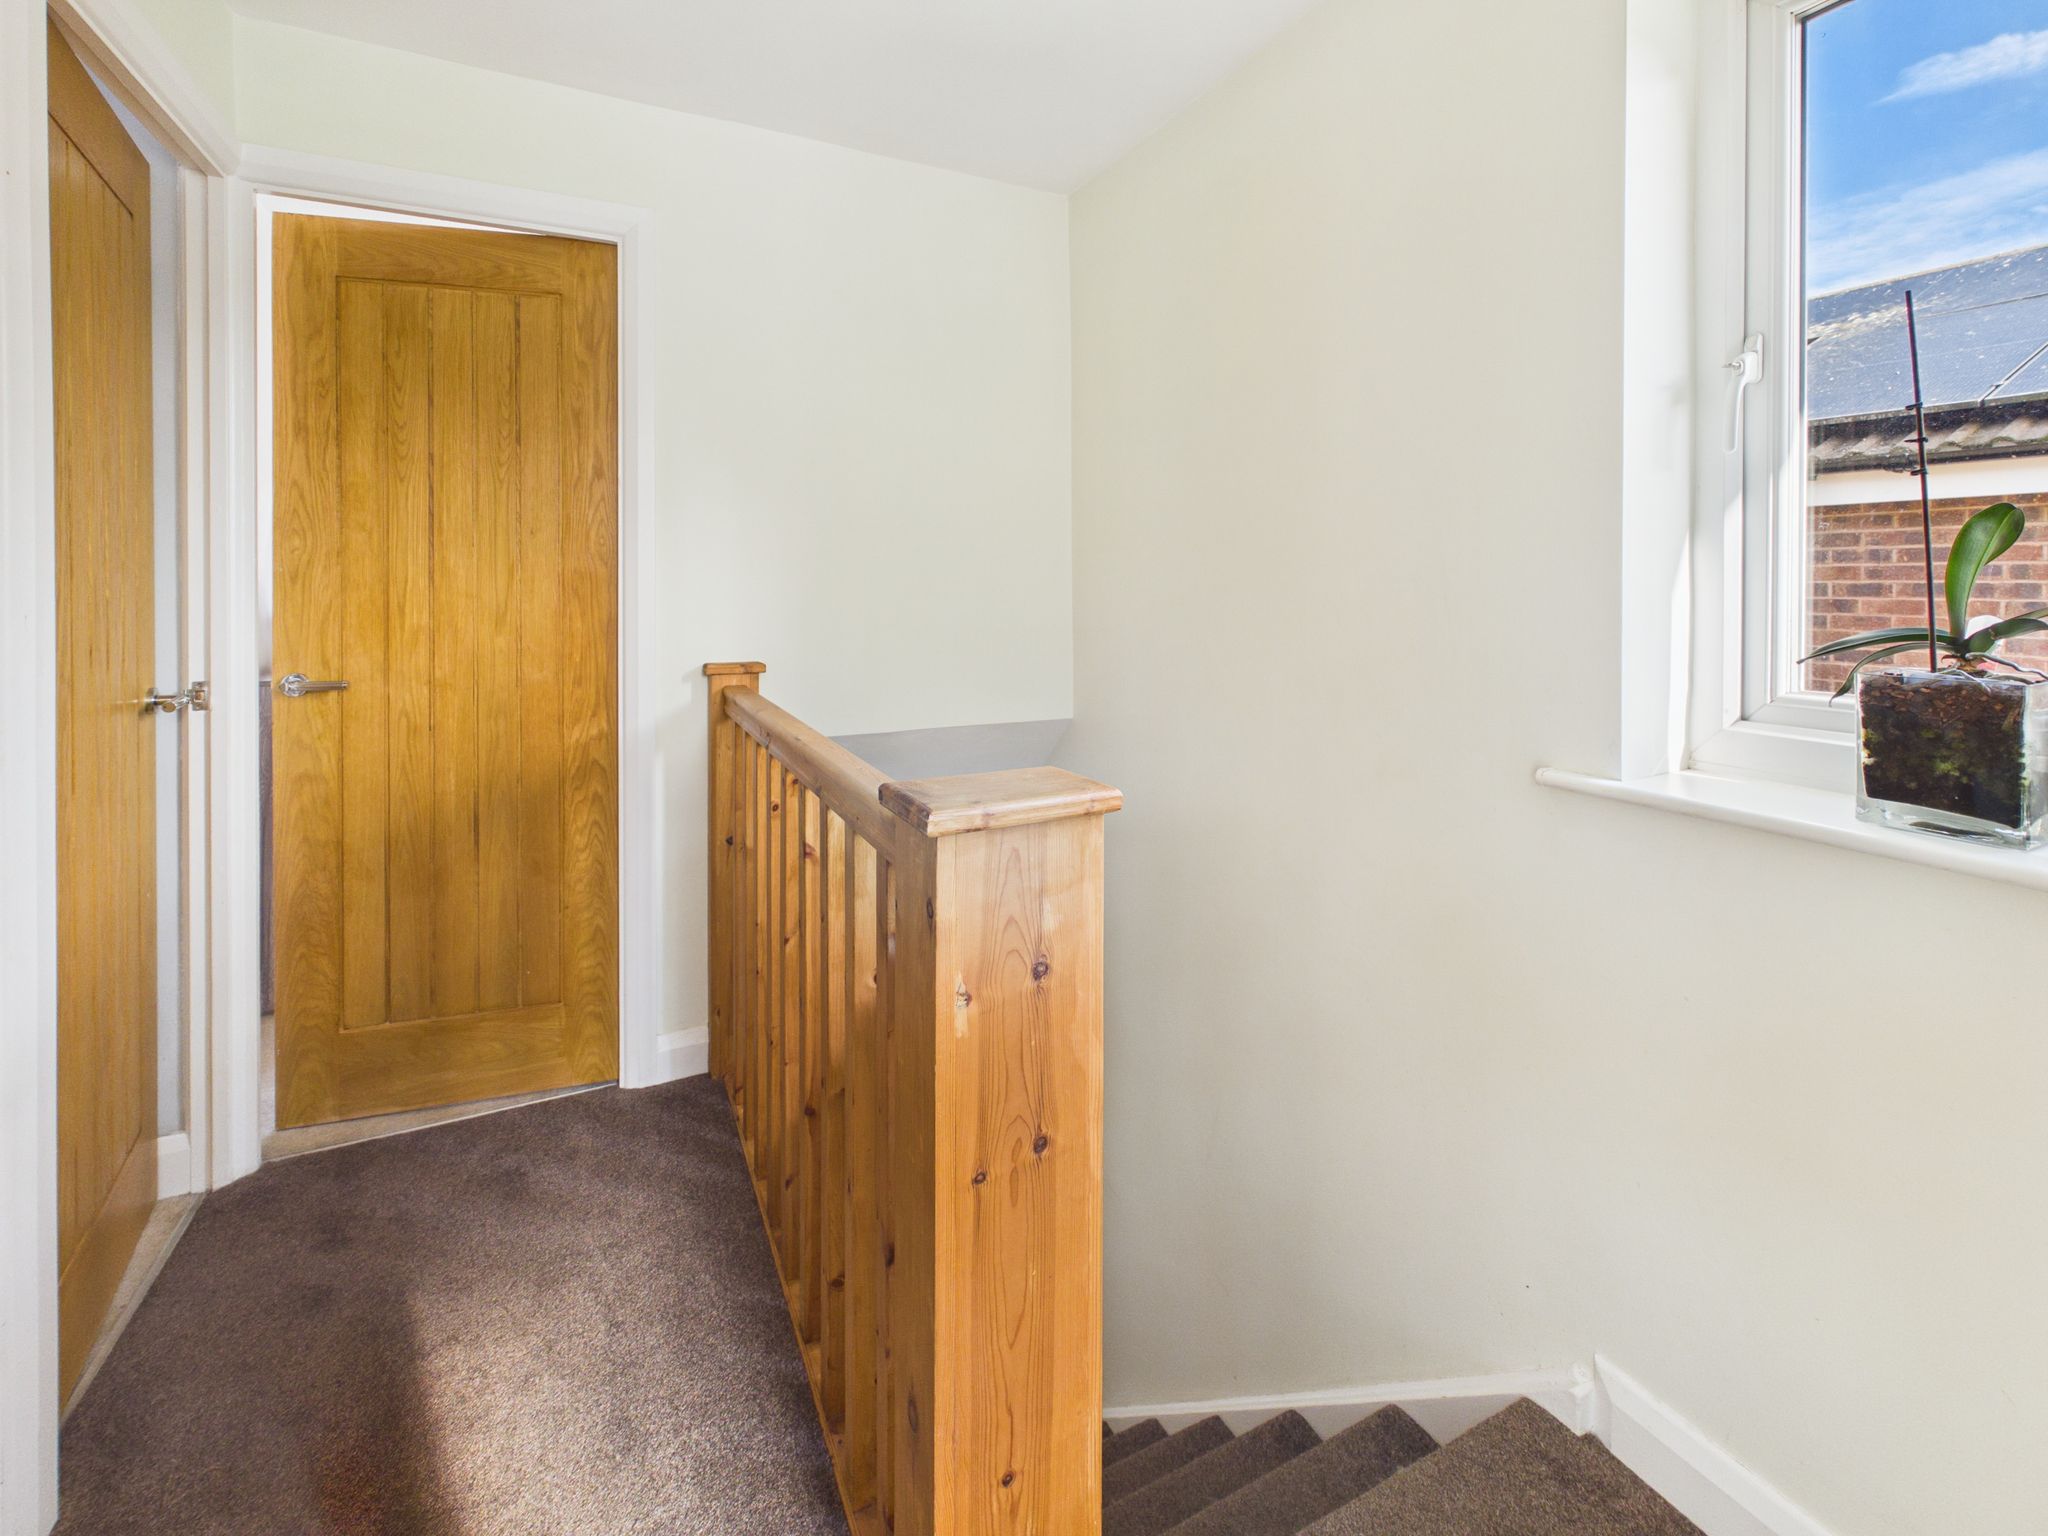
With carpet flooring, decorative ceiling light, access to loft, uPVC window to side elevation and doors leading to all upstairs rooms.
Master Bedroom
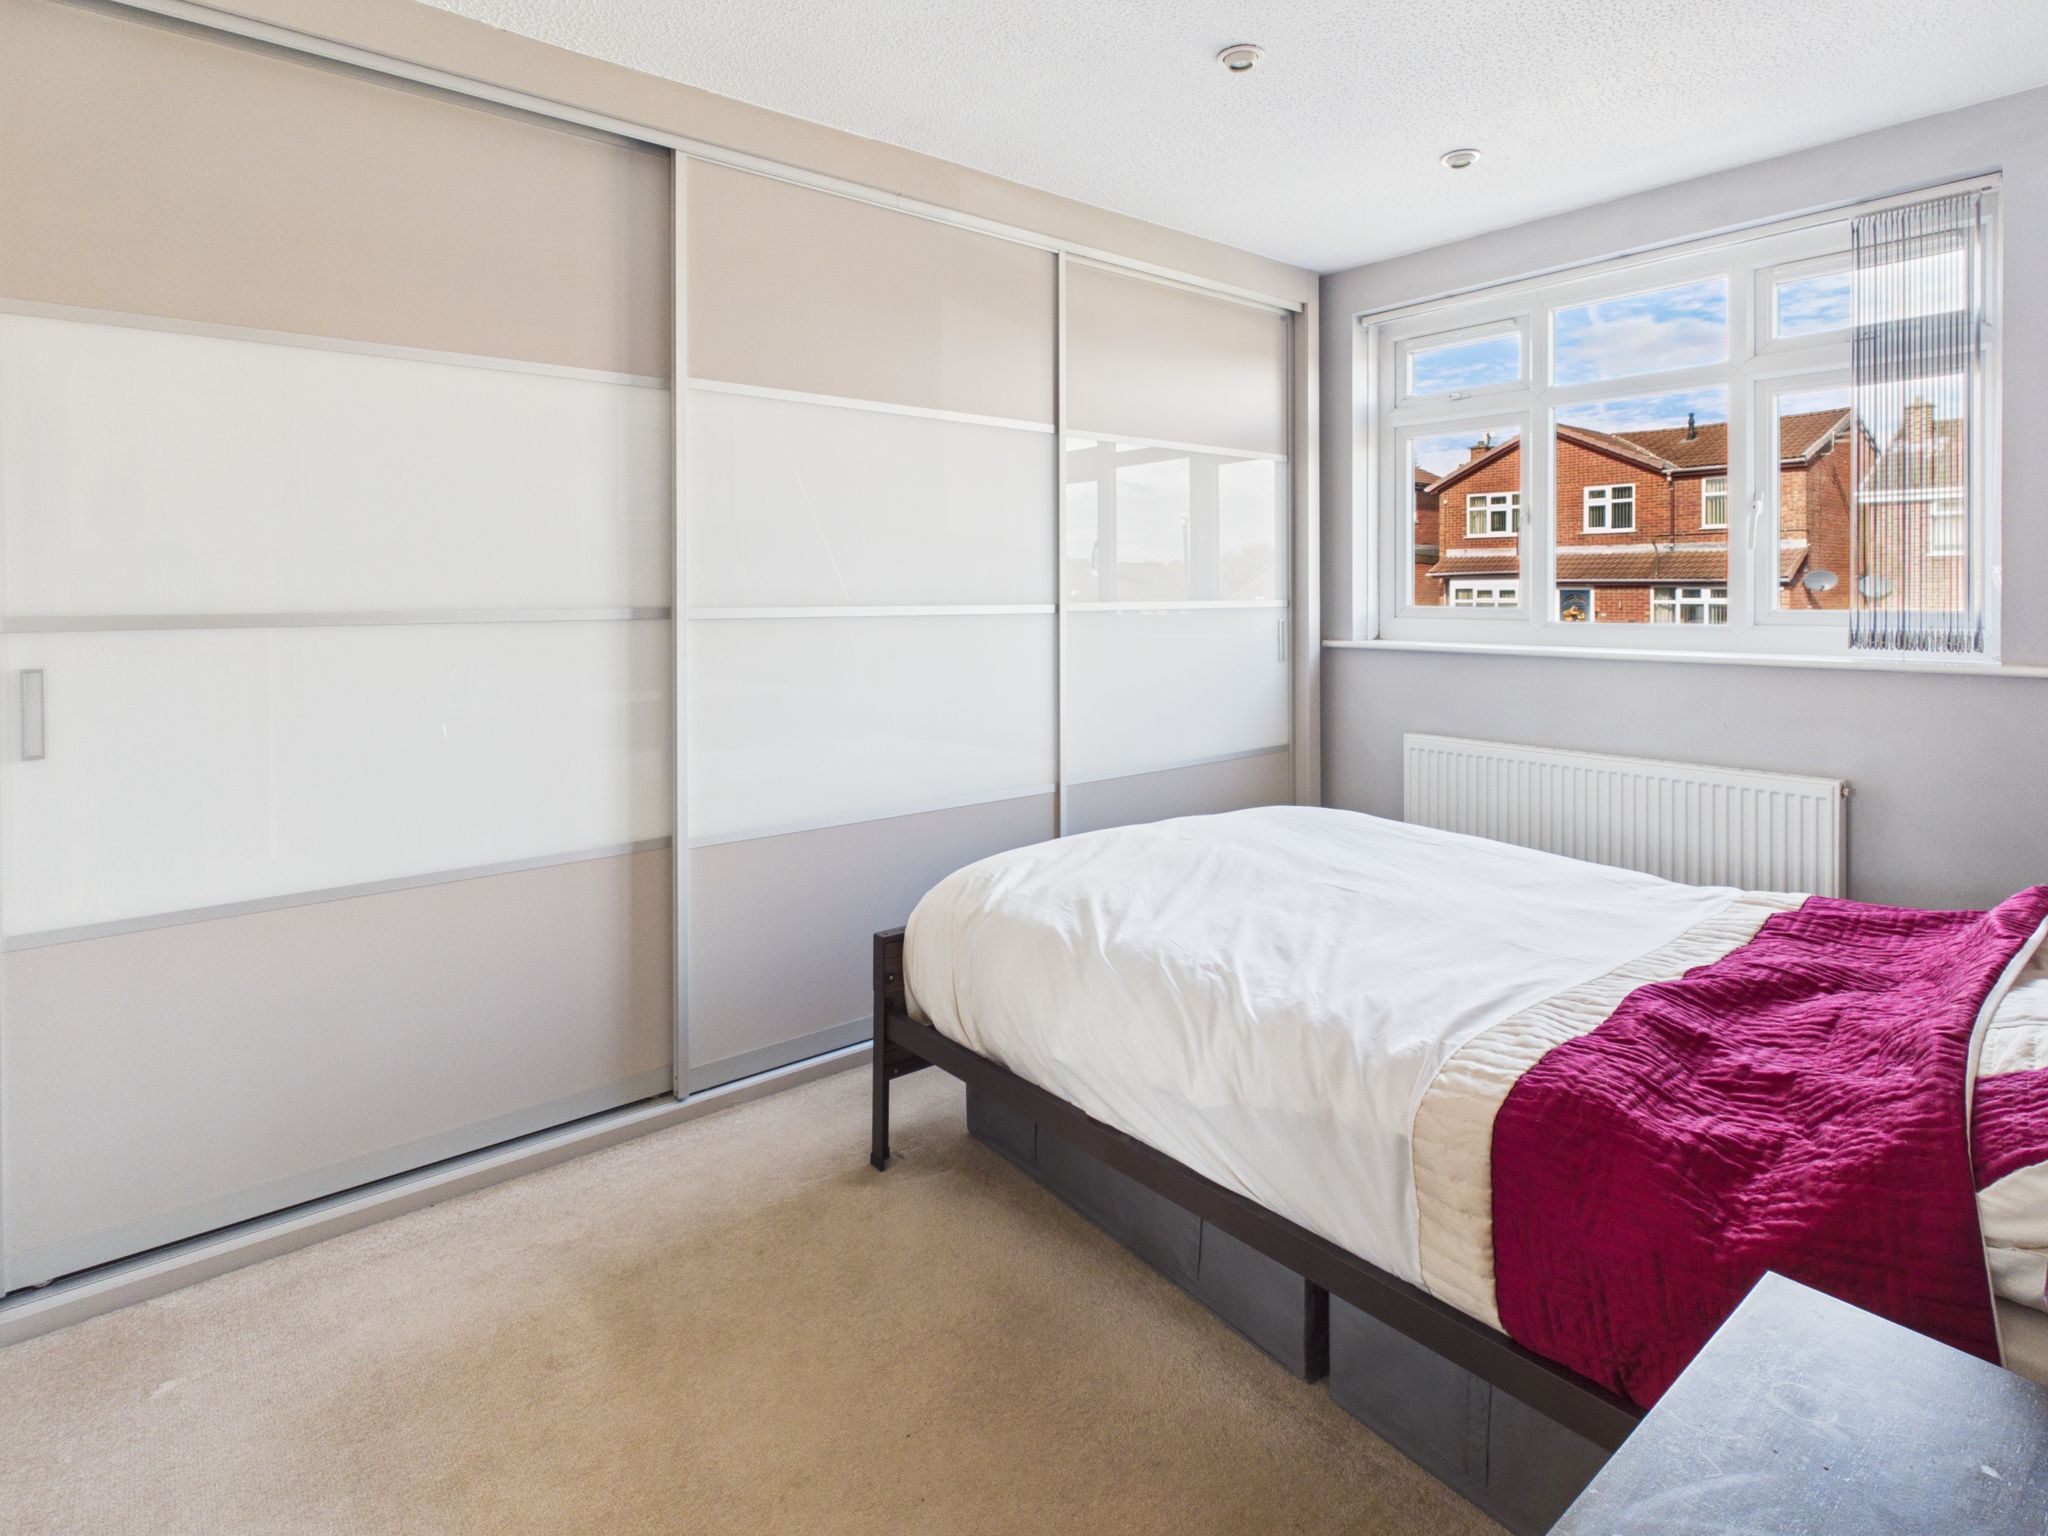
With carpet flooring, radiator, spotlights to ceiling and uPVC window to front elevation. Benefitting from fitted wardrobes providing additional storage.
Bedroom Two
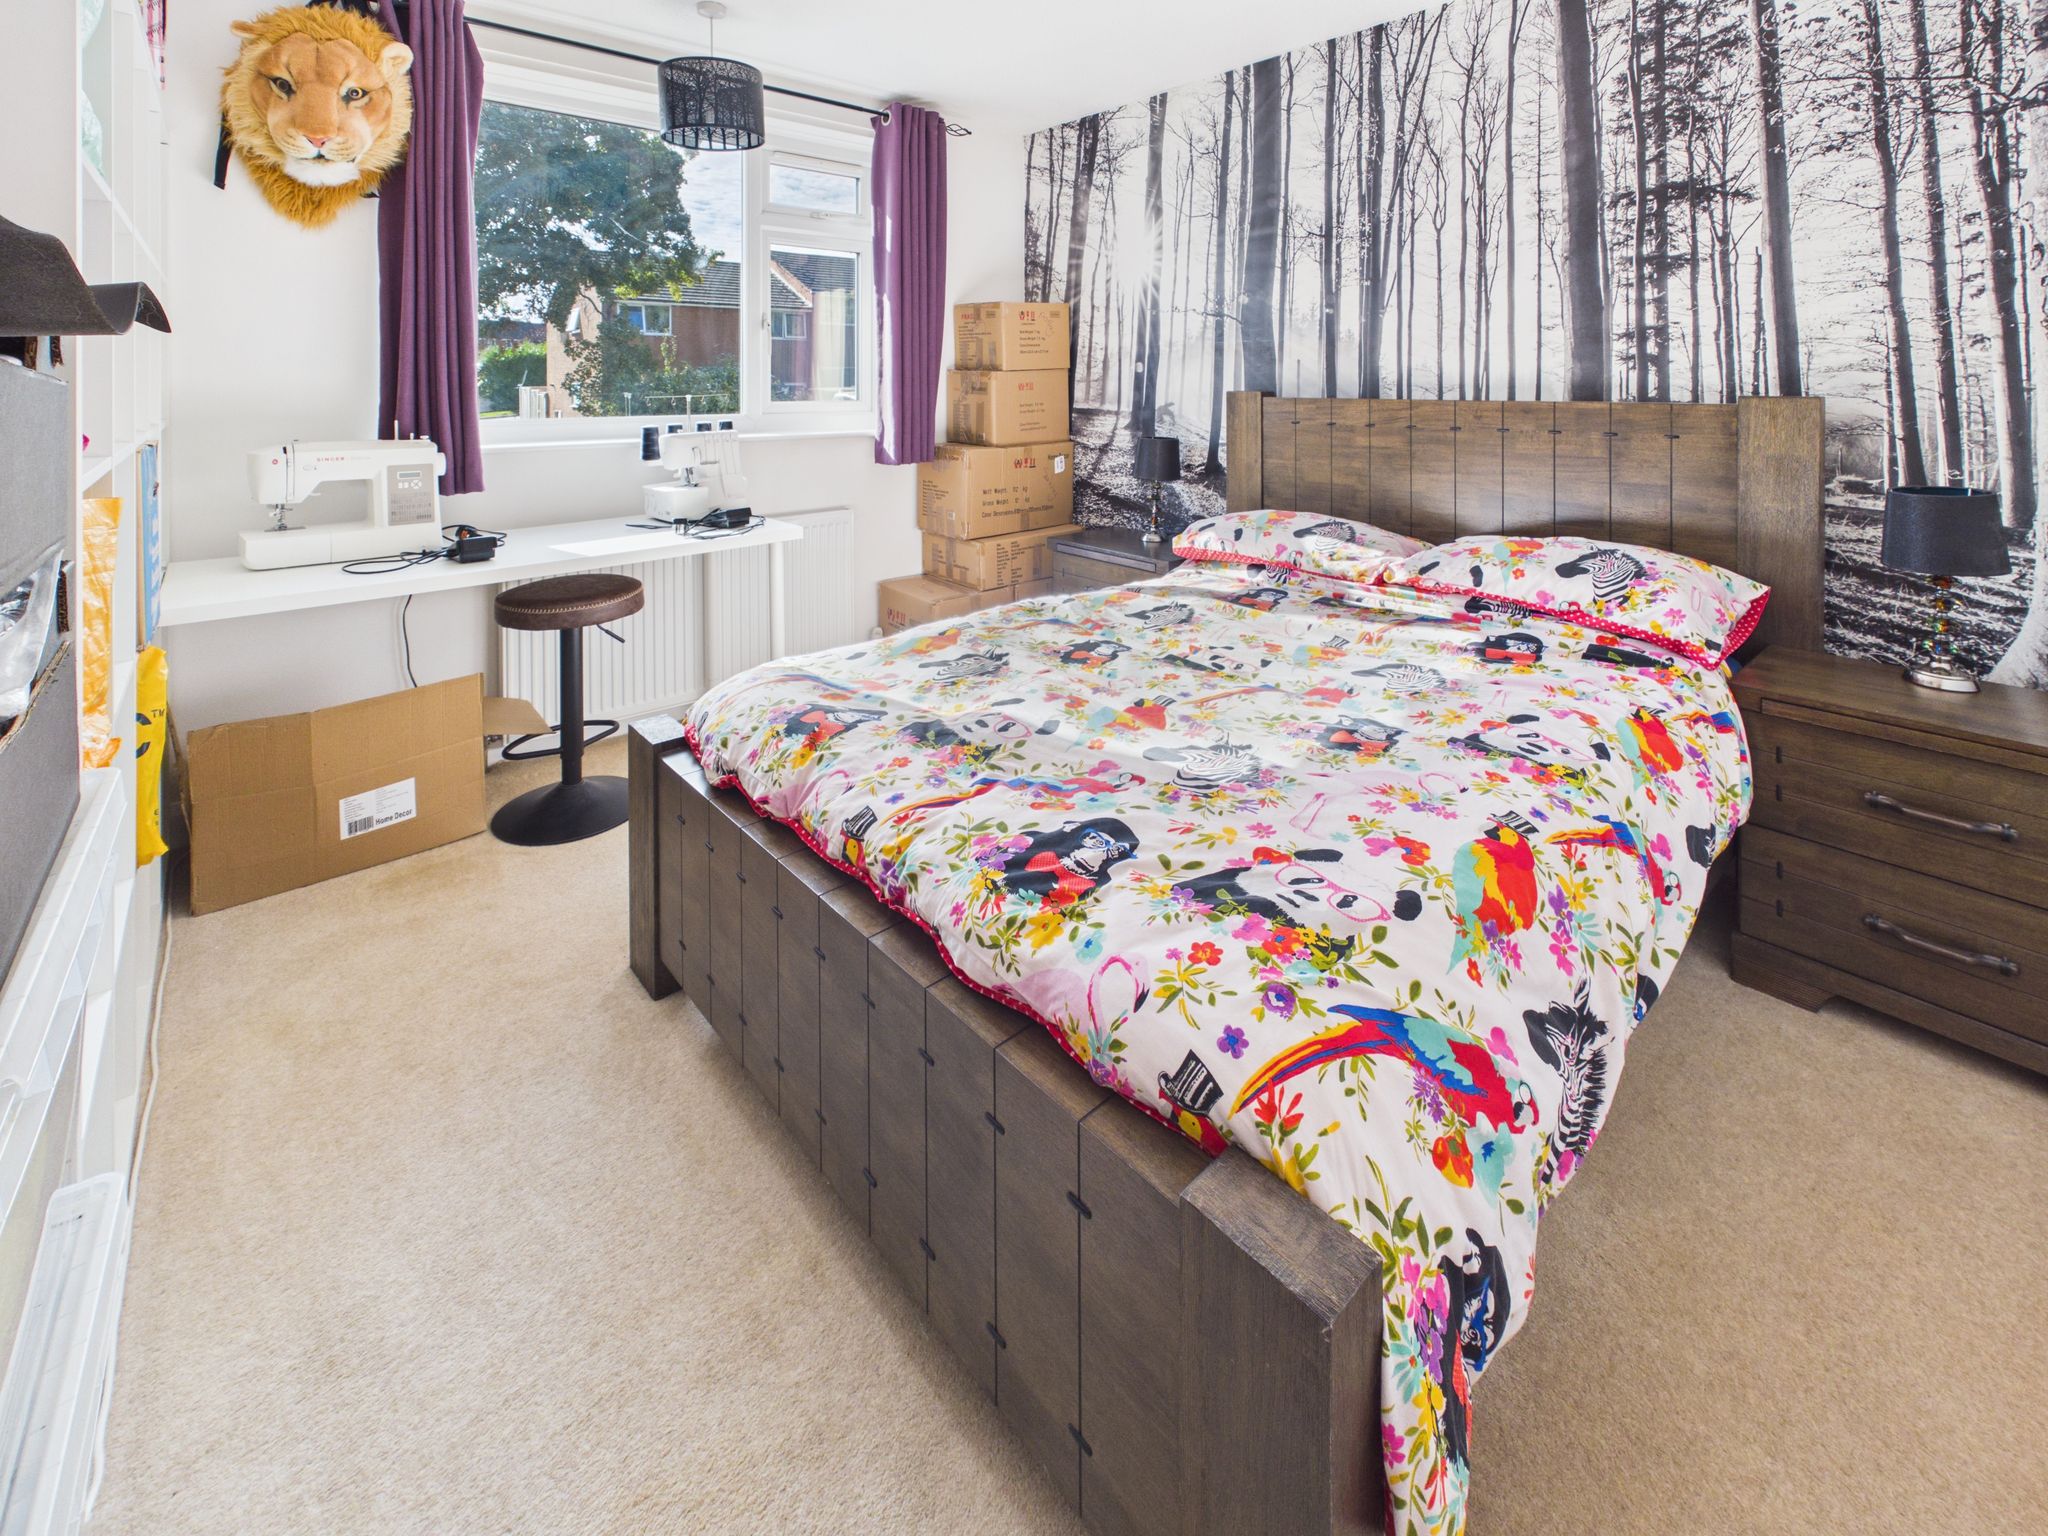
With carpet flooring, radiator, pendant lighting and uPVC window to rear elevation.
Bedroom Three
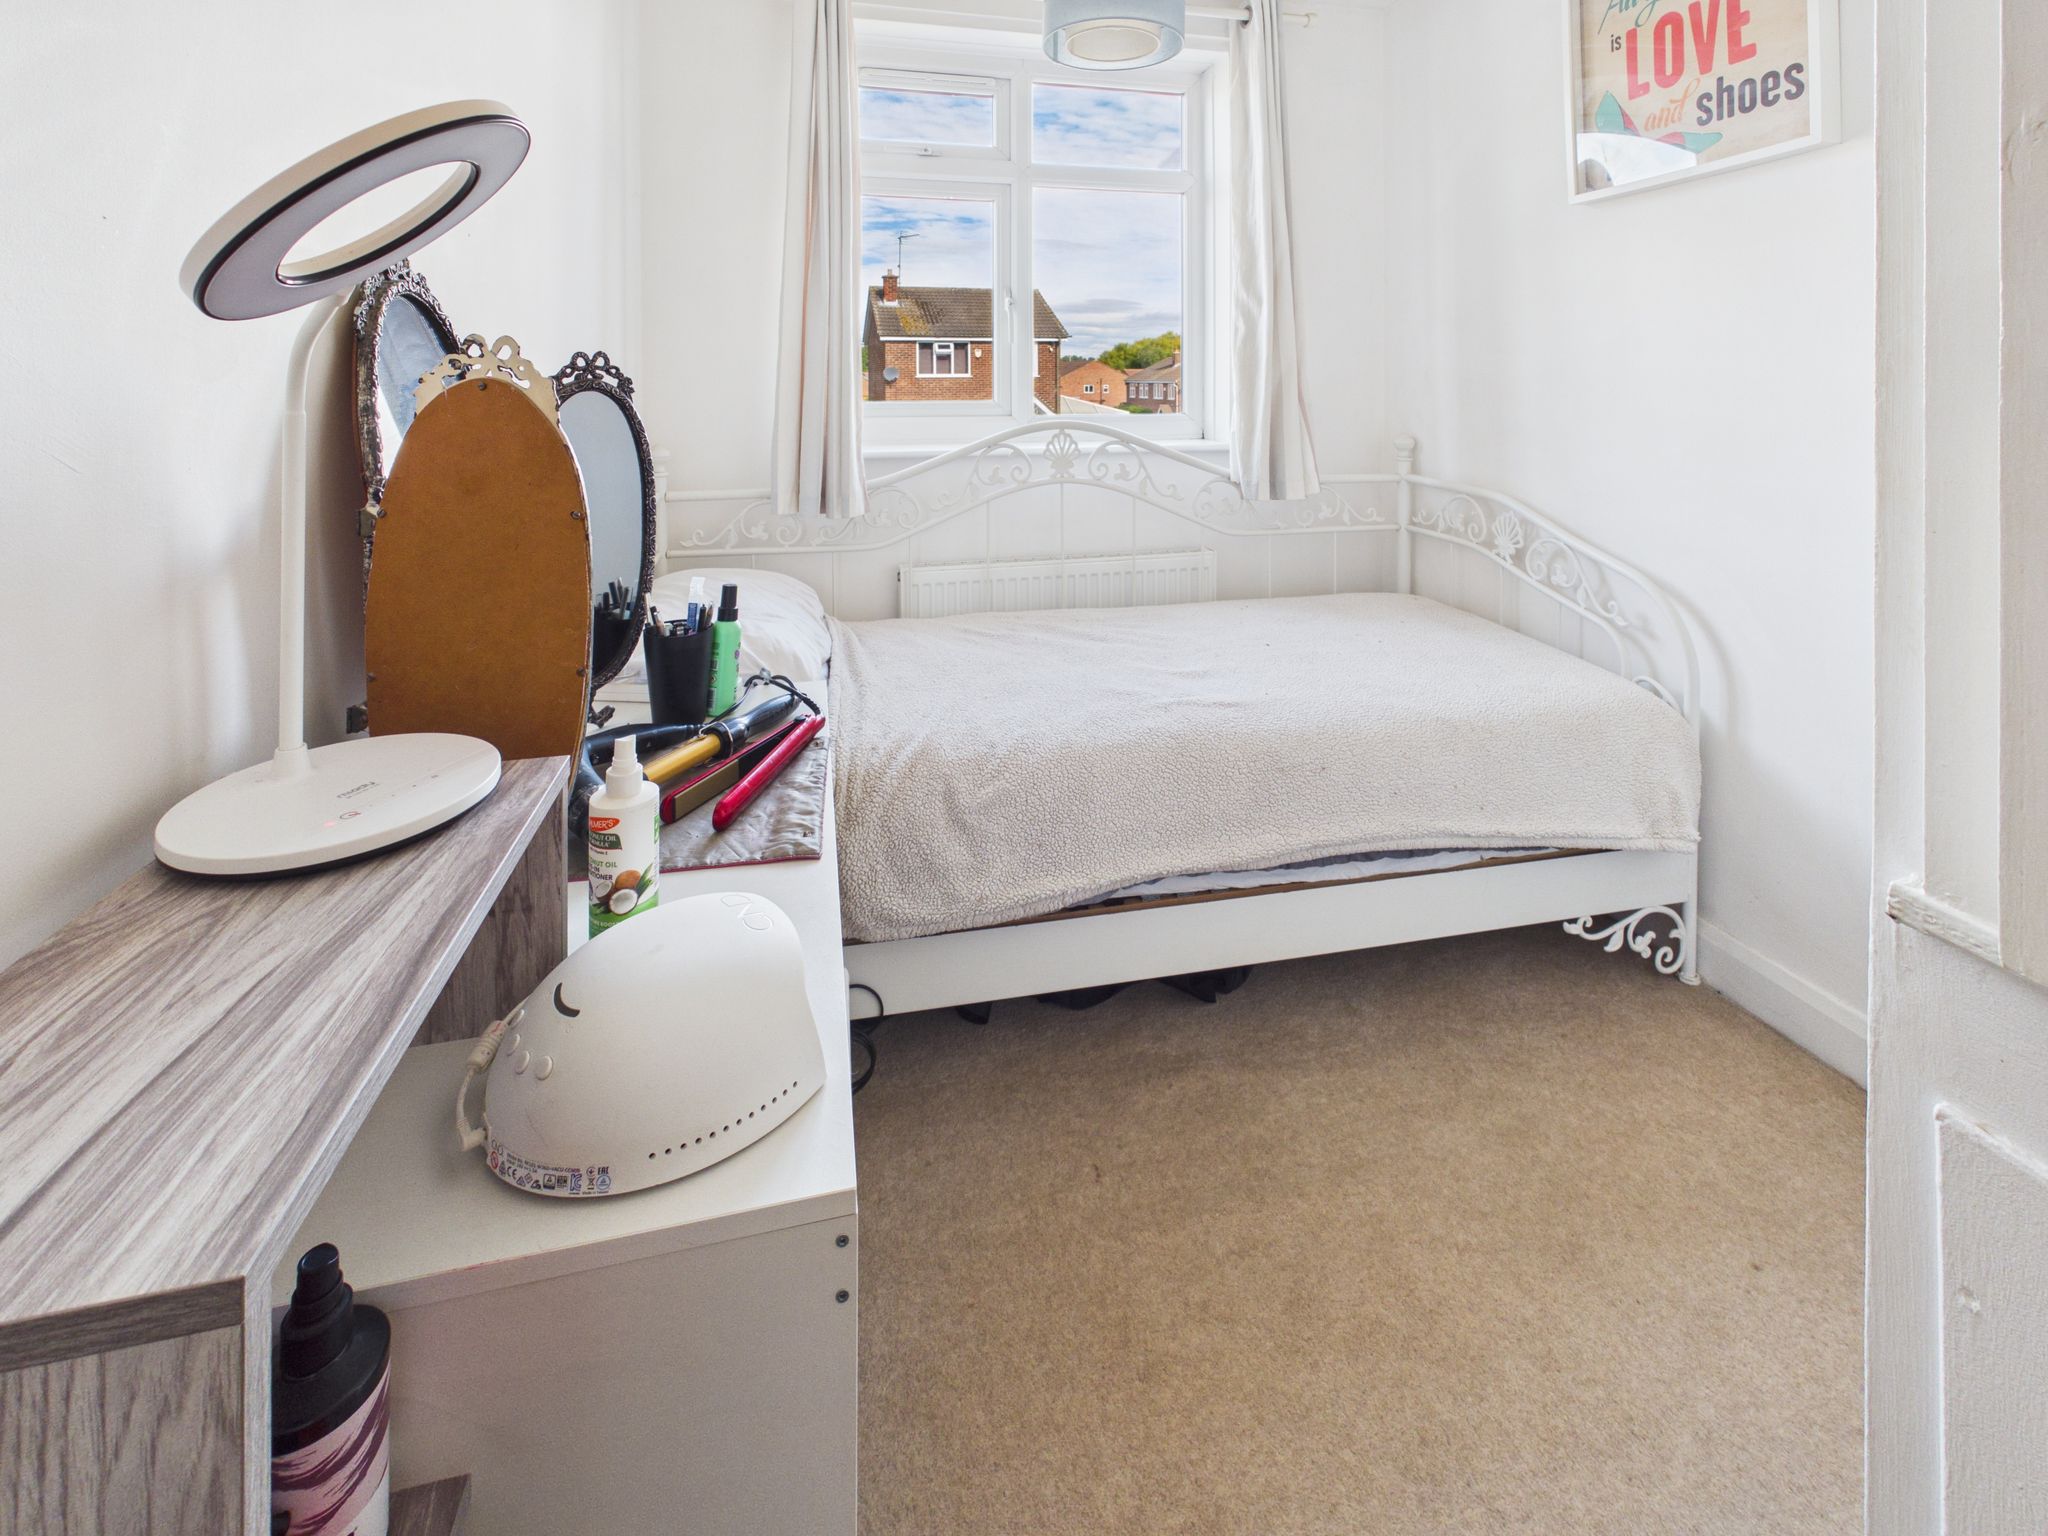
With carpet flooring, radiator, pendant lighting and uPVC window to front elevation. Benefitting from a built in cupboard providing additional storage.
Family Bathroom
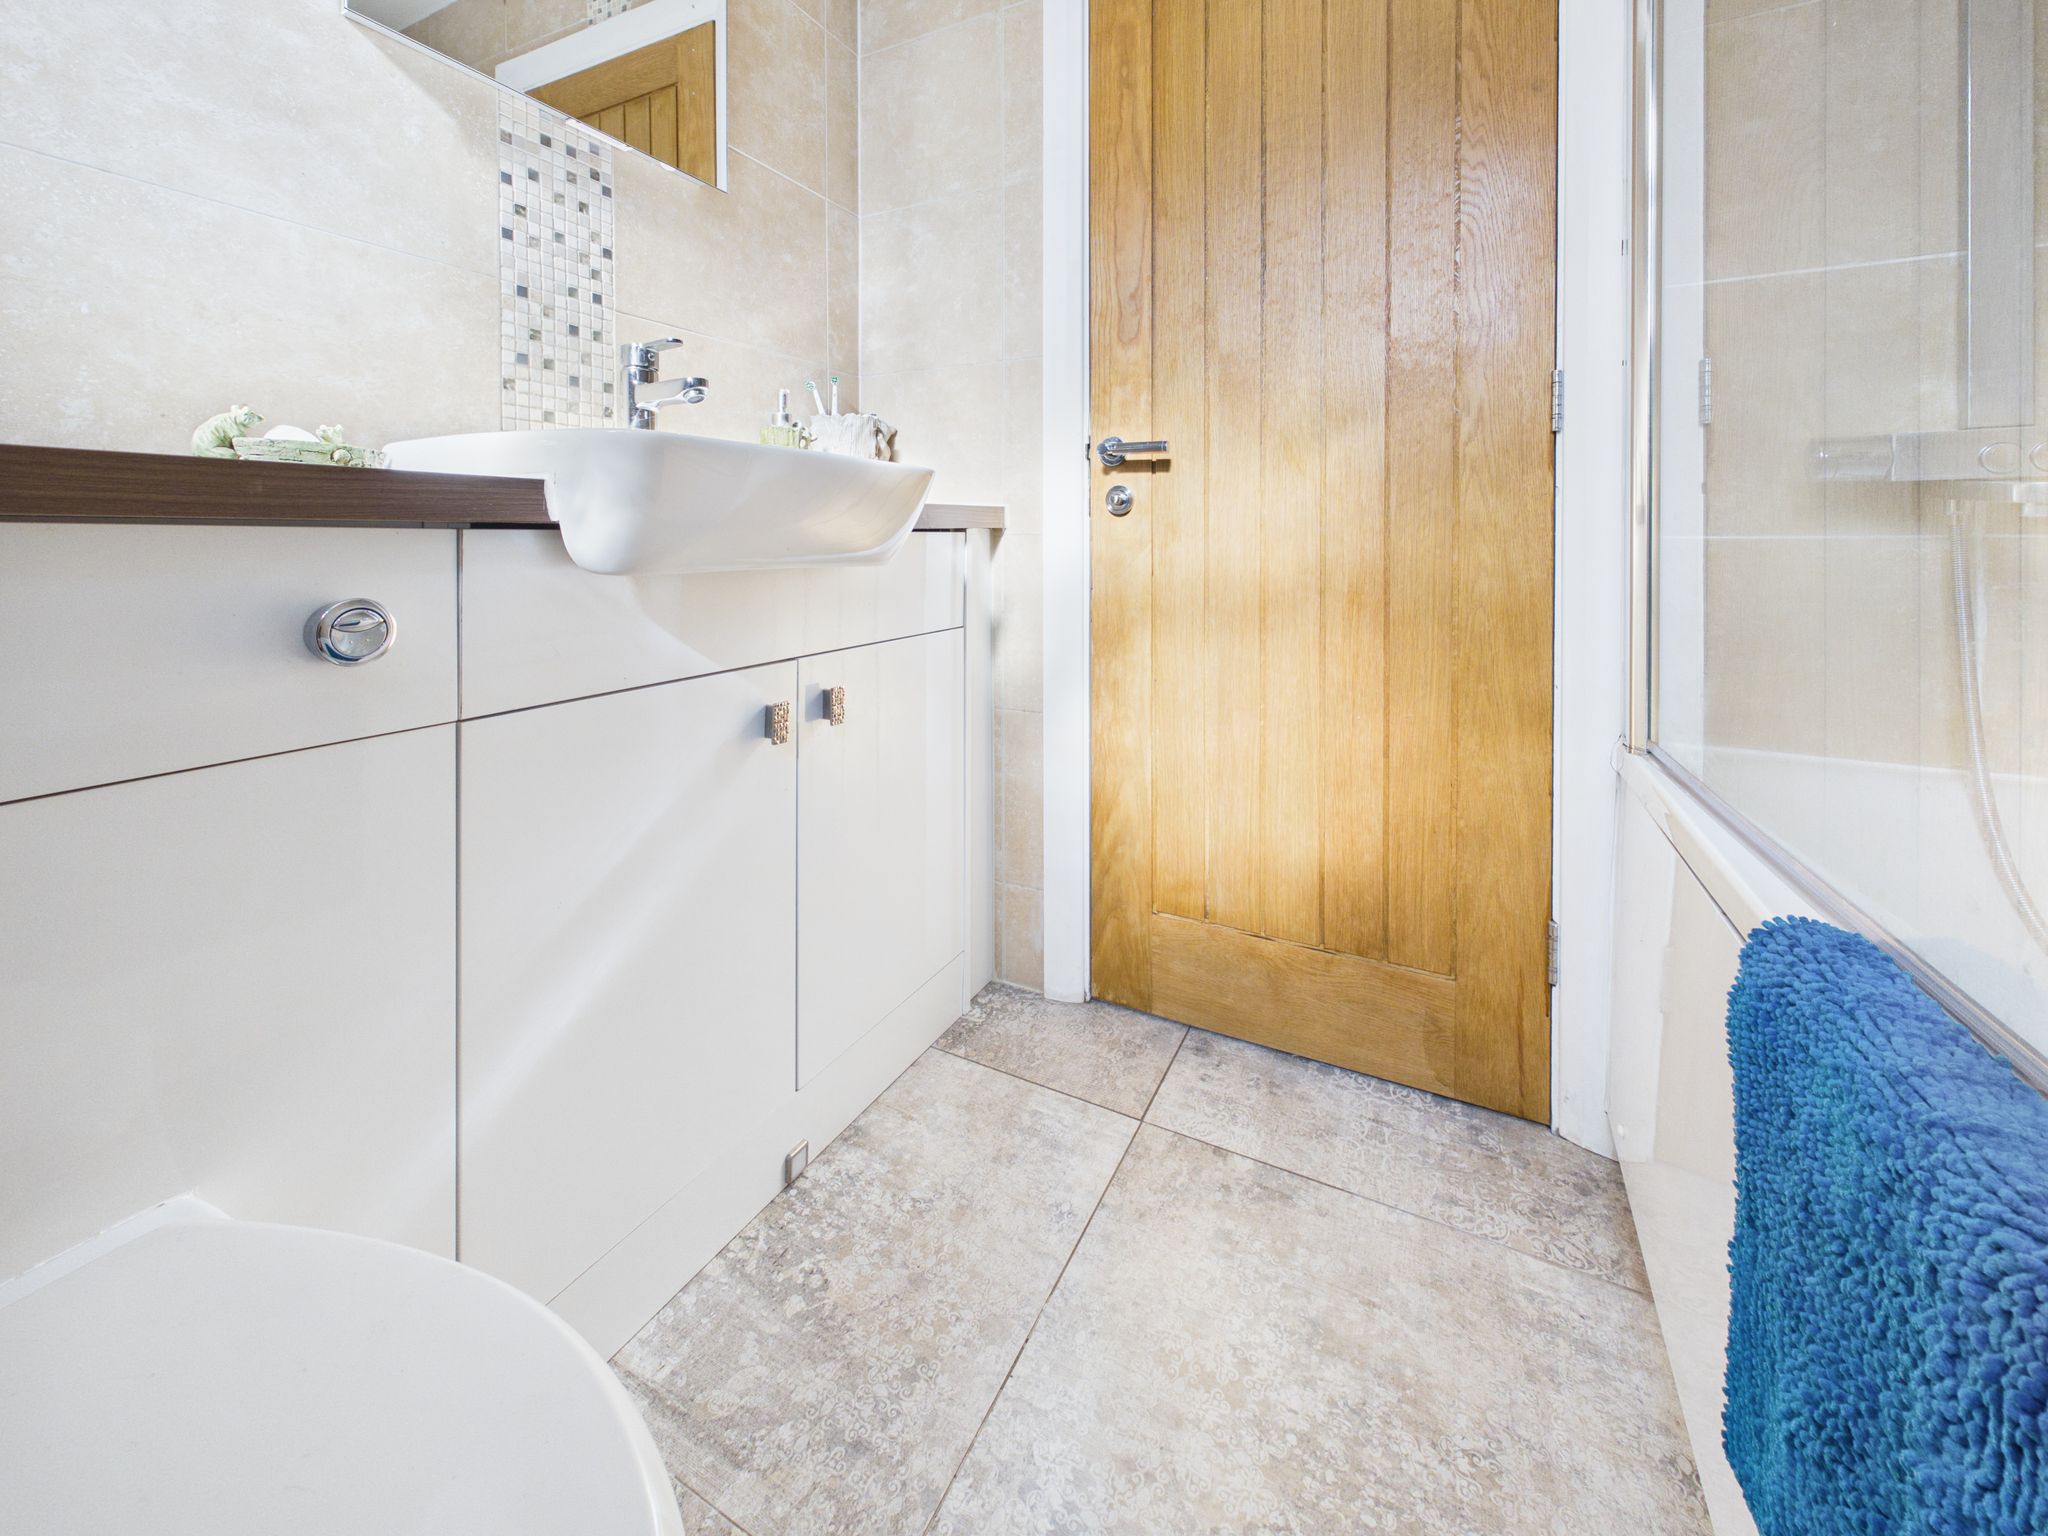
Fitted with a white three piece suite comprising a low flush WC and hand wash basin with mixer tap, both of which are housed in a vanity unit. The panel bath has a mains fed shower over with rainforest attachment and glass screen. With ceramic tiled flooring, fully tiled walls, chrome effect towel rail, extractor fan, spotlights to ceiling and obscure window to rear elevation.
Outside
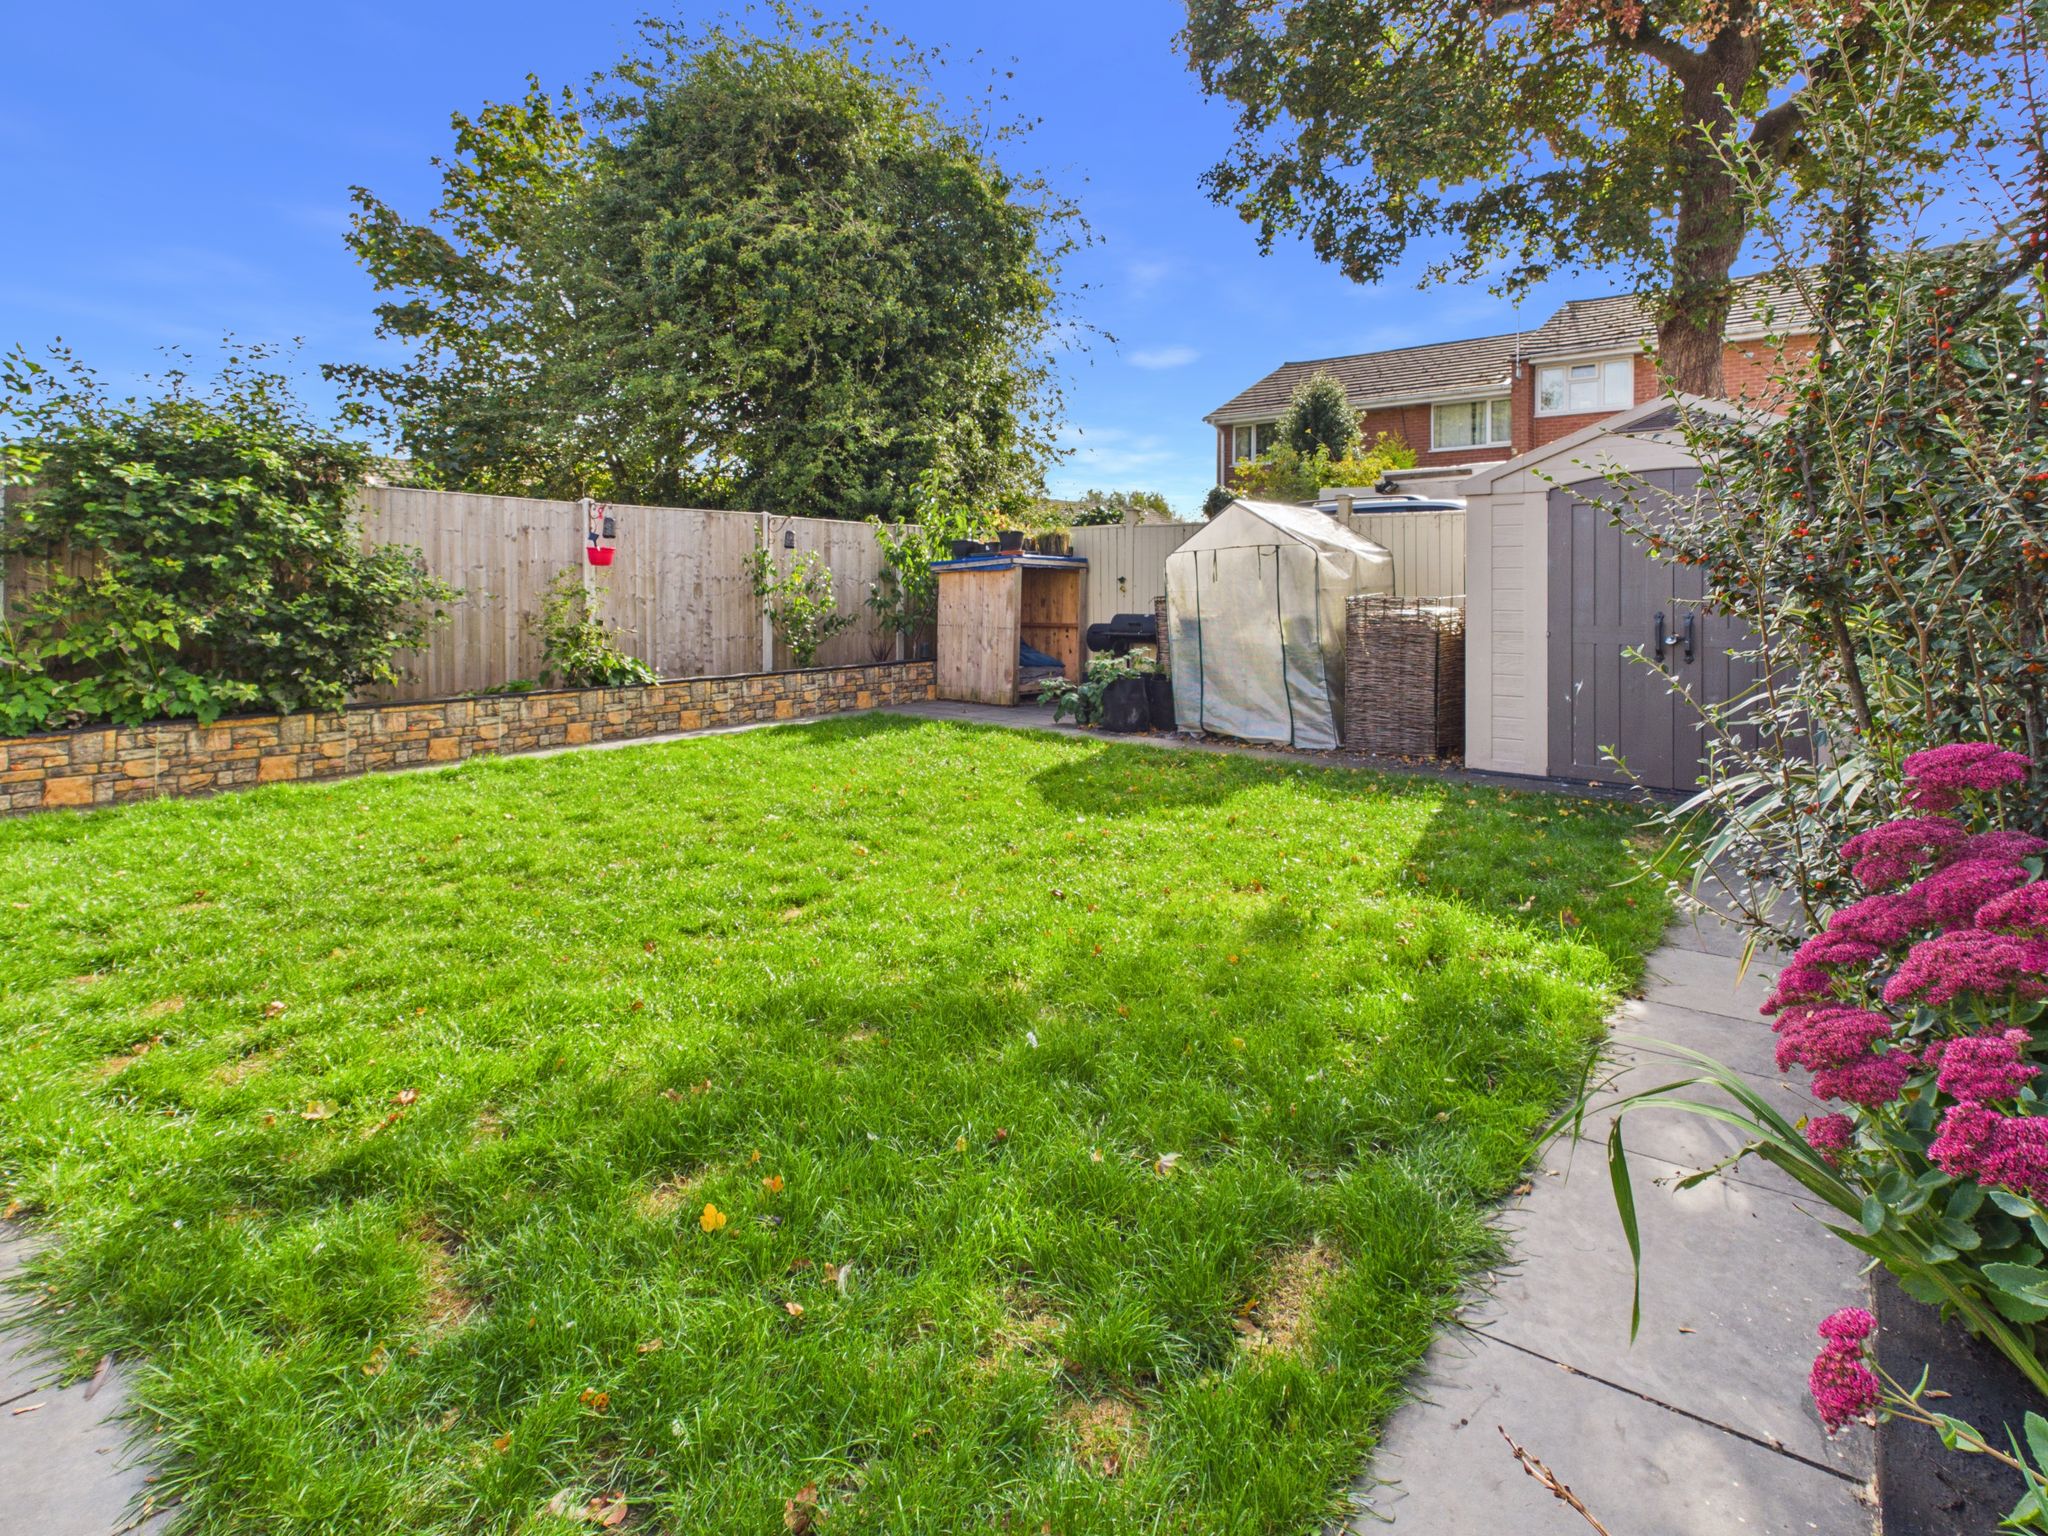
To the front, there is convenient off-road parking for three cars and an Ohme ePod charger. The rear of the property benefits from a fully enclosed garden, featuring a well-maintained lawn and paved patio area, providing an ideal space for outdoor dining, entertaining and relaxation. Benefiting from a shed providing additional storage.

£240,000
£280,000

£290,000

£180,000

£470,000

£330,000

£330,000

£140,000

£310,000
£200,000






"*" indicates required fields
"*" indicates required fields