





3 Bed Detached House For Sale
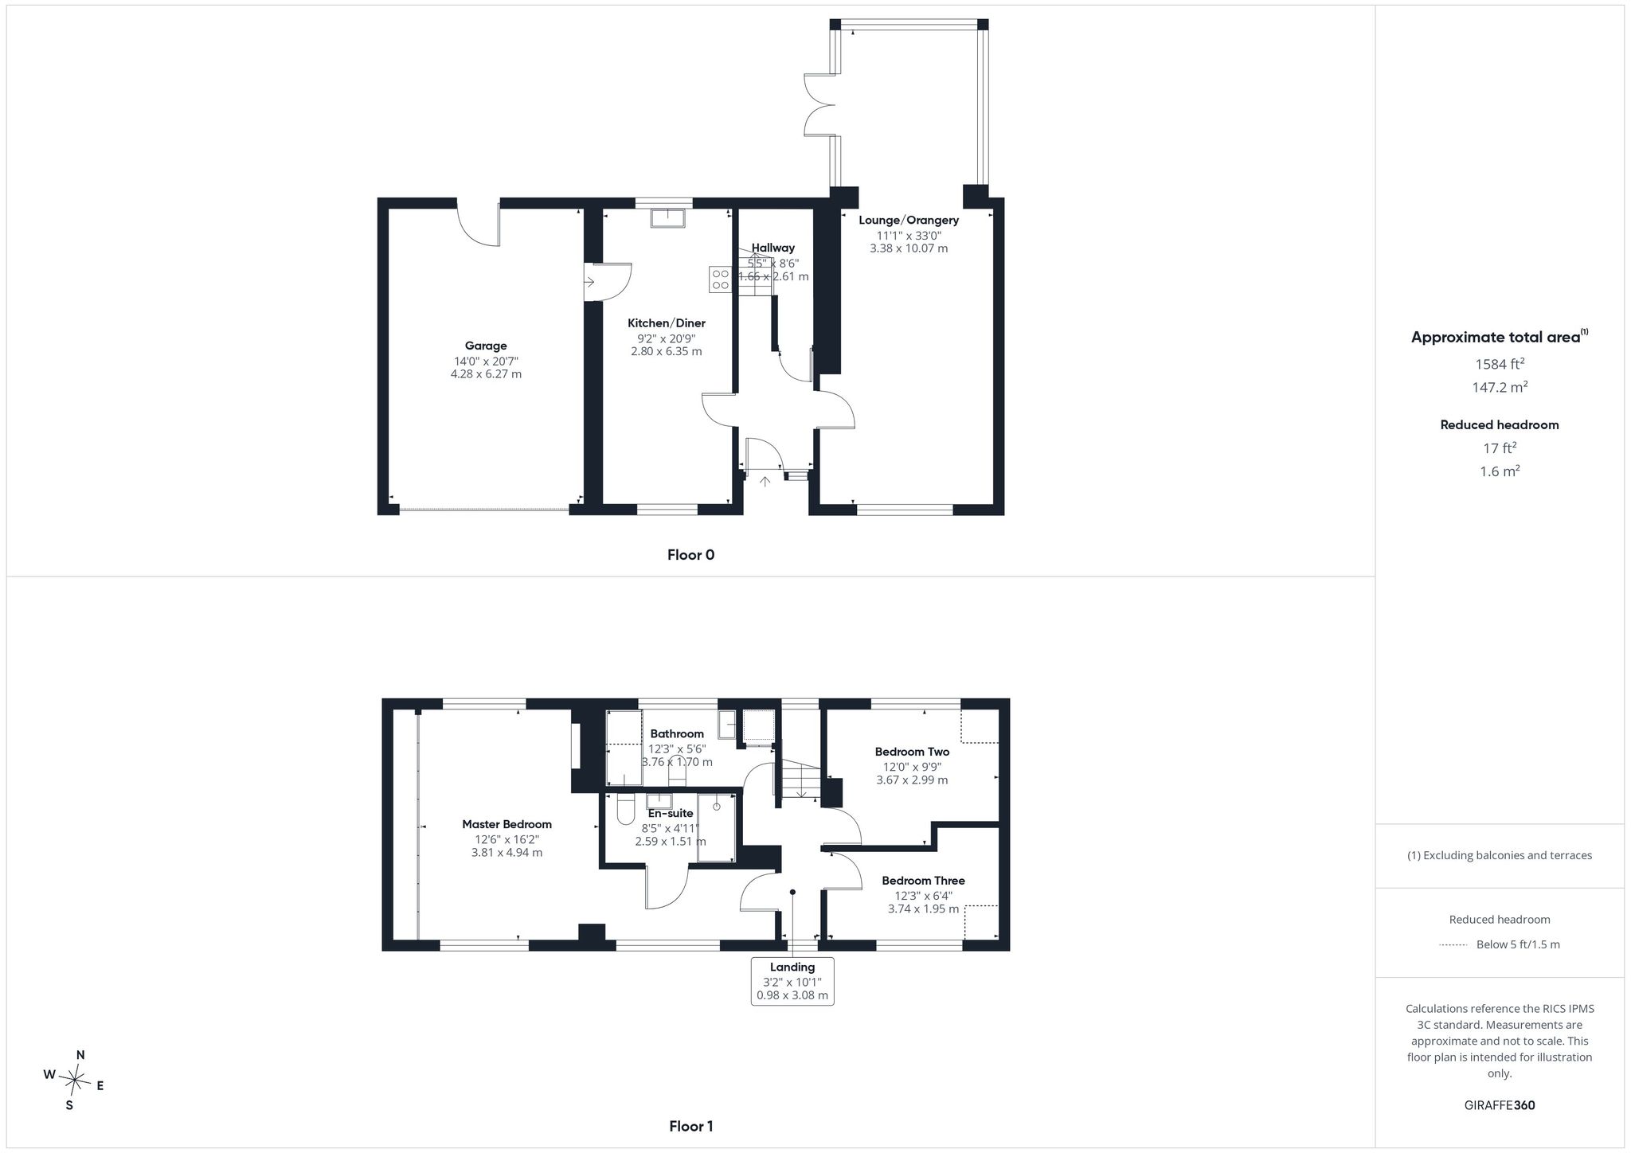
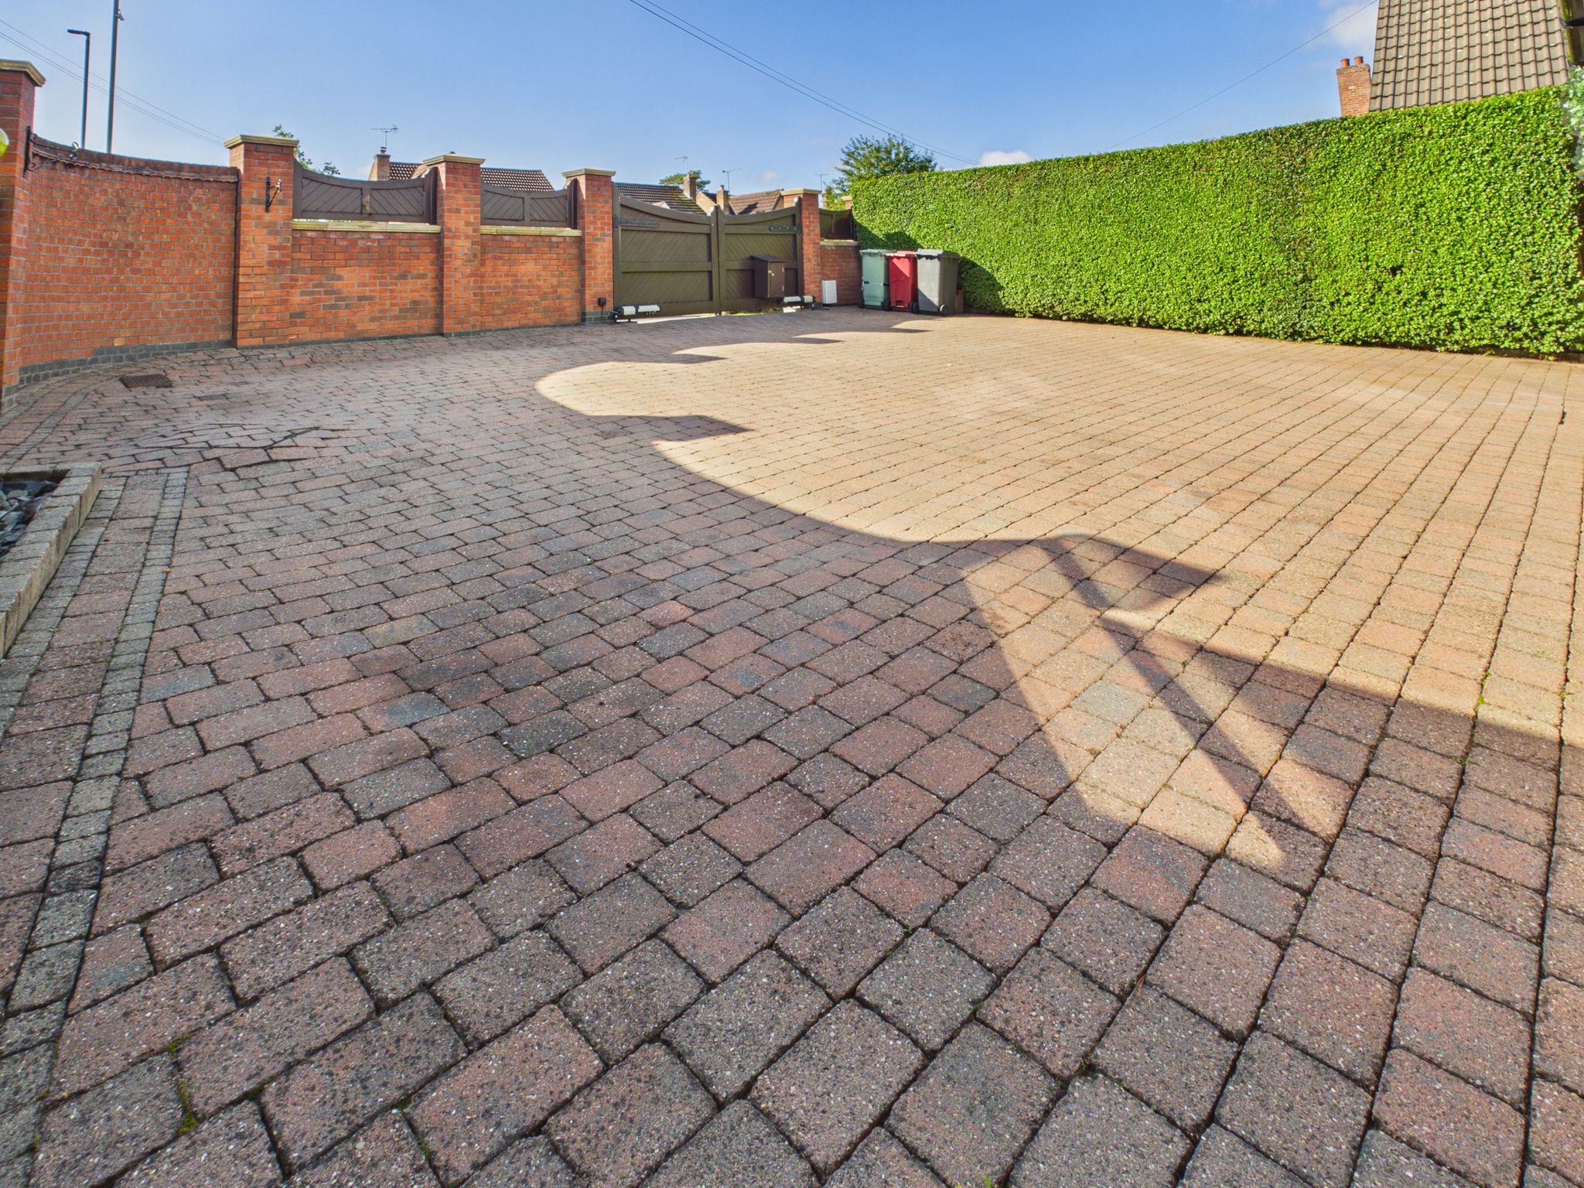
Discover this stunning three-bedroom detached house in South Normanton, offered with no upward chain, perfect for those seeking a move-in ready home. The property boasts a spacious kitchen diner, ideal for family meals and entertaining guests, alongside an extensive lounge featuring a beautiful orangery that floods the space with natural light. Comfort is guaranteed with air conditioning units in the lounge, master bedroom, and third bedroom, ensuring year-round climate control. The master bedroom benefits from an en-suite bathroom, providing a private retreat, while the fully enclosed private rear garden offers a secure outdoor space for relaxation and play. Additional practical features include an integral garage and ample private parking with remotely controlled gated access, ensuring convenience and security. This home combines modern amenities with spacious living areas, making it a perfect family residence in a sought-after location.
Entrance Hallway
Accessed from the front elevation via a part glazed composite door. With luxury vinyl flooring, radiator, pendant lighting and stairs to first floor. Doors leading to lounge, kitchen and under stairs storage cupboard.
Kitchen/Diner
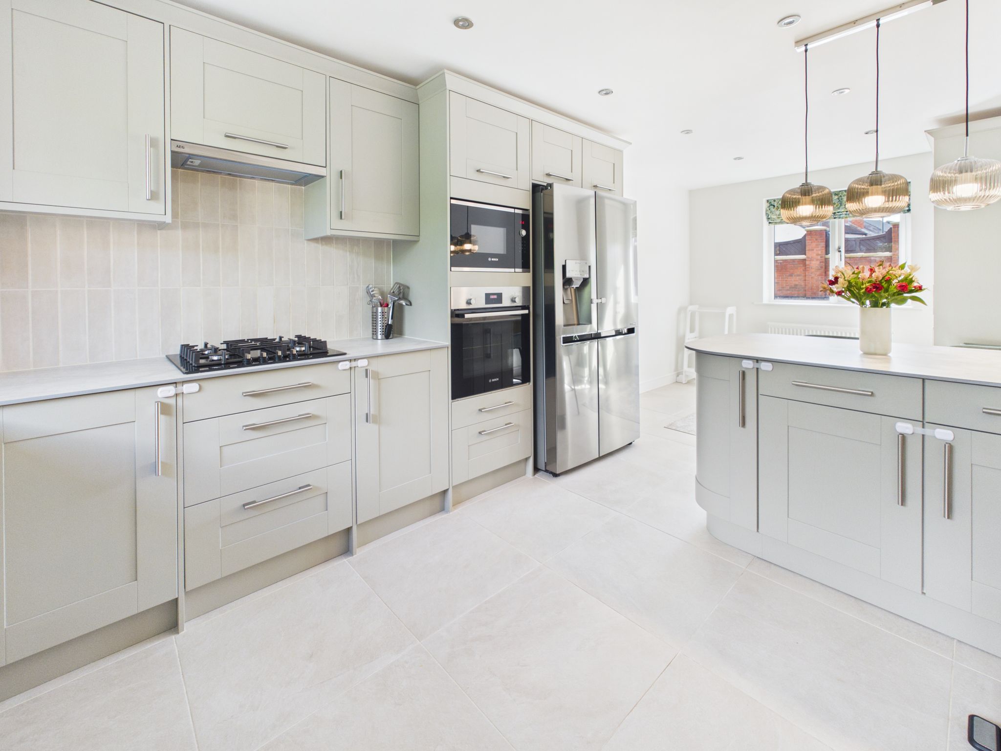
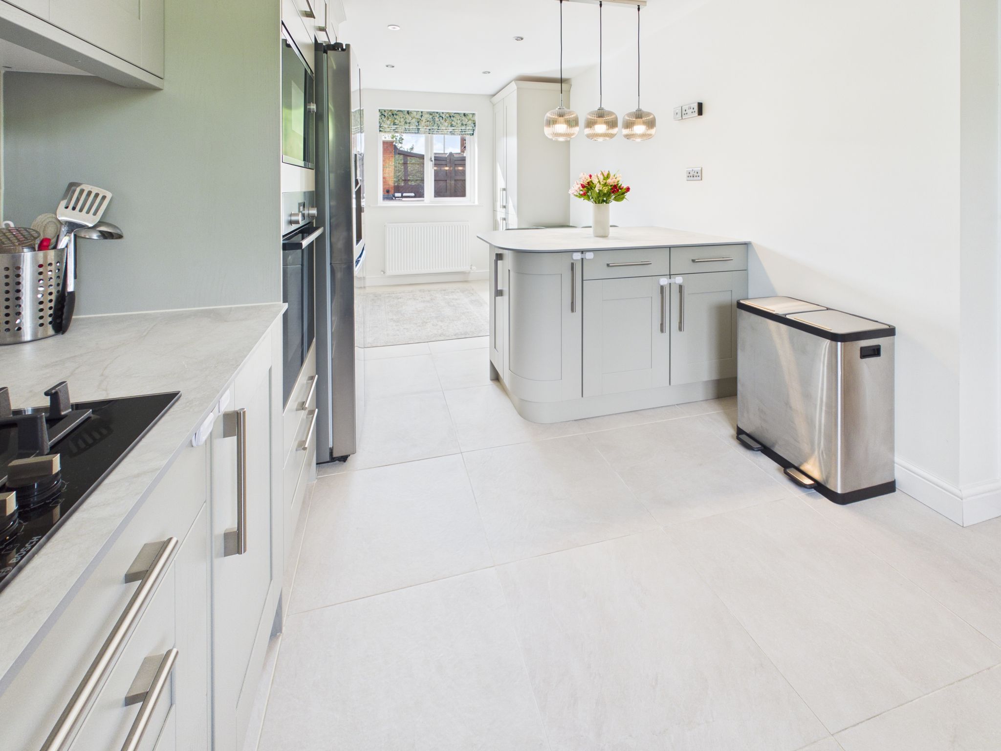
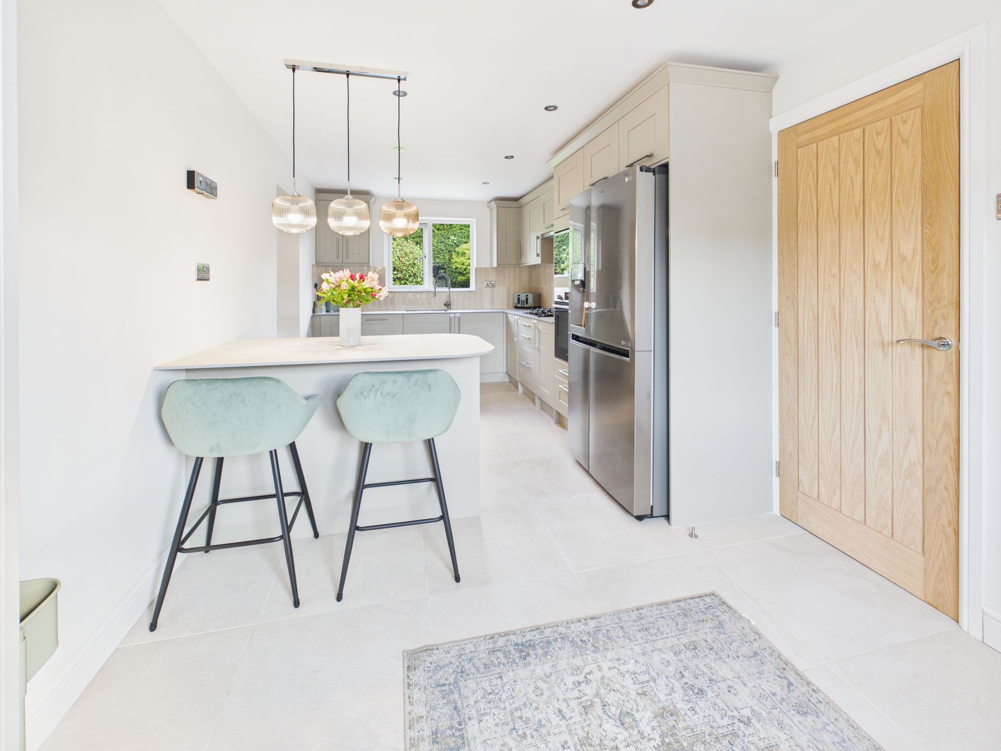
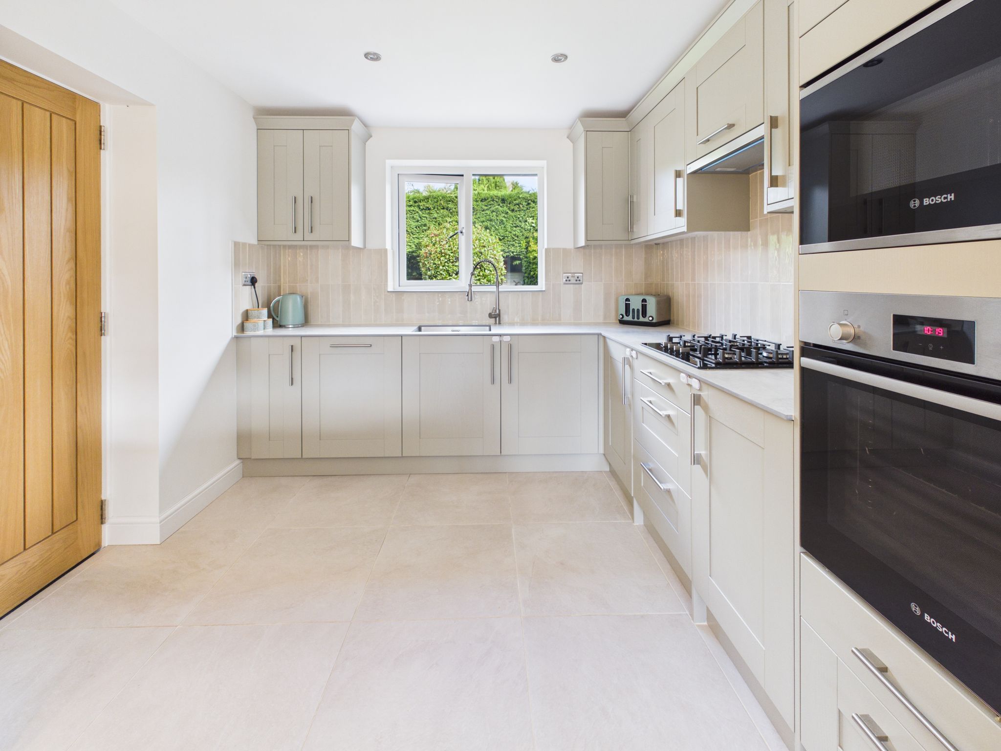
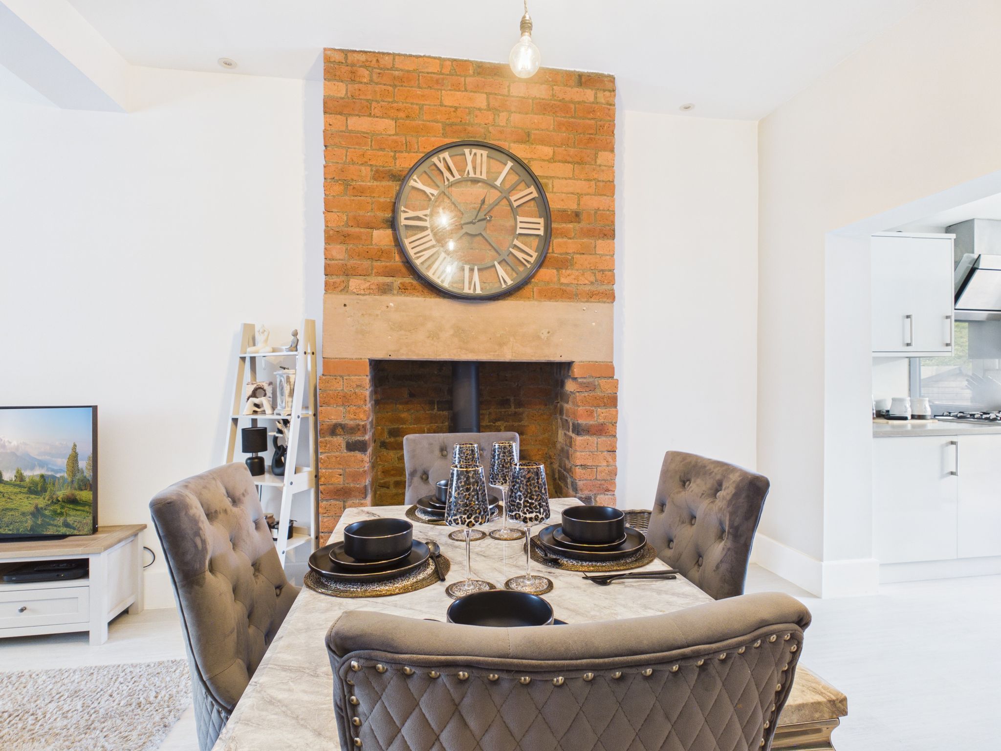
Fitted with a range of solid Oak wall and base units having Zenith compact laminate worksurfaces incorporating the same material drainer and a stainless steel sink with mixer tap. Integrated appliances include dishwasher, microwave, electric fan assisted oven with grill and gas hob having extractor hood over. With ceramic tiled flooring, radiator, spotlights to the ceiling and feature lighting over the breakfast bar which offers additional storage. Also benefitting from floor to ceiling larder cupboards. UPVC windows to front and rear elevations. Door leading to integrated garage.
Lounge
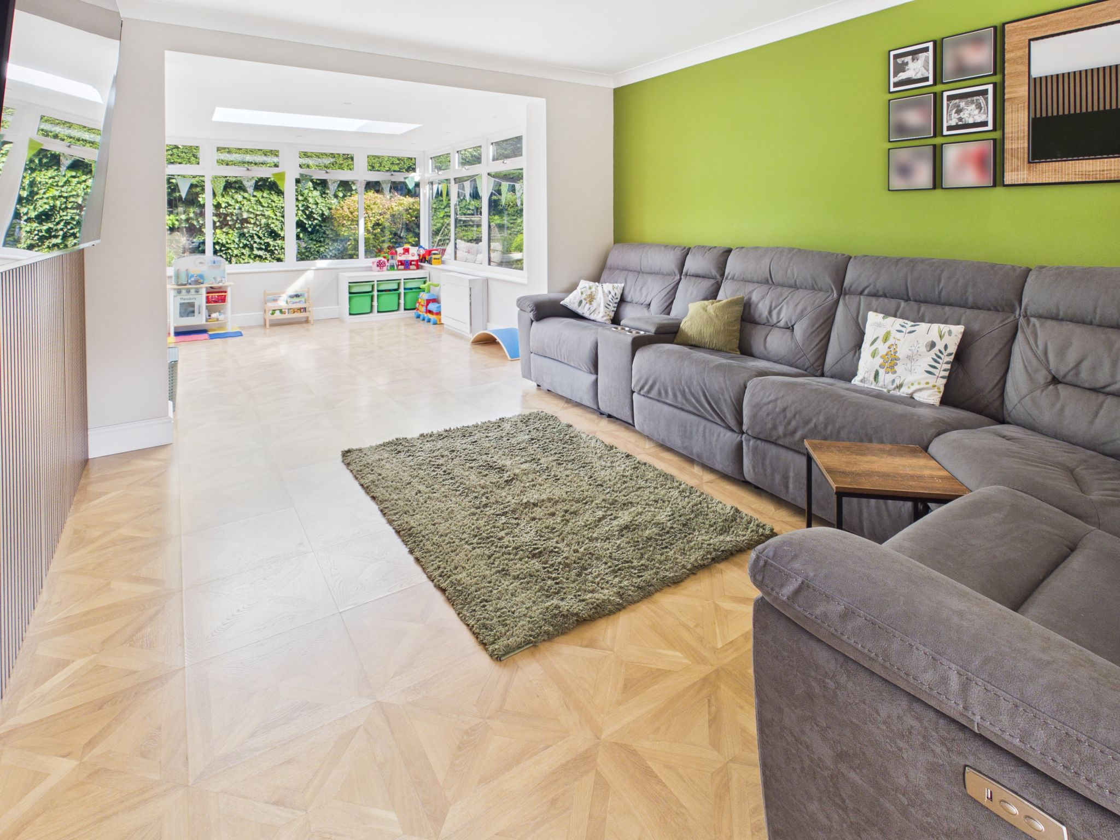
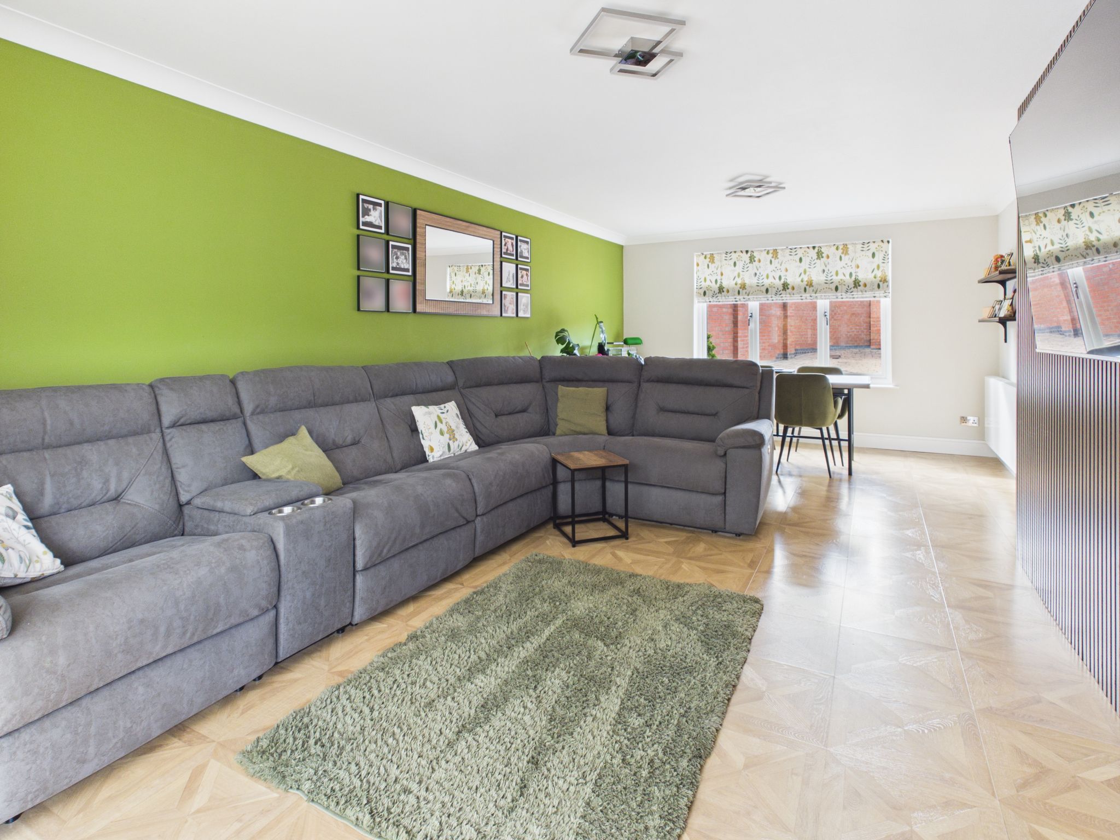
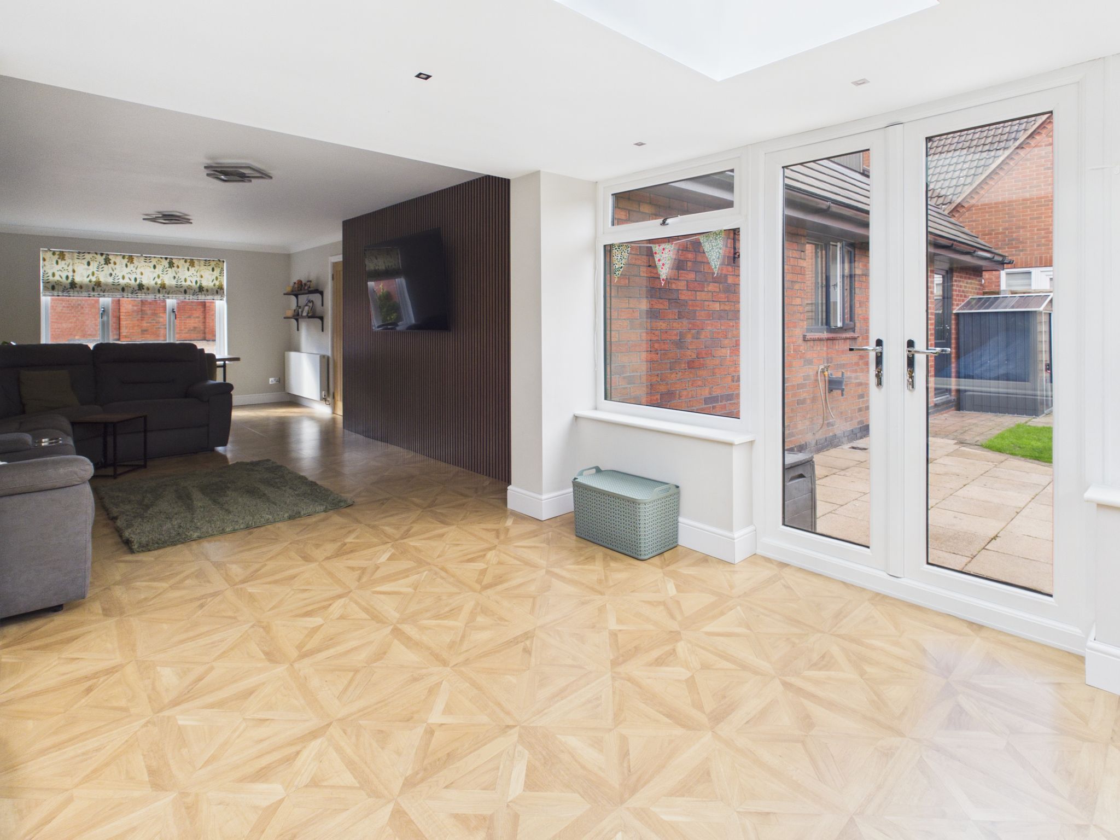
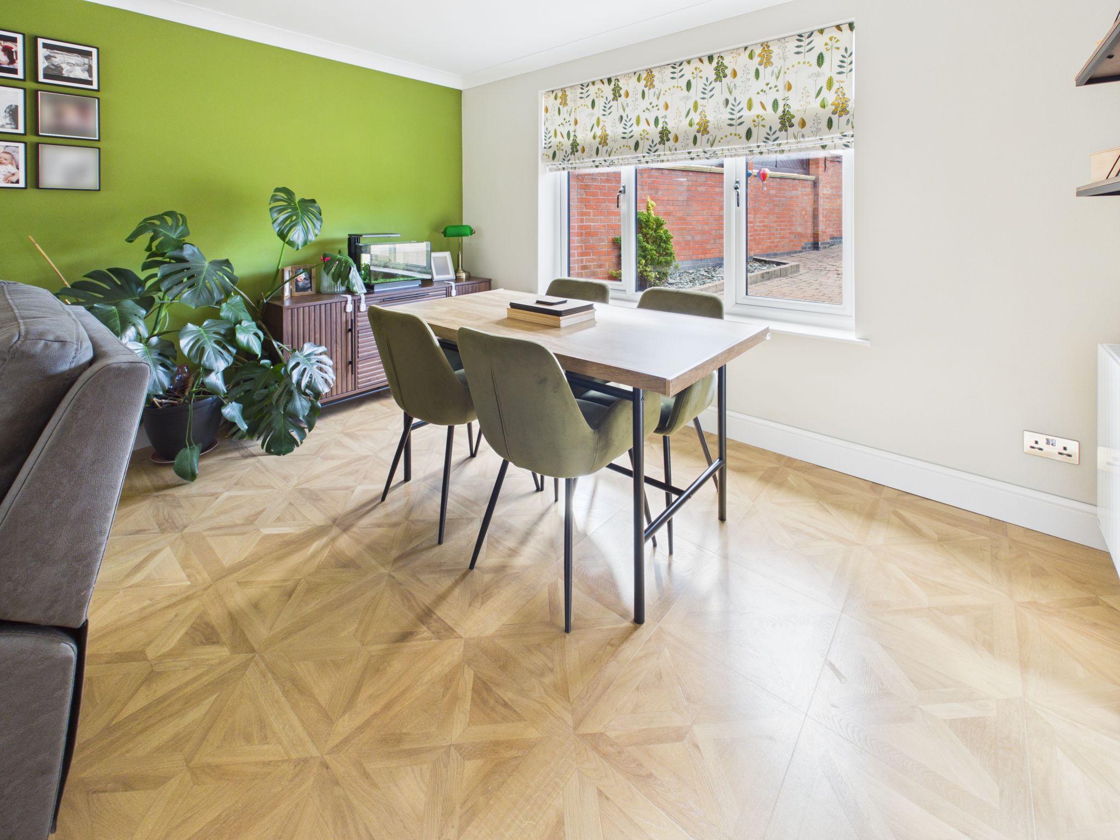
With laminate flooring, radiator, dual decorative ceiling lights, feature wall with wood panelling and uPVC window to front elevation. Open access to orangery.
Orangery
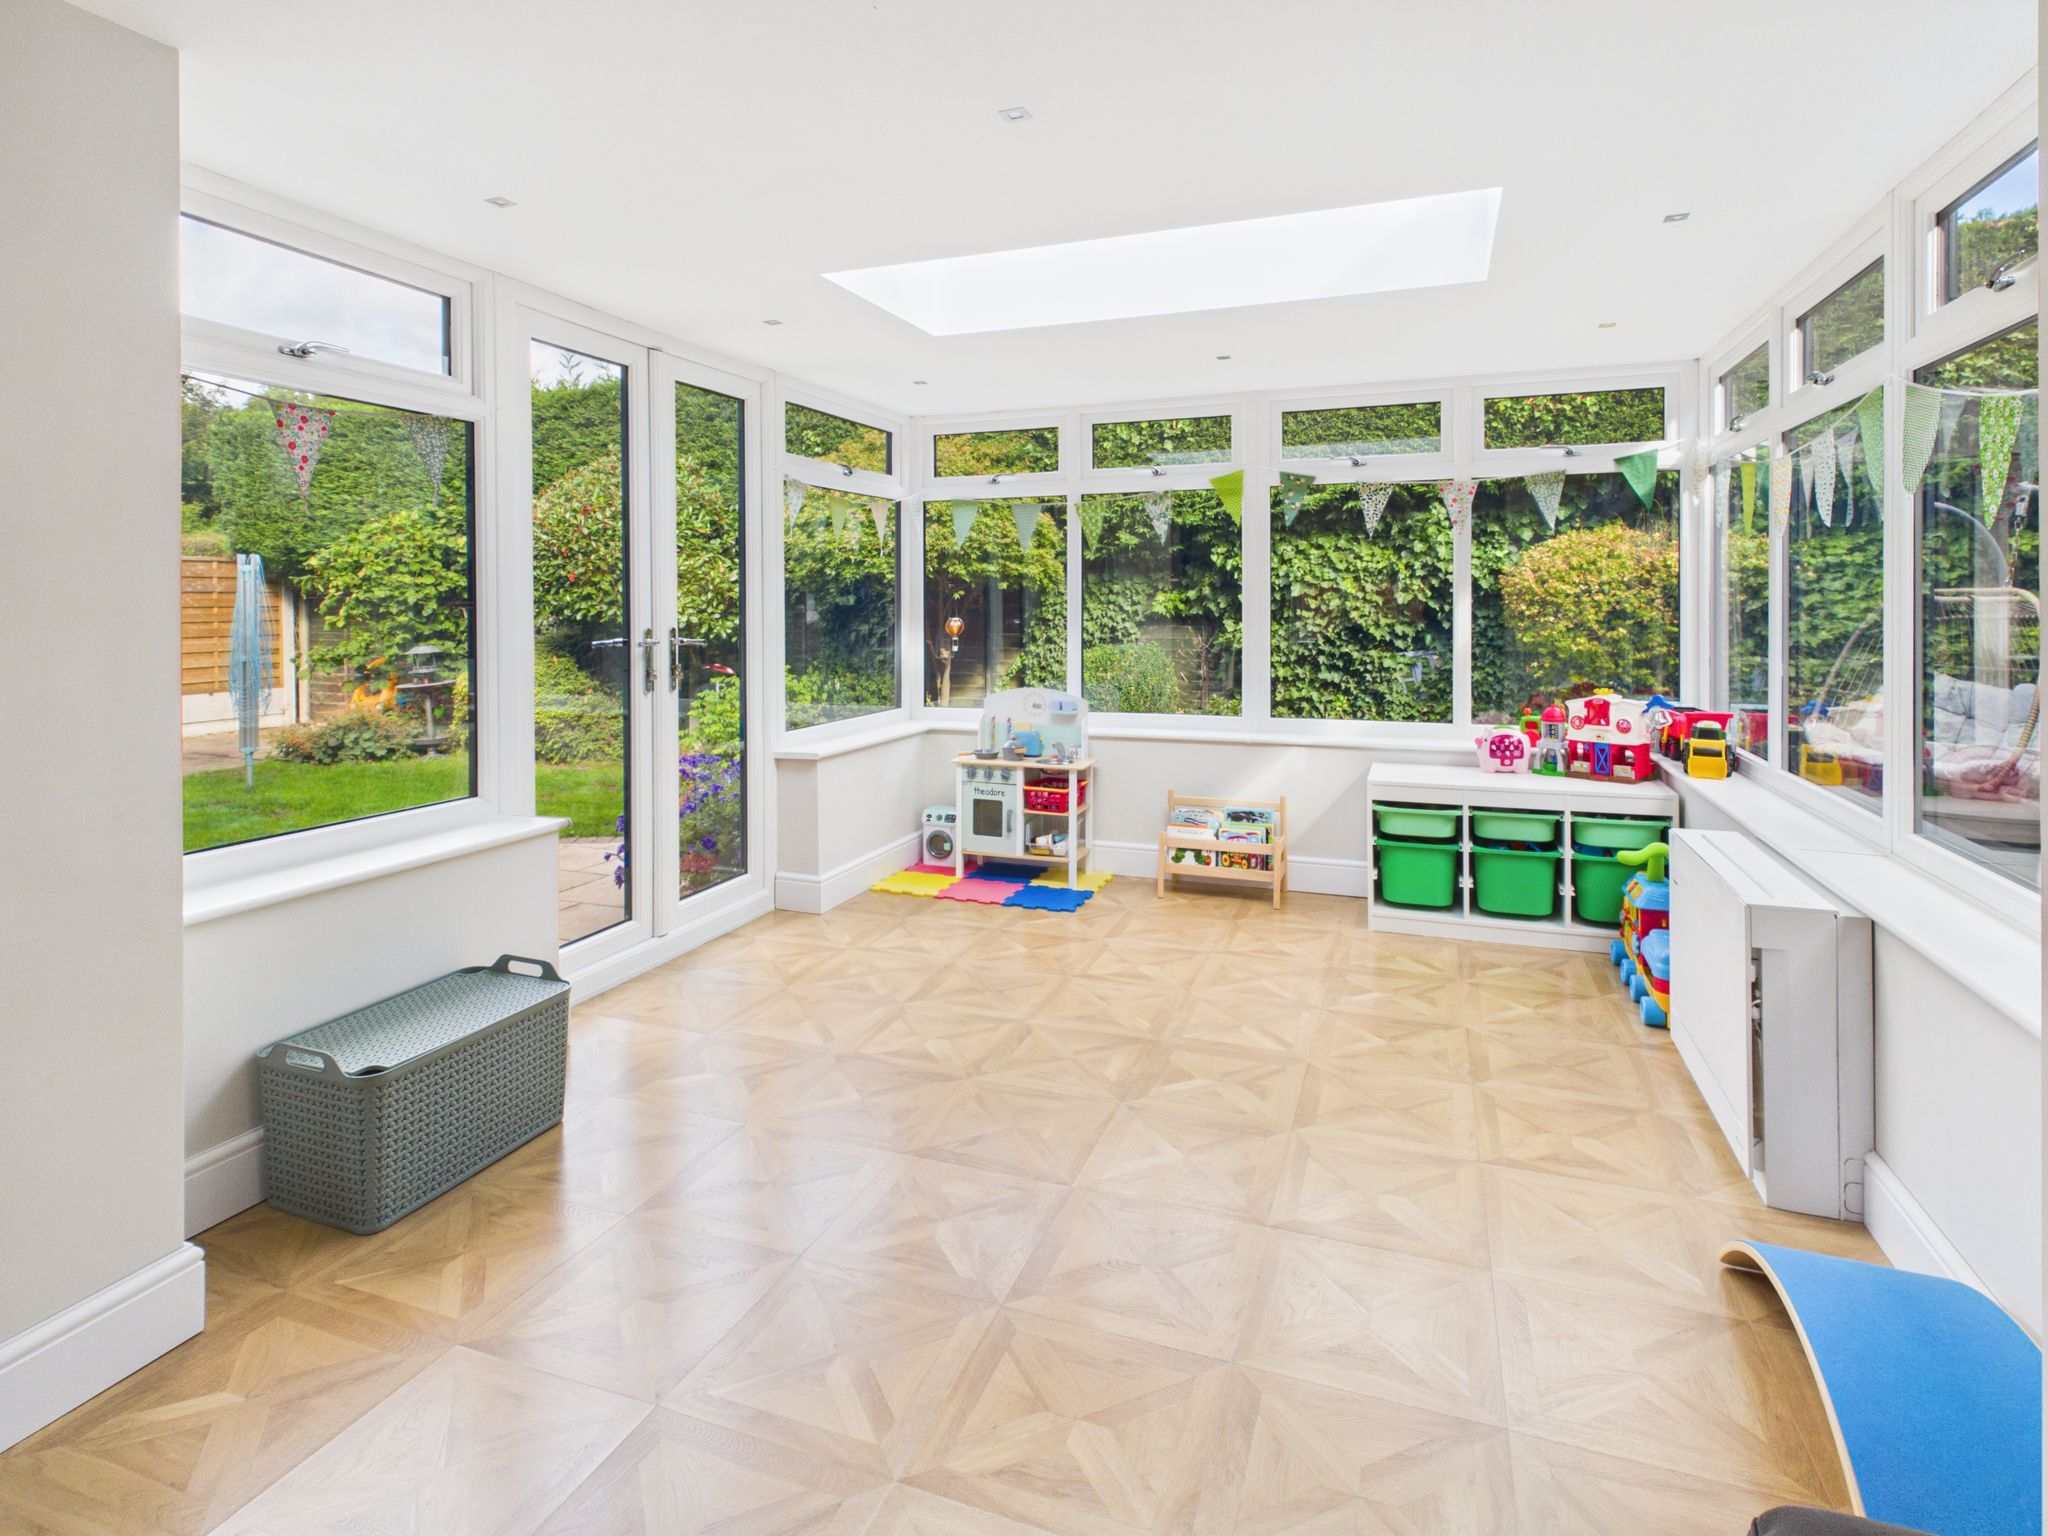
Part glazed with spotlights and skylight to ceiling. Having laminate flooring, French uPVC doors to side elevation and benefitting from a Panasonic air conditioning unit.
Stairs & Landing
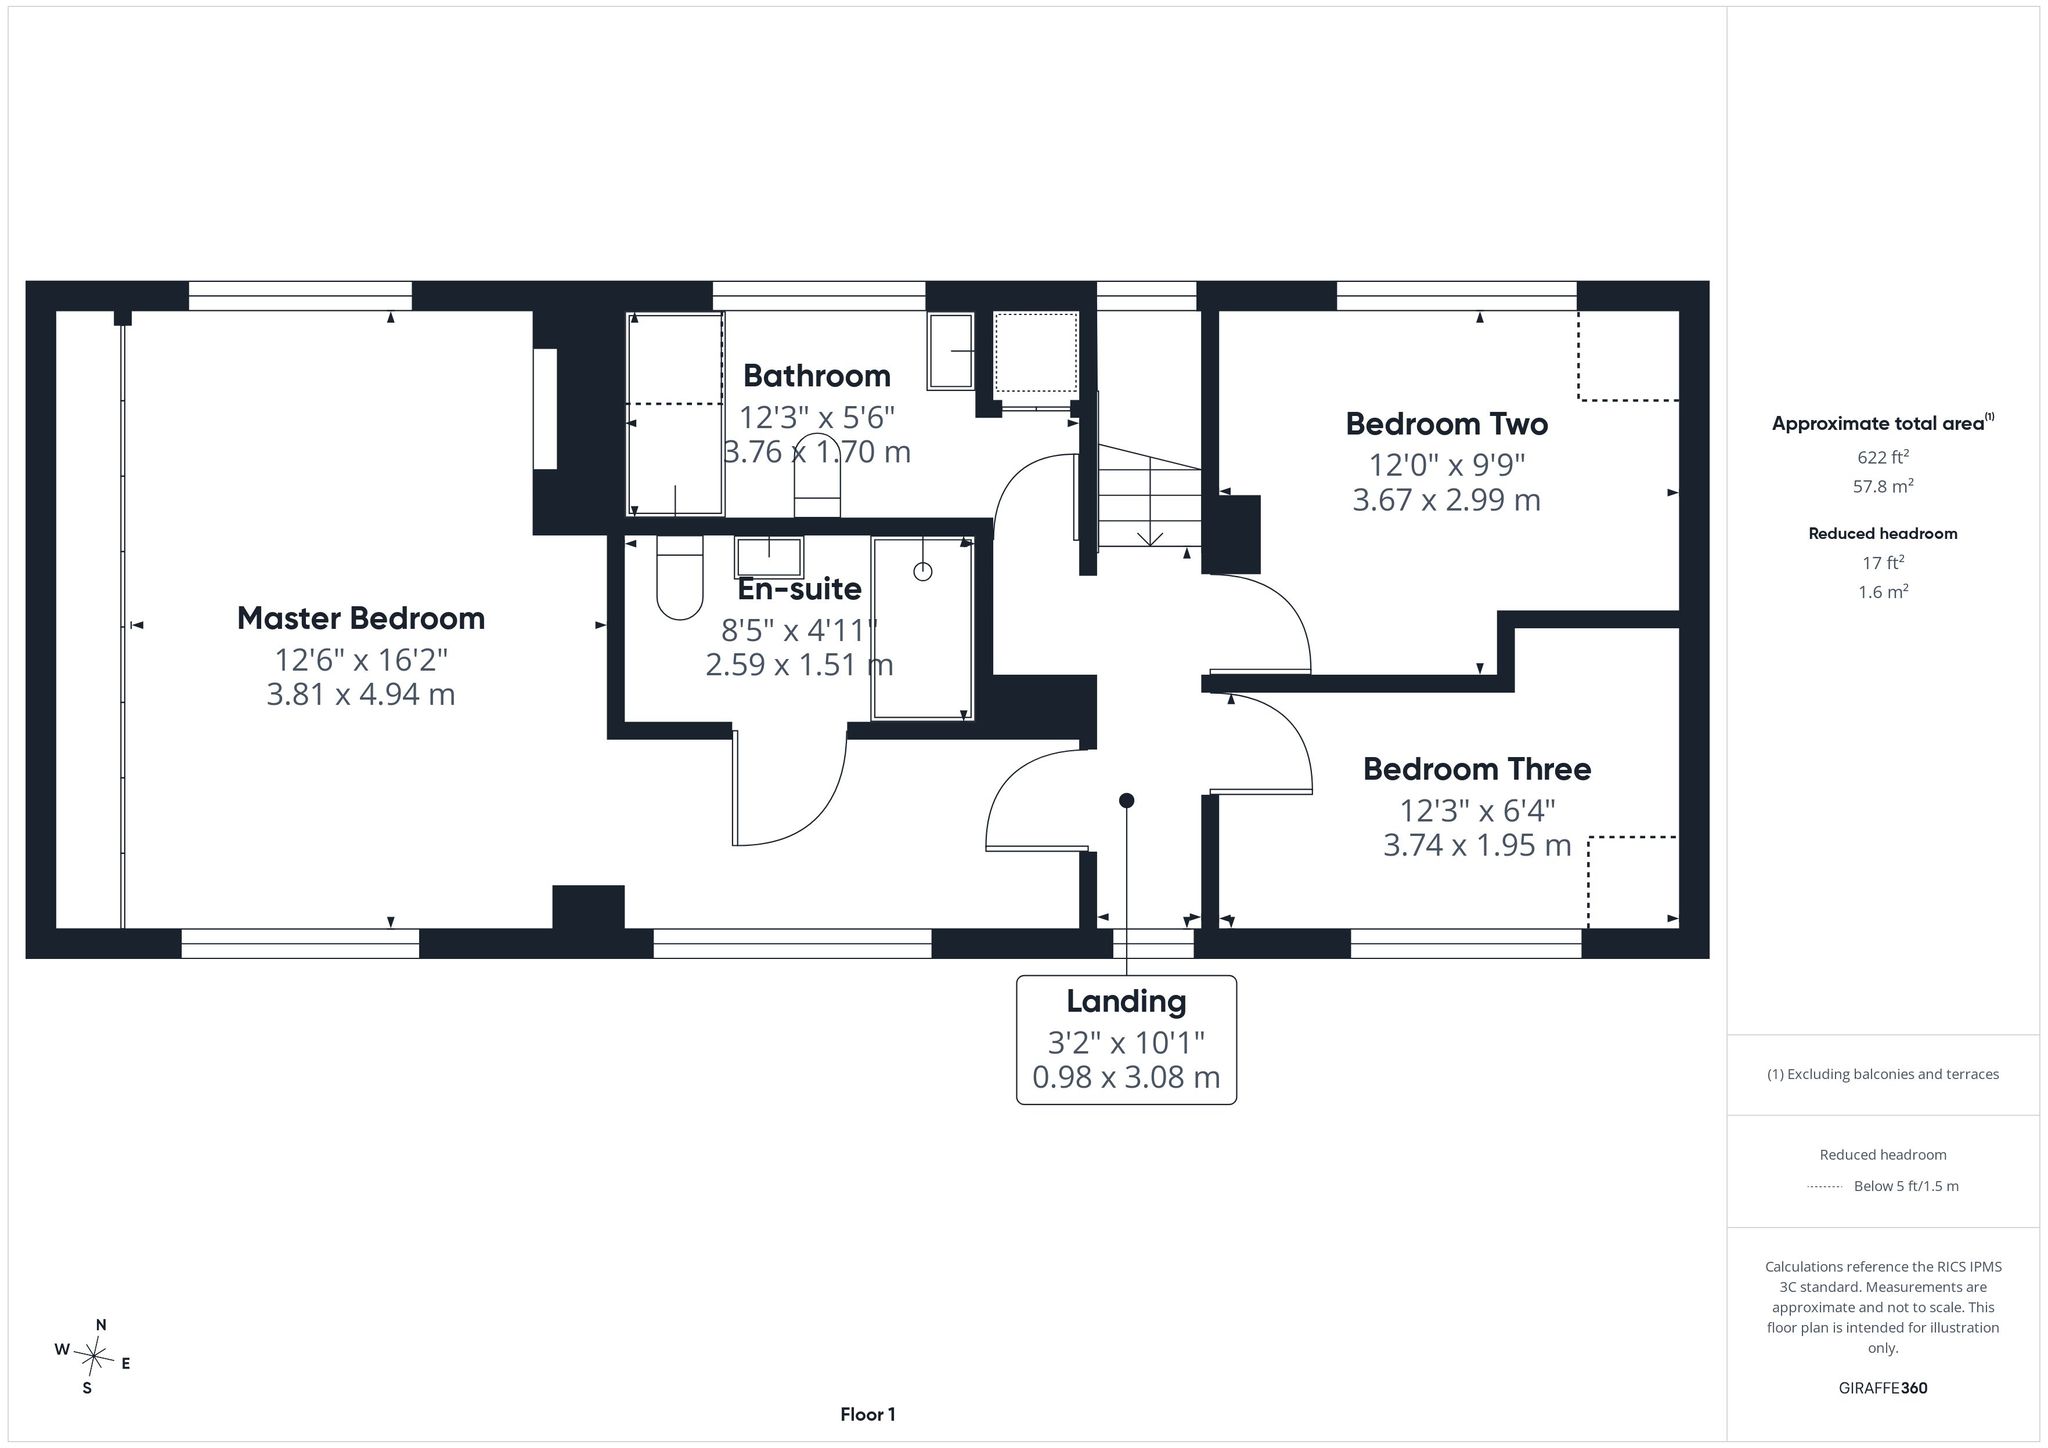
With carpet flooring, radiator, pendant lighting, access to loft, doors to all bedrooms and bathroom. Having uPVC windows to front and rear elevation with the rear benefitting from an electric timed blind for ease.
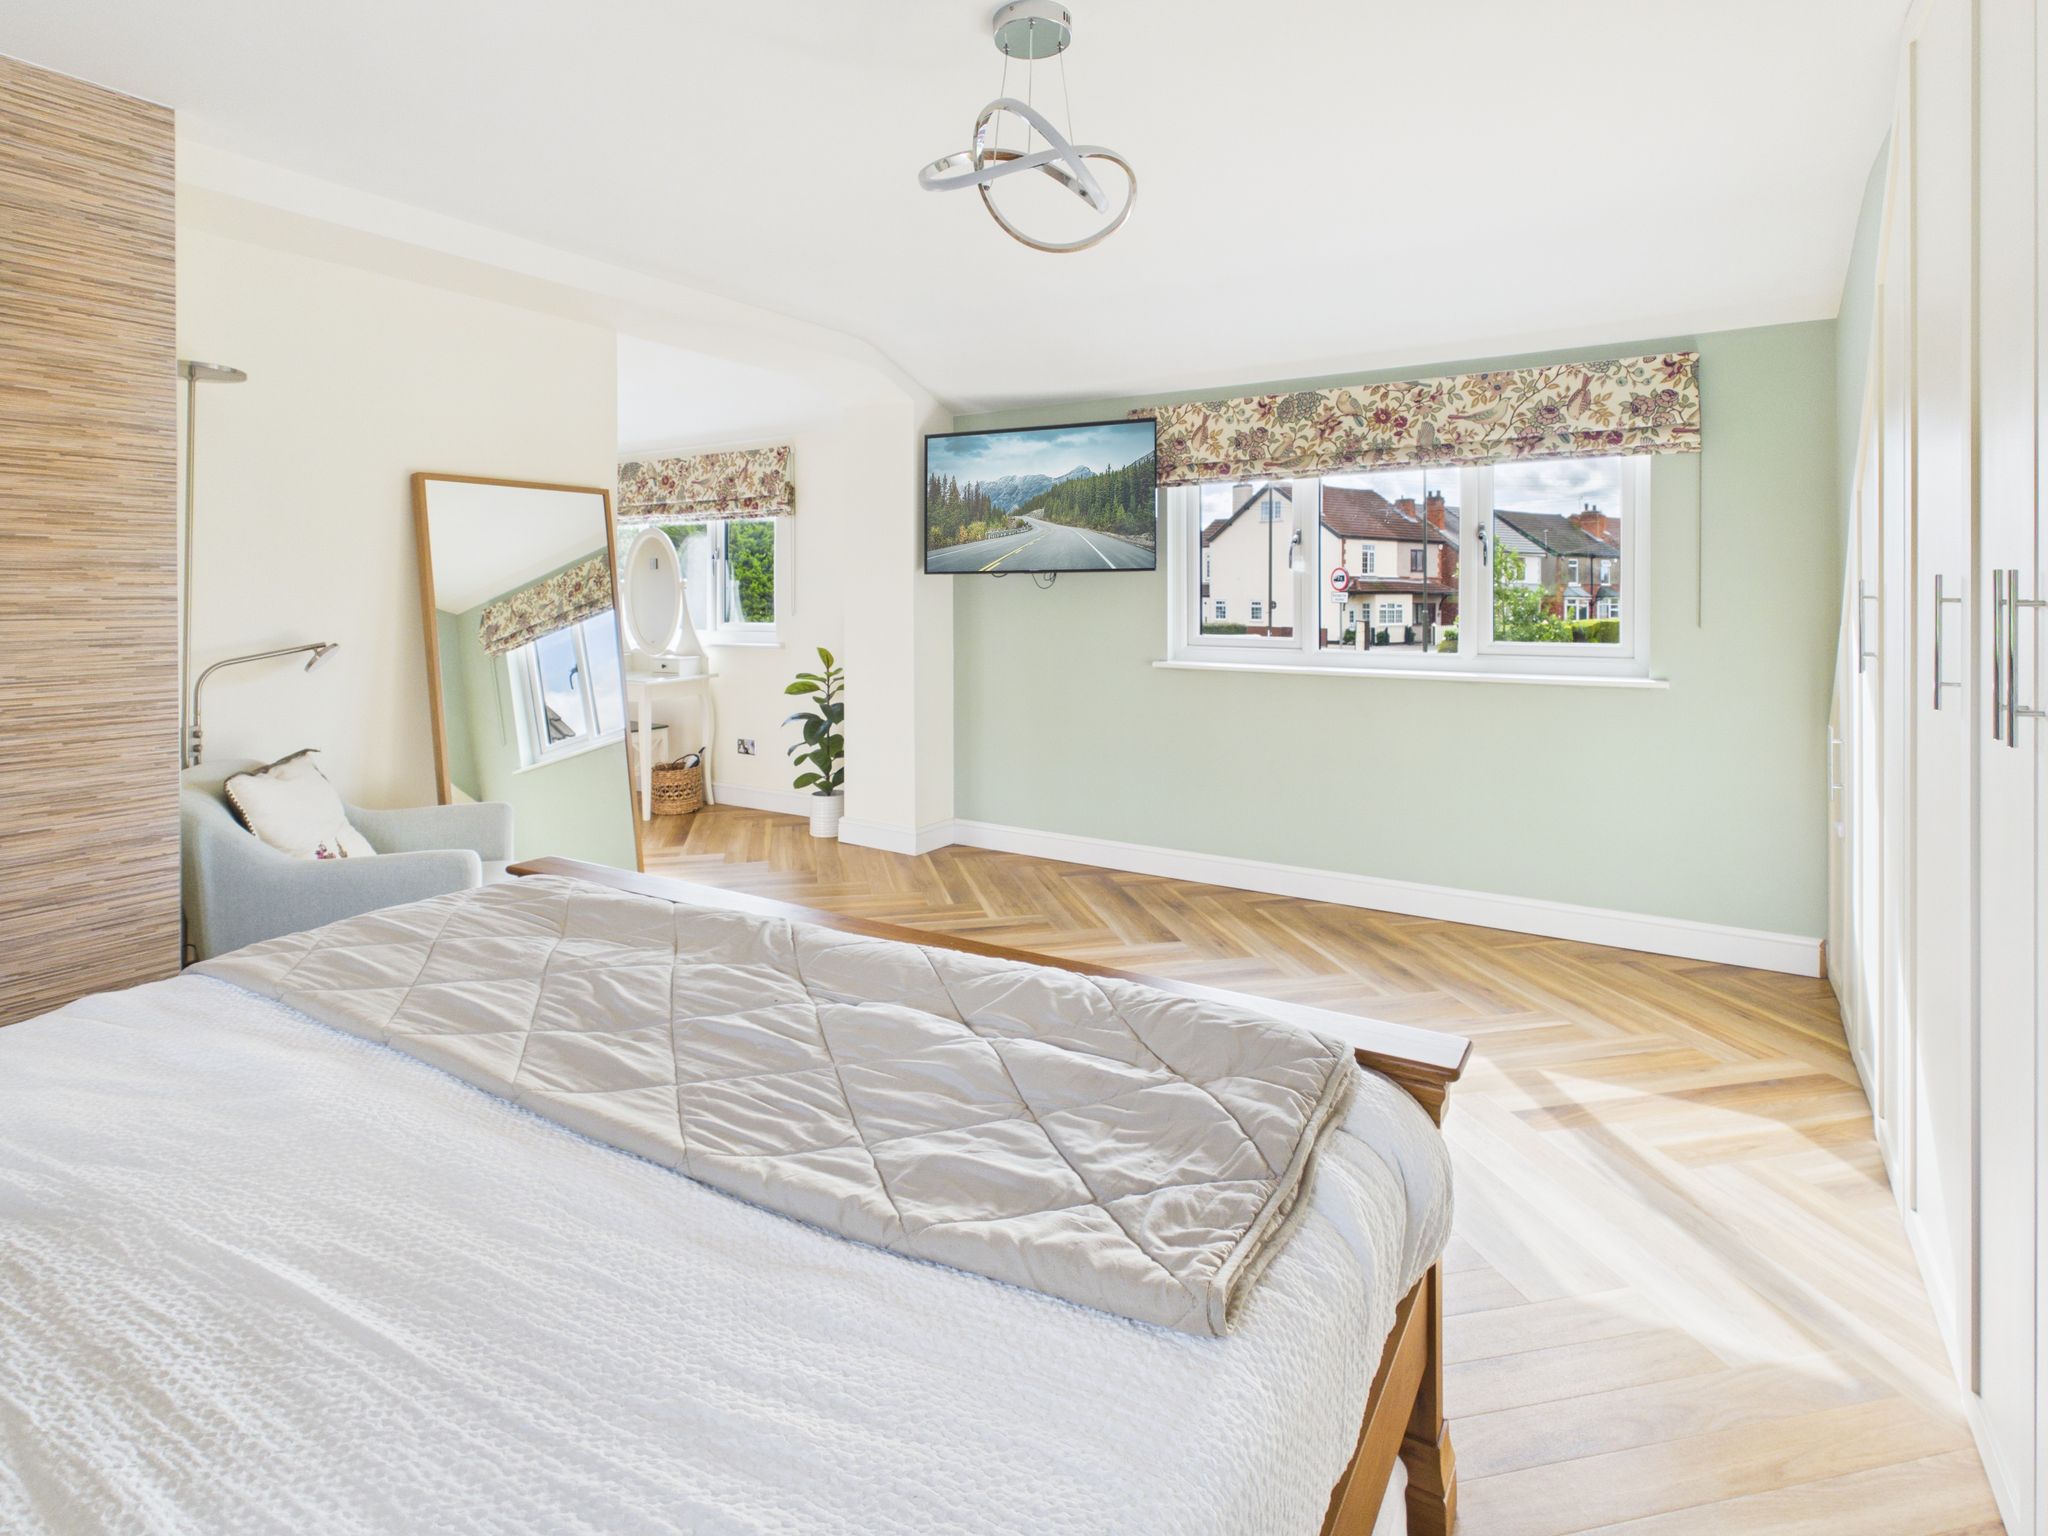
Master Bedroom
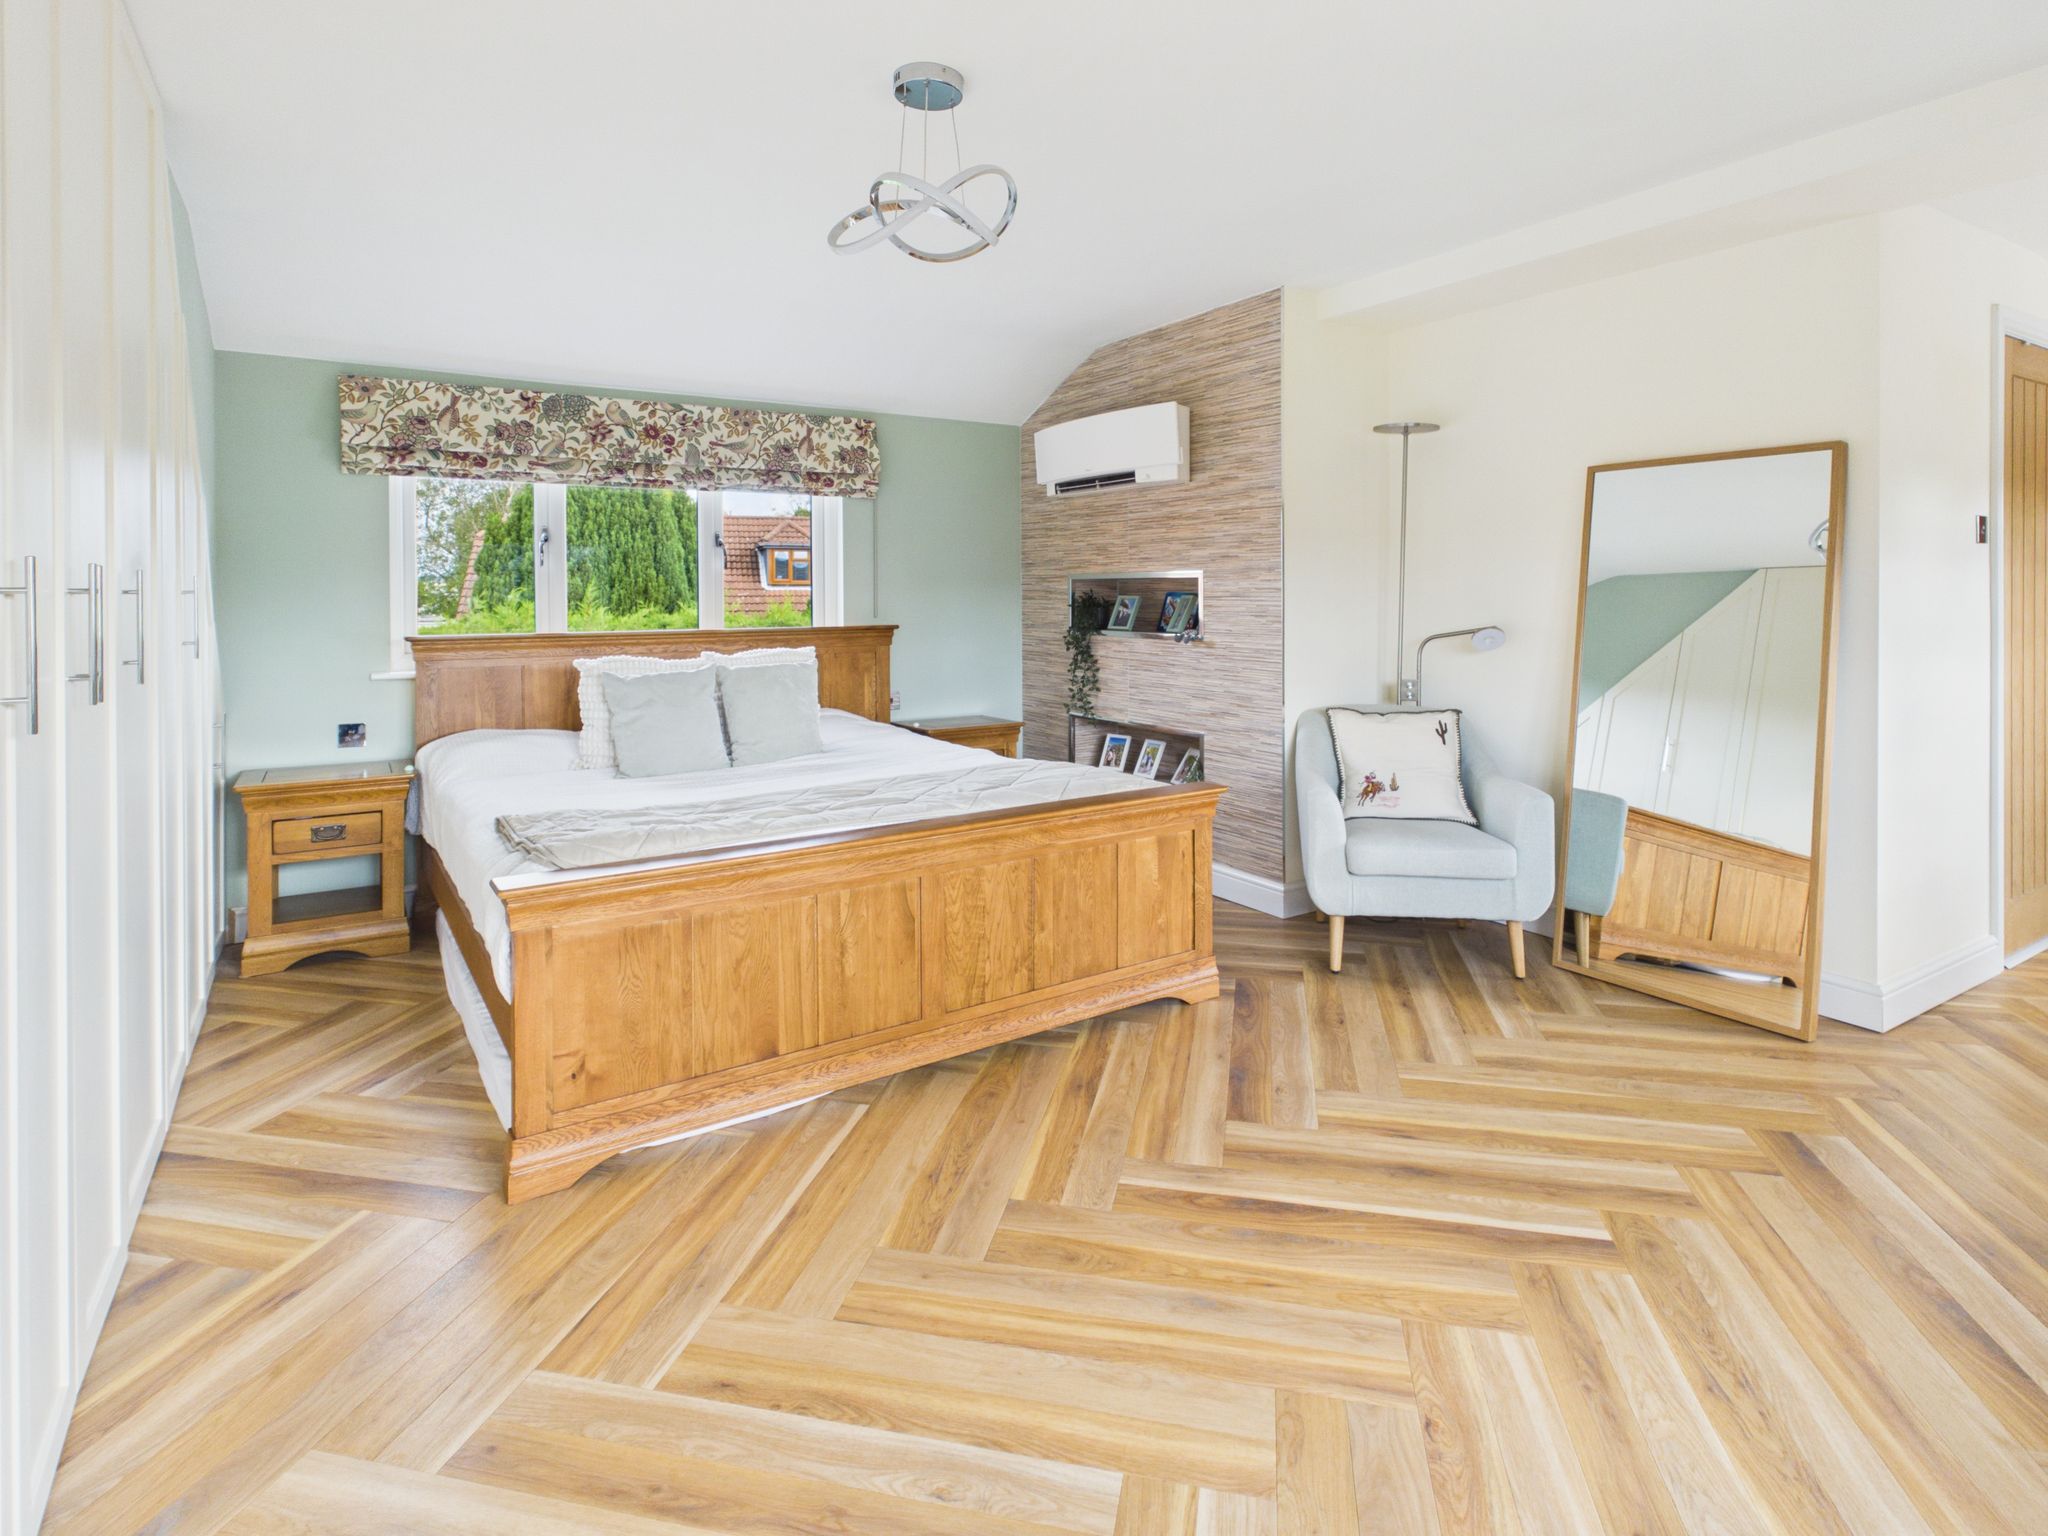
With Amtico flooring, twin decorative ceiling lights, door leading to en-suite, uPVC windows to front and rear elevation. Benefitting from extensive fitted wardrobes providing additional storage and Daikin Emura air conditioning system.
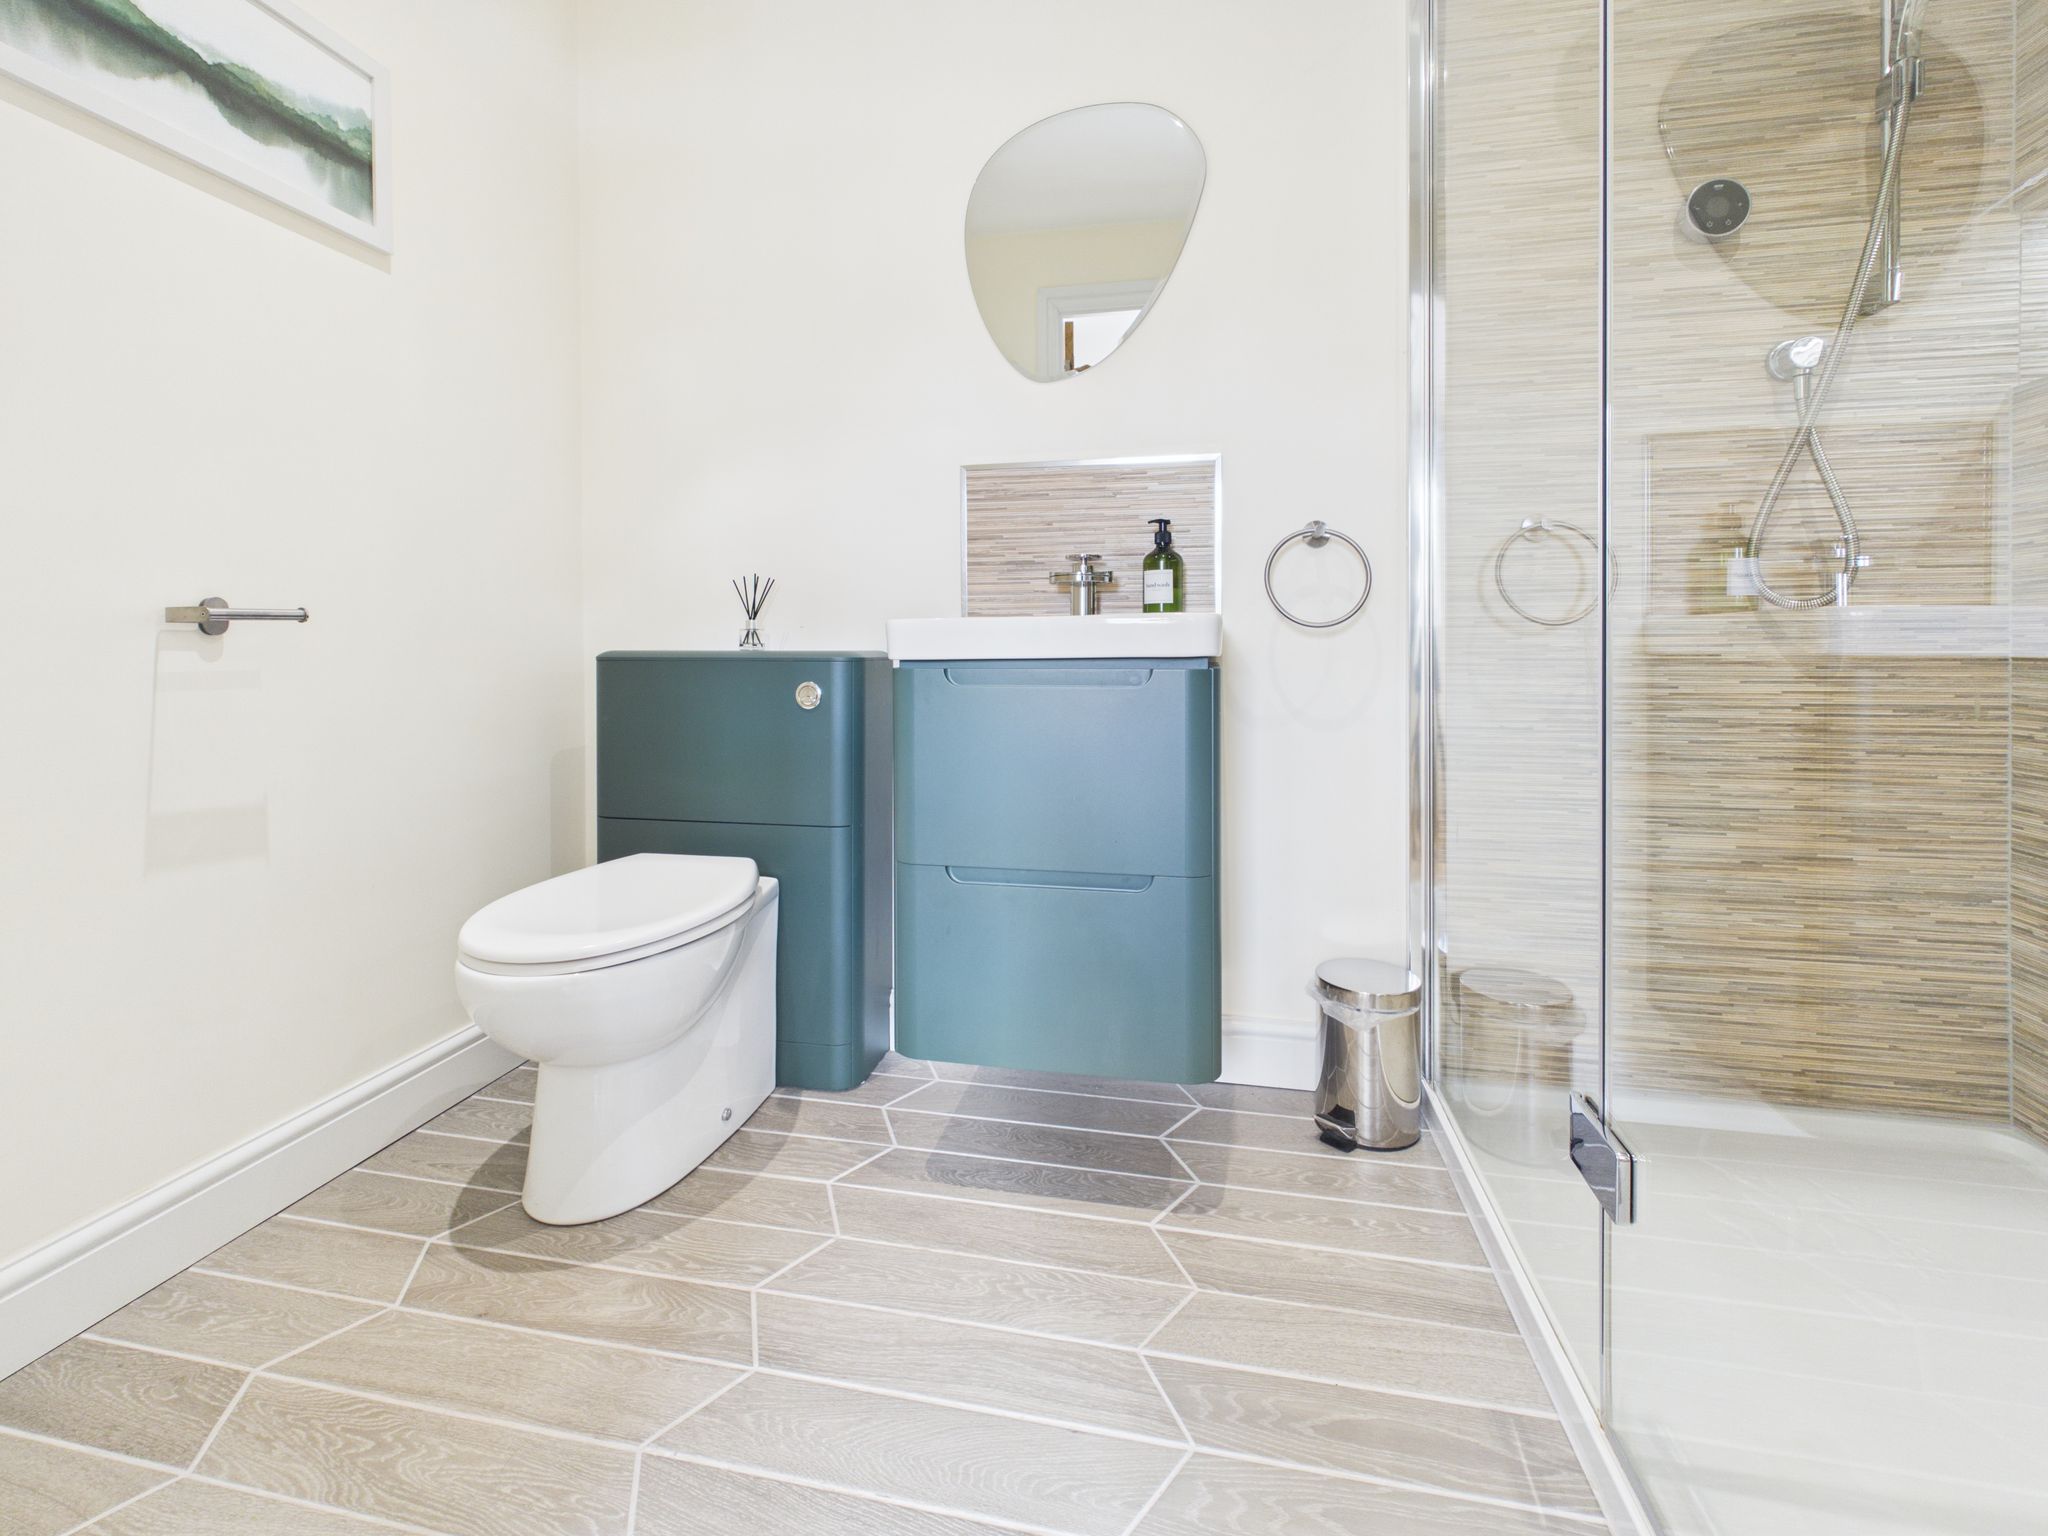
En-suite
Fitted with a white two piece suite comprising a low flush WC and hand wash basin having mixer tap which is housed in a vanity unit. With ceramic tiled flooring, tiled splash back, spotlights and extractor fan to ceiling. Benefitting from a double walk in enclosure with mains fed shower and glass screen.
Bedroom Two
With carpet flooring, radiator, pendant lighting and uPVC window to rear elevation. Benefitting from fitted wardrobes with matching drawers and dressing table.
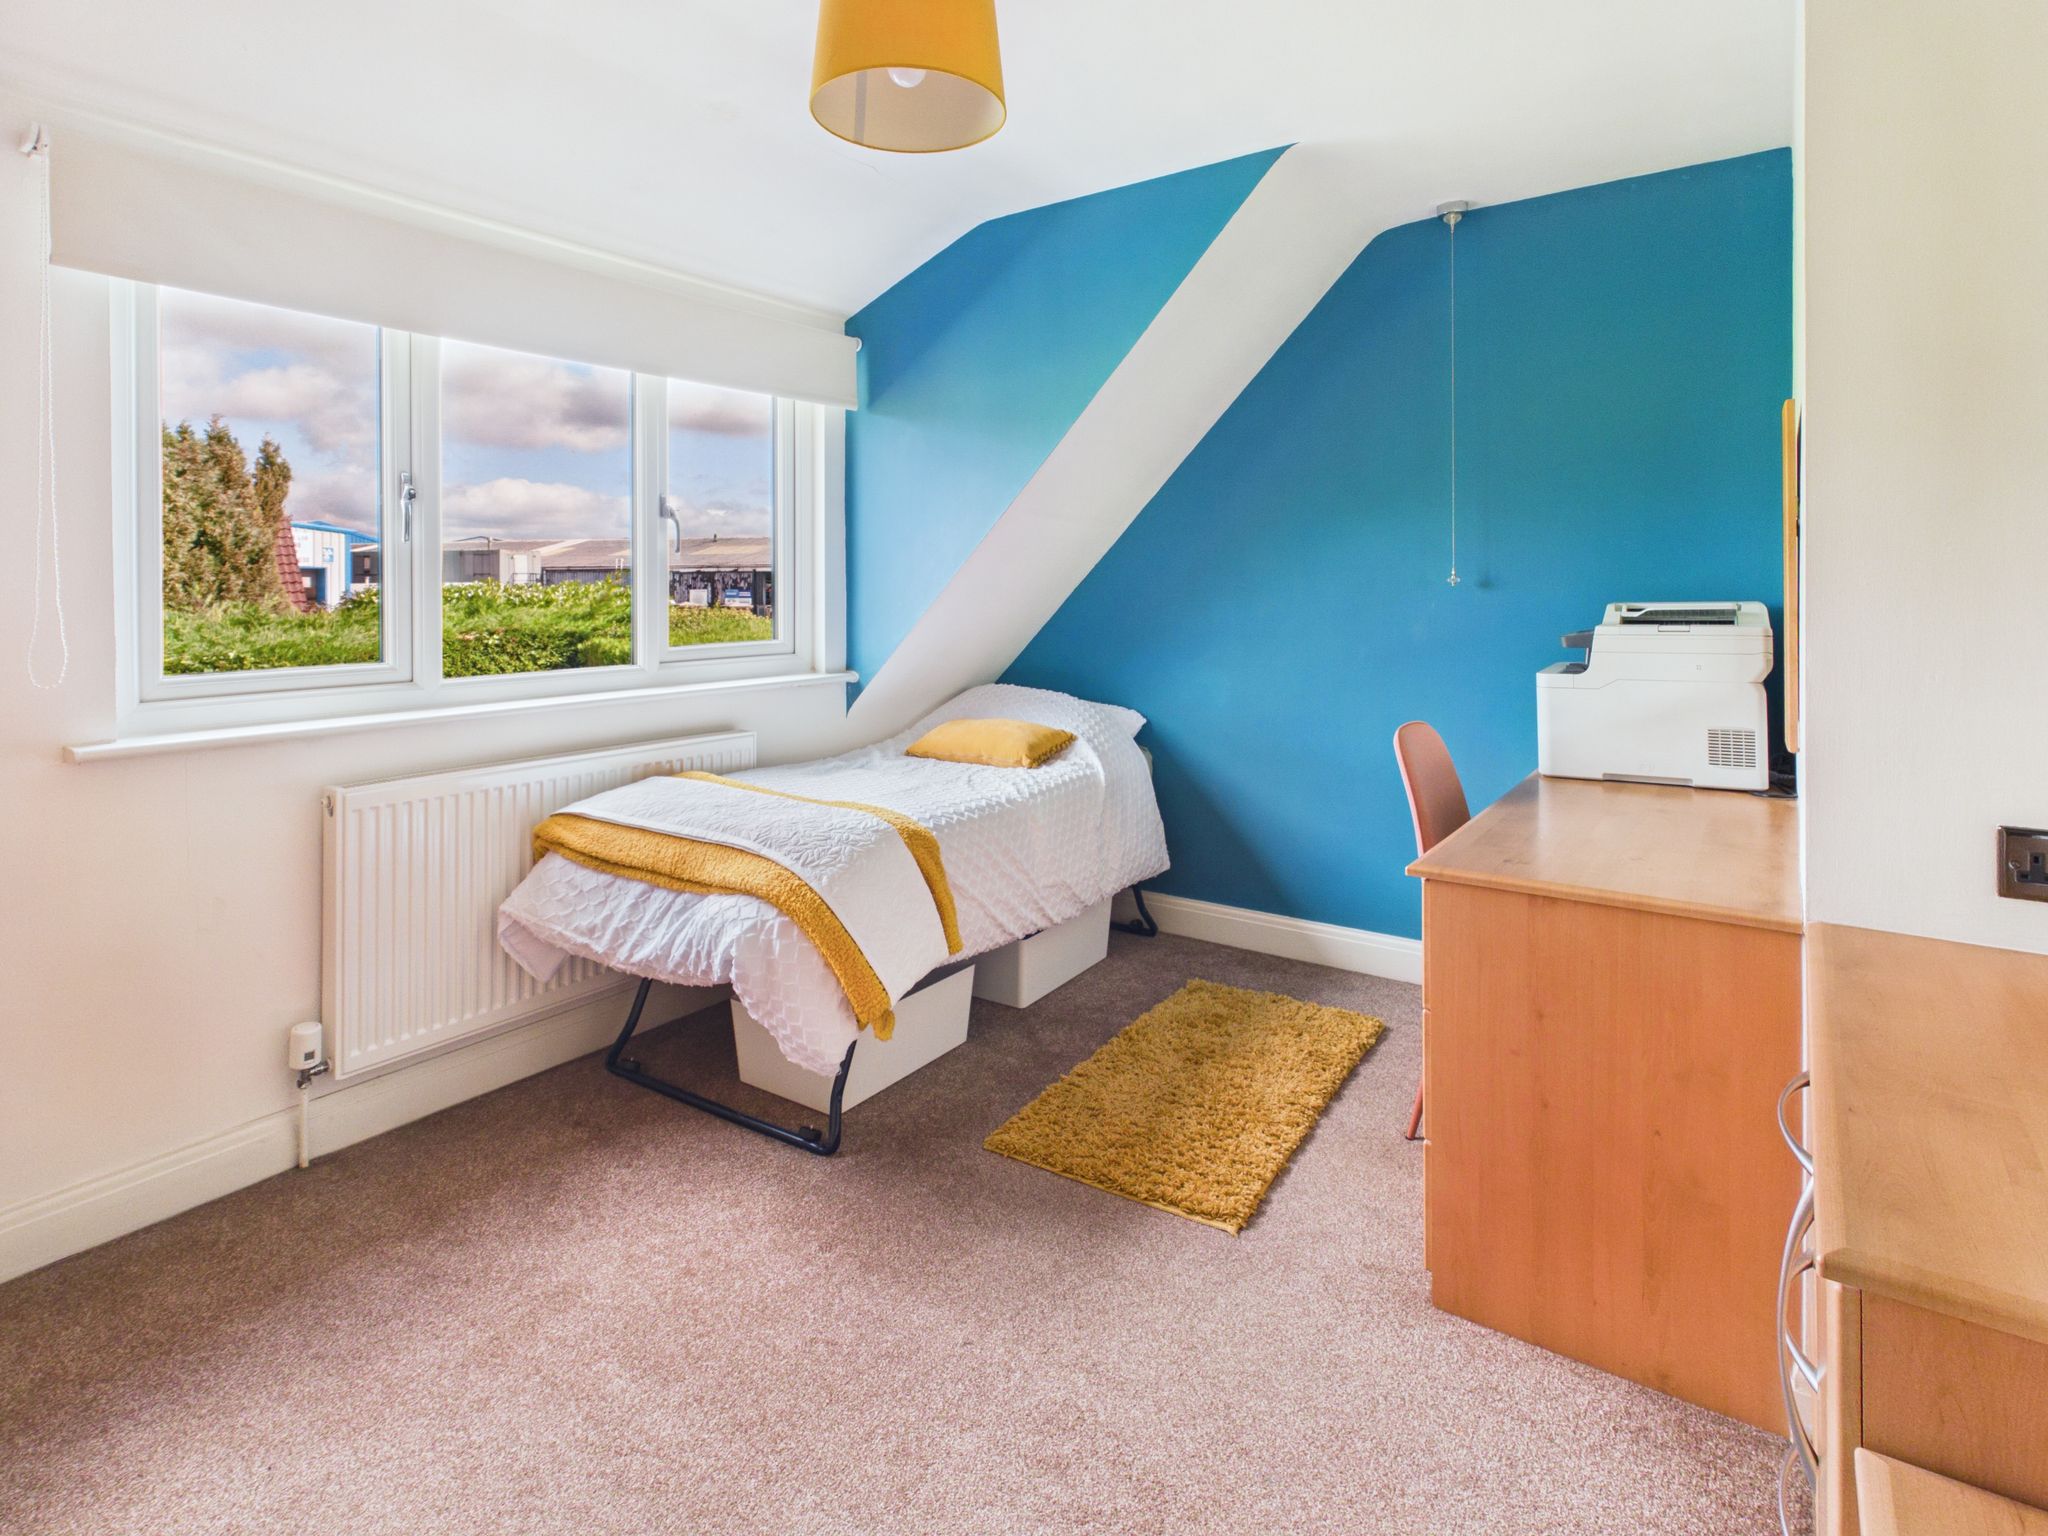
Bedroom Three
With carpet flooring, radiator, pendant lighting and uPVC window to front elevation. Benefitting from a Panasonic air conditioning unit.
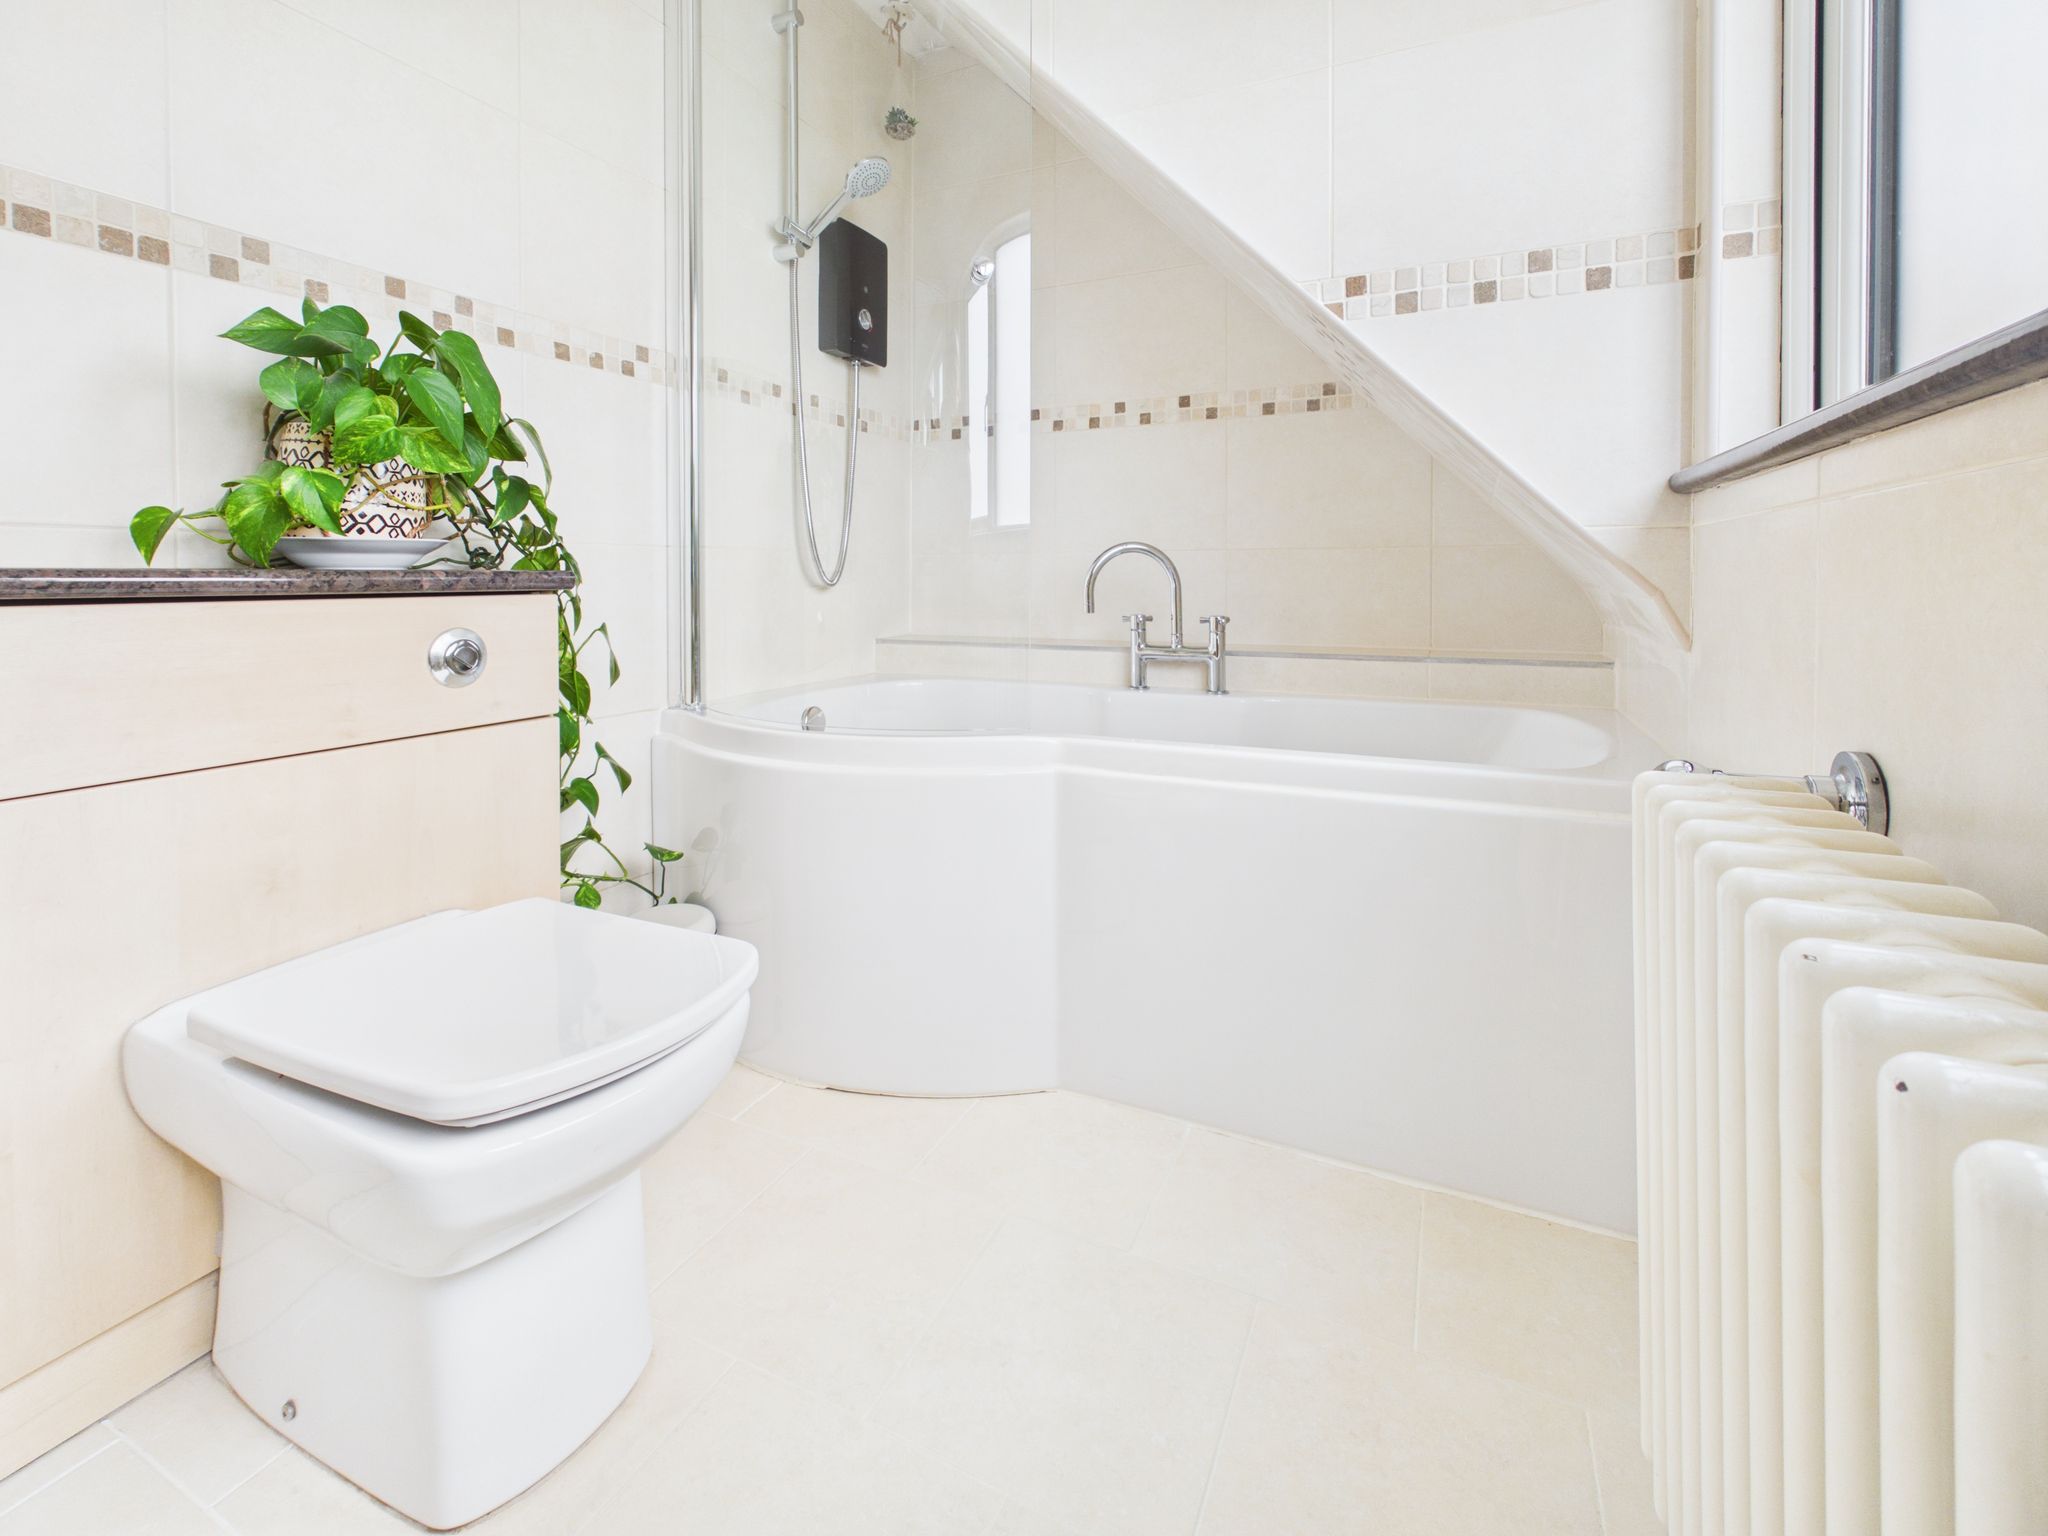
Bathroom
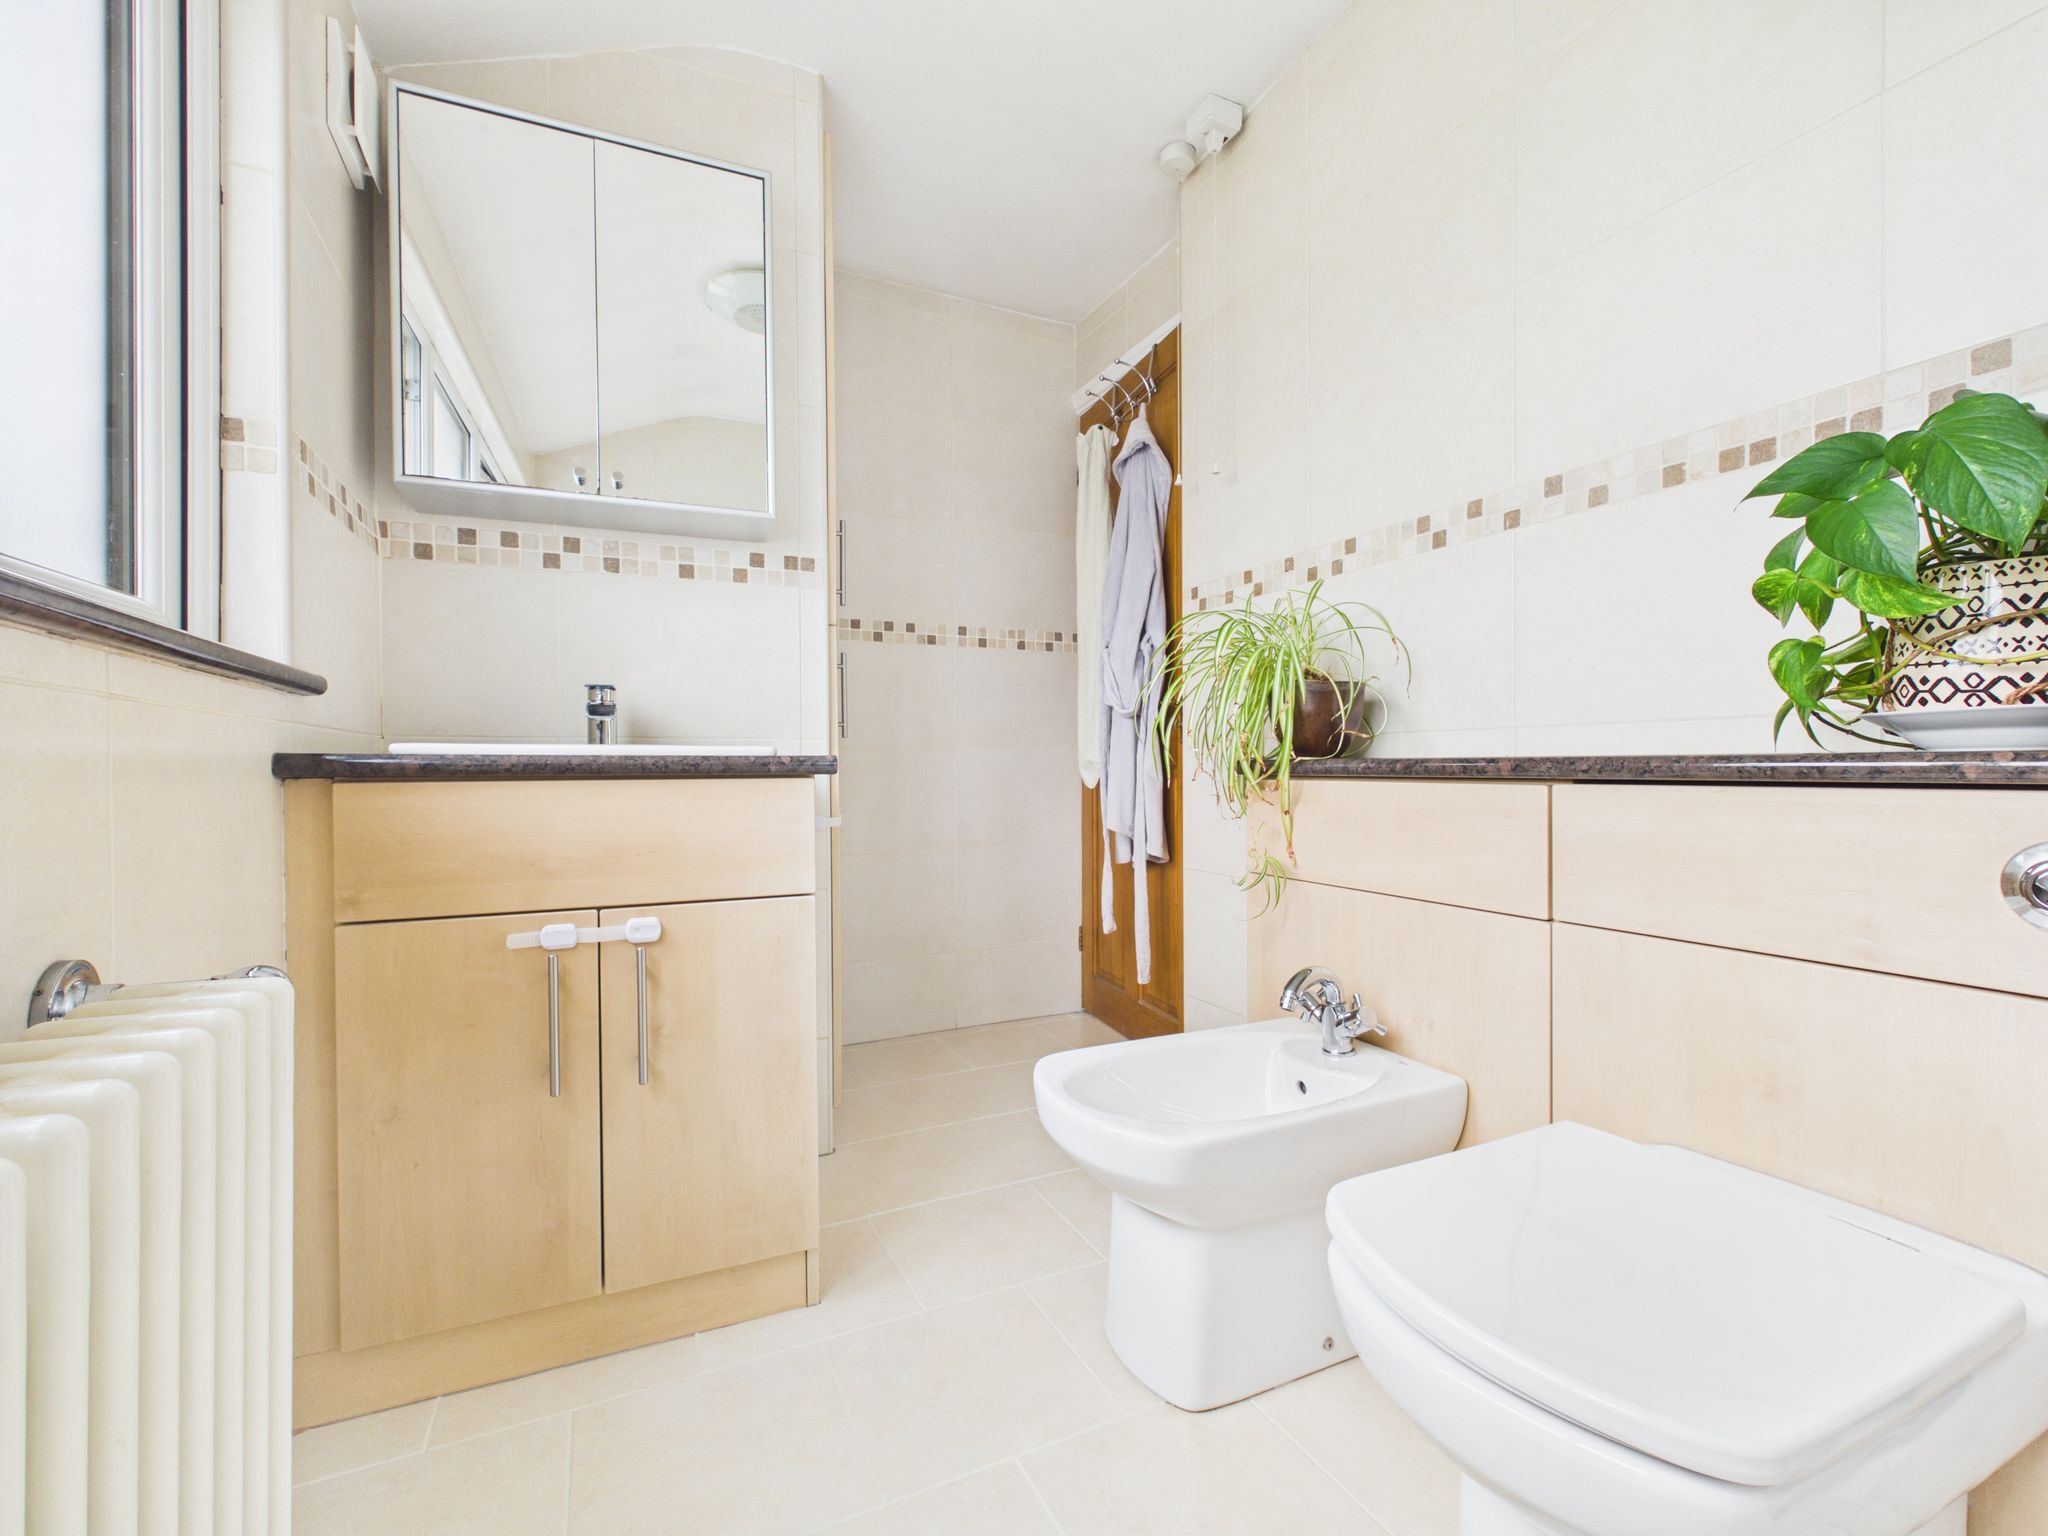
Fitted with a white four piece suite comprising a bidet, low flush WC, hand wash basin with mixer tap and panel bath having electric shower over with glass screen. With ceramic tiled flooring, fully tiled walls, radiator, ceiling light and obscure window to rear elevation. Benefitting from a built in cupboard providing additional storage.
Garage
Vehicular access is gained from the driveway via a remote control insulated door. Having heating, power, lighting, integrated door to kitchen/diner and door leading to the rear garden.
Outside
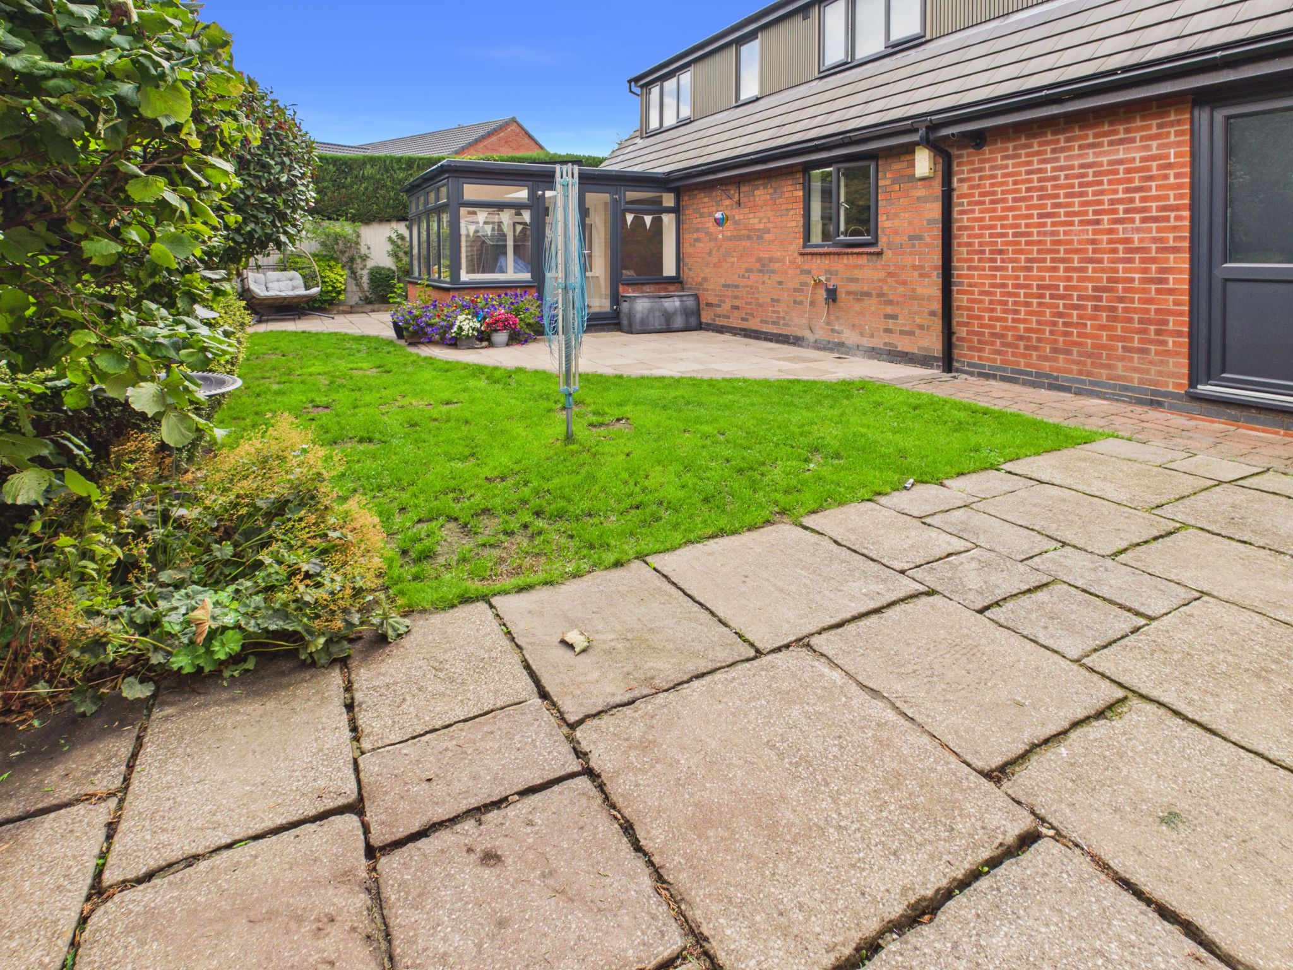
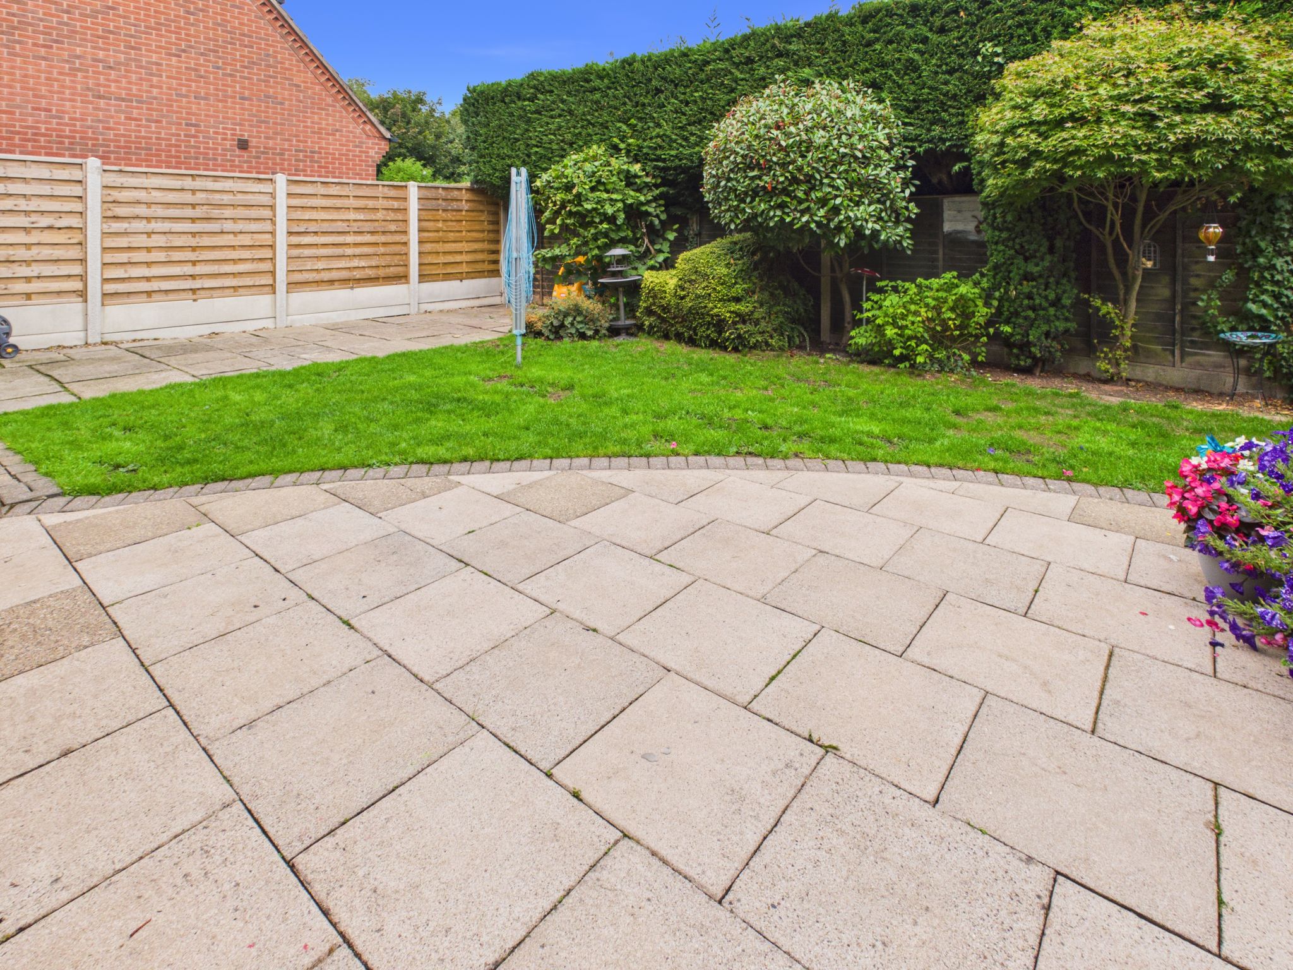
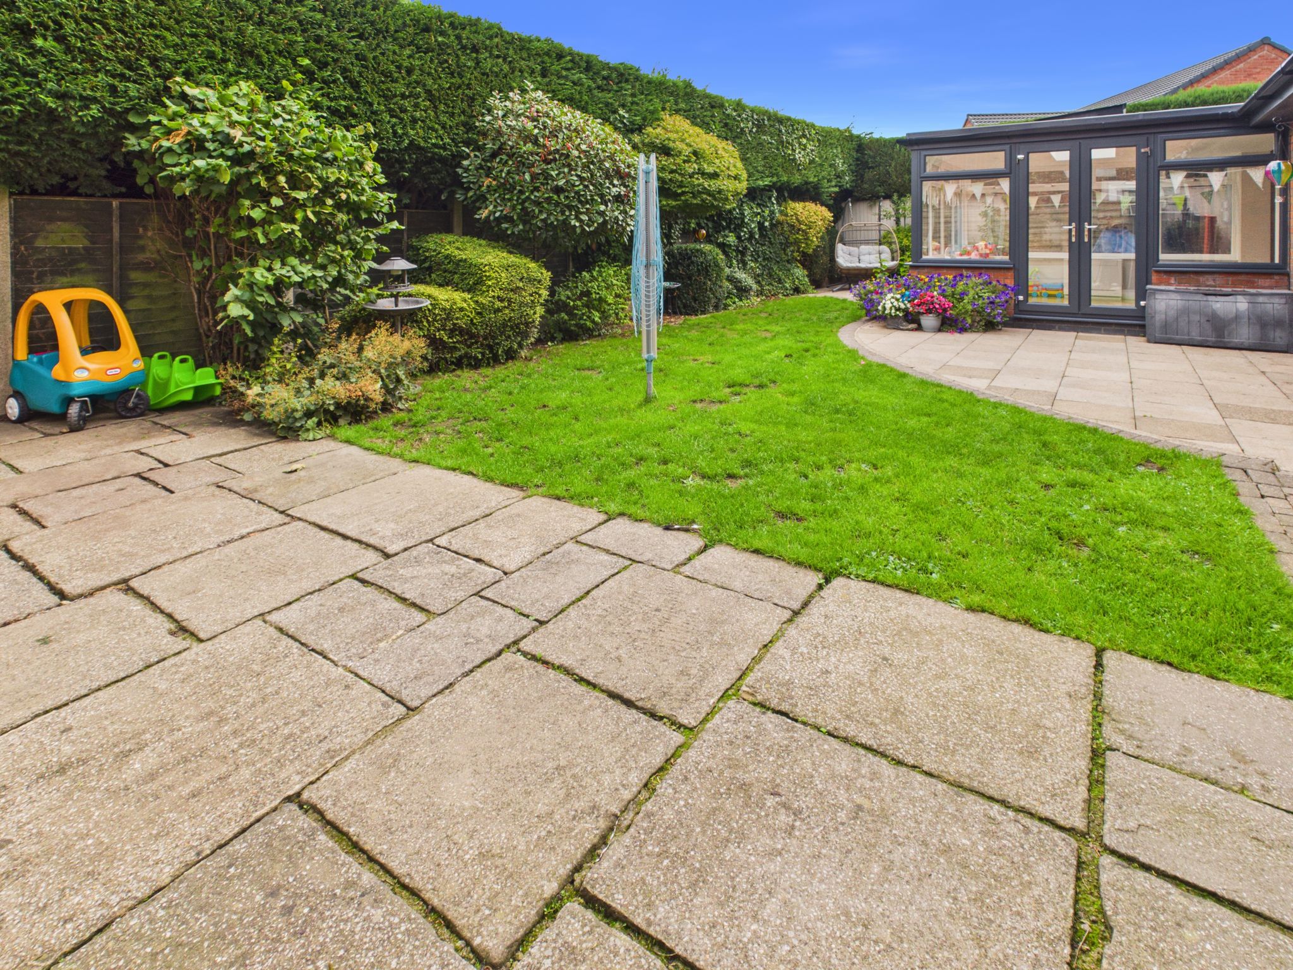
A beautifully presented, fully enclosed private rear garden offering a versatile outdoor space for relaxing and entertaining. The garden features paved patio areas and lawn, providing a practical balance of seating and usable green space. Convenient hot and cold water taps are also available, making outdoor cleaning, gardening and other household tasks particularly easy. Benefitting from Hikvision CCTV system.

£240,000

£280,000

£290,000

£180,000

£470,000

£330,000
£330,000

£140,000

£310,000
£200,000






"*" indicates required fields
"*" indicates required fields