





3 Bed Terraced House For Sale
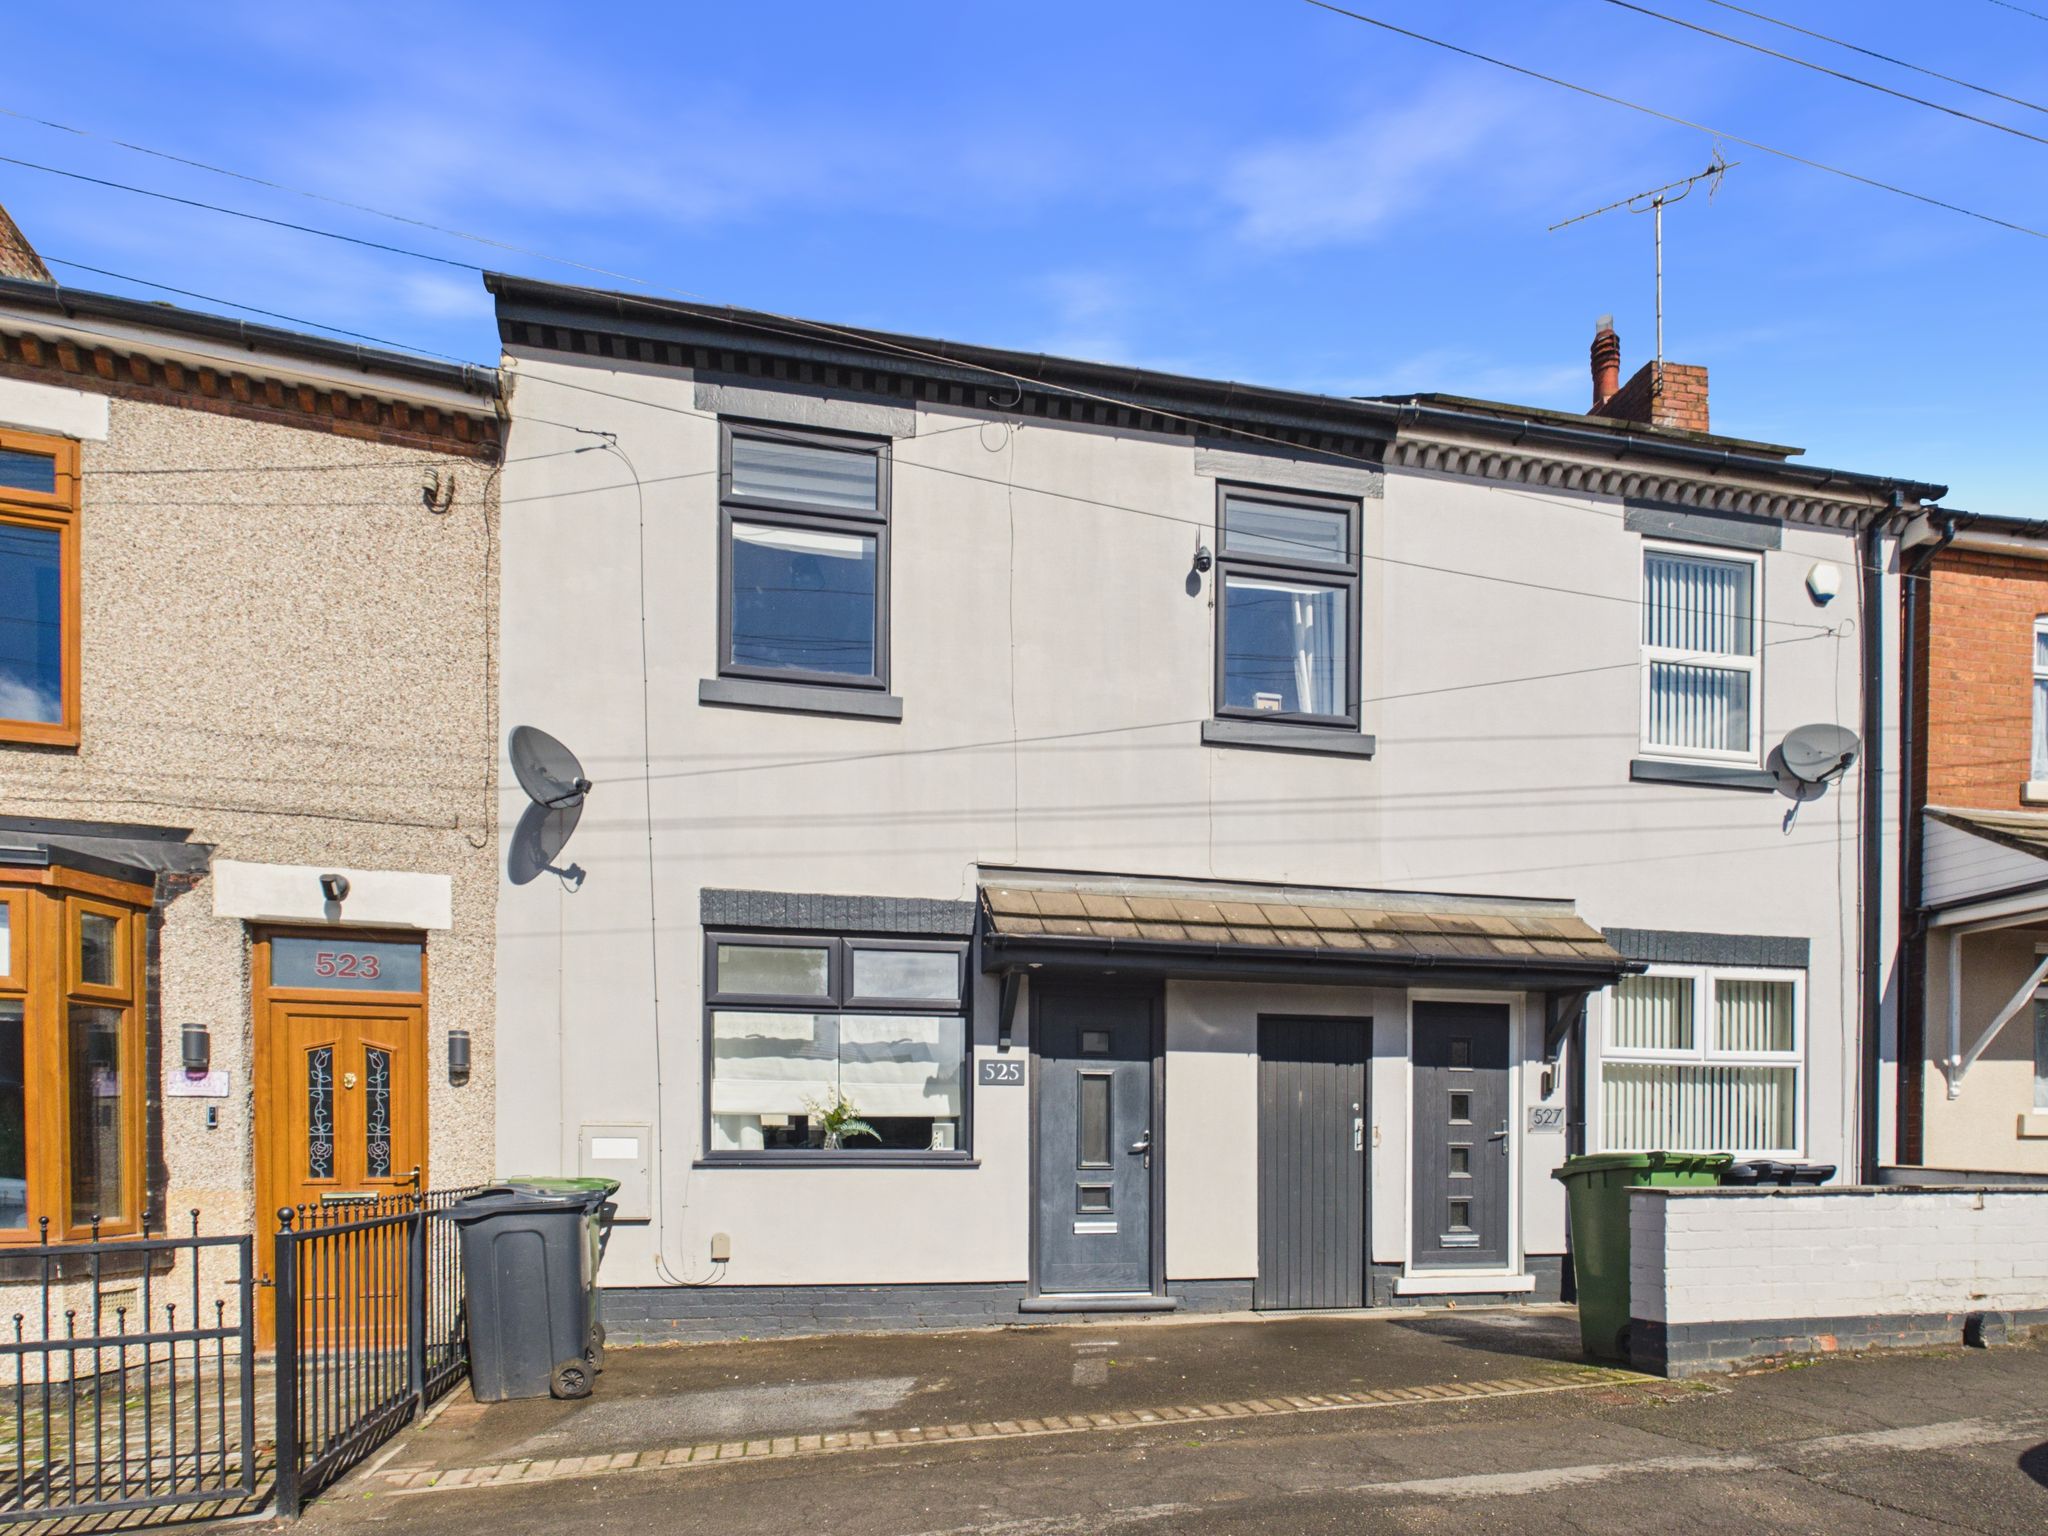
Discover this stunning three-bedroom house in the heart of Somercotes, offering modern open plan living at its best. Boasting three spacious double bedrooms, including a master bedroom with a stylish en-suite, this home is perfect for families or professionals alike. The contemporary kitchen and bathroom have been tastefully updated, providing a fresh and inviting atmosphere throughout. Enjoy the open plan layout which offers ample space for both relaxing and entertaining. The fully enclosed rear garden is ideal for outdoor gatherings or a safe play area for children. Conveniently located close to local amenities and well-served by a nearby bus route, this property combines comfort, style, and practicality. Don’t miss the chance to make this attractive family home yours!
Porch
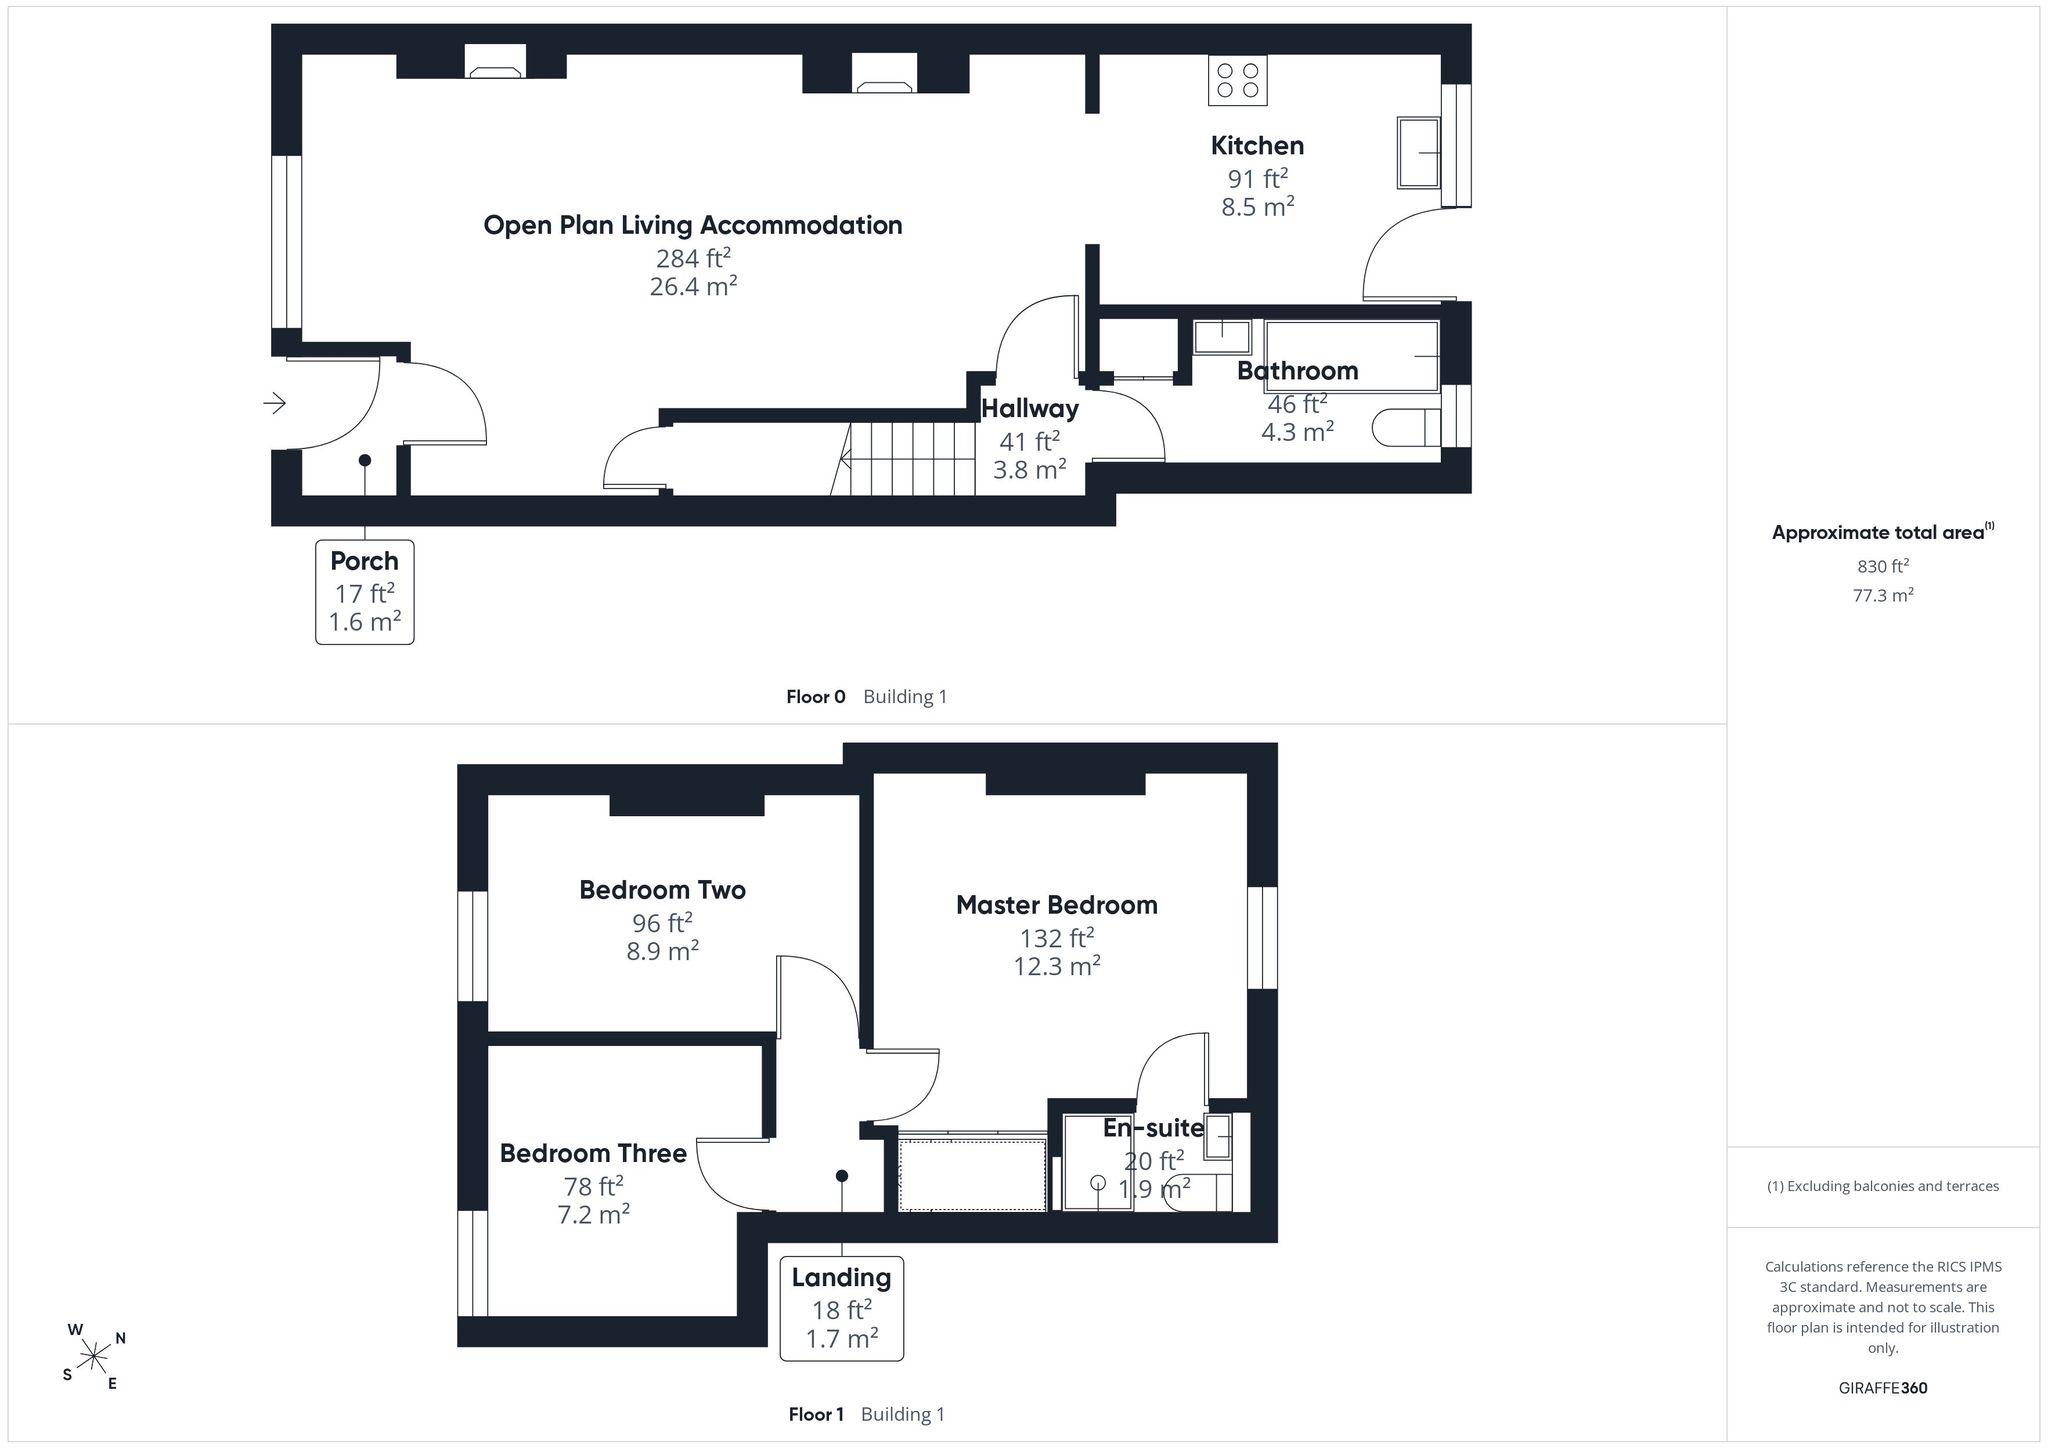
Accessed from the front elevation via a part glazed composite door. With radiator, pendant lighting and door leading to open plan living accommodation.
Open Plan Living Accommodation
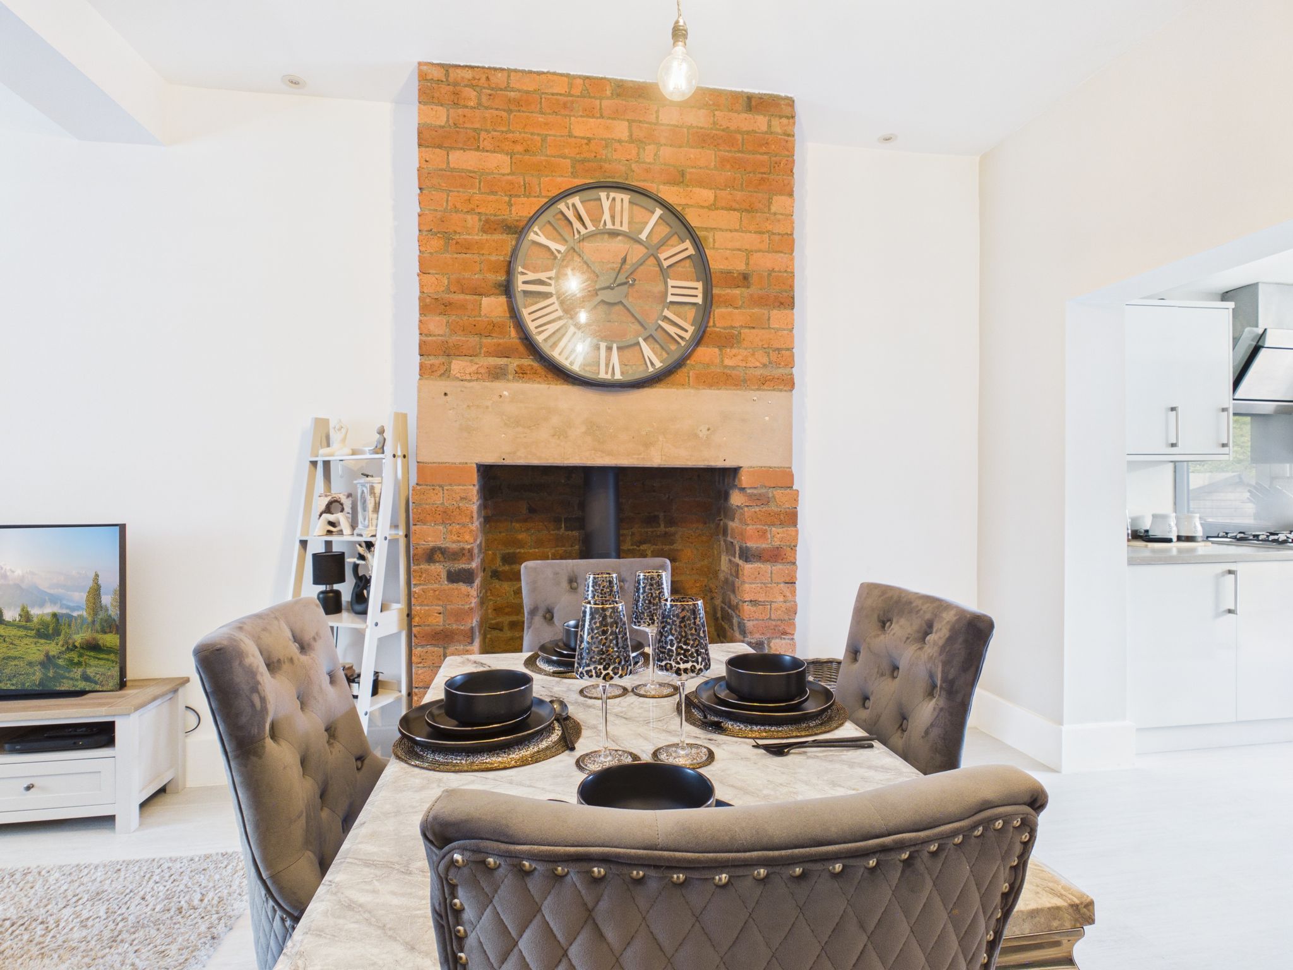
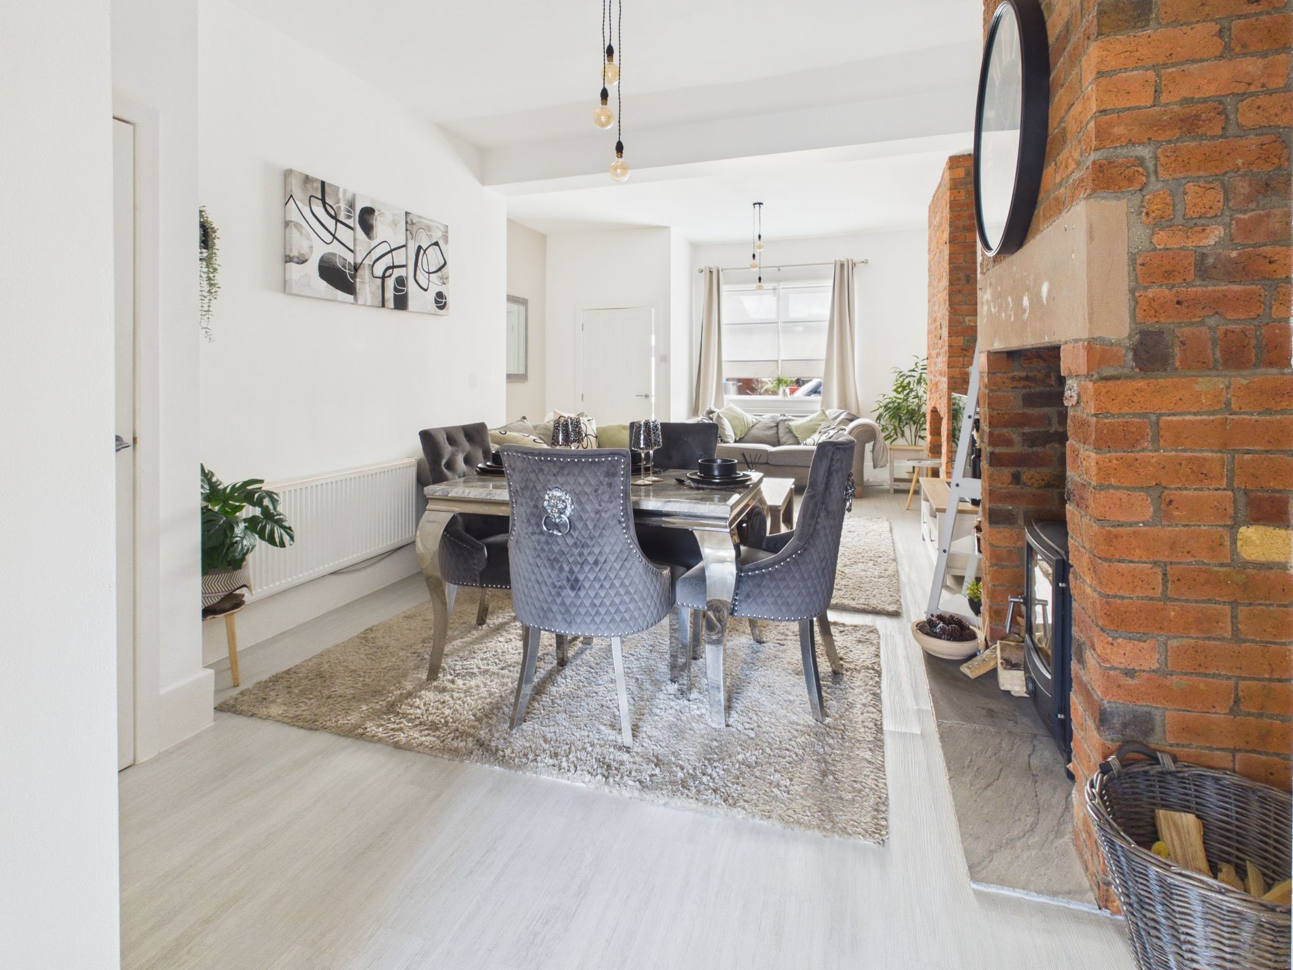
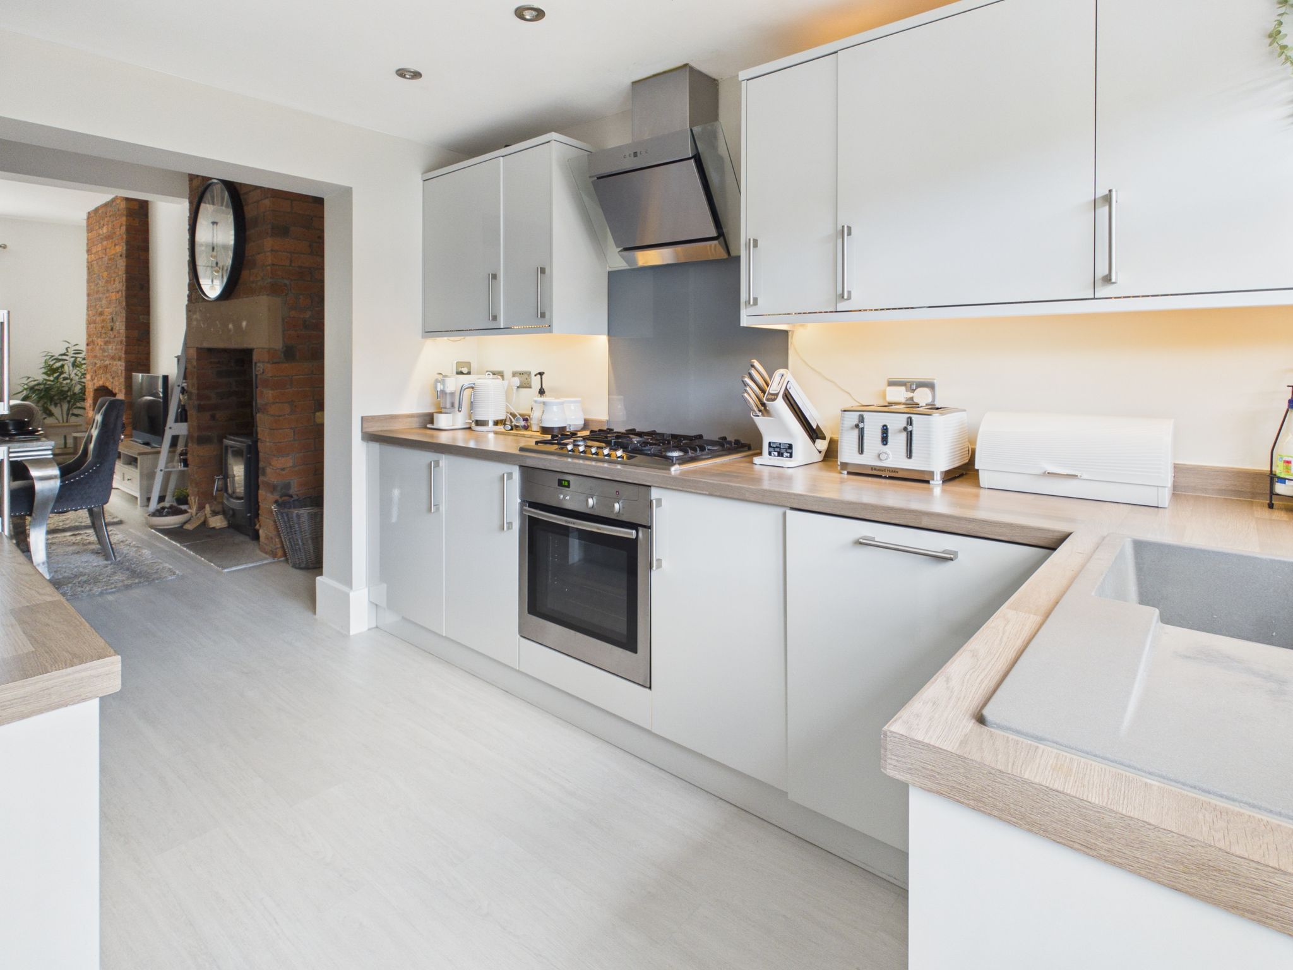
With grey effect laminate flooring, dual radiators, twin decorative pendant lighting and uPVC window to front elevation. Doors leading to under stairs storage cupboard and hallway. Open access to kitchen. The standout features are two exposed brick fireplaces, one of which has a log burner.
Kitchen
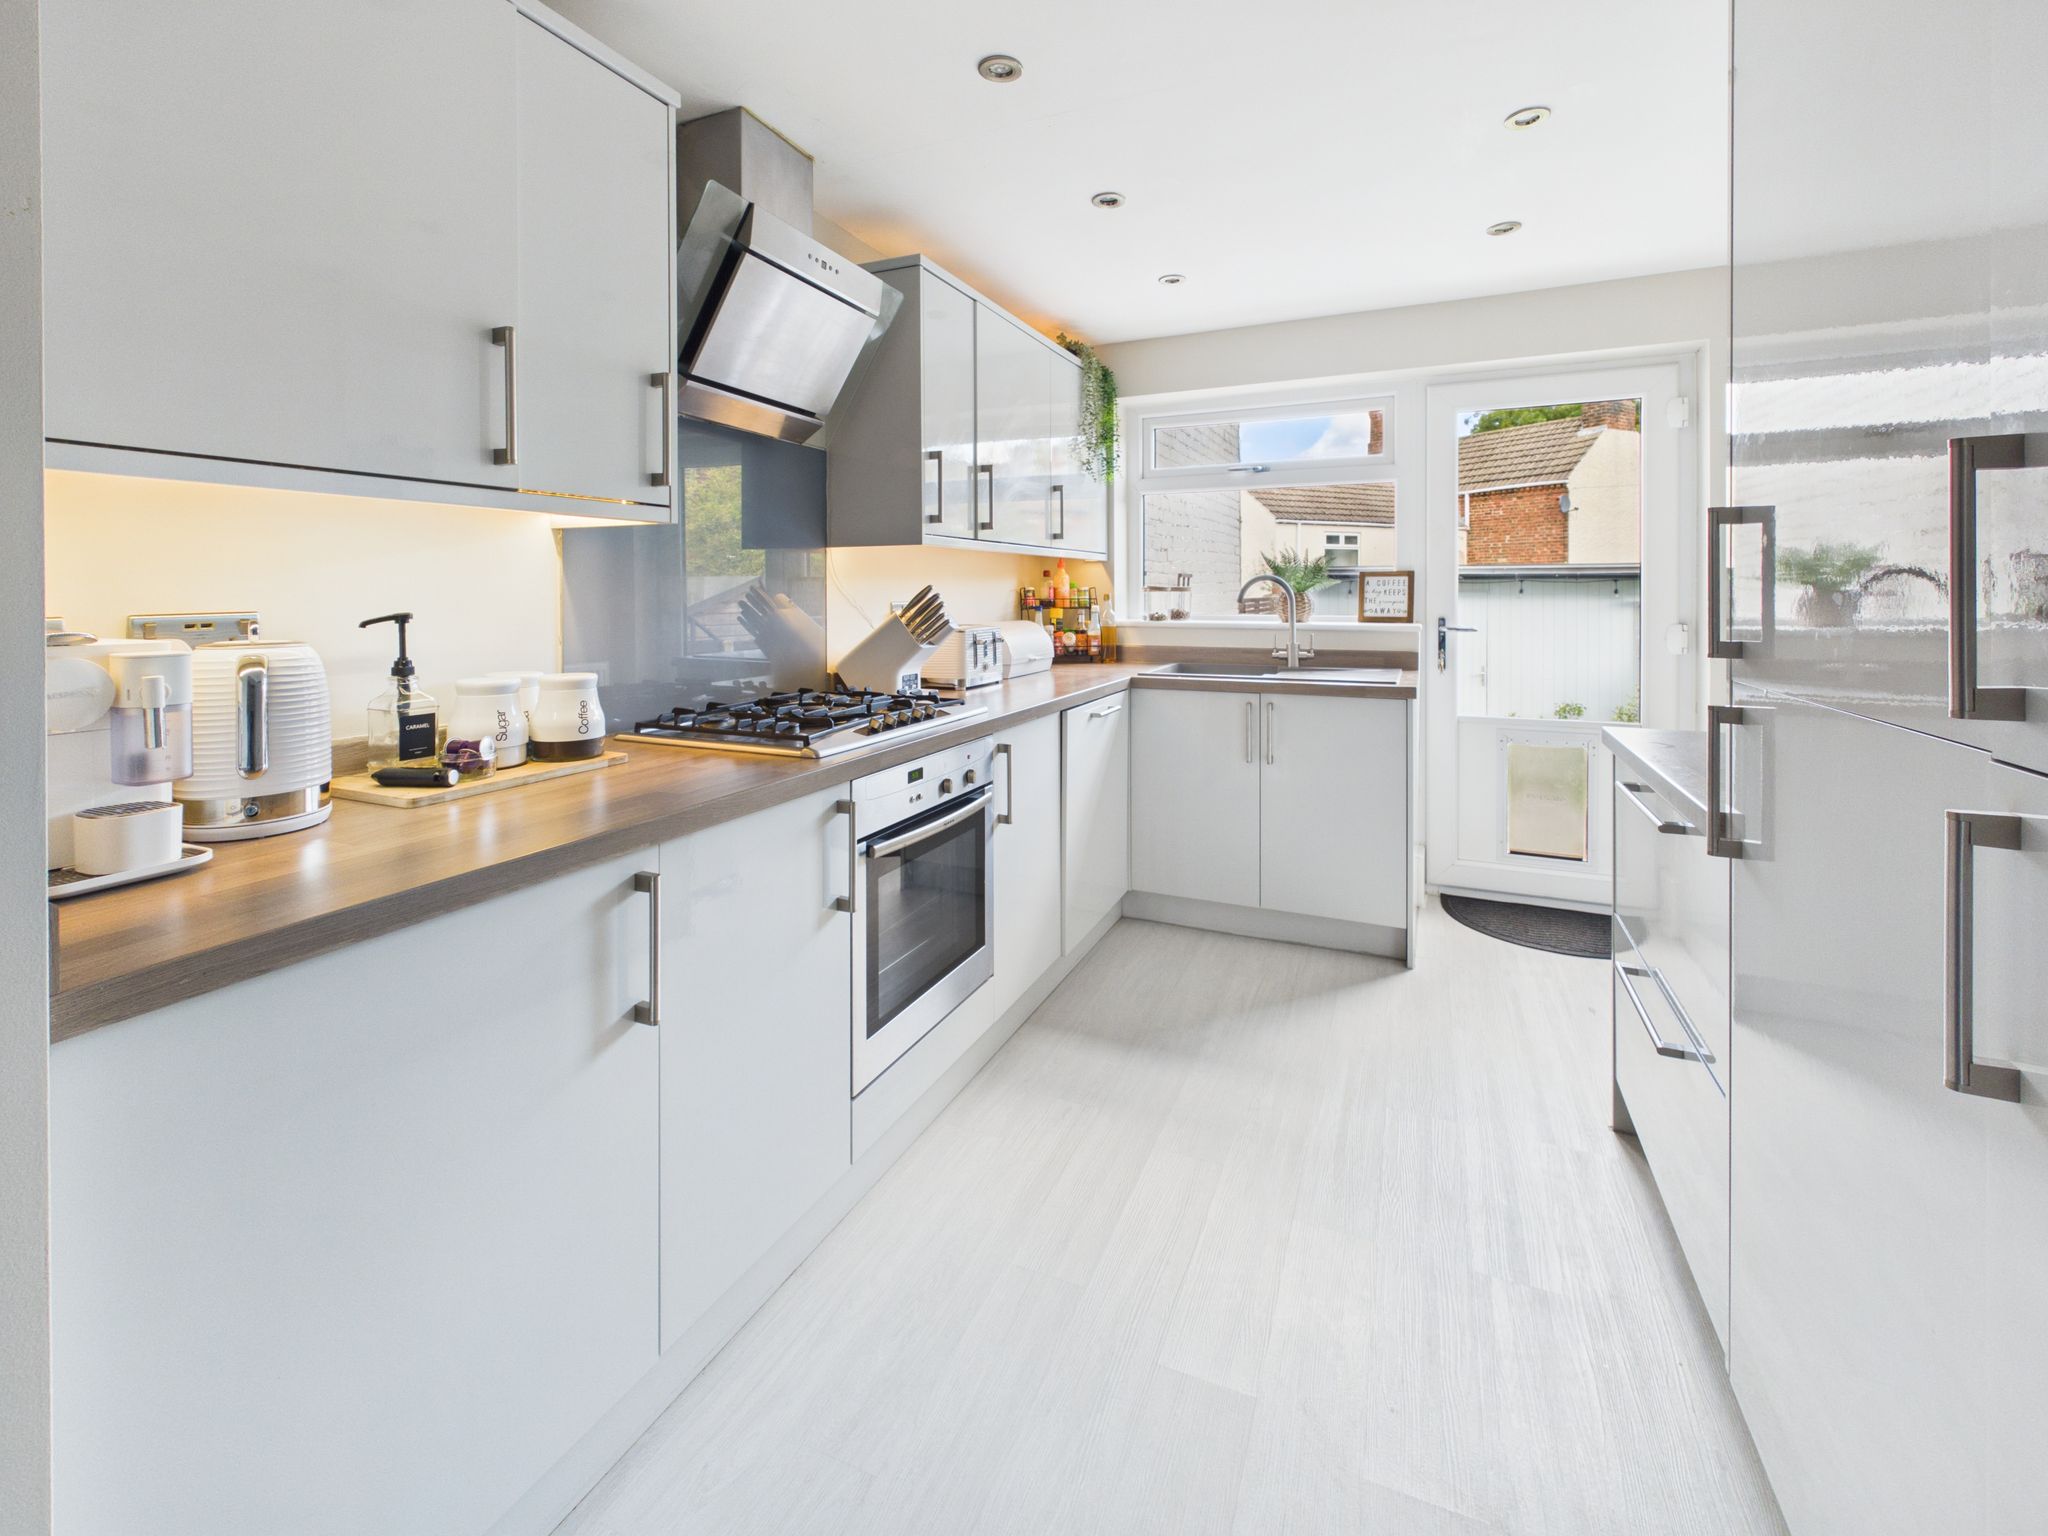
Fitted with modern wall and base units having square edge work surfaces incorporating a composite sink/drainer having mixer tap. Integrated appliances include, dishwasher, fridge freezer, fan assisted electric oven and a five ring gas hob with extractor fan over. With grey effect laminate flooring, radiator and spotlights to ceiling. UPVC window and part glazed door to rear elevation.
Hallway
With grey effect laminate flooring, vertical radiator, pendant lighting, door to bathroom and stairs to first floor.
Bathroom
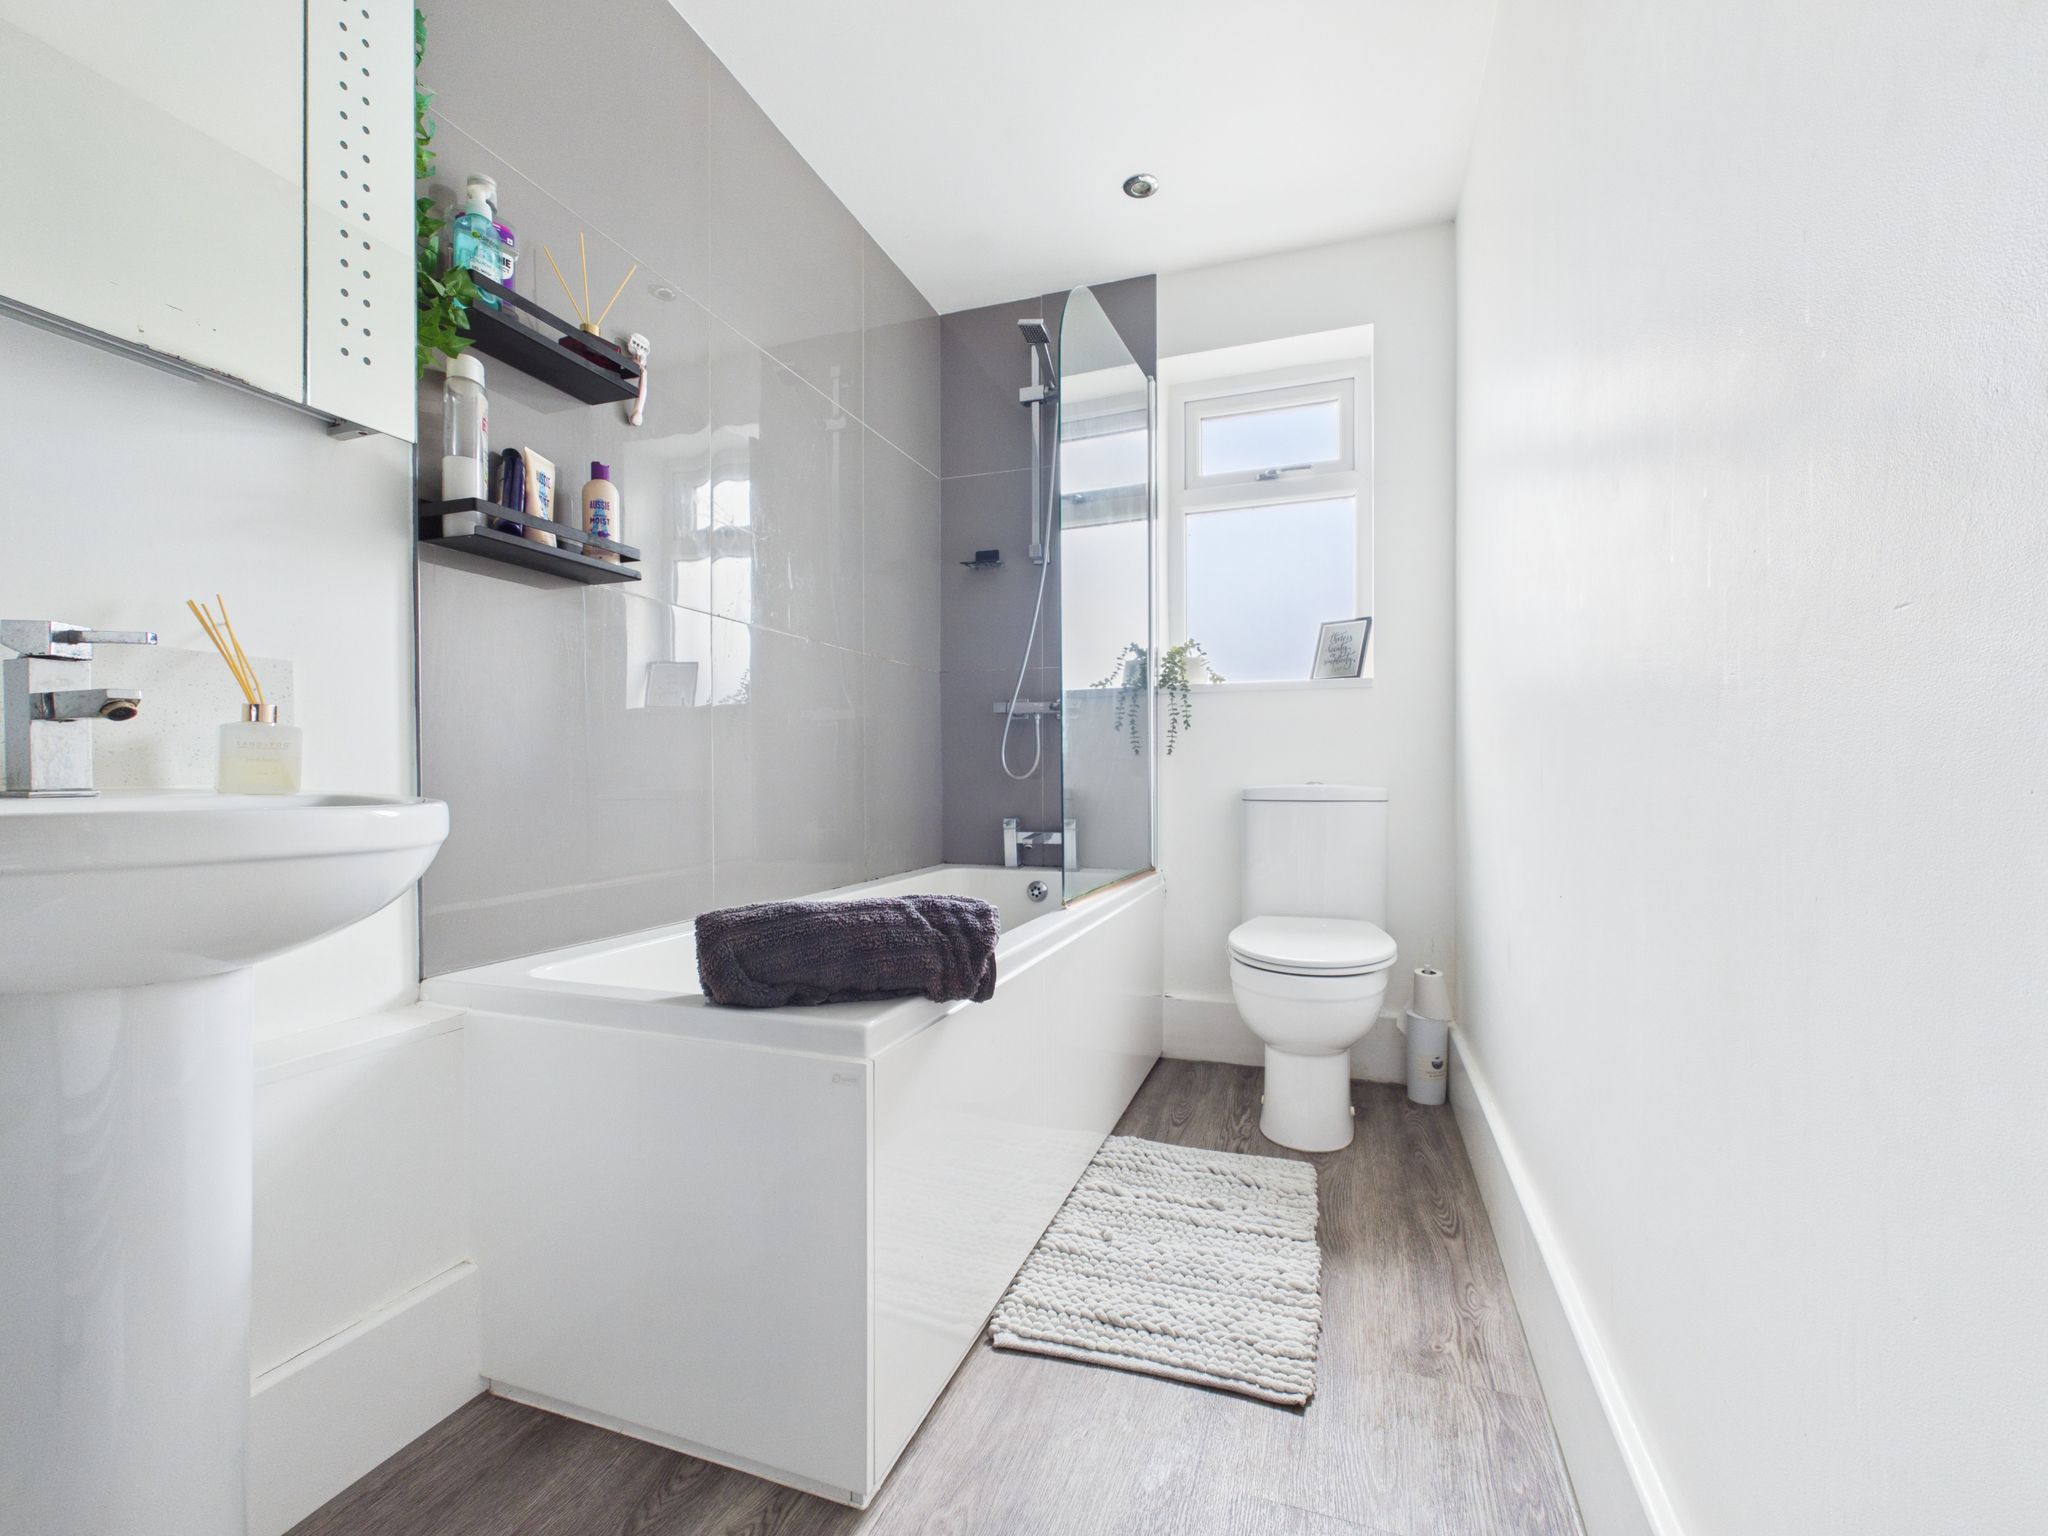
Fitted with a white three piece suite comprising a low flush WC, hand wash basin with mixer tap, a panel bath having mains fed shower over and glass screen. With cushioned vinyl flooring, part tiled walls, anthracite towel rail, spotlights and extractor fan to ceiling. Obscure uPVC window to rear elevation and benefitting from a built in cupboard that houses the washing machine and tumble dryer.
Stairs & Landing
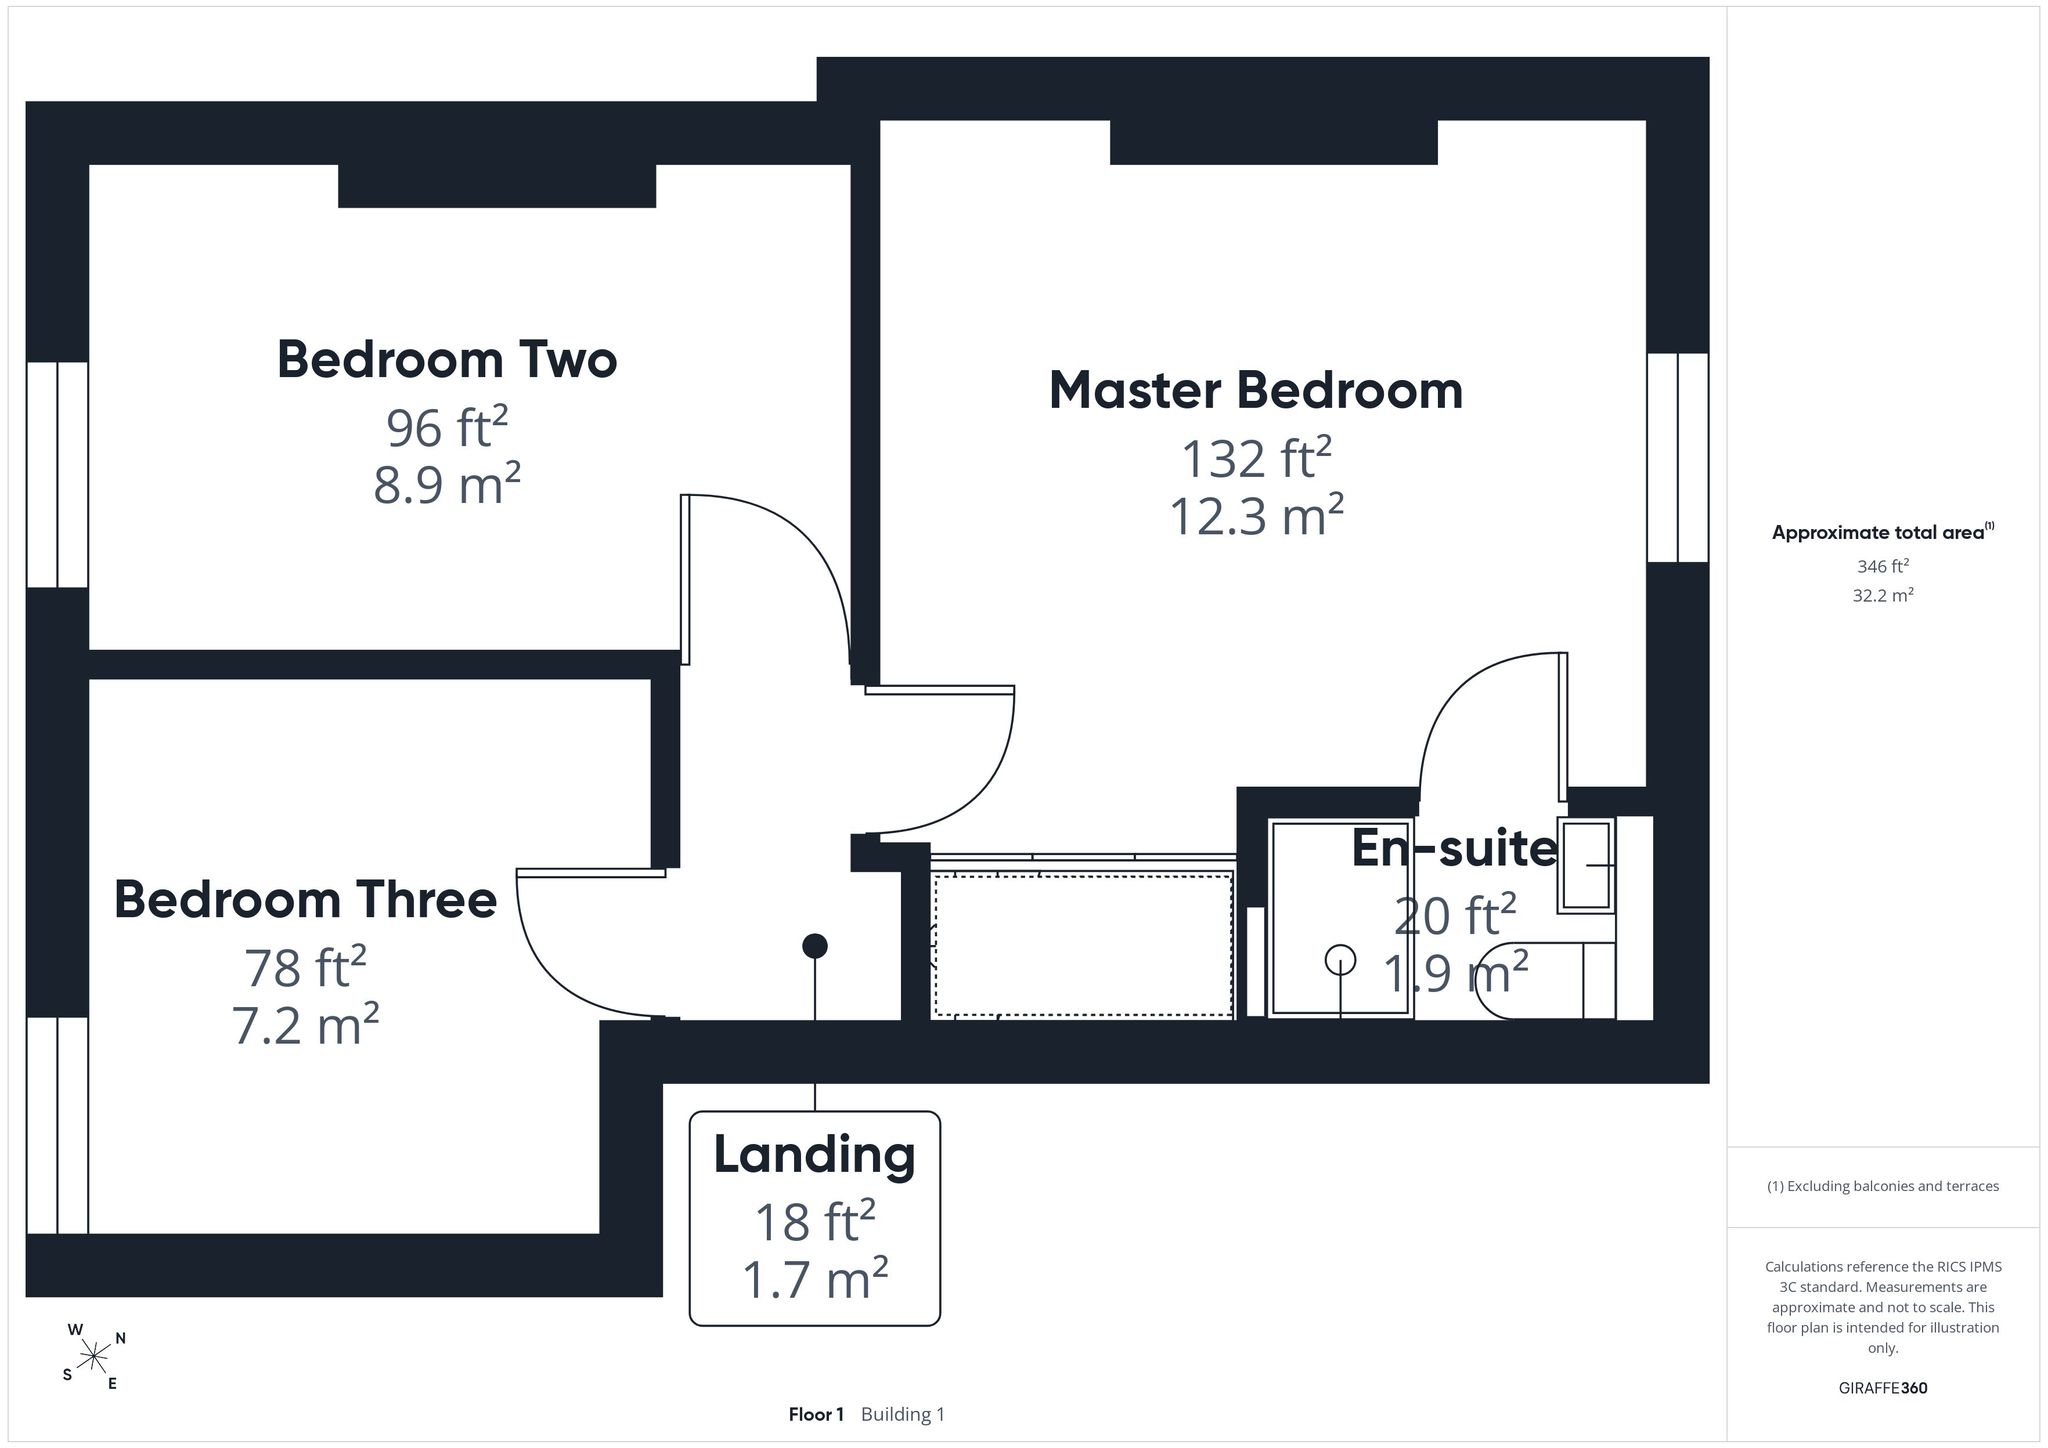
With carpet flooring, pendant light, access to loft and doors leading to all bedrooms.
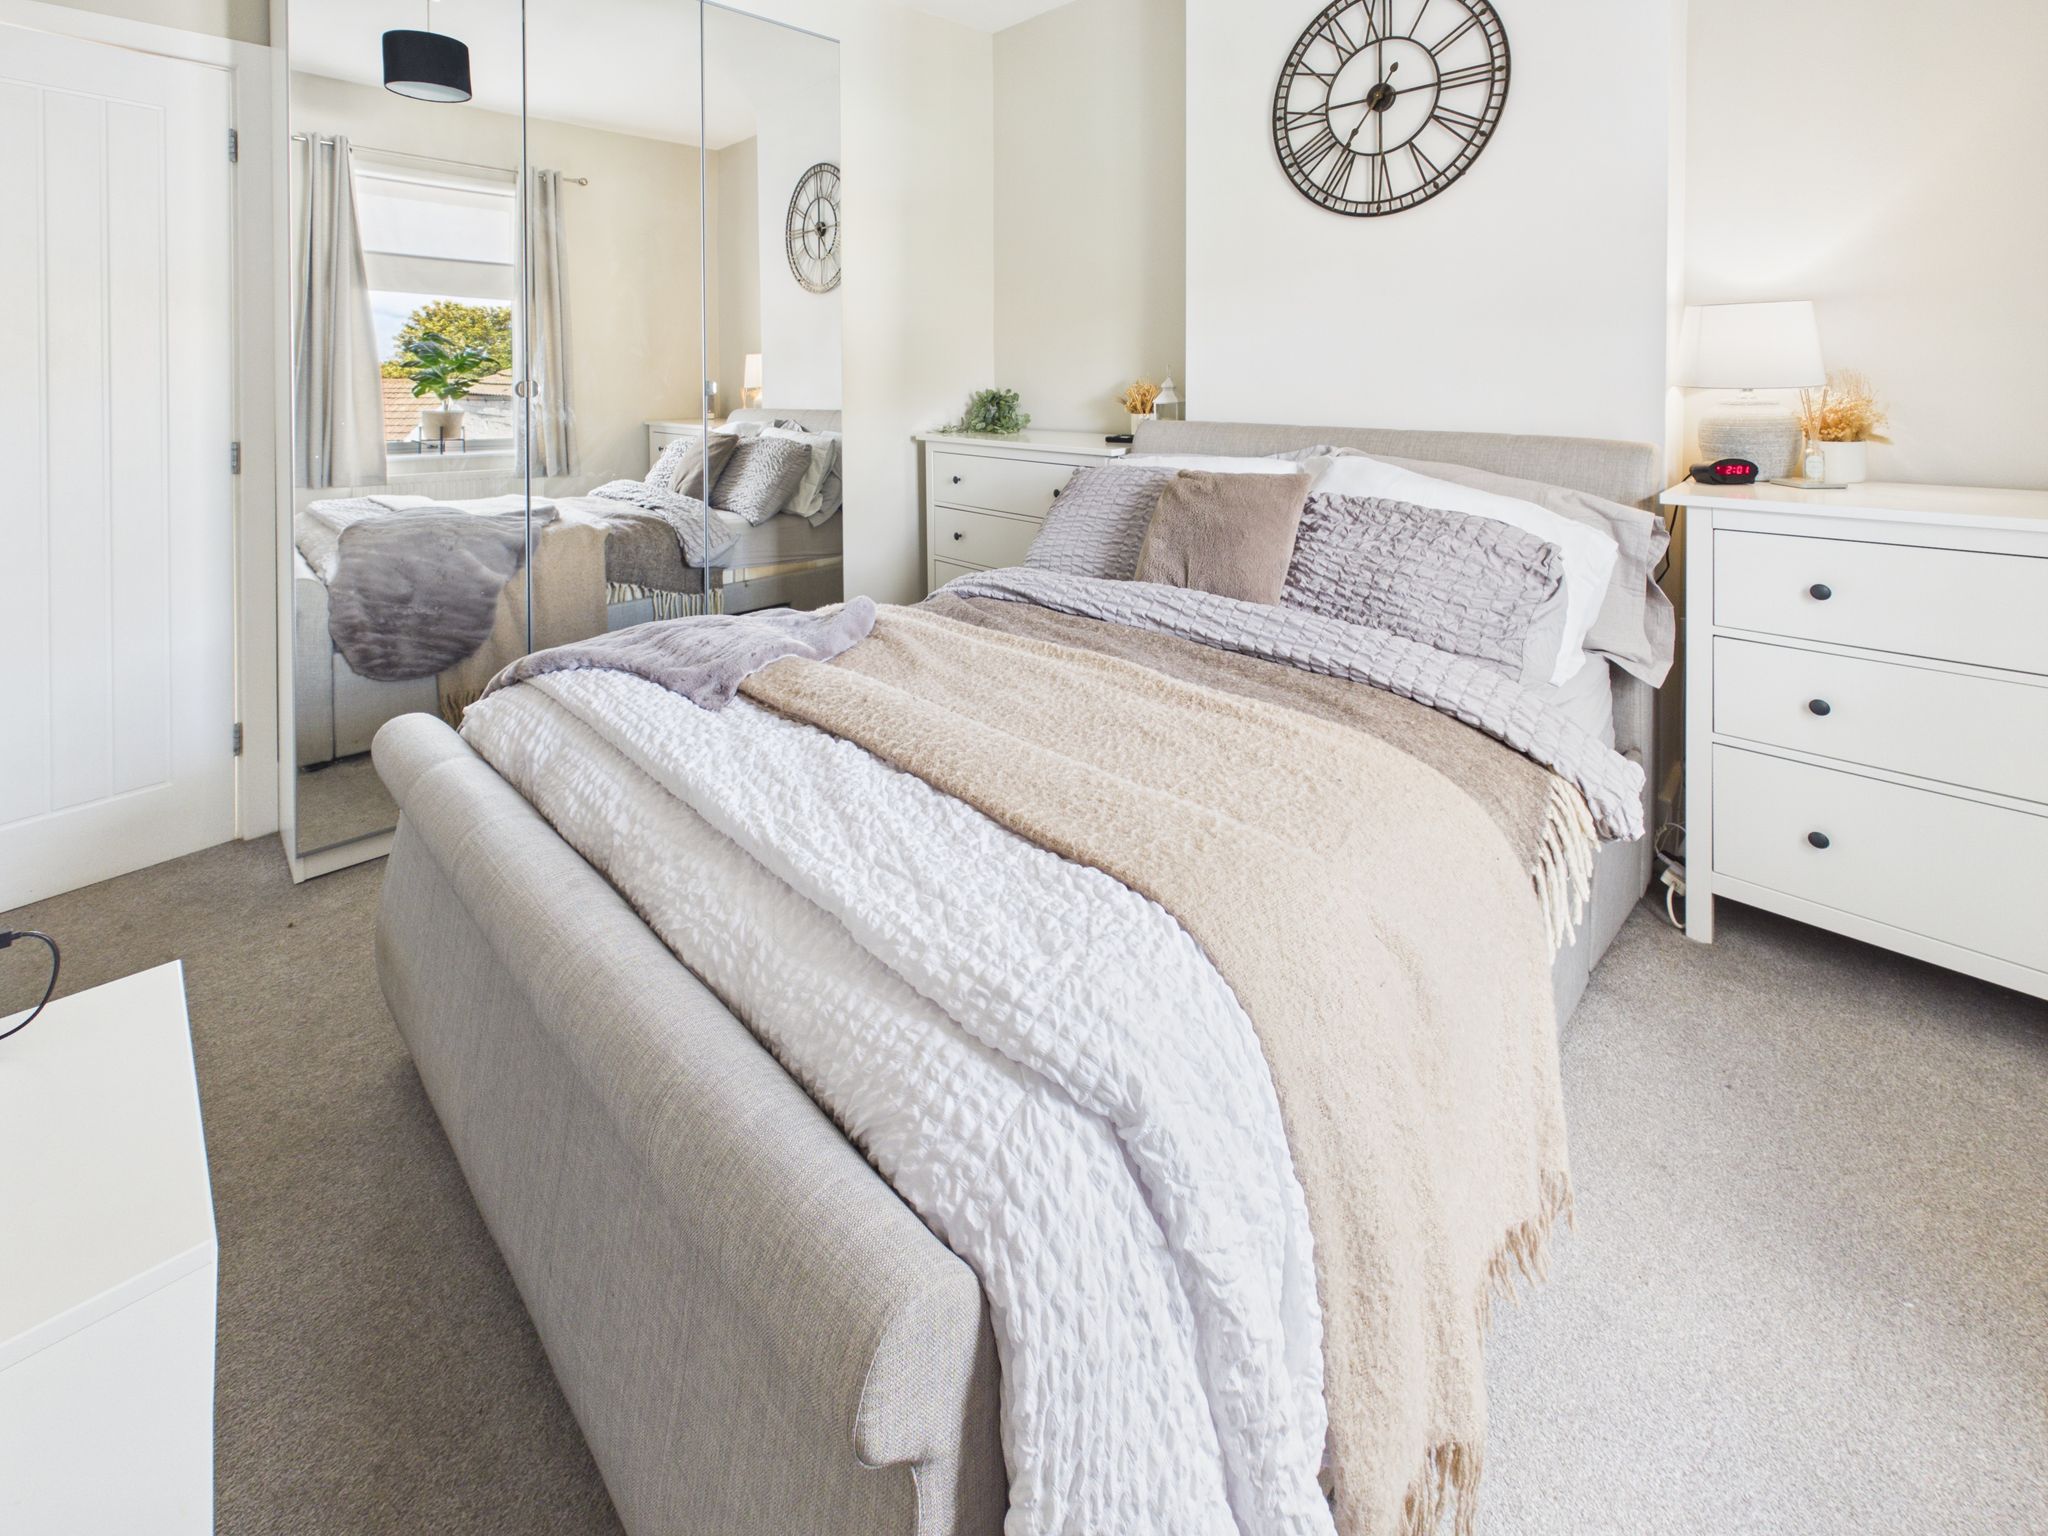
Master Bedroom
With carpet flooring, radiator, pendant lighting, uPVC window to rear elevation and door to en-suite. Benefitting from built in cupboards providing additional storage.
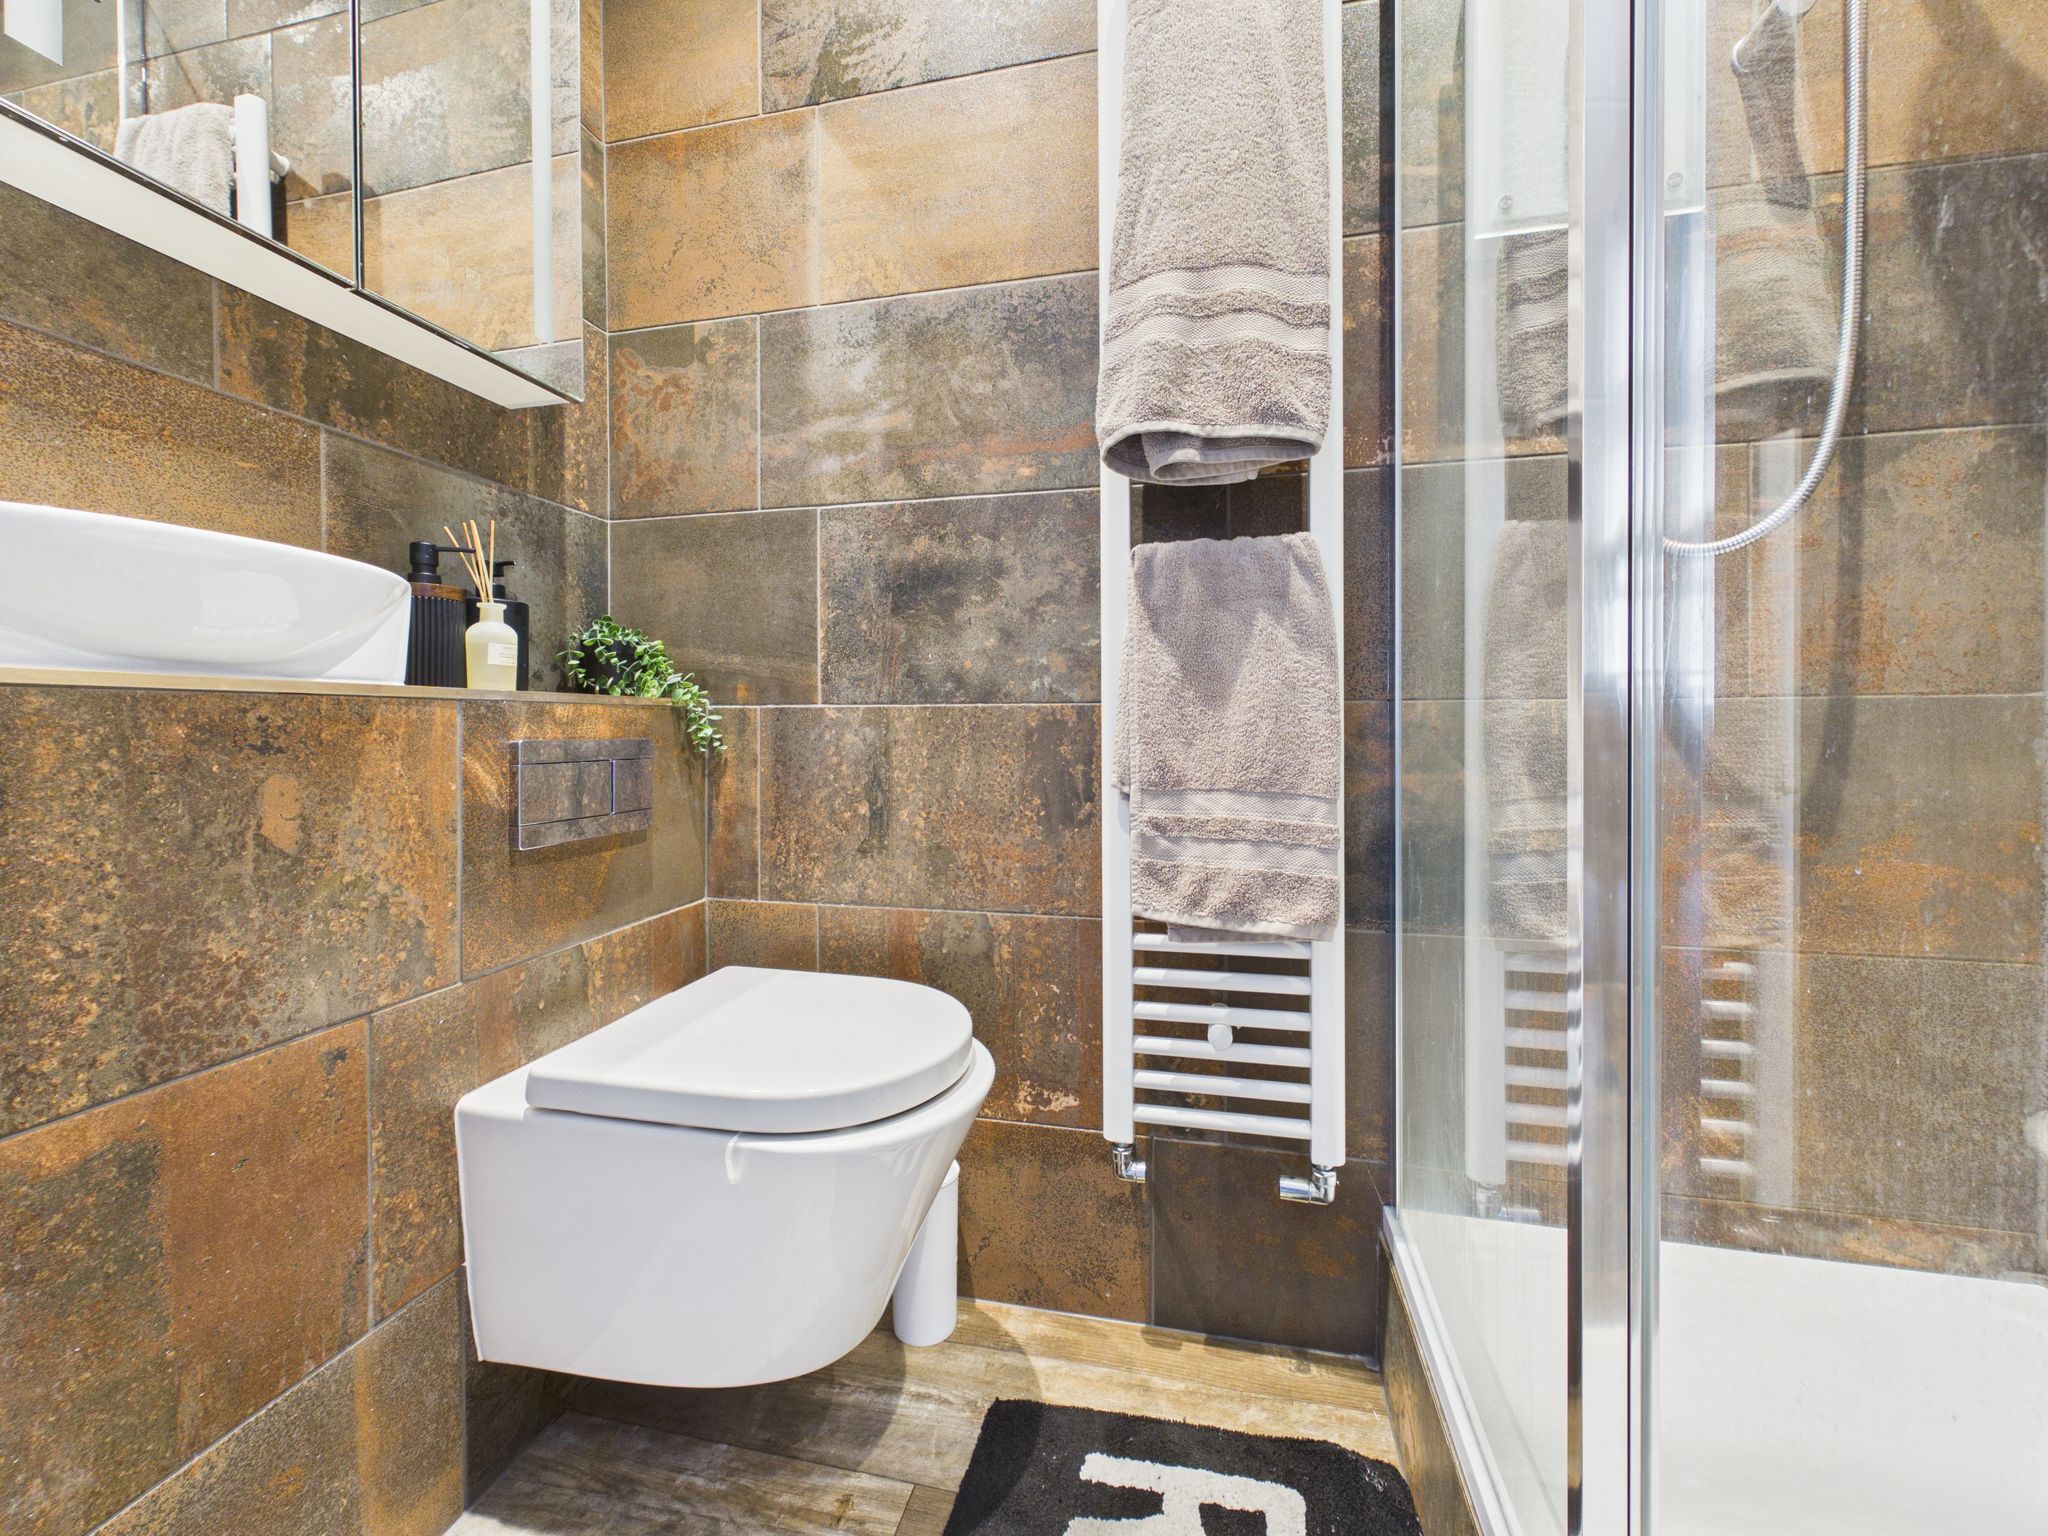
En-Suite
Fitted with a white two piece suite comprising a low flush WC and a counter top hand wash basin having mixer tap. With cushioned vinyl flooring, fully tiled walls, white towel rail, extractor fan and spotlights ceiling. Benefitting from a walk in enclosure with glass screen and mains fed shower.
Bedroom Two
With carpet flooring, radiator, pendant lighting and uPVC window to front elevation.
Bedroom Three
With carpet flooring, radiator, pendant lighting and uPVC window to front elevation.
Outside
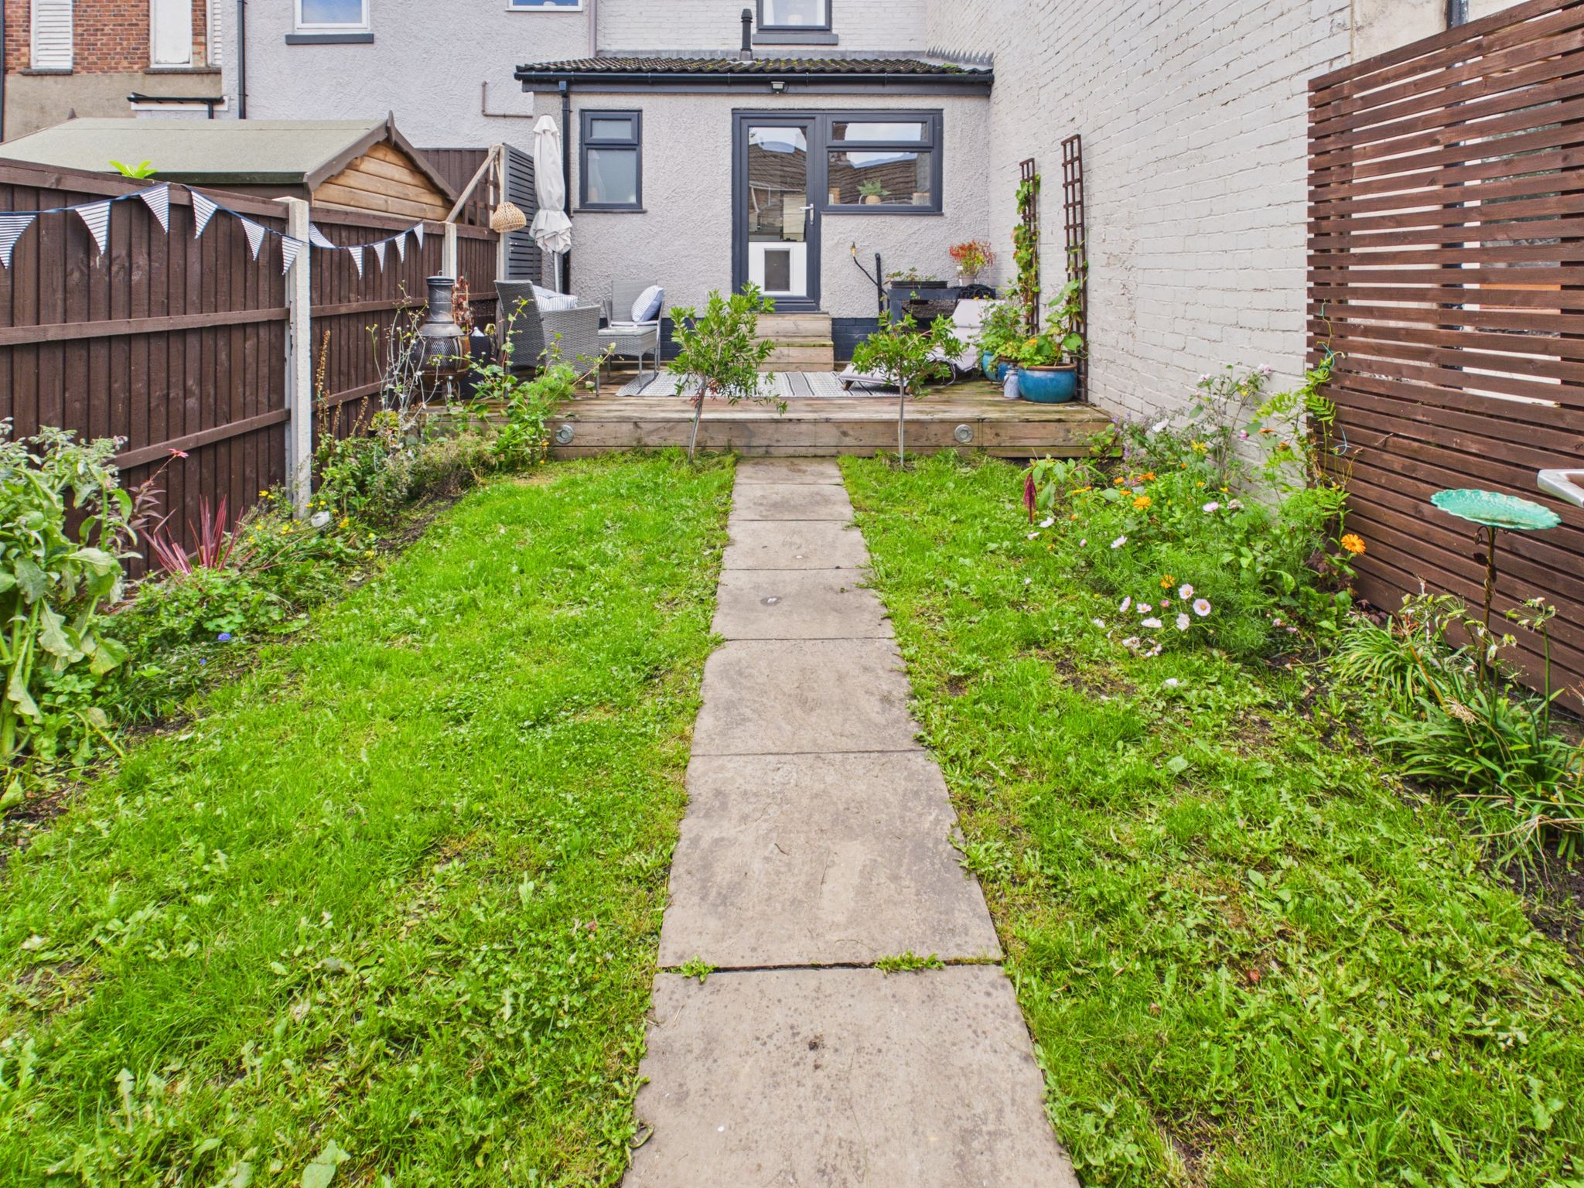
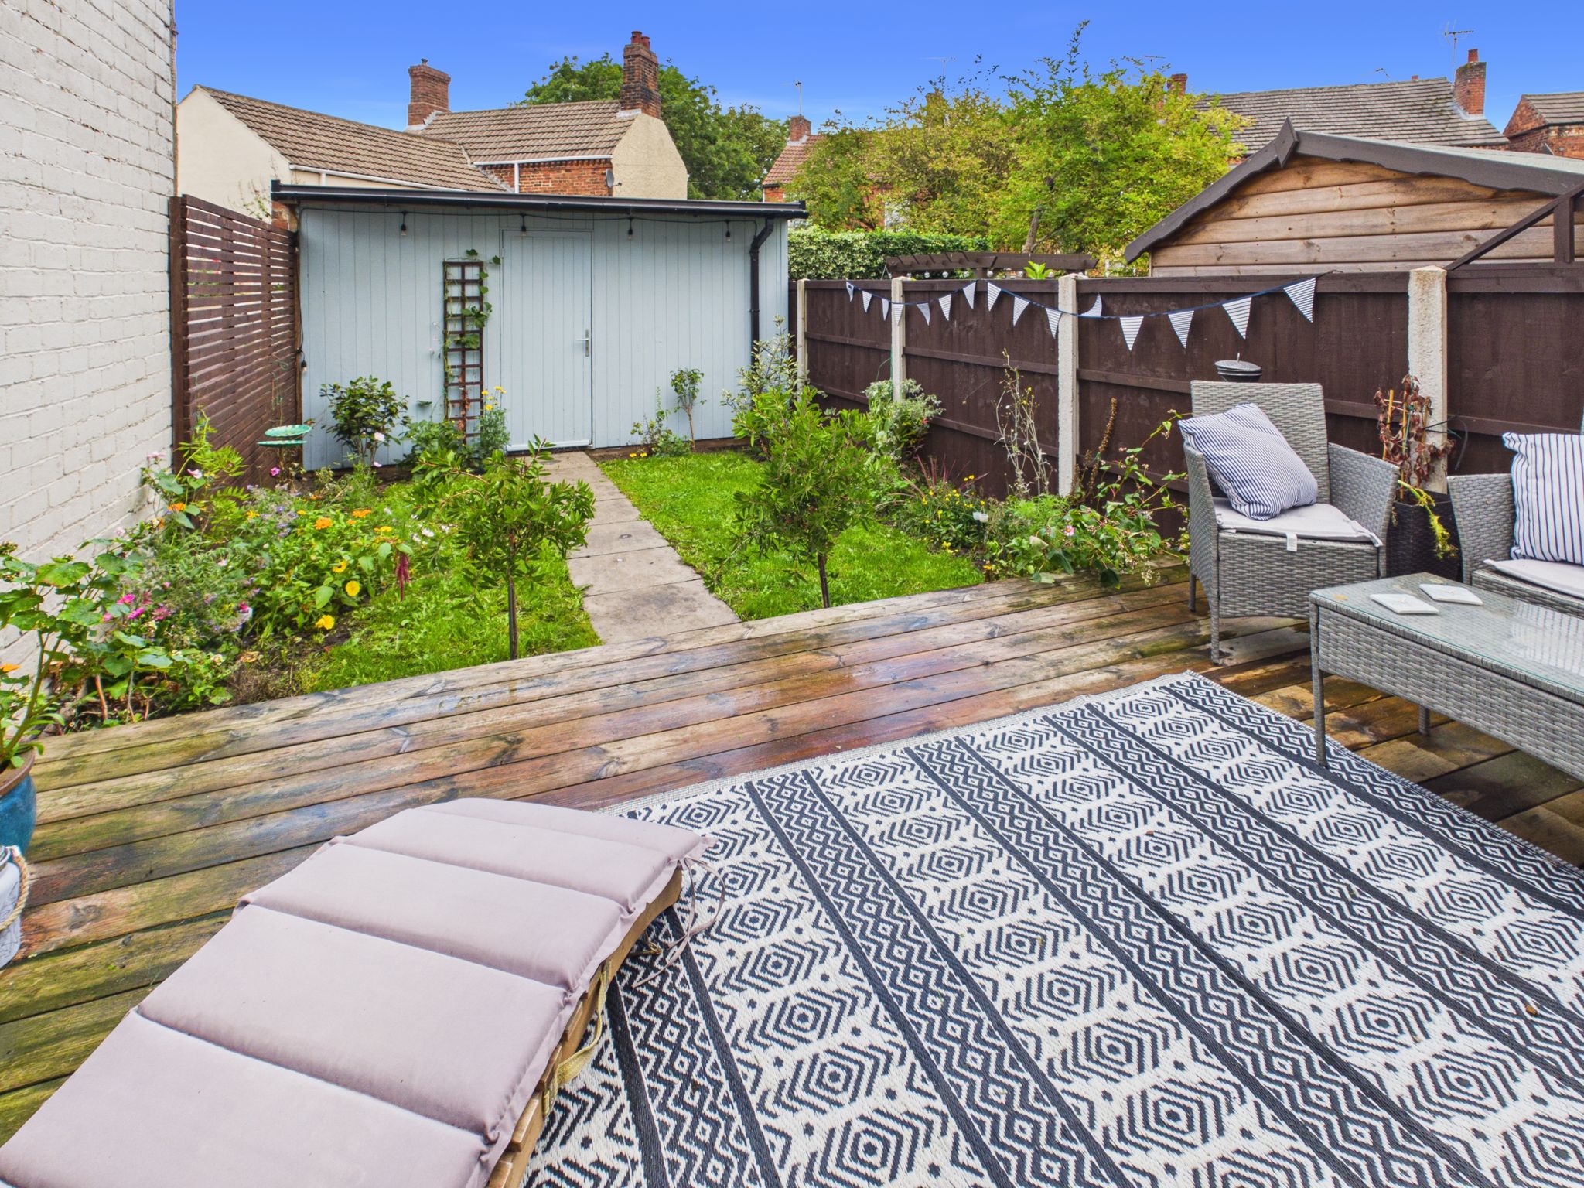
The property is conveniently set back from the road with shared access to the rear garden. This beautifully maintained and fully enclosed rear garden, offers a private and versatile outdoor space. The garden features a combination of decking that has sunken LED lighting which is controlled via and app and areas laid to lawn, providing ideal areas for outdoor dining, entertaining and relaxing. A path leads to the workshop which adds valuable additional space, perfect for hobbies, storage or those working on home projects. The enclosed layout also makes the garden particularly practical for families and pet owners.


£240,000

£280,000

£290,000

£180,000

£470,000

£330,000

£330,000

£140,000

£310,000
£200,000






"*" indicates required fields
"*" indicates required fields