








4 Bed Detached House For Sale
This beautifully presented four-bedroom detached house in South Normanton offers spacious L-shaped open plan living accommodation, perfect for modern family life. Move-in ready and boasting a modern kitchen and bathrooms, including an en-suite to the master bedroom, this home combines comfort with convenience. An additional generous-sized lounge provides an inviting space to relax or entertain guests. Situated in a quiet cul-de-sac, the property enjoys a peaceful setting while benefiting from excellent connectivity to the A38 and M1, ideal for commuters. Whether you’re looking for ample living space or easy access to major road networks, this stunning home caters to all your needs.
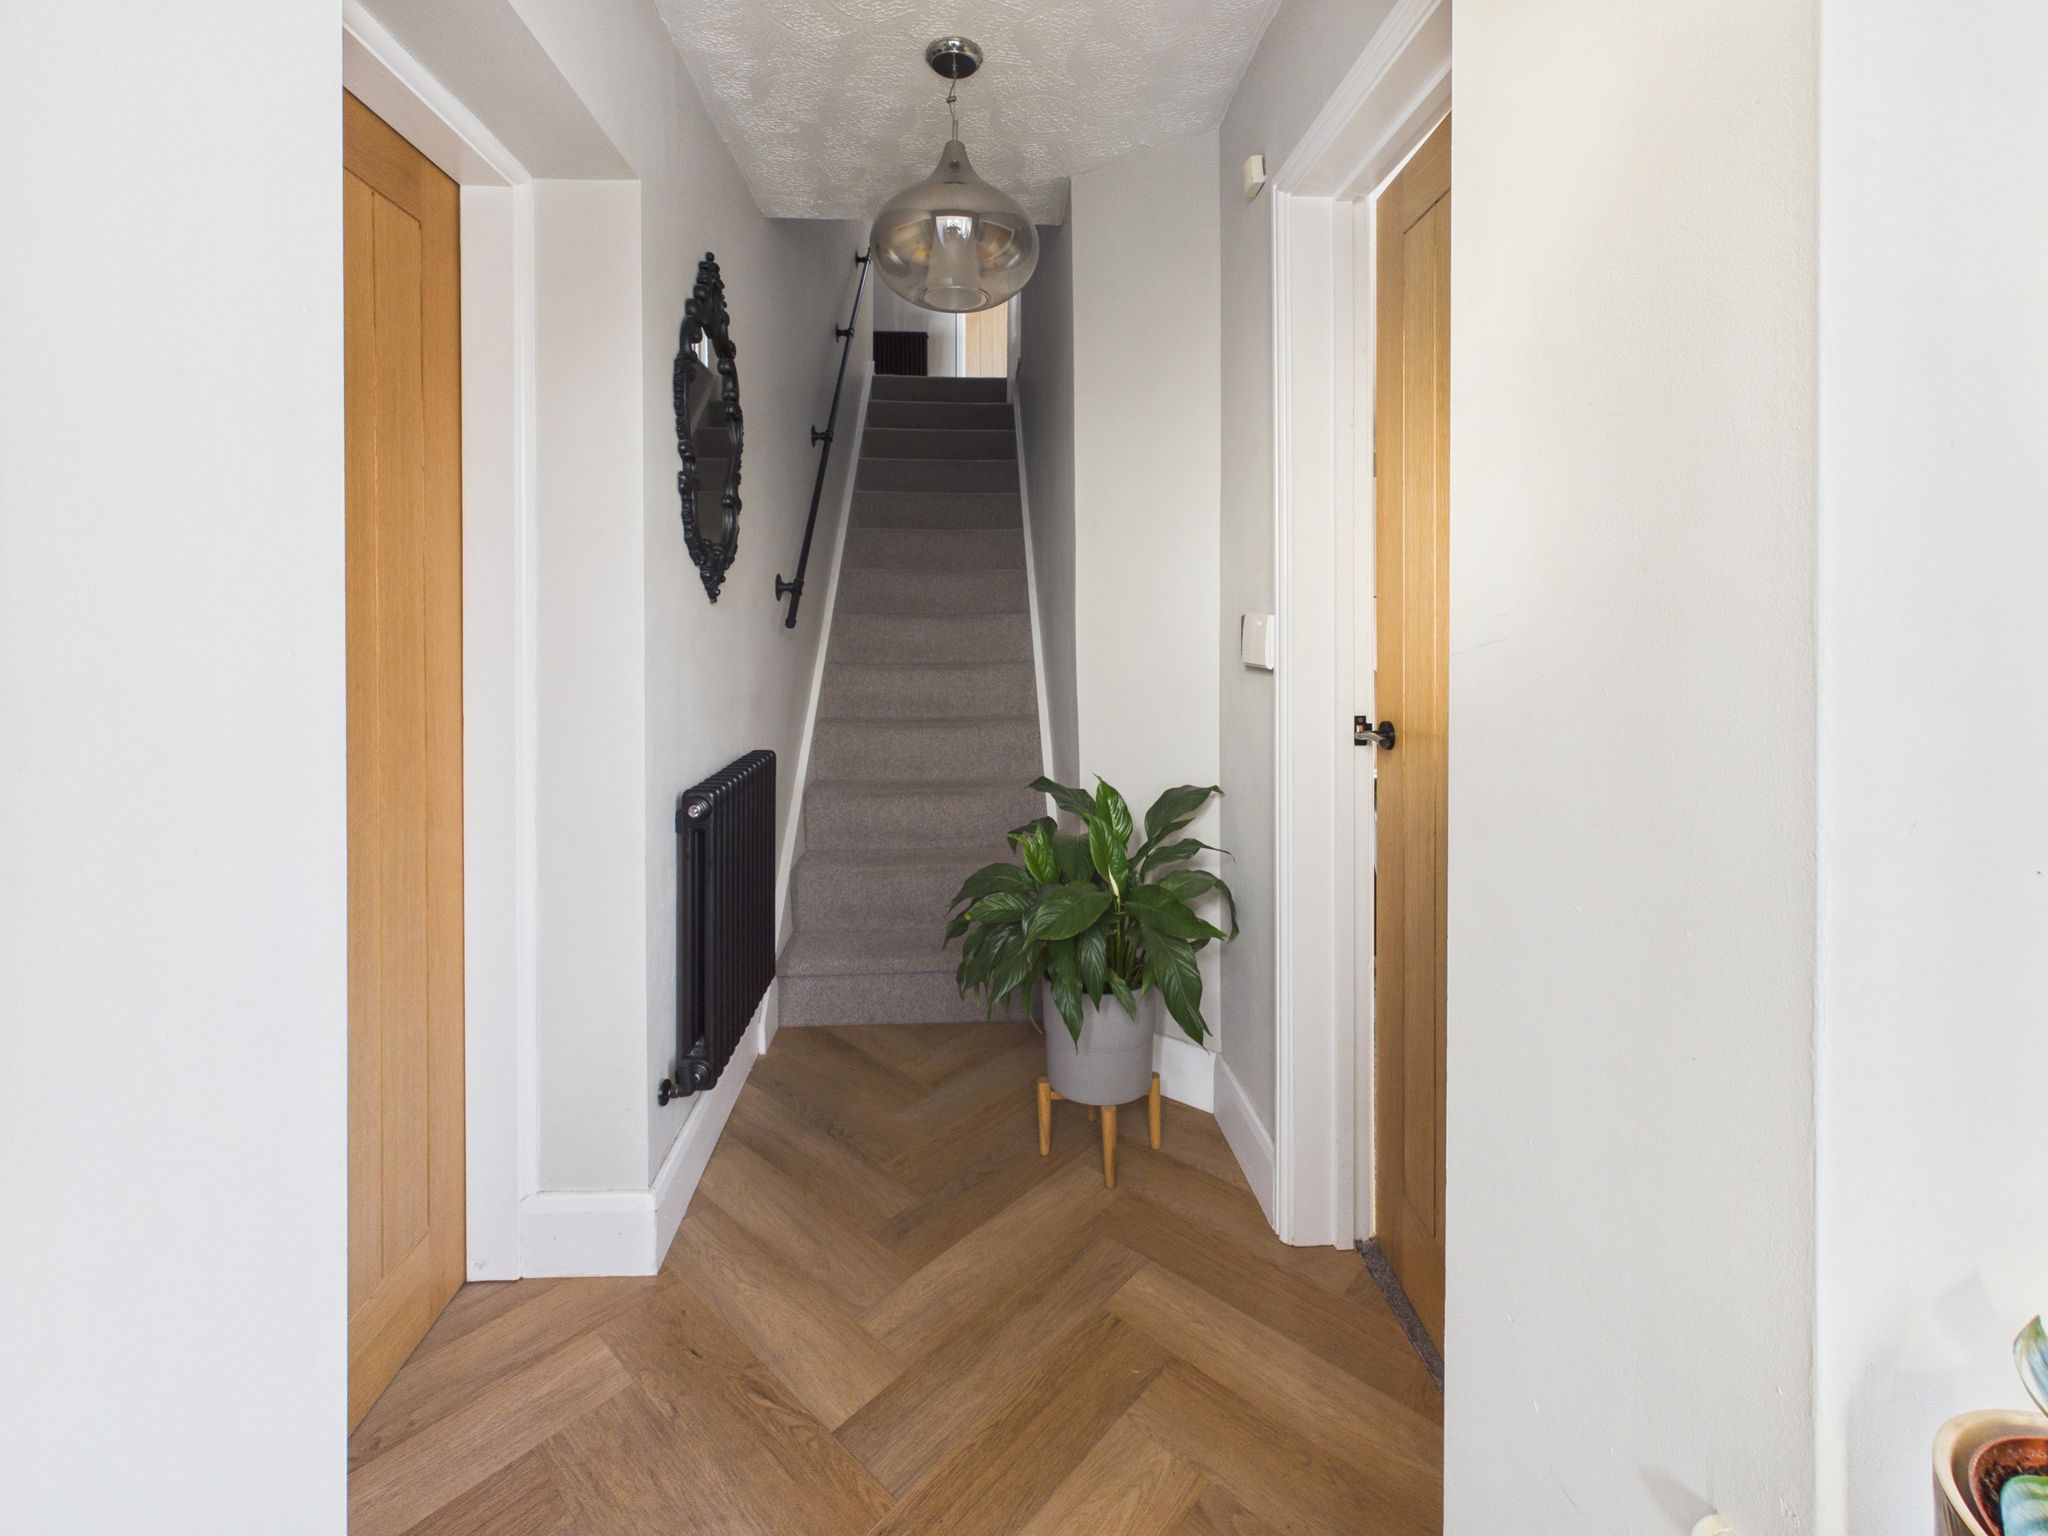
Hallway
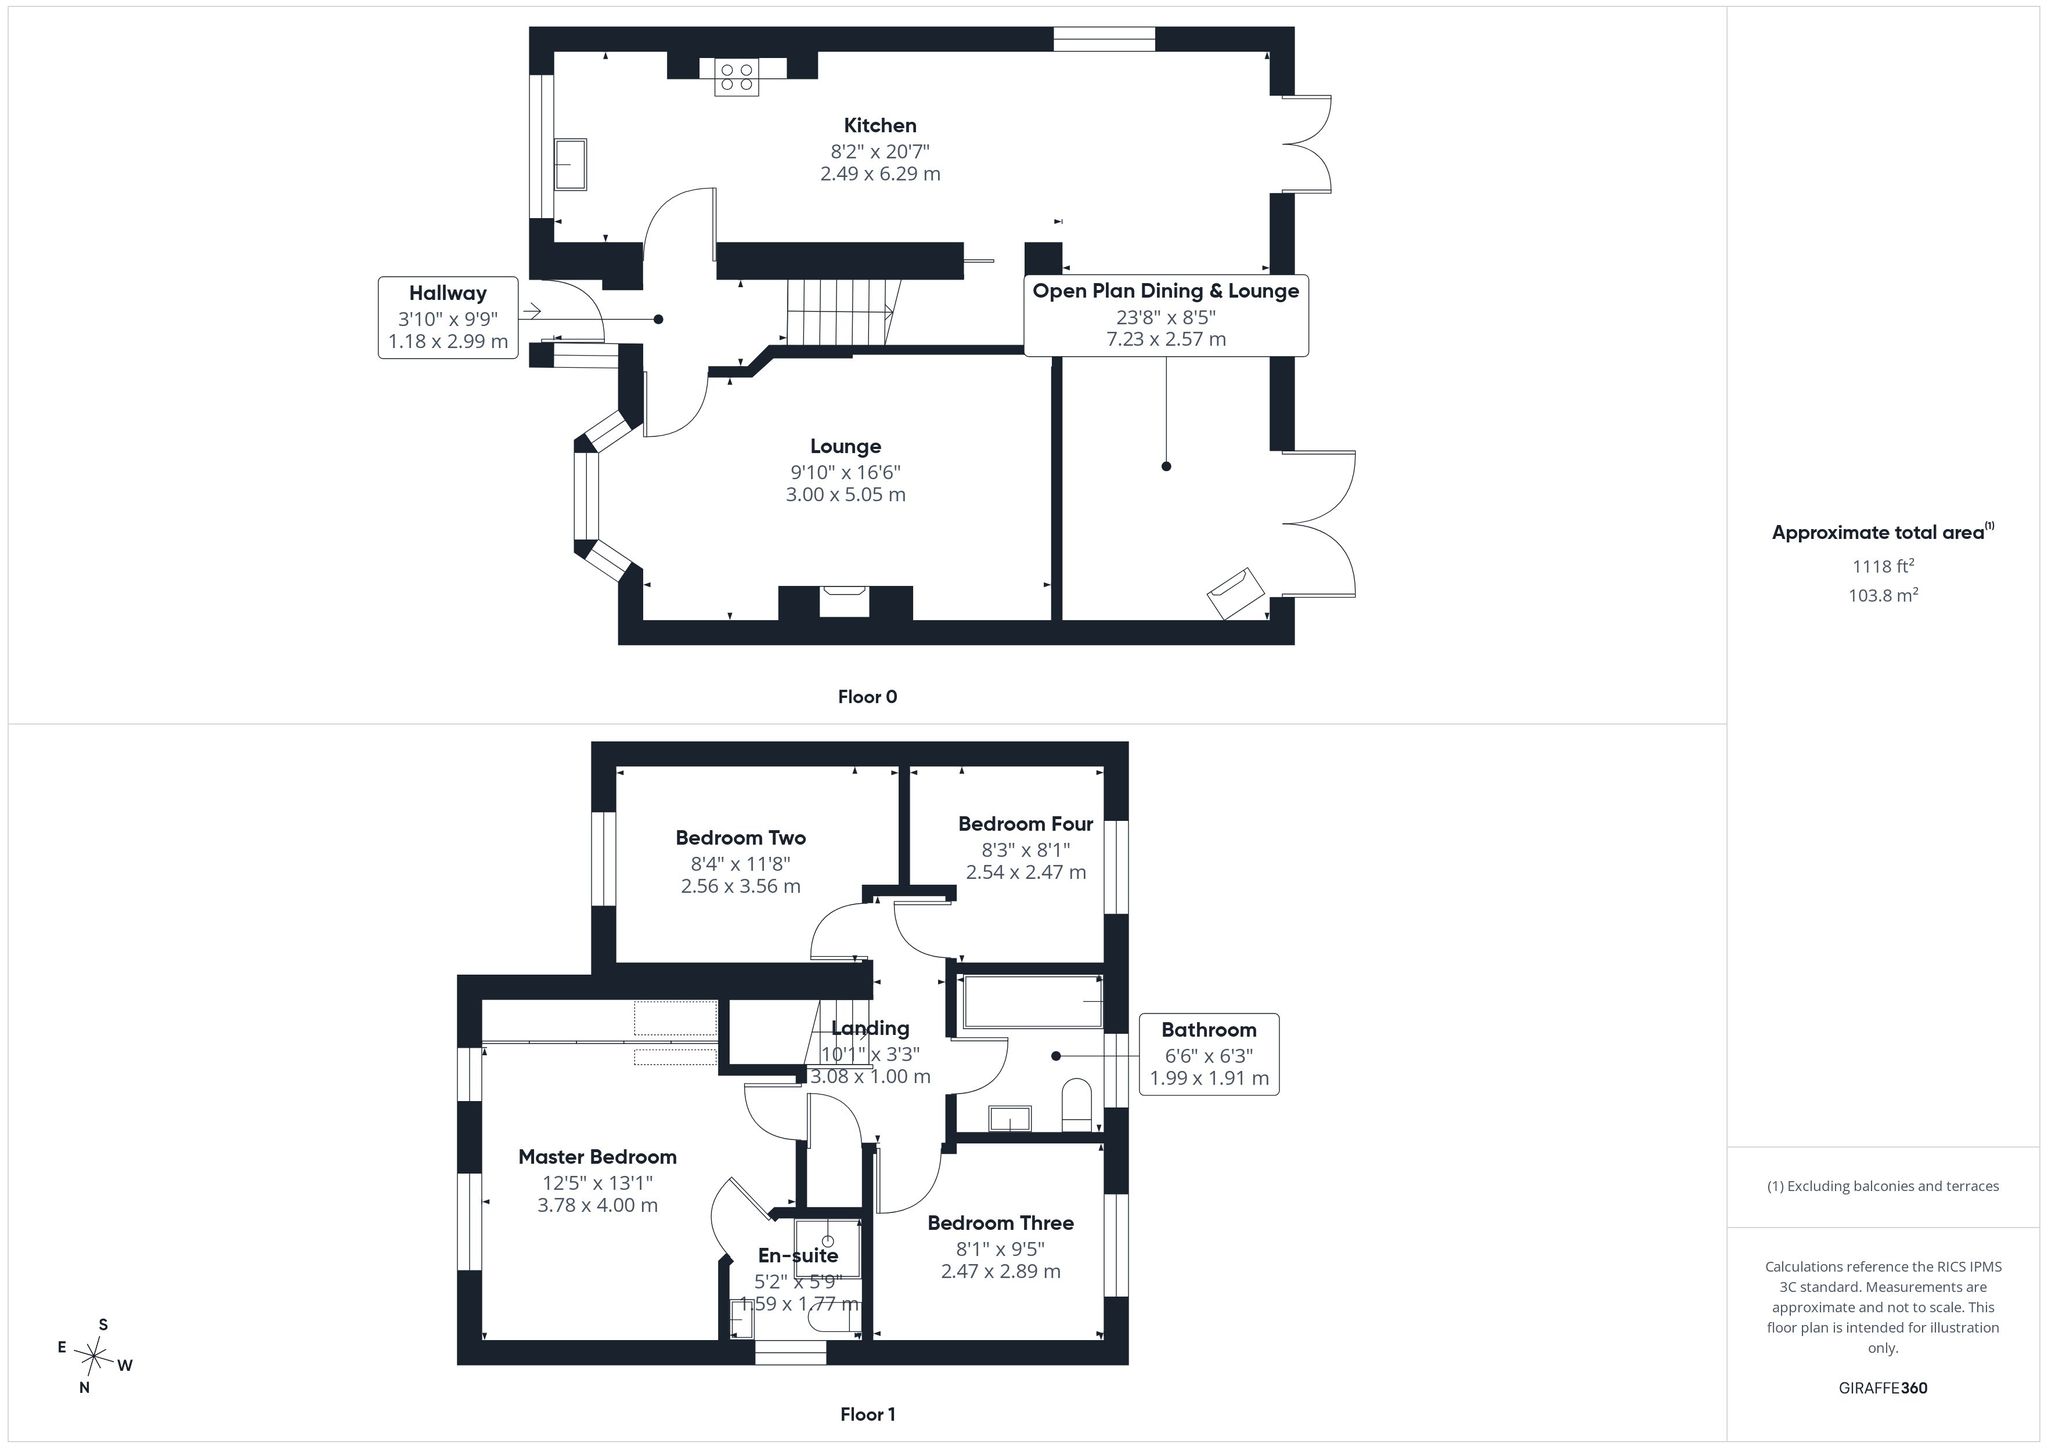
Accessed from the front elevation via a part glazed composite door with uPVC window to side elevation. With Herringbone luxury vinyl flooring, radiator, pendant lighting, stairs to first floor and doors leading to all downstairs rooms.
Kitchen
Fitted with modern wall and base units having square edge Quartz work surfaces incorporating a Belfast style sink with mixer tap. With Herringbone luxury vinyl flooring, radiator, uPVC window to front elevation, spotlights to the ceiling and feature lighting over the breakfast bar which offers additional storage. Also benefitting from floor to ceiling larder cupboards. Integrated appliances include washing machine, dishwasher, fridge and freezer. Door leading to under stairs storage cupboard and open plan lounge/diner.
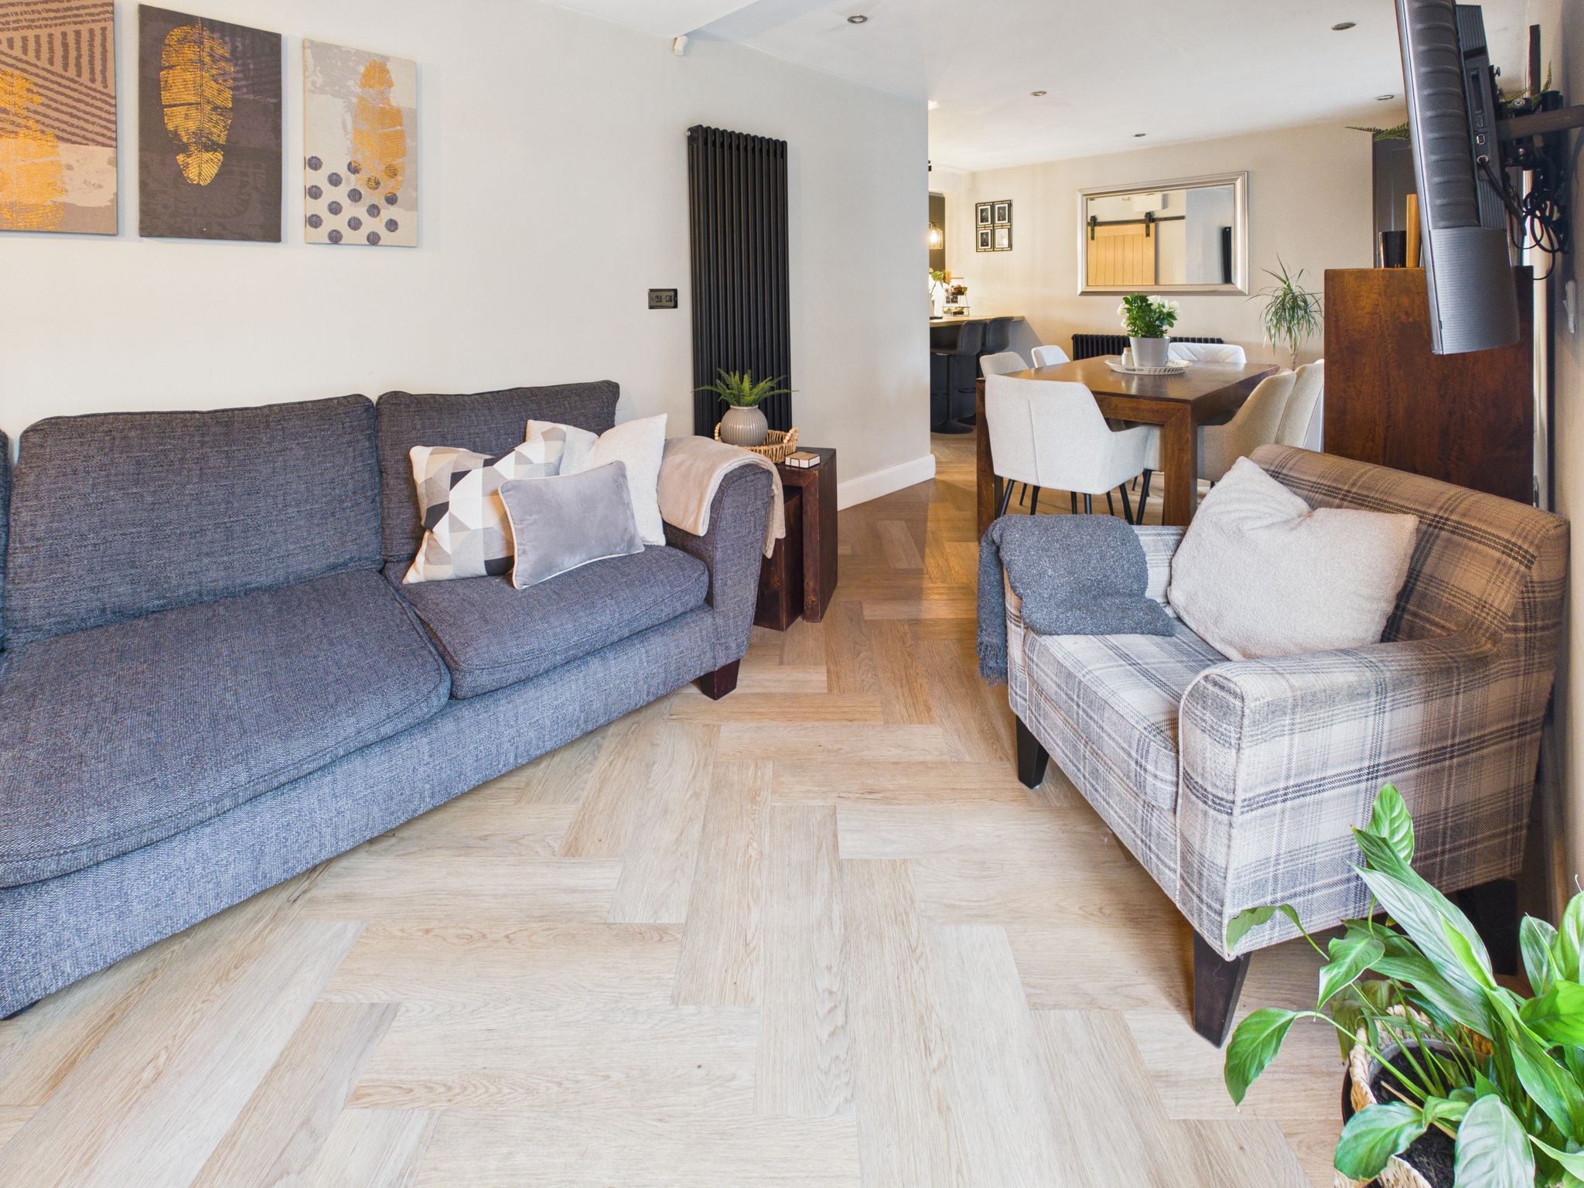
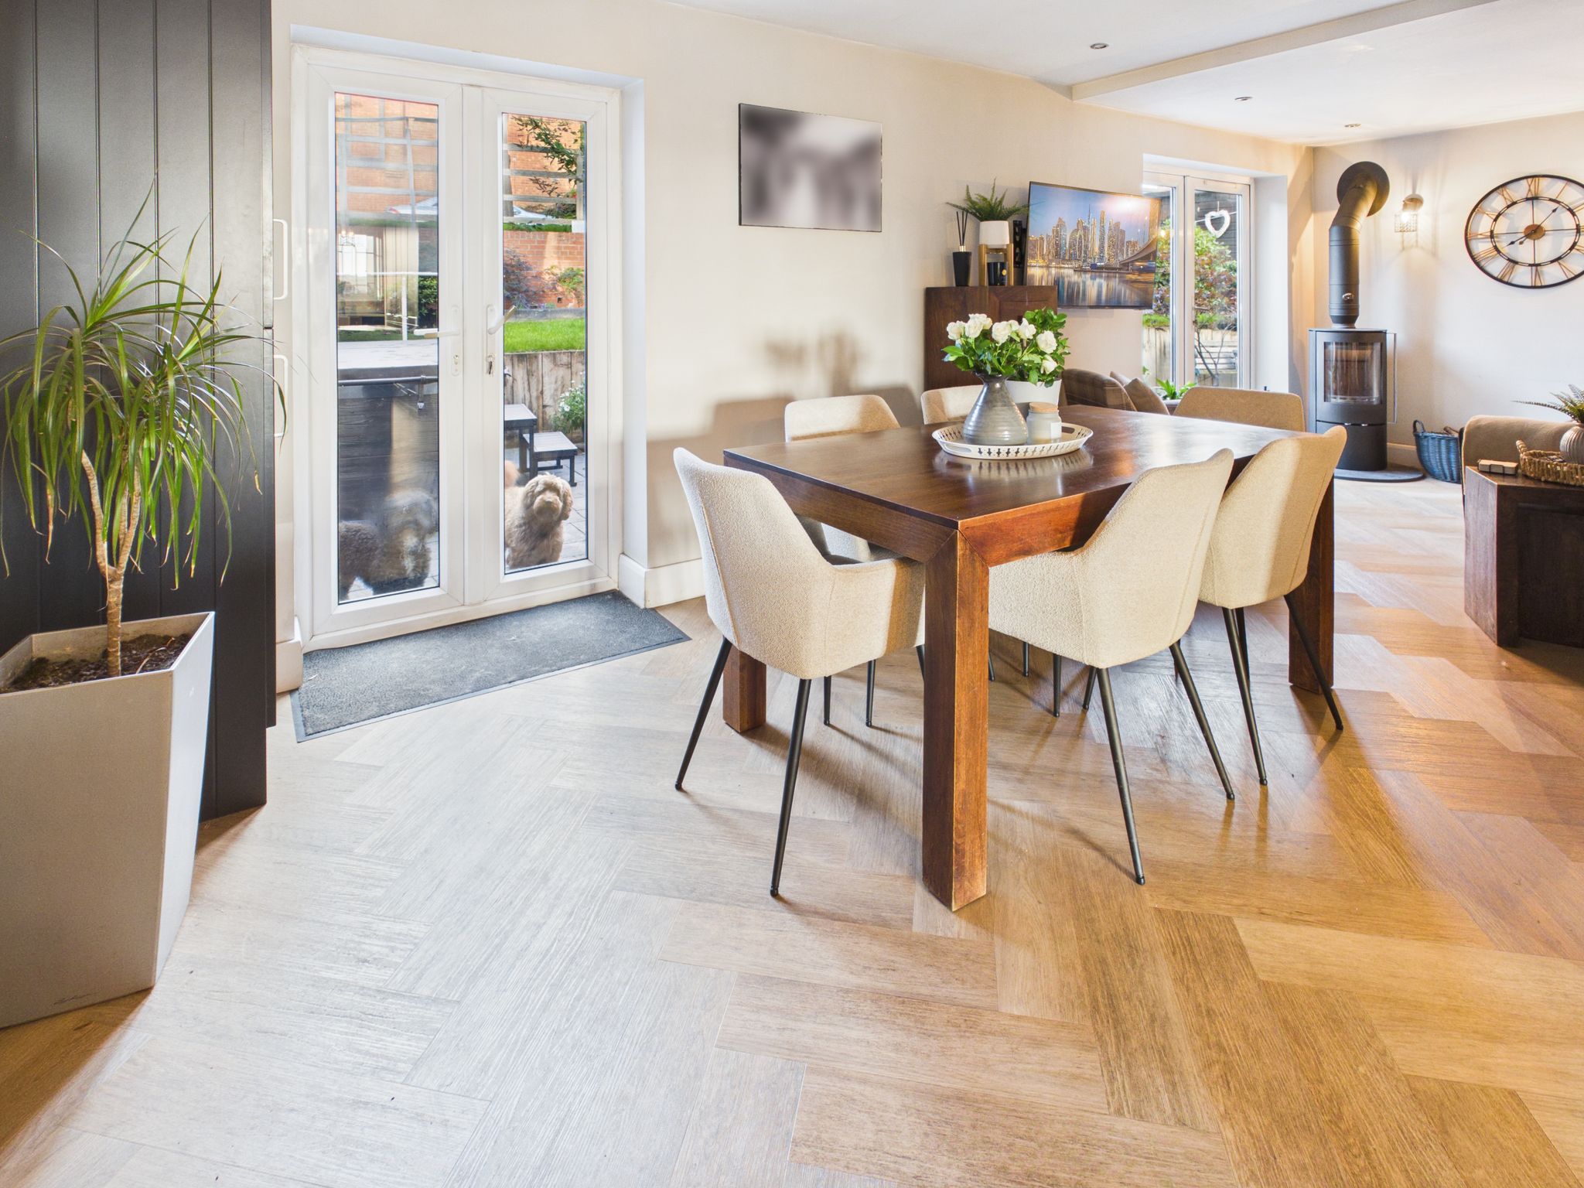
Open Plan Lounge/Diner
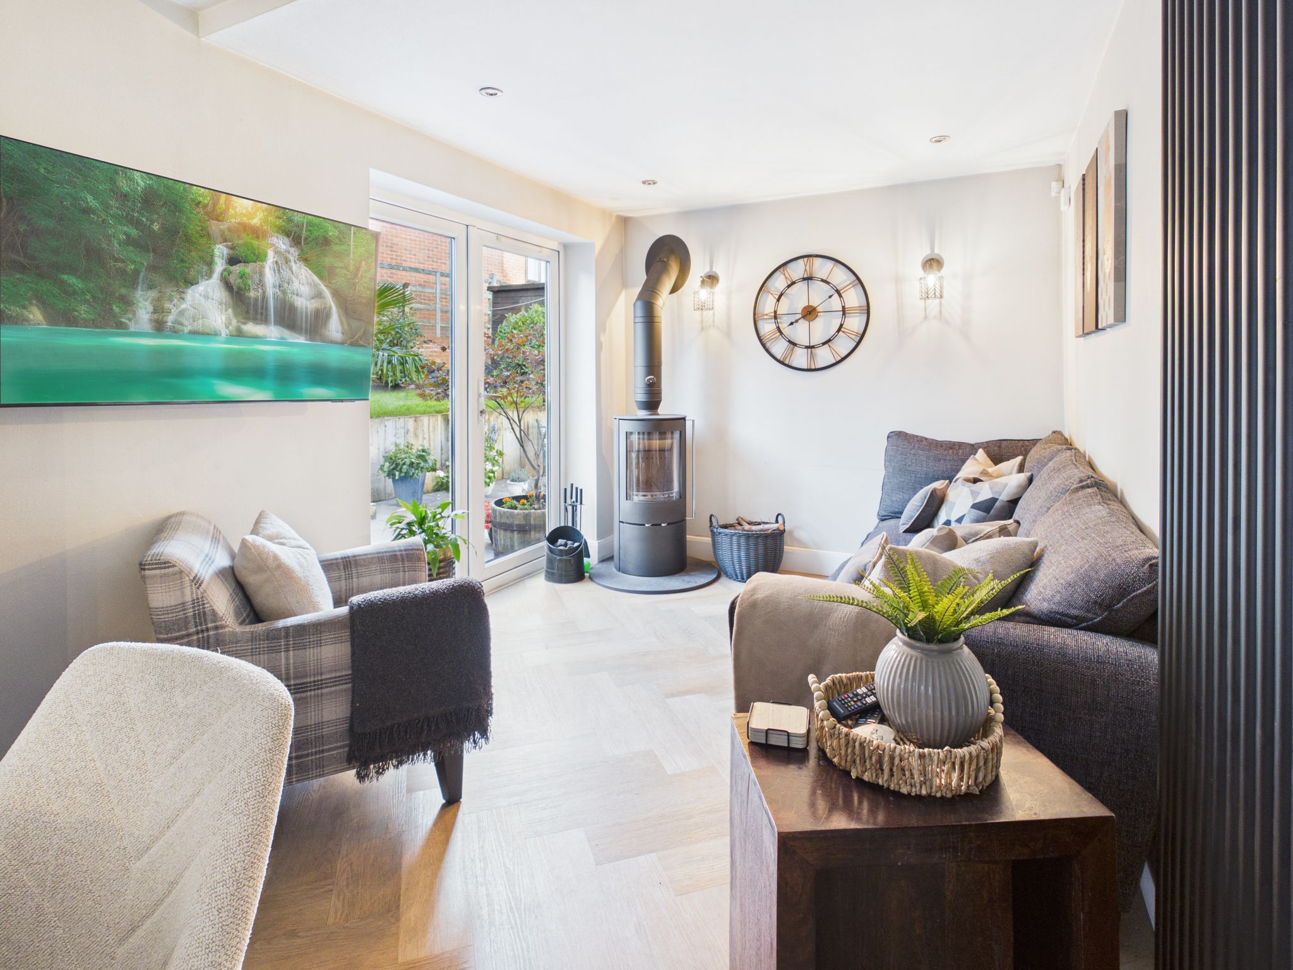
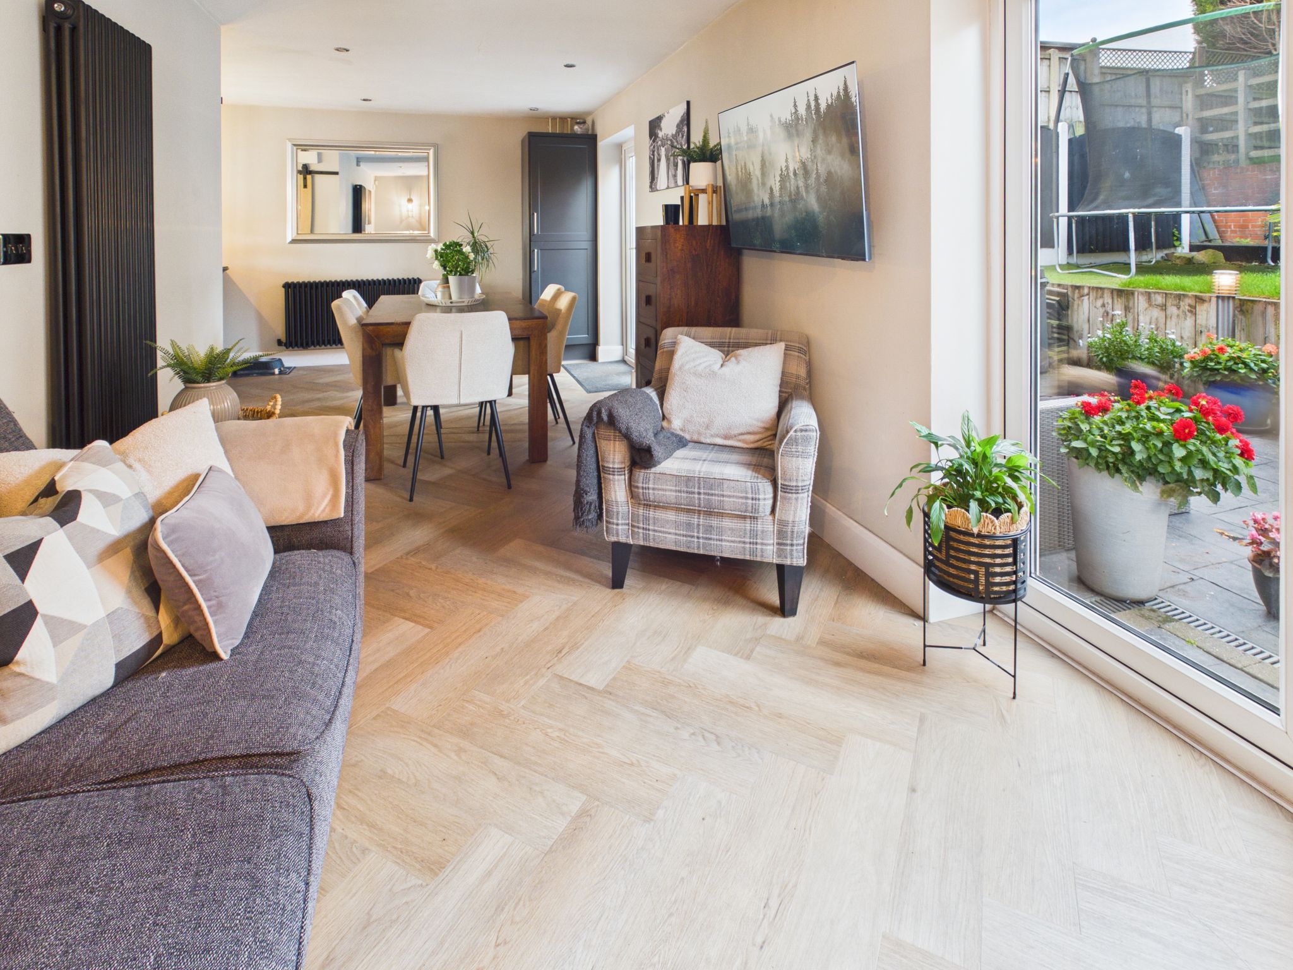
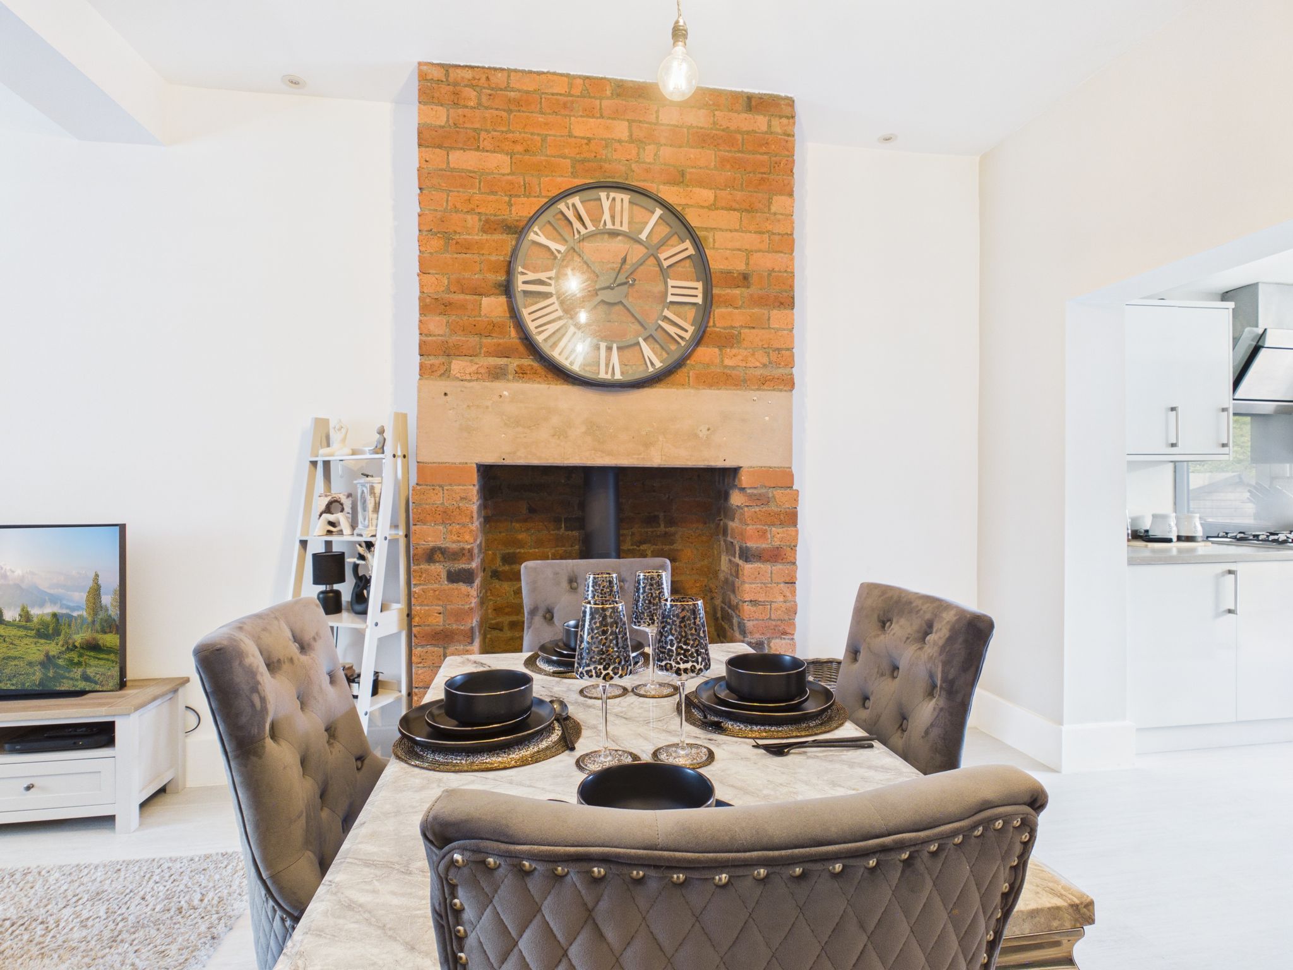
With Herringbone luxury vinyl flooring, radiator, spotlights to ceiling, vertical radiator and dual uPVC French doors leading to the rear garden. Benefitting from a floor to ceiling larder cupboard that houses the boiler and a free standing multi fuel burner.
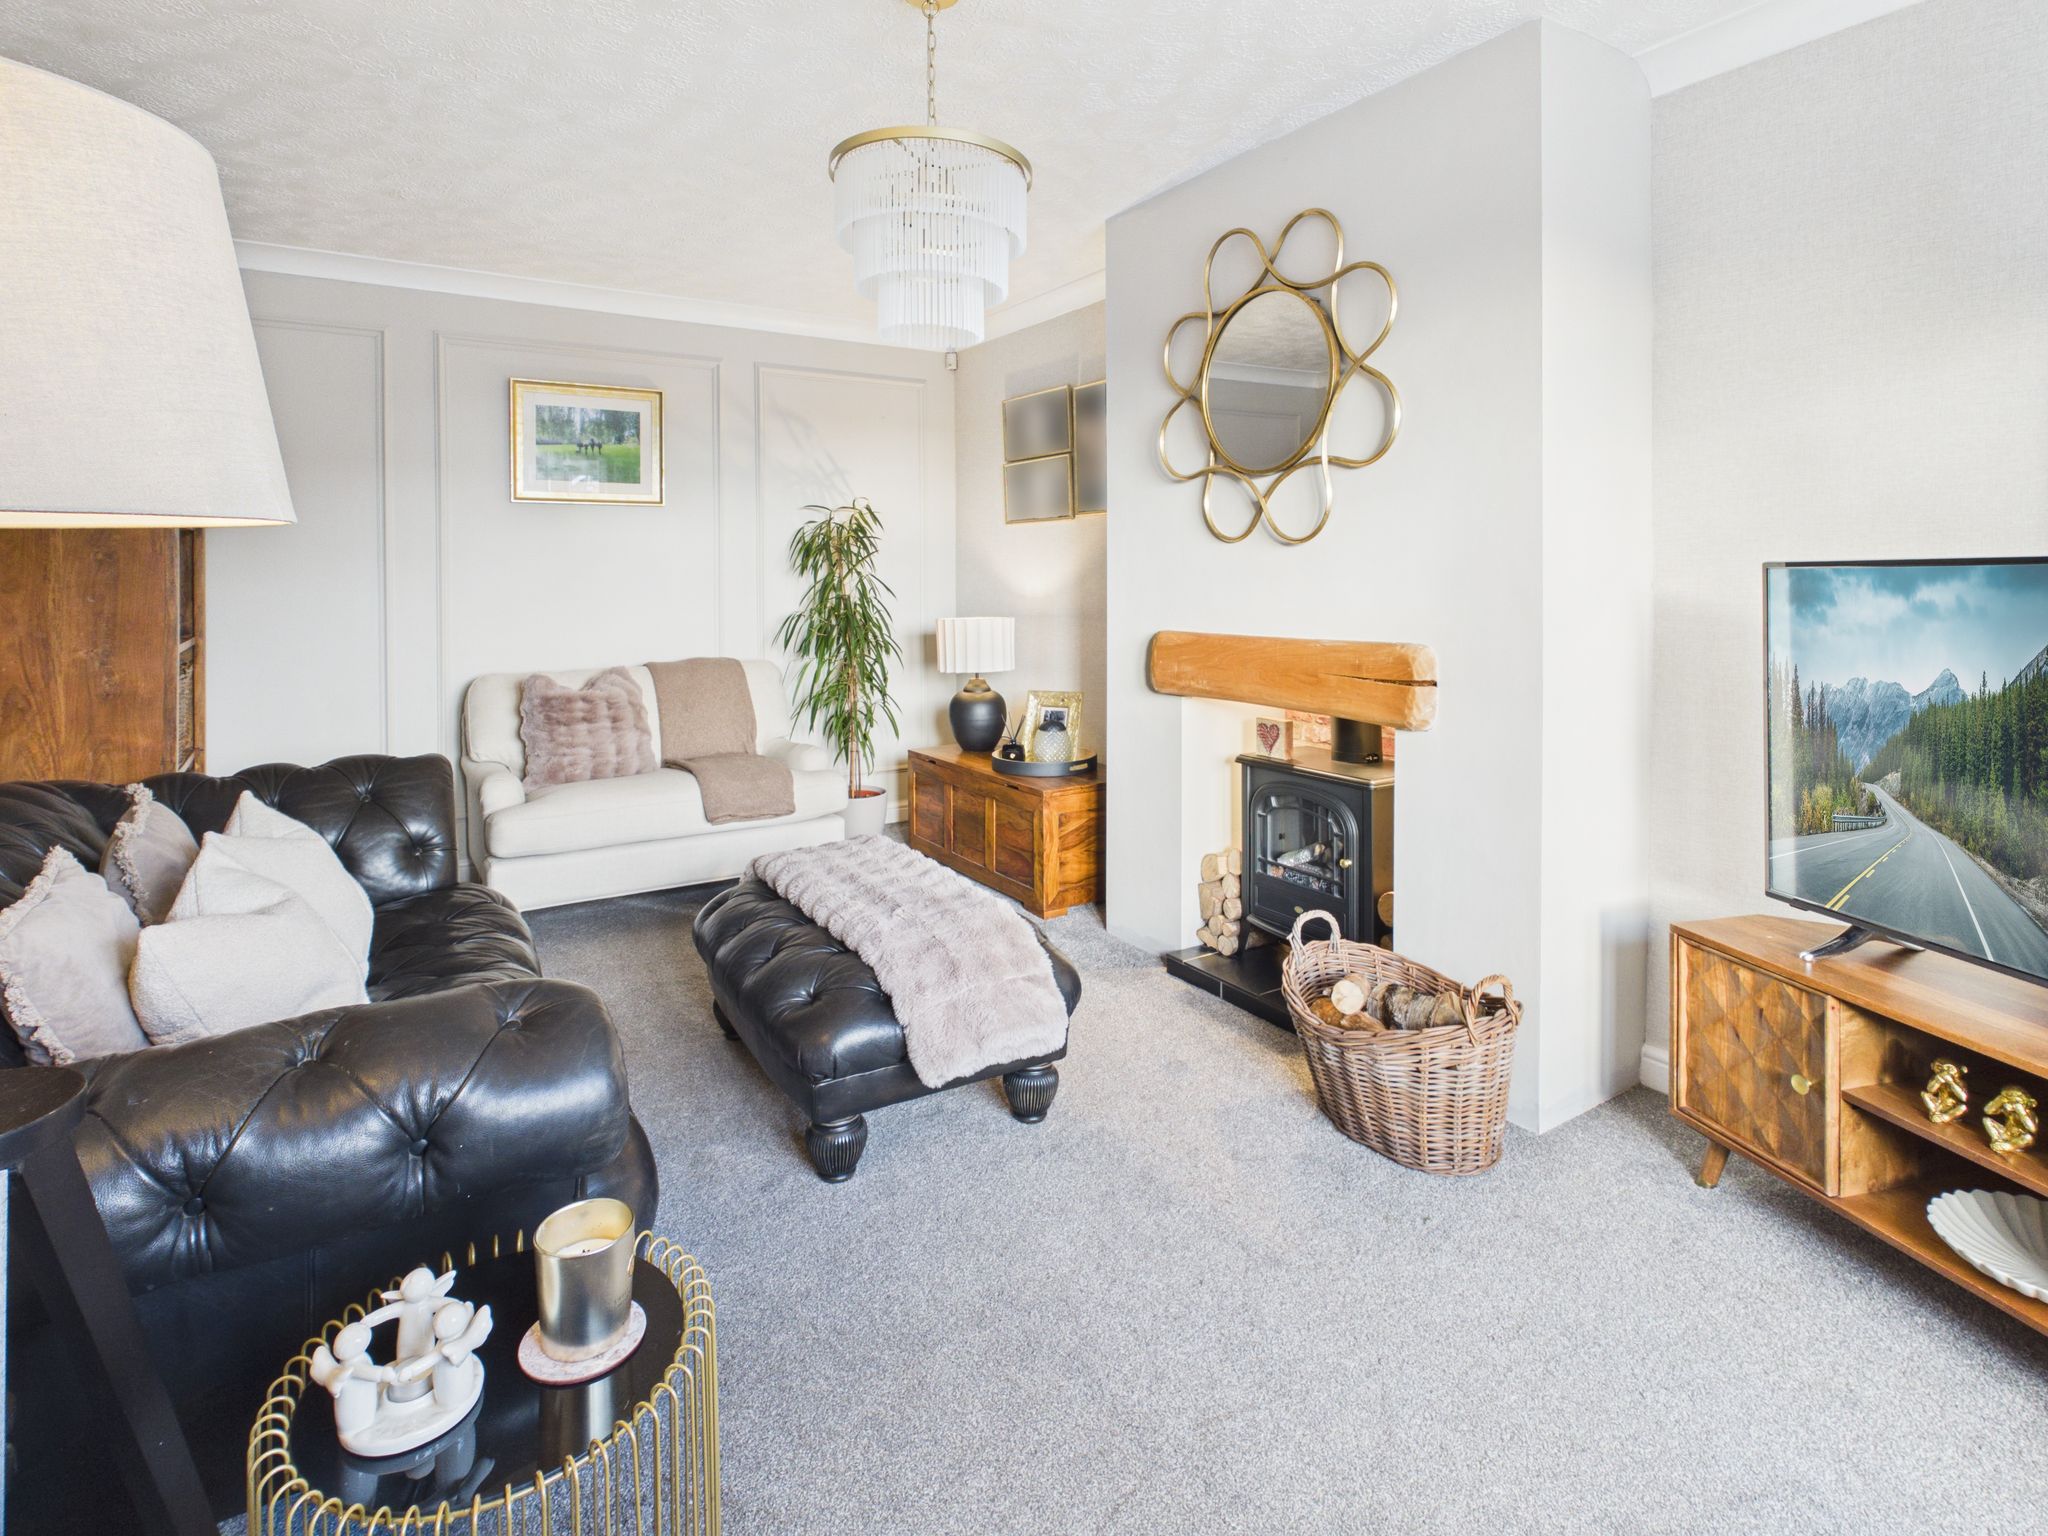
Lounge
With carpet flooring, radiator, pendant lighting and bay style uPVC window to front elevation. Benefitting from a electric flame effect log burner with tiled hearth and wooden mantle.
Stairs & Landing
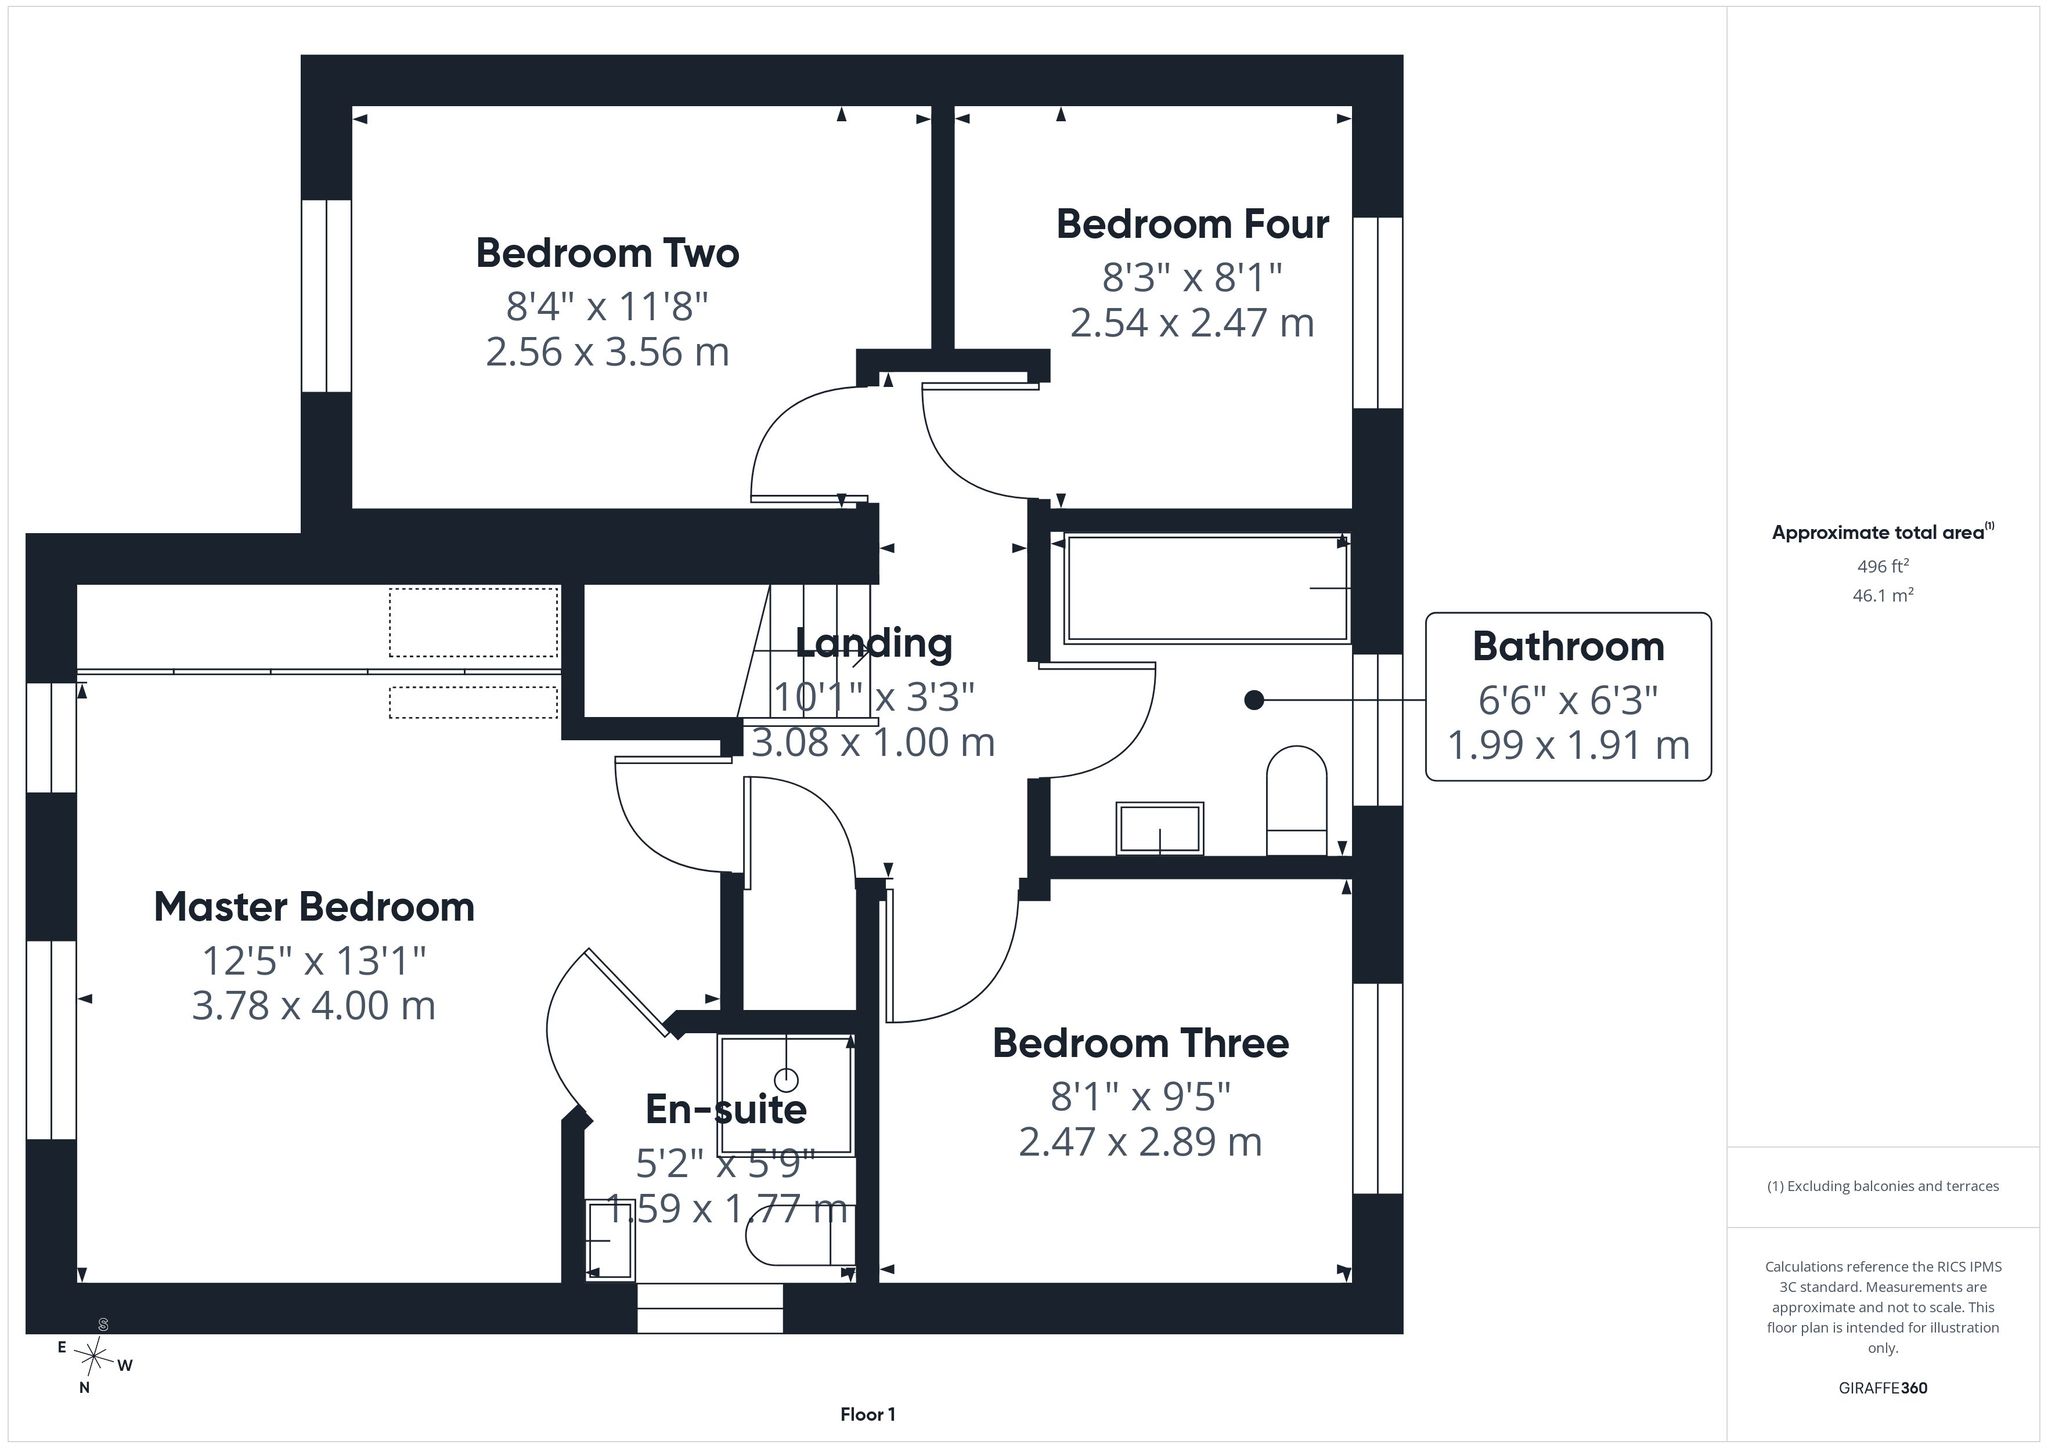
With carpet flooring, radiator, decorative ceiling light, access to loft, doors to all bedrooms and bathroom.
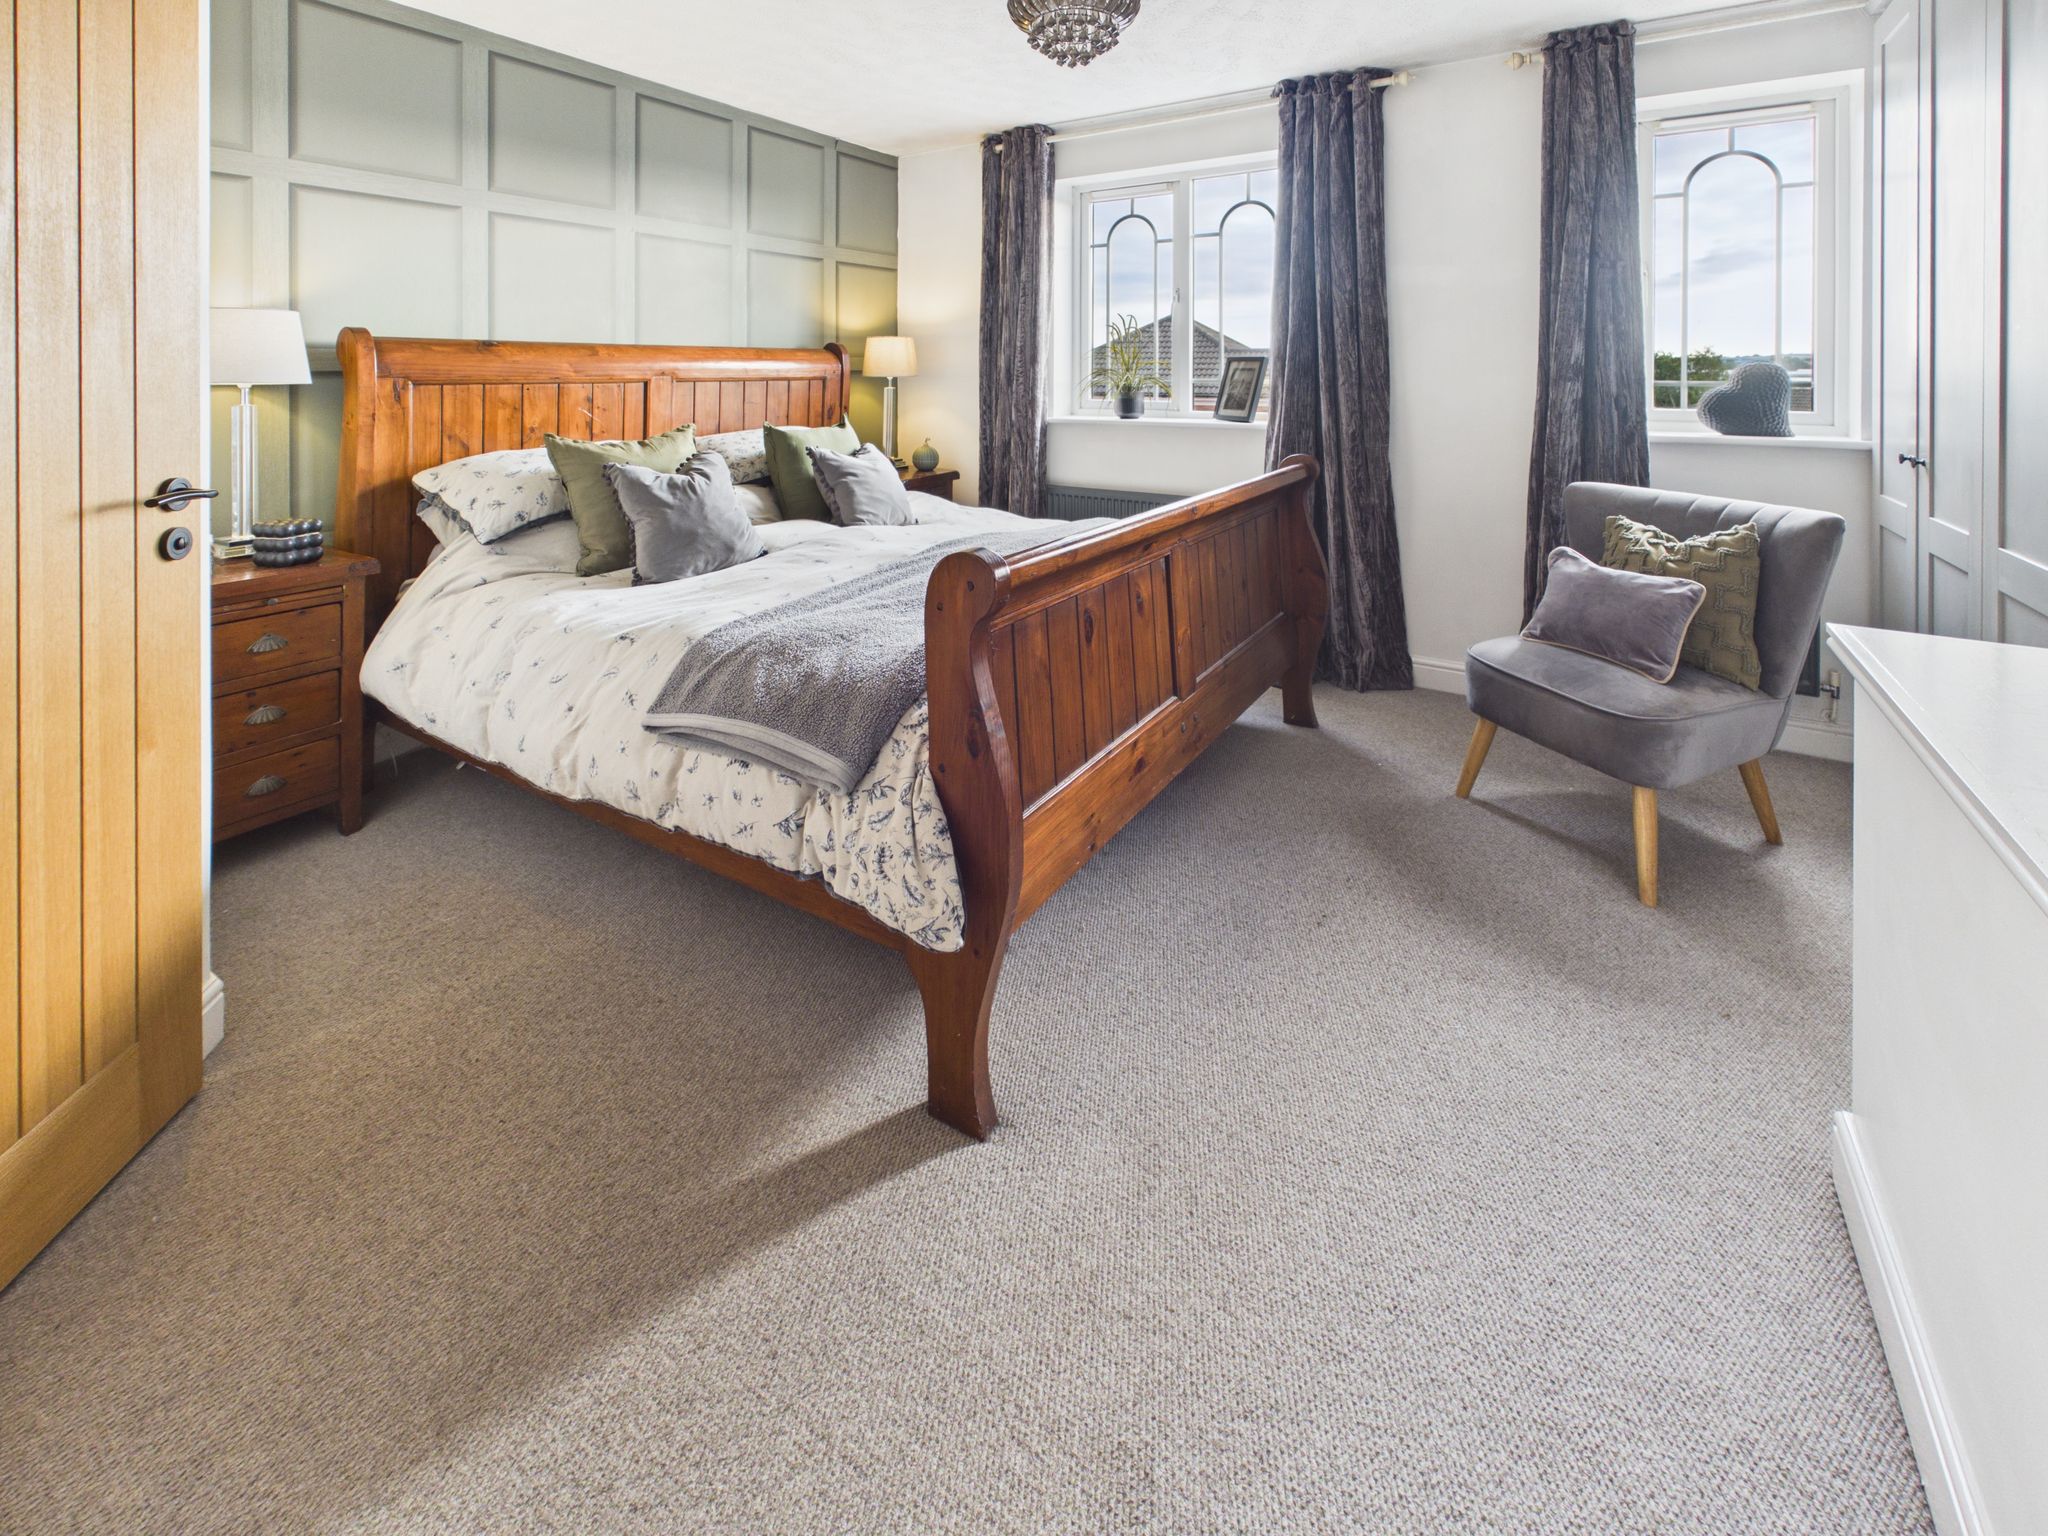
Master Bedroom
With carpet flooring, radiator, pendant lighting, dual uPVC windows to front elevation and door to en-suite. Benefitting from fitted wardrobes providing additional storage.
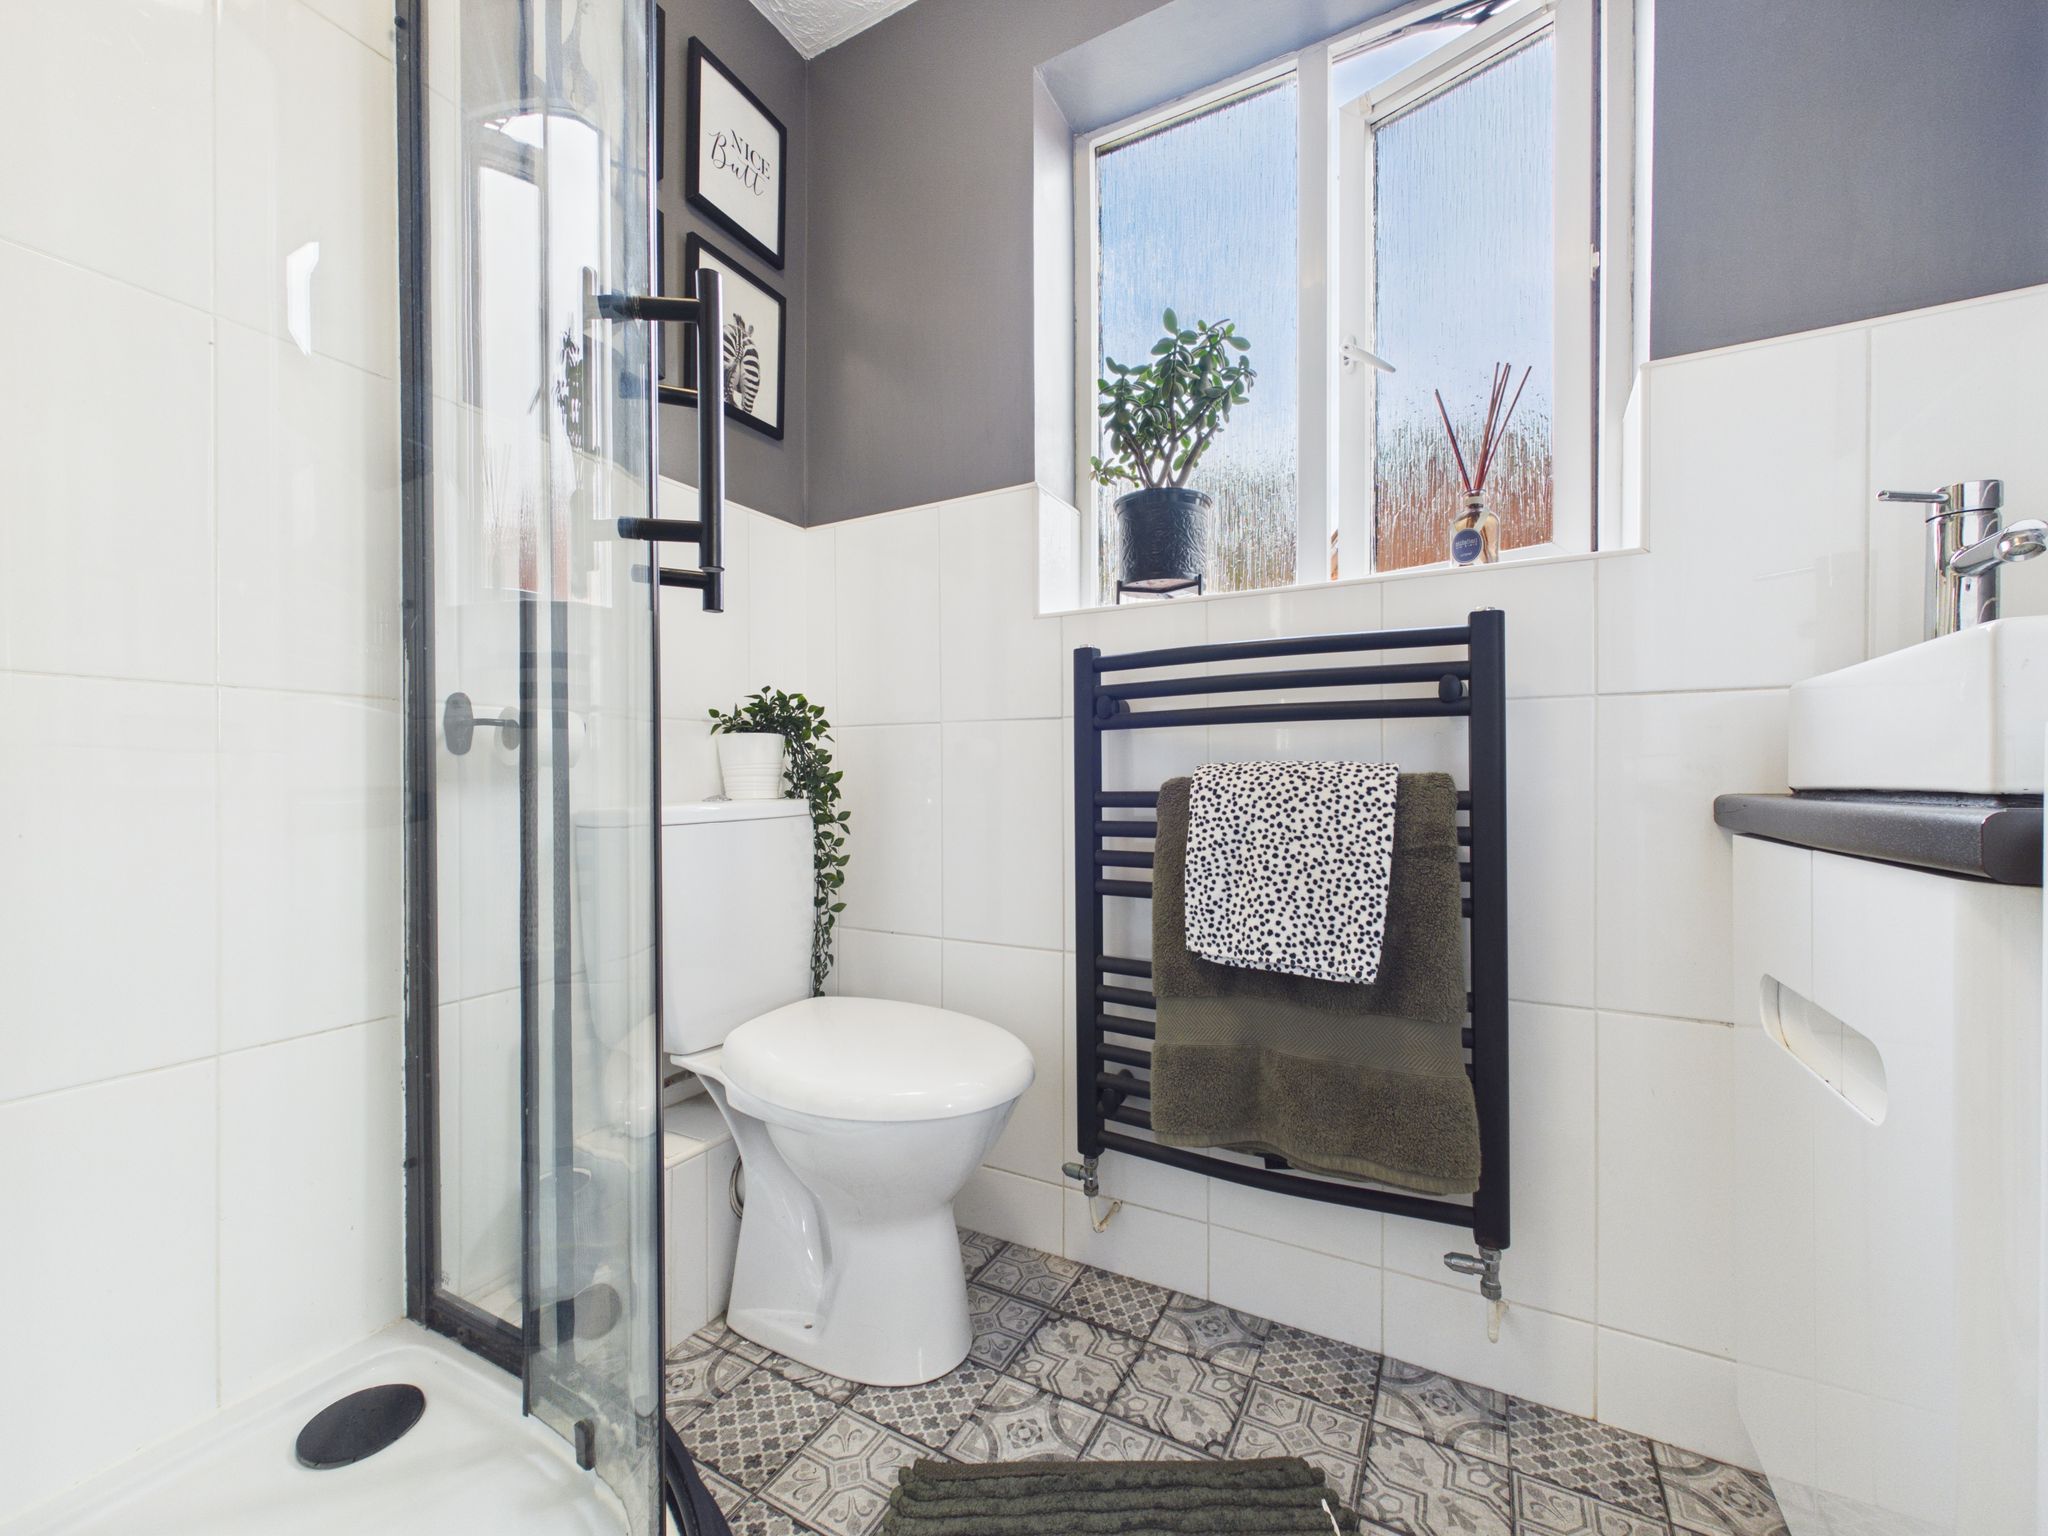
En-suite
Fitted with a white two piece suite comprising a low flush WC and counter top hand wash basin having mixer tap. With ceramic tiled flooring, part tiled walls, anthracite towel rail, ceiling light, extractor fan and obscure window to side elevation. Benefitting from a walk in enclosure with mains fed shower and glass screen. Benefitting from built in units providing additional storage.
Bedroom Two
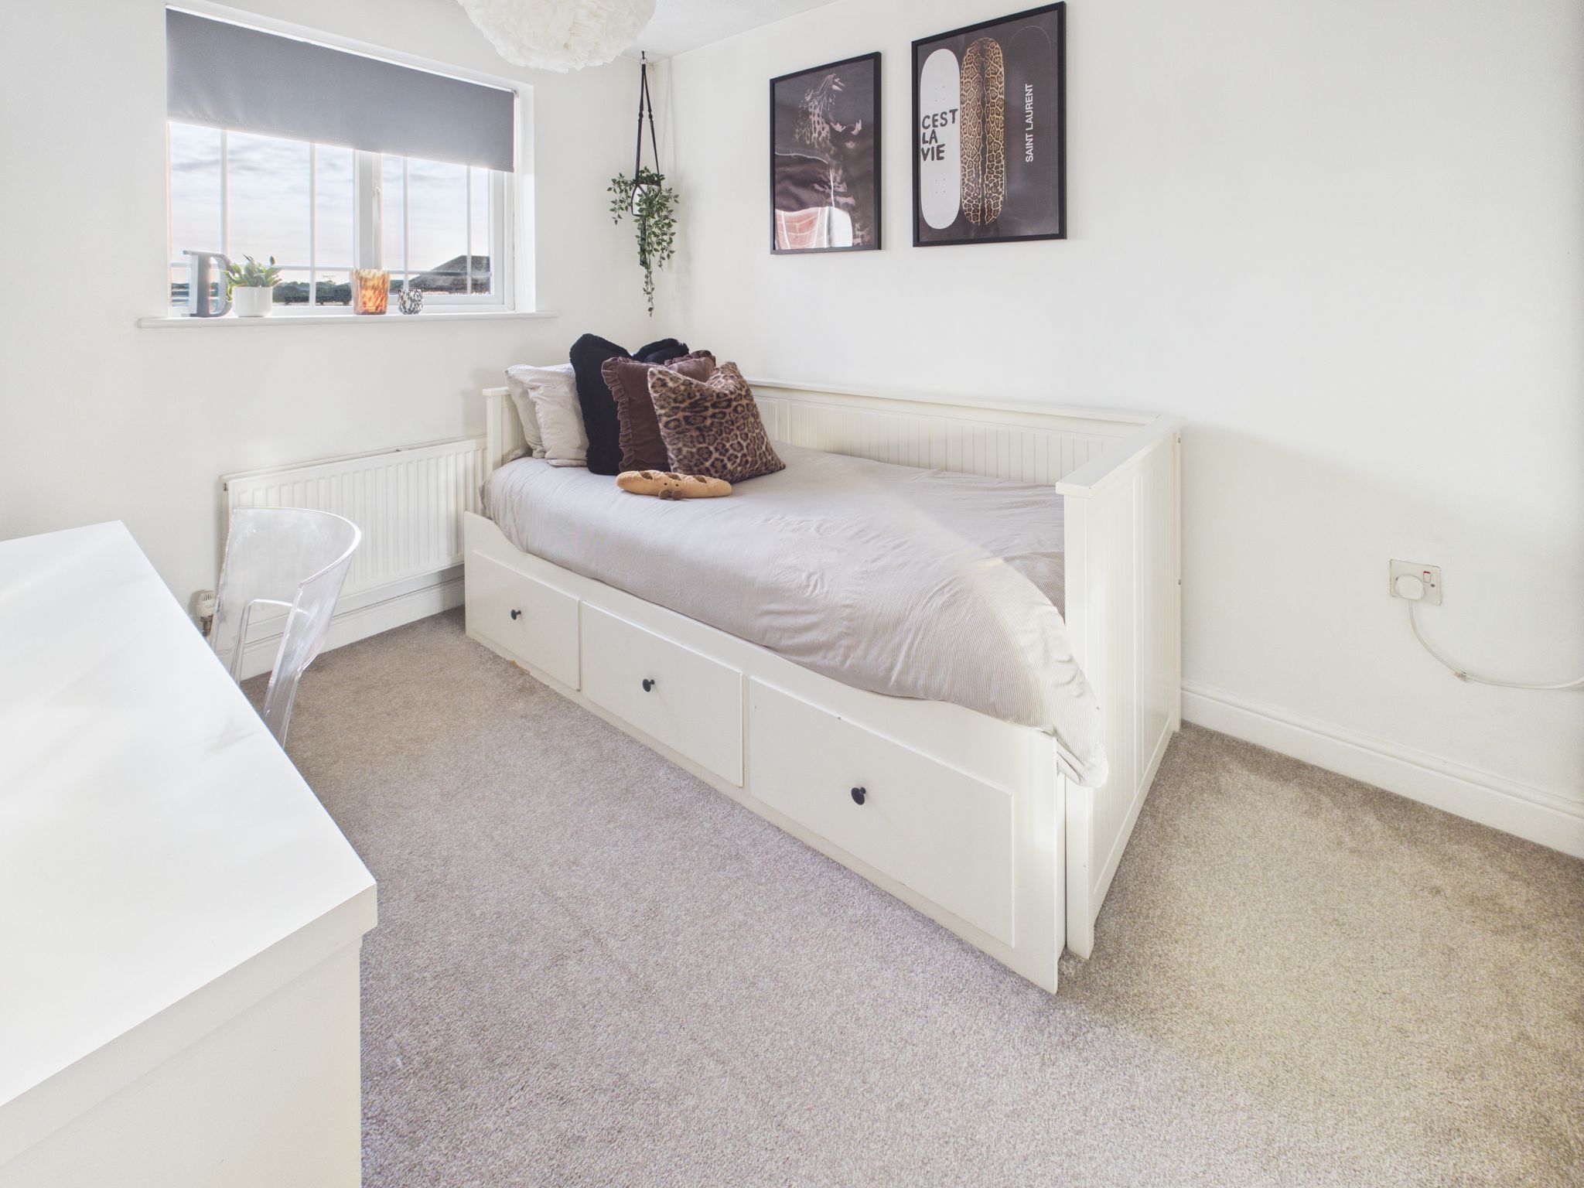
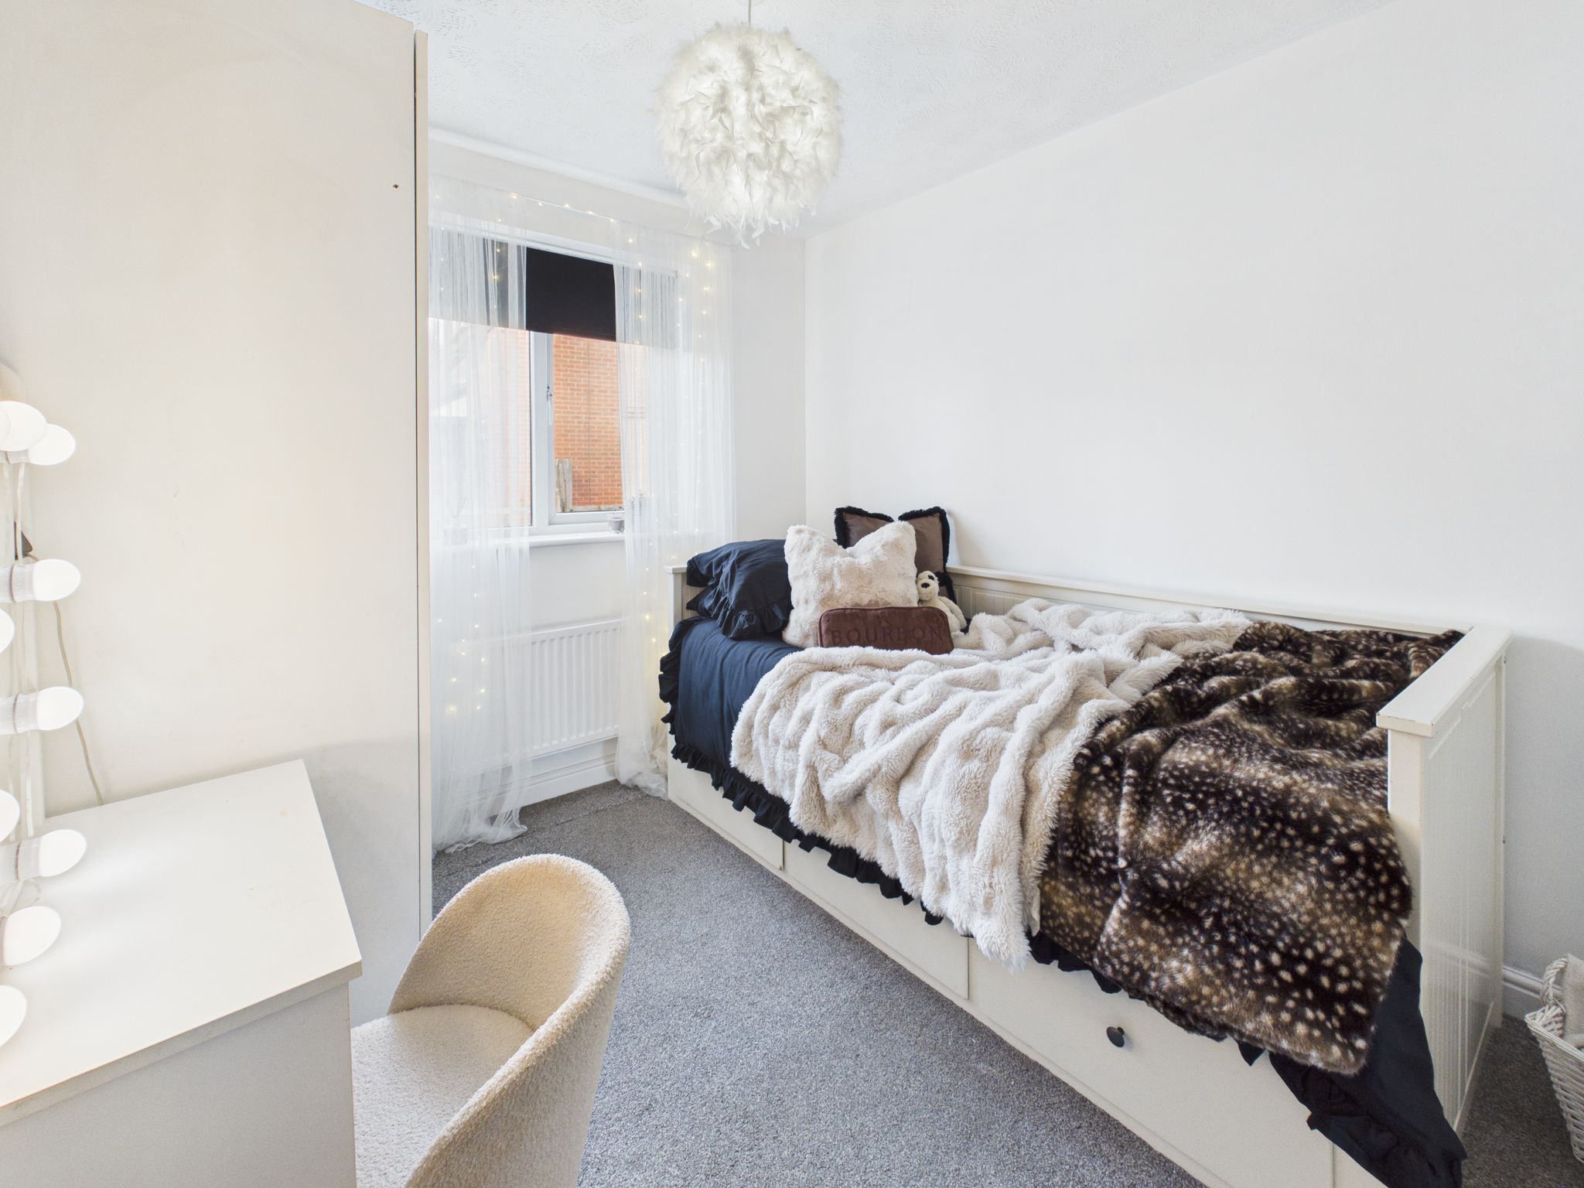
With carpet flooring, radiator, pendant lighting and uPVC window to front elevation.
Bedroom Three
With carpet flooring, radiator, pendant lighting and uPVC window to rear elevation.
Bedroom Four
With carpet flooring, radiator, adjustable spotlights to ceiling and uPVC window to rear elevation.
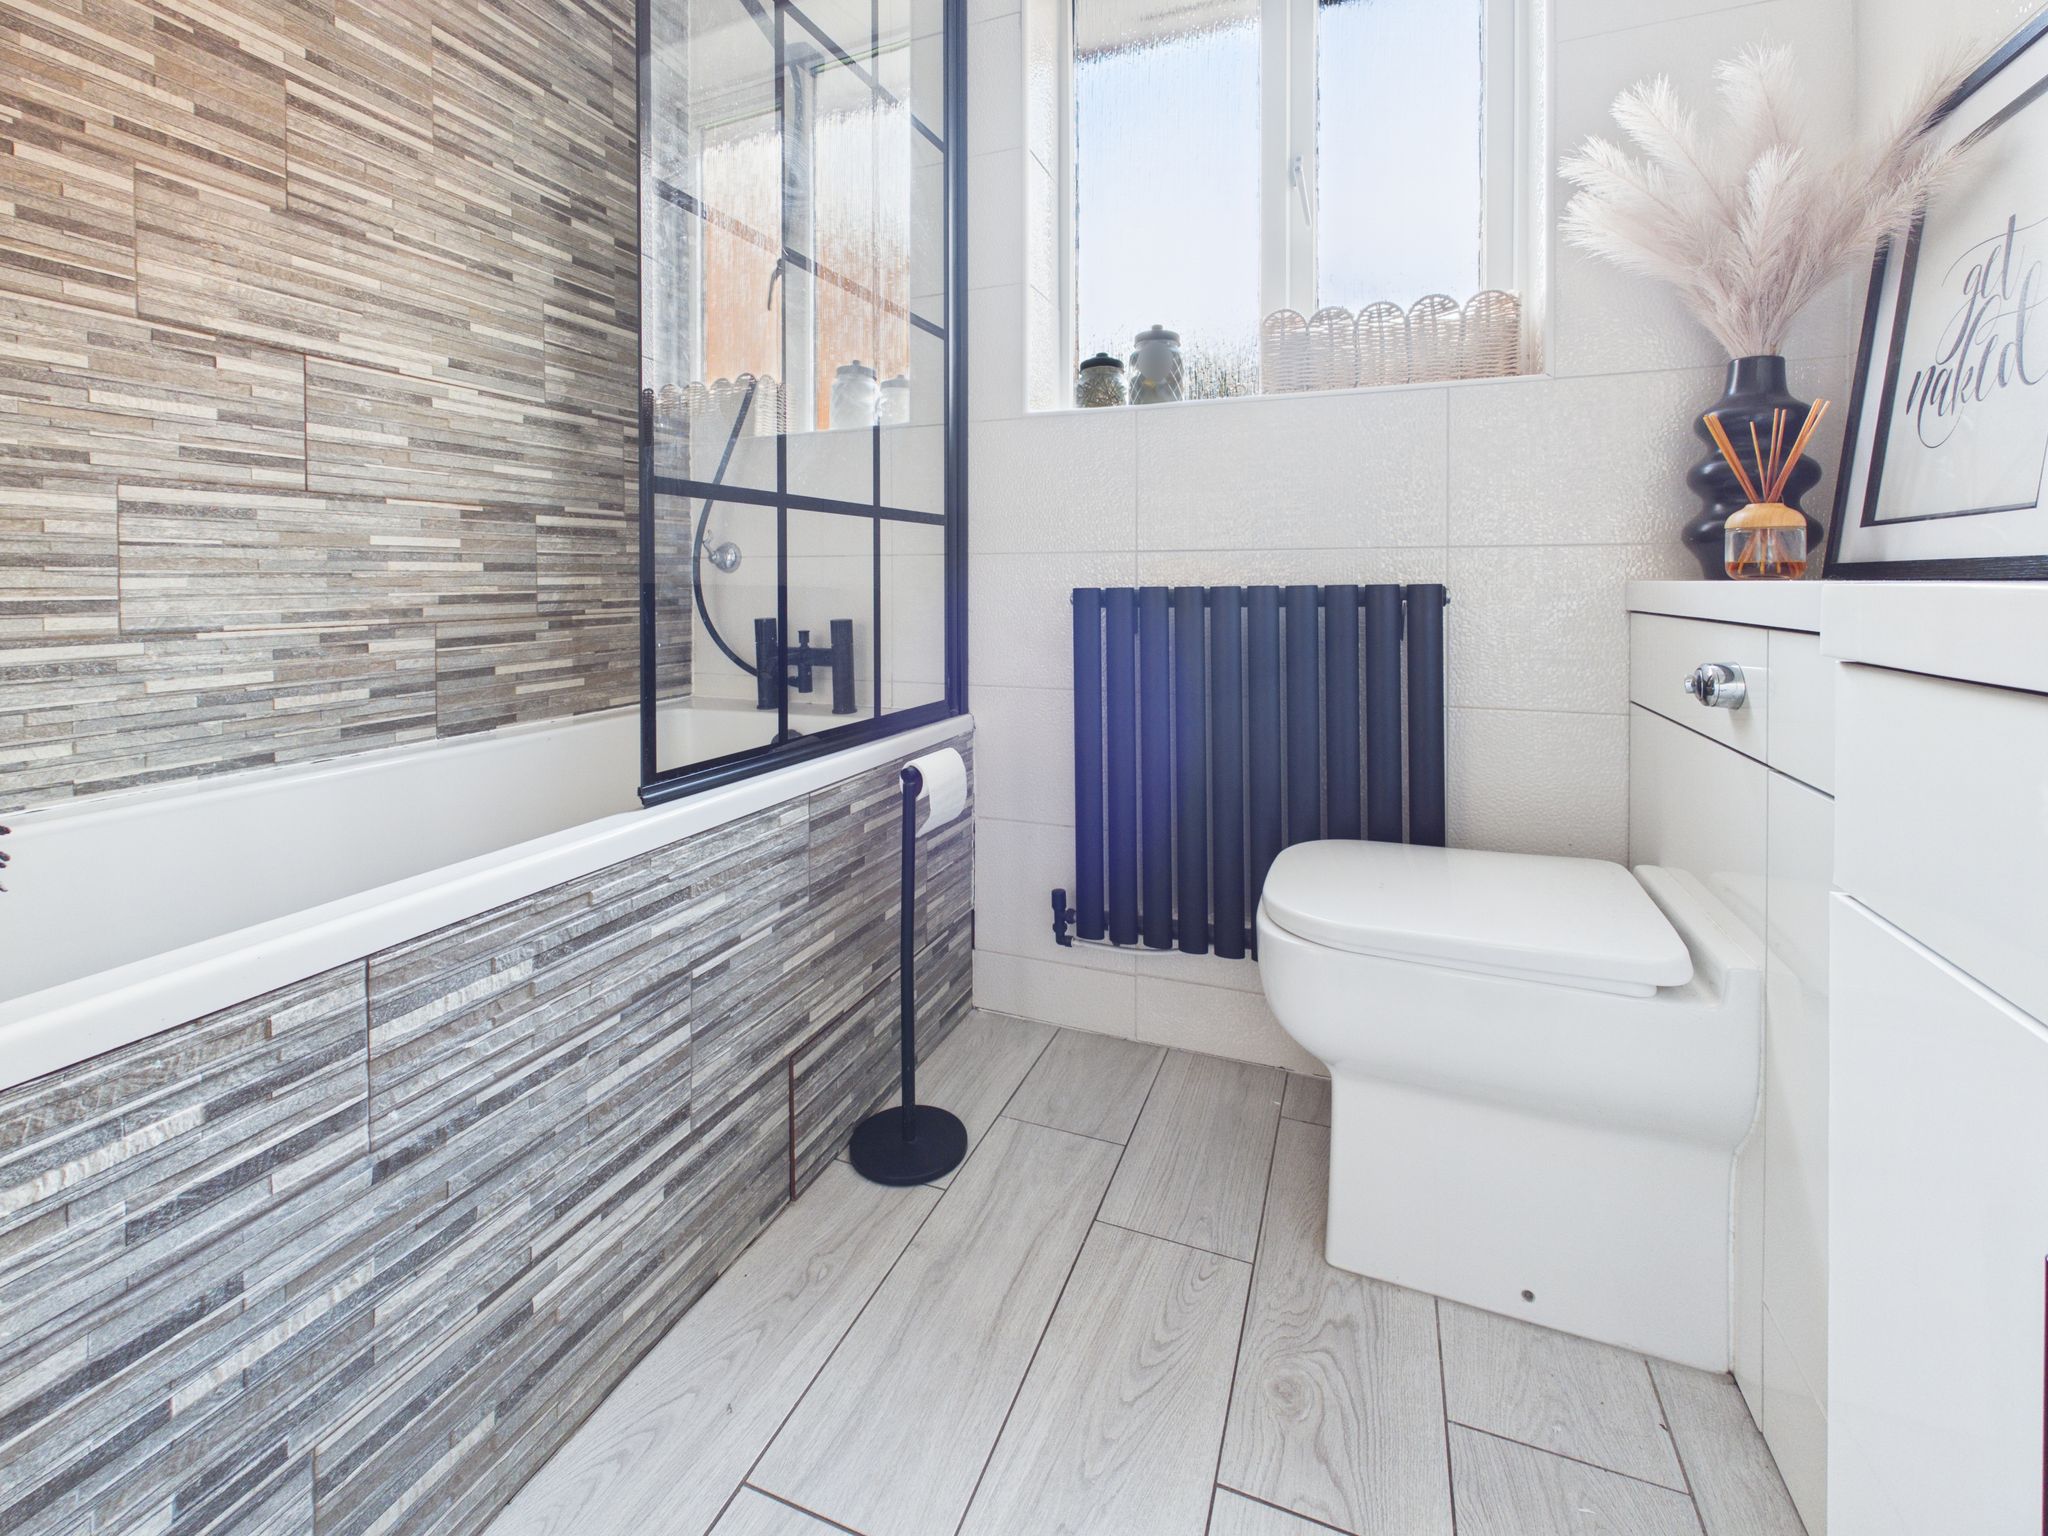
Bathroom
Fitted with a white three piece suite comprising a low flush WC, hand wash basin, both of which are both housed in a vanity unit and panel bath having mains fed shower over with glass screen. With ceramic tiled flooring, part tiled walls, radiator, ceiling light, extractor fan and obscure window to rear elevation.
Outside
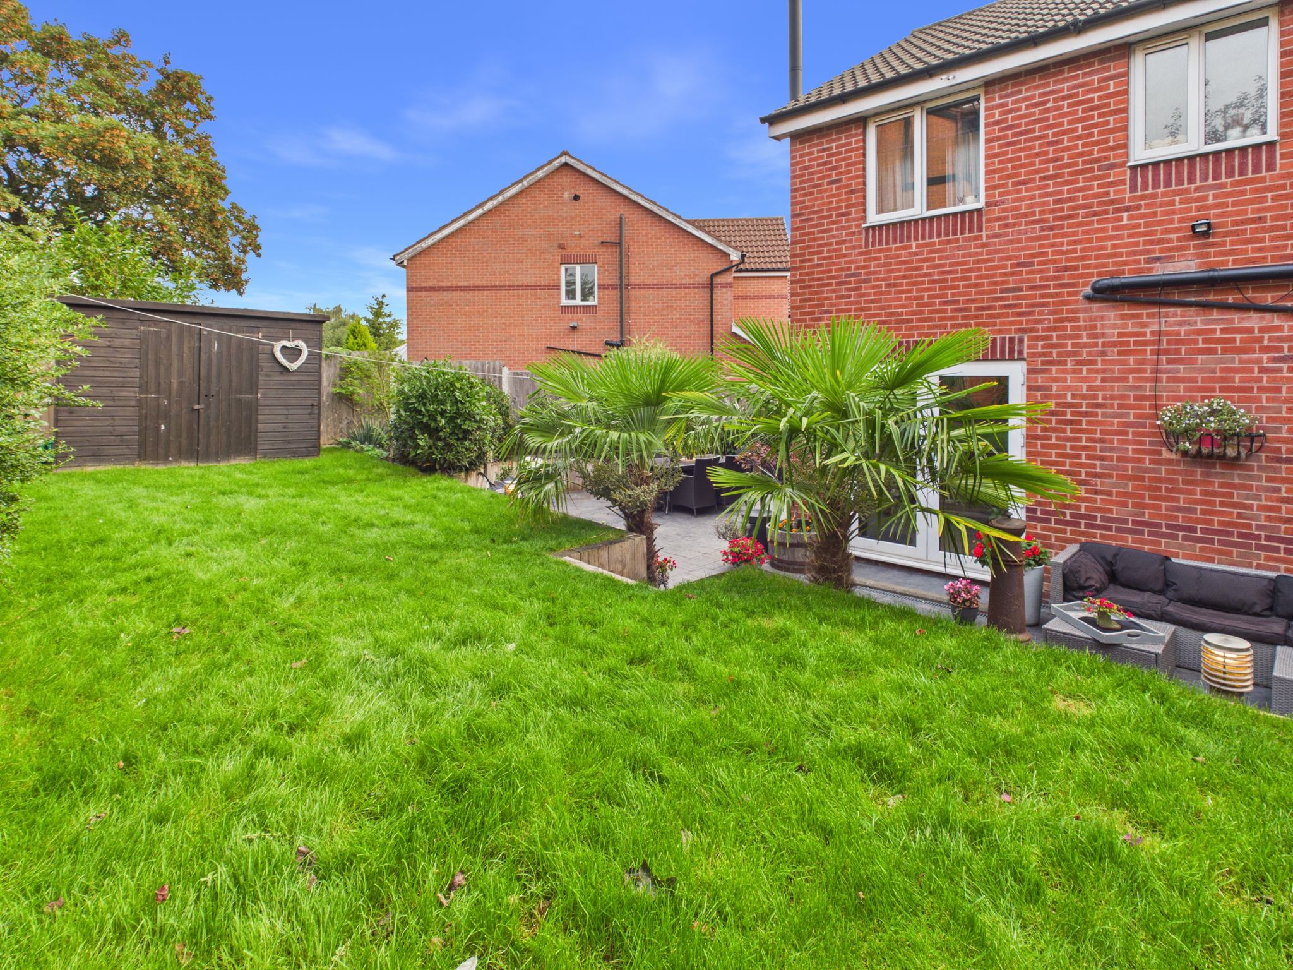
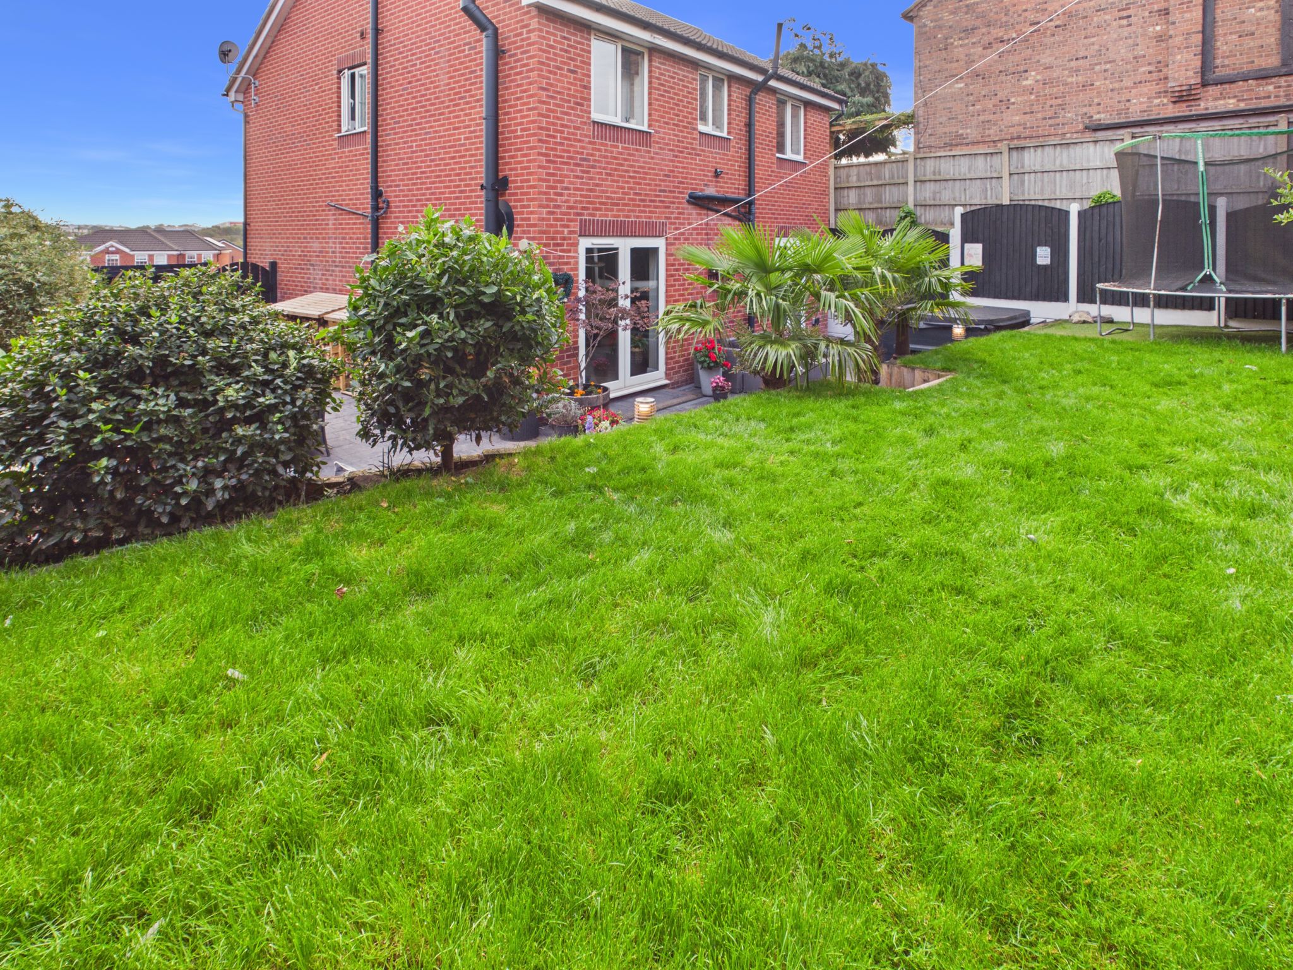
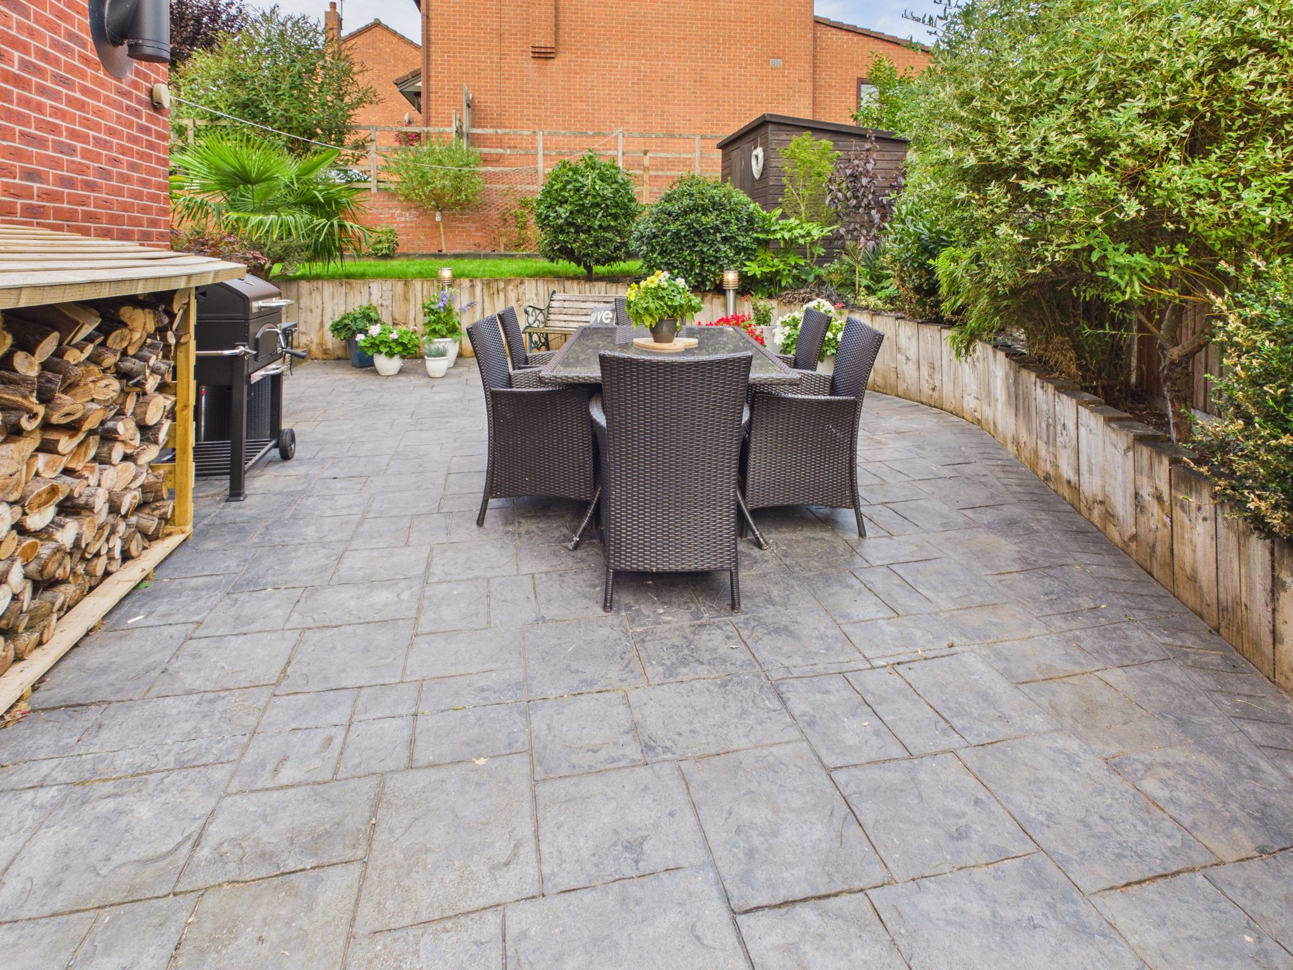
The front of the property offers ample parking on a paved driveway which leads down the side to the rear garden. Here you will find a beautifully presented, private rear garden, offering an extensive patio area ideal for outdoor dining and entertaining. Steps lead to raised lawn areas, creating an attractive tiered layout with plenty of space for families, relaxation and garden activities. Fully enclosed by walls and fencing, the garden provides a secure and secluded outdoor space that can be enjoyed throughout the year. Benefitting from additional covered storage to the side elevation.

£240,000

£280,000

£290,000

£180,000

£470,000
£330,000

£330,000

£140,000

£310,000
£200,000






"*" indicates required fields
"*" indicates required fields