




4 Bed Detached House Sold STC
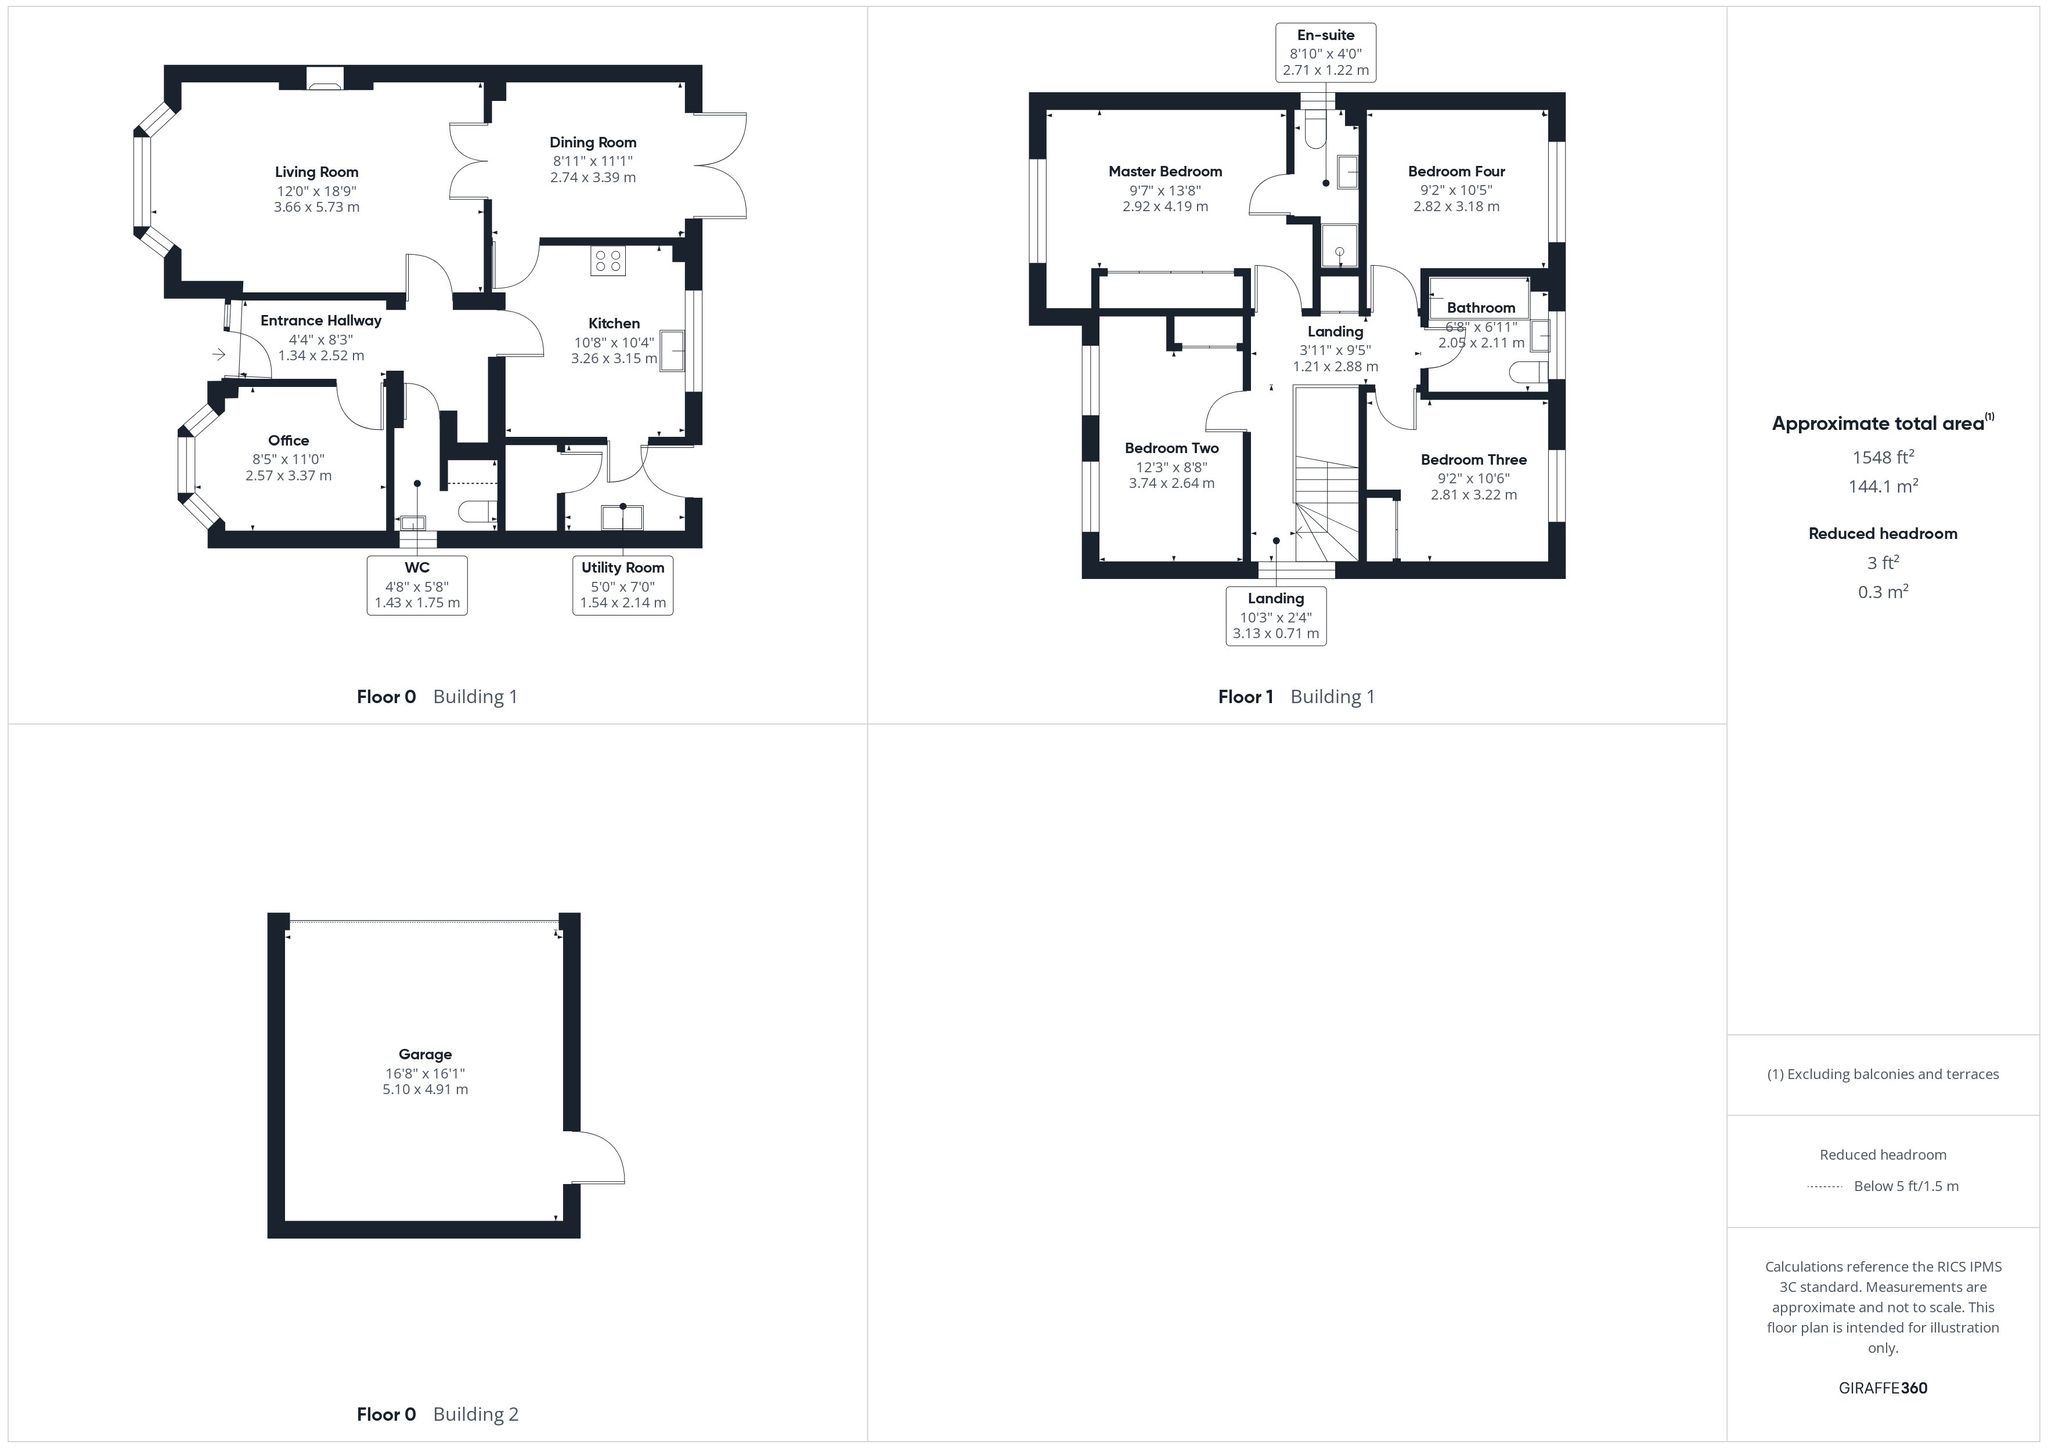
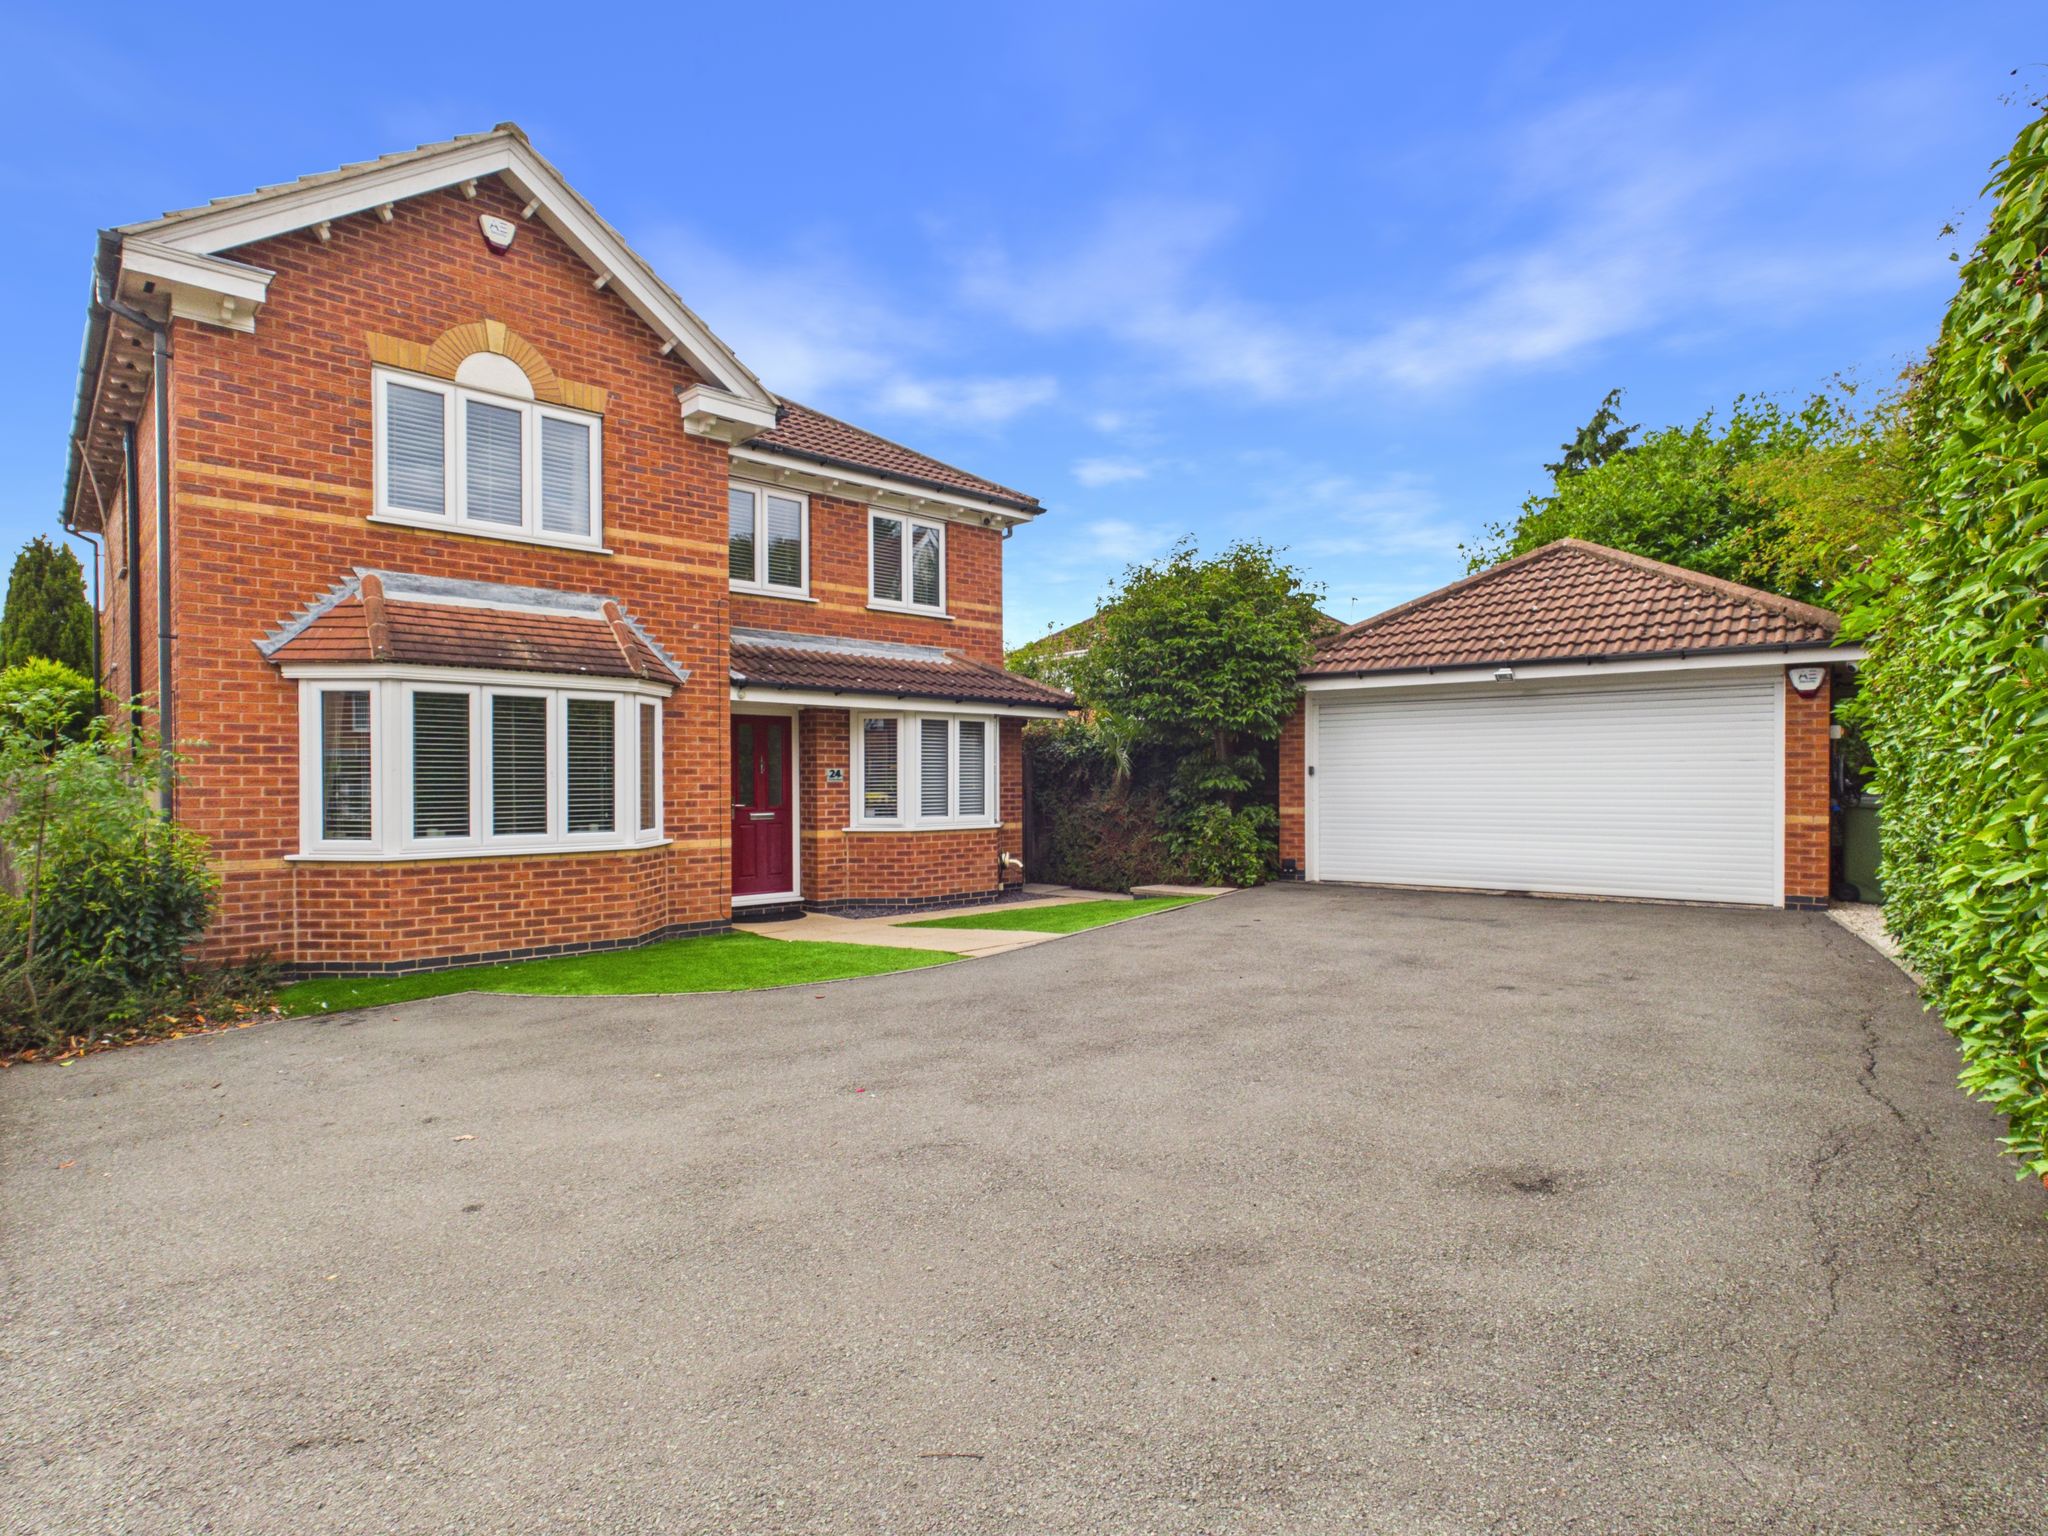
Situated in a sought-after cul-de-sac in South Normanton, this impressive four-bedroom detached house offers spacious and flexible living across three well-appointed reception rooms, perfect for families and entertaining. Set on a generous corner plot, the property boasts an extensive side and rear garden, providing a private outdoor sanctuary. The detached double garage is equipped with lighting and electricity, ideal for secure parking or workshop space, while ample off-road parking ensures convenience for multiple vehicles. The first-floor benefits from a modern air conditioning system, adding comfort throughout the warmer months. Combining practical features with a desirable location, this home presents an exceptional opportunity to acquire a substantial residence in a peaceful setting, blending style, space, and functionality perfectly for contemporary family living.
Entrance Hallway
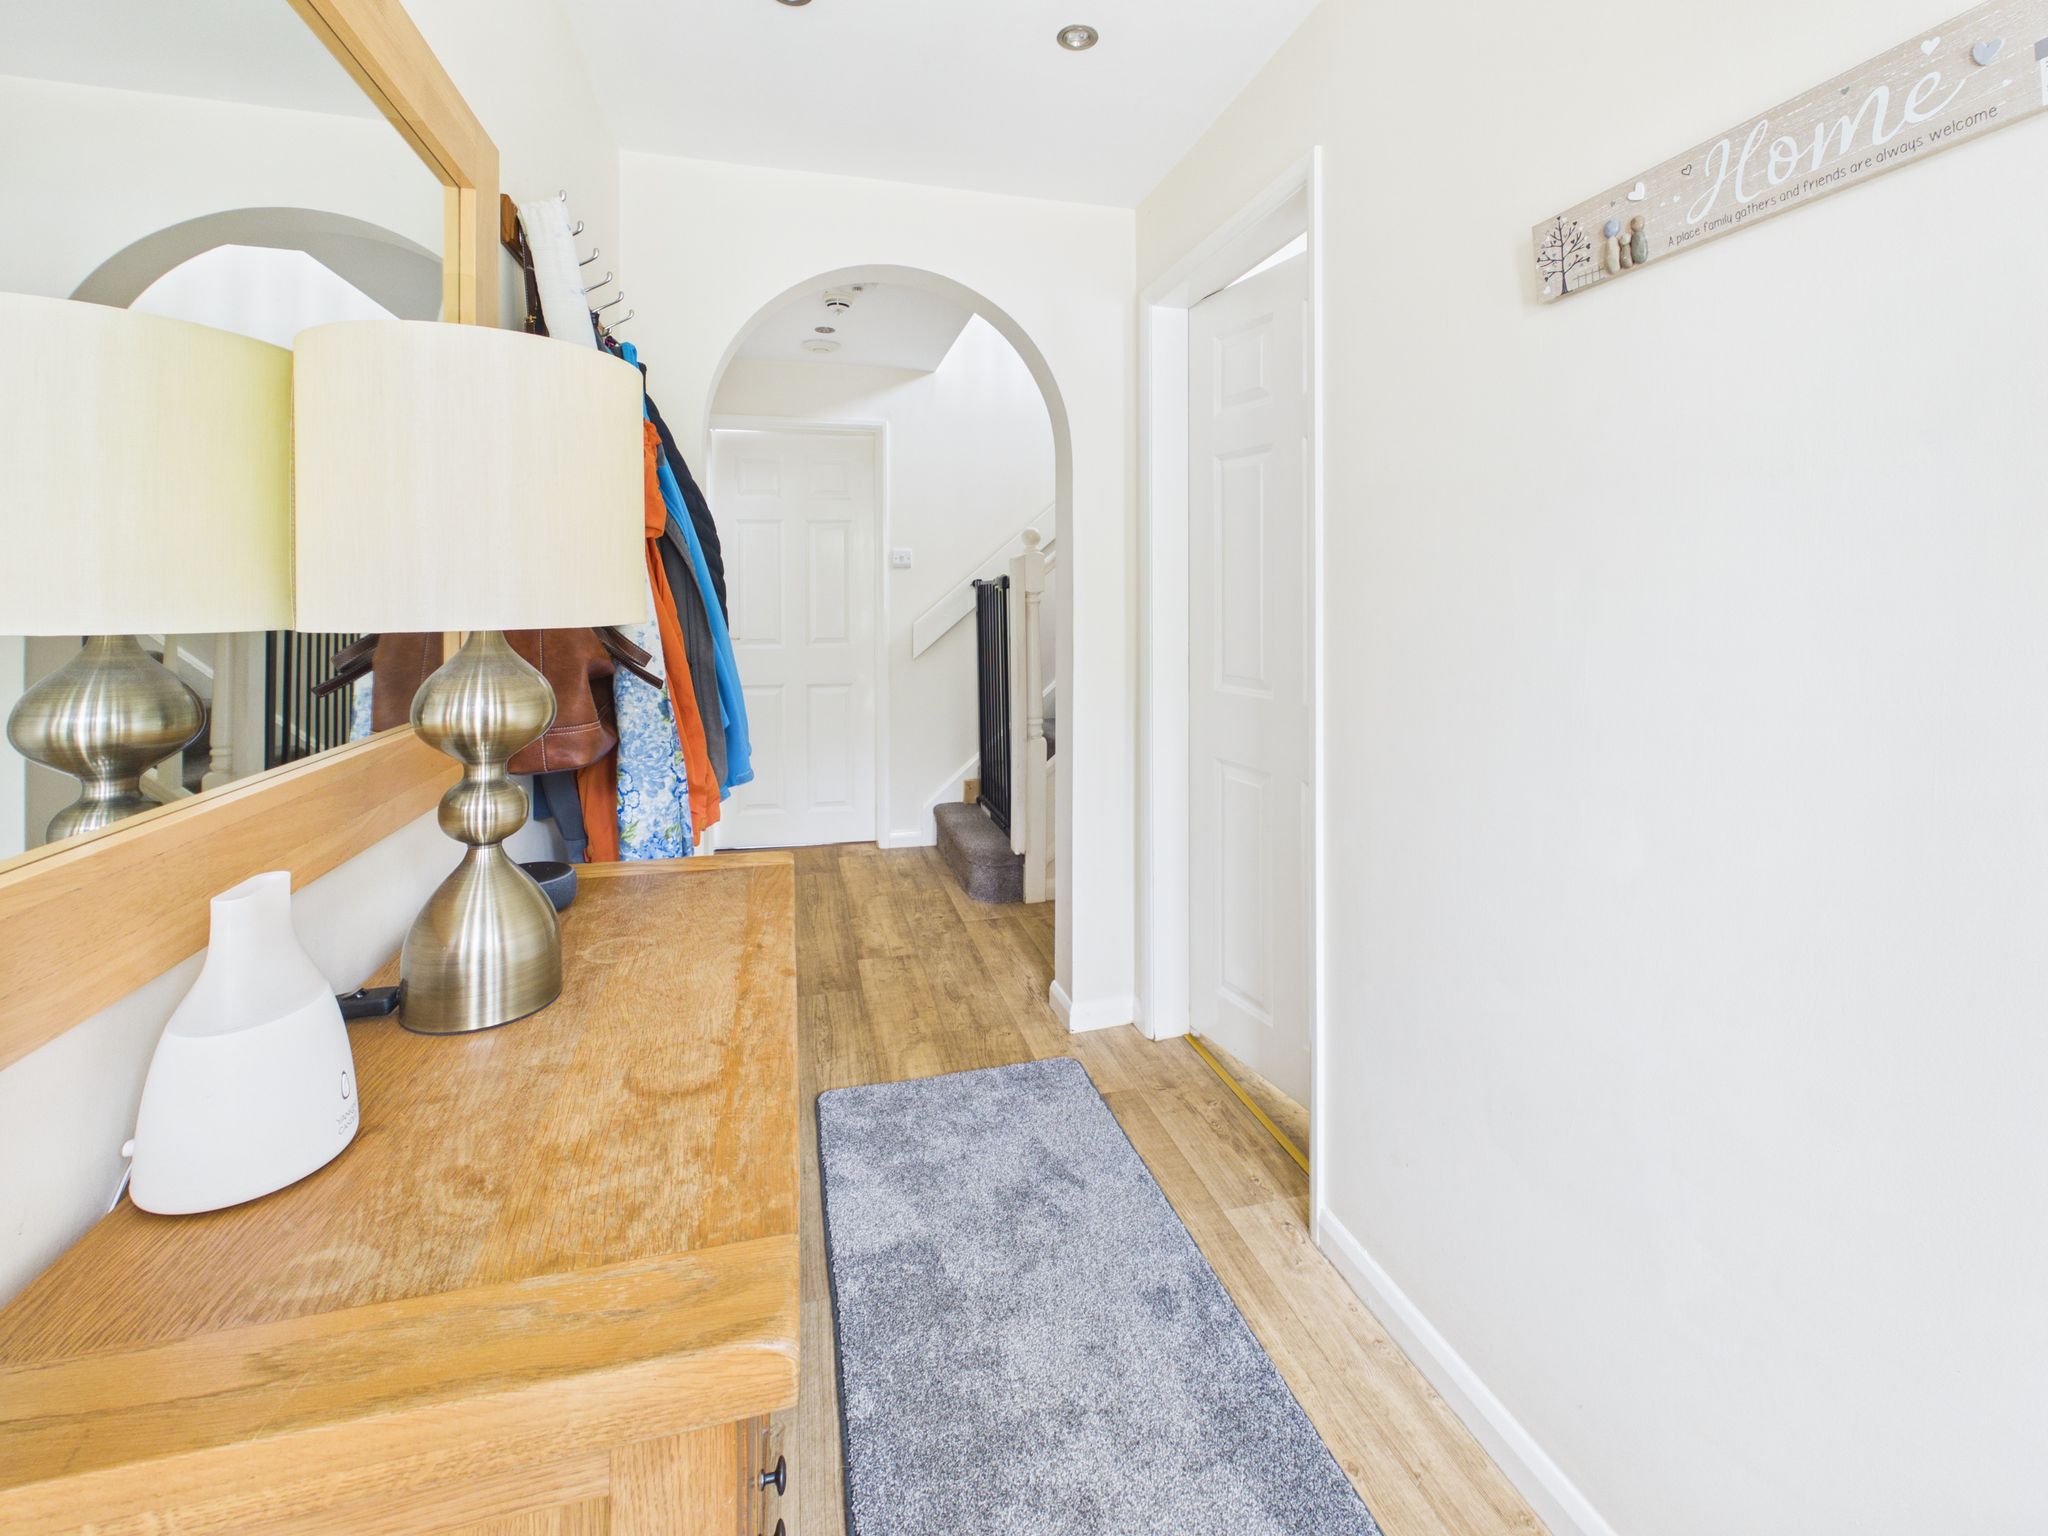
Accessed via a part glazed uPVC door from the front elevation. With luxury vinyl flooring, radiator, spotlights to ceiling and stairs to first floor.
Lounge
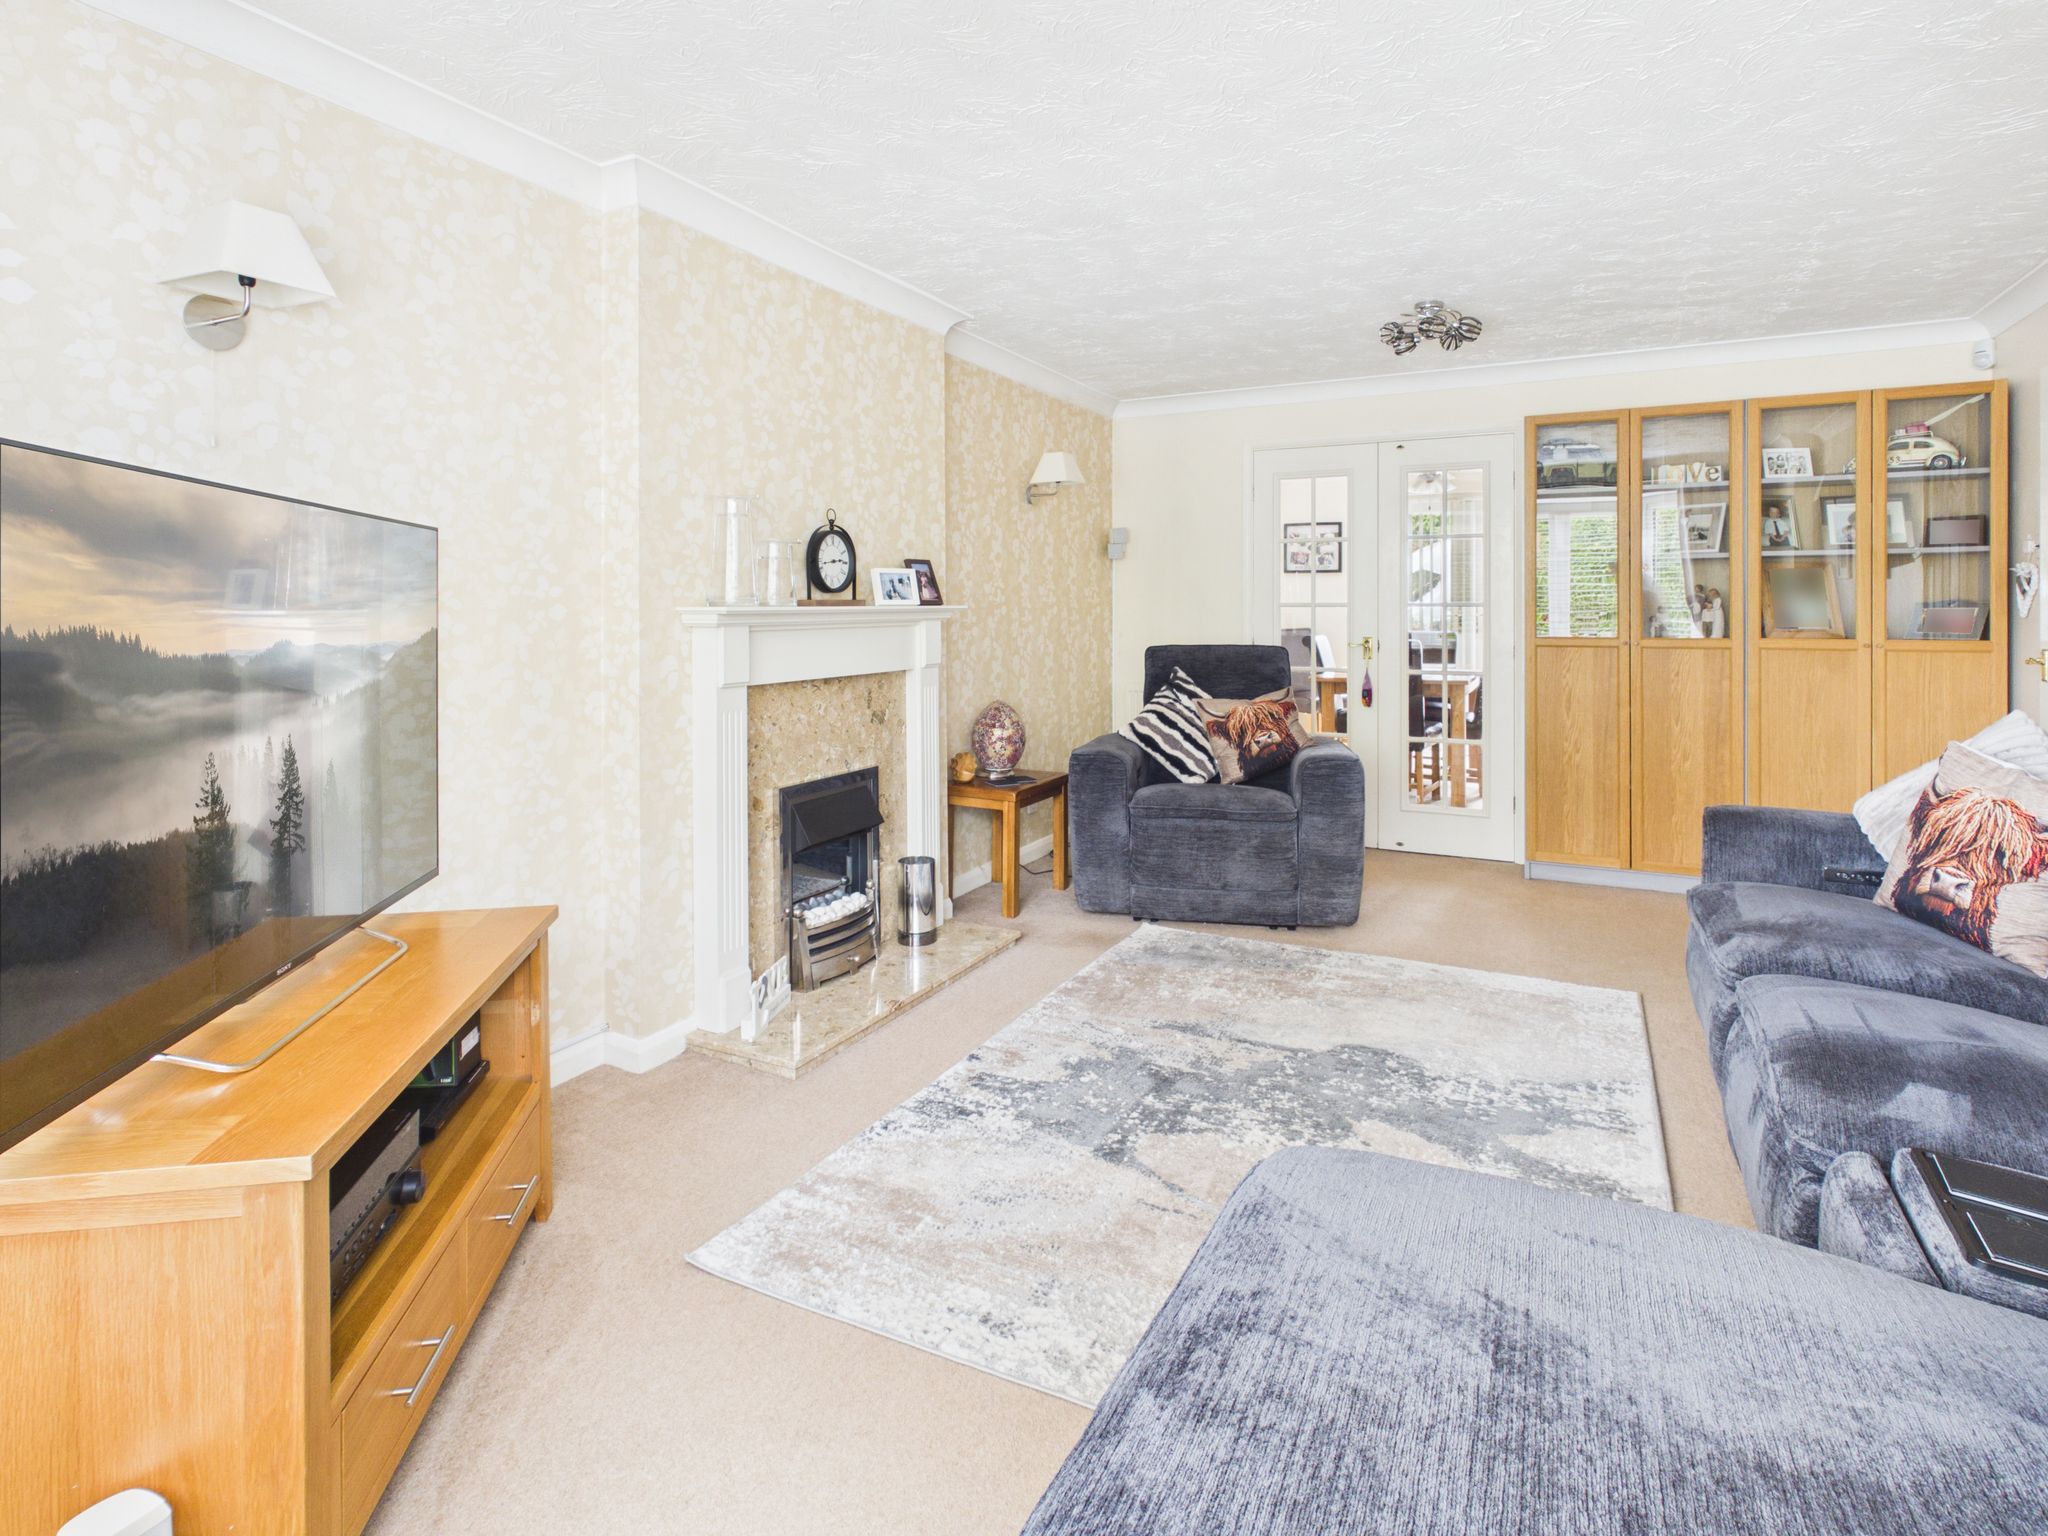
With carpet flooring, radiator, dual decorative ceiling lights and wall lights. Bay style uPVC window to front elevation and double doors leading to the dining room. Benefitting from an electric flame effect fire with modern hearth and surround.
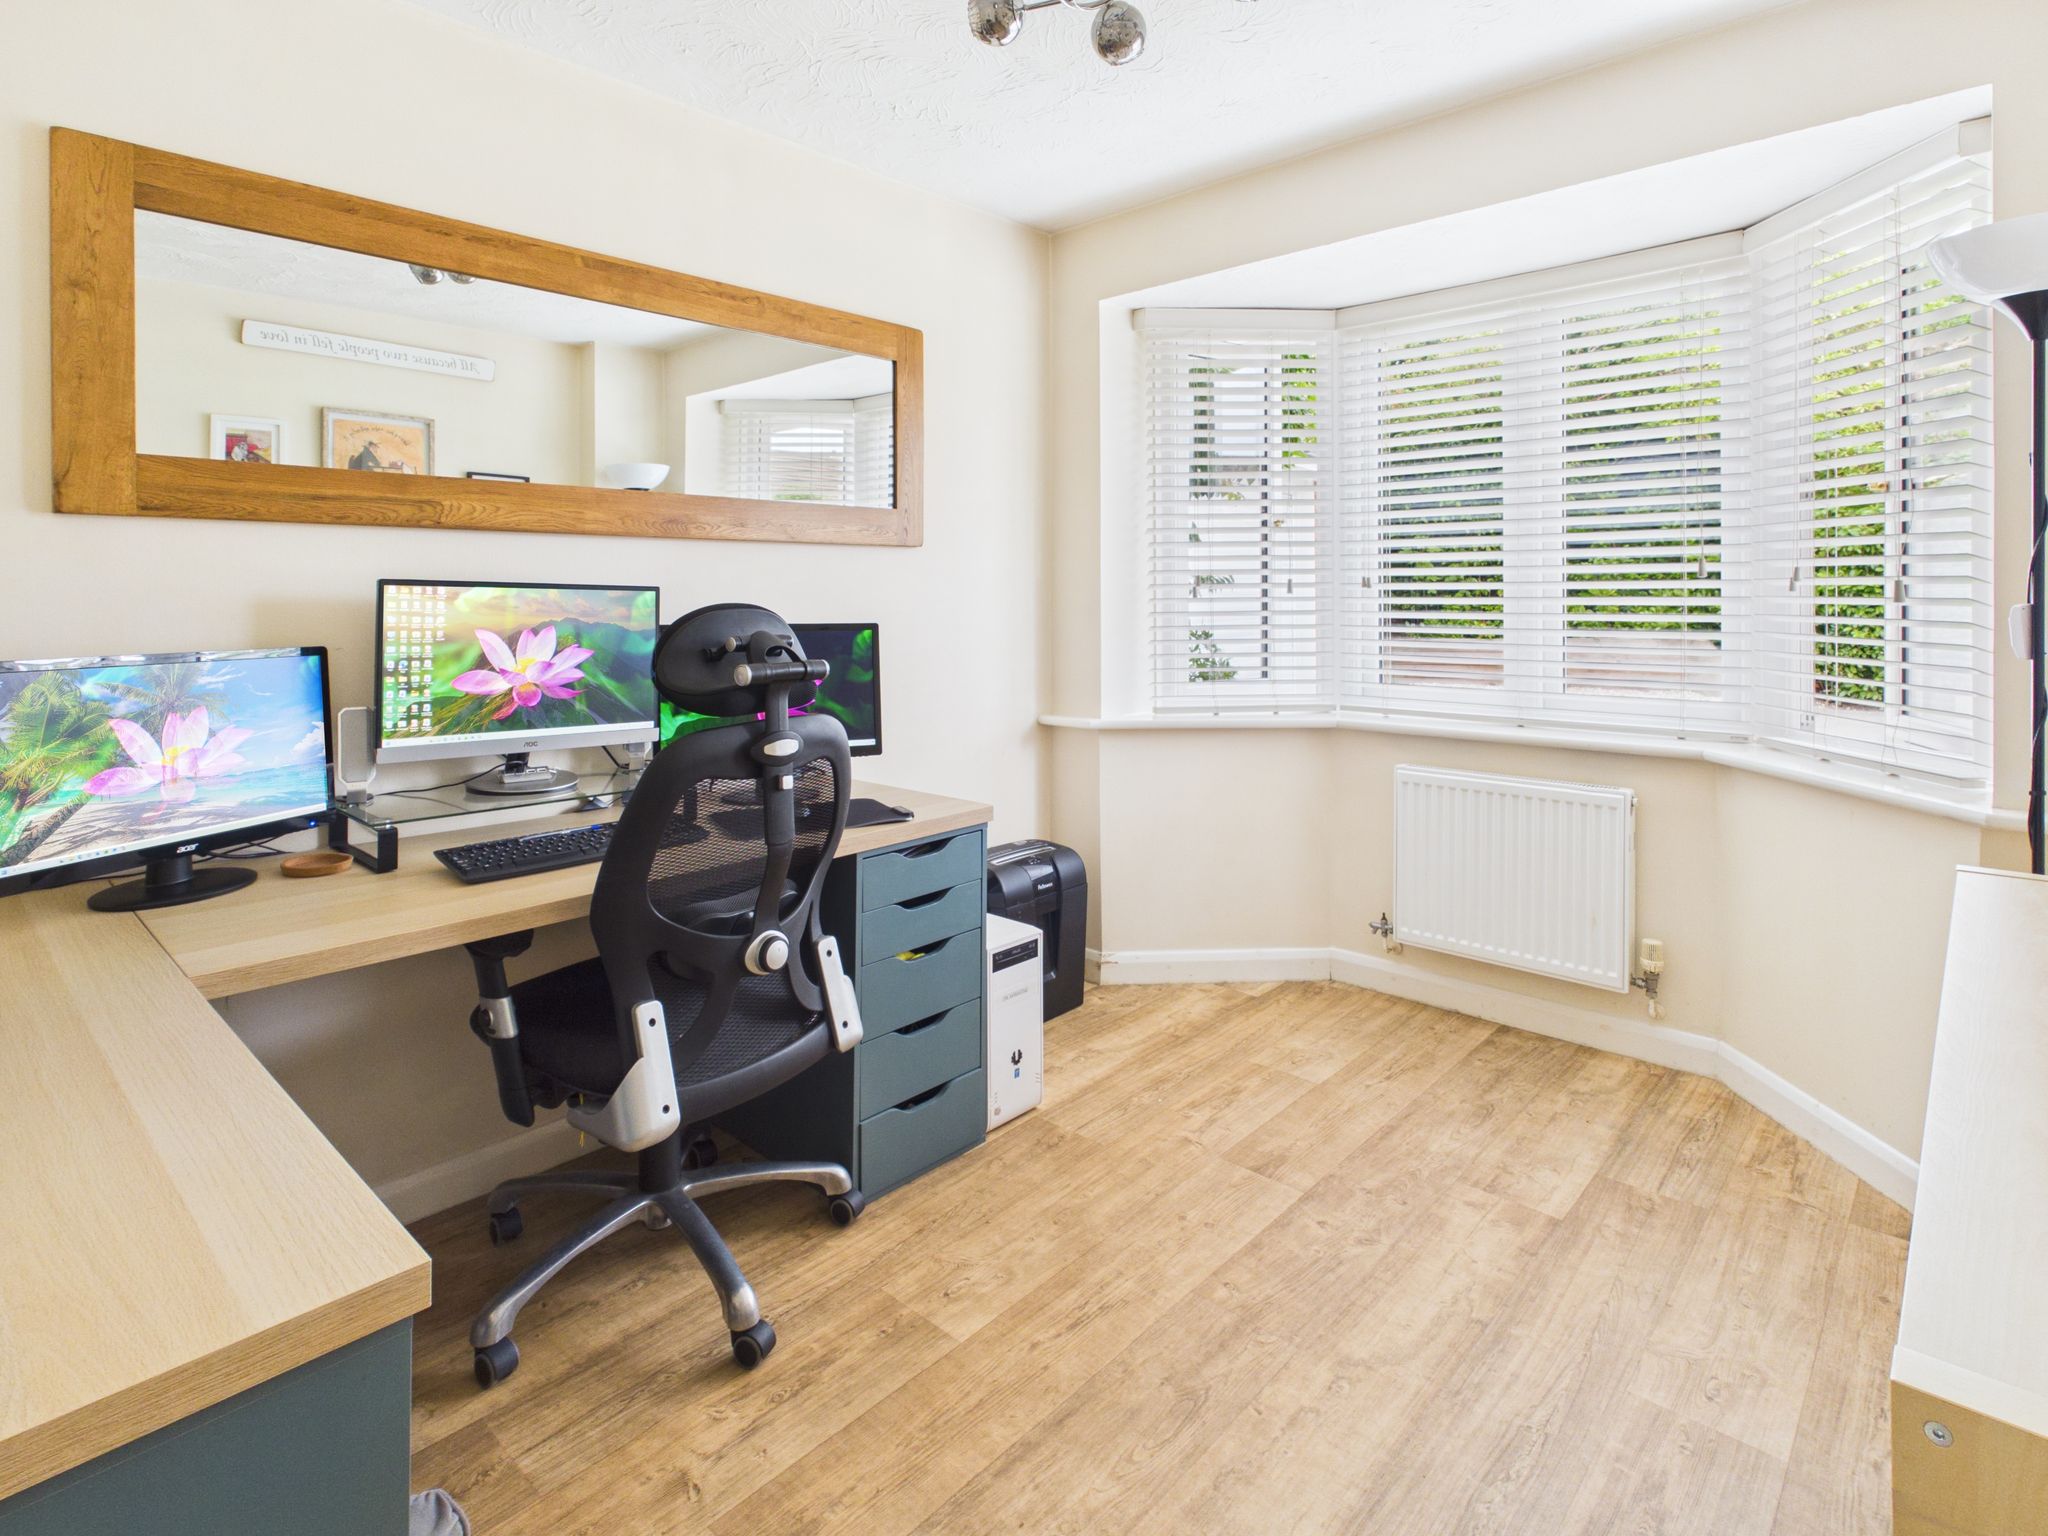
Office
With luxury vinyl flooring, radiator, decorative ceiling light and uPVC bay style window to front elevation.
Dining Room
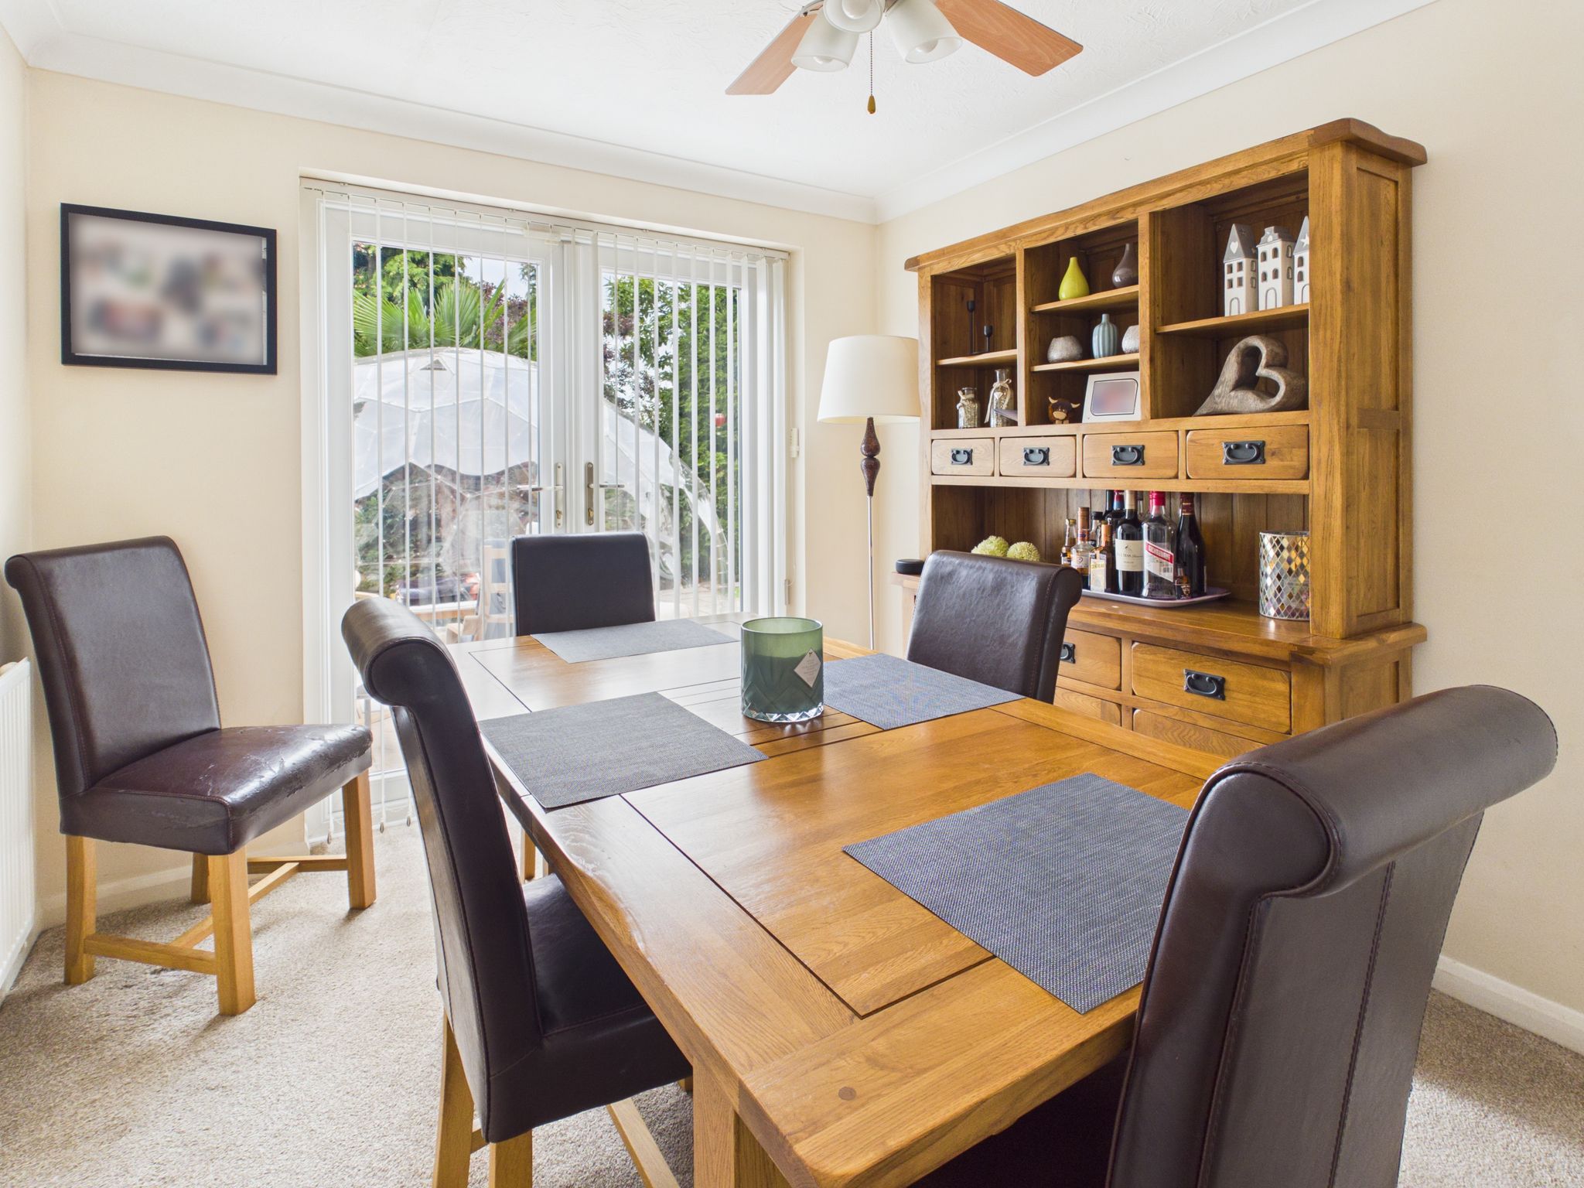
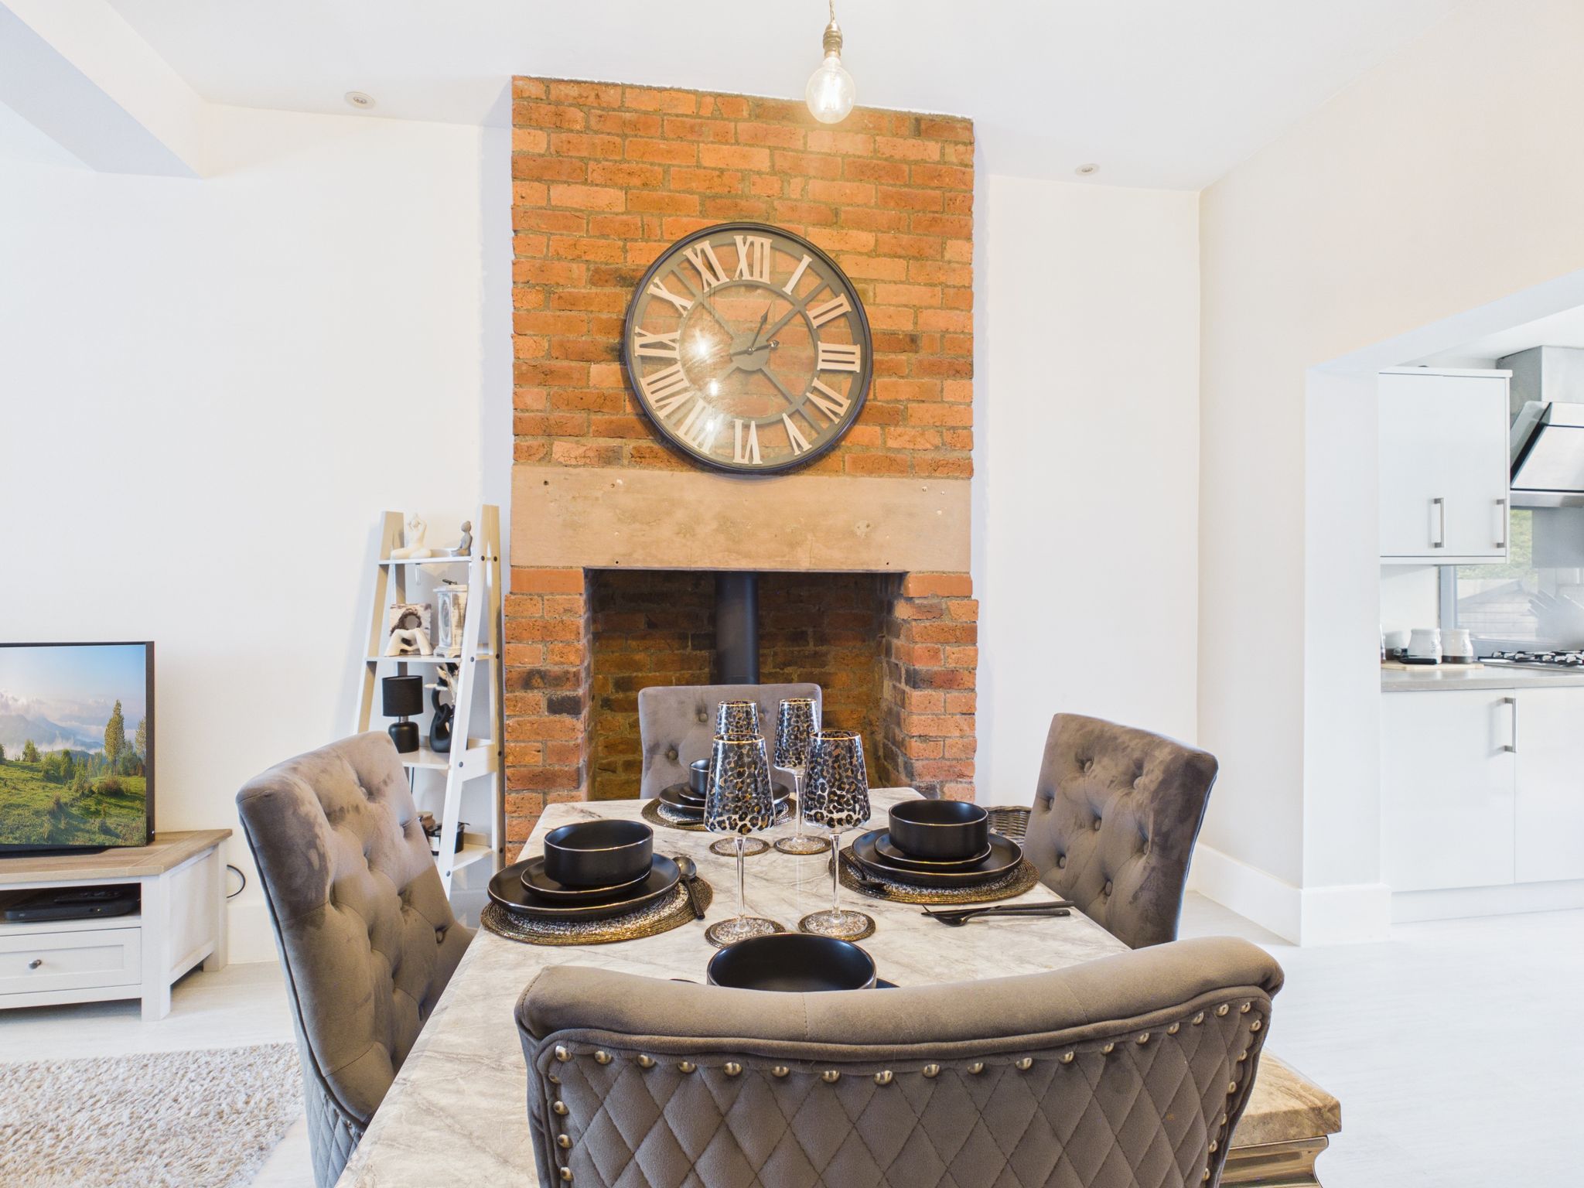
With carpet flooring, radiator, decorative ceiling light with fan, uPVC French doors leading to rear garden and door to kitchen.
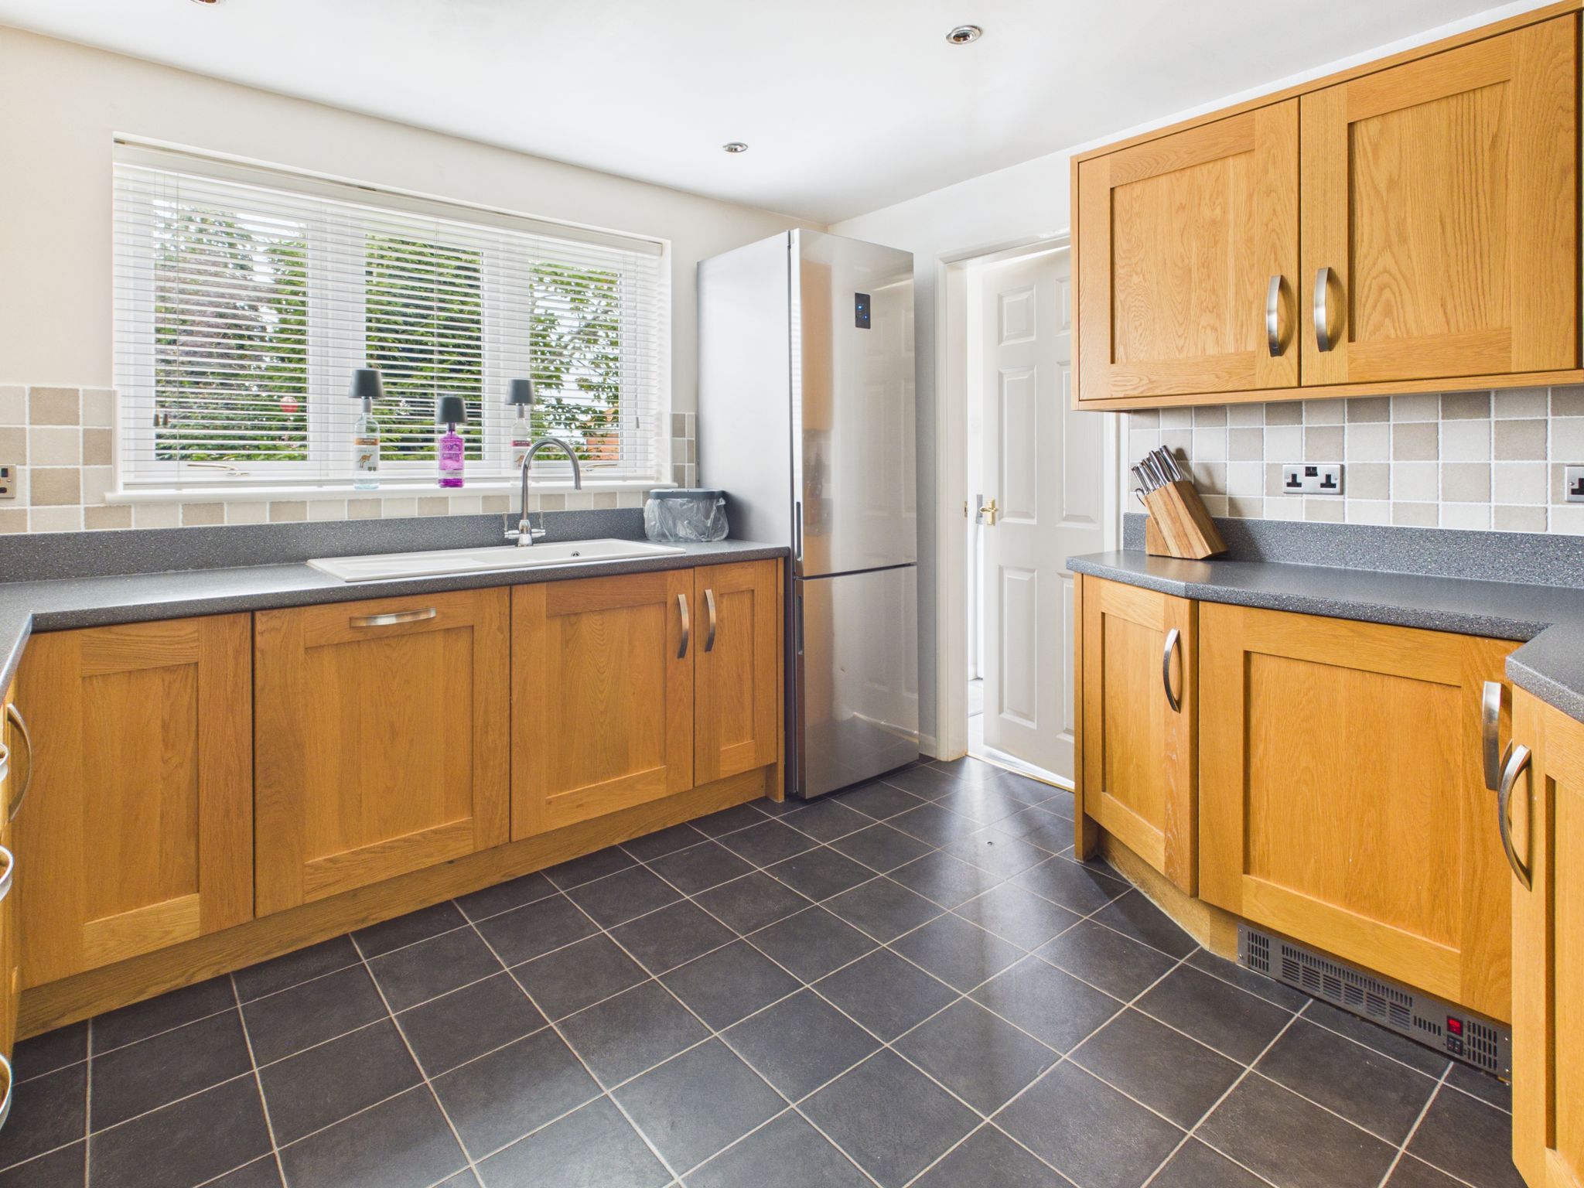
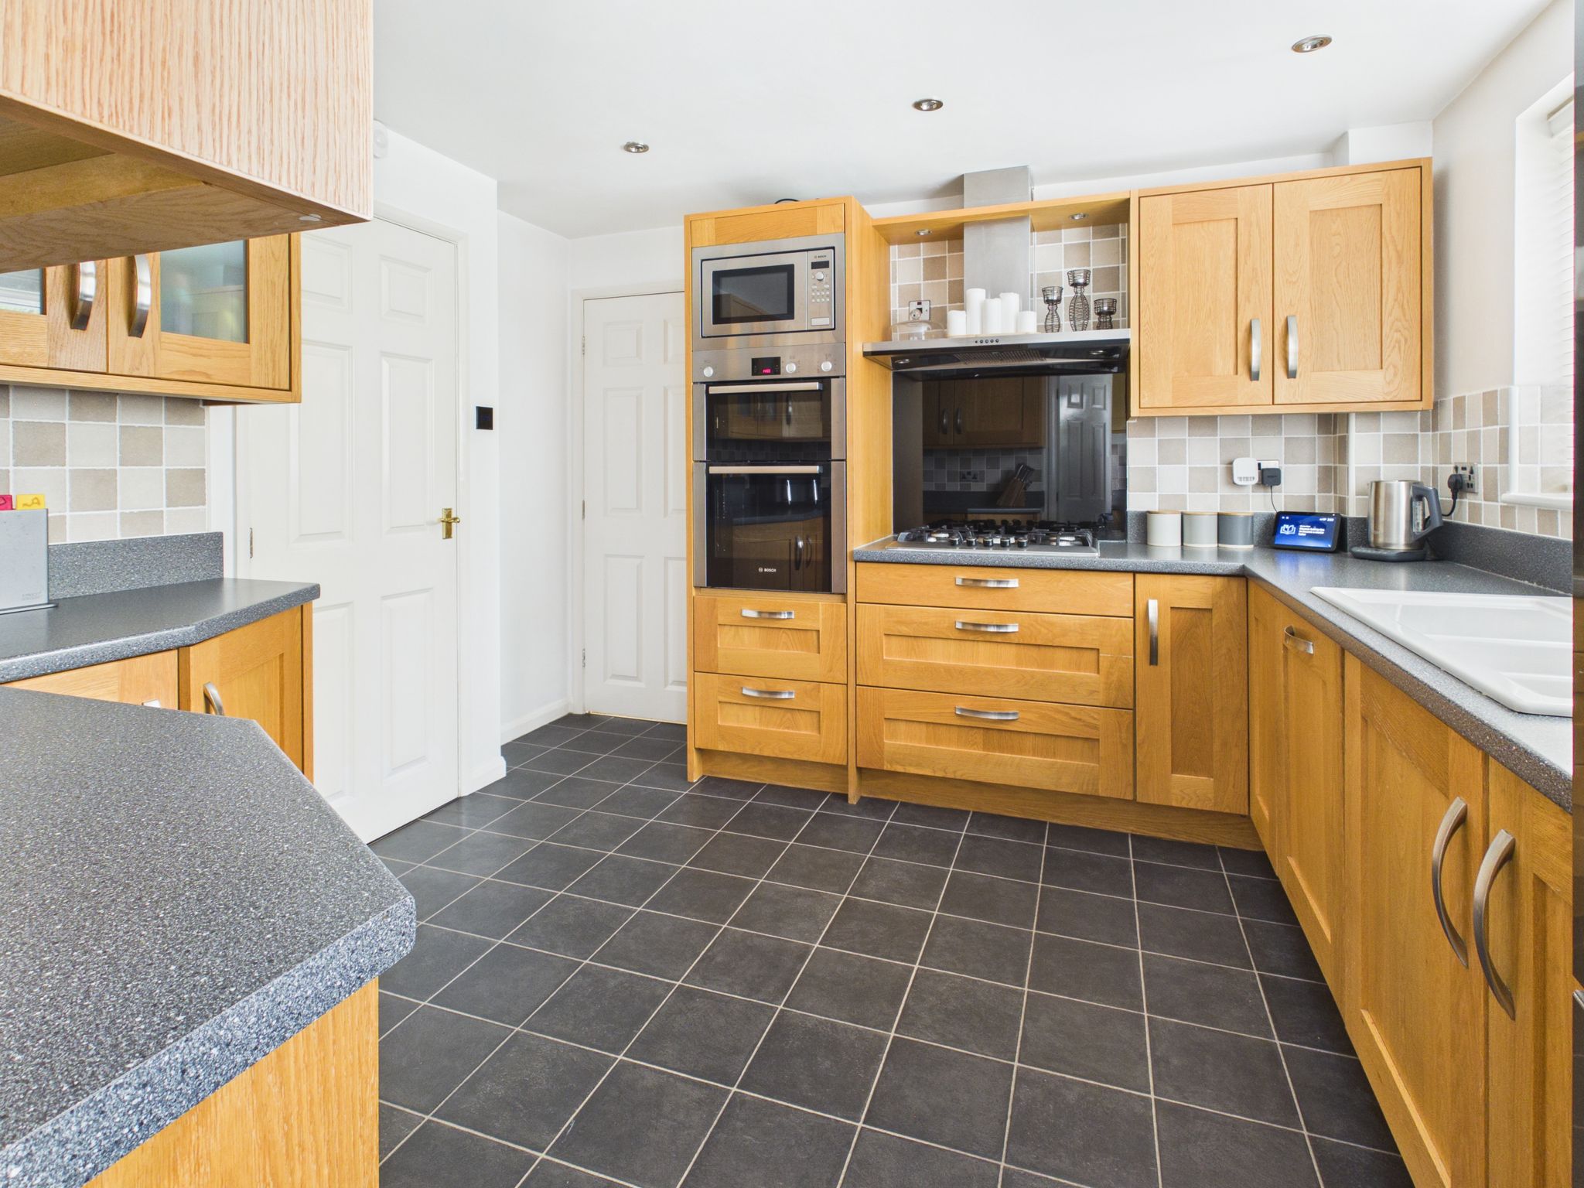
Kitchen
Fitted with a range of wall and base units having roll edge work surfaces incorporating a one and a half composite sink/drainer with mixer tap. Integrated appliances include dishwasher, double oven, microwave and a five ring gas hob with extractor fan over. With ceramic tiled flooring, tiled splash back, spotlights to the ceiling, uPVC window to rear elevation and door leading to utility room.
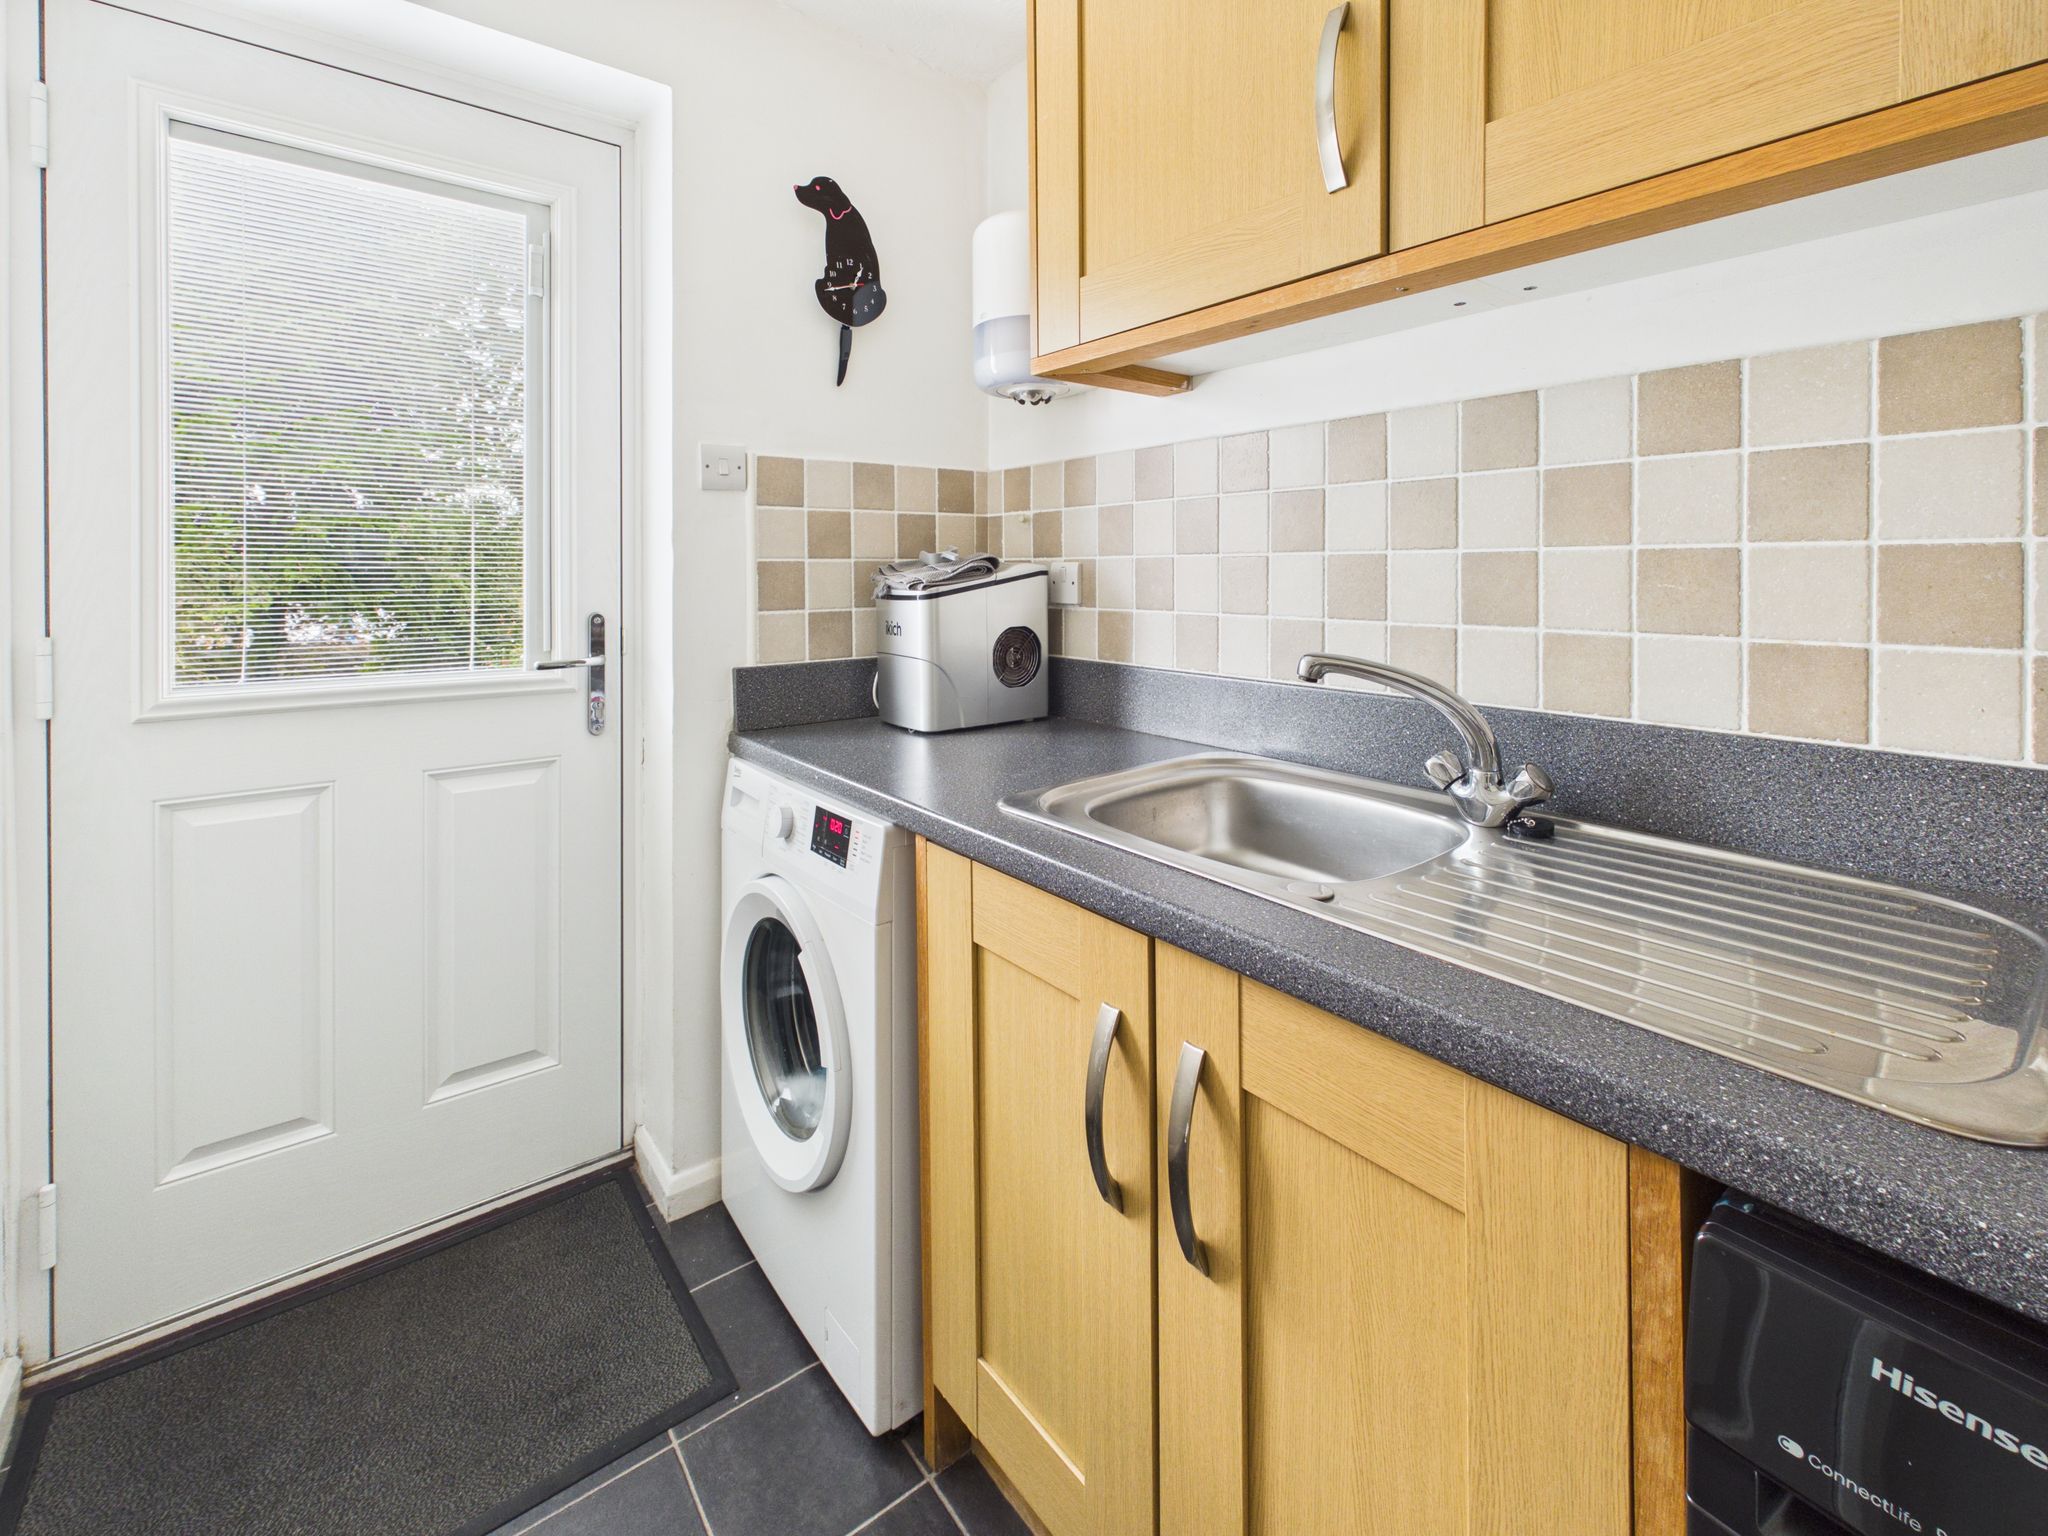
Utility Room
Fitted with wall and base units with roll edge work surface incorporating a stainless steel sink/drainer having mixer tap. Space and plumbing for washing machine. With ceramic tiled flooring, radiator, ceiling light and part glazed uPVC door leading to the rear garden. Benefitting from a pantry providing additional storage.
Downstairs WC
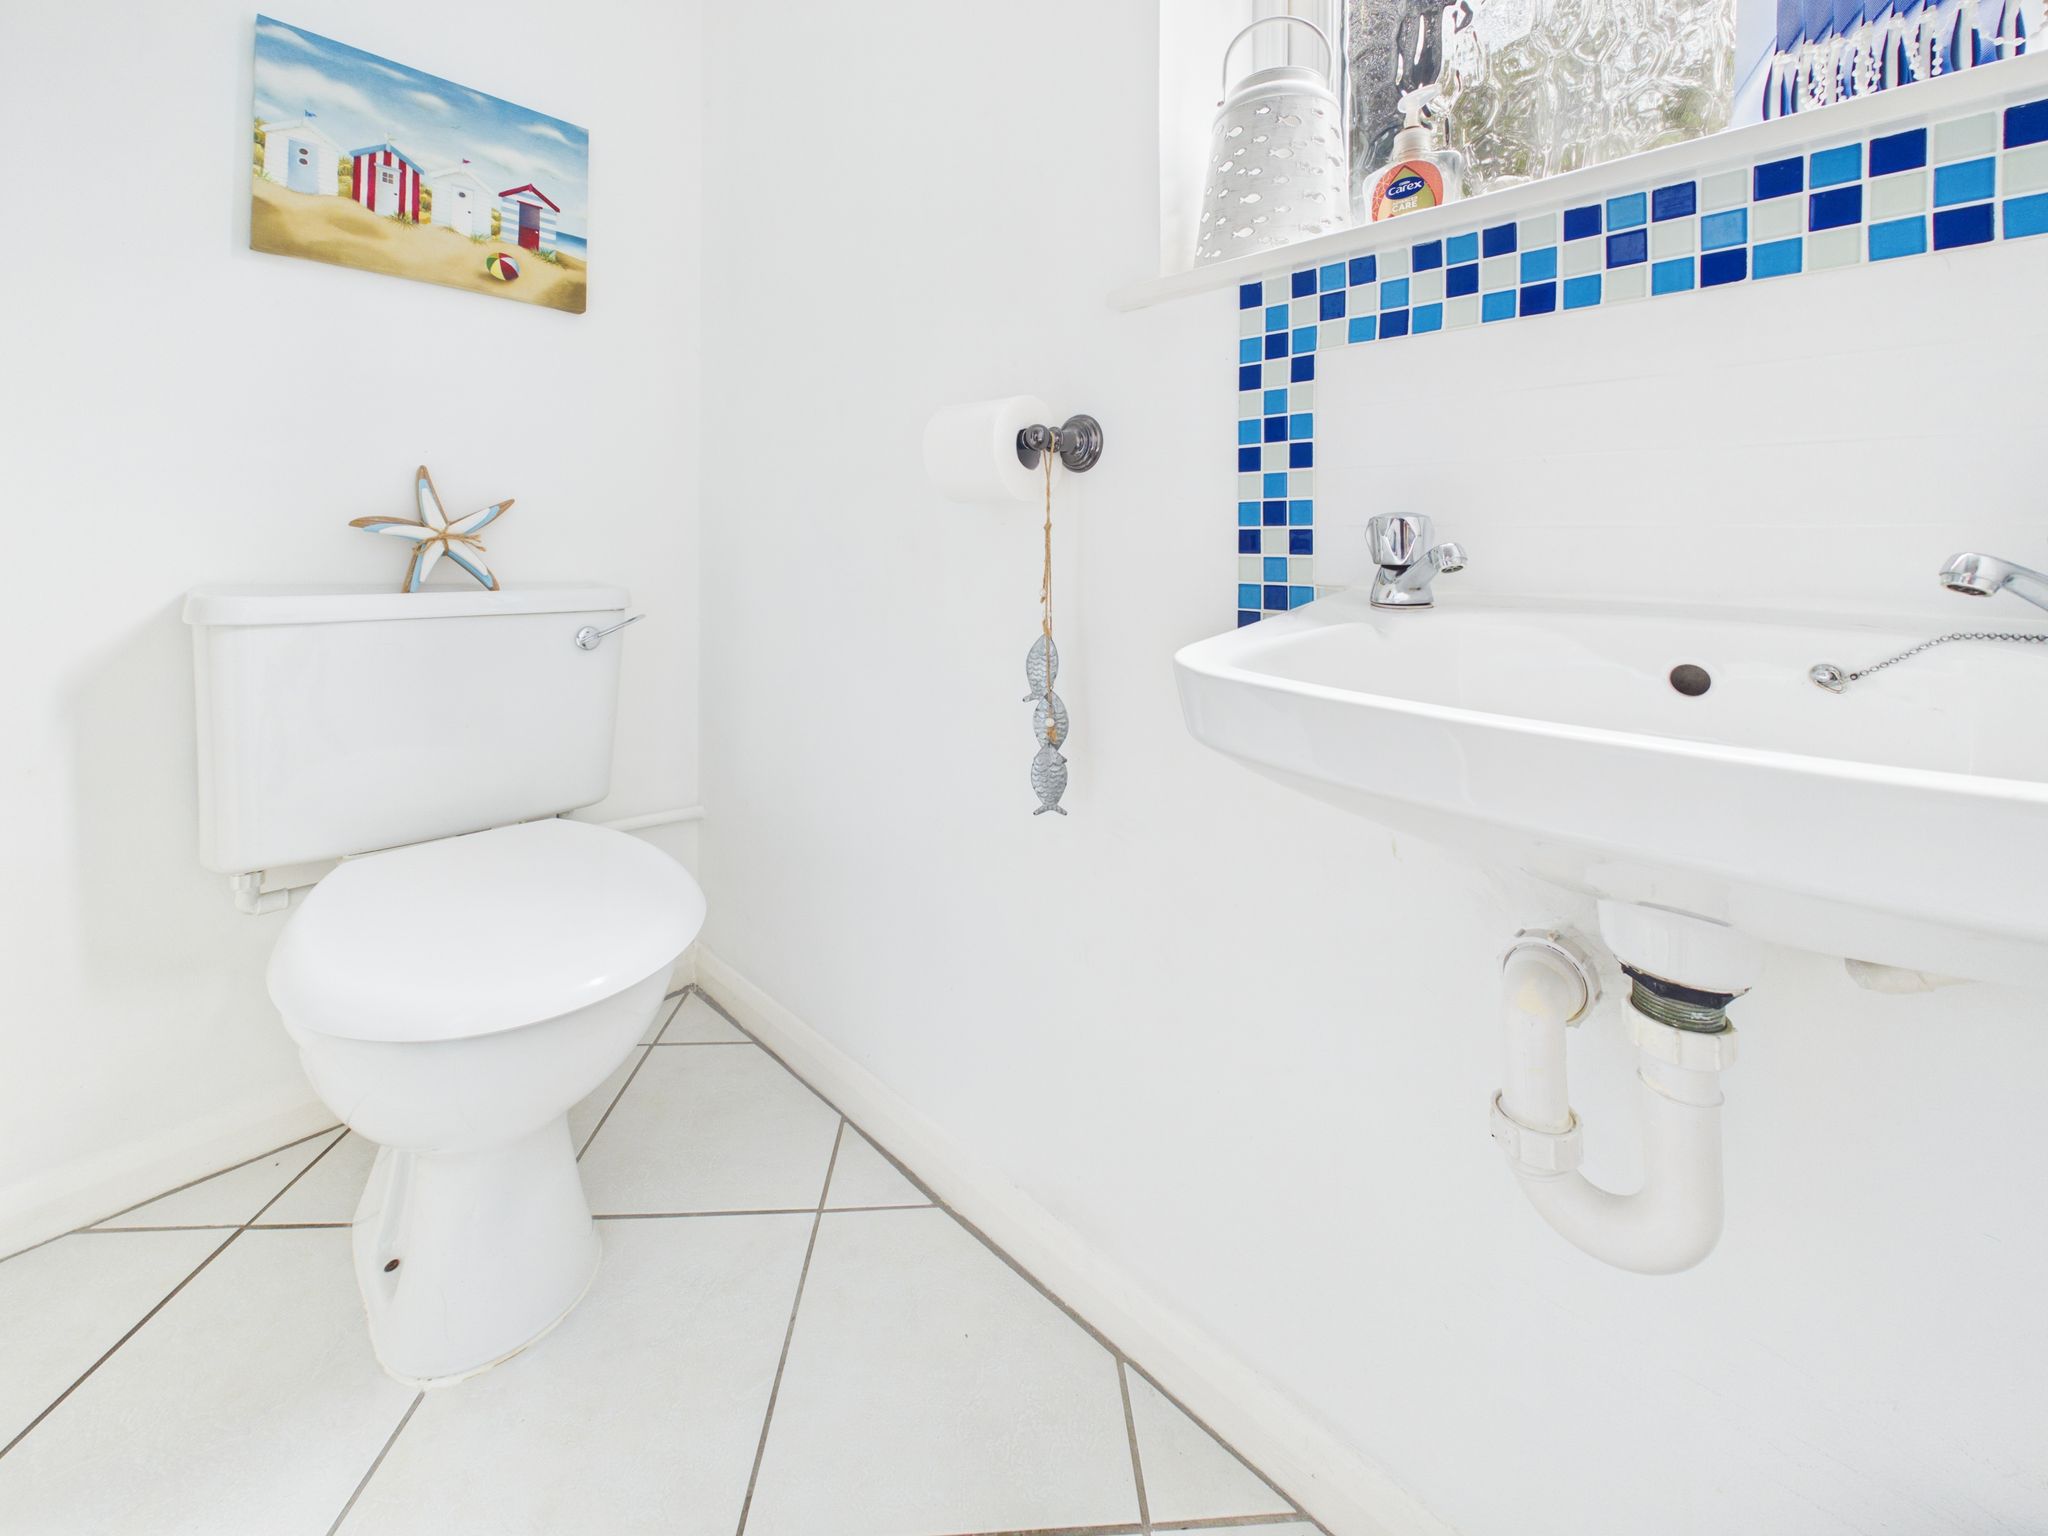
Fitted with a white two piece suite comprising a pedestal WC and wall mounted basin. With ceramic tiled flooring, tiled splash back, radiator, adjustable spotlights to ceiling and obscure uPVC window to side elevation. Benefitting from a built in cupboard providing additional storage.
Stairs & Landing
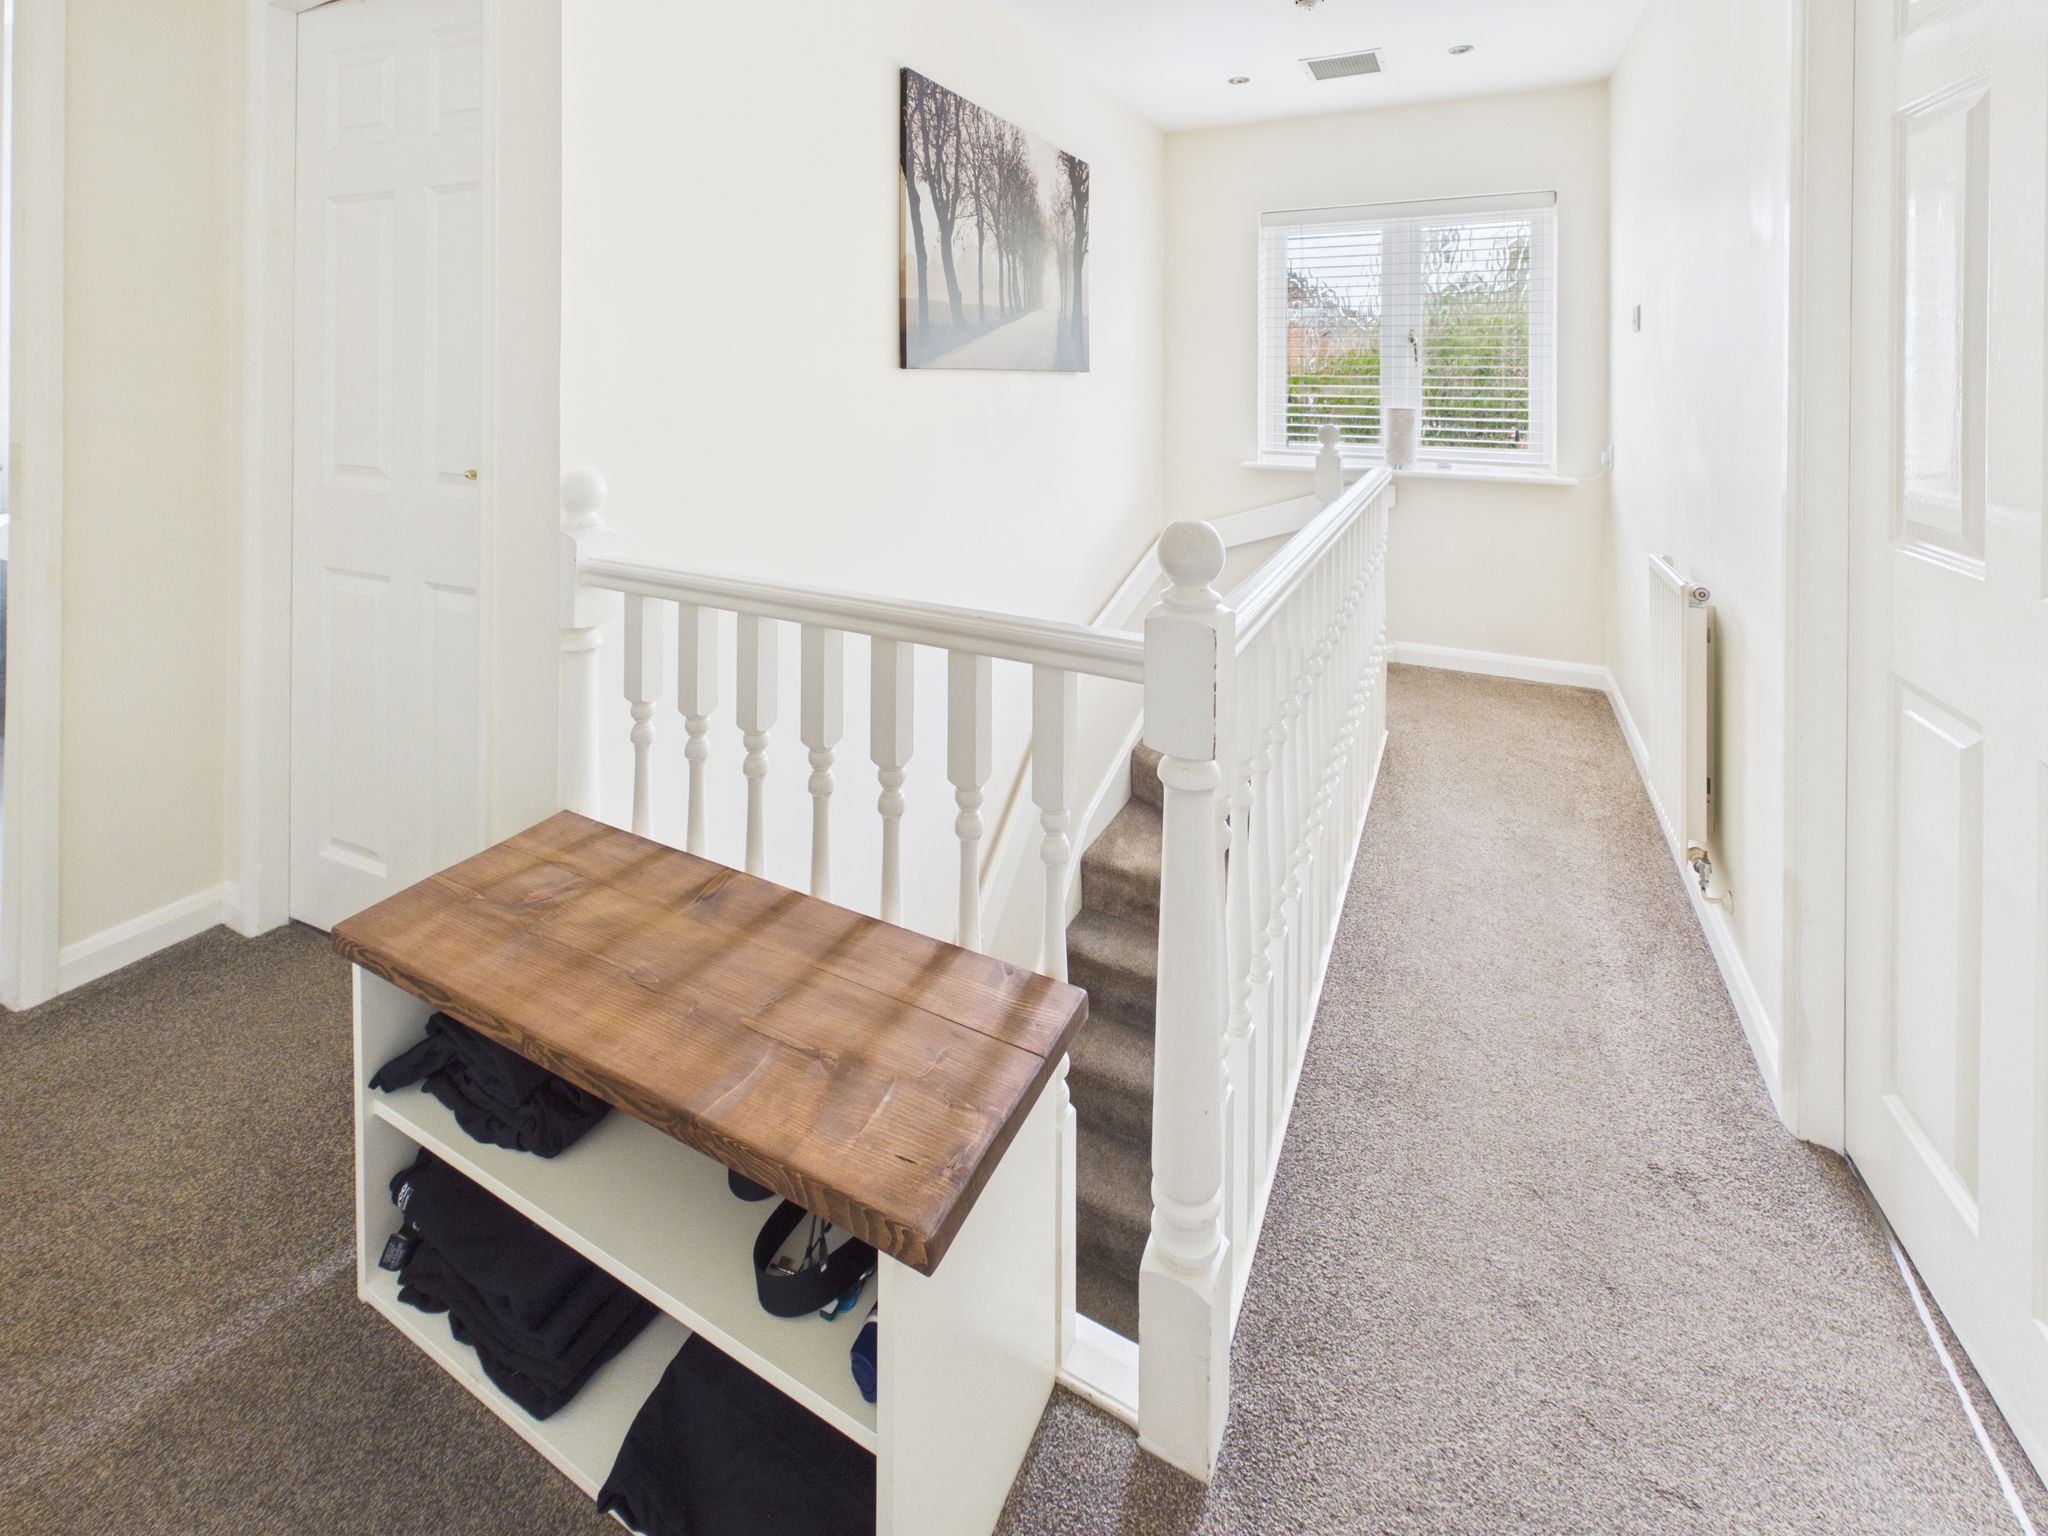
With carpet flooring, radiator, spotlights to ceiling, access to loft and obscure uPVC window to side elevation. Doors leading to all bedrooms and family bathroom. A built in cupboard provides additional storage.
Master Bedroom
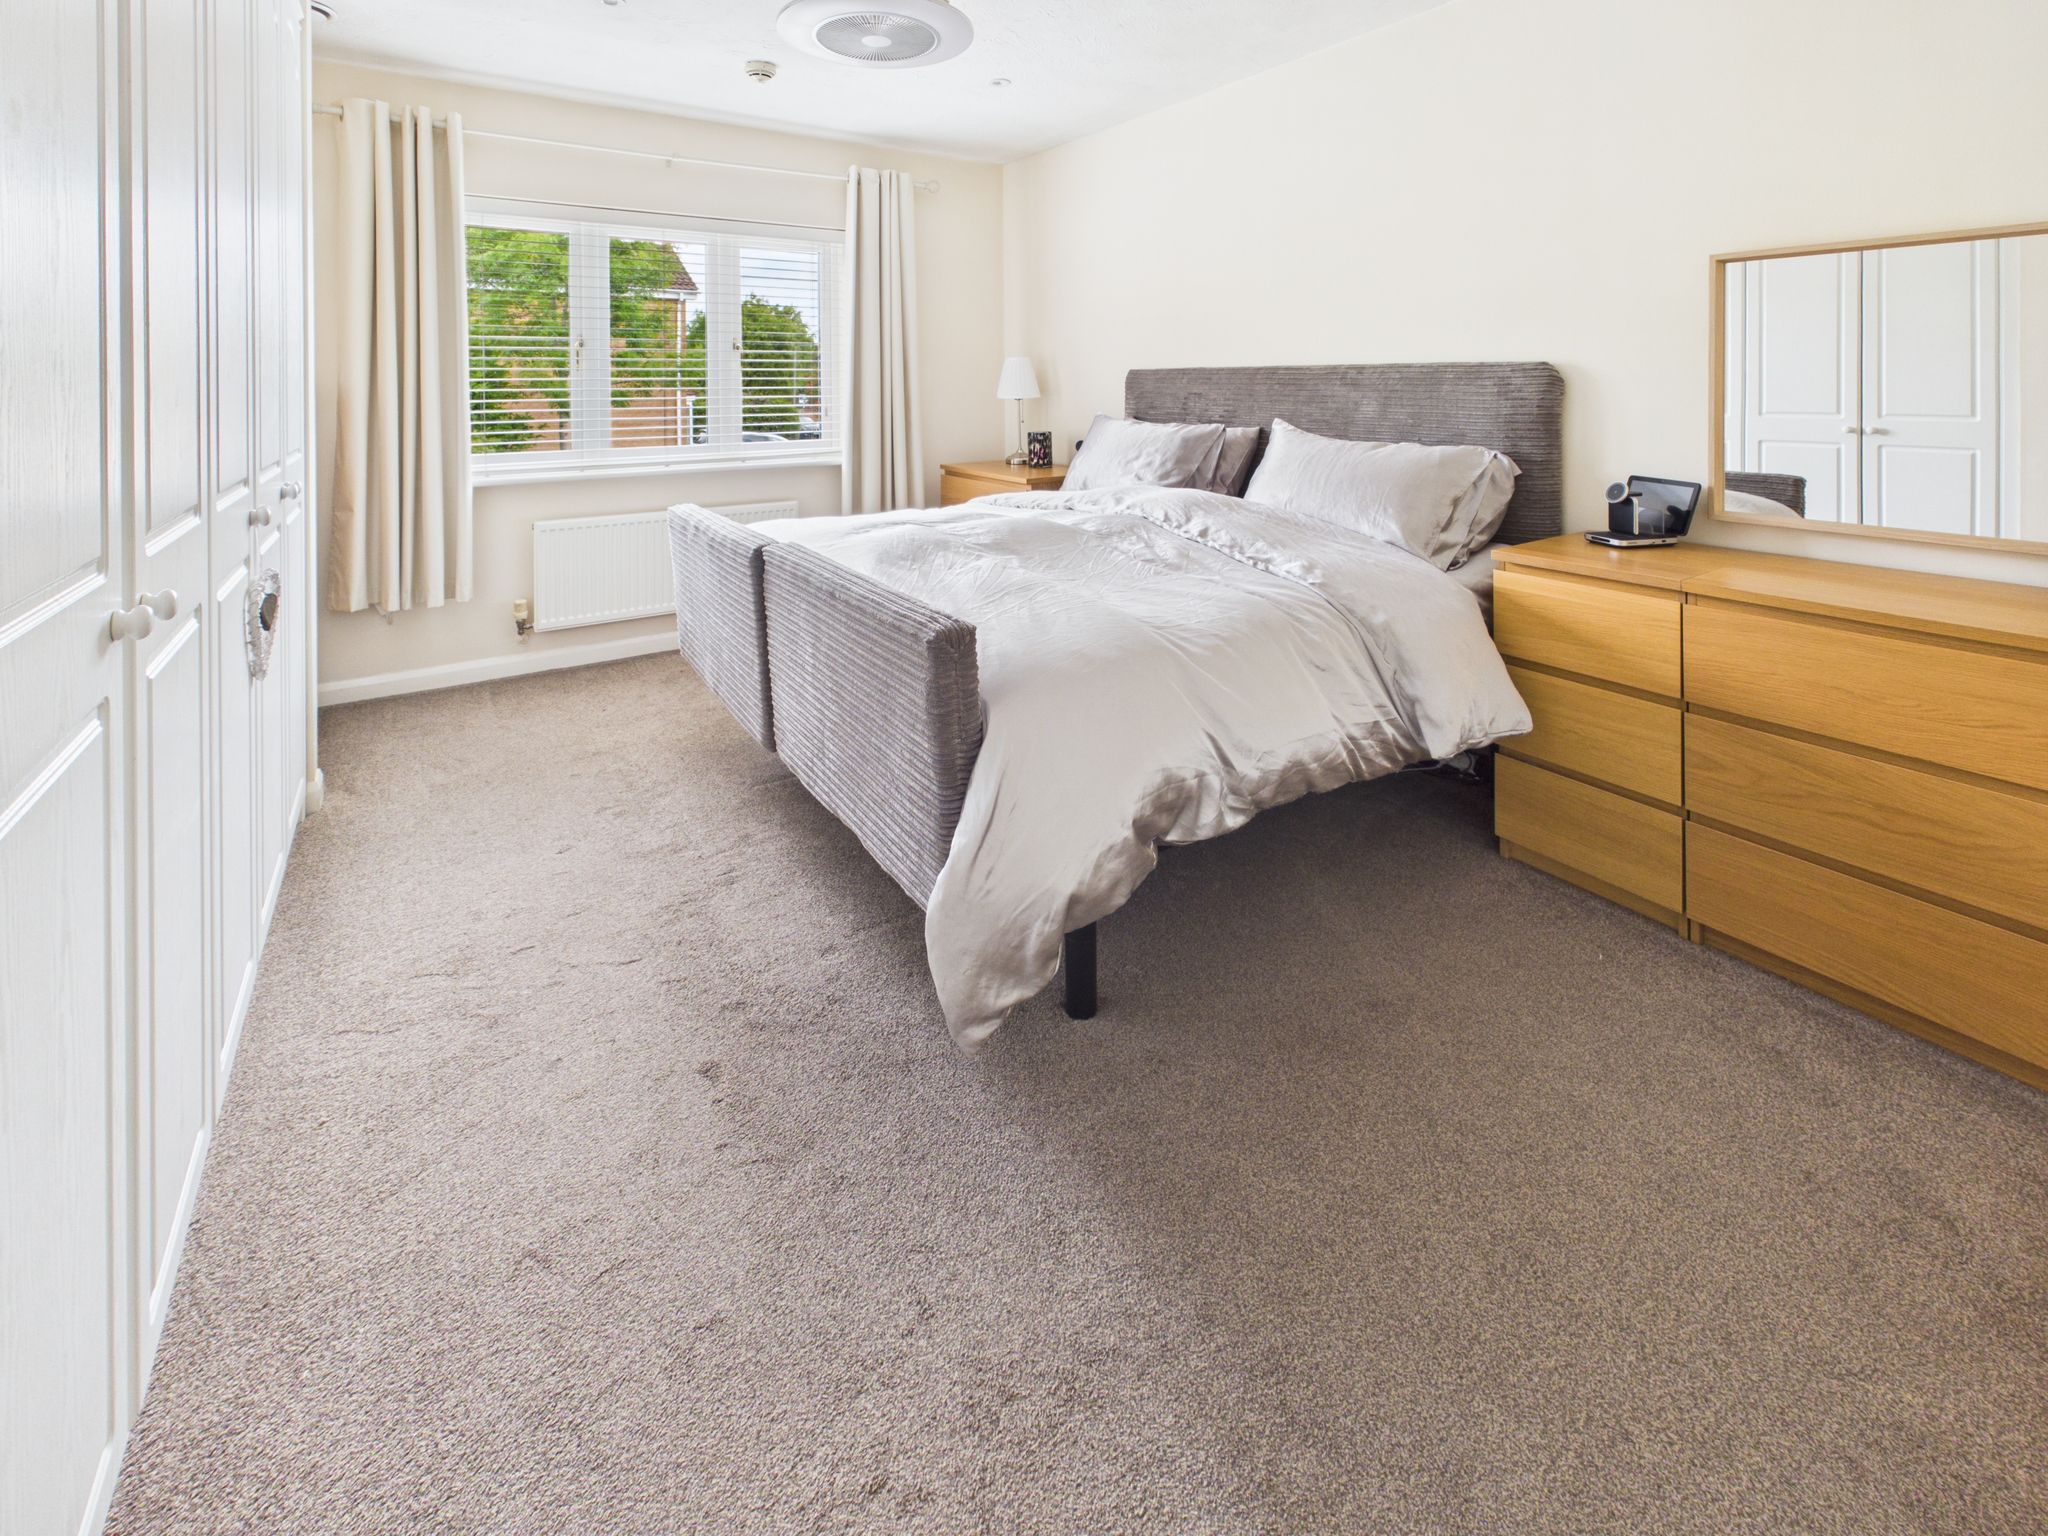
With carpet flooring, radiator, decorative ceiling light, uPVC window to front elevation and door to en-suite. Benefitting from fitted wardrobes providing additional storage and air conditioning system.
En-Suite
Fitted with a white two piece suite comprising a low flush WC and hand wash basin having mixer tap. With cushioned vinyl flooring, fully tiled walls, radiator, ceiling light and obscure window to side elevation. Benefitting from a walk in corner enclosure with glass screen and mains fed shower.
Bedroom Two
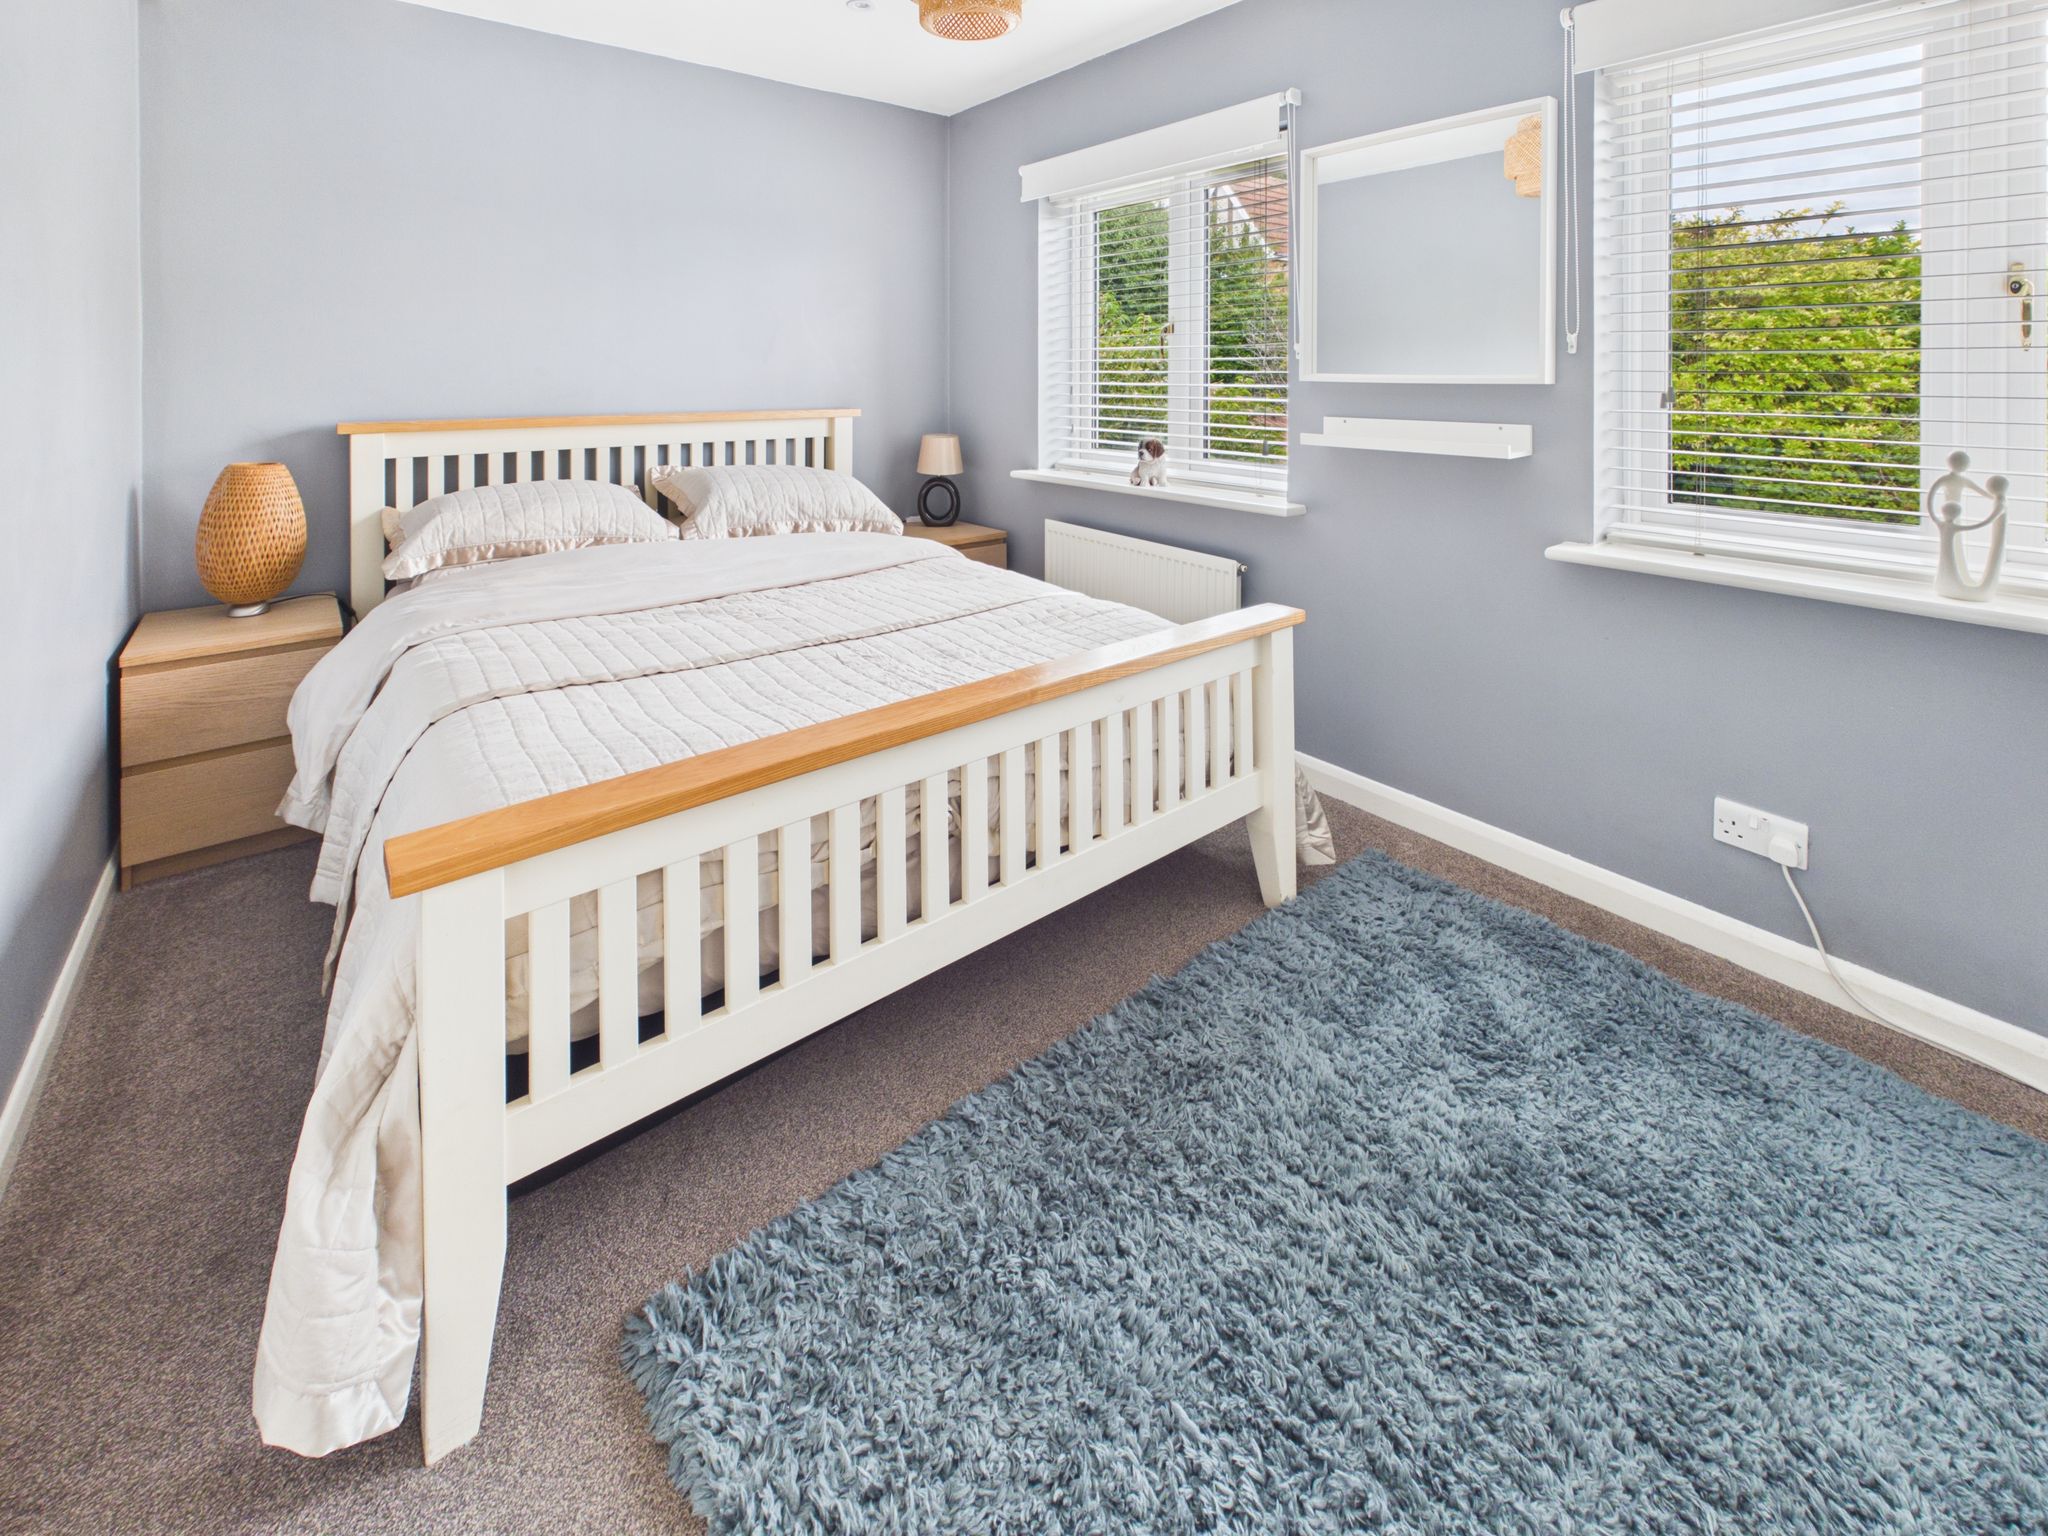
With carpet flooring, radiator, spotlights to ceiling and dual uPVC windows to front elevation. Benefitting from fitted wardrobes providing additional storage and air conditioning system.
Bedroom Three
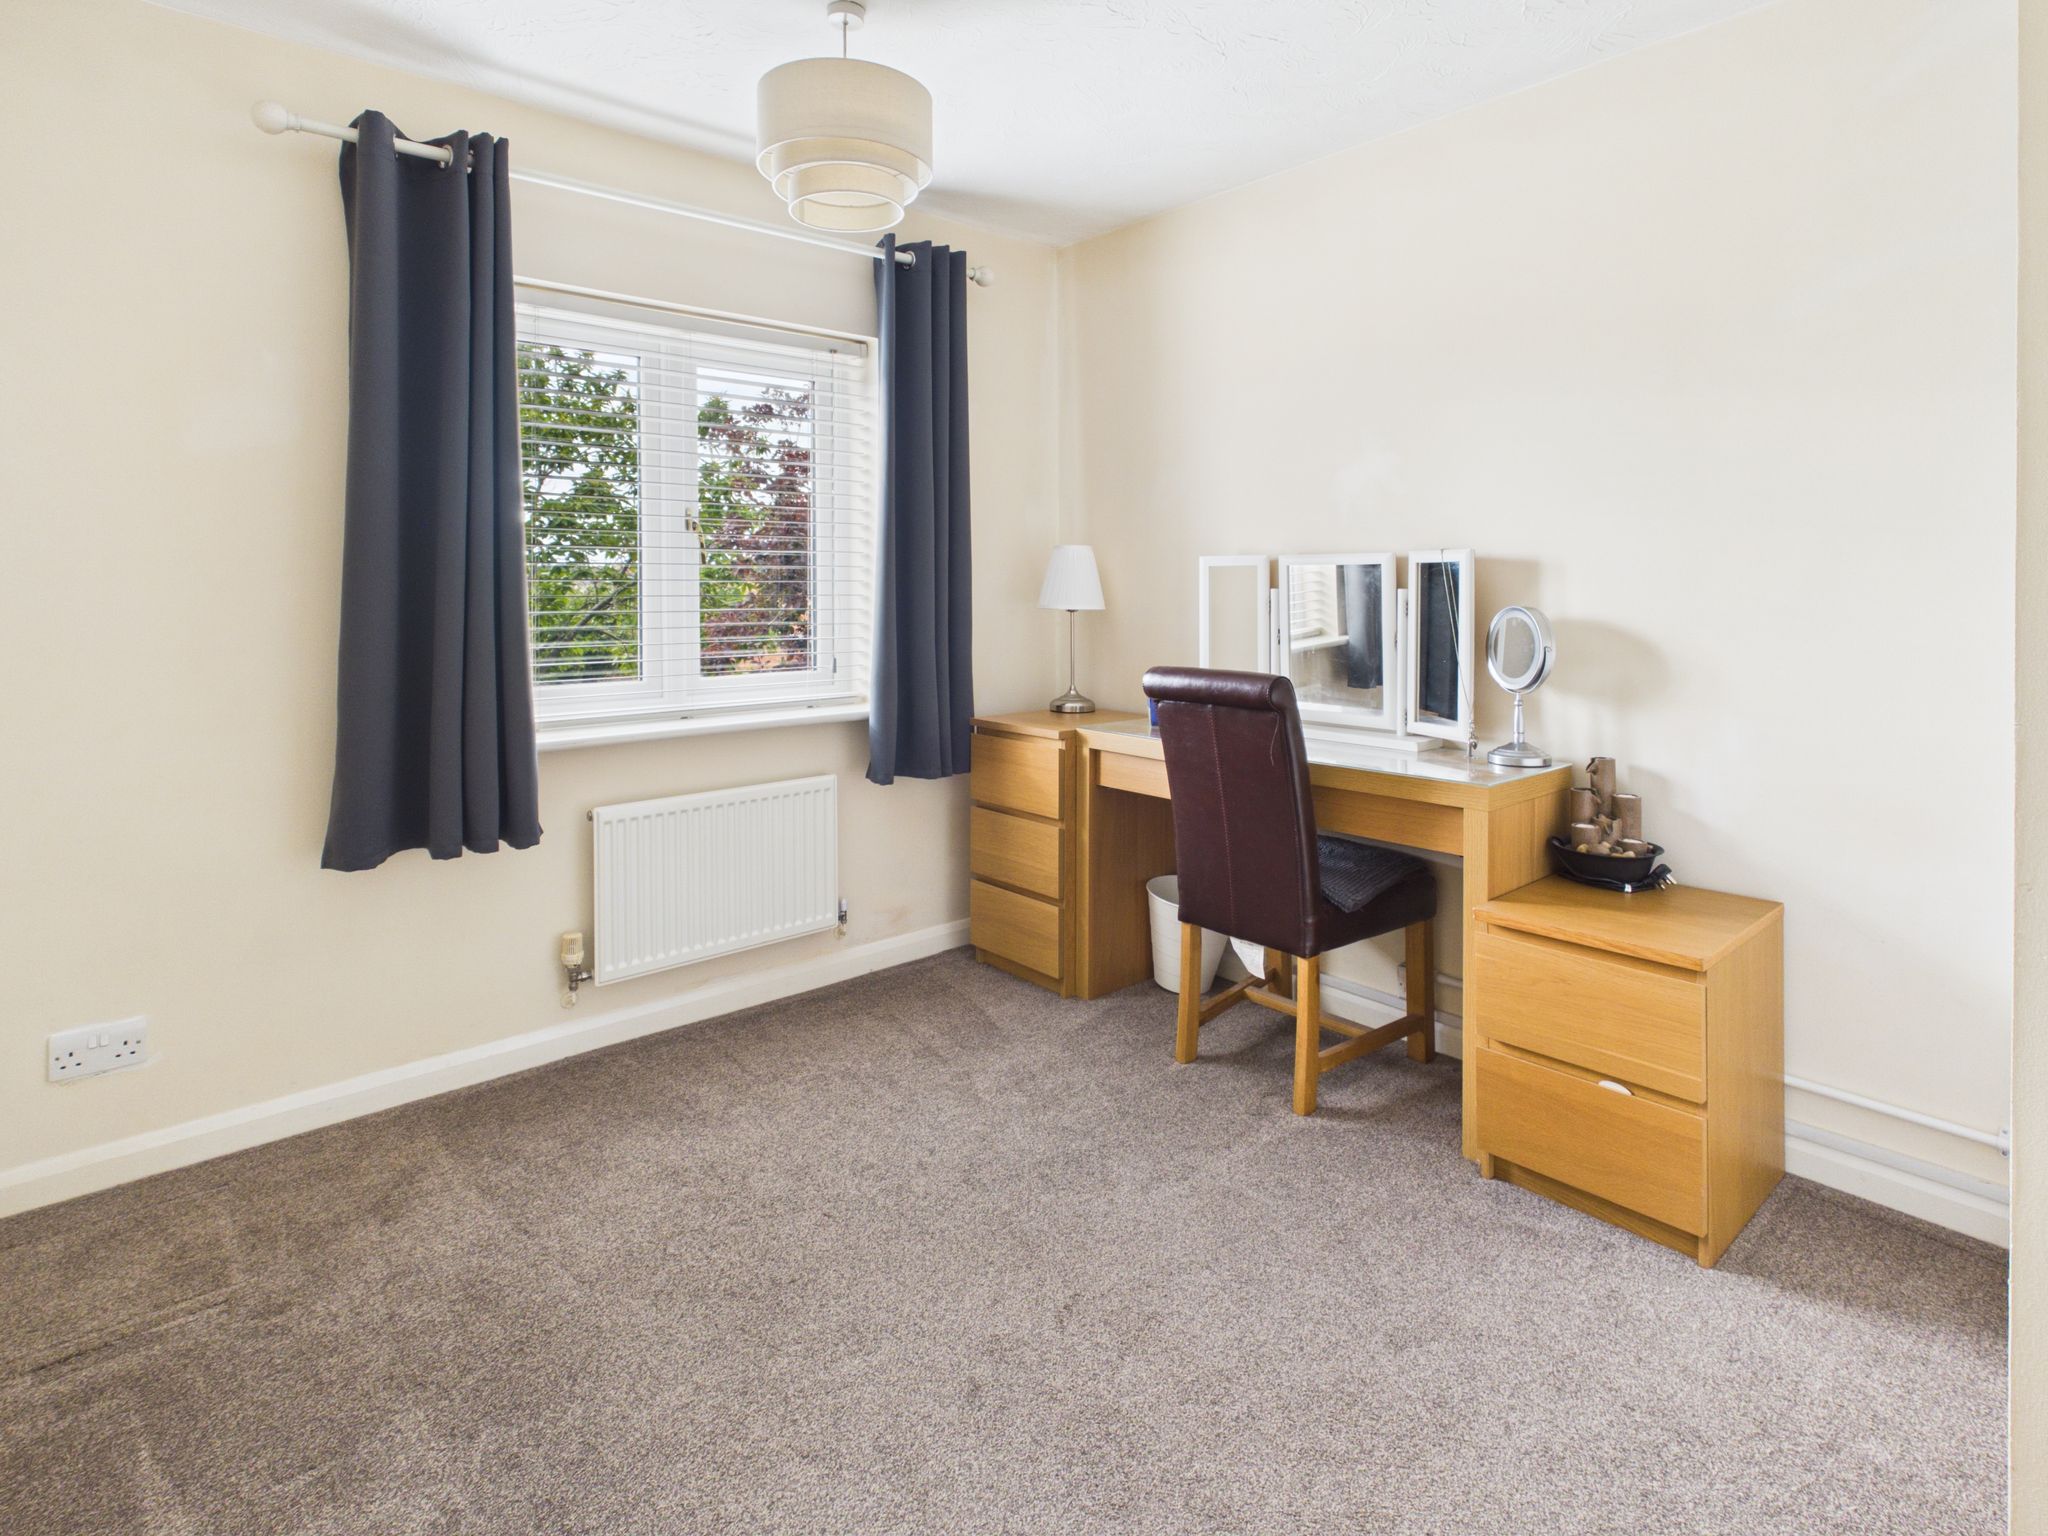
With carpet flooring, radiator, decorative ceiling light with fan and uPVC window to rear elevation. Benefitting from fitted wardrobes providing additional storage and air conditioning system.
Bedroom Four
With carpet flooring, radiator, pendant lighting and uPVC window to rear elevation. Benefitting from fitted wardrobes providing additional storage and air conditioning system.
Bathroom
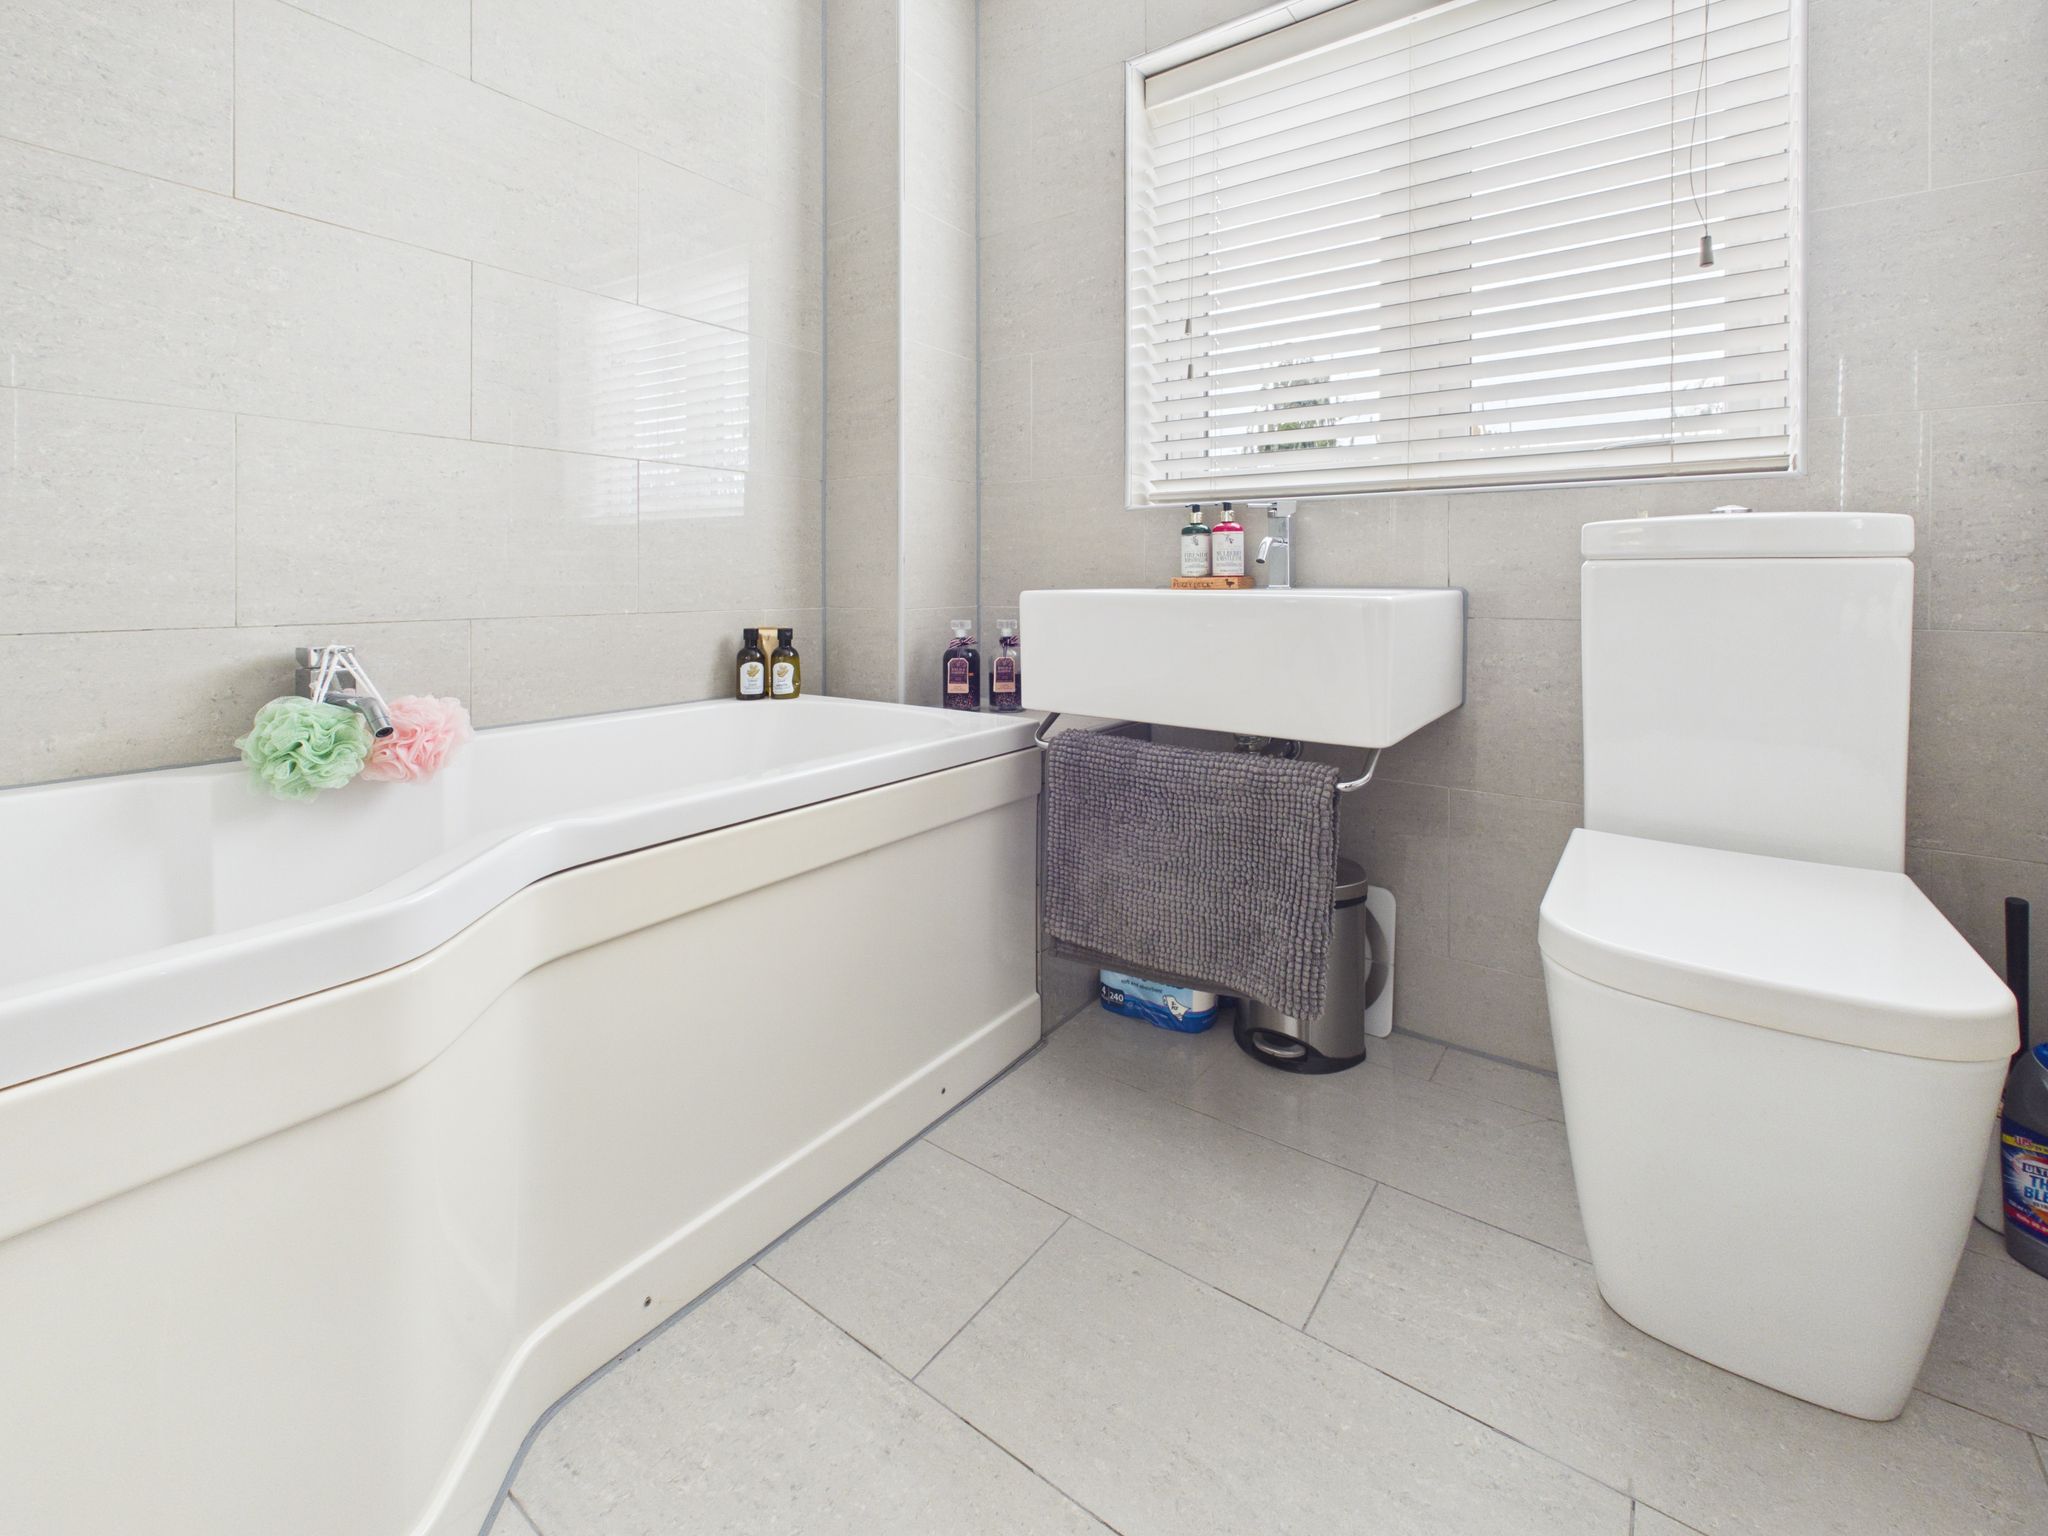
Fitted with a white three piece suite comprising a low flush WC, wall mounted hand wash basin having mixer tap and panel bath benefitting from mains fed shower and glass screen. With ceramic tiled flooring, fully tiled walls, chrome towel rail, spotlights to ceiling and obscure window to rear elevation.
Garage
Fitted with remote control, roller shutter door for vehicular access. With wall and base units providing additional storage. Having carpet flooring, wall mounted electric heater, several power points, spotlights to ceiling and part glazed uPVC door to side elevation.
Outside
The property benefits from ample off-road parking, with a spacious driveway providing convenient access directly to the front of the property and to the double garage.
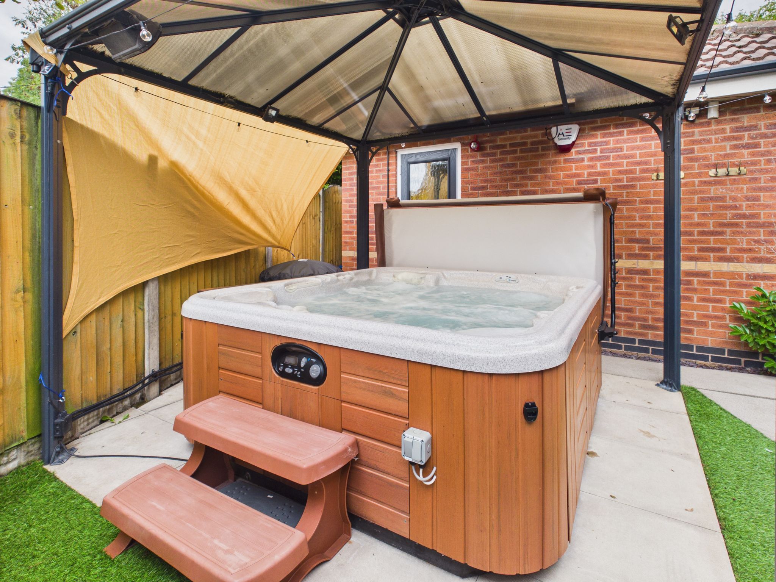
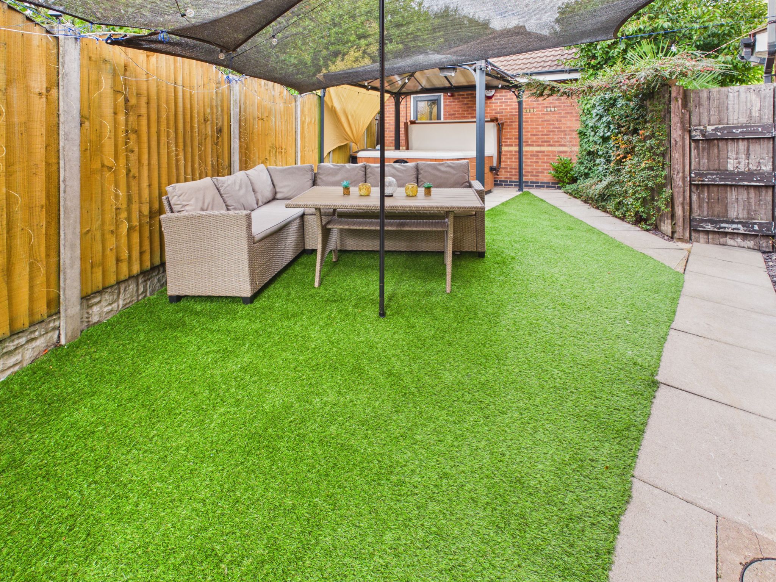
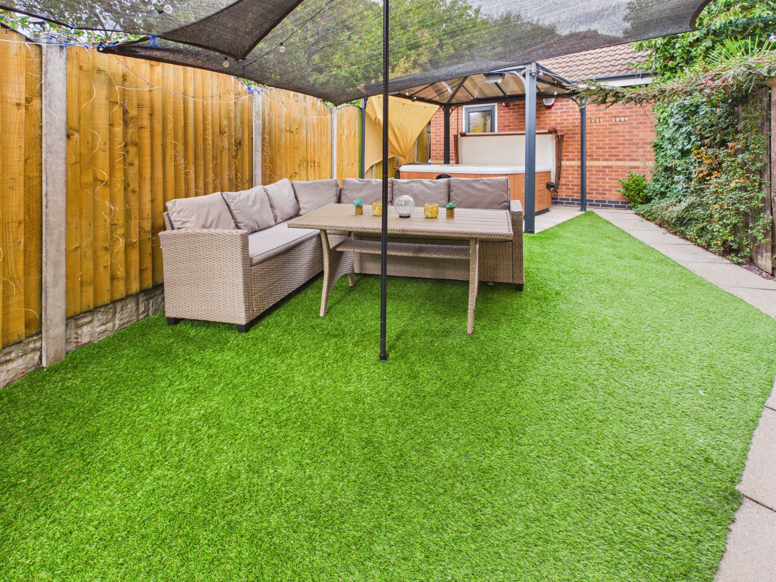
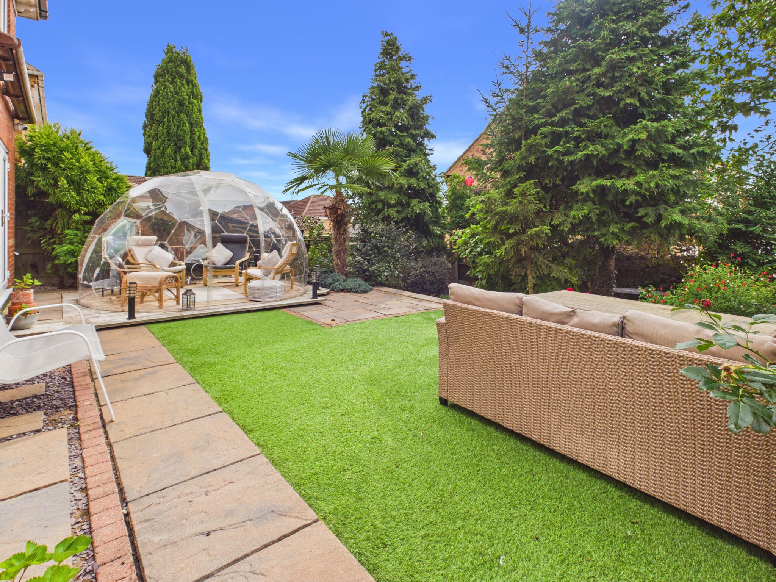
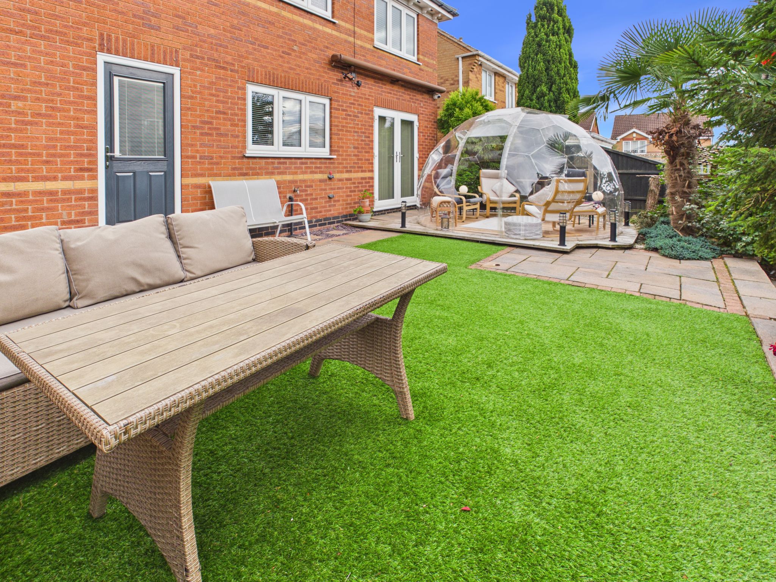
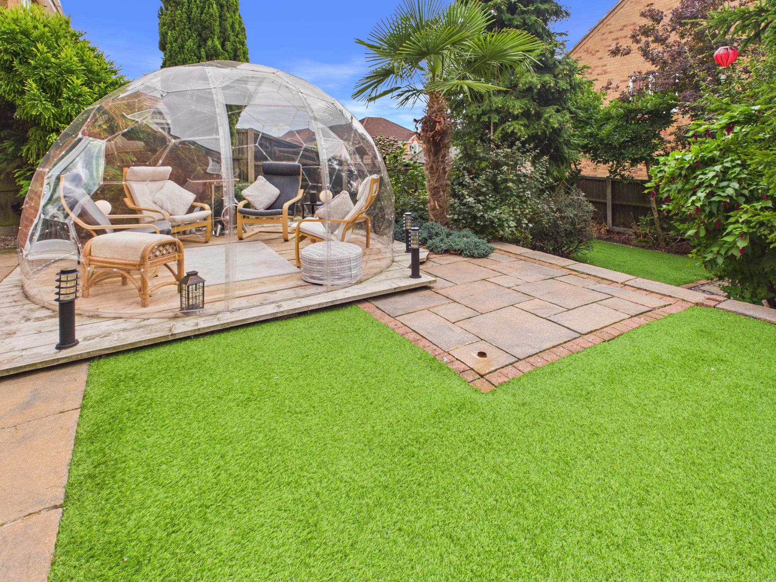
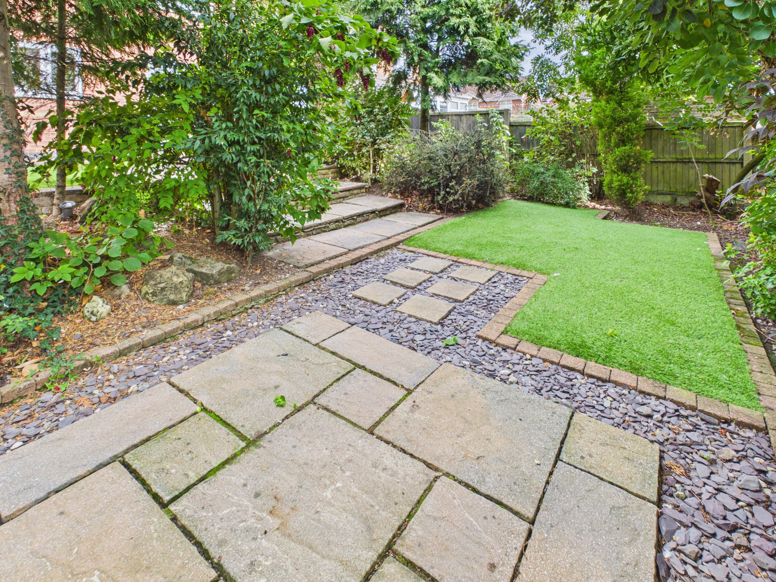
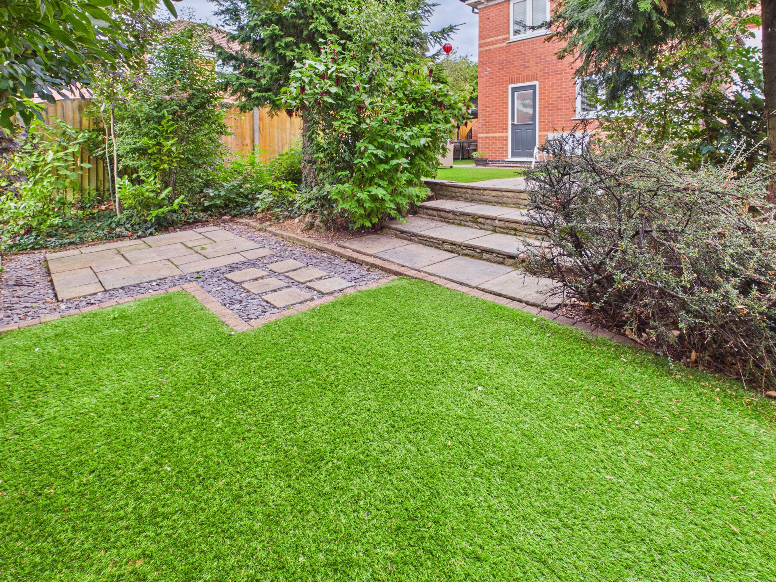
To the rear, a beautifully landscaped garden offers a private and attractive outdoor space with patio areas for seating and low maintenance artificial grass. Featuring a stylish Perspex dome, creating a versatile area that can be enjoyed throughout the year. The garden provides an ideal setting for relaxing, entertaining, or enjoying outdoor living.

£240,000

£280,000

£290,000

£180,000

£470,000

£330,000

£330,000

£140,000

£310,000
£200,000






"*" indicates required fields
"*" indicates required fields