




3 Bed Semi-Detached House Sold STC
This charming three-bedroom semi-detached house in Somercotes offers the perfect blend of modern living and comfortable space. Boasting a well-appointed bathroom and spacious living accommodation, the home provides ample room for family life and entertaining. The modern kitchen is a standout feature, designed with contemporary fittings and plenty of storage, making it ideal for preparing meals and socialising. Additionally, you'll find two versatile attic rooms, offering potential for a home office, or creative play spaces. Step outside to discover a stunning garden to the rear, a delightful private outdoor retreat perfect for relaxing, gardening, or hosting summer gatherings. Convenience is key with private parking and close proximity to local amenities and public transport, ensuring easy access to daily essentials and commuting options. Whether you're a growing family or looking for extra space, this beautifully maintained property presents a wonderful opportunity to settle in a sought-after location with everything you need right on your doorstep.
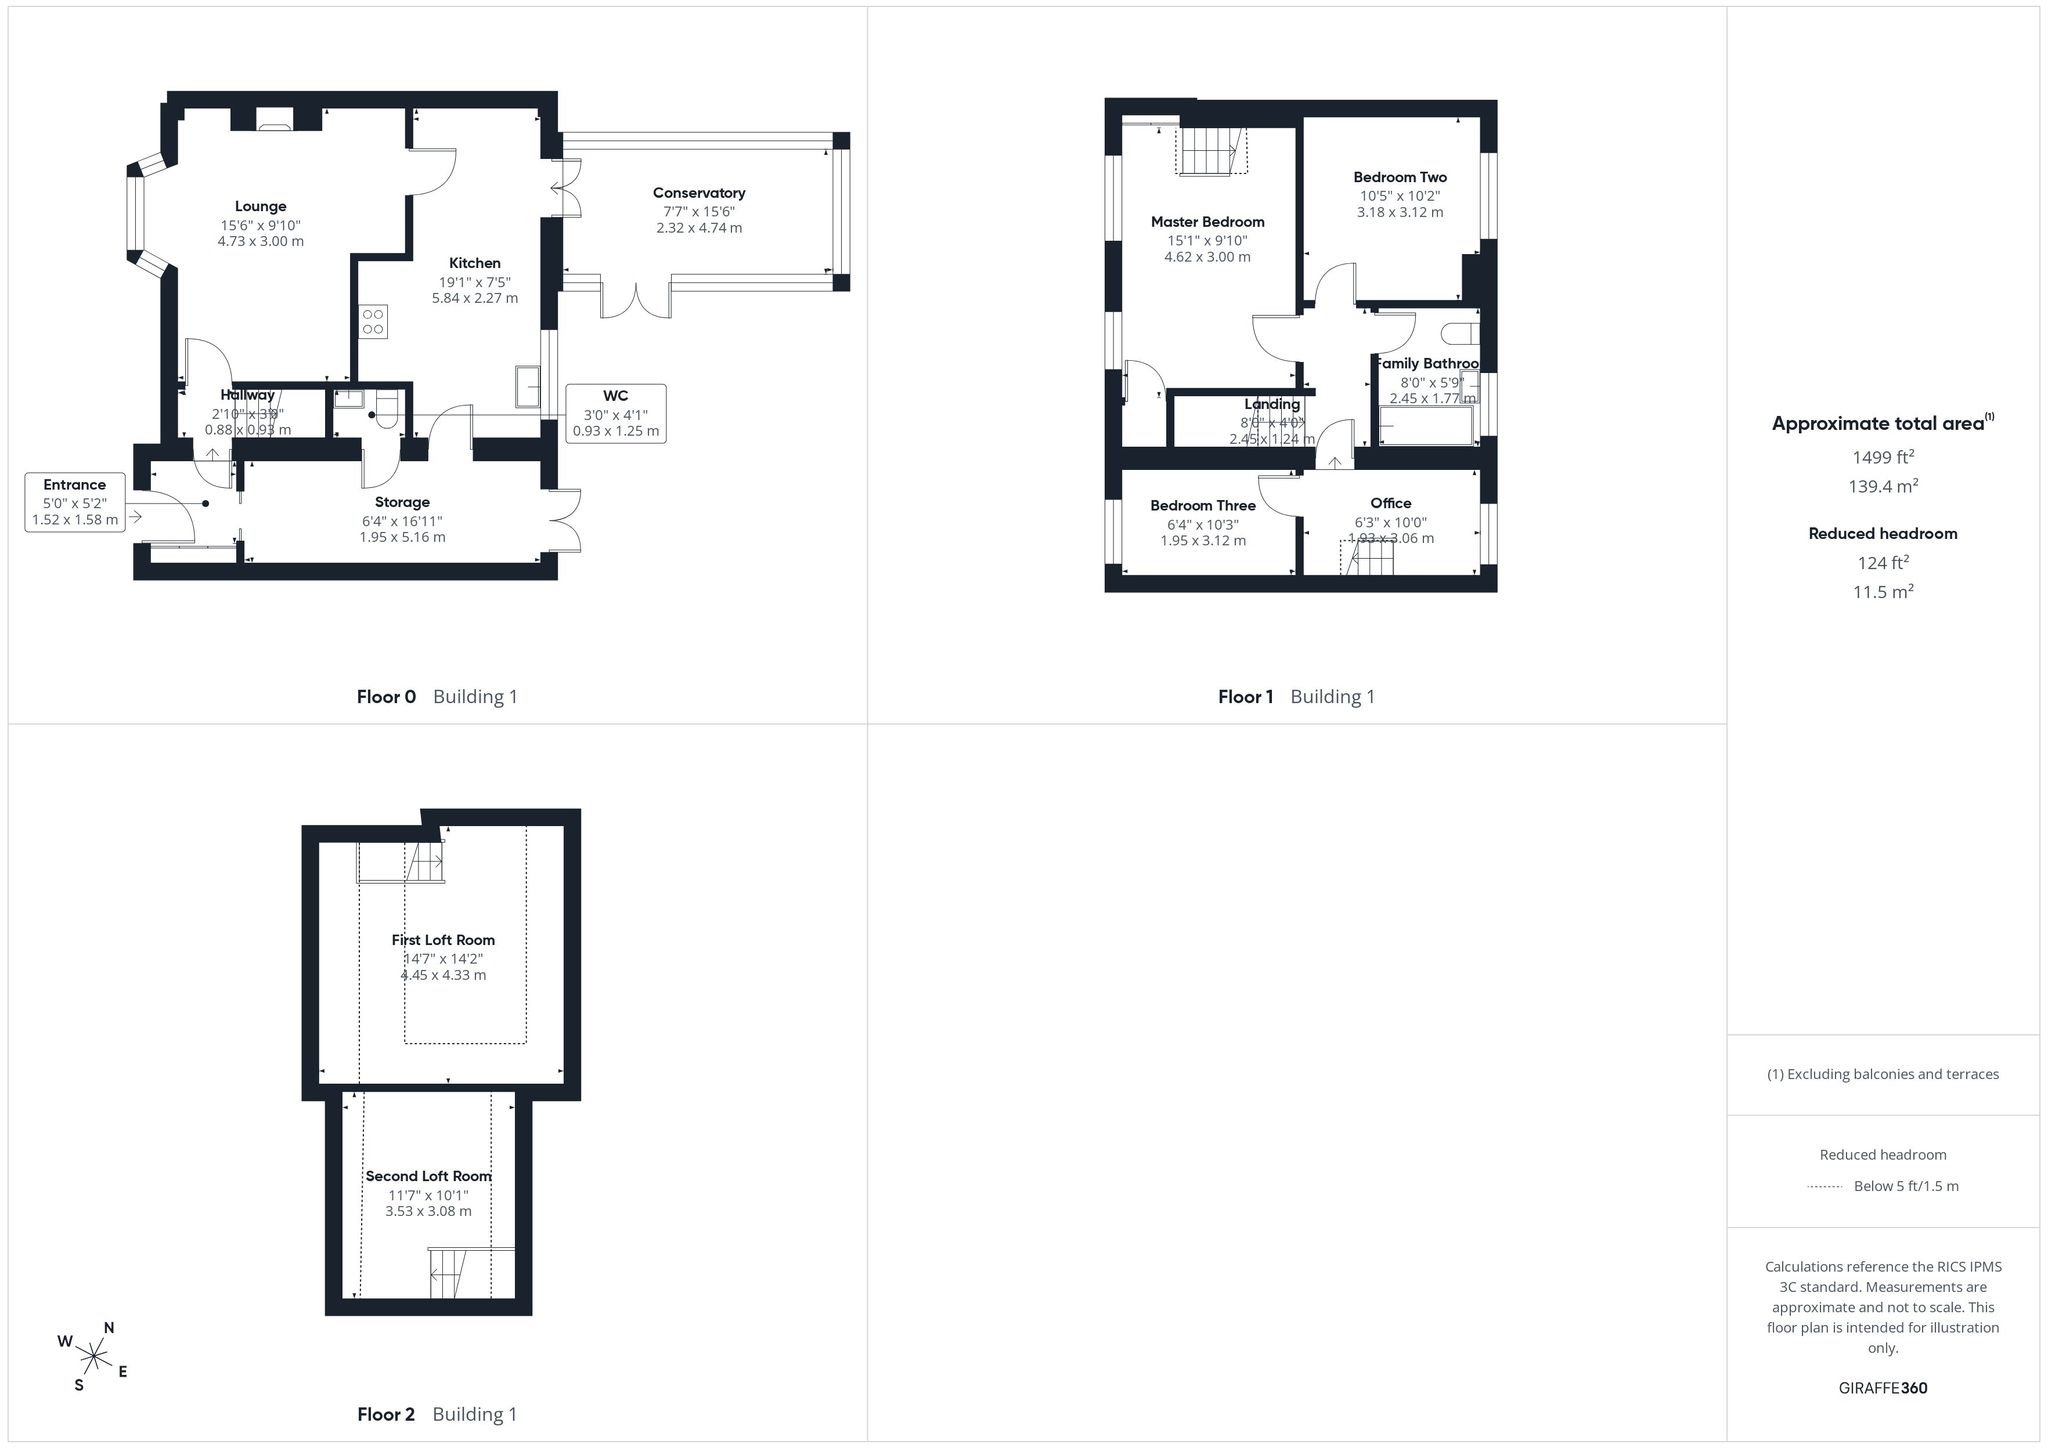
Entrance
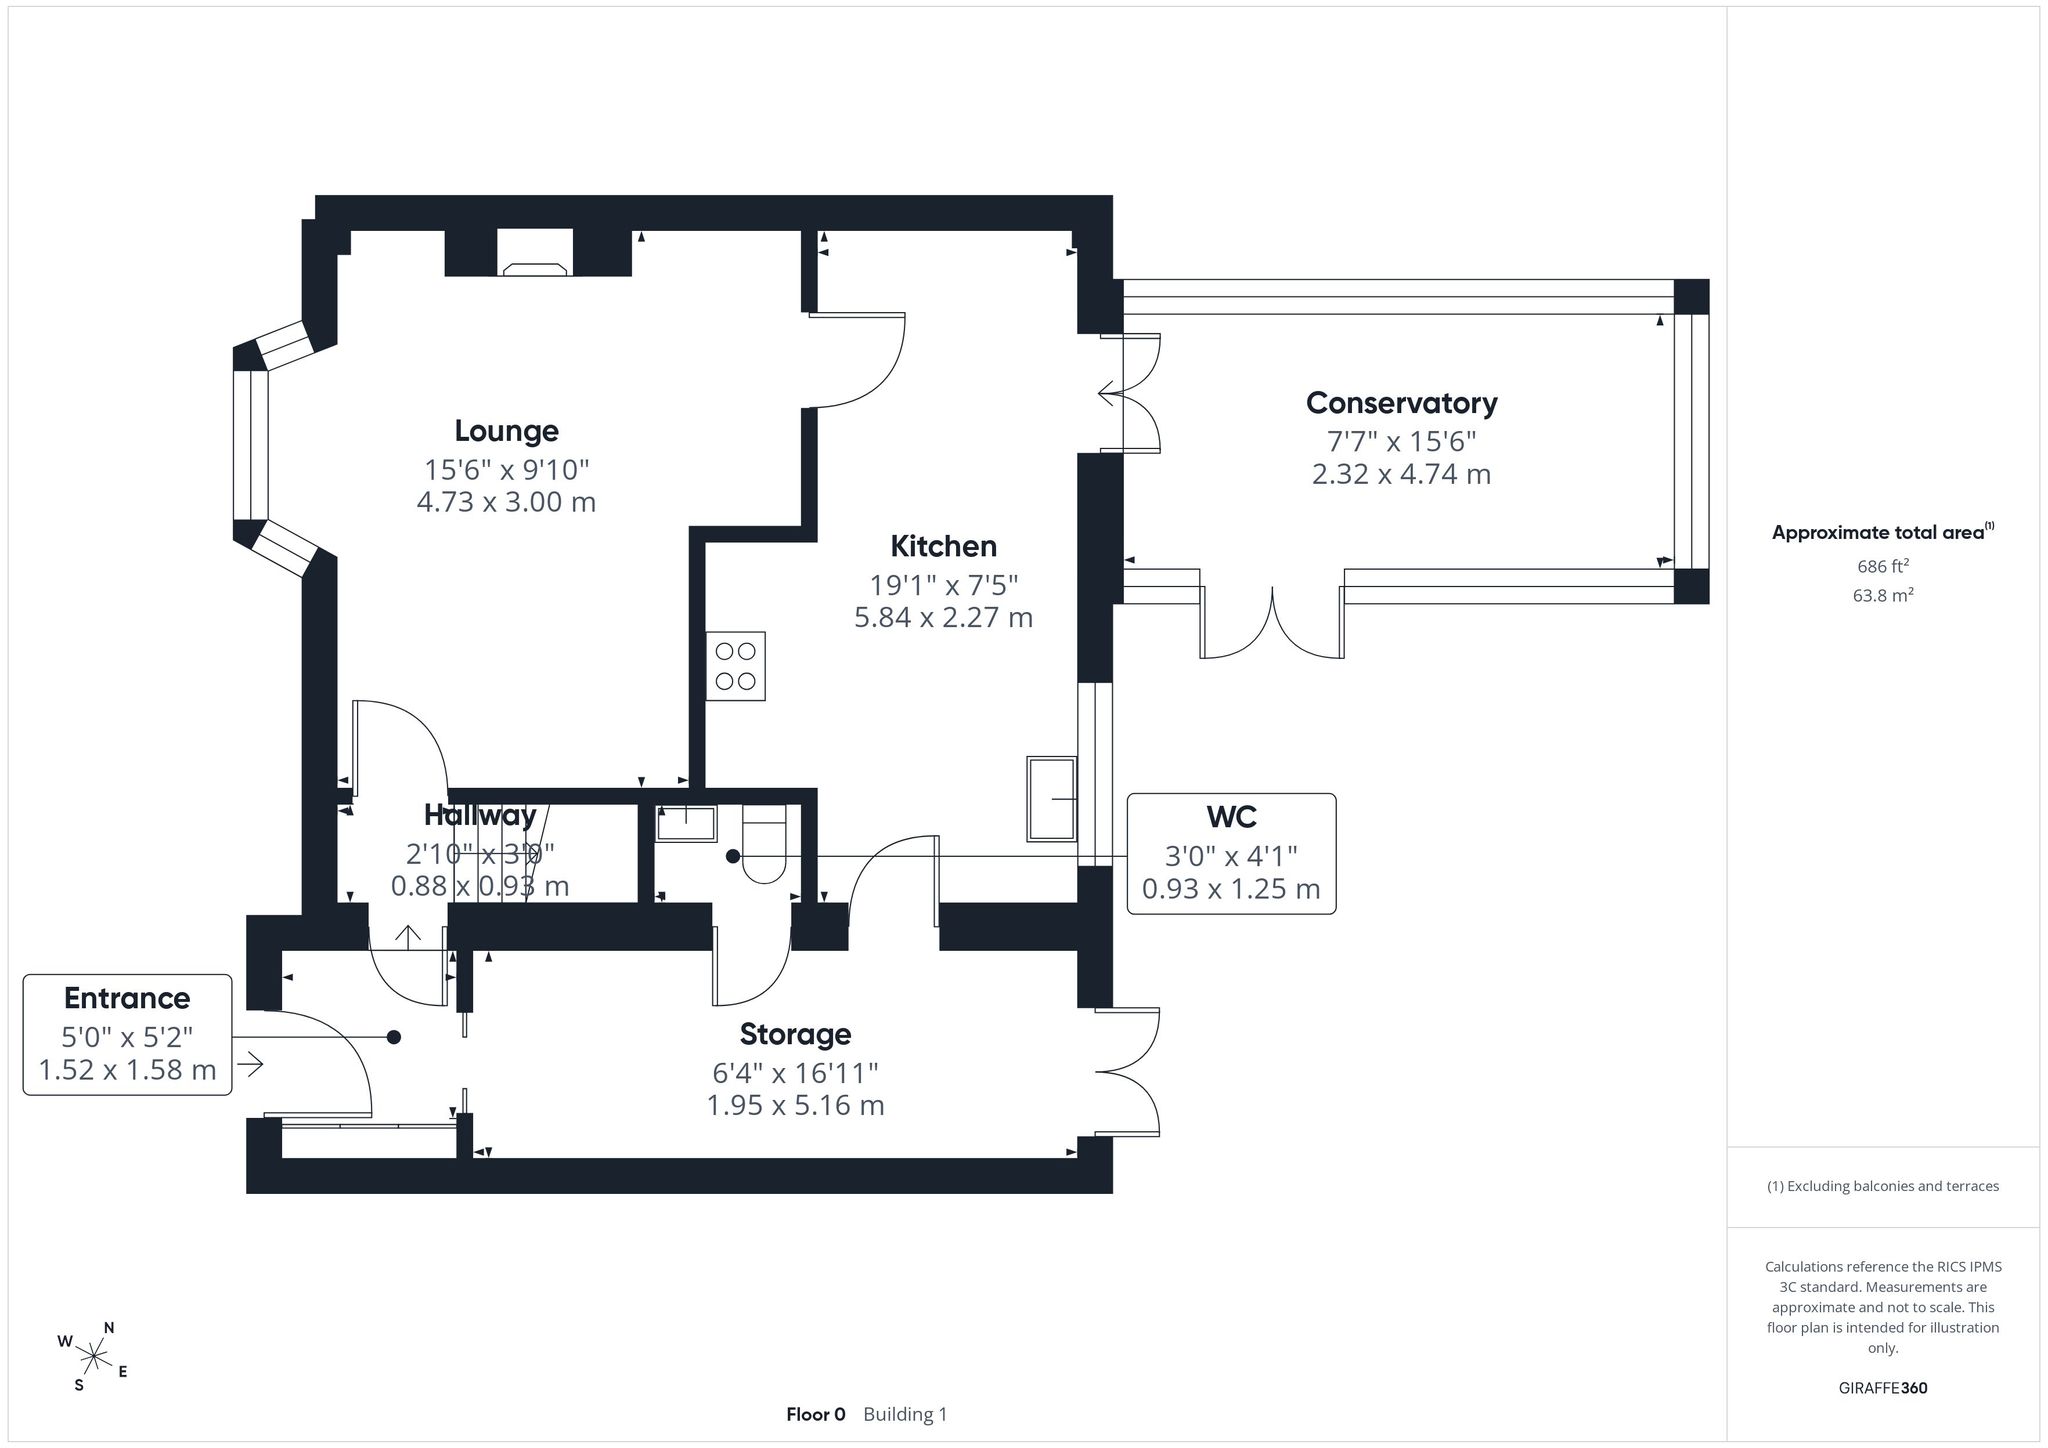
Accessed from the front elevation via a part glazed uPVC door. Ceramic tiled flooring, pendant lighting, door to stairs and sliding doors to storage room.
Hallway
With laminate flooring, pendant lighting, built in cupboard, stairs to first floor and door to lounge.
Lounge
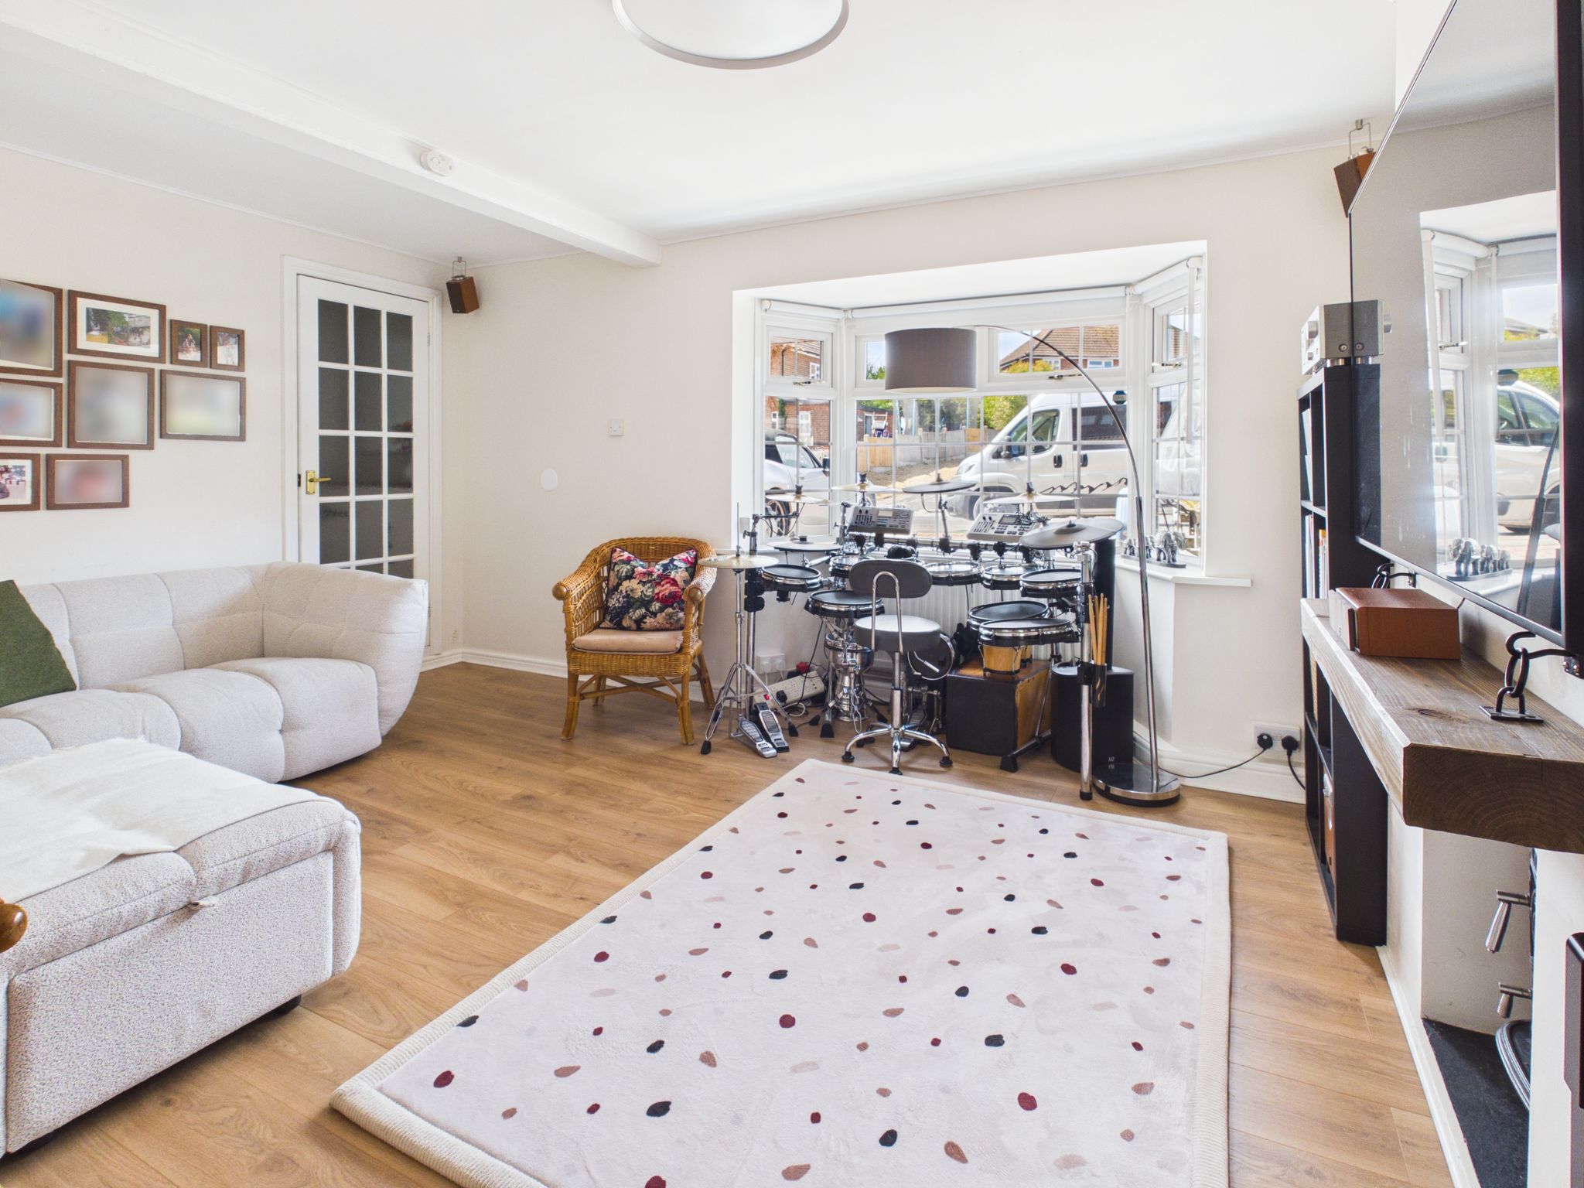
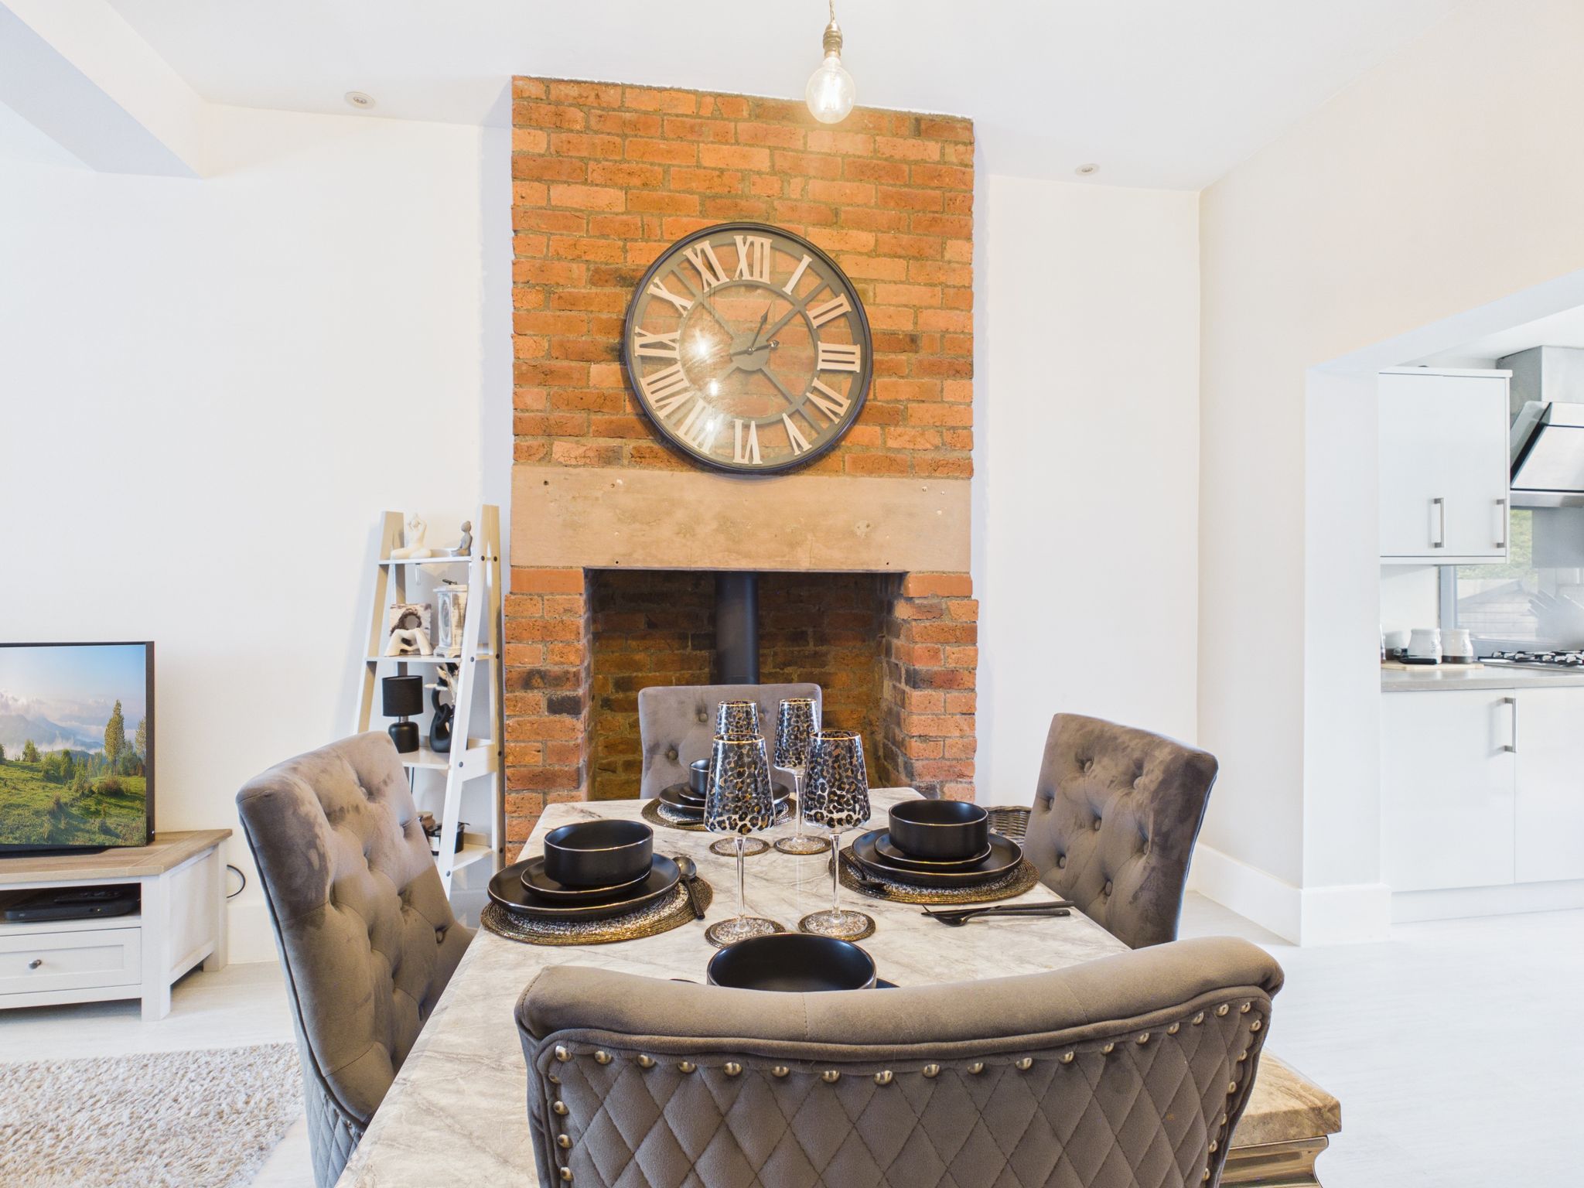
With laminate flooring, radiator, ceiling light and door leading to kitchen. Benefitting from a log burner with wooden mantle and tiled hearth.
Kitchen
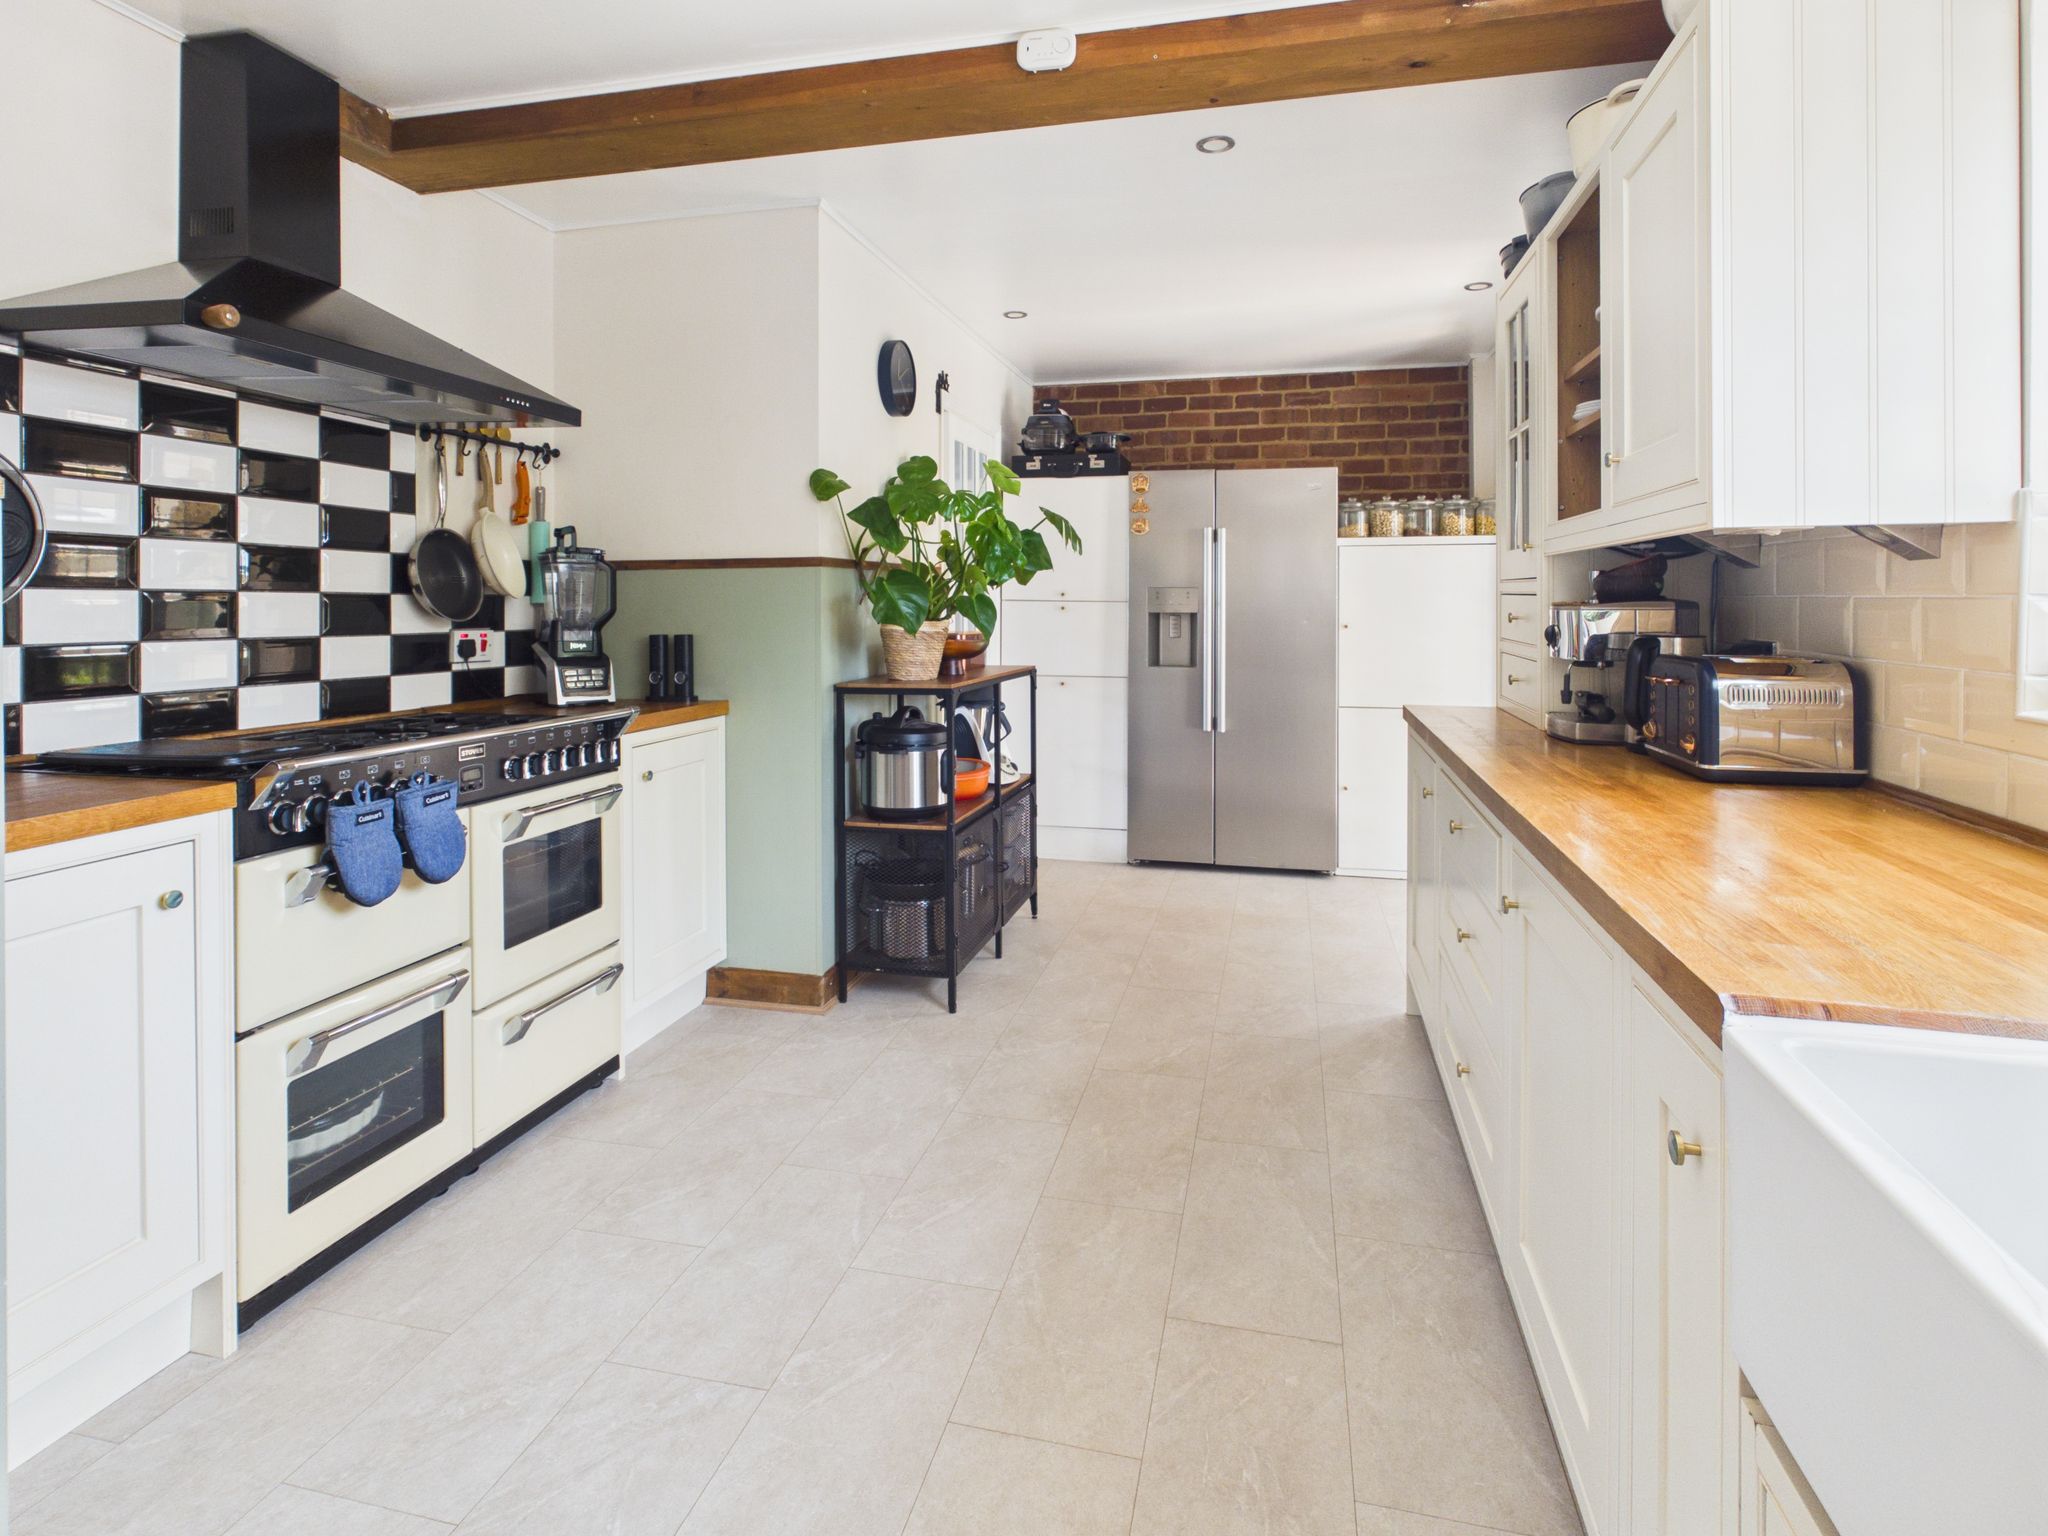
The kitchen is fitted with a range of modern wall and base units having sealed oiled Oak work surfaces which incorporate a Belfast sink with mixer tap.
Integrated appliances include dishwasher, electric fan assisted oven with grill, a seven ring gas with removable grill plate, hob and extractor hood over.
With waterproof laminate tiled flooring, spotlights to the ceiling and uPVC window to rear elevation.
Door to storage room.
Conservatory
Part glazed with uPVC French doors to side elevation. With laminate flooring, radiator and pendant lighting.
Downstairs WC
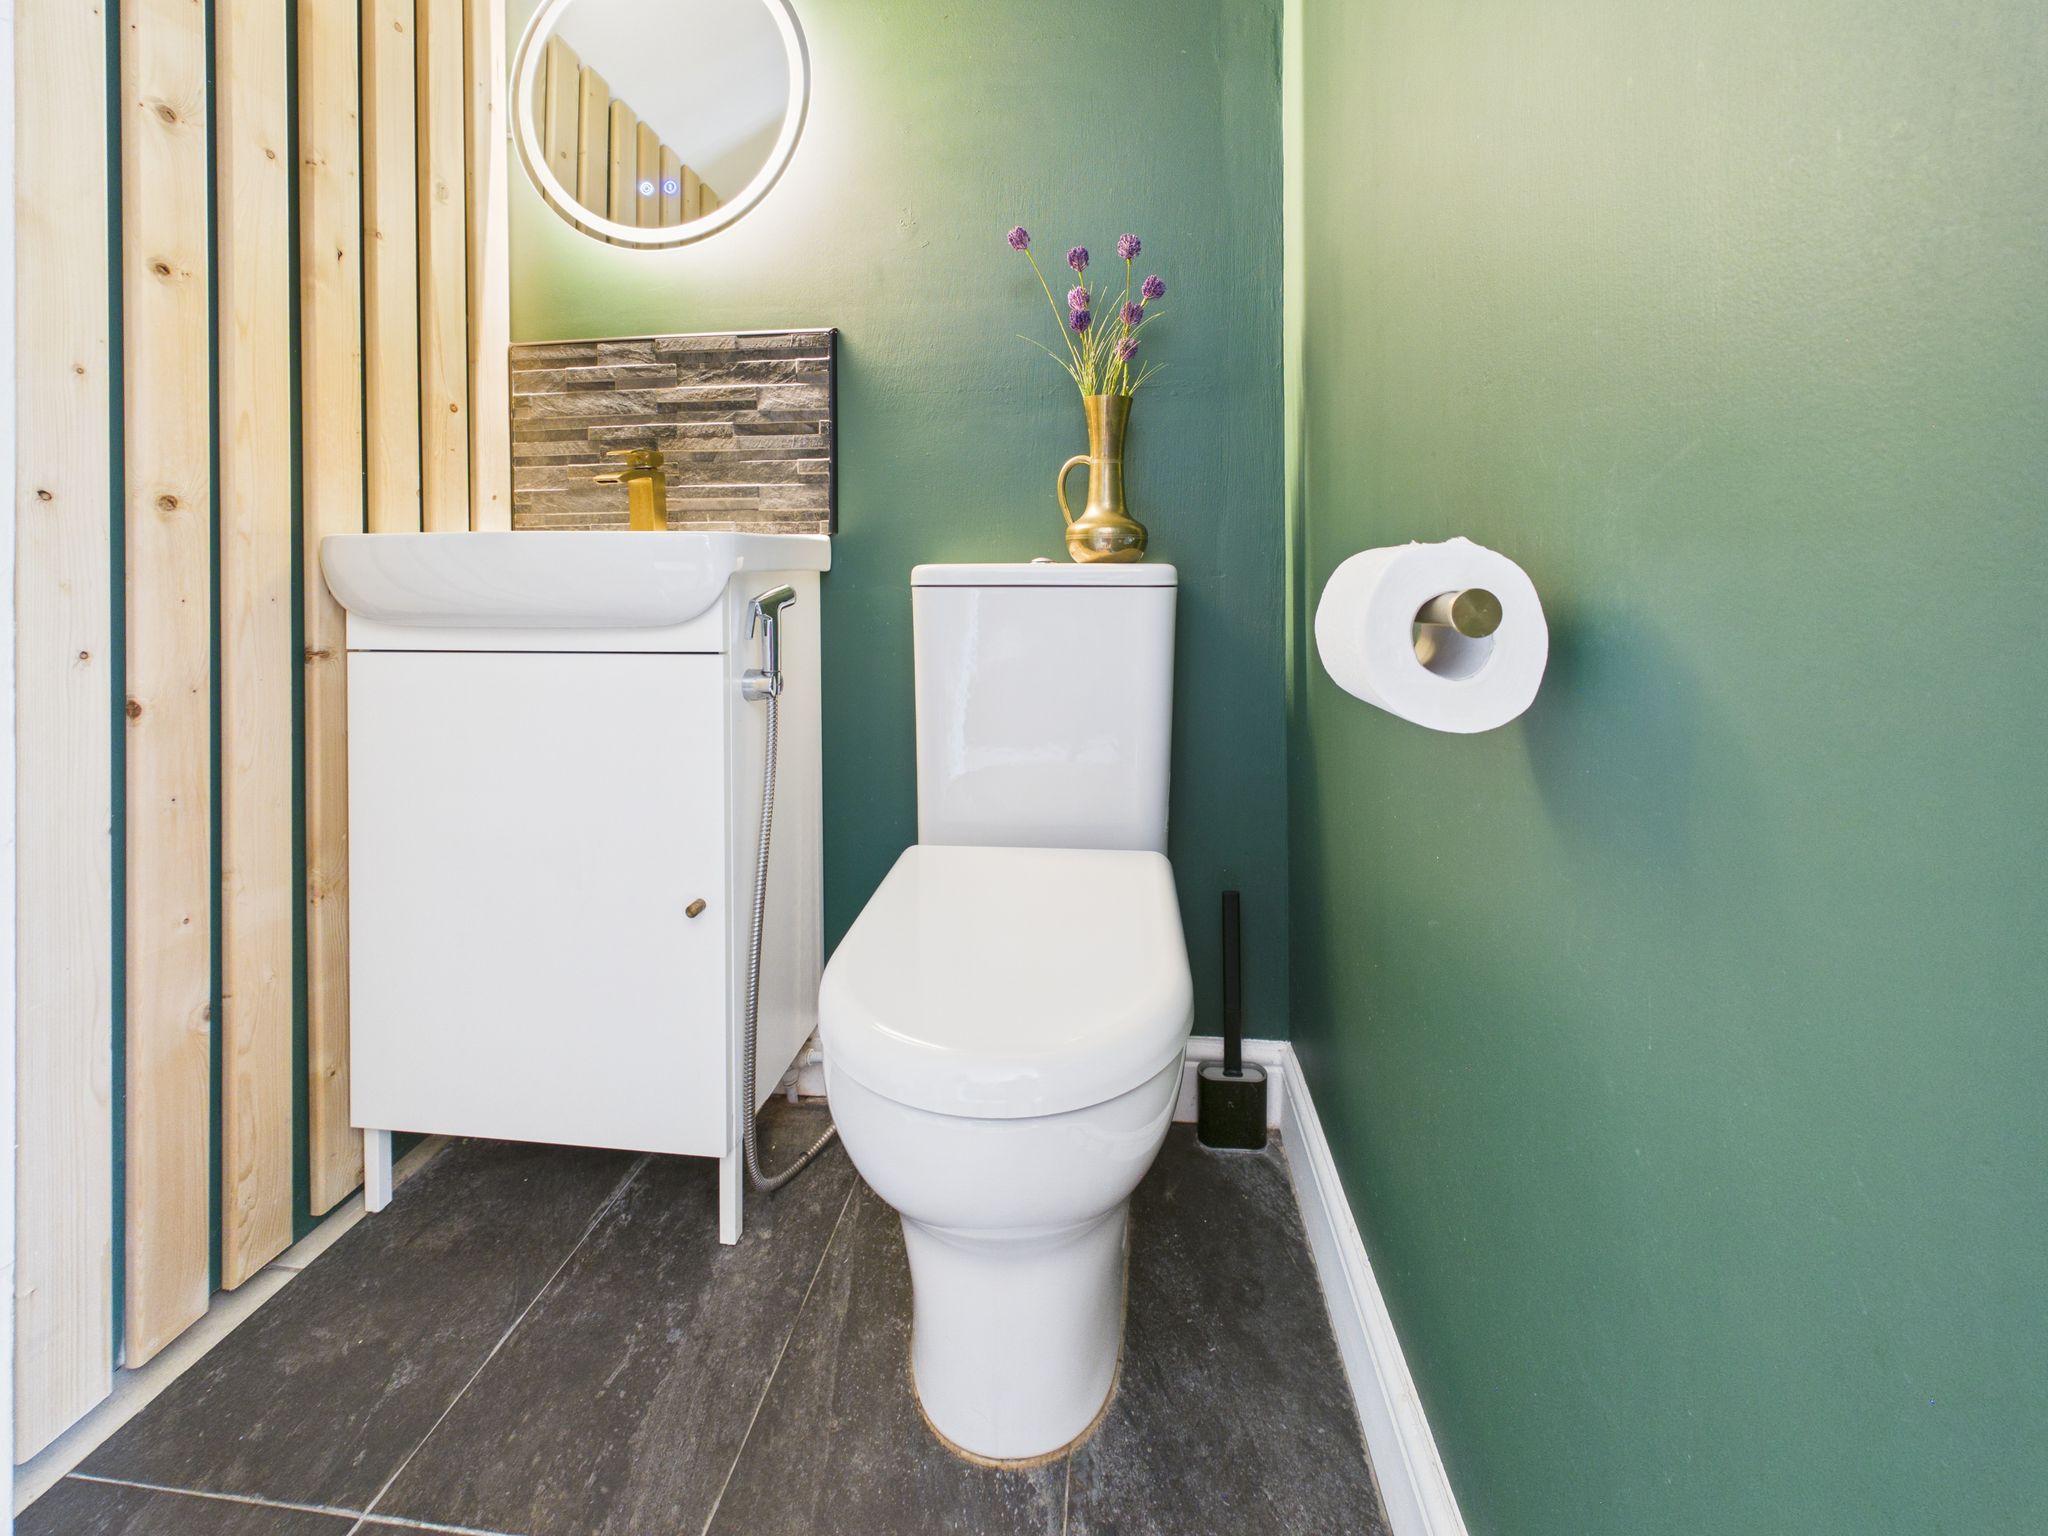
Fitted with a white two piece suite comprising a low flush WC and hand wash basin with mixer tap. With ceramic tiled flooring, pendant lighting, tiled splash back and built in cupboard providing extra storage.
Storage Room
Accessed via the entrance through sliding doors. With Ceramic tiled flooring, ceiling light and French doors leading to rear garden.
Stairs & Landing
With carpet flooring, pendant lighting and doors leading to all first floor bedrooms.
Master Bedroom
With laminate flooring, radiator, spotlights to ceiling and dual uPVC windows to front elevation. Benefitting from two built in cupboards proving additional storage. A hidden button reveals access to one of the attic rooms.
Bedroom Two
With laminate flooring, radiator, adjustable spotlights to ceiling and uPVC window to rear elevation.
Bedroom Three
With carpet flooring, radiator, adjustable spotlights to ceiling and uPVC window to front elevation.
Family Bathroom
Fitted with a white three piece suite comprising a low flush WC and wall mounted handwash basin with mixer tap. The panel bath has a mains fed shower over with an additional hand held attachment and glass screen. Ceramic tiled flooring and part tiled walls. Spotlights to ceiling, extractor fan, chrome effect towel rail and obscure uPVC window to rear elevation.
Office
With carpet flooring, pendant lighting and uPVC window to rear elevation. Stairs to second attic room and door to third bedroom.
First Loft Room
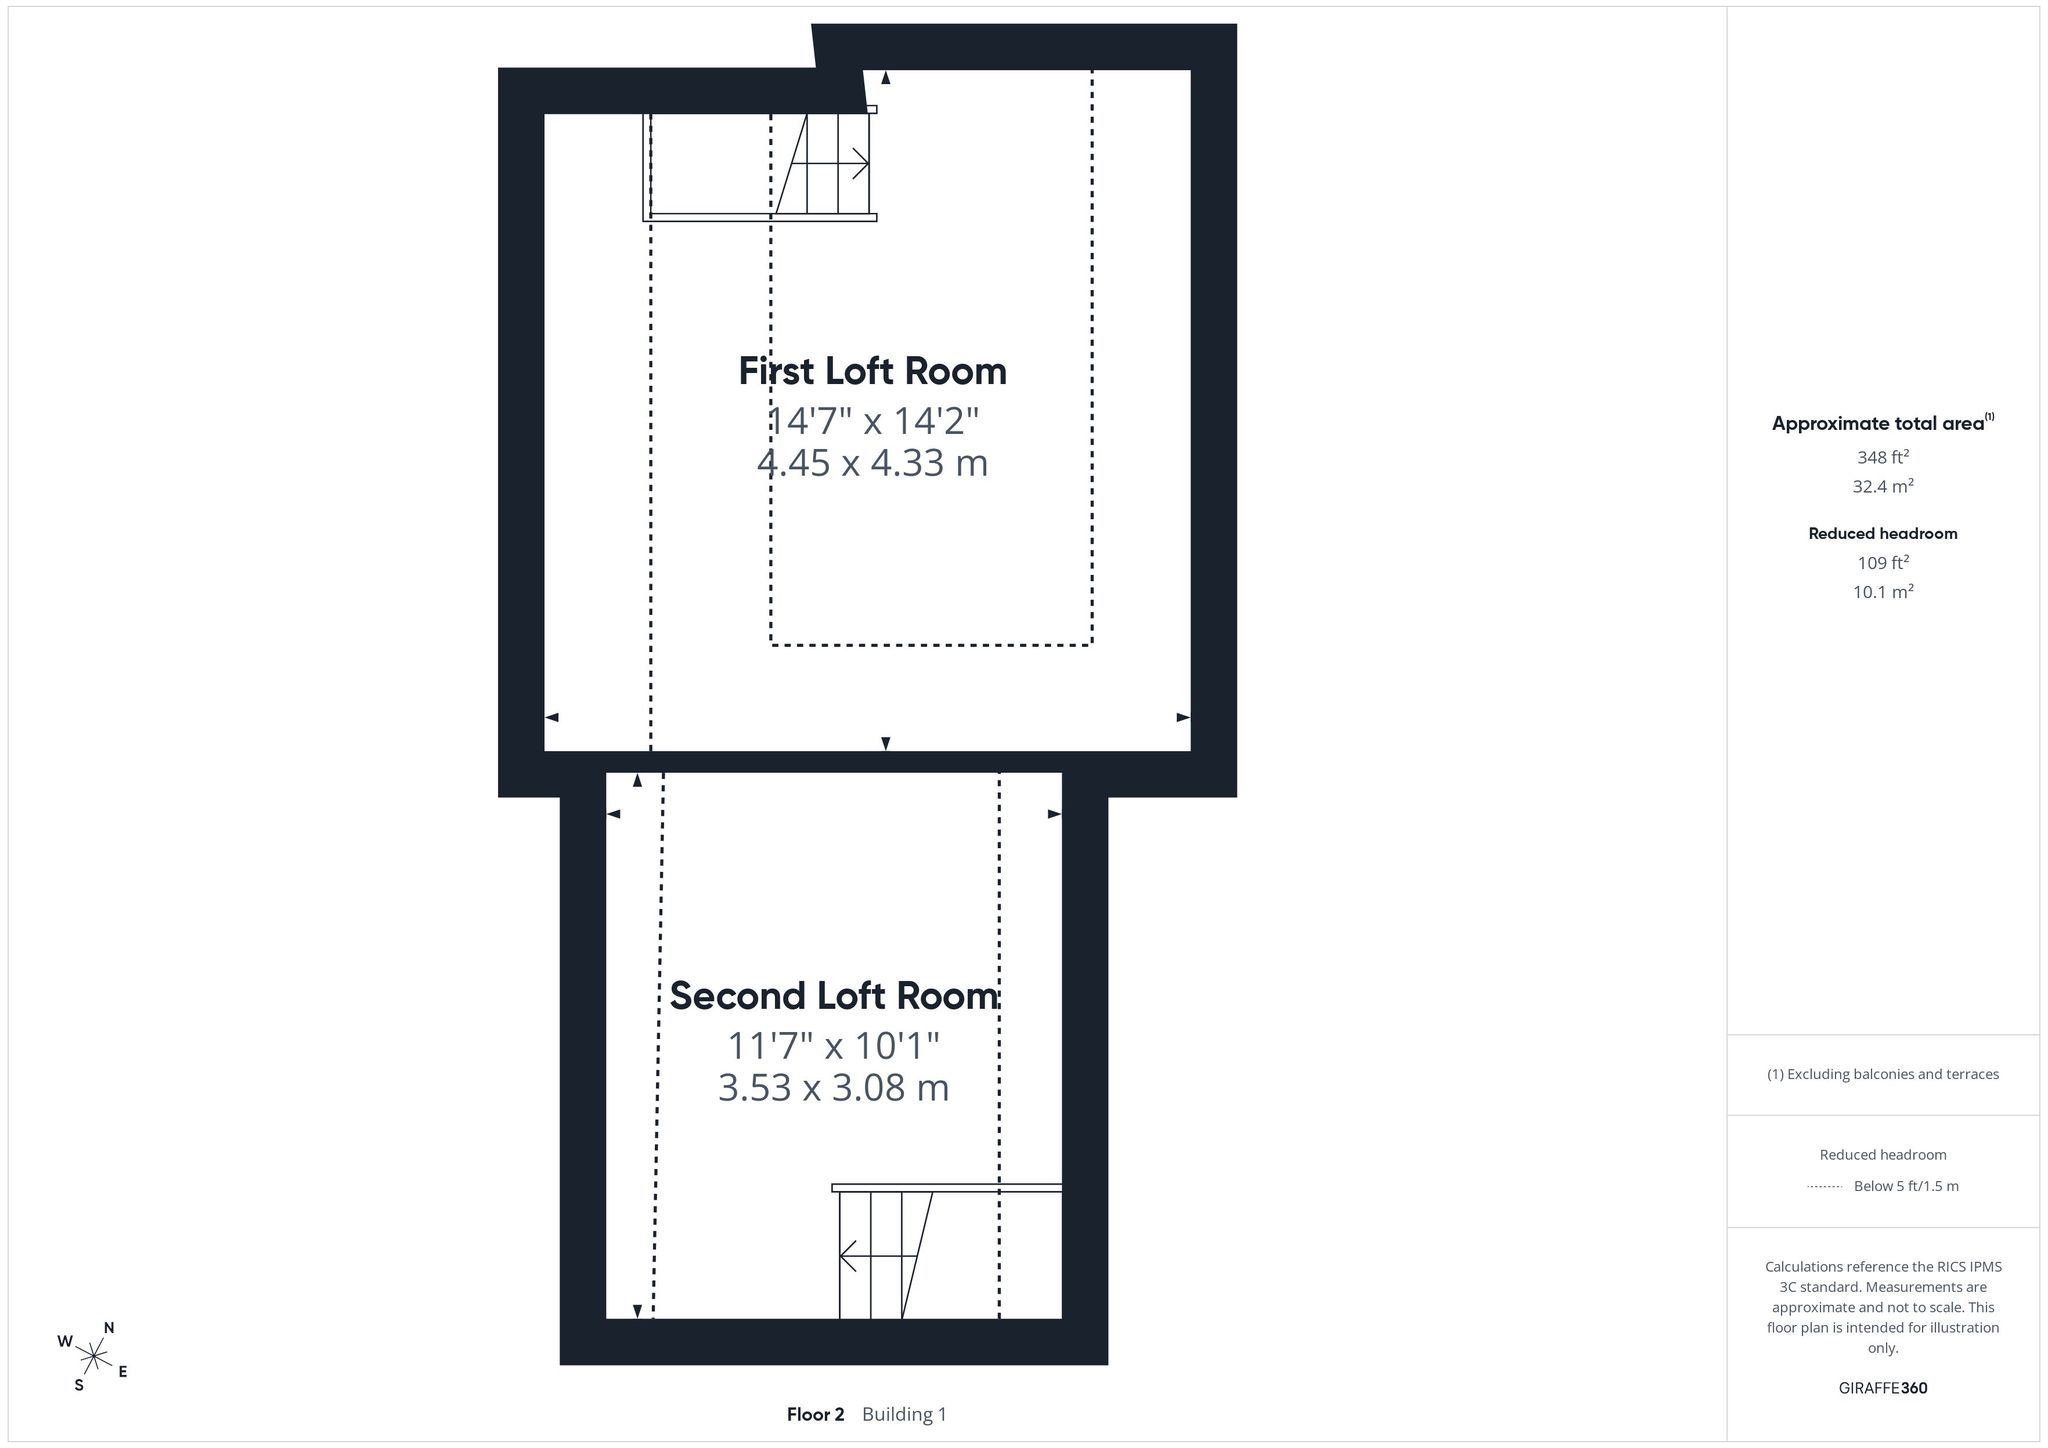
With laminate flooring, spotlights to ceiling and dual Velux windows to front elevation.
Second Loft Room
With carpet flooring, adjustable spotlights to ceiling and Velux window to rear elevation.
Outside
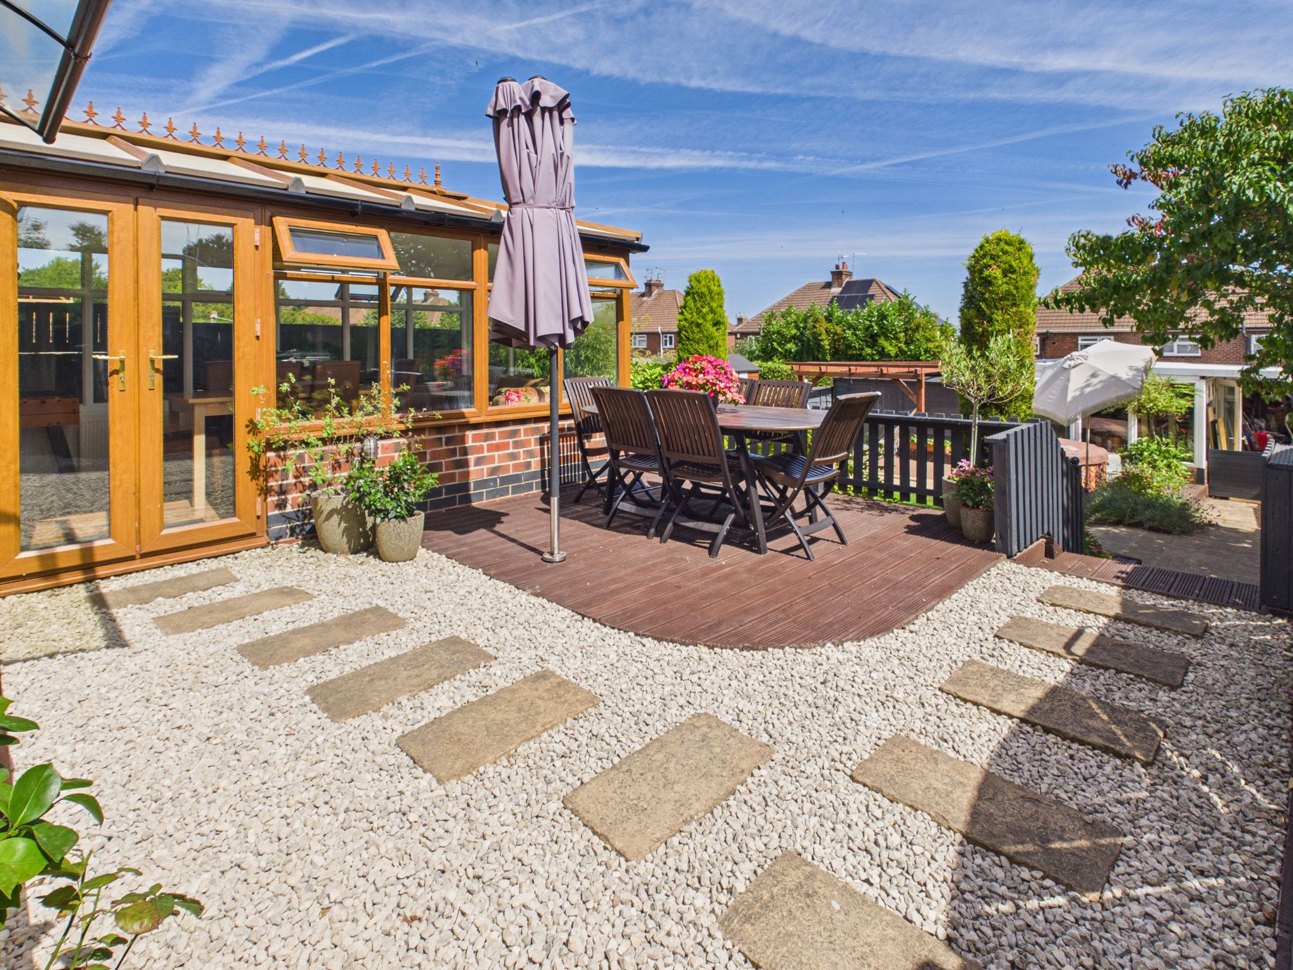
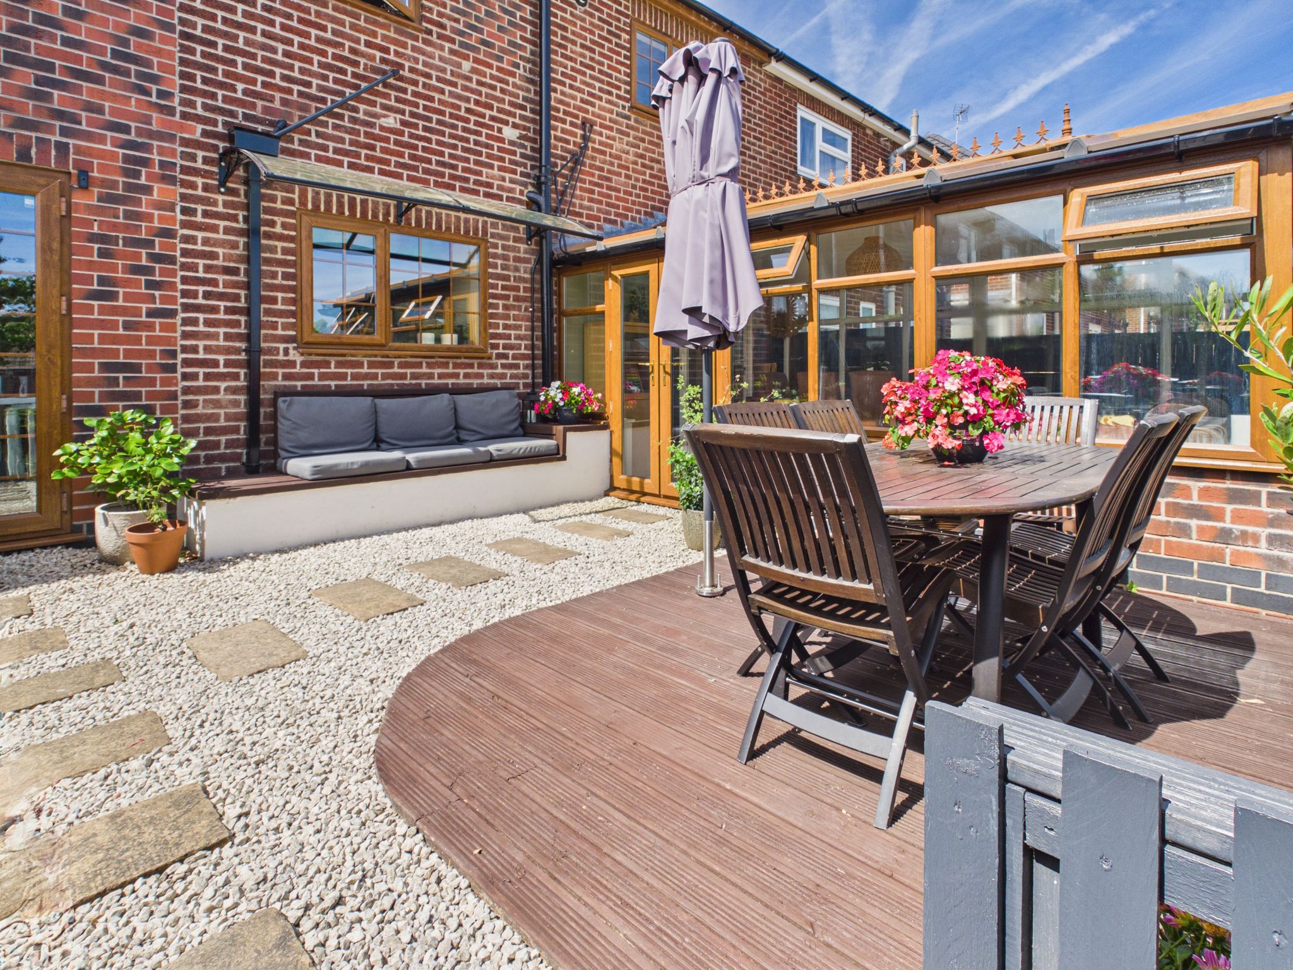
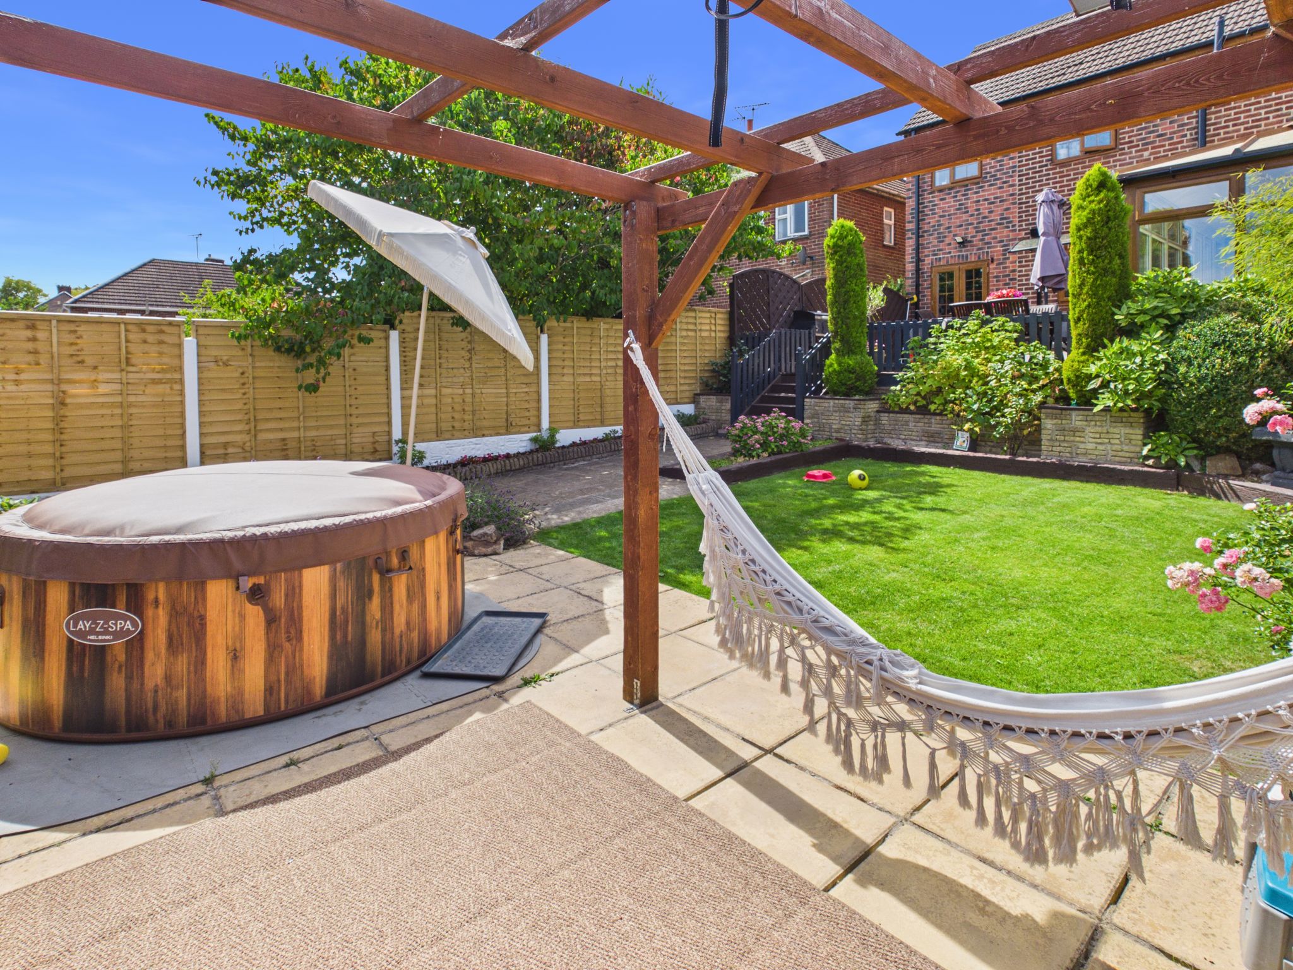
A beautifully presented rear garden offers a fantastic blend of lawn, patio and decking areas, creating a versatile outdoor space perfect for relaxing, entertaining and enjoying the warmer months. The paved patio provides a practical seating area, while the decking adds a stylish touch. A well-maintained lawn gives plenty of space for outdoor dining, children or simply enjoying the garden. A wonderful extension of the living space and an ideal setting for both entertaining and everyday enjoyment. The workshop is a superb addition to the garden offering work space and storage.

£240,000

£280,000

£290,000

£180,000

£470,000

£330,000

£330,000

£140,000

£310,000
£200,000






"*" indicates required fields
"*" indicates required fields