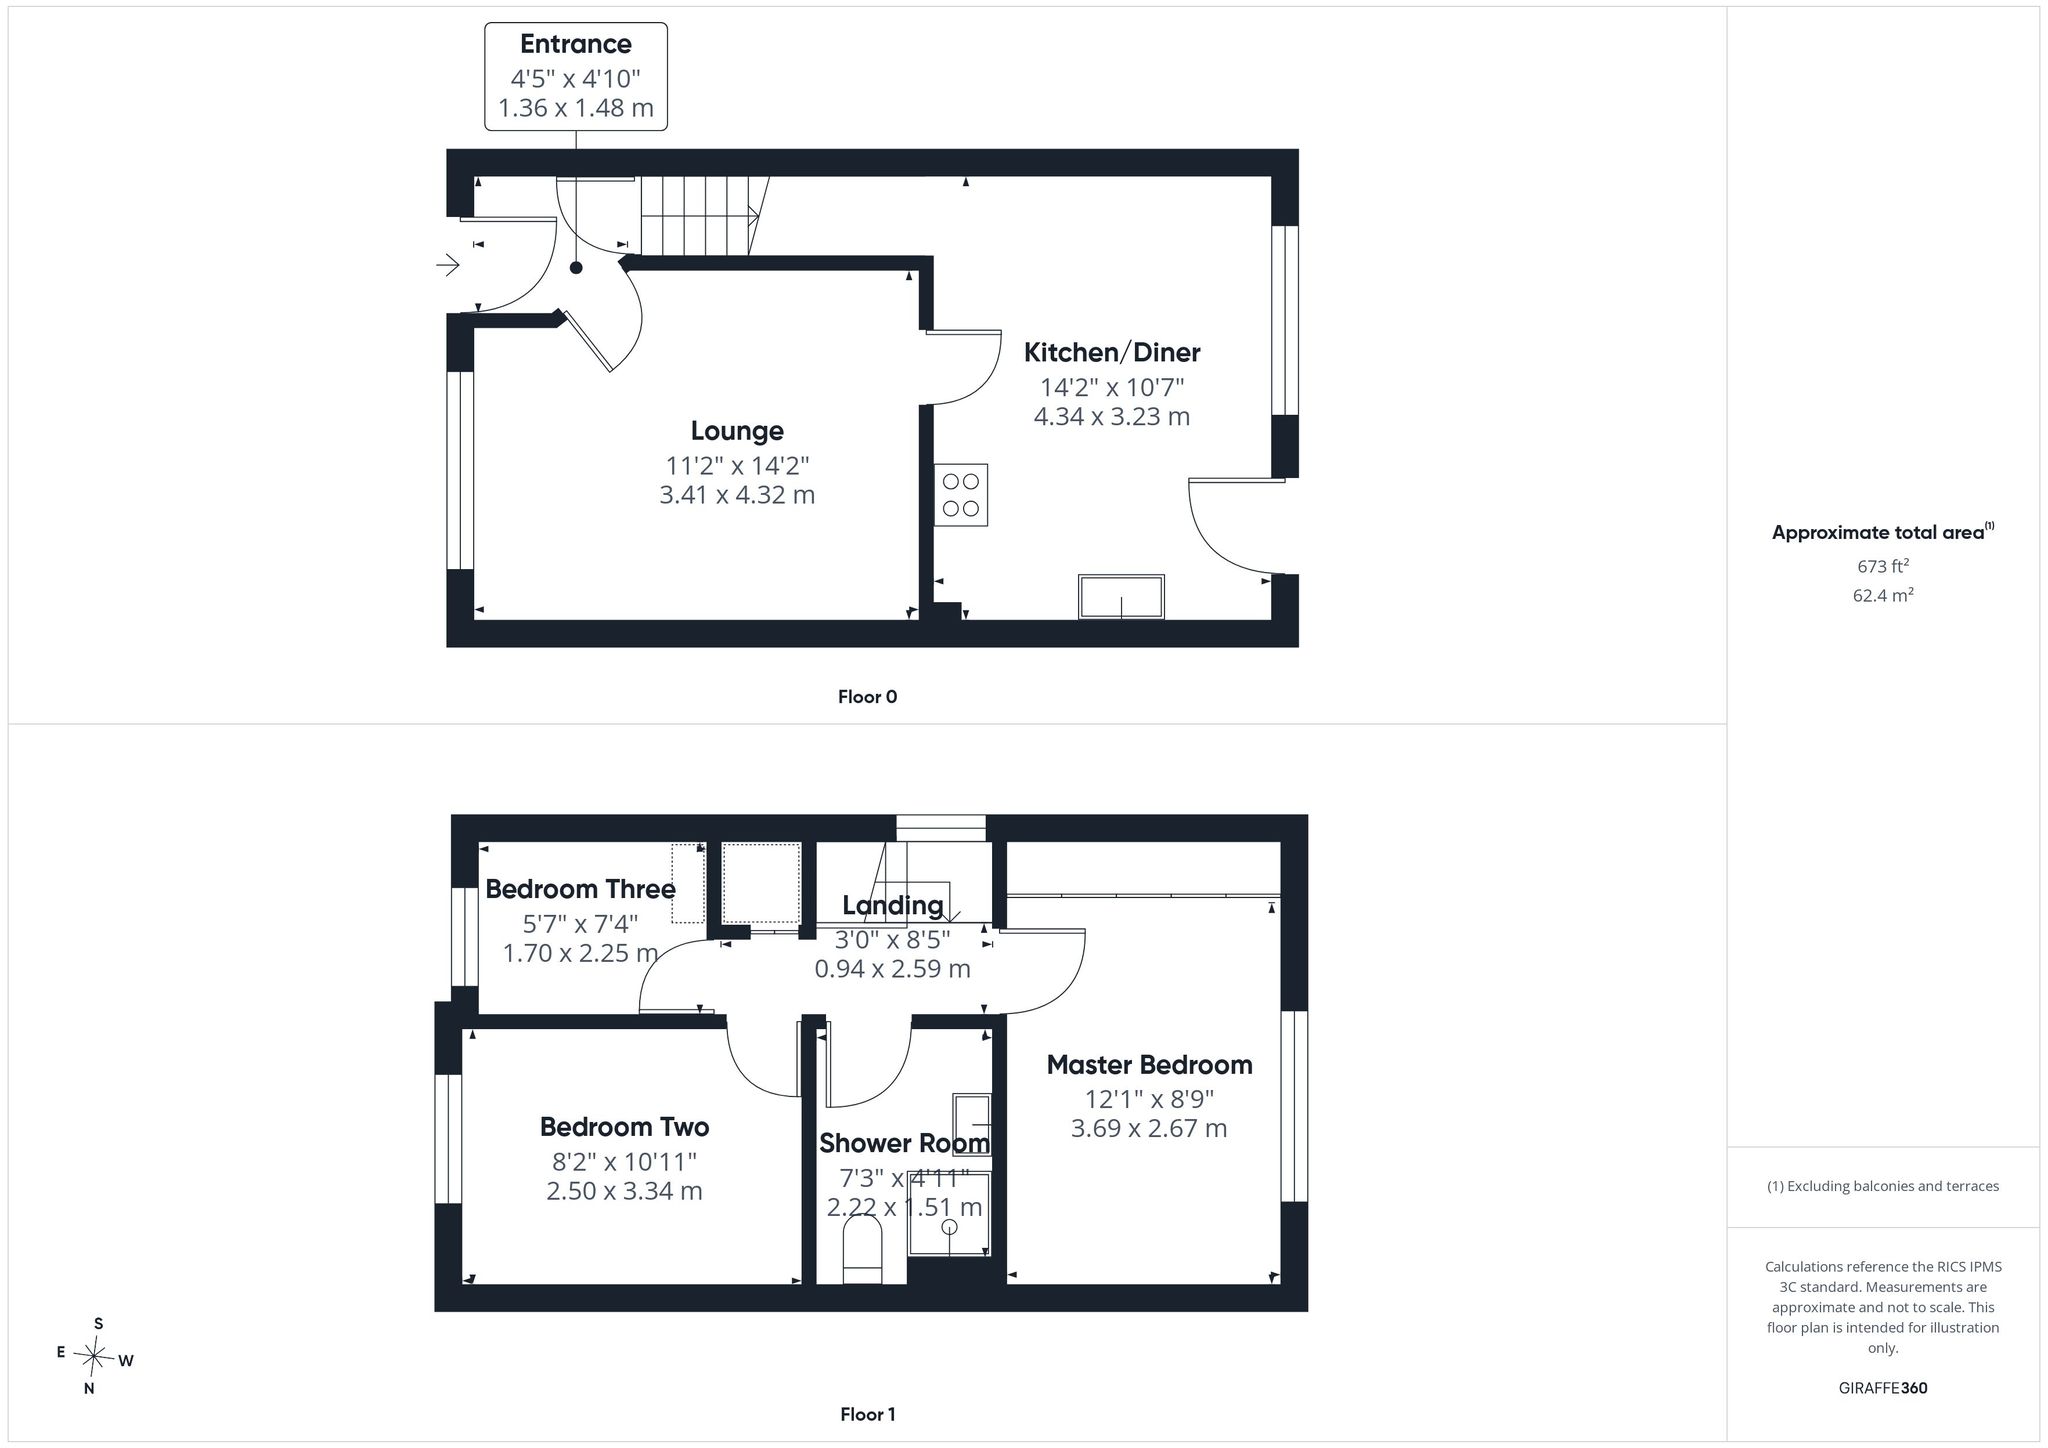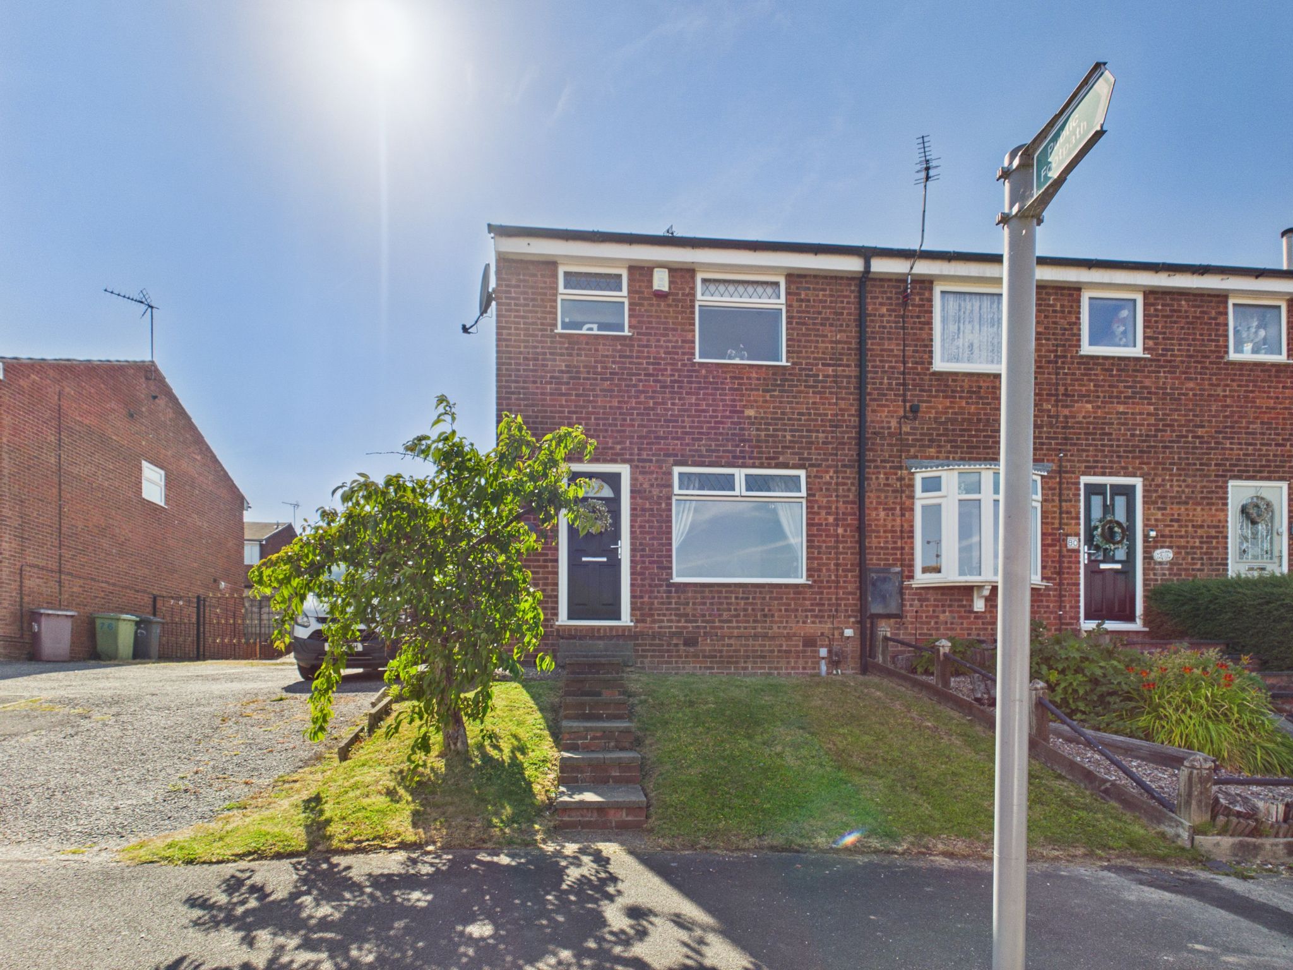
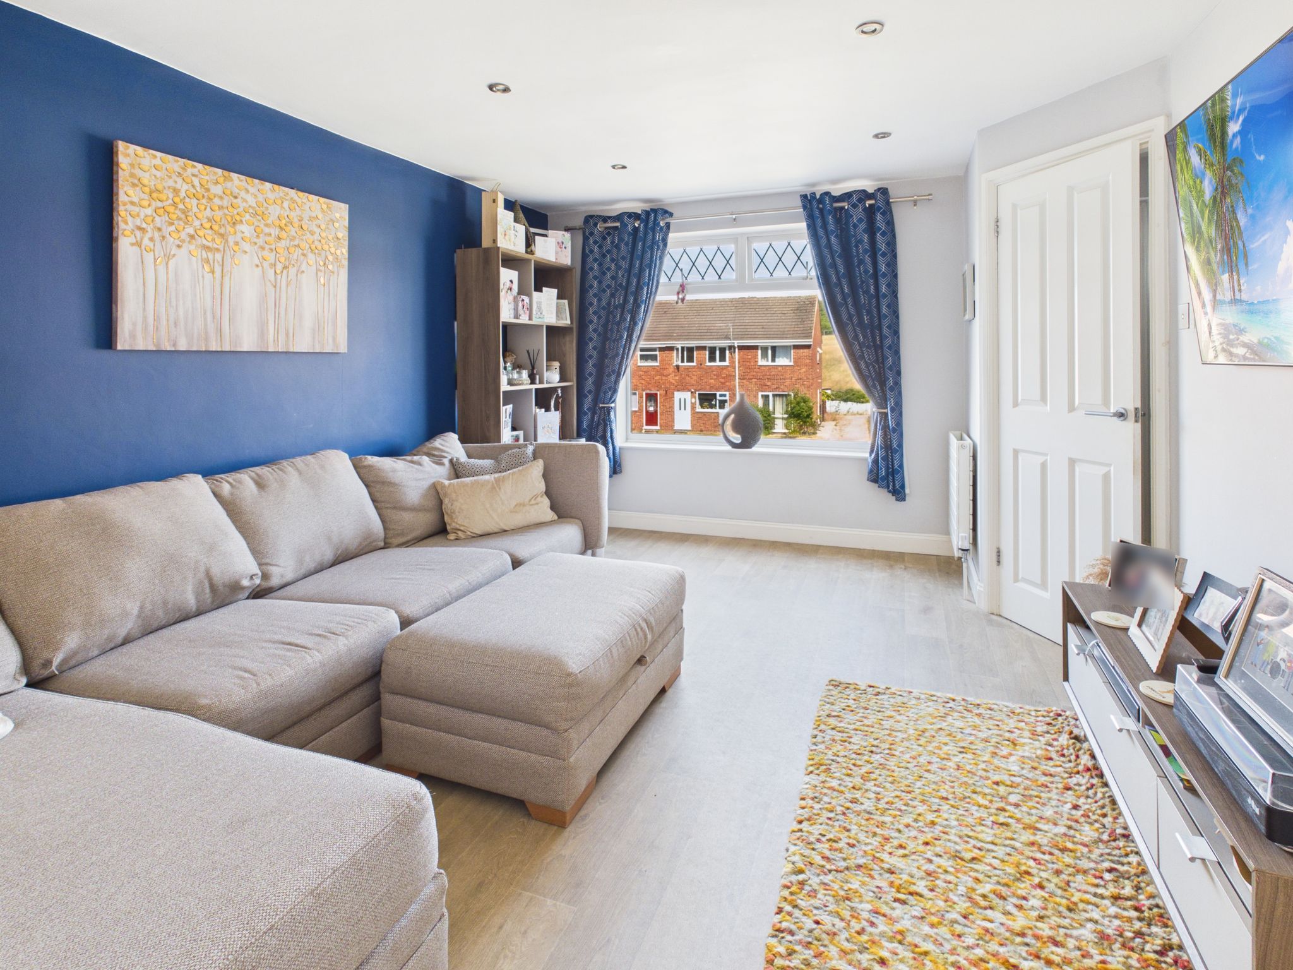



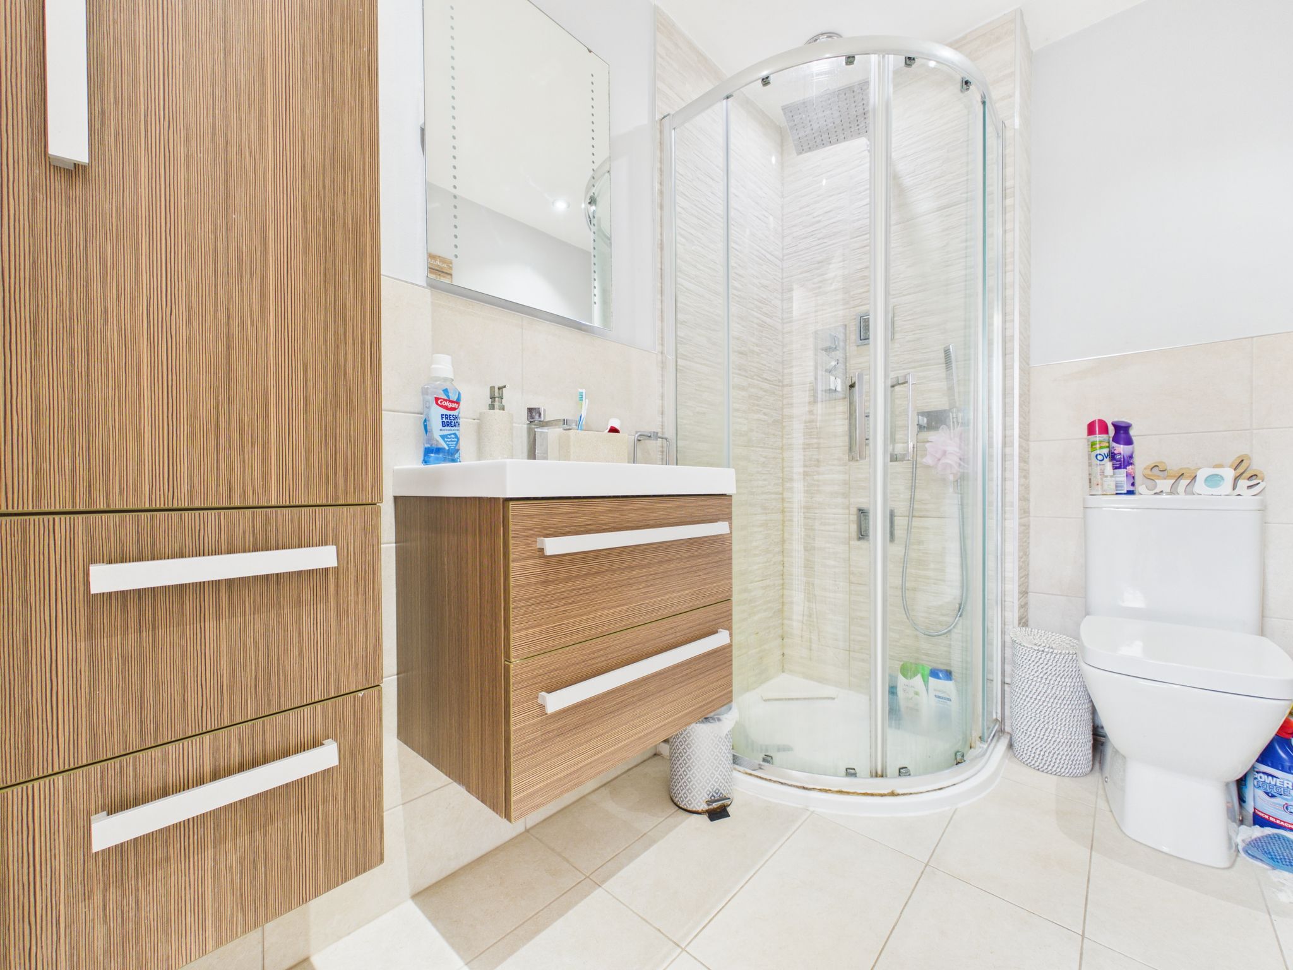

Discover this charming 3 bedroom end of terrace house in the heart of South Normanton, offering a perfect blend of comfort and convenience. Boasting a spacious lounge ideal for relaxing evenings and a modern kitchen/diner that’s perfect for family meals or entertaining guests. The home features a contemporary bathroom complete with a stylish walk-in shower enclosure, adding a touch of luxury to your daily routine. Outside, enjoy a fully enclosed rear garden, providing a safe and private outdoor space for children, pets, or gardening enthusiasts. Situated close to local amenities and well-served by nearby bus routes, this property ensures you’re never far from everything you need. Whether you're a first-time buyer or looking to settle in a welcoming community, this semi-detached house offers a fantastic opportunity to create your perfect home in South Normanton.
Entrance
Accessed from the front elevation via a uPVC door. With laminate flooring, vertical radiator, pendant lighting, door to lounge and stairs leading to first floor landing.
Lounge
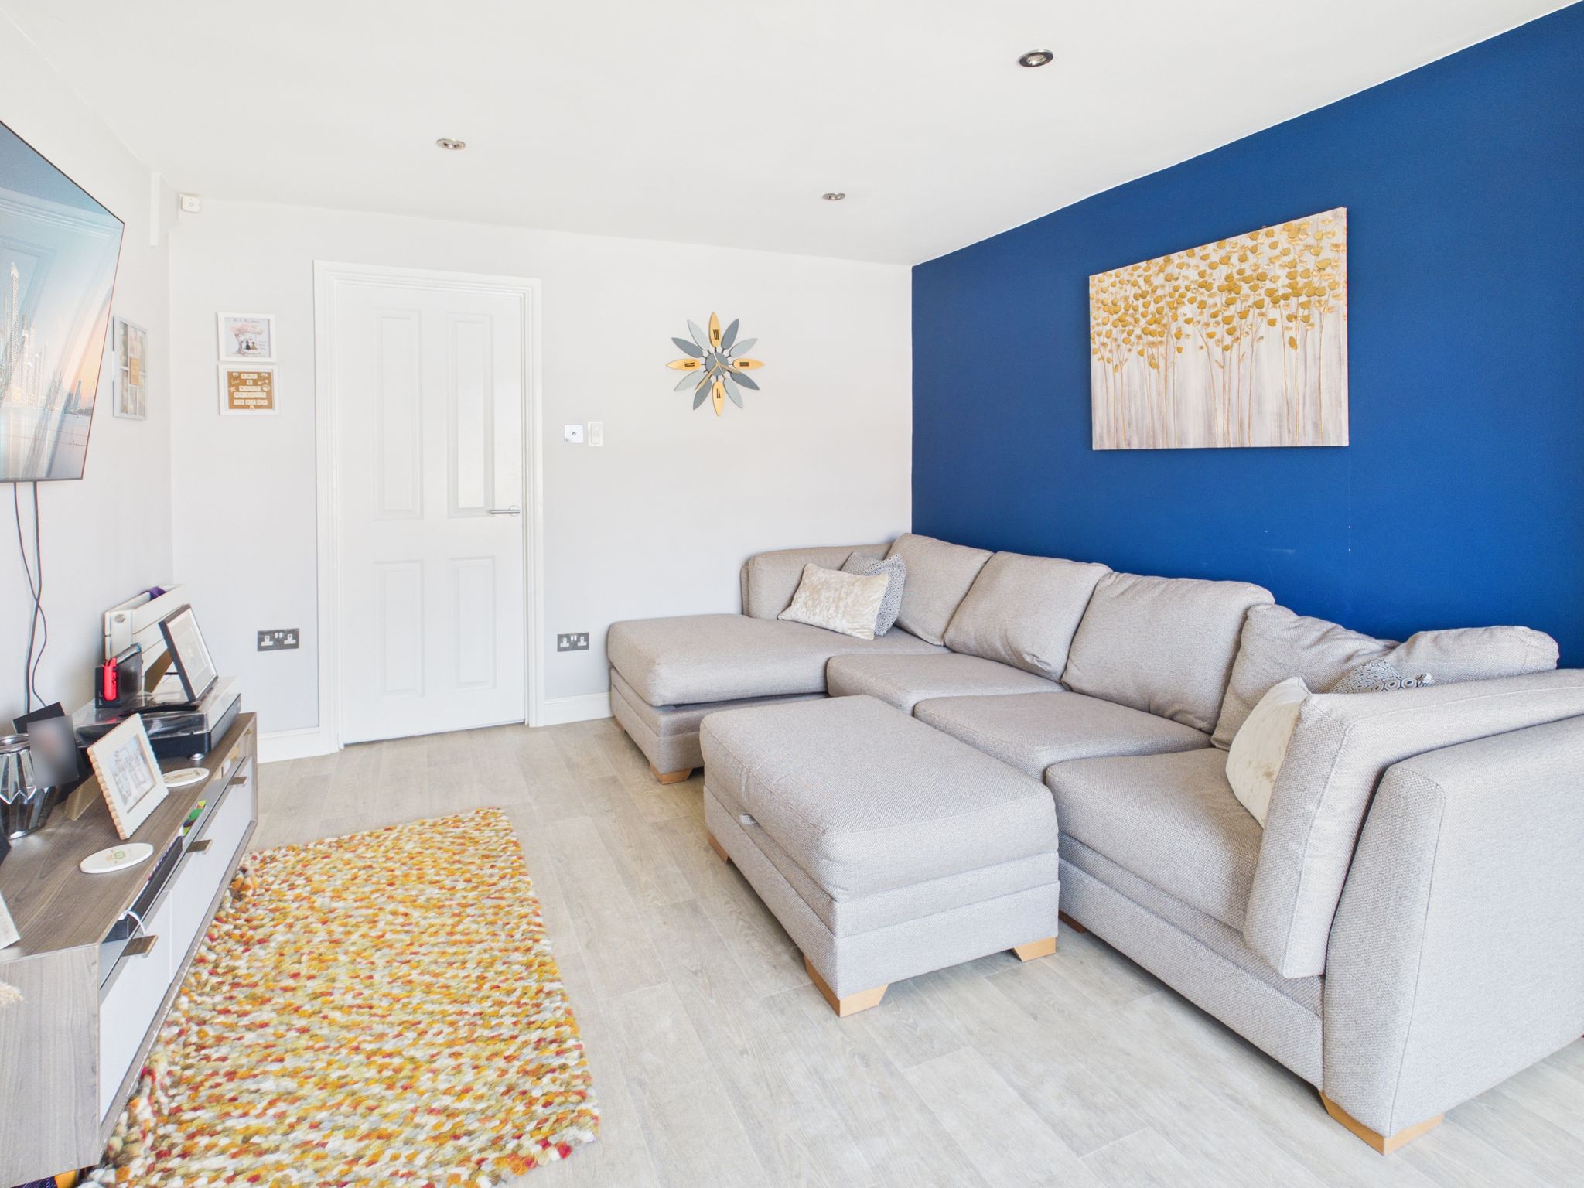
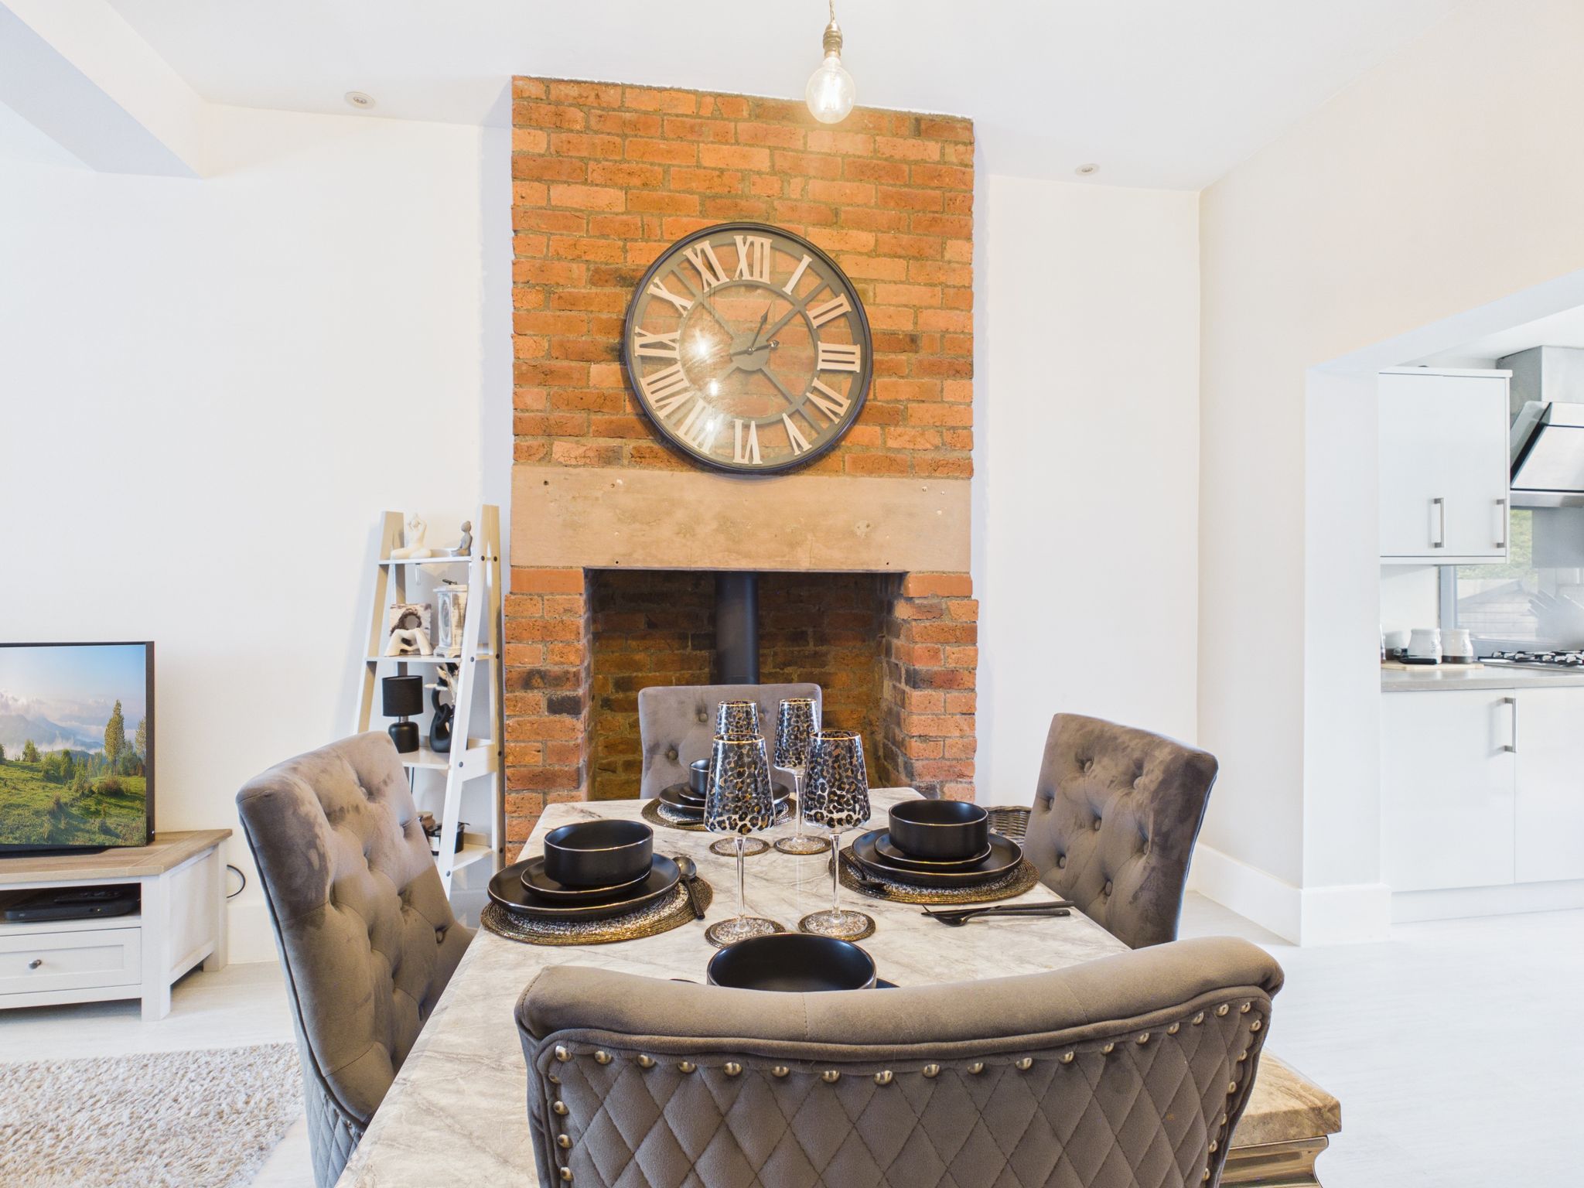
With laminate flooring, dual radiators, ceiling spotlights and uPVC window to front elevation. Door leading to kitchen/diner.
Kitchen/Diner
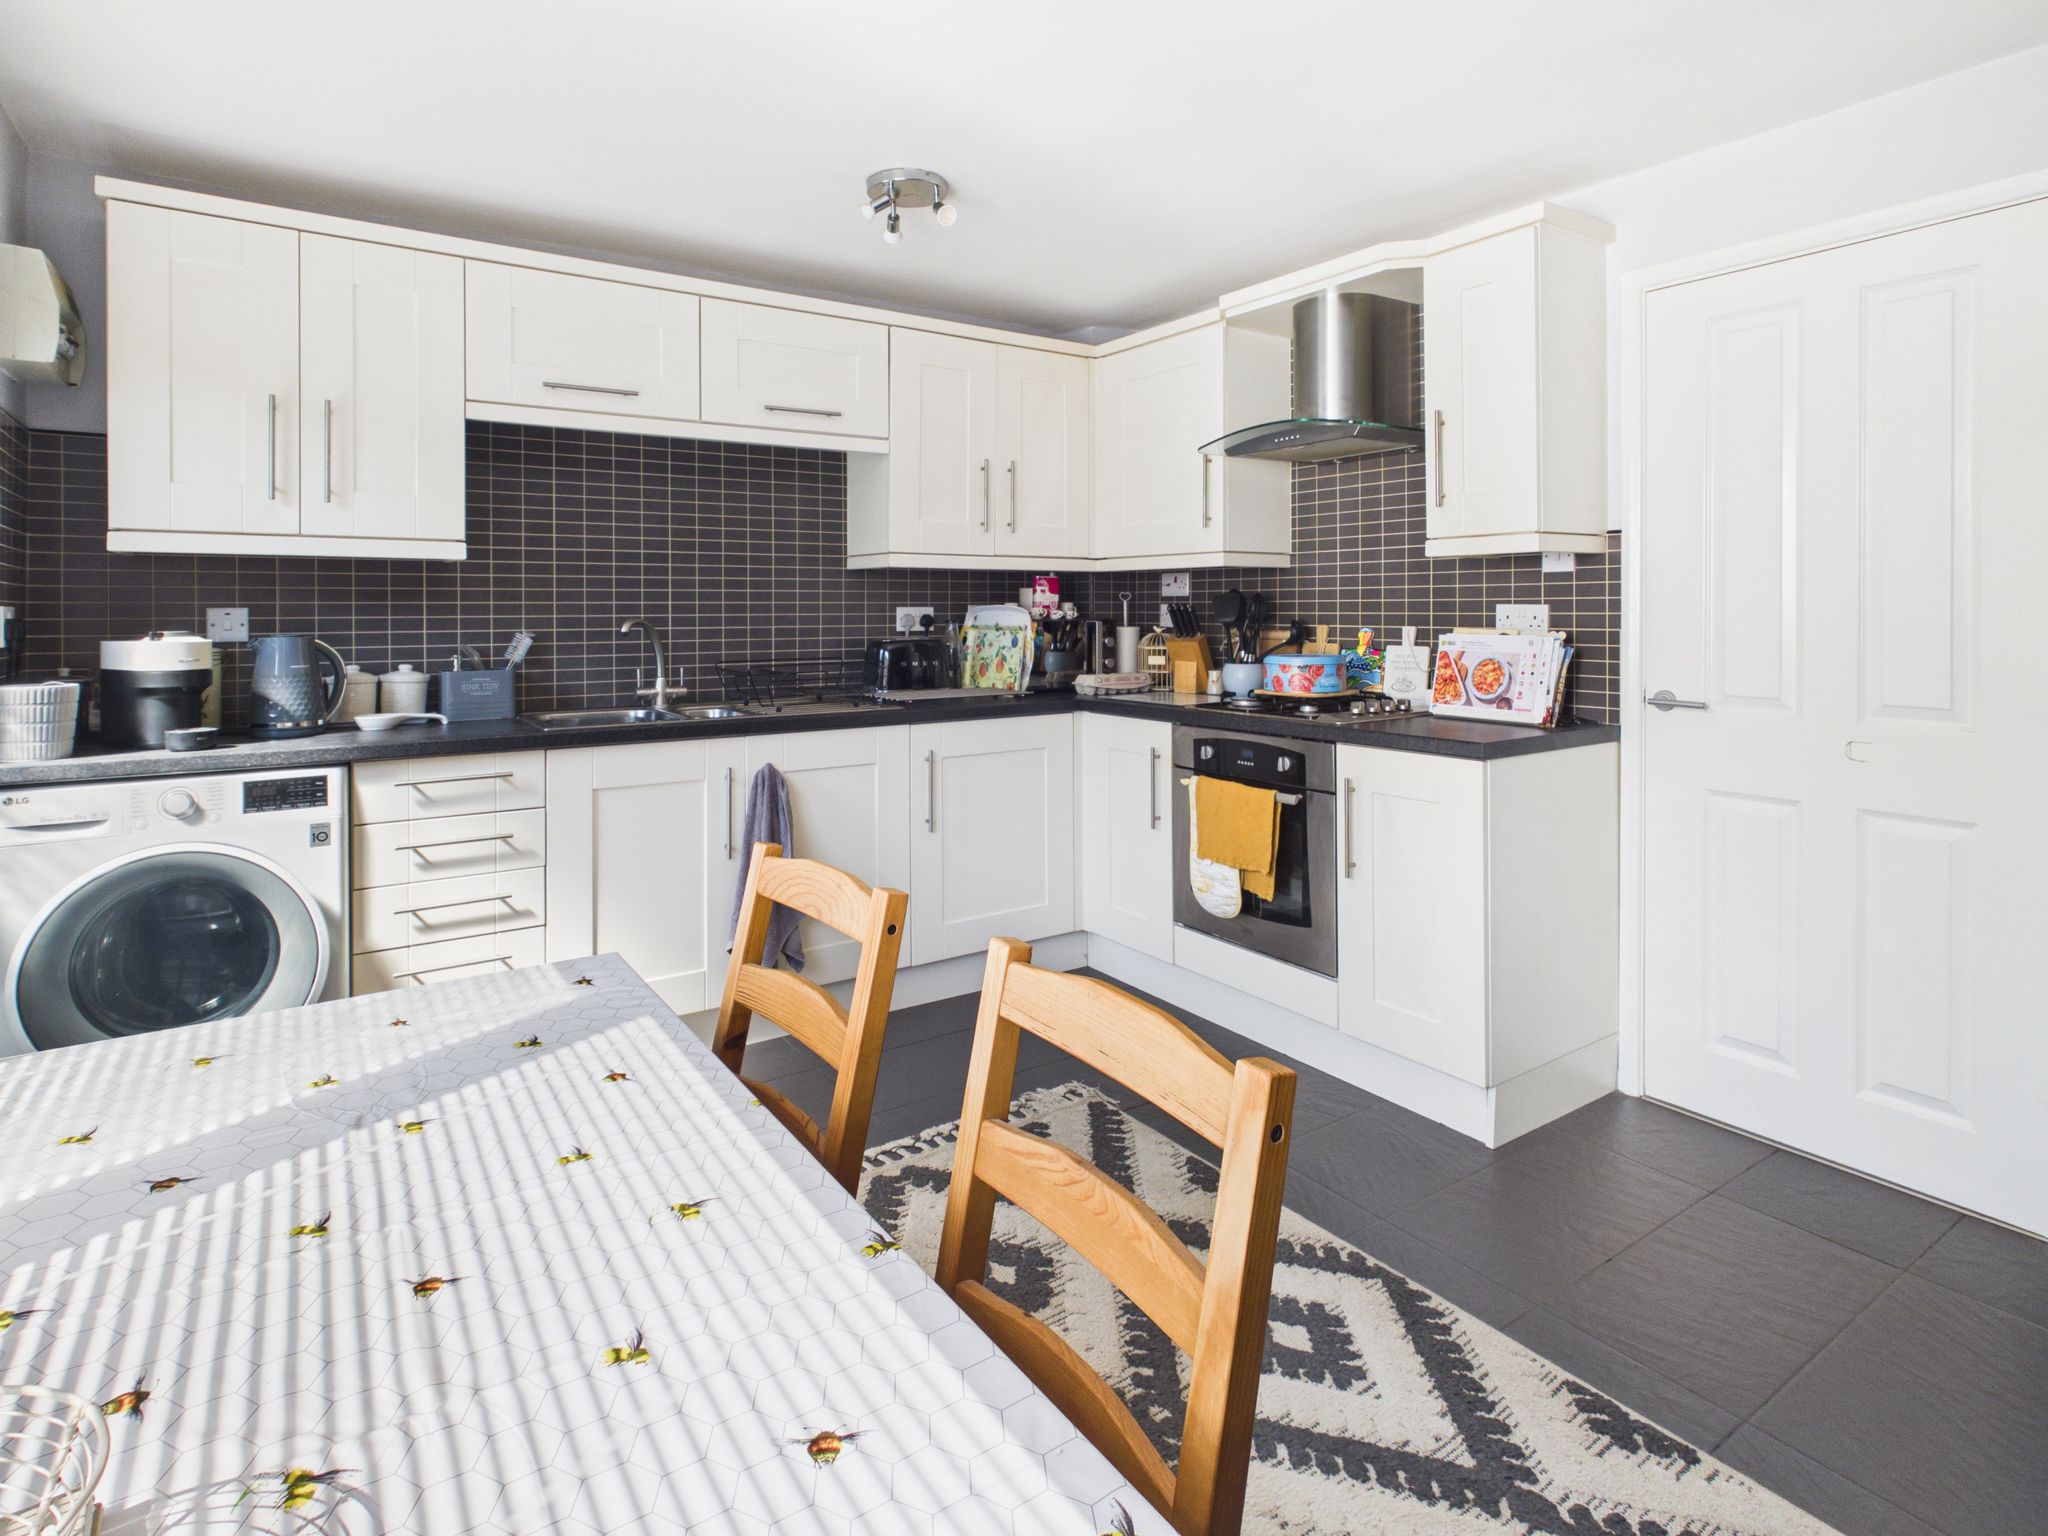
Fitted with modern wall and base units with roll edge work surfaces incorporating a one and a half stainless steel sink/drainer having mixer tap. Integrated appliances include fan assisted electric oven with a four ring gas hob and extractor fan over. Space and plumbing washing machine. With ceramic tiled flooring, tiled splash back, radiator and adjustable spotlights to ceiling. Having uPVC window to rear elevation and part glazed uPVC door giving access to rear garden. Benefitting from an under stairs storage cupboard.
Stairs & Landing
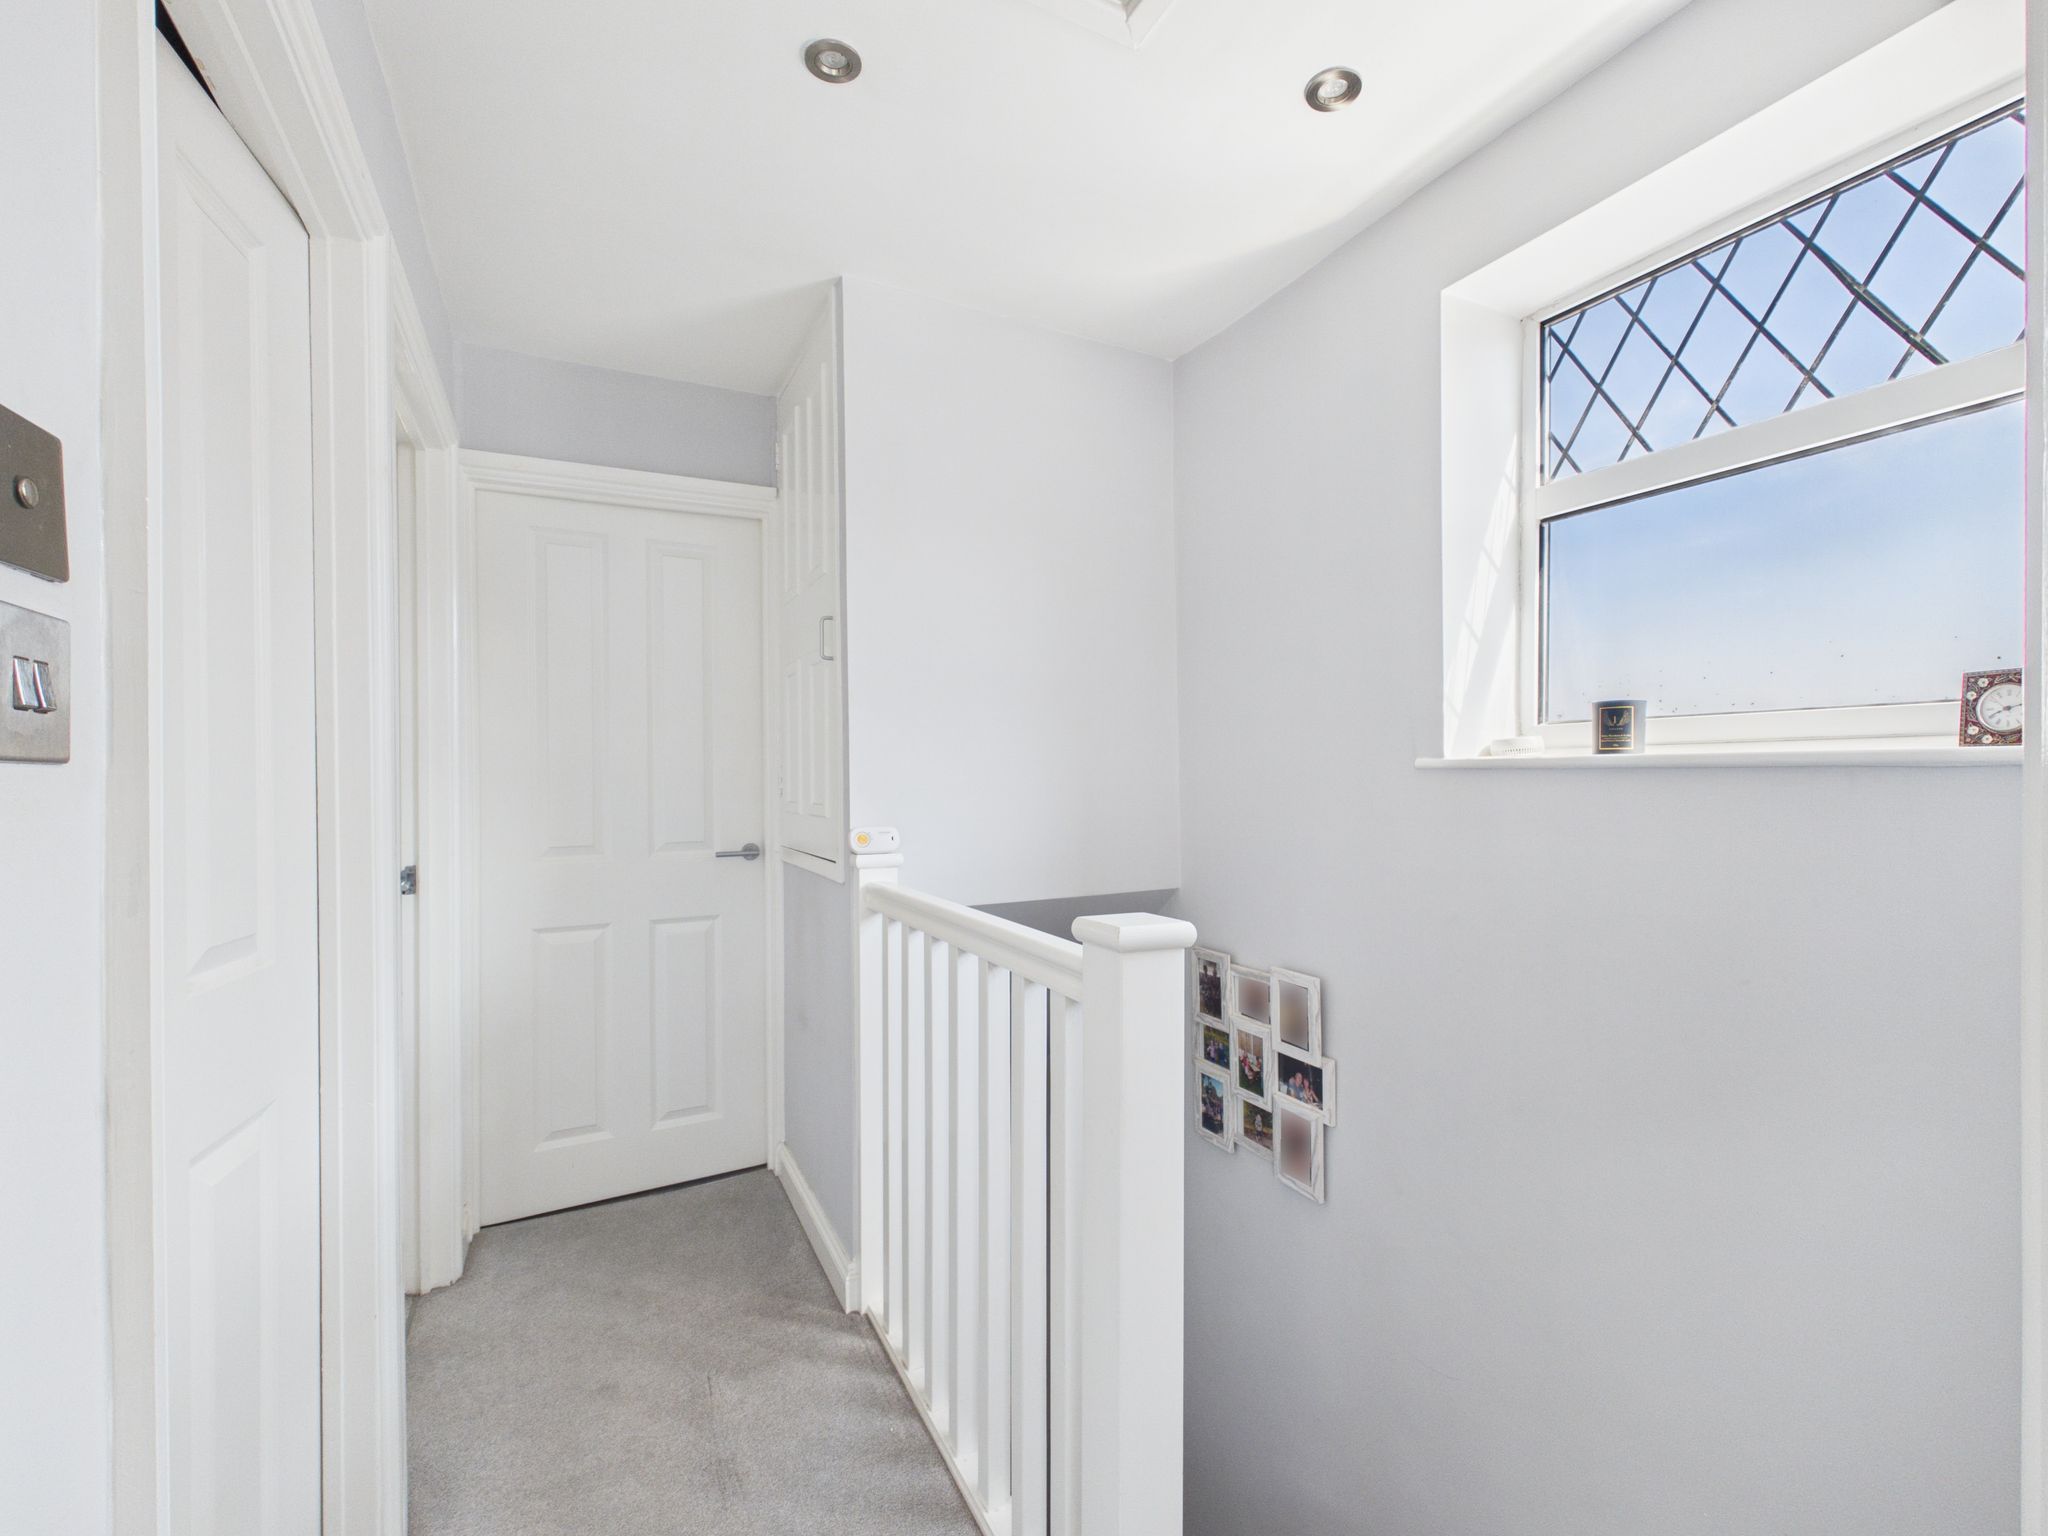
With carpet flooring, spotlights to ceiling, access to loft and doors leading to all upstairs rooms. Built in cupboard providing extra storage and uPVC window to side elevation.
Master Bedroom
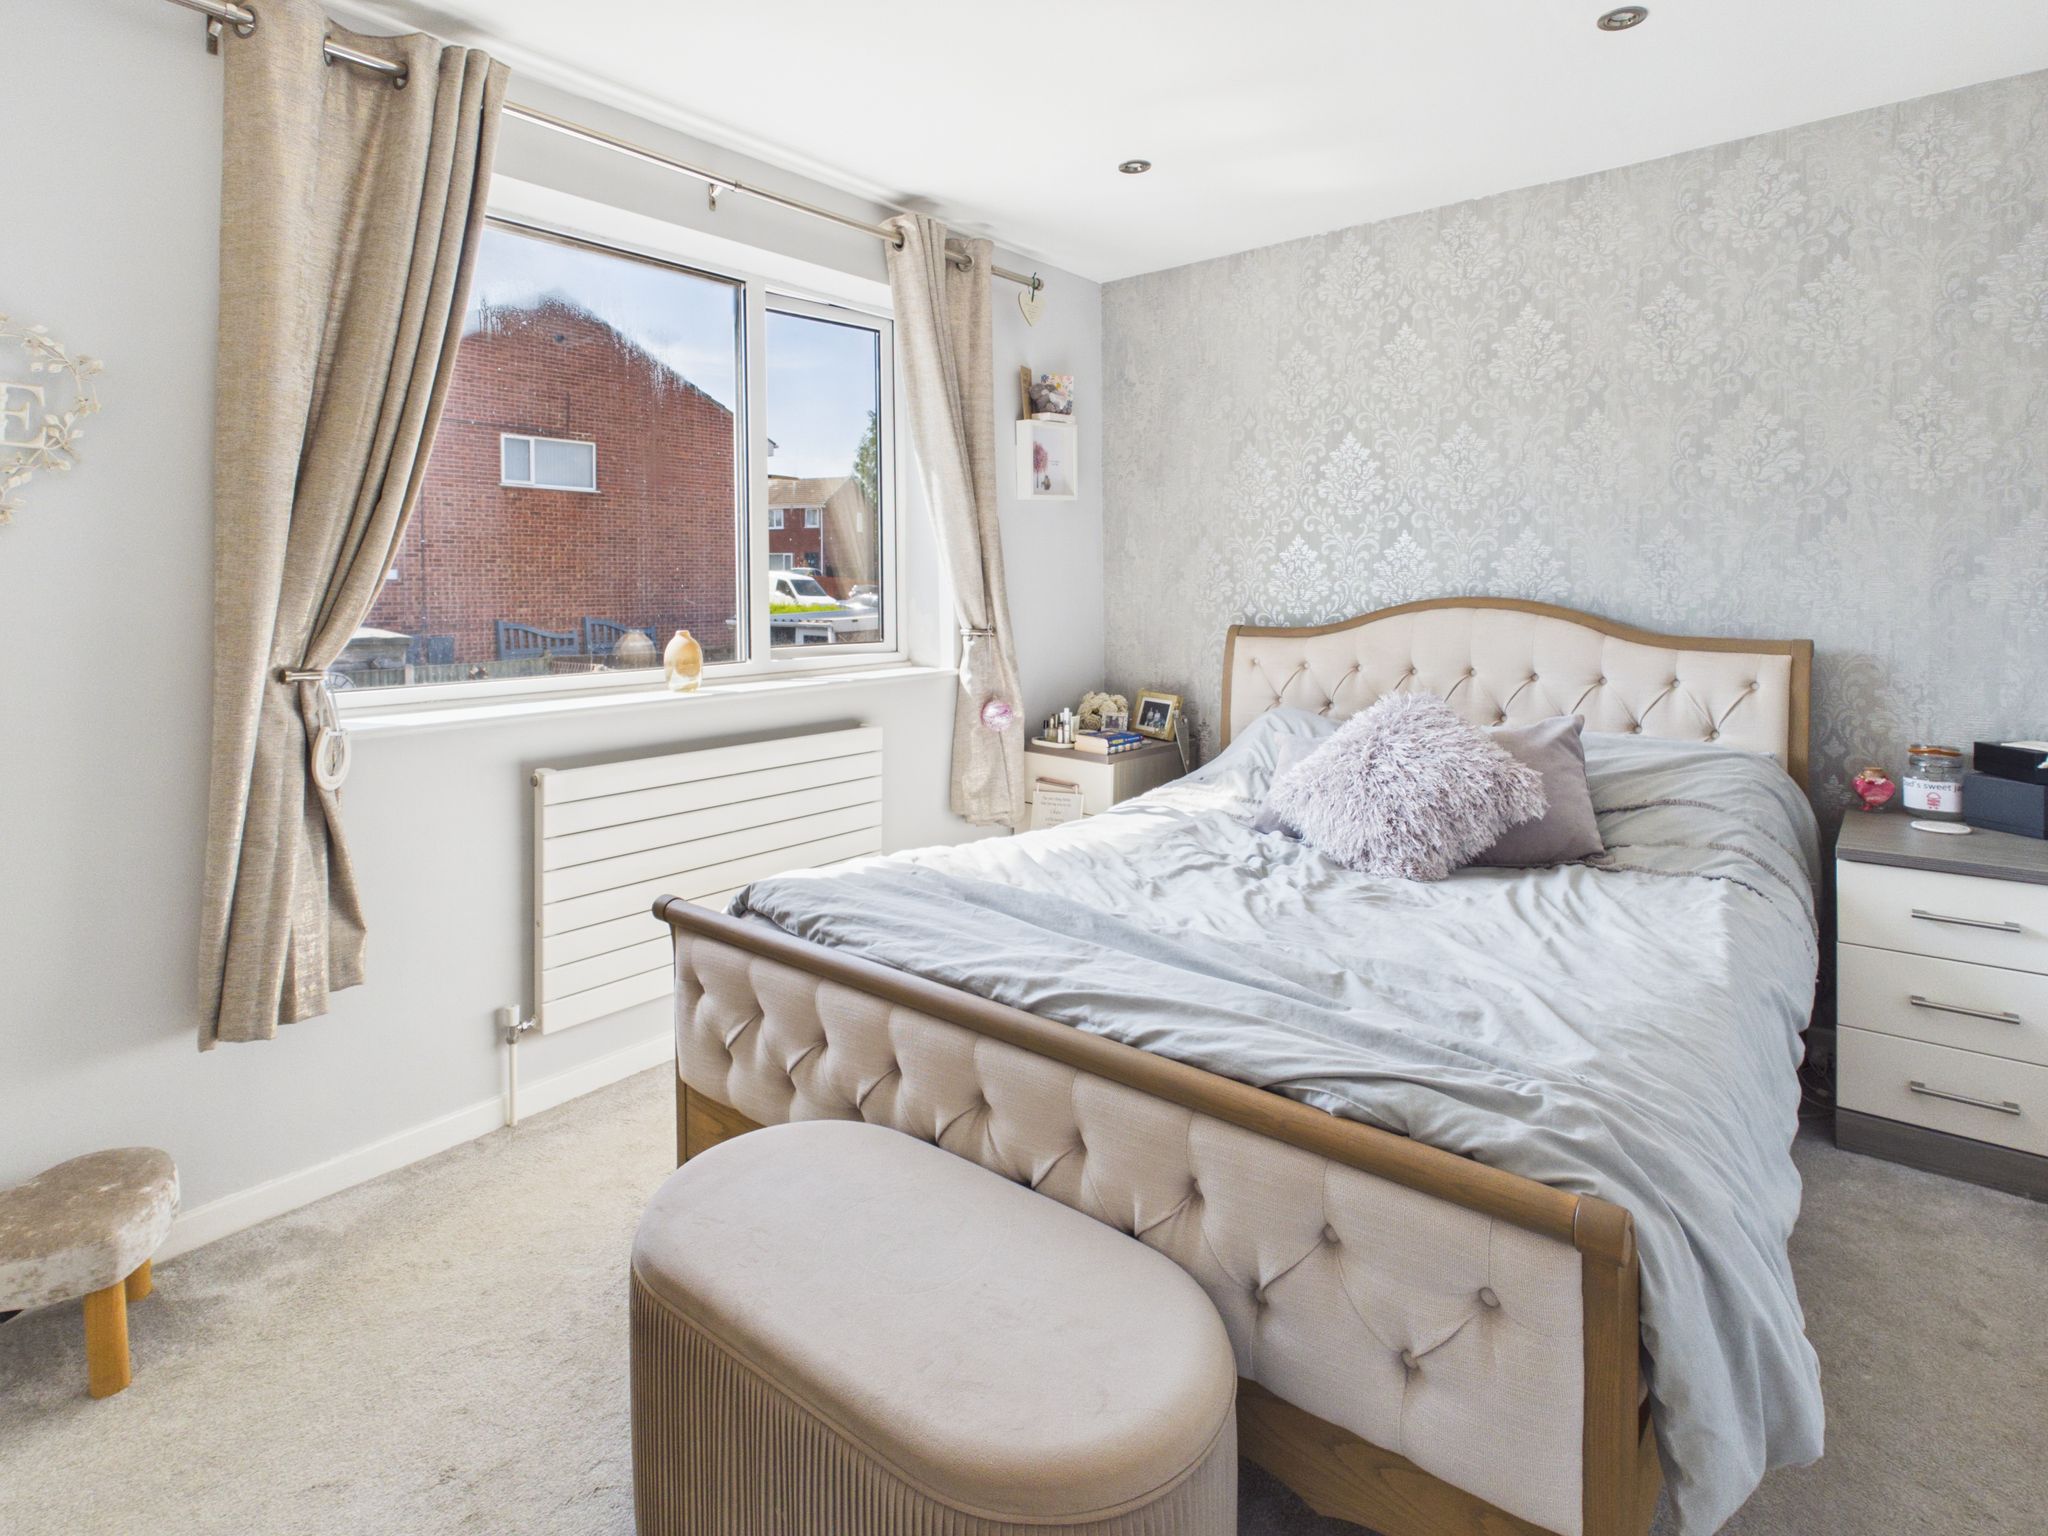
With carpet flooring, radiator, spotlights to ceiling and uPVC window to rear elevation. Benefitting from built in wardrobes and drawers.
Bedroom Two
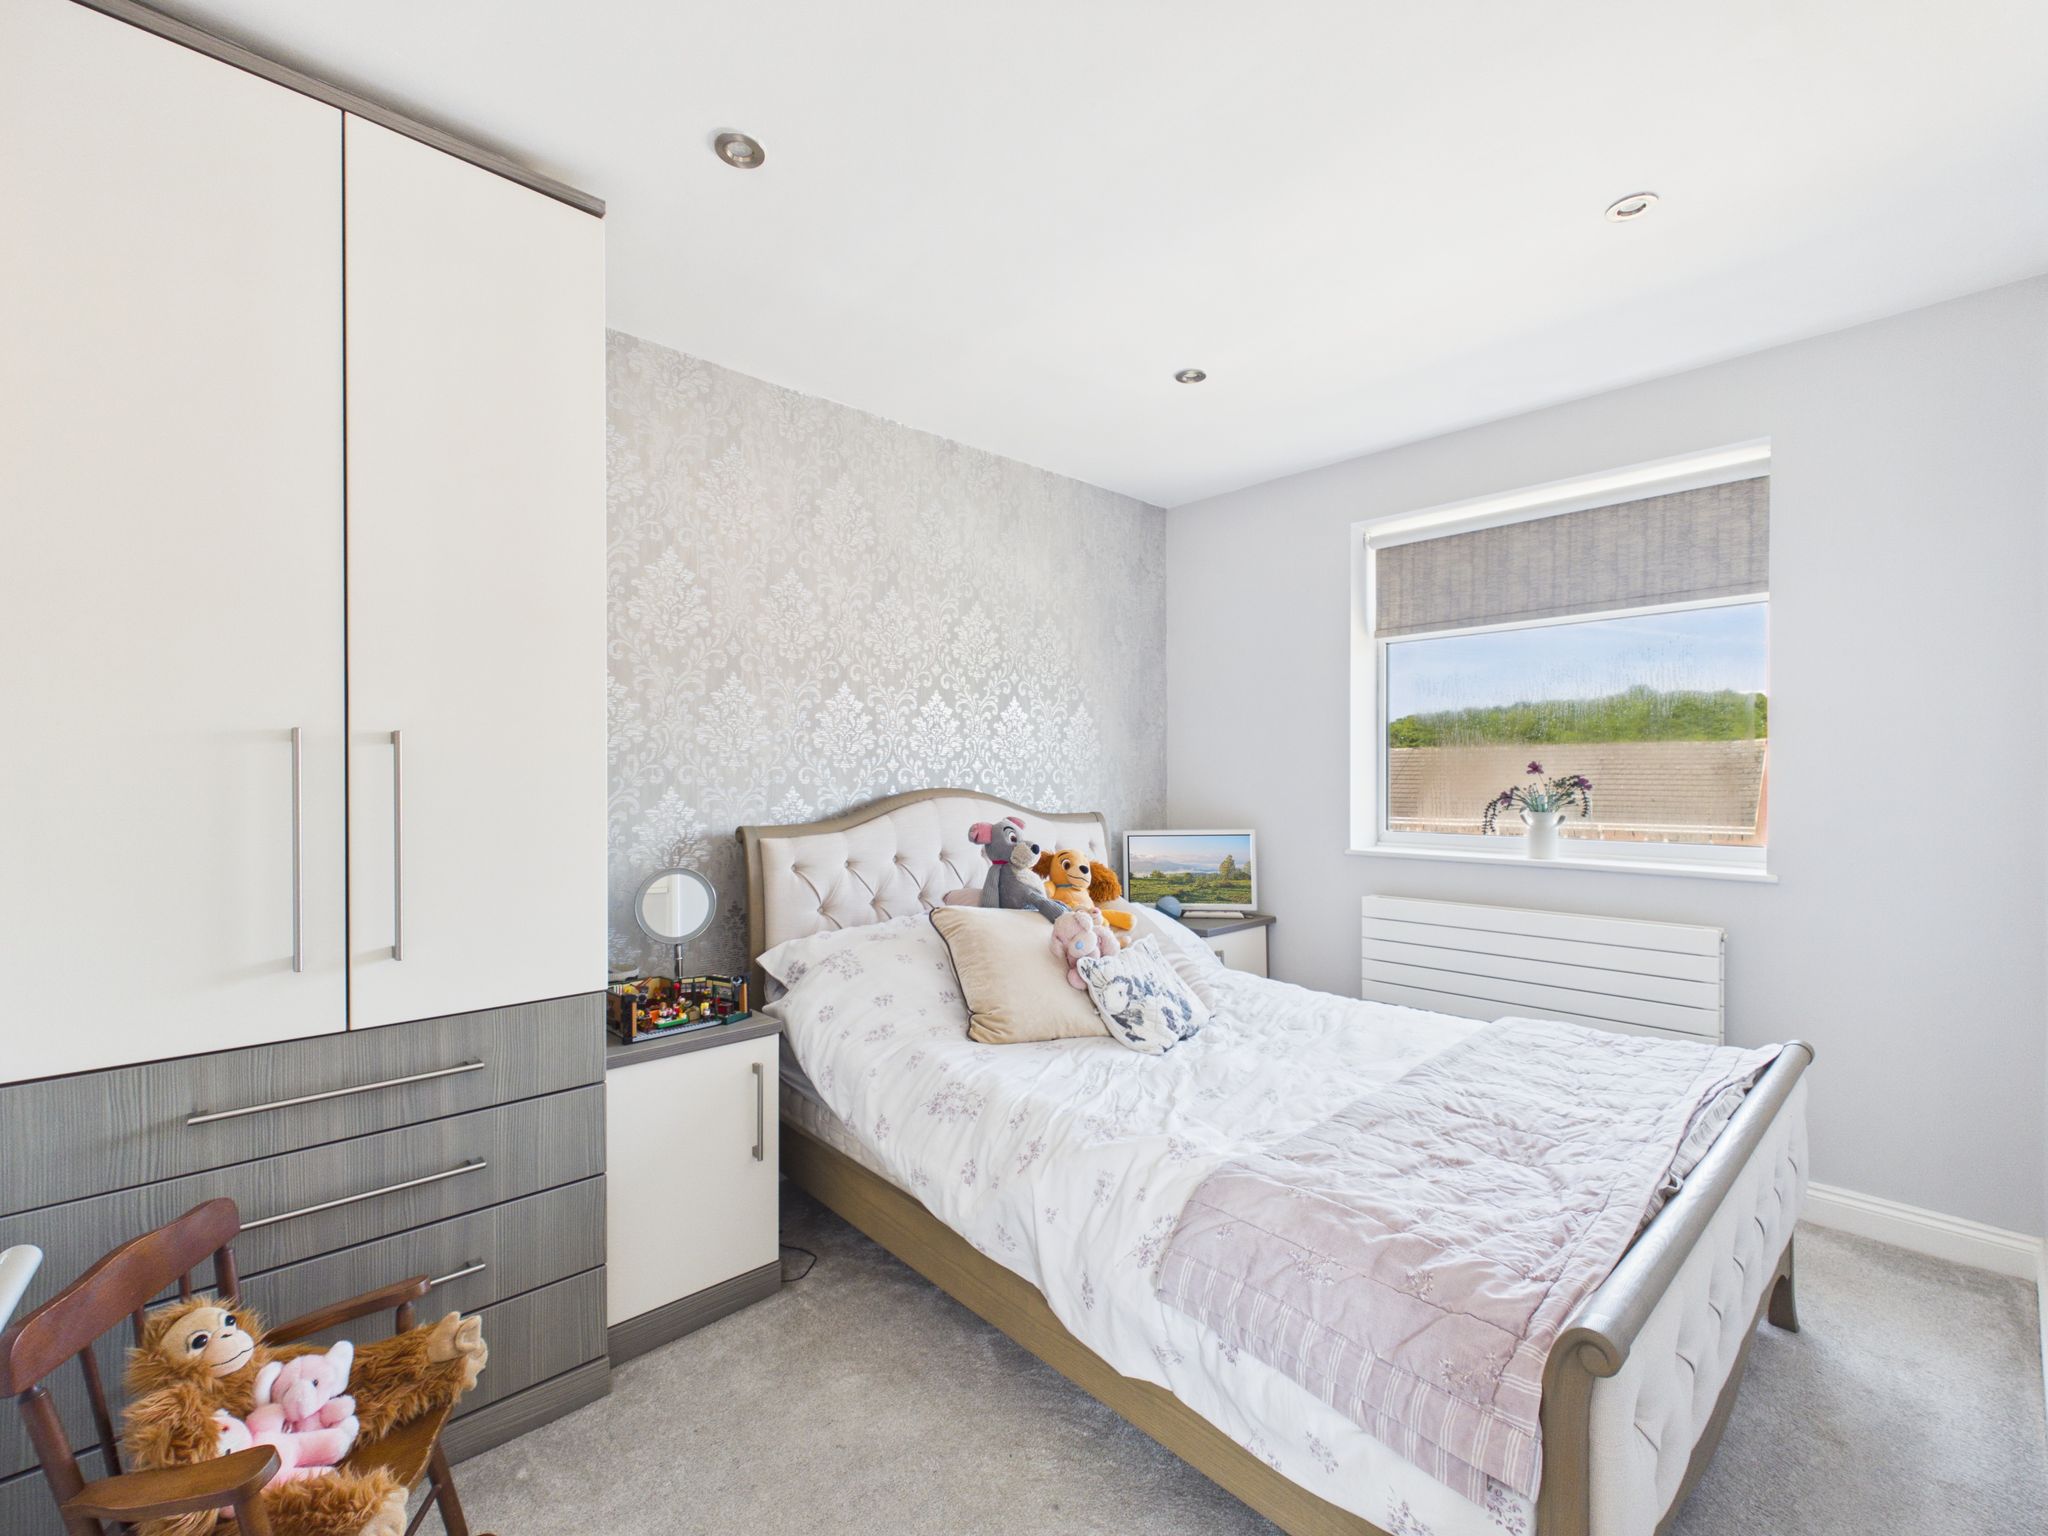
With carpet flooring, radiator, spotlights to ceiling and uPVC window to front elevation. Benefitting from built in wardrobes and drawers.
Bedroom Three
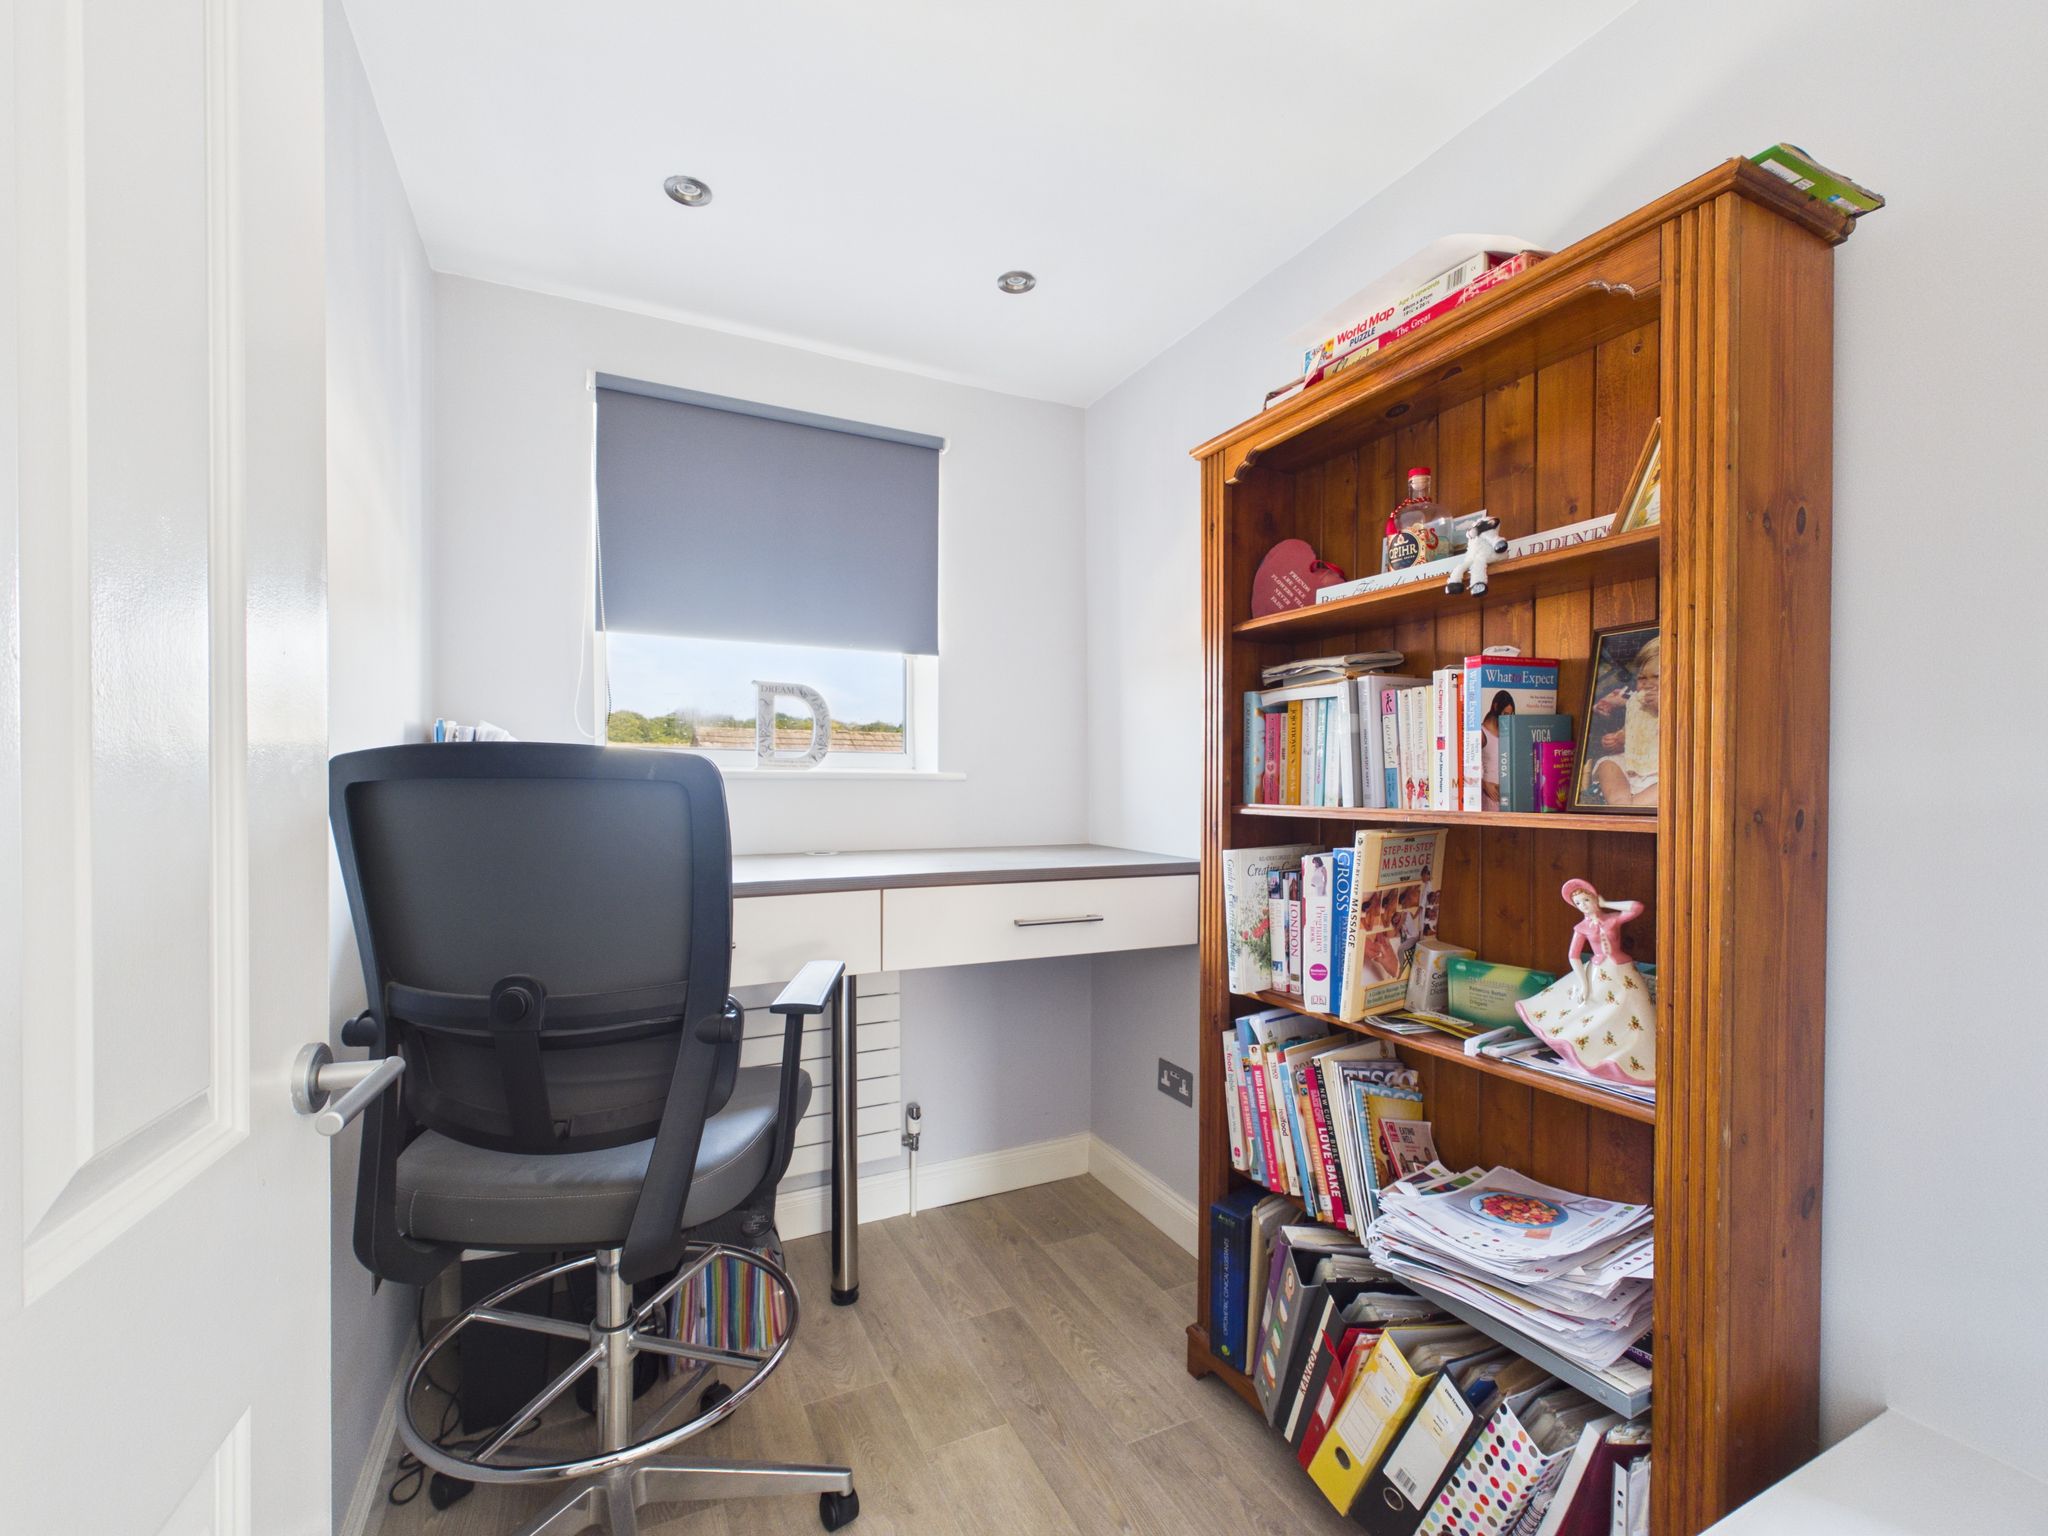
With laminate flooring, radiator, spotlights to ceiling and uPVC window to front elevation. Currently used as an office and has a built in desk.
Family Bathroom
Fitted with a two piece suite comprising a low flush WC and hand wash basin that is housed in a vanity unit. Benefitting from a walk-in enclosure having a glass screen and mains fed shower. With ceramic tiled flooring, part tiled walls, chrome effect towel rail, spotlights ceiling and built in storage unit.
Outside
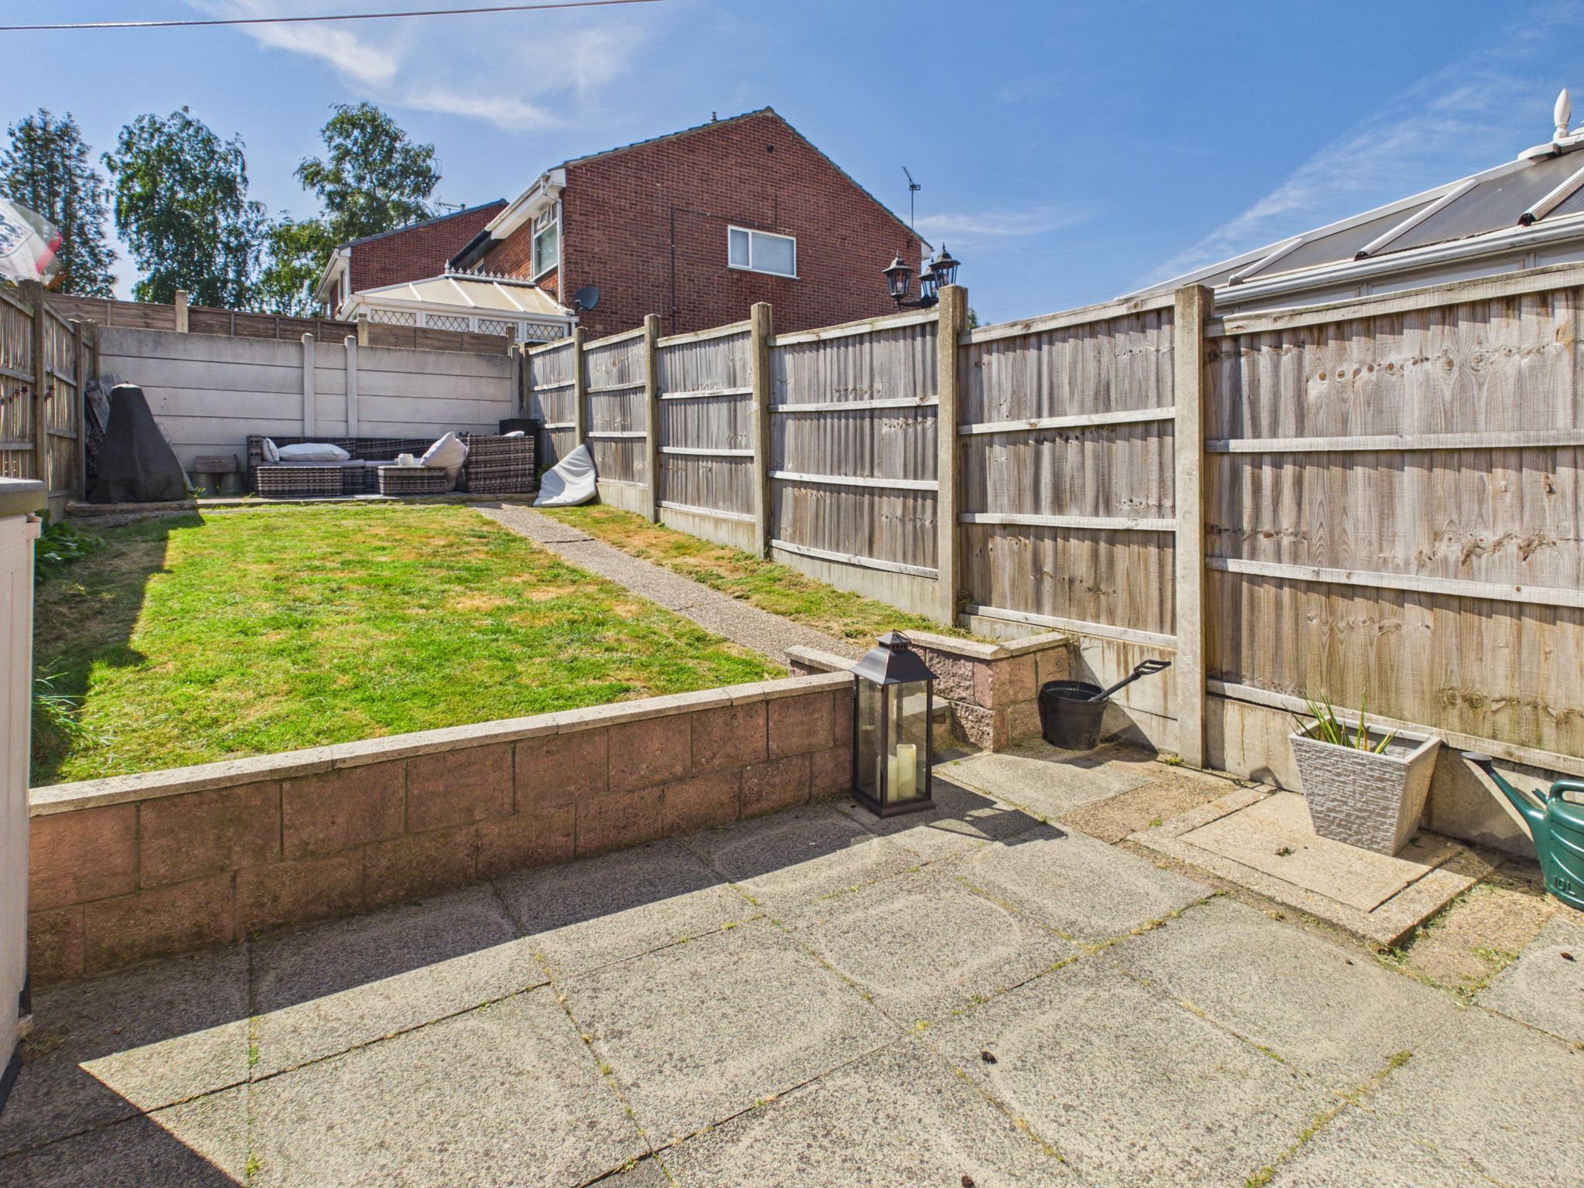
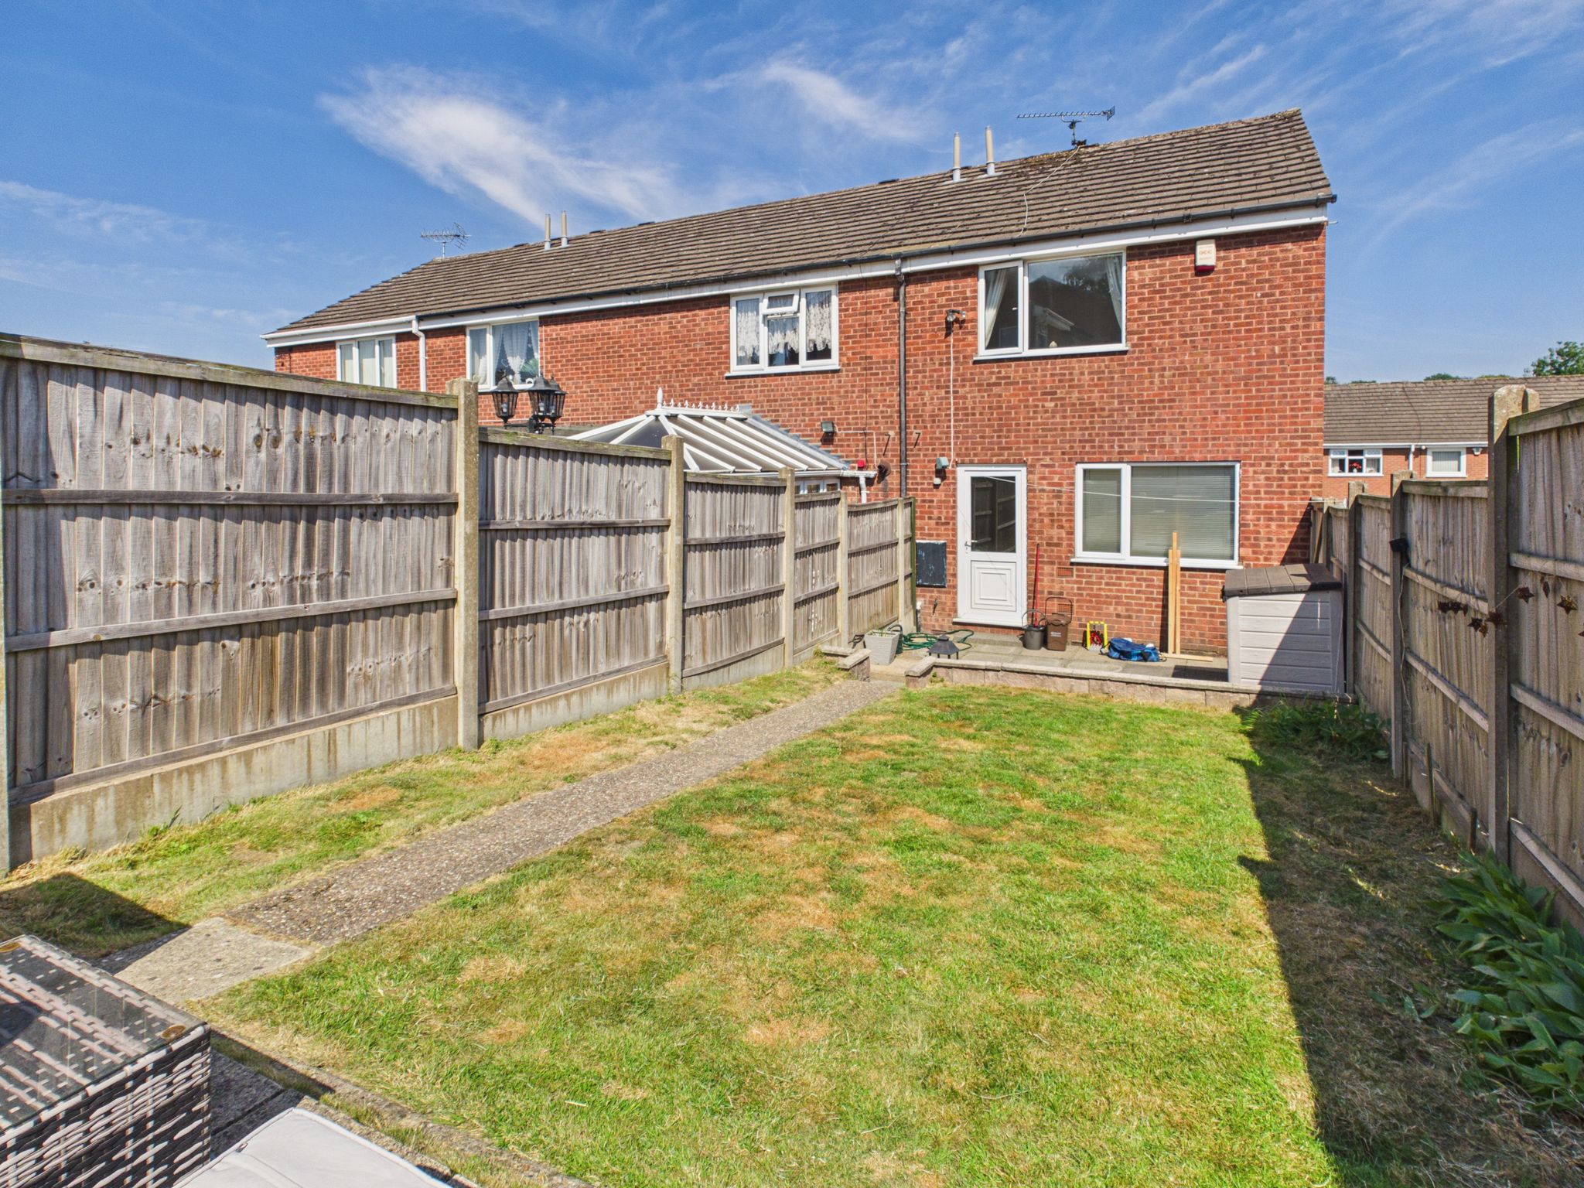
The front of the property is mainly laid to lawn with steps leading to the main entrance and a path leading to the rear garden. The rear can be accessed via the kitchen or through a wooden gate to the side elevation. It is fully enclosed and is mainly laid to lawn with a patio and decking to provide seating areas.


£240,000

£280,000

£290,000

£180,000

£470,000

£330,000

£330,000

£140,000

£310,000
£200,000






"*" indicates required fields
"*" indicates required fields