






3 Bed Detached House Sold STC
***NO UPWARD CHAIN***Discover this charming three-bedroom detached house in South Normanton, perfectly positioned for easy access to the A38 and M1, ideal for commuters. Offering spacious living accommodation, this property features a bright and welcoming reception room, a well-appointed bathroom and a convenient detached garage. Enjoy the benefits of a private garden to the rear, providing a tranquil outdoor space for relaxation and entertaining. With no upward chain, this home presents a fantastic opportunity for a hassle-free move. Perfect for families or those seeking comfortable living in a desirable location, this detached house combines practicality with a peaceful setting, making it a must-see on your property search.
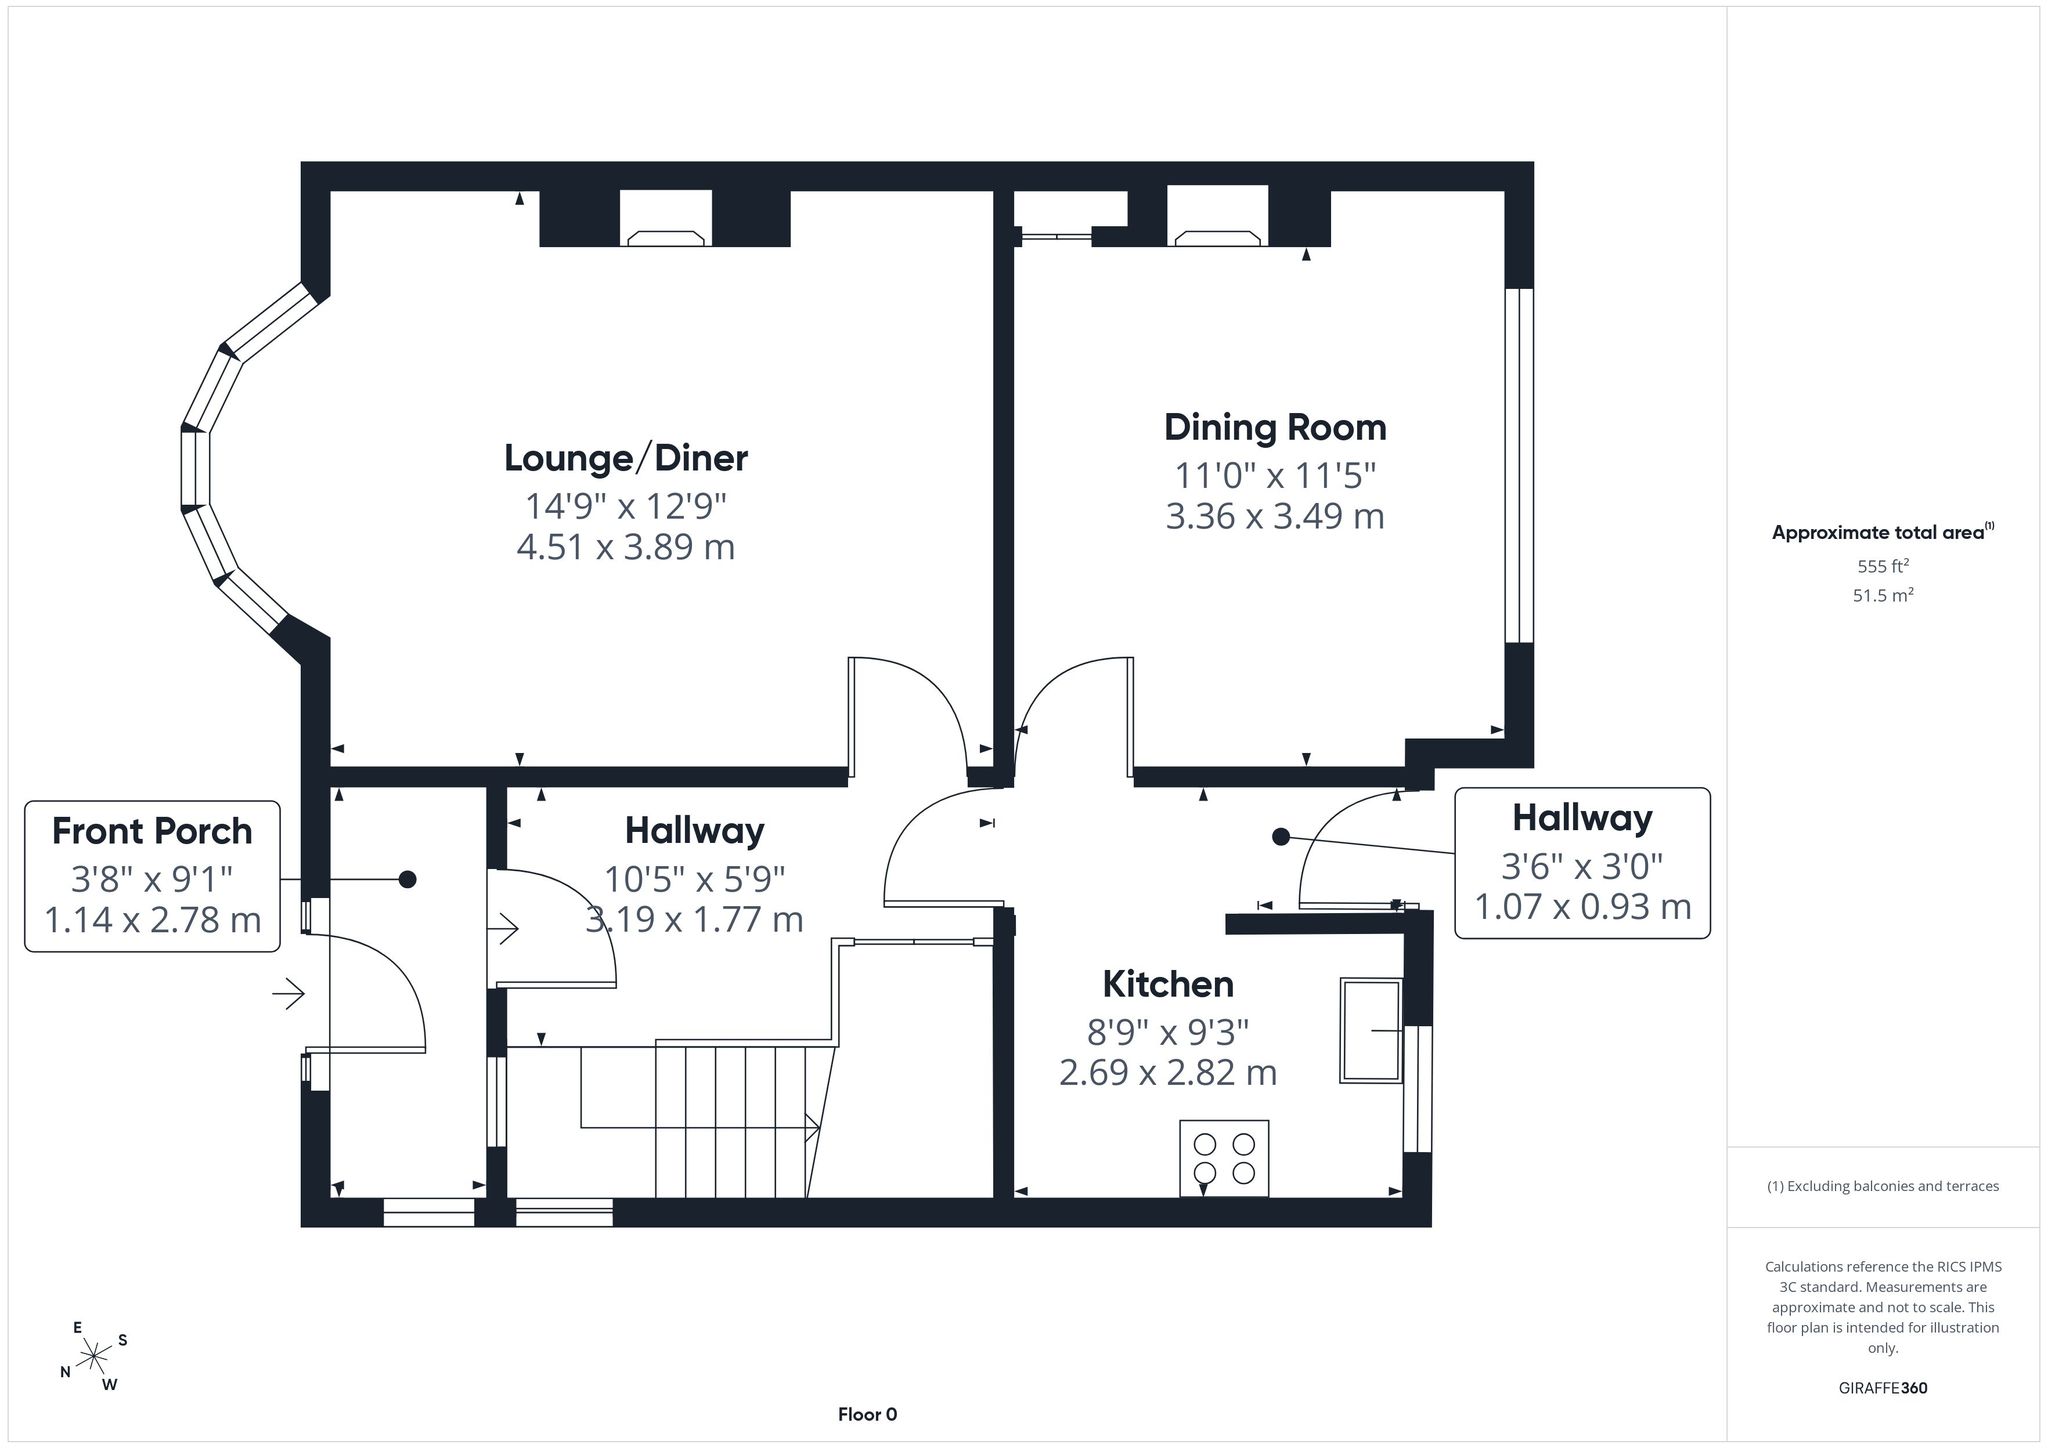
Front Porch
Accessed from the front elevation via a part glazed uPVC door. With exposed brick walls, ceramic tiled flooring, wall light and obscure uPVC window to side elevation.
Hallway
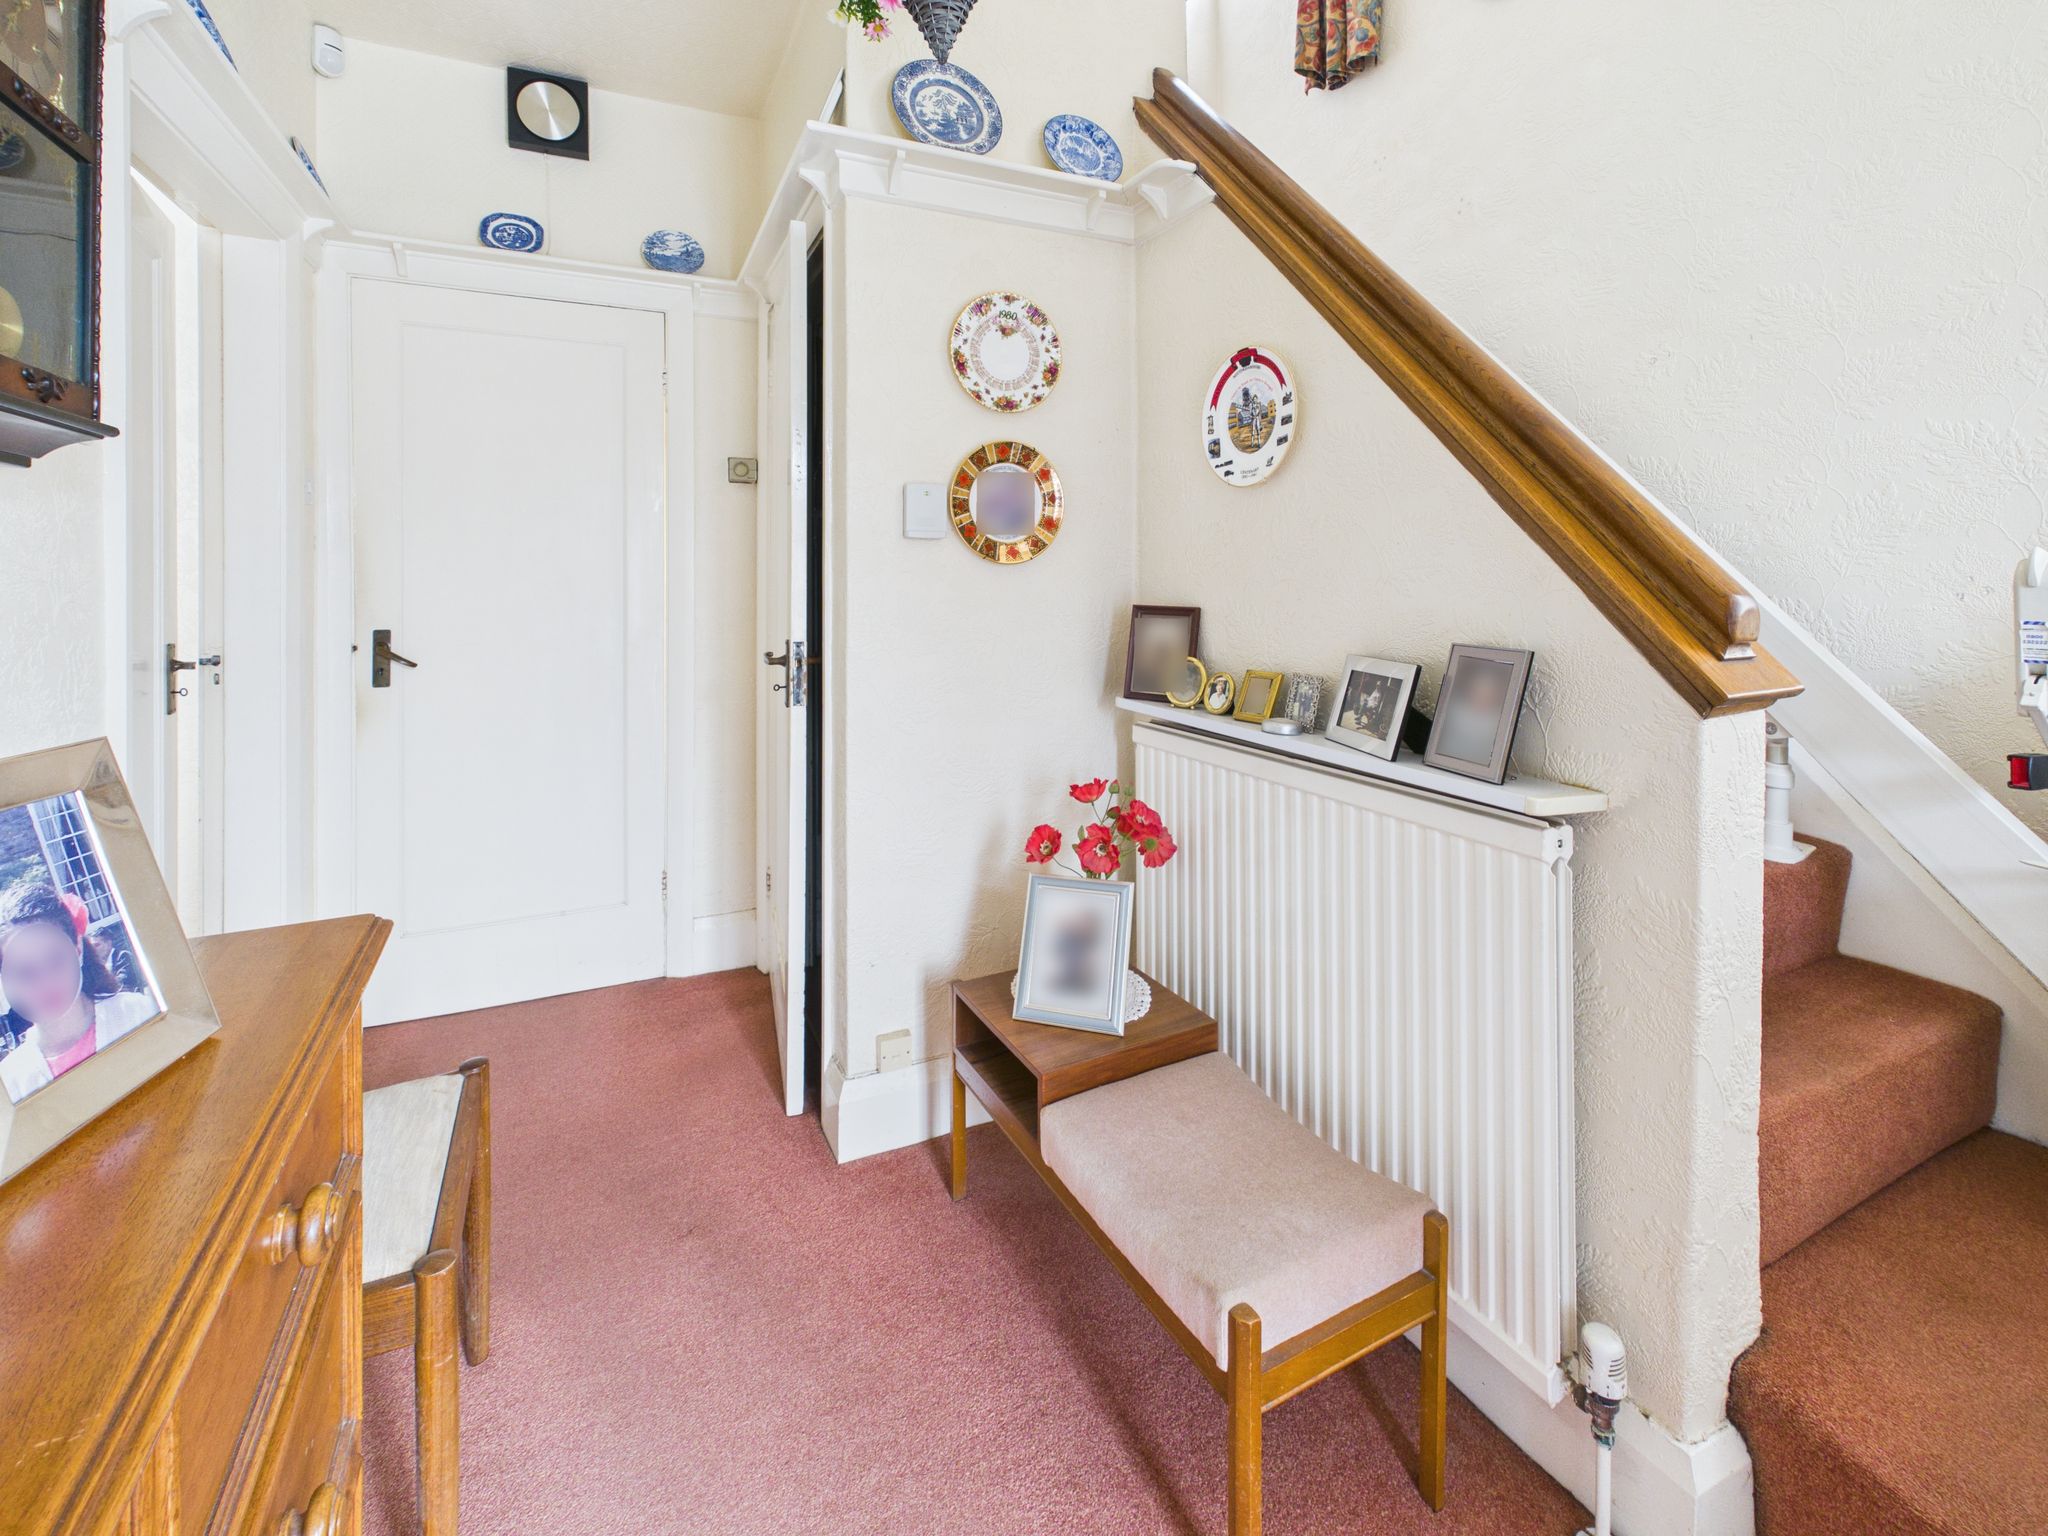
Accessed from the porch via a part glazed wooden door. With carpet flooring, radiator, pendant lighting and windows to front and side elevation. Door leading to lounge, kitchen, under stairs cupboard and stairs to first floor.
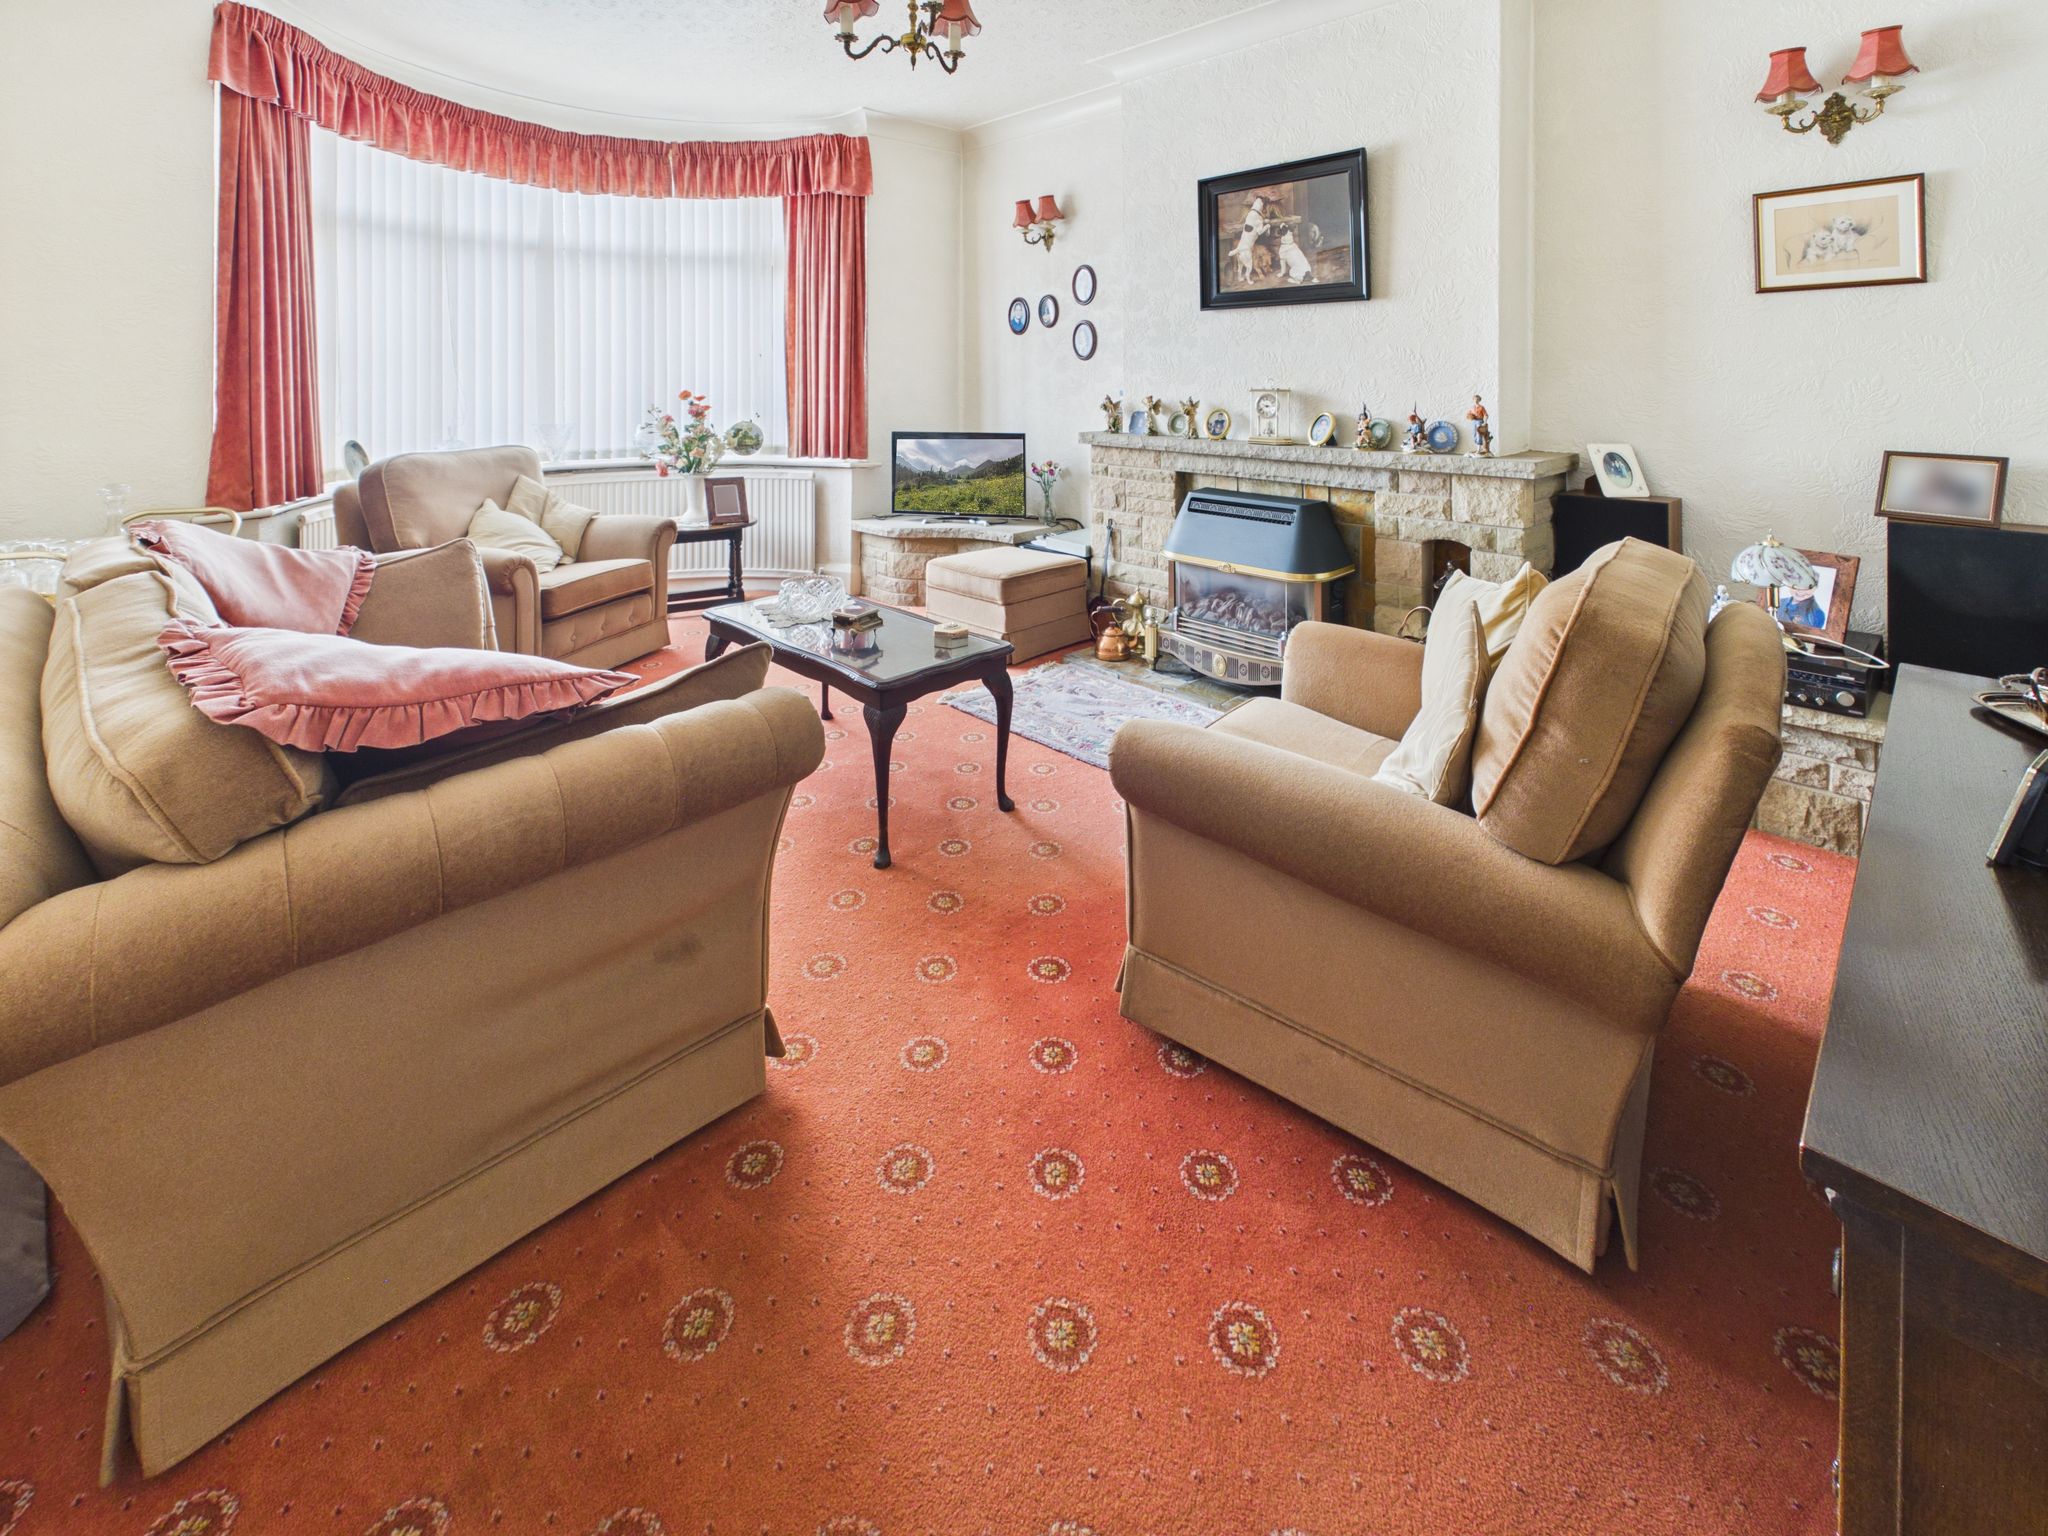
Lounge
With carpet flooring, pendant lighting, dual radiators, bay style uPVC window to front elevation and feature fireplace with gas fire.
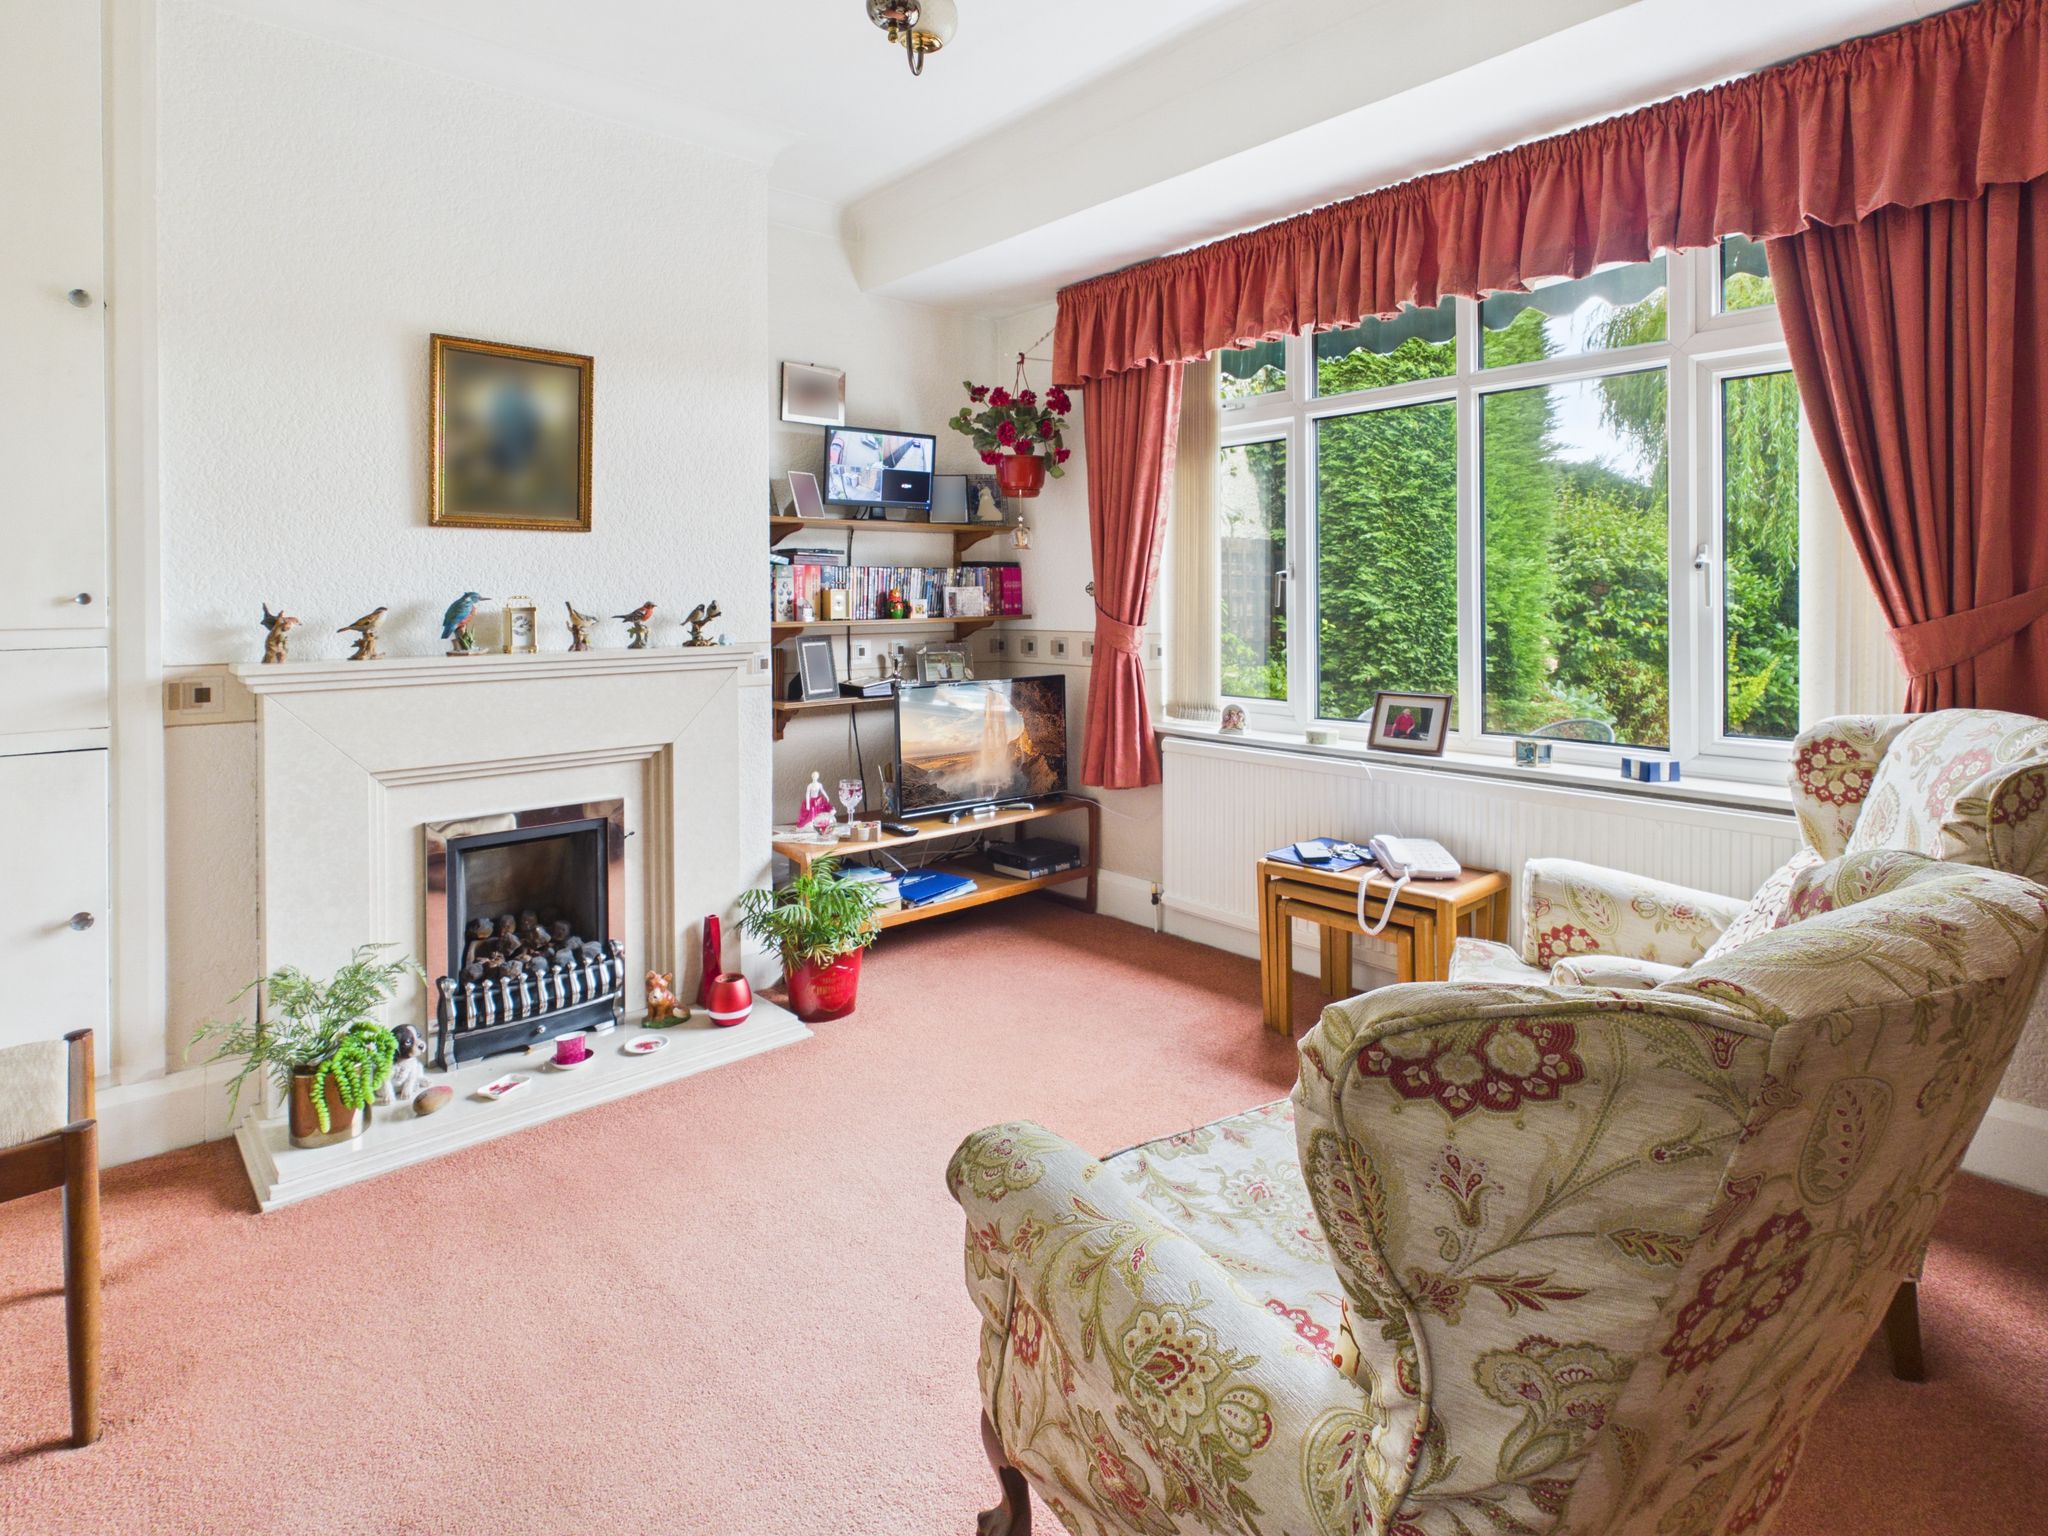
Dining Room
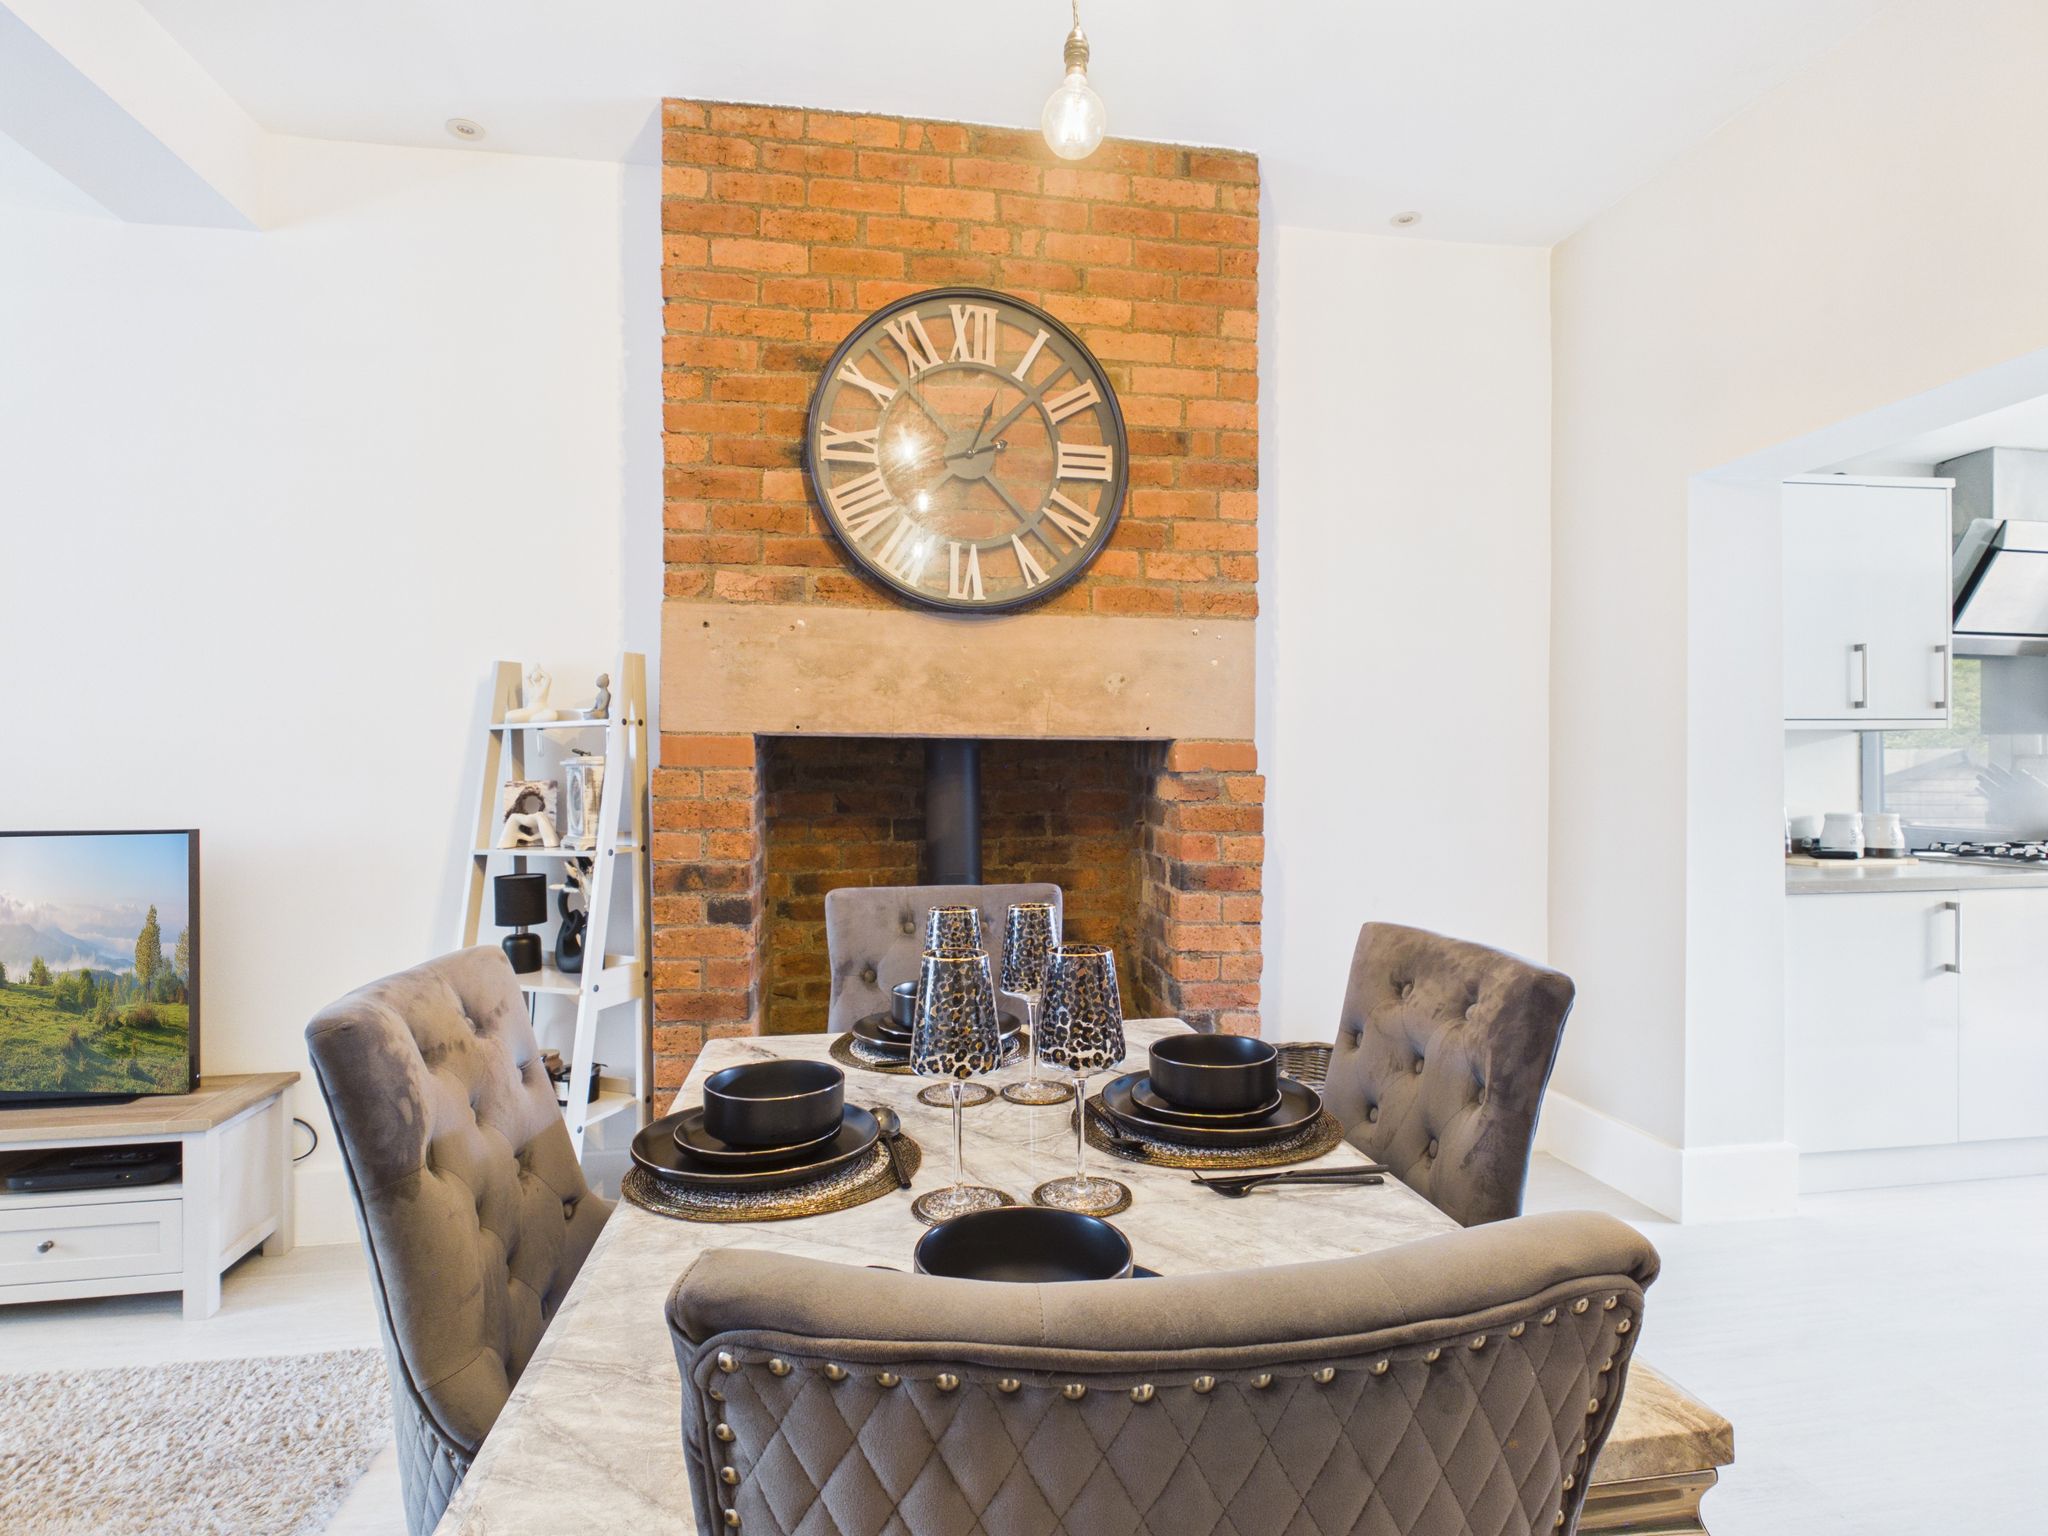
With carpet flooring, radiator, pendant lighting, built in storage cupboard and uPVC window to rear elevation. Benefitting from a gas fire with modern surround and hearth.
Kitchen
Fitted with wall and base units having square edge work surfaces incorporating a composite sink/drainer with mixer tap. With carpet flooring, radiator, part tiled walls, spotlights to ceiling and uPVC window to rear elevation. Integrated appliances include an electric fan assisted over with gas hob and extractor fan over. Space and plumbing fro washing machine. Door leading to dining room and part glazed uPVC door to rear garden.
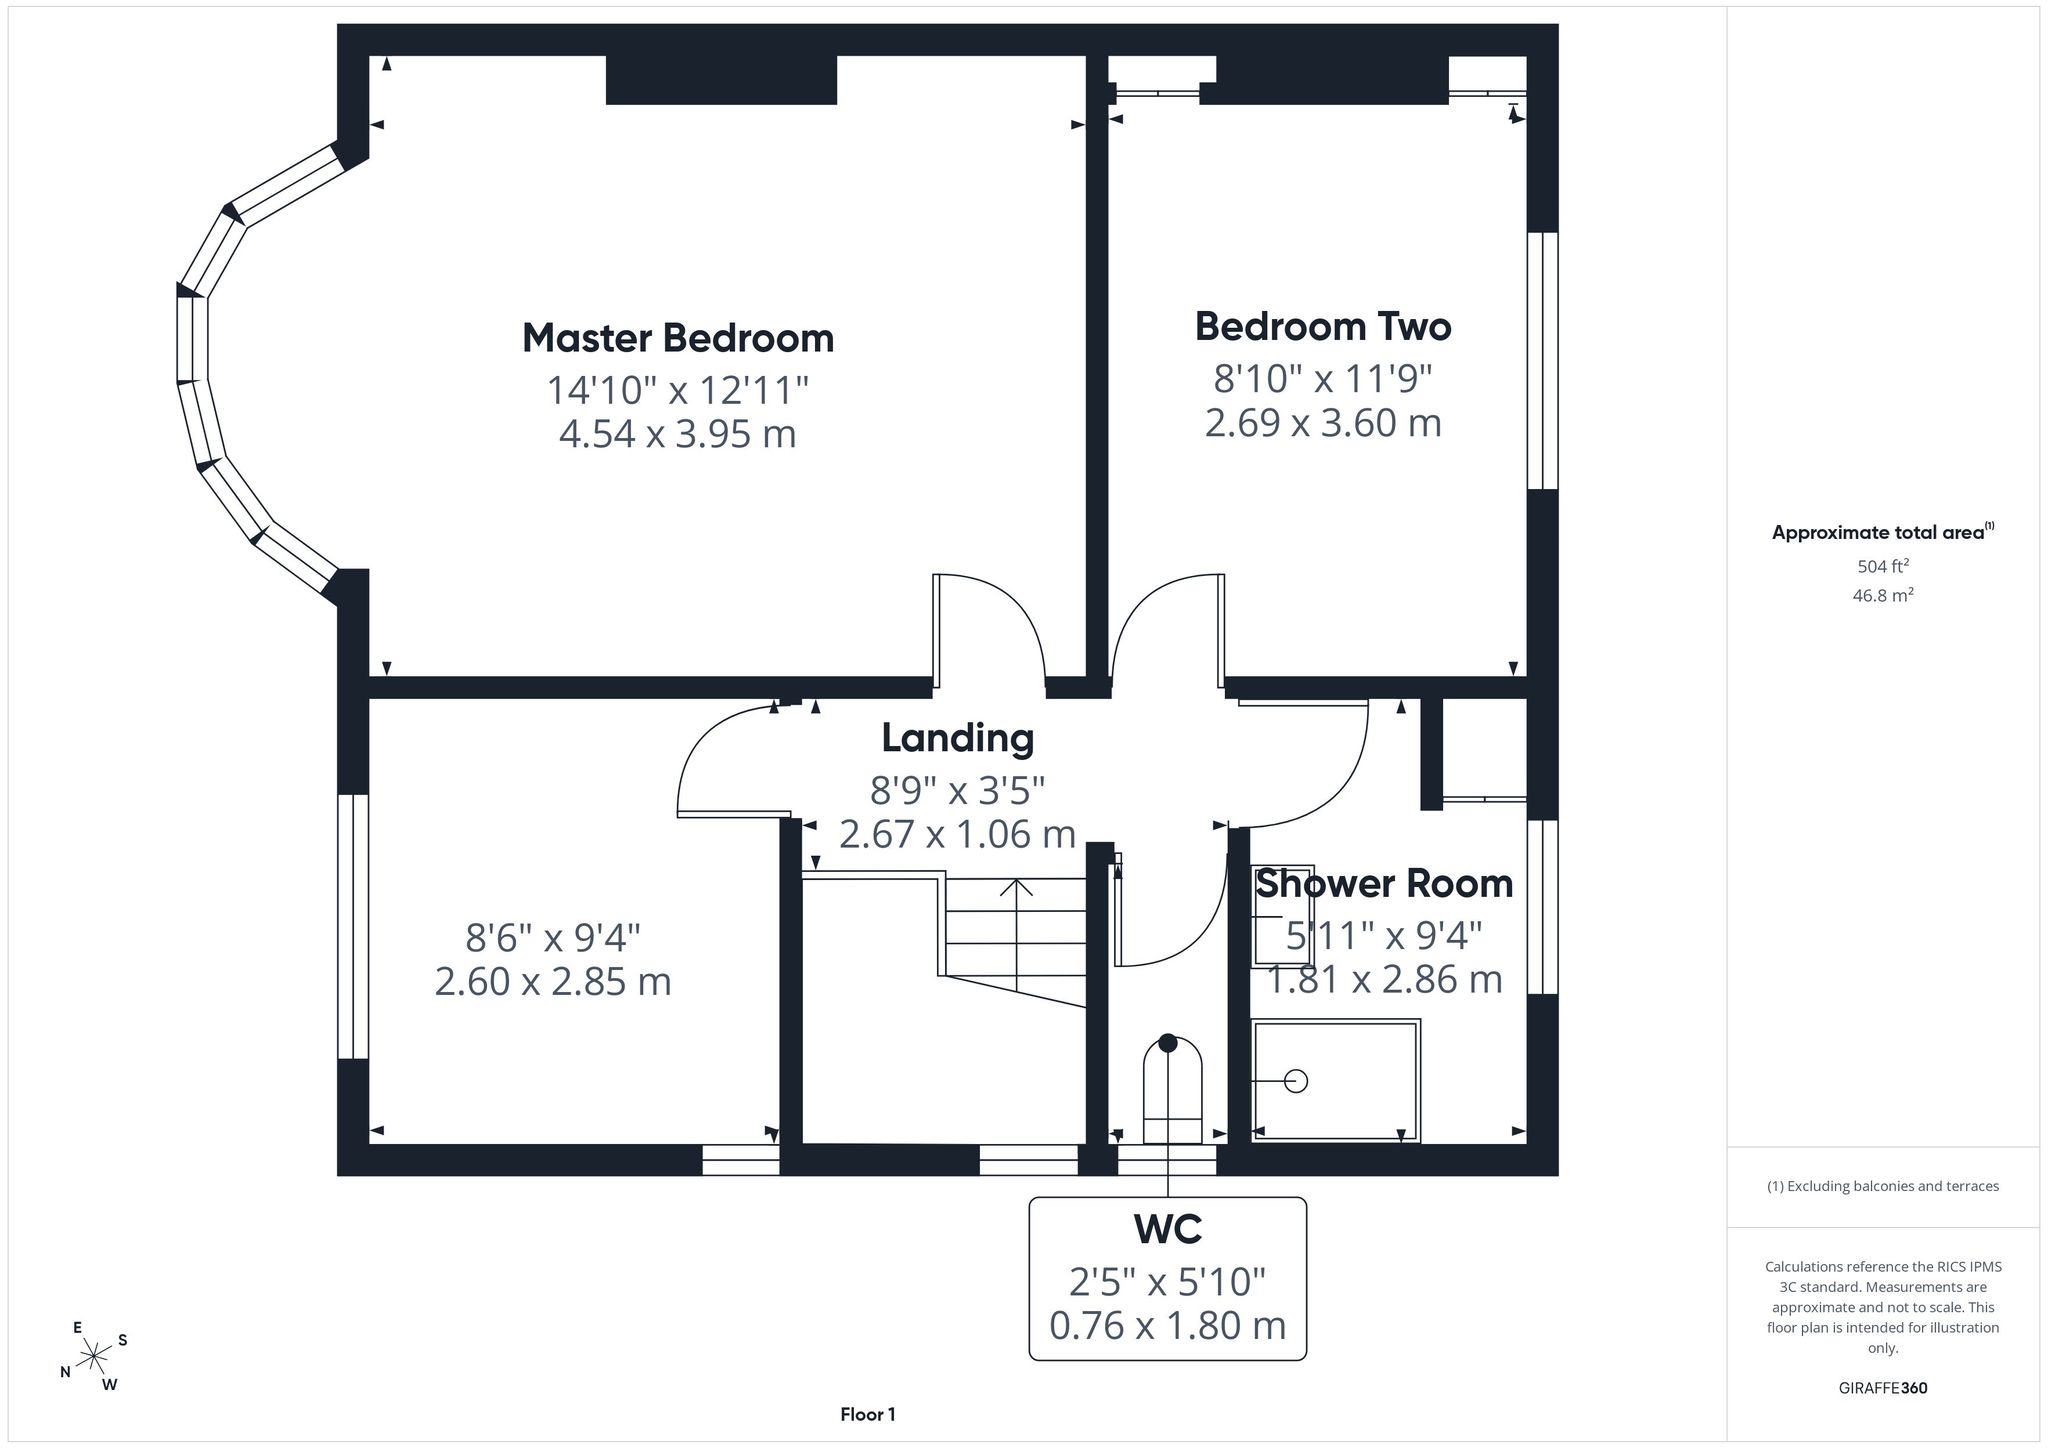
Stairs & Landing
With carpet flooring, pendant lighting and uPVC window to side elevation. Doors leading to all upstairs rooms.
Master Bedroom
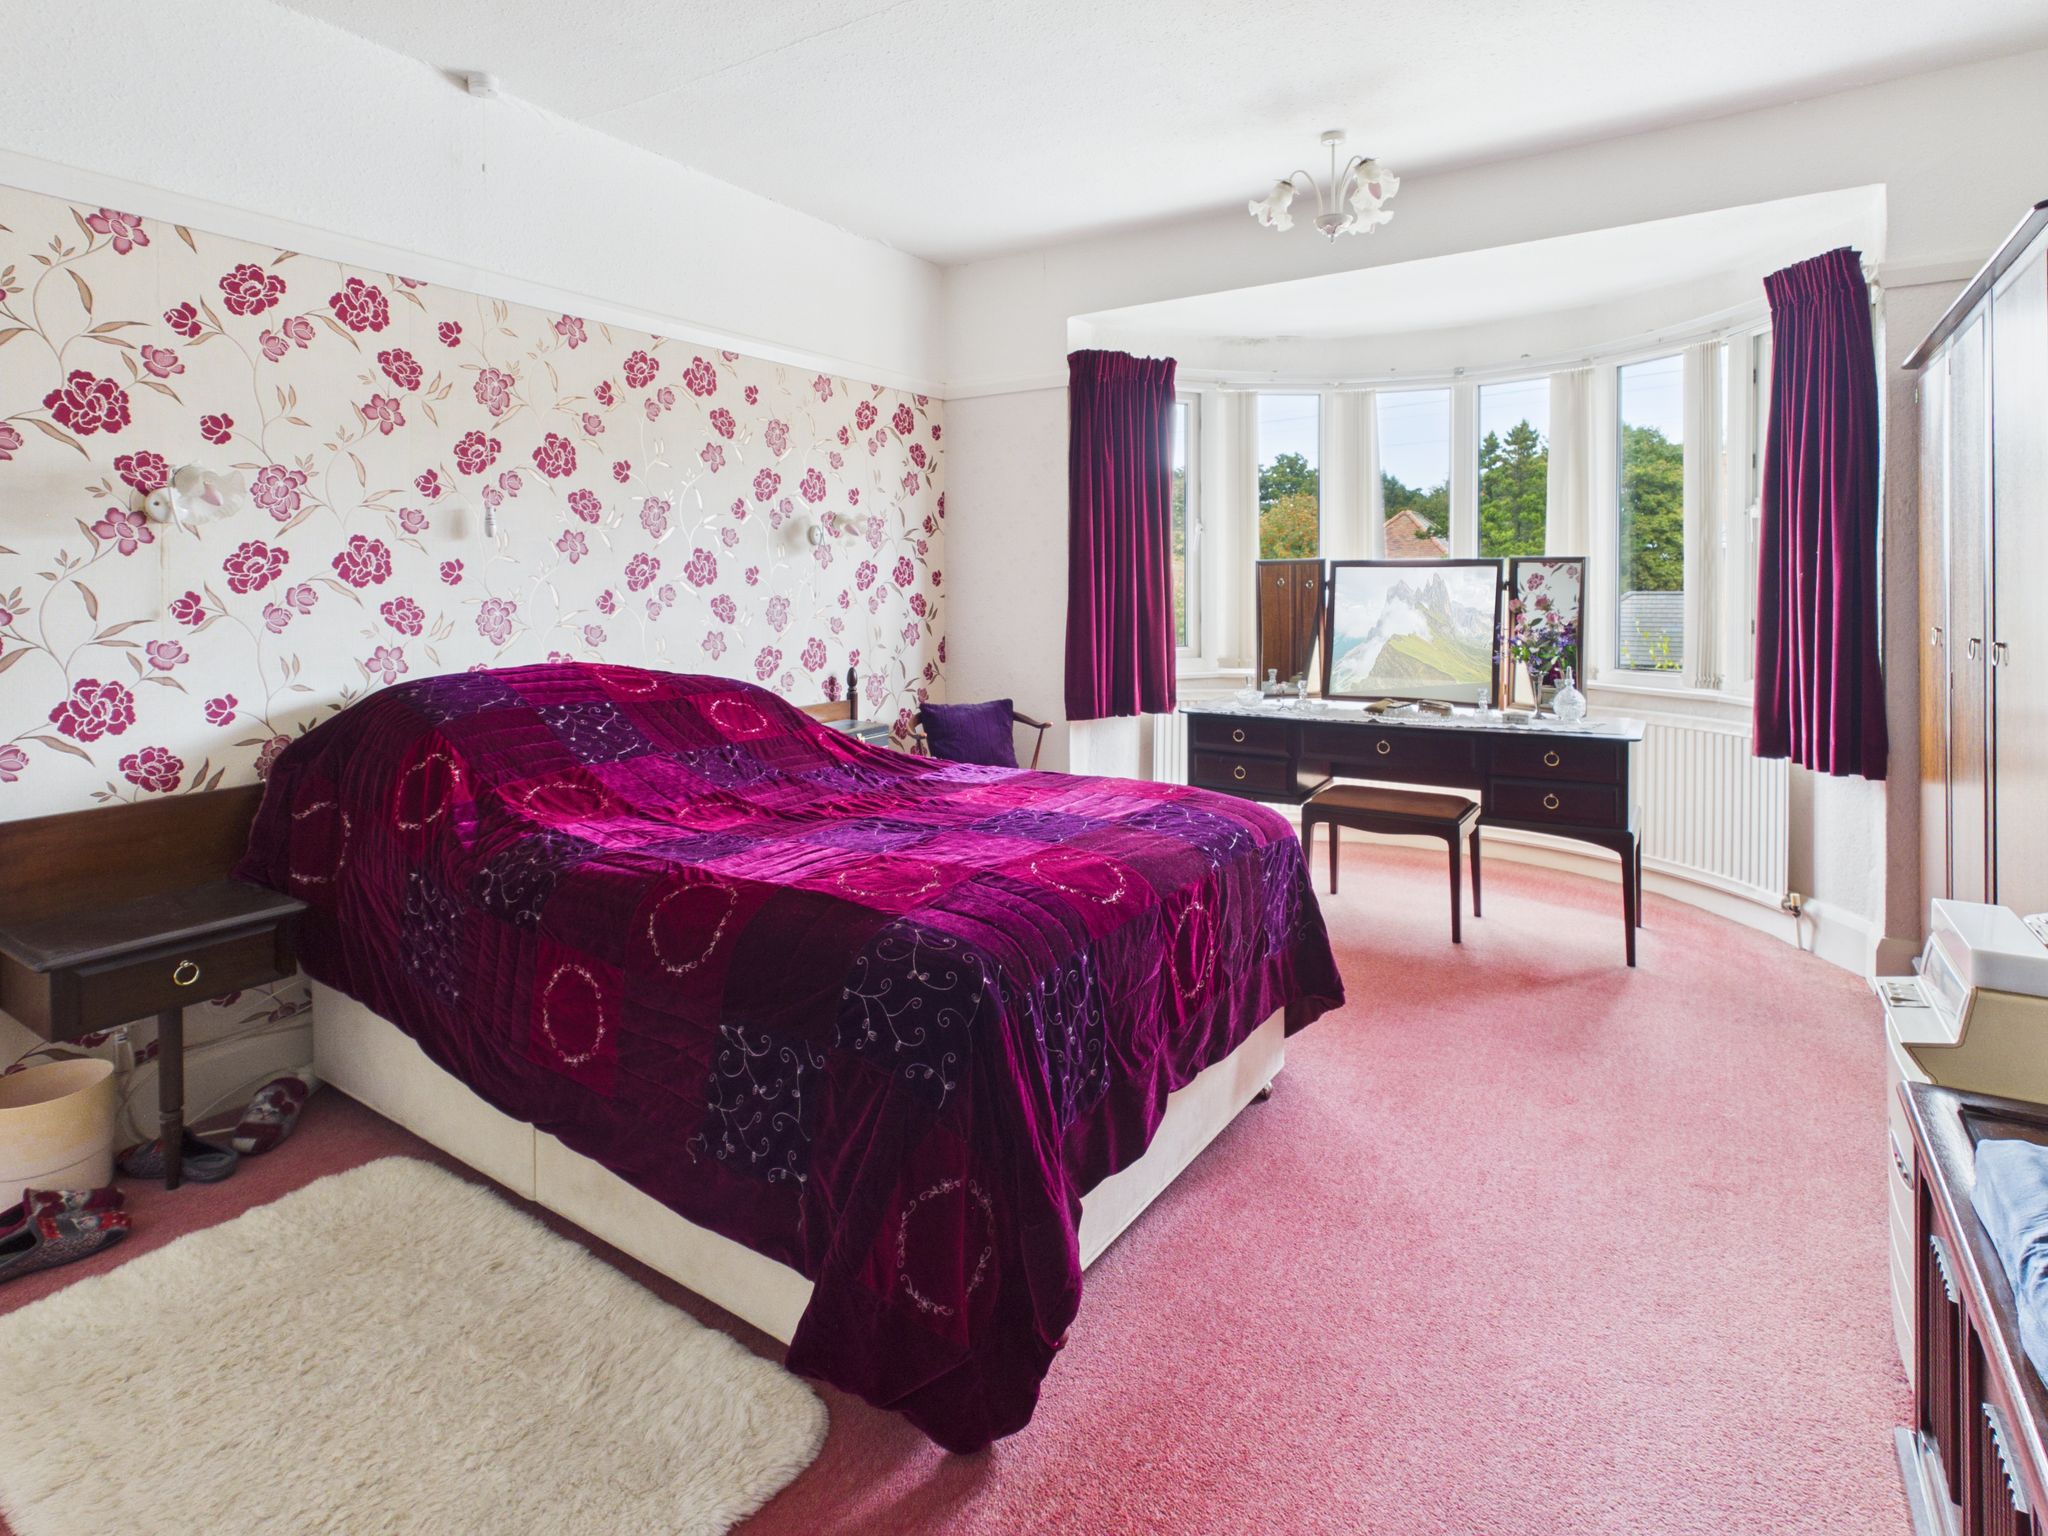
With carpet flooring, radiator, pendant lighting and bay style uPVC window to front elevation.
Bedroom Two
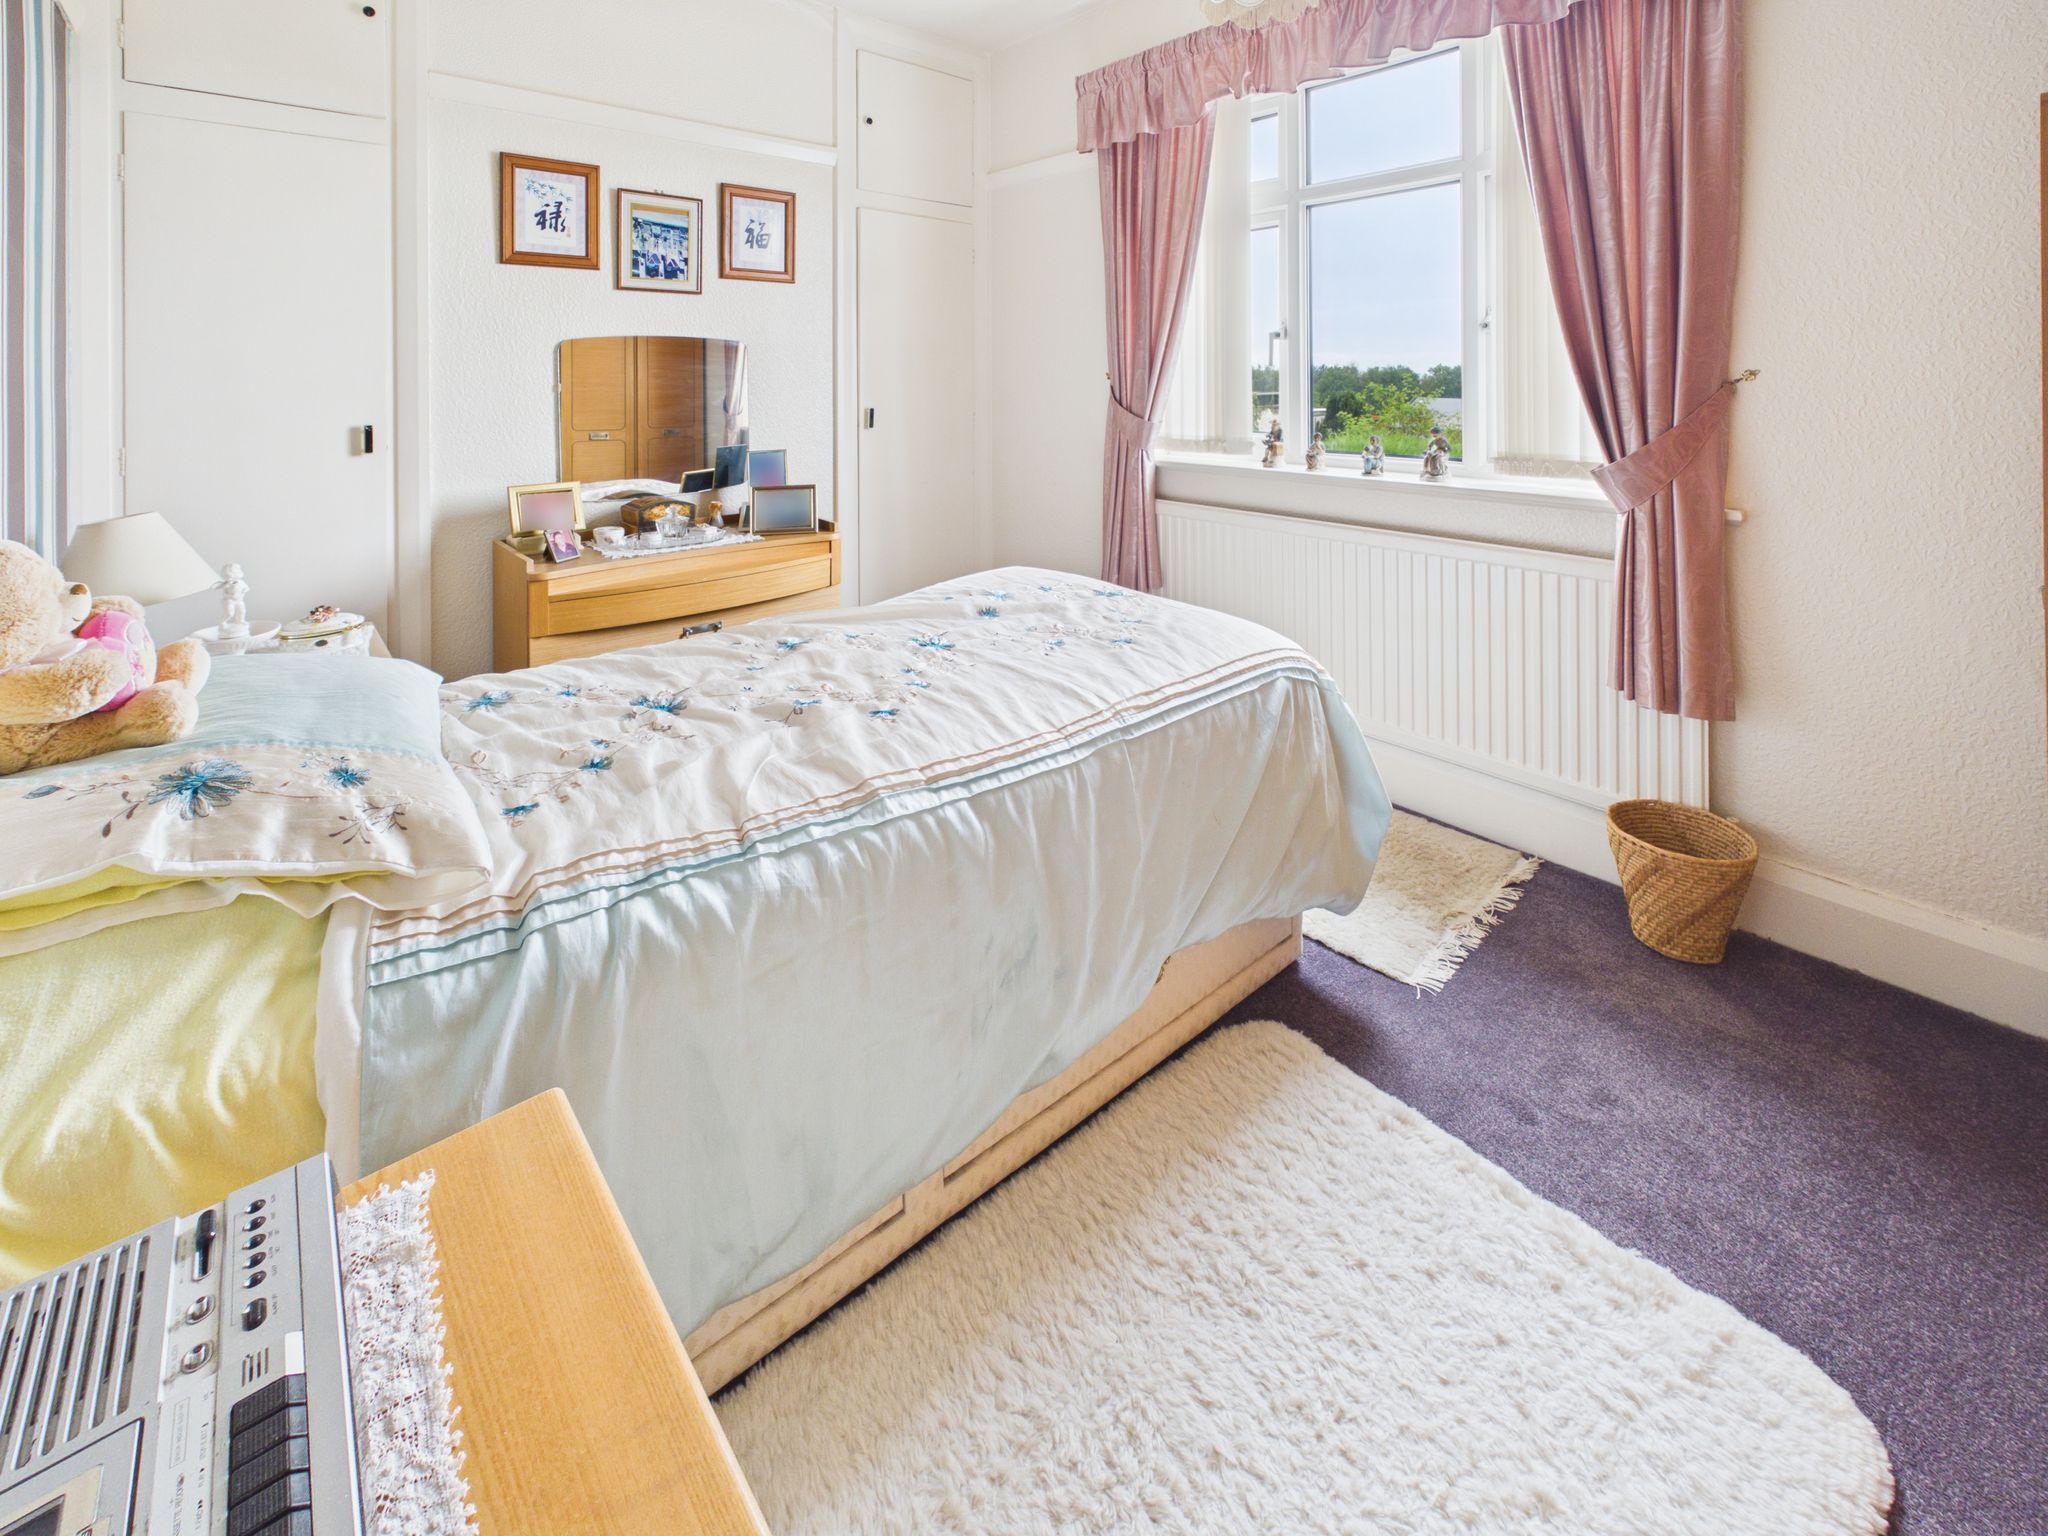
With carpet flooring, radiator, pendant lighting and uPVC window to rear elevation. benefitting from built in cupboards providing additional storage.
Bedroom Three
With carpet flooring, radiator, pendant lighting, uPVC window to front elevation and access to loft.
Shower Room
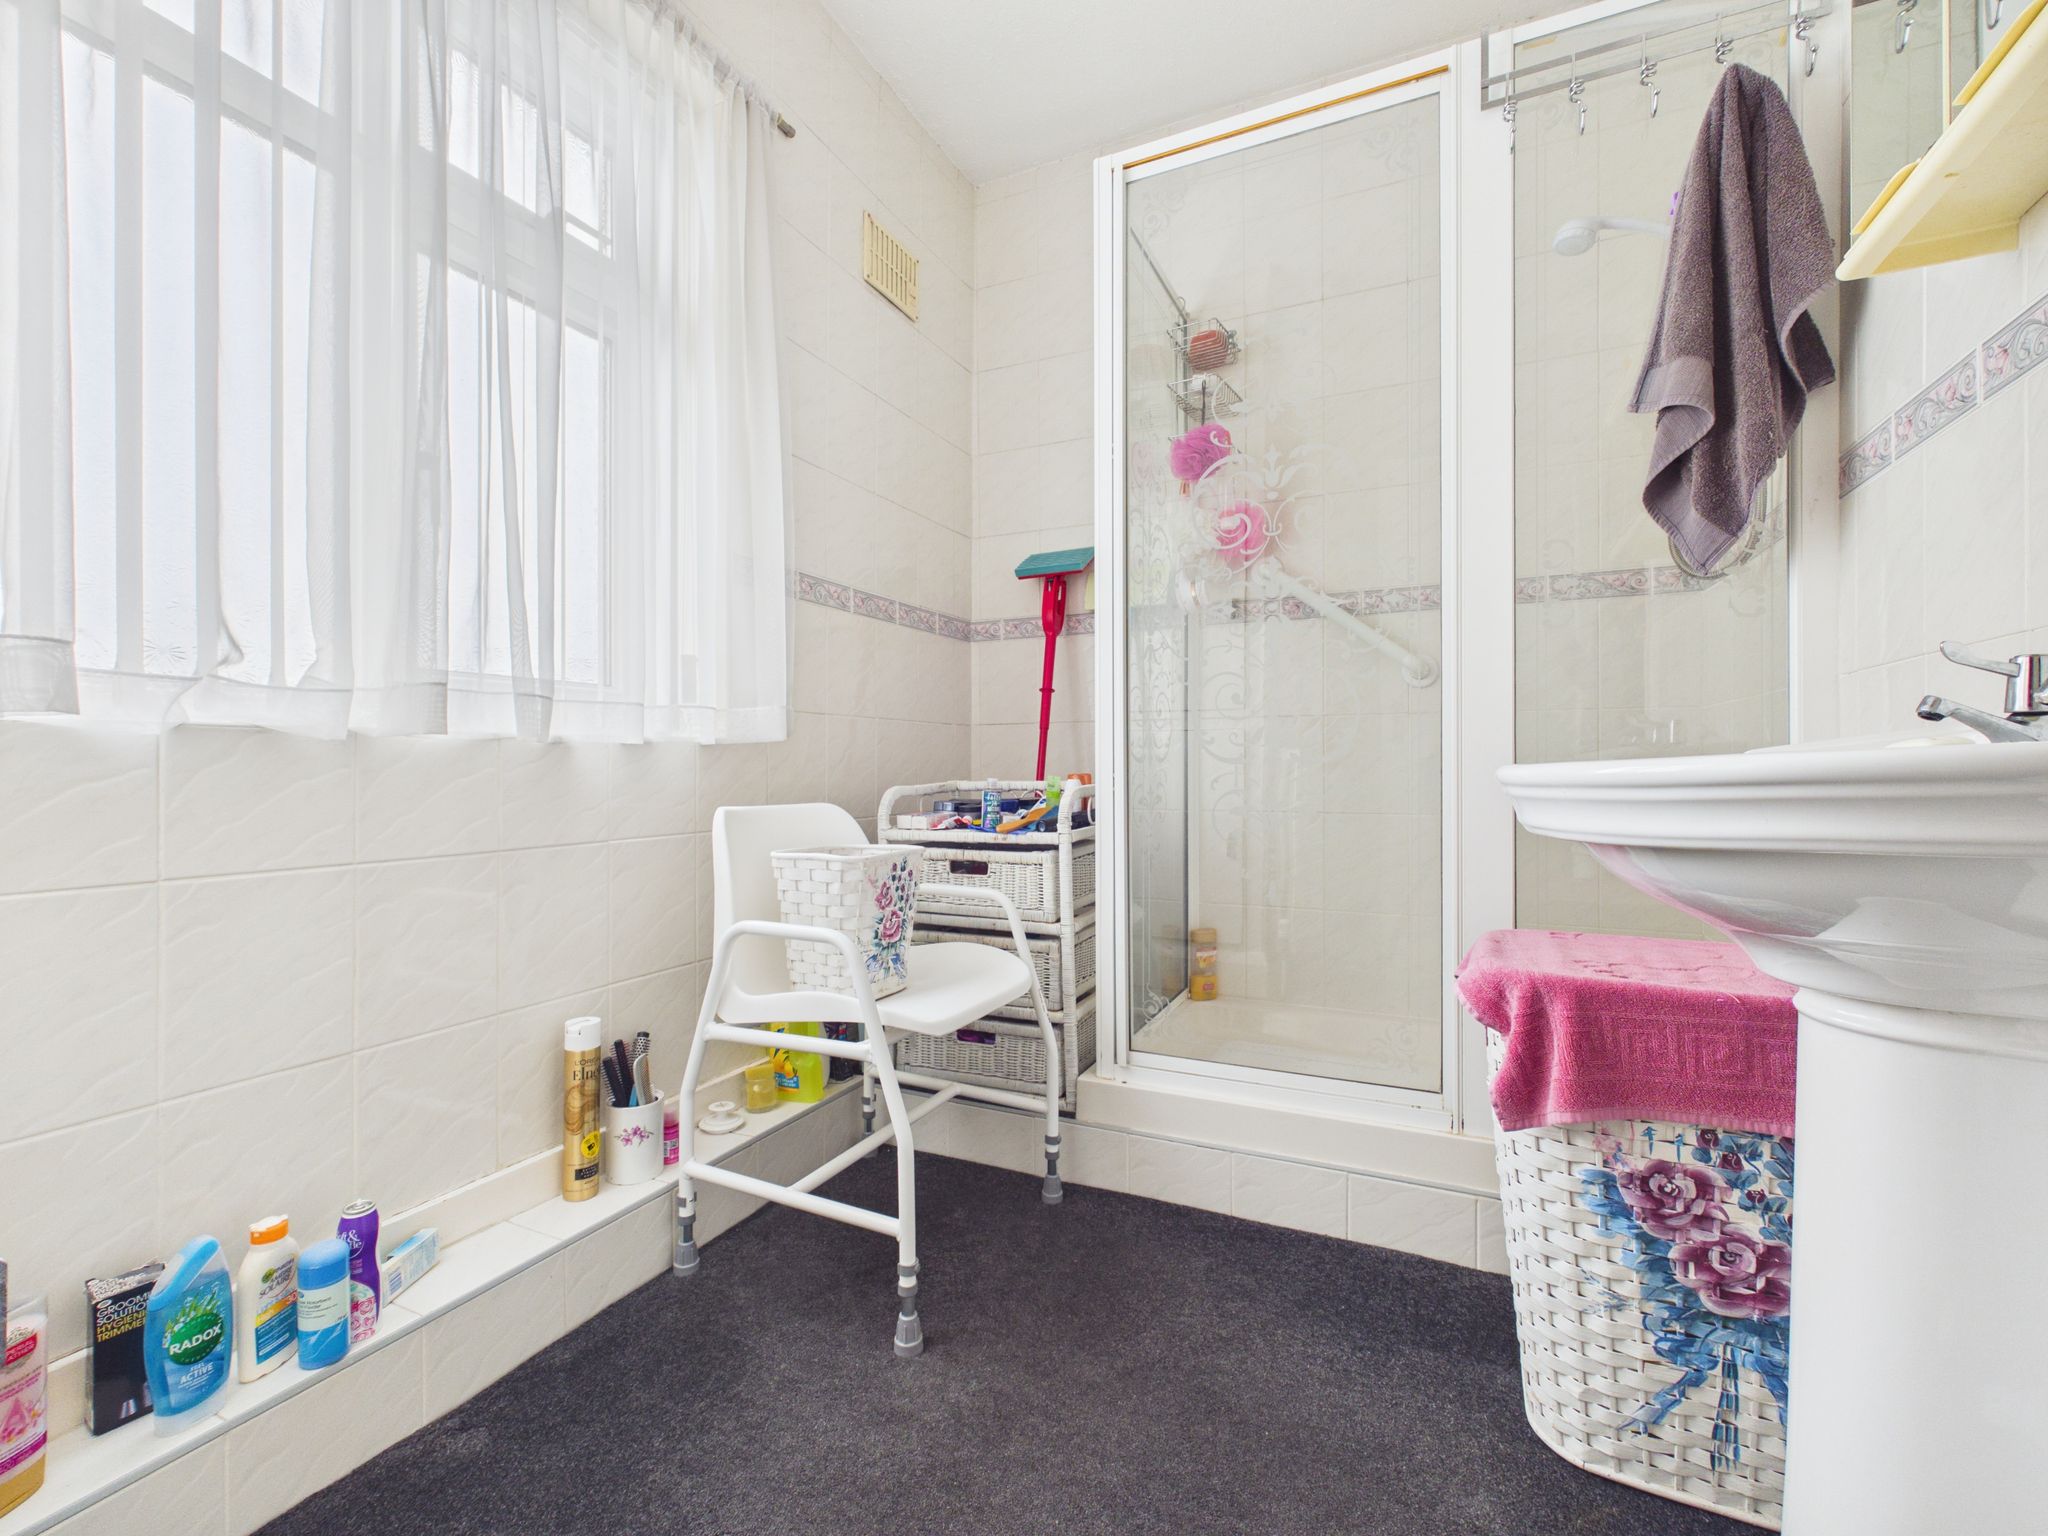
Fitted with a white hand wash basin. Benefitting from an enclosure with glass screen and electric shower. With carpet flooring, radiator and ceiling light. Benefitting from a built in cupboard providing additional storage.
WC
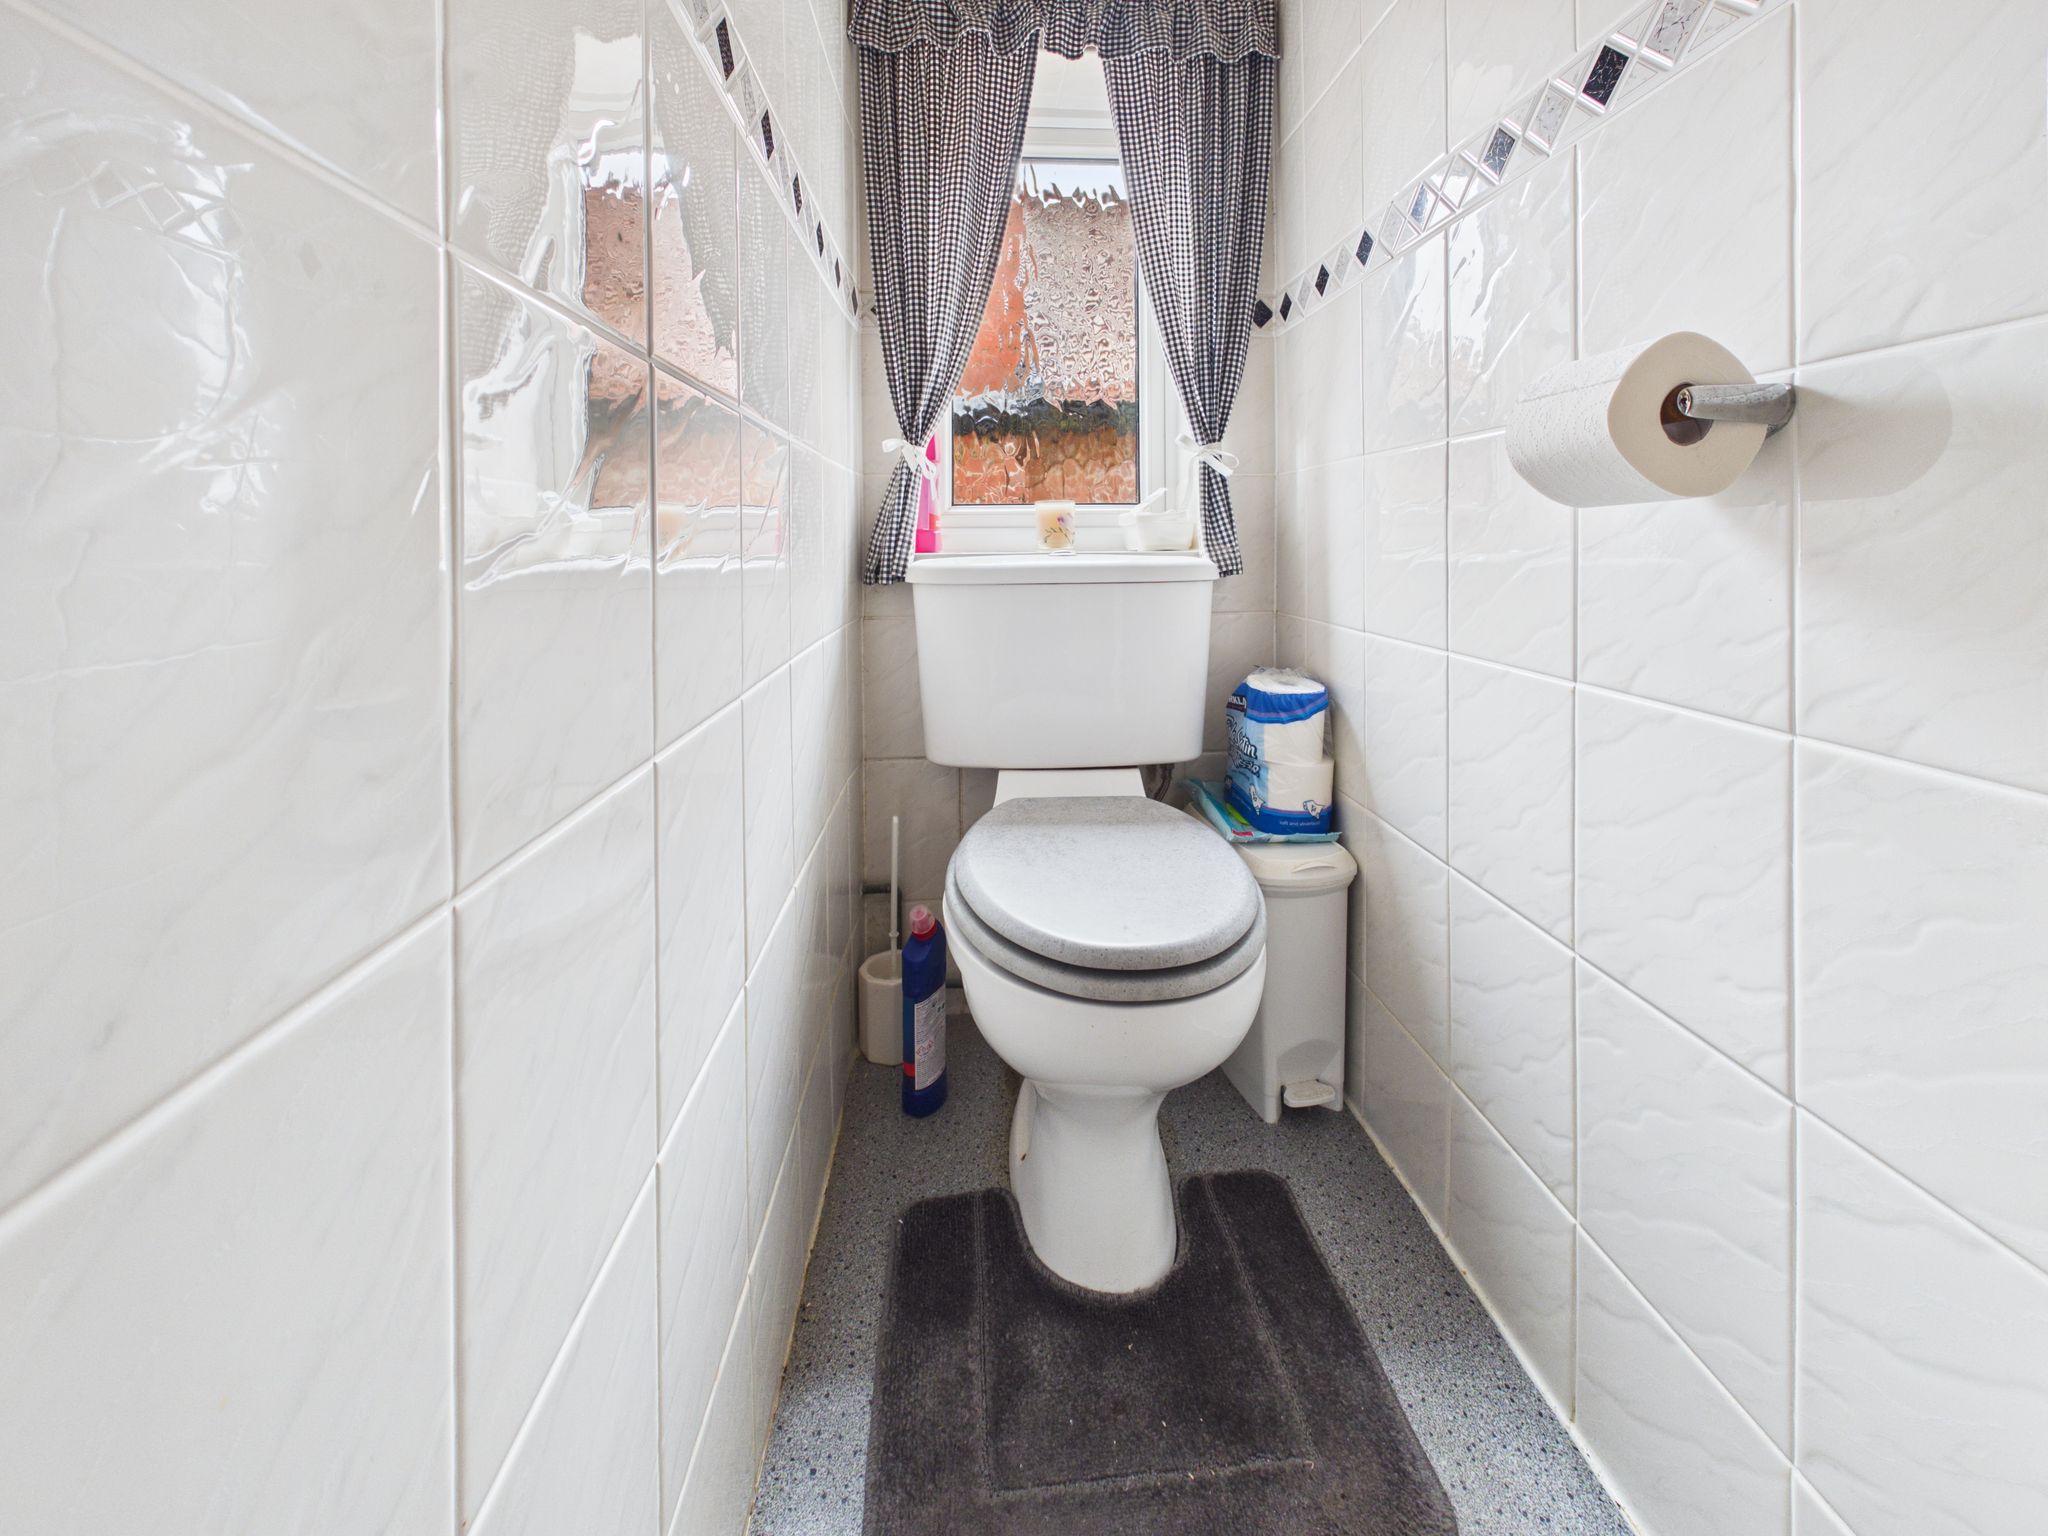
Fitted with a white low flush WC. With cushioned vinyl flooring, ceiling light, fully tiled walls and obscure uPVC window to side elevation.
Outside
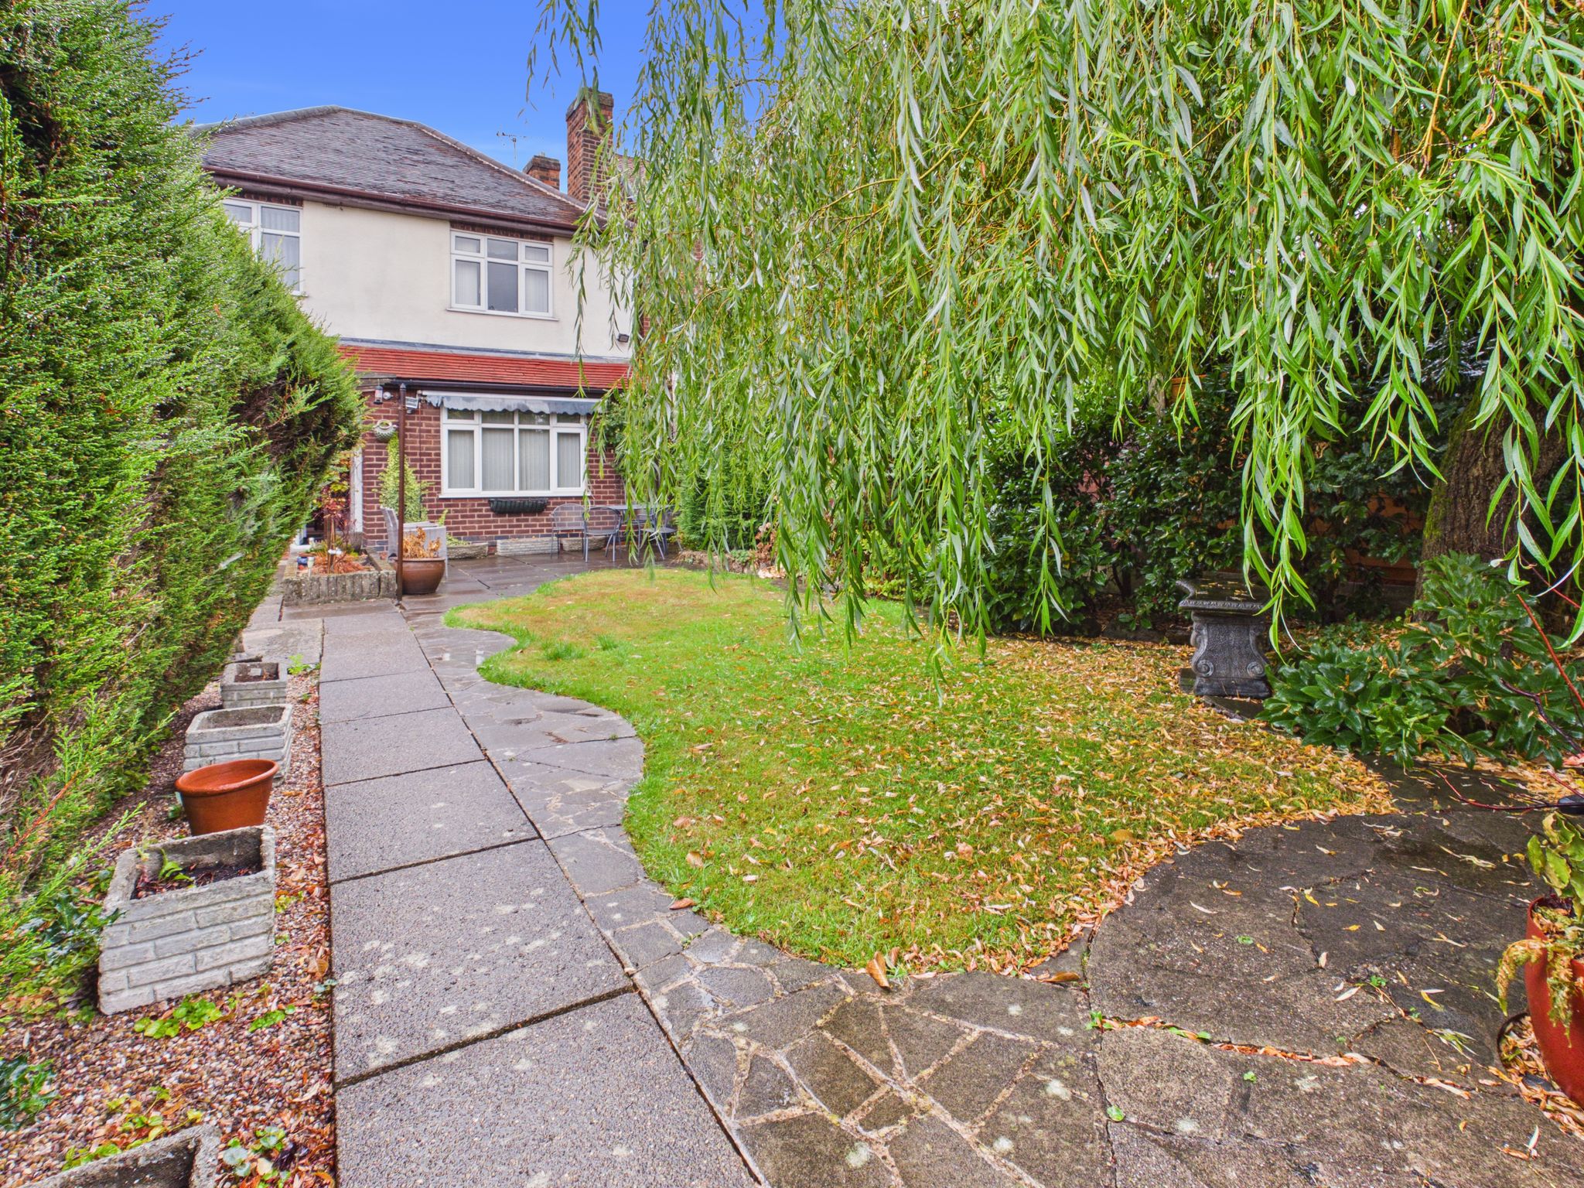
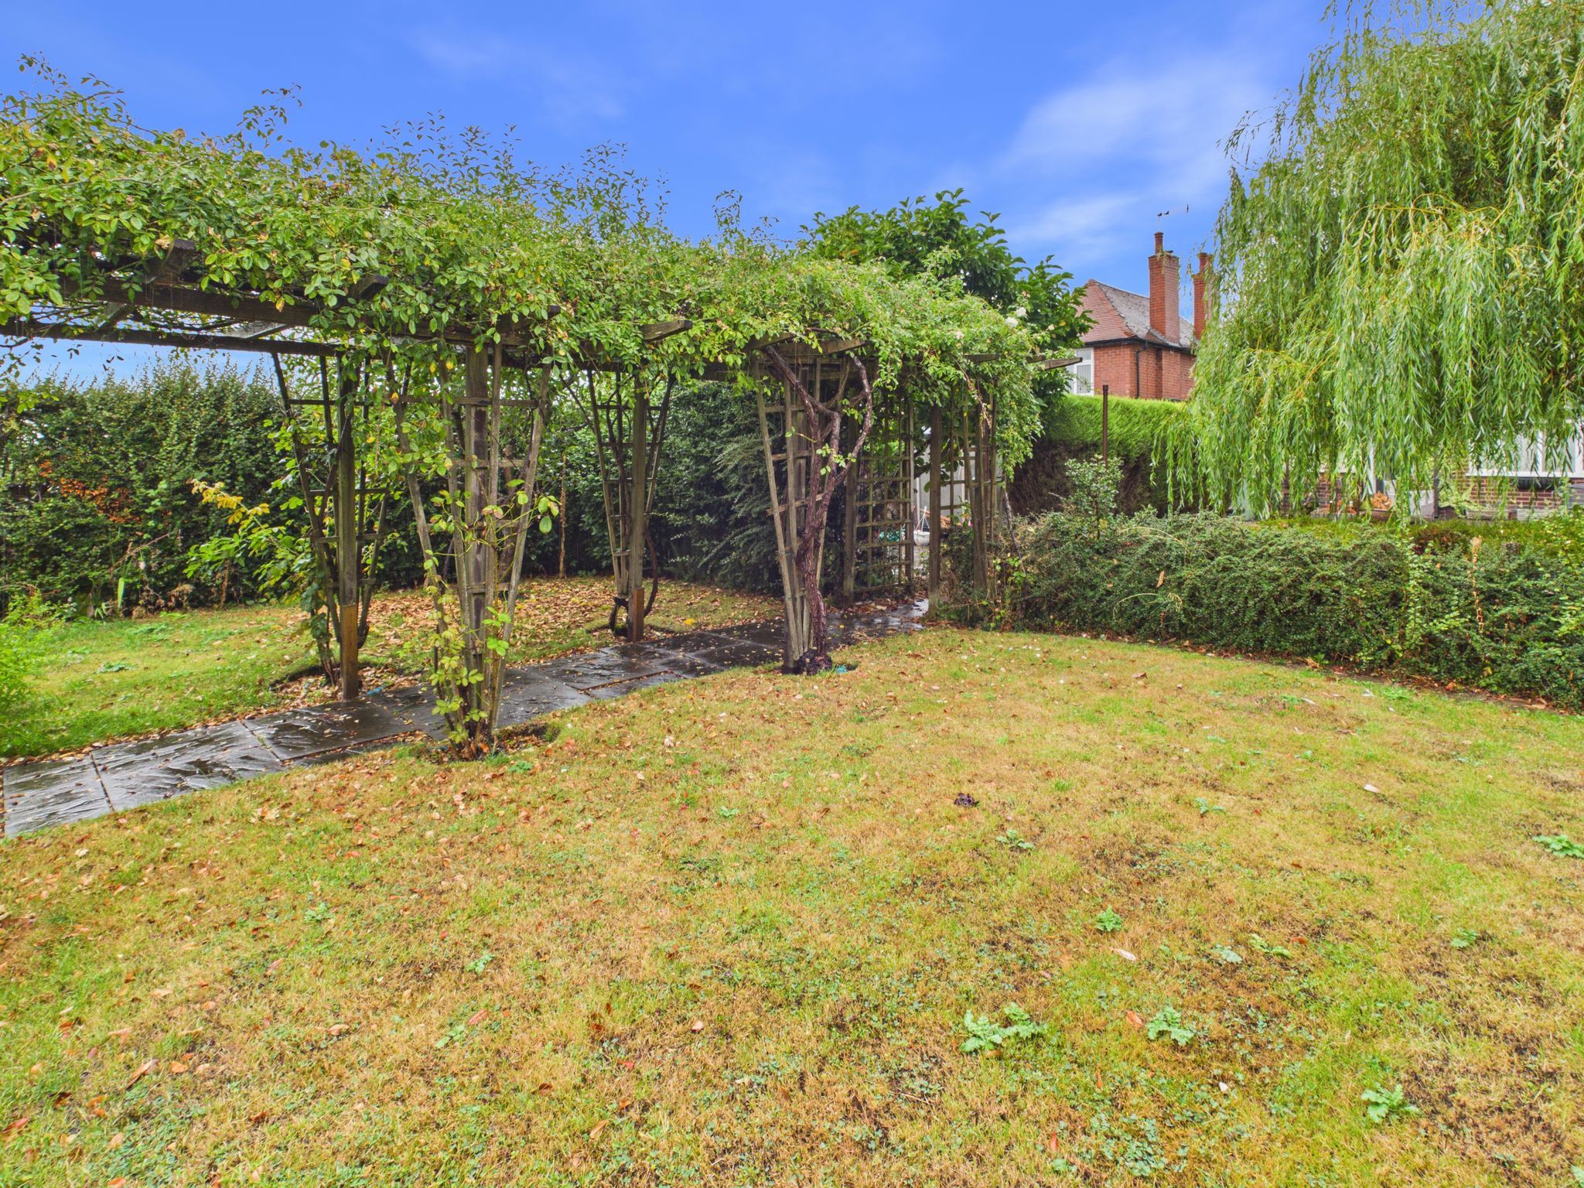
The front of the property has gated access and offers ample parking. There is a wooden gate that will give take you to the rear garden where you will discover a beautifully established private garden offering a wonderful combination of spacious lawned areas, attractive patio spaces and mature trees. The generous outdoor space provides a peaceful and secluded setting, with plenty of room for relaxing, entertaining and enjoying al fresco dining. Mature trees and established planting create a leafy backdrop, adding character, privacy and a sense of tranquillity to this appealing garden. A detached garage offers secure parking or additional storage space.

£240,000

£280,000

£290,000

£180,000

£470,000

£330,000

£330,000

£140,000

£310,000
£200,000






"*" indicates required fields
"*" indicates required fields