3 Bed Detached House Sold STC
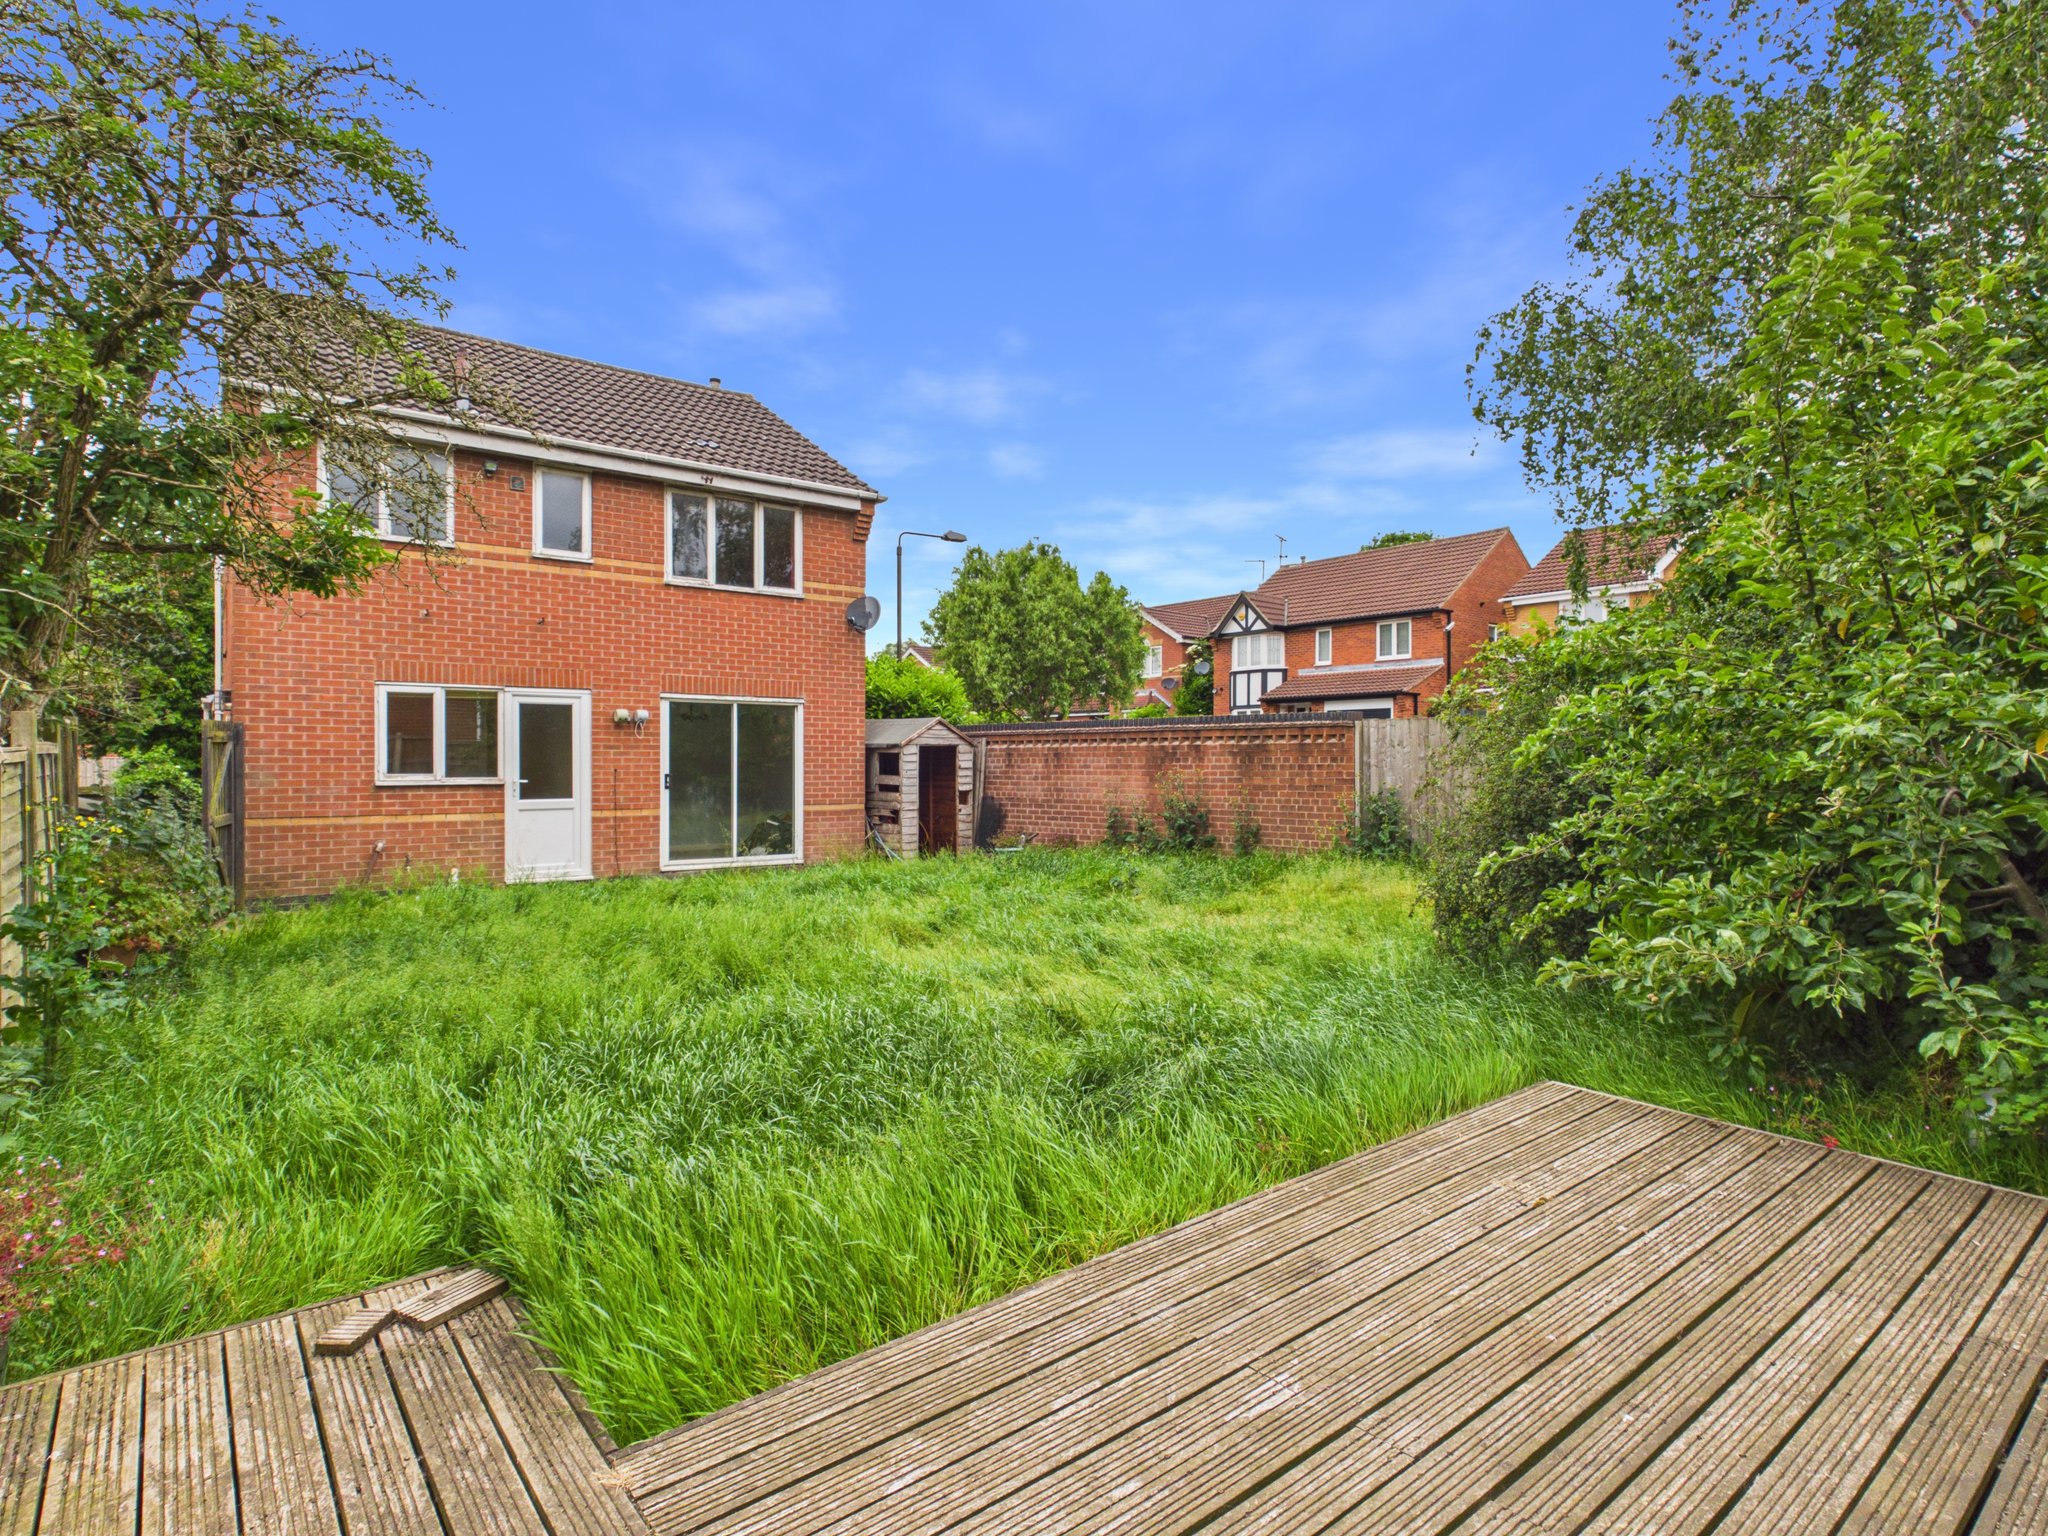
Discover this spacious three-bedroom detached house nestled in the sought-after area of South Normanton, perfectly positioned for easy access to the A38 and M1, making your commute effortless. This family home boasts a large rear garden, ideal for outdoor entertaining and relaxation, while the sizable lounge offers a warm and inviting space to unwind. Complemented by a well-appointed bathroom, en-suite to master, downstairs WC, a garage and off-road parking, this property combines comfort and convenience seamlessly. Whether you’re a growing family or looking for a comfortable home with plenty of space, this residence provides the perfect blend of practicality and style in a desirable location. Don’t miss the opportunity to make this house your new home.
Hallway
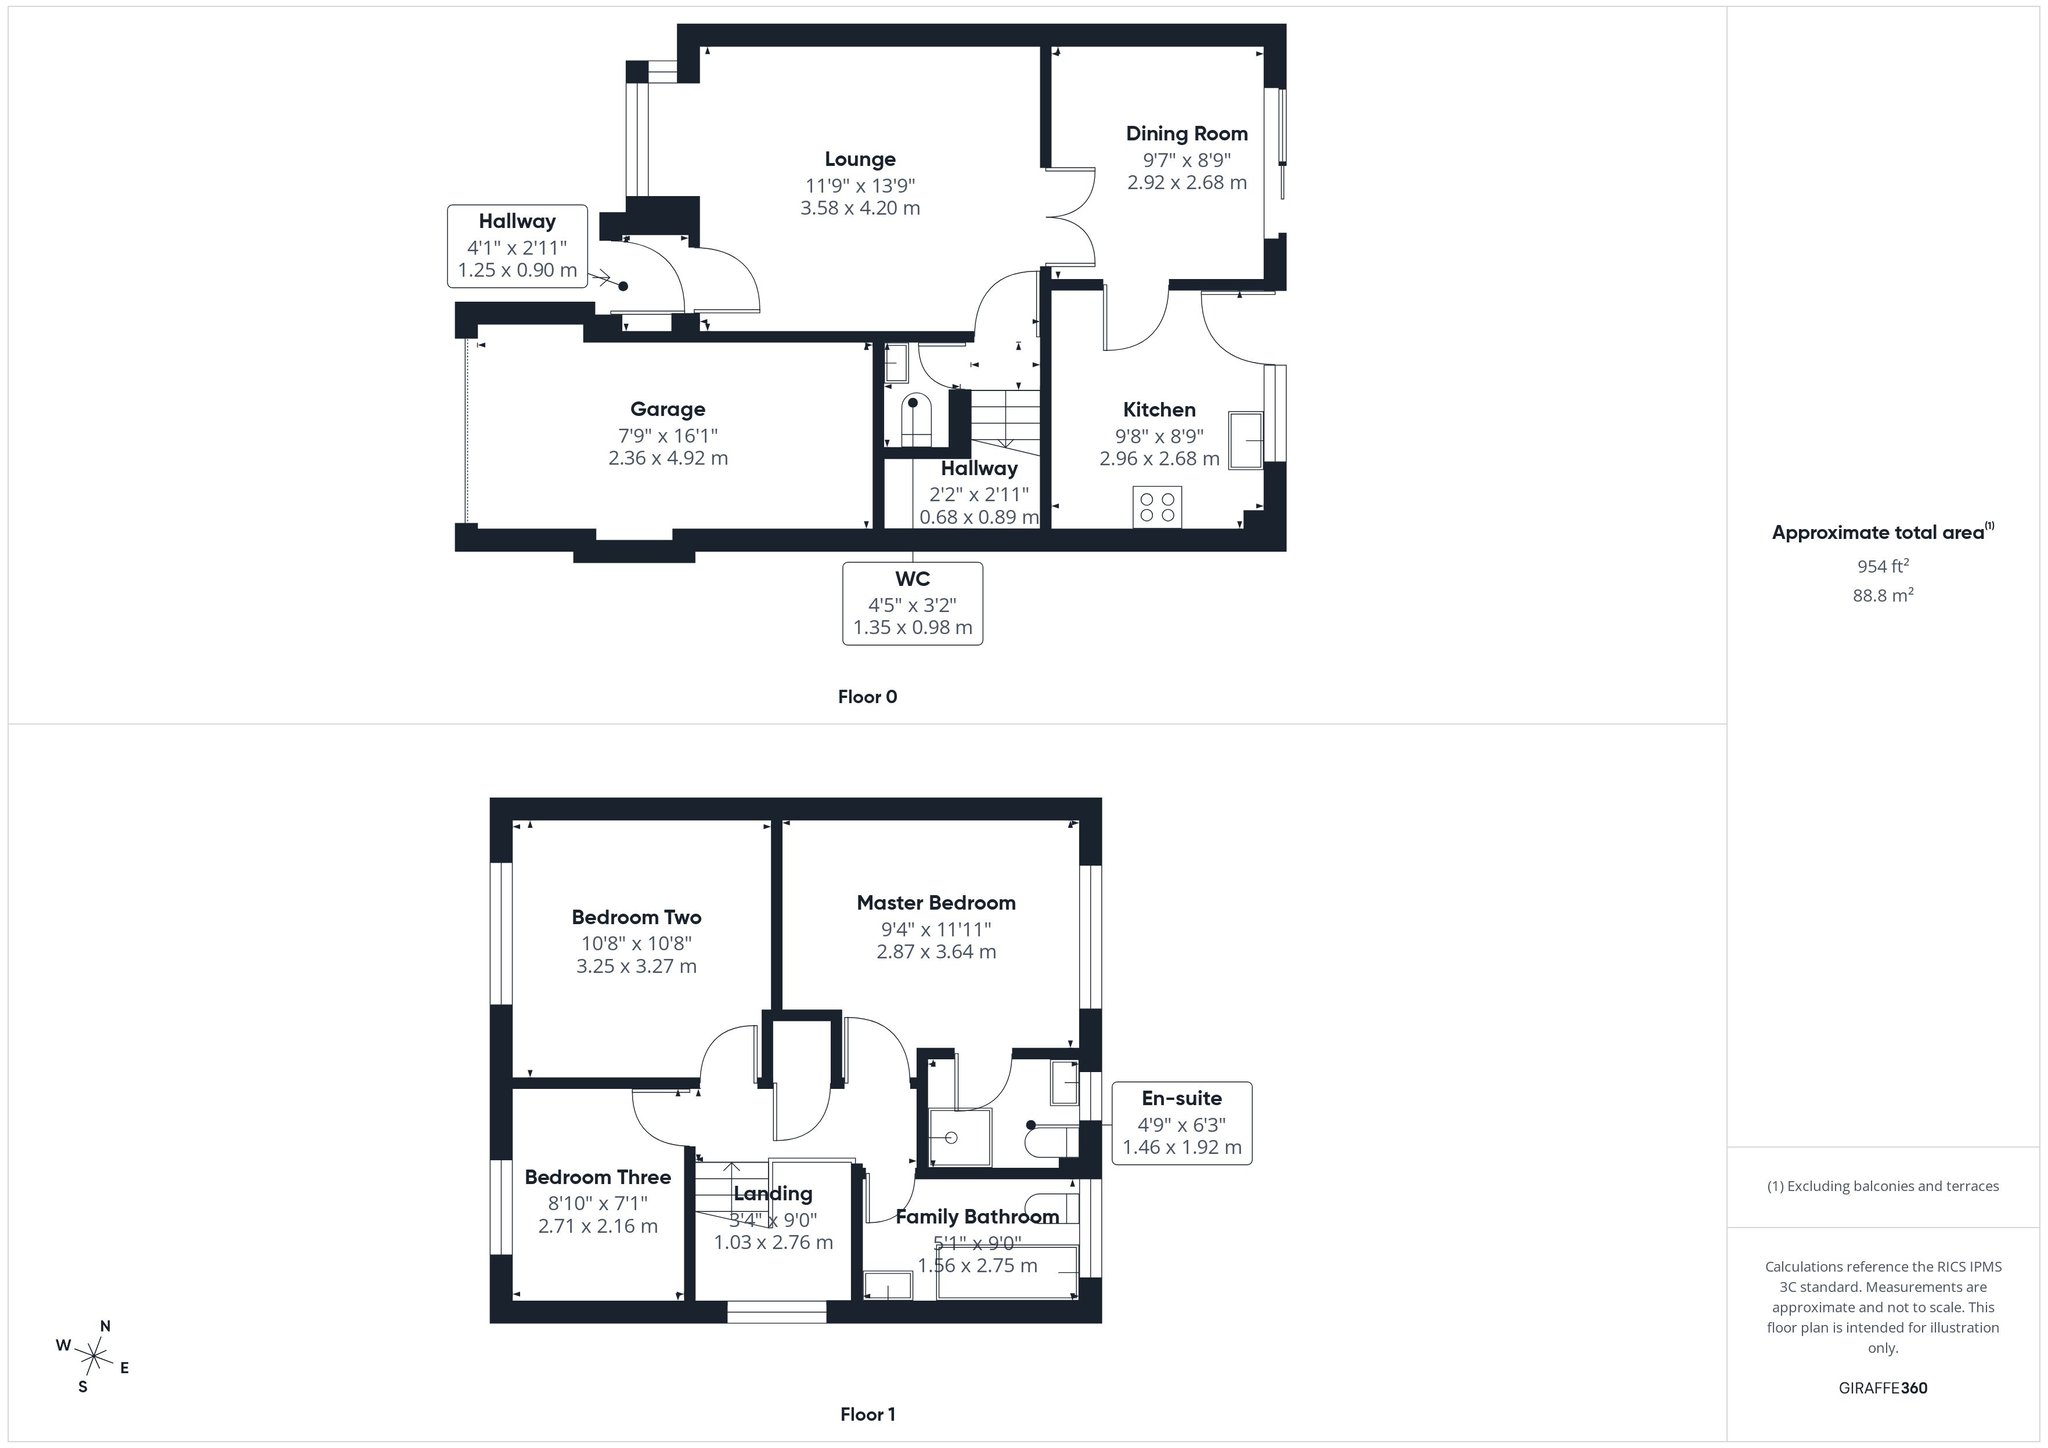
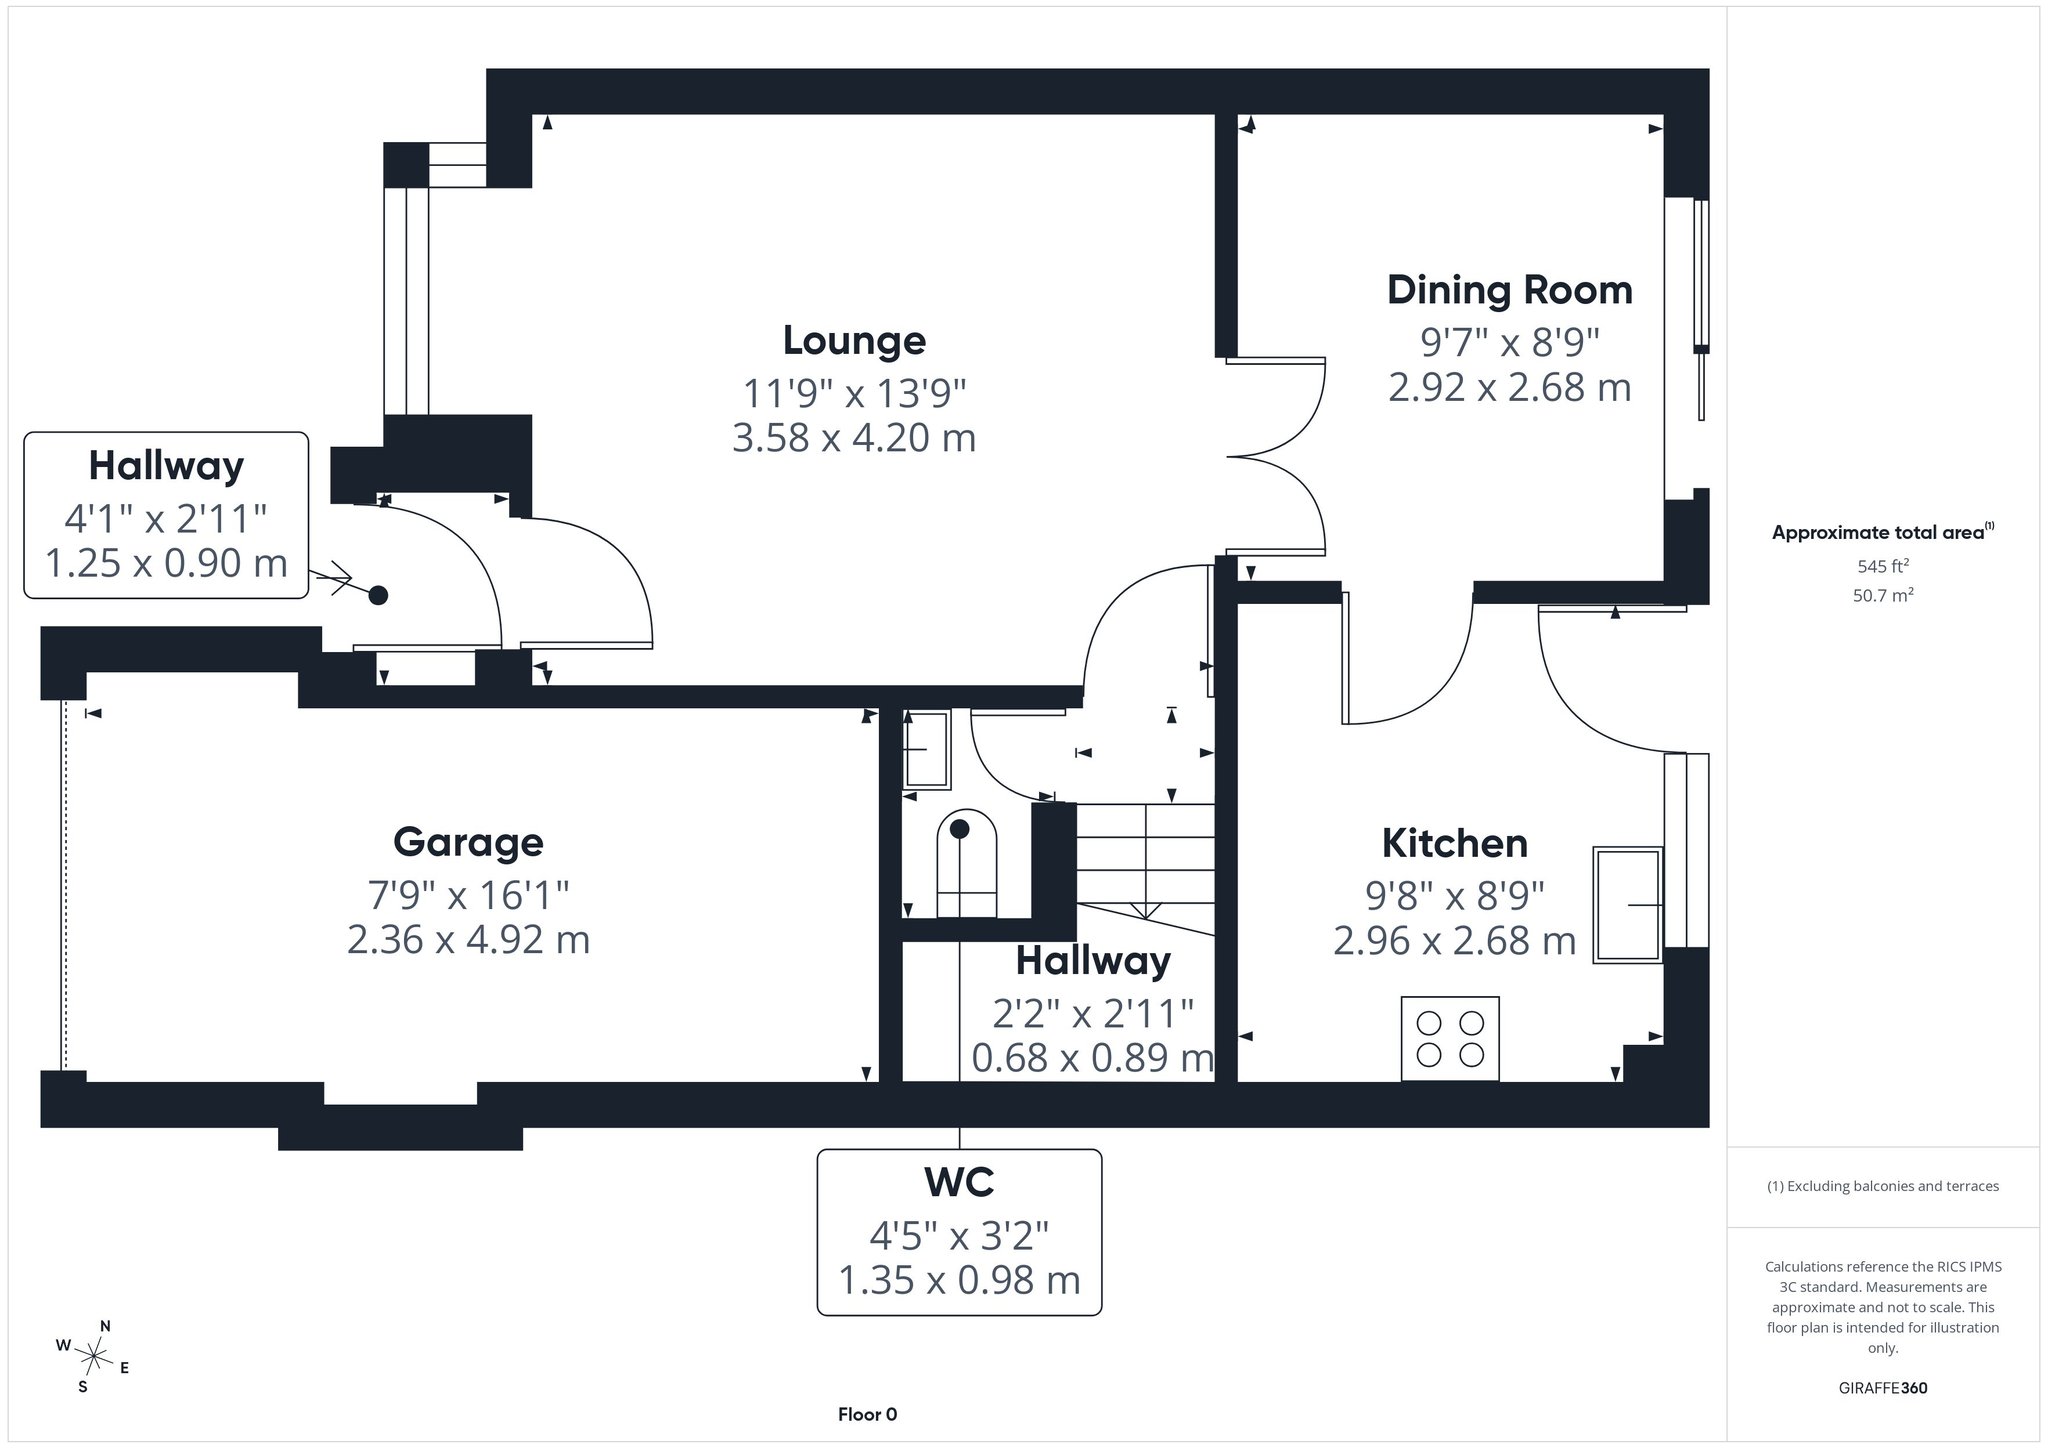
Accessed from the front elevation with carpet flooring, radiator, ceiling light and door leading to lounge.
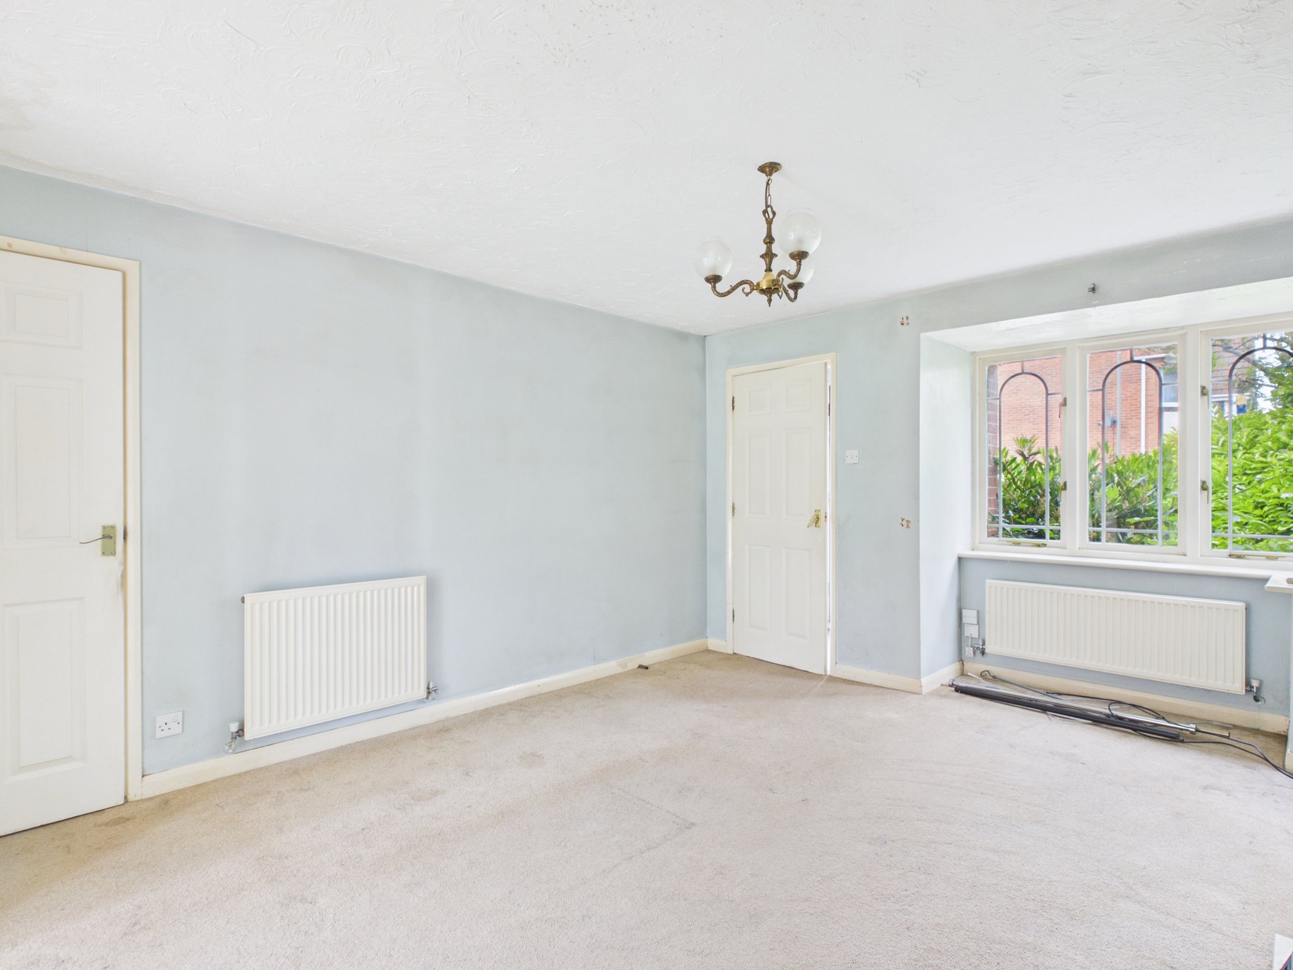
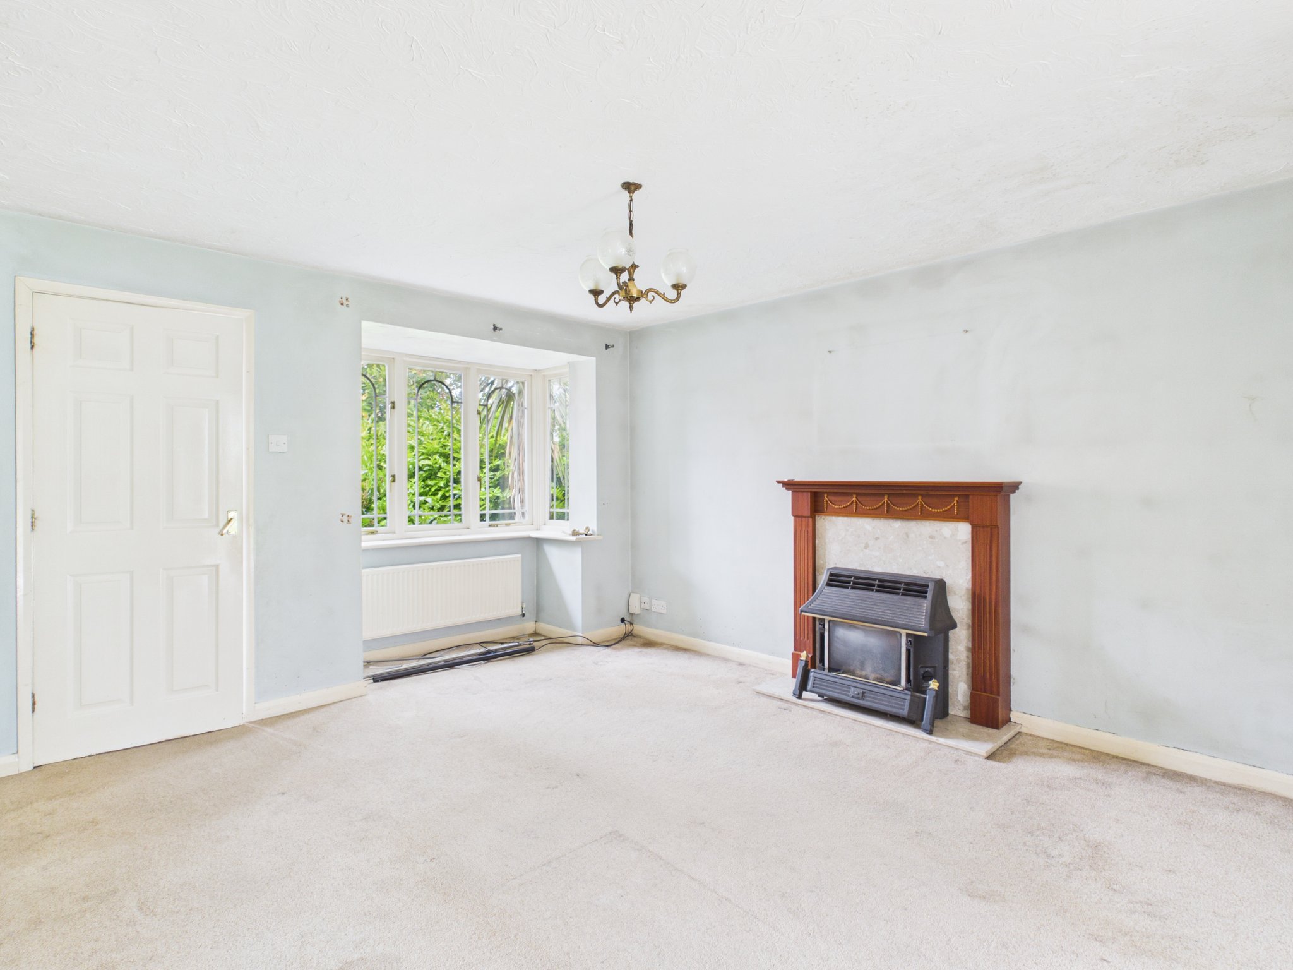
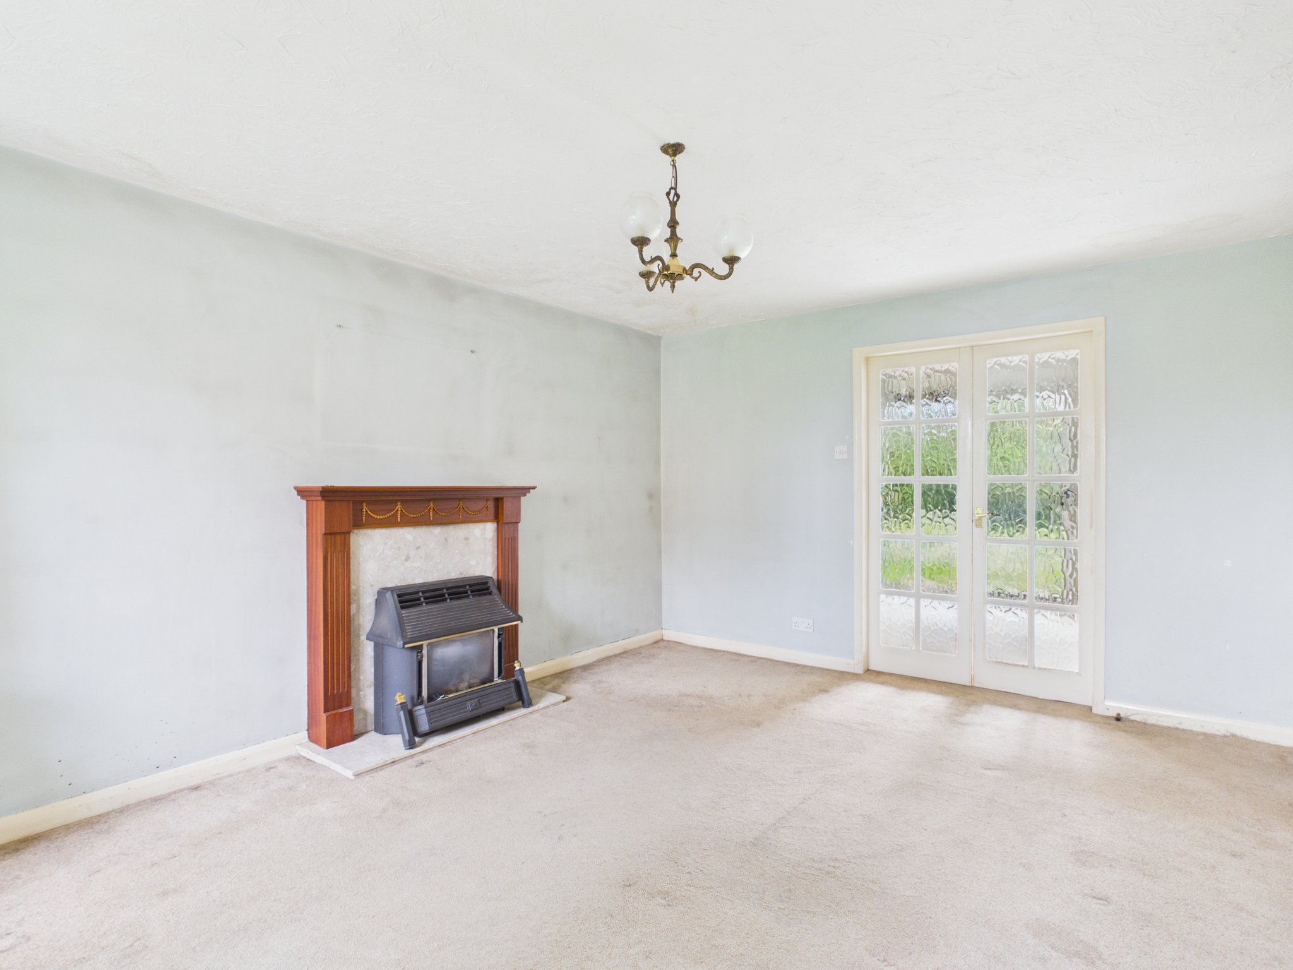
Lounge
With carpet flooring, dual radiators, pendant lighting and box style bay window to front elevation. Feature fireplace, double doors to the dining room and door leading stairs.
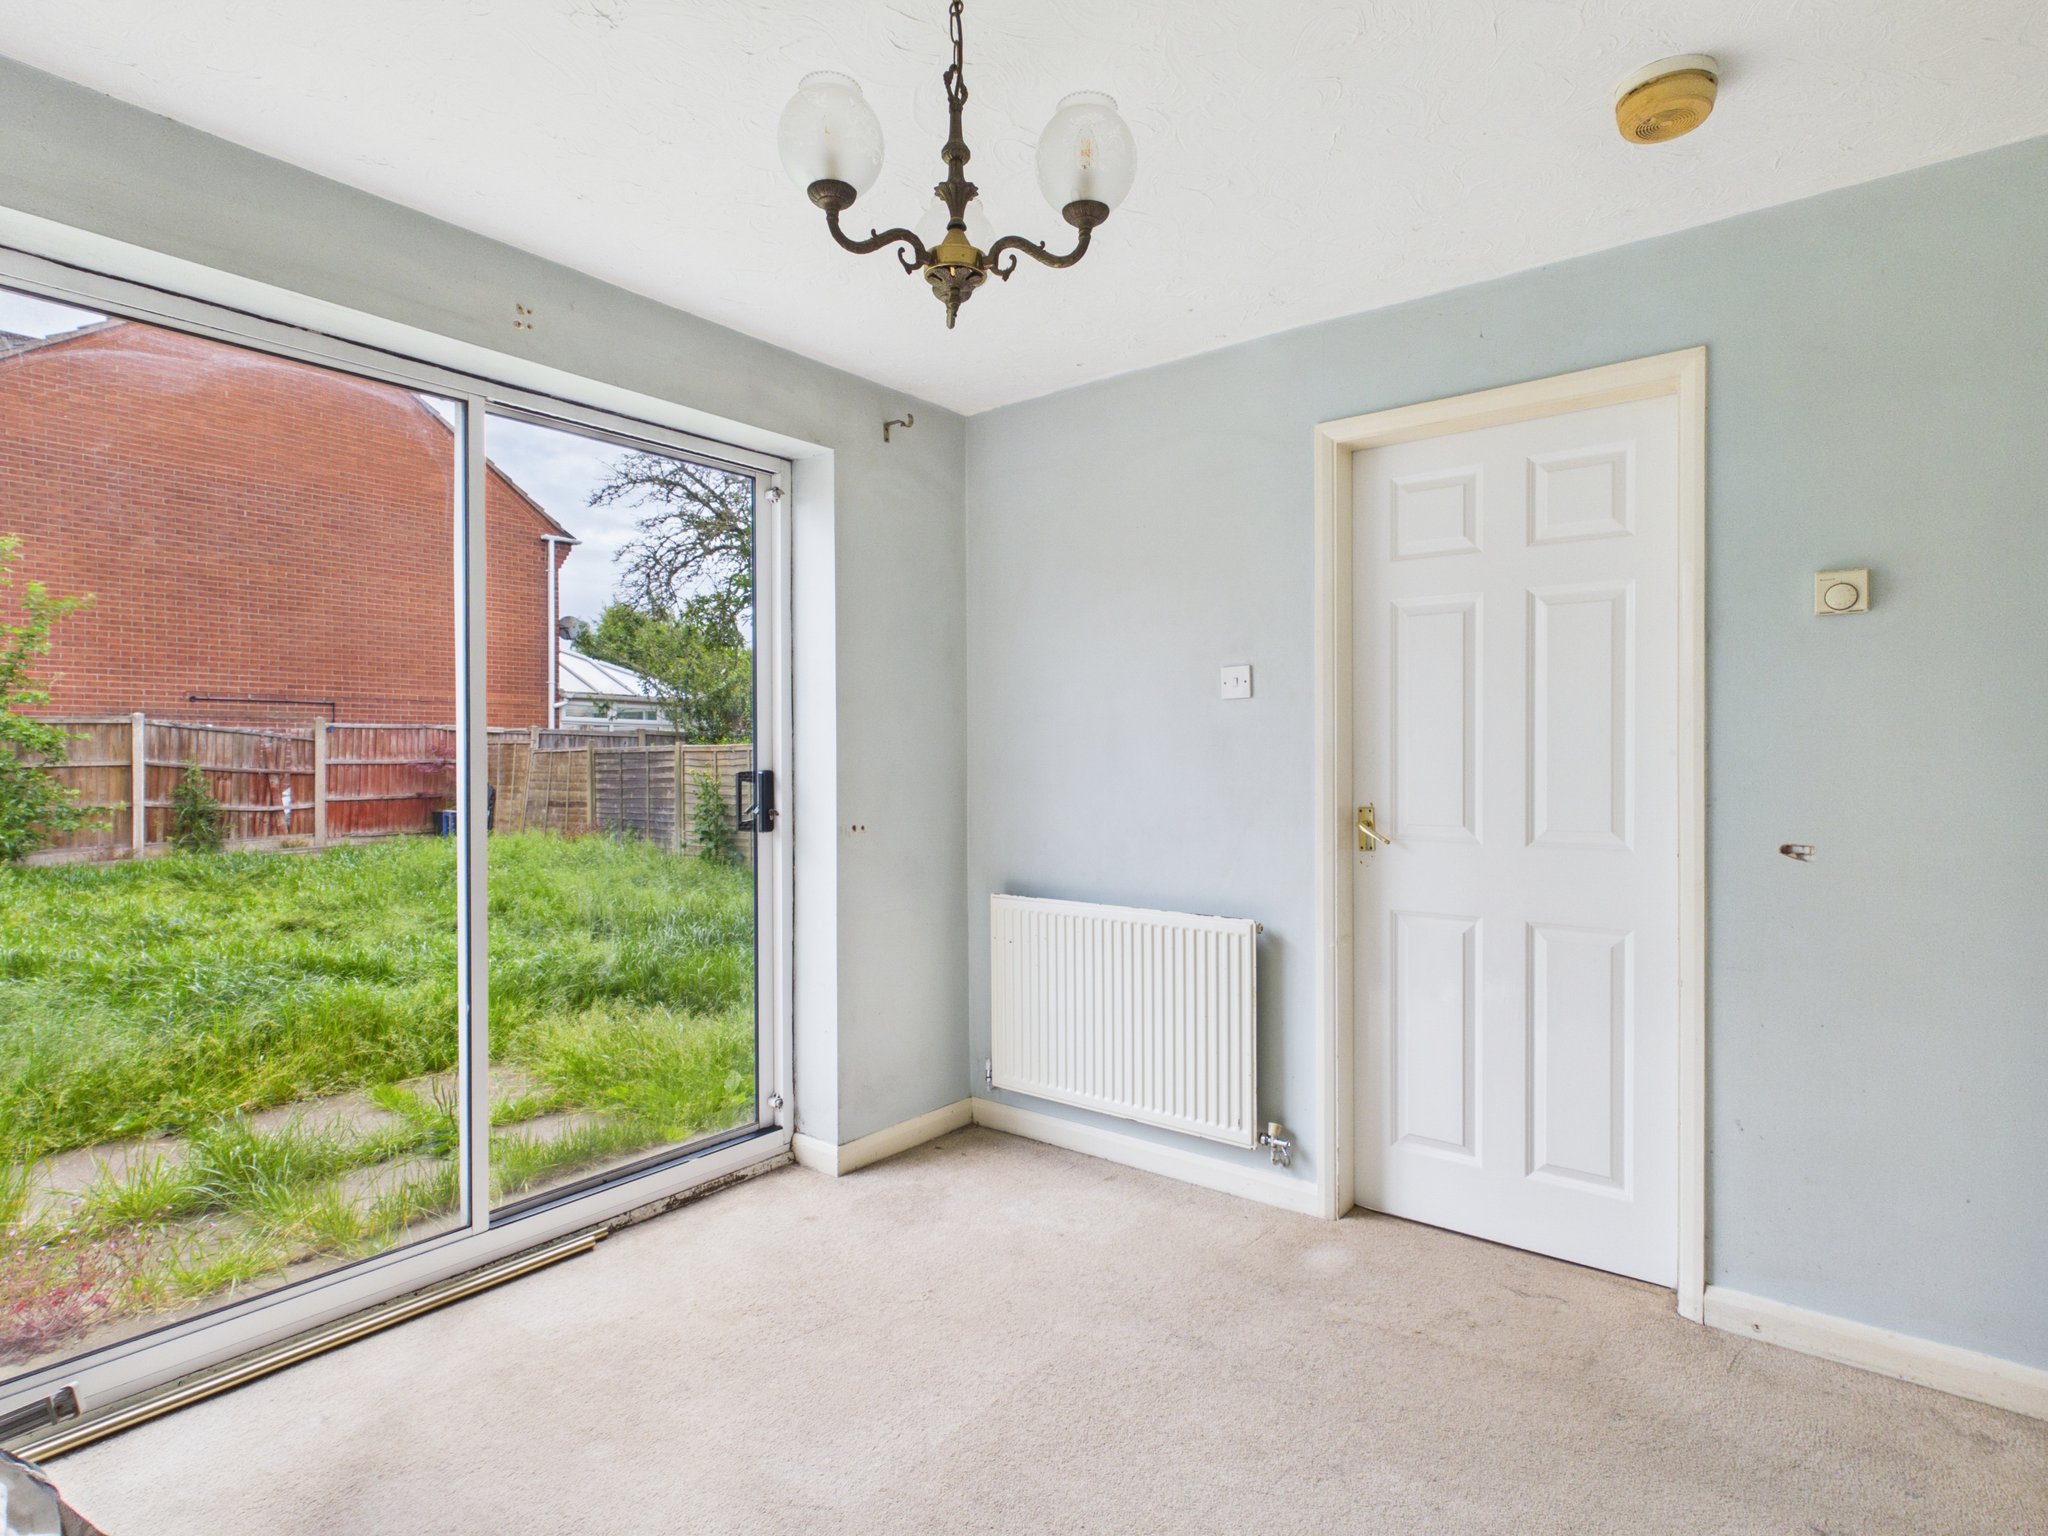
Dining Room
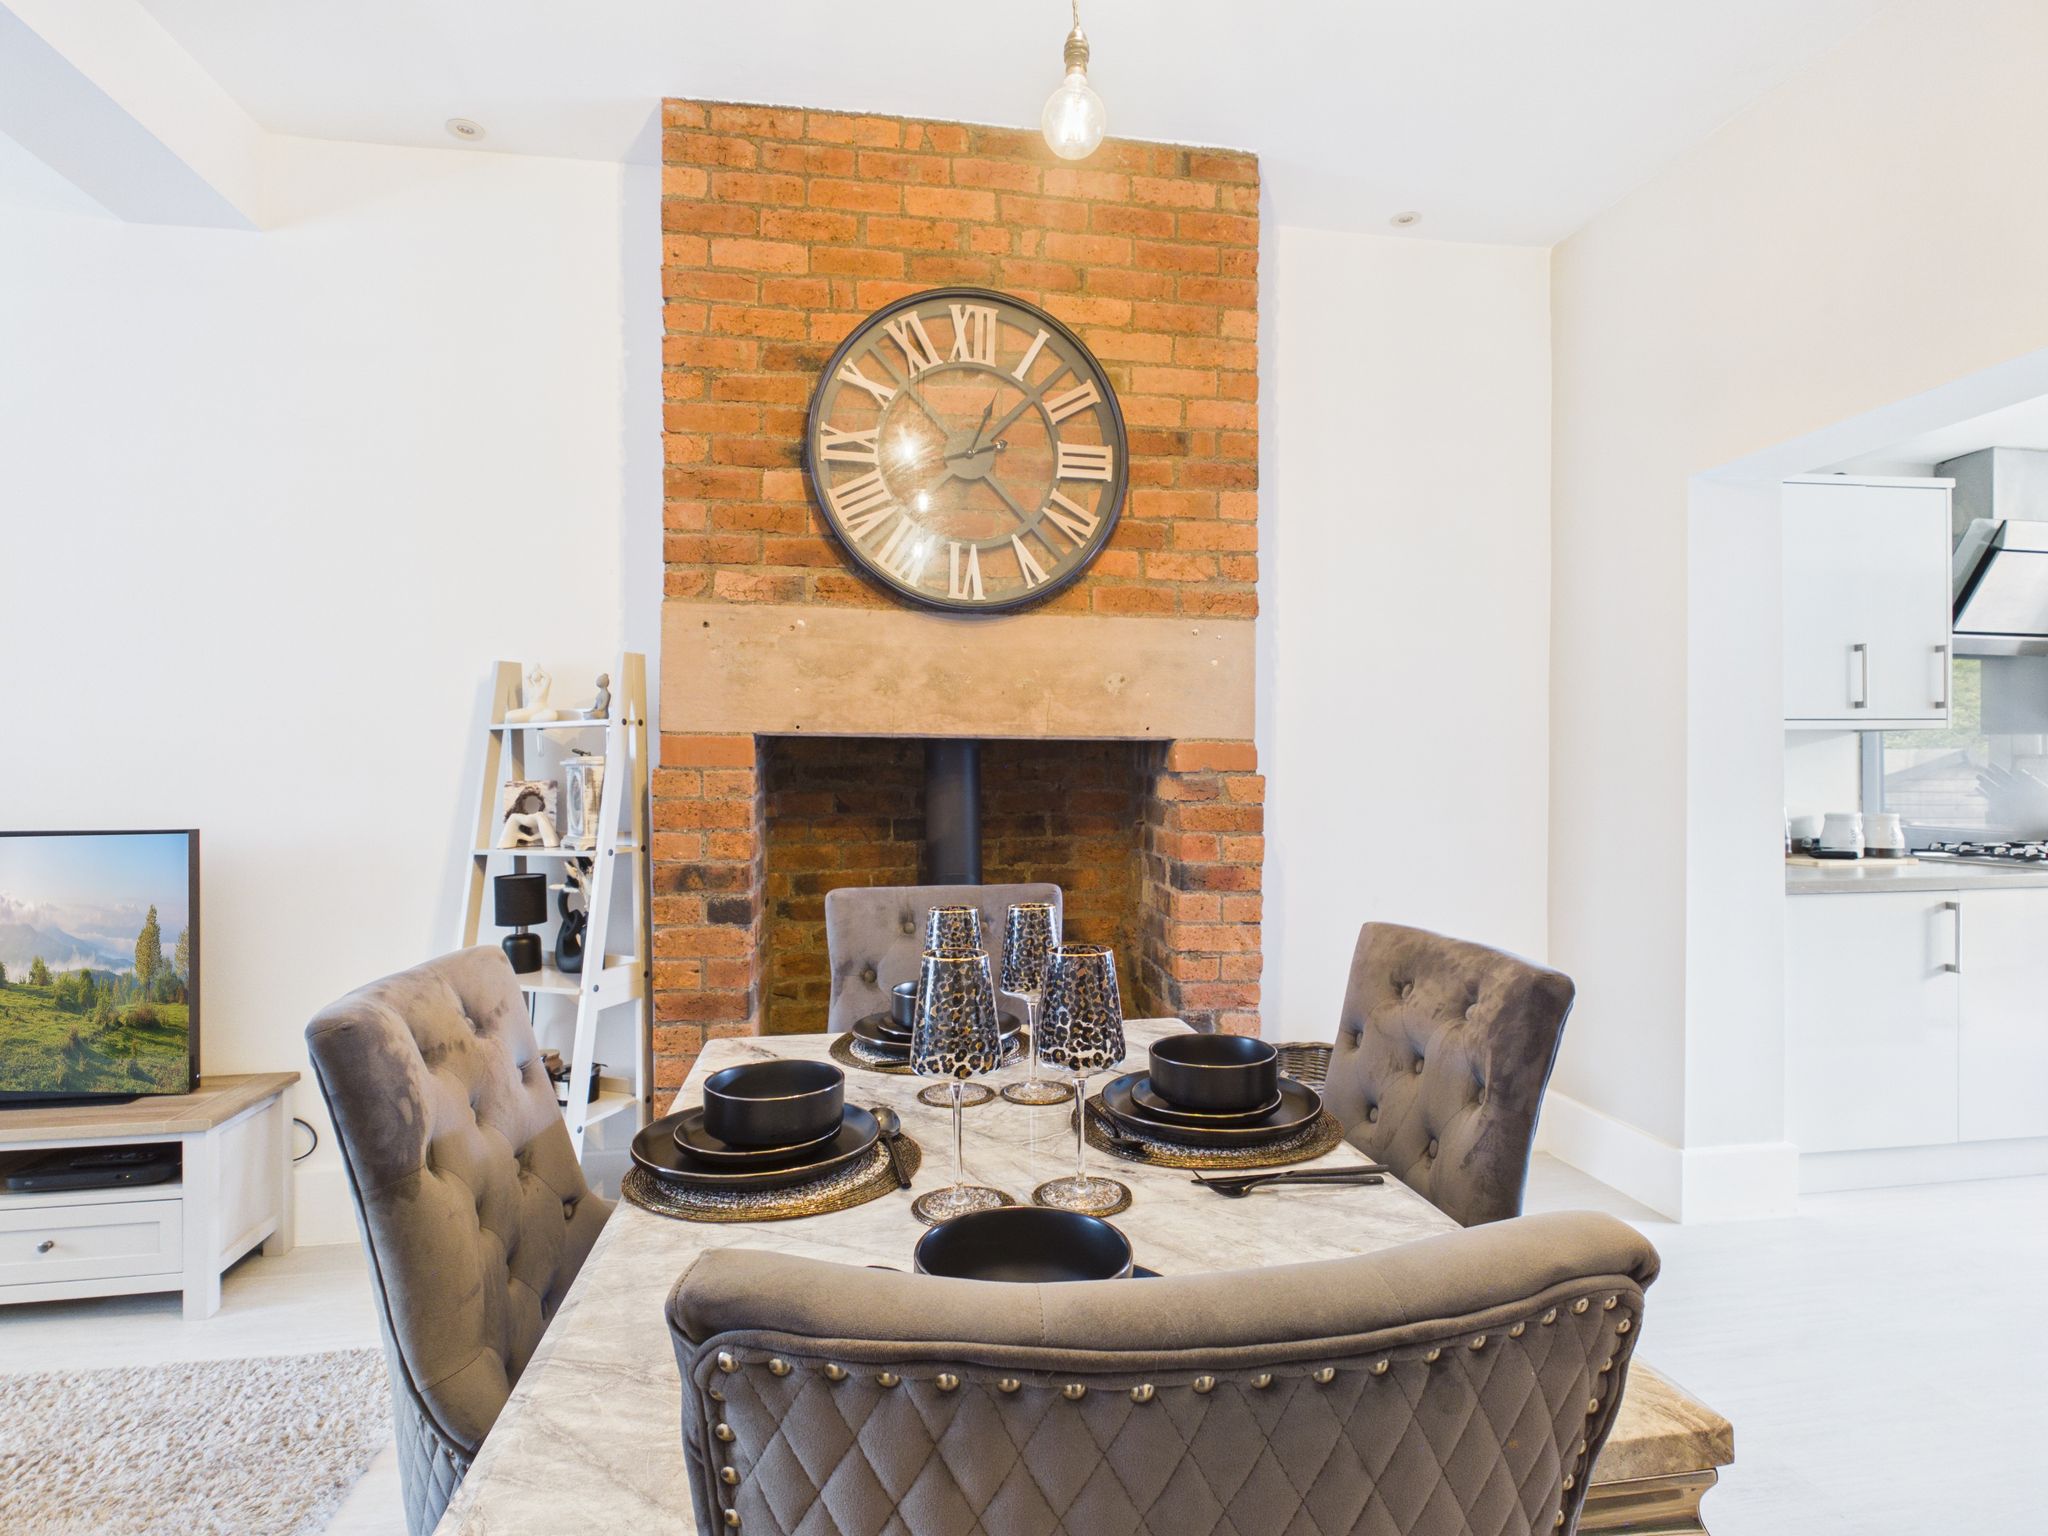
With carpet flooring, radiator, pendant lighting, door leading to kitchen and patio doors giving access to the rear garden.
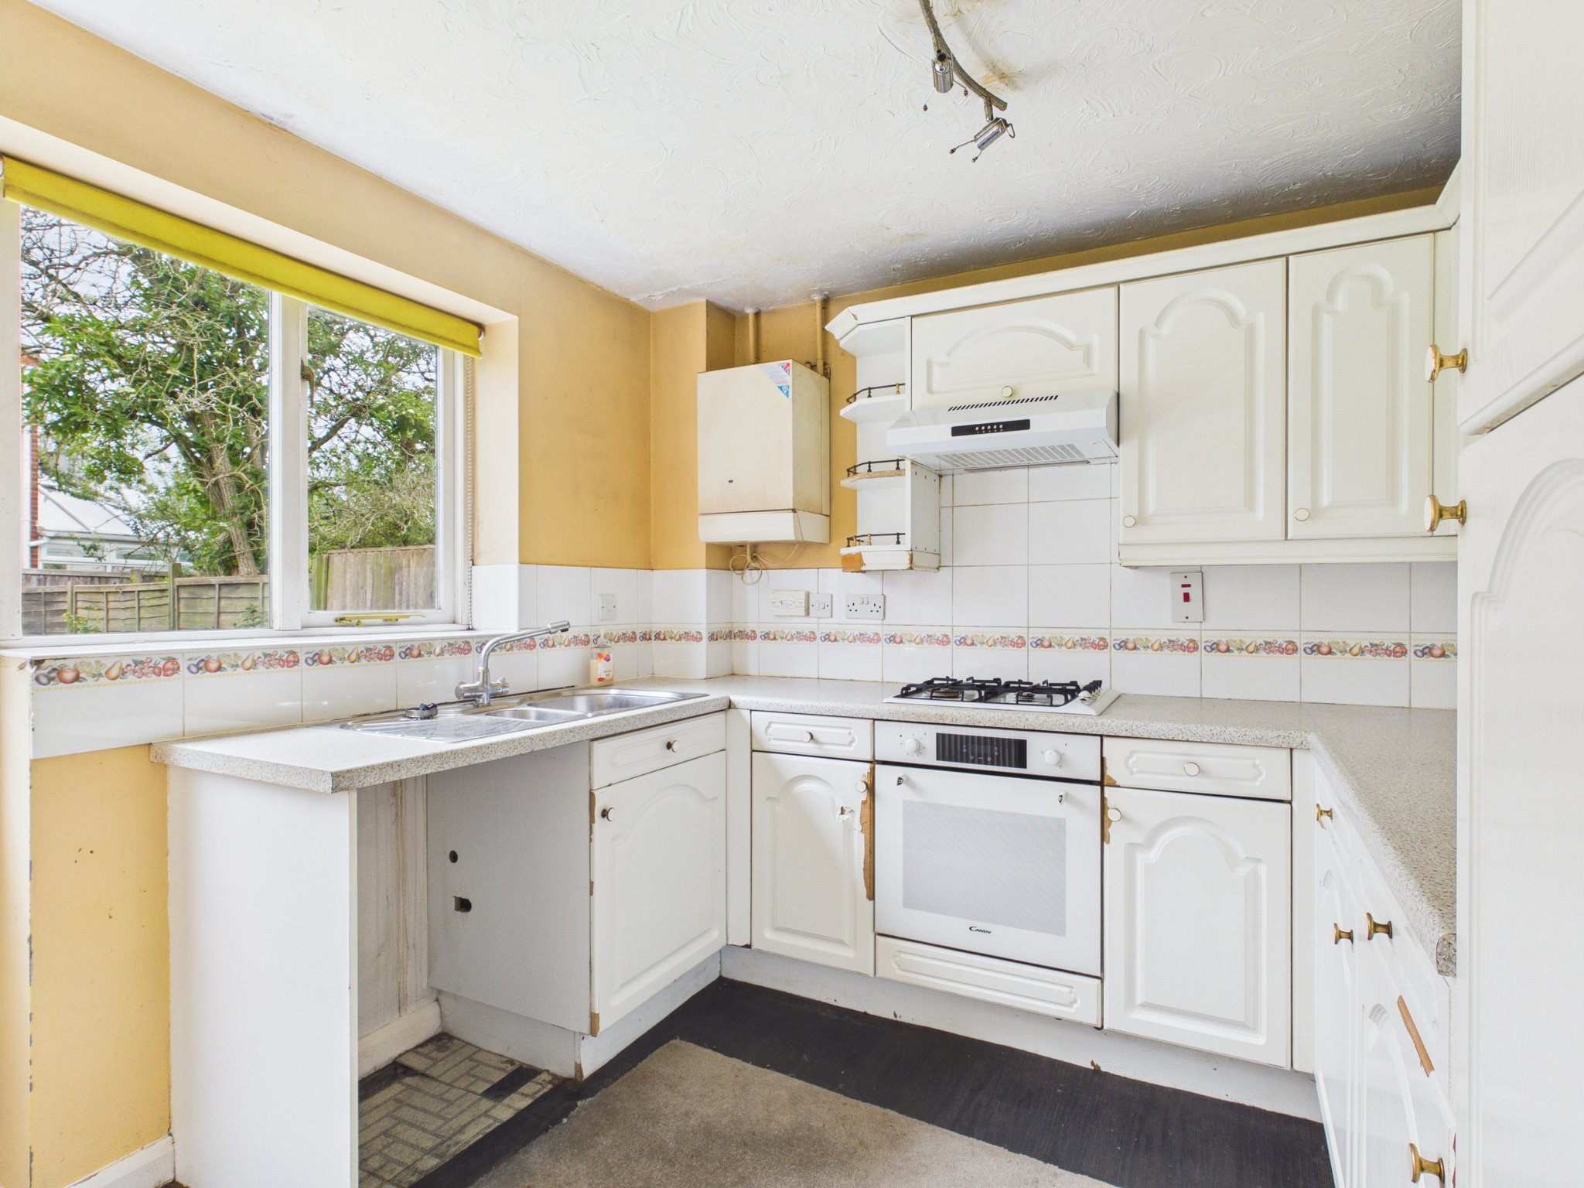
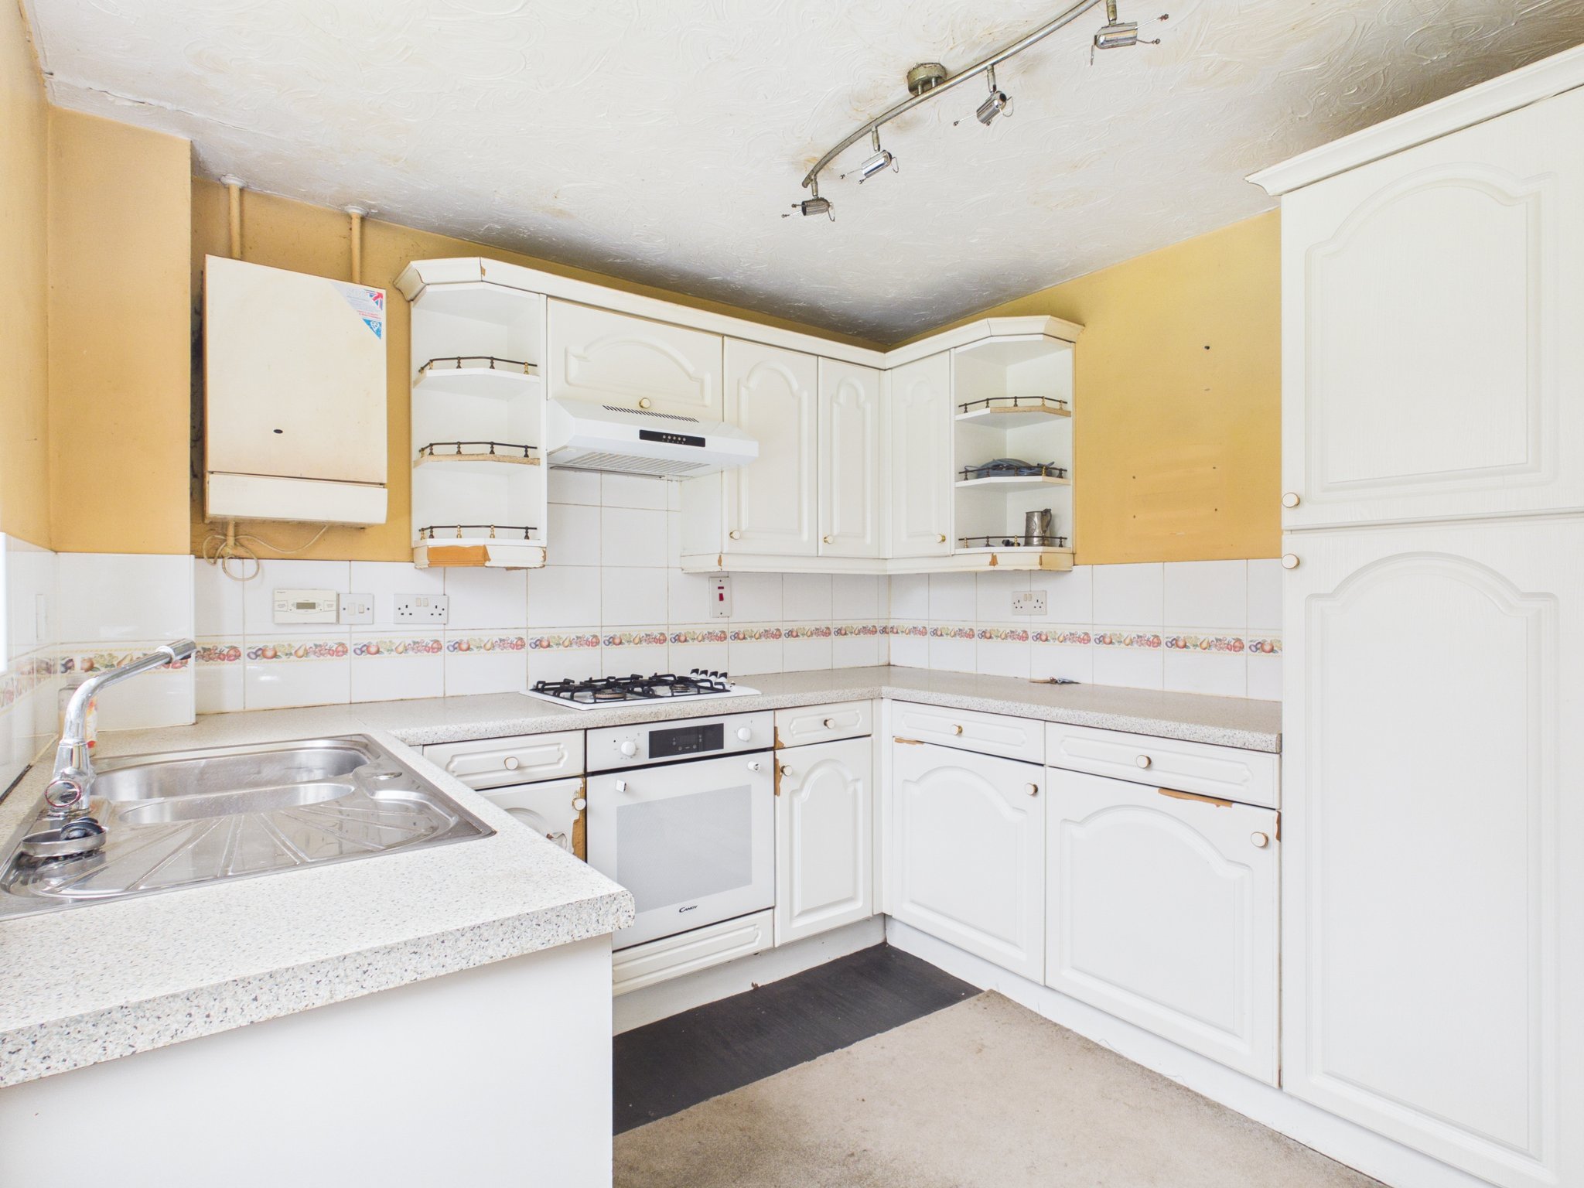
Kitchen
Accessed from the rear elevation via a part glazed uPVC door. Fitted with wall and base units having roll edge work surfaces incorporating a stainless steel one and a half sinker/drainer having mixer tap. With flooring, radiator, adjustable spotlights to ceiling and window to rear elevation. Space and plumbing for washing machine.
Downstairs WC
Fitted with a two suite suite comprising a low flush WC and hand wash basin. With carpet flooring, radiator and ceiling light.
Stairs & Landing
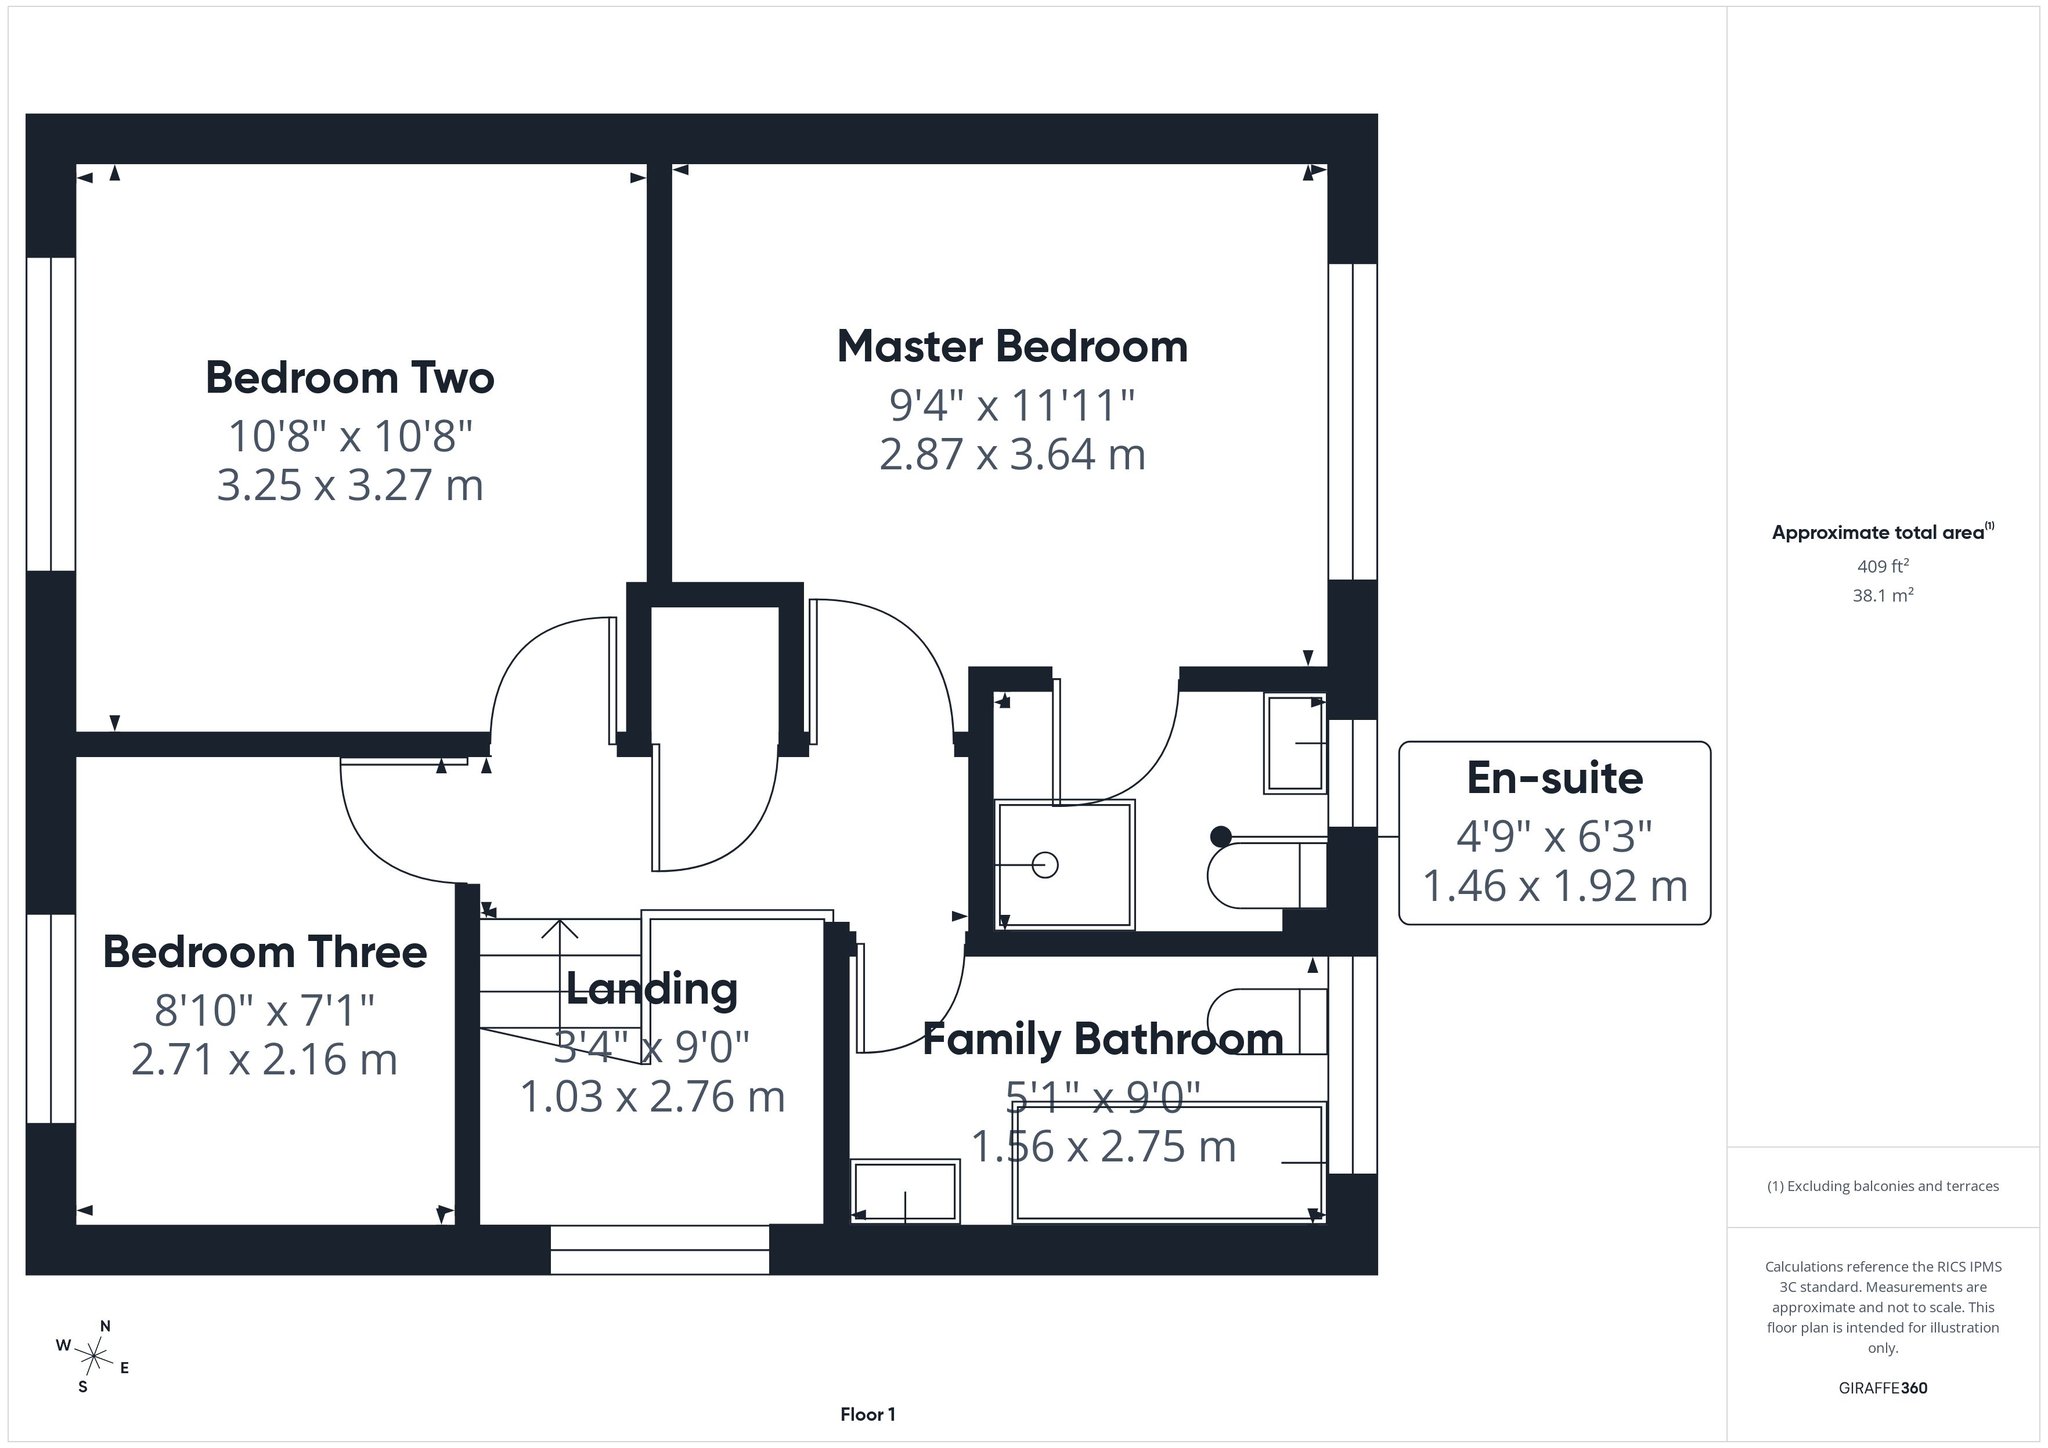
With carpet flooring, pendant lighting, obscure window to side elevation and doors leading to all upstairs bedrooms and family bathroom.
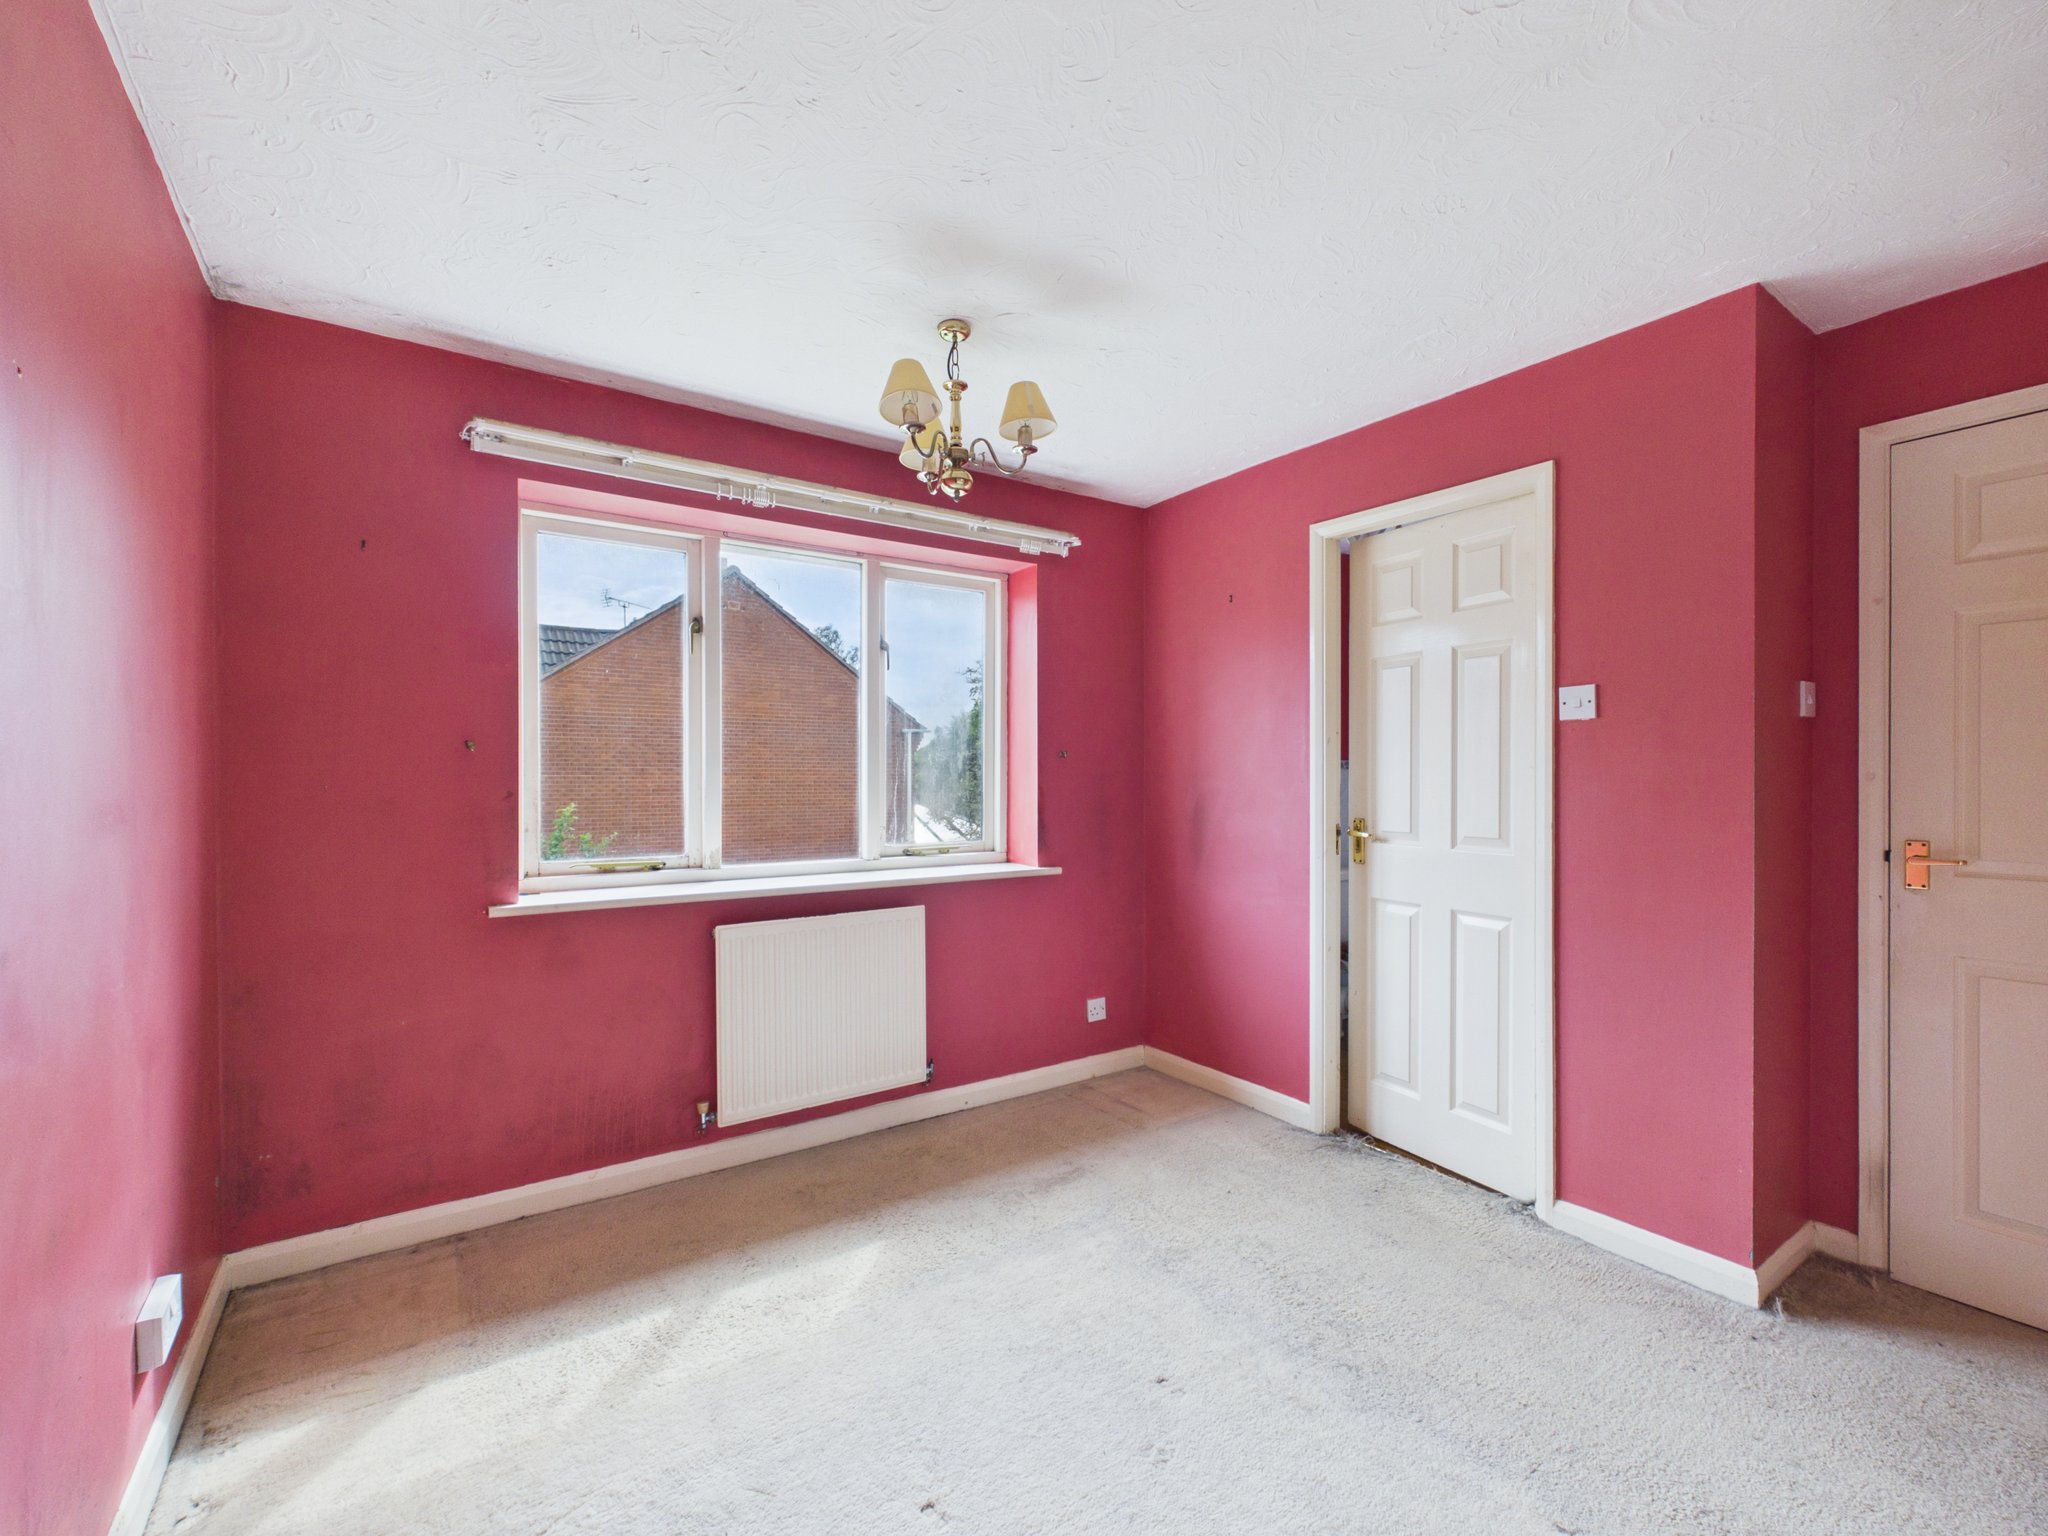
Master Bedroom
With carpet flooring, radiator, pendant lighting, window to rear elevation and door leading to en-suite
En-suite
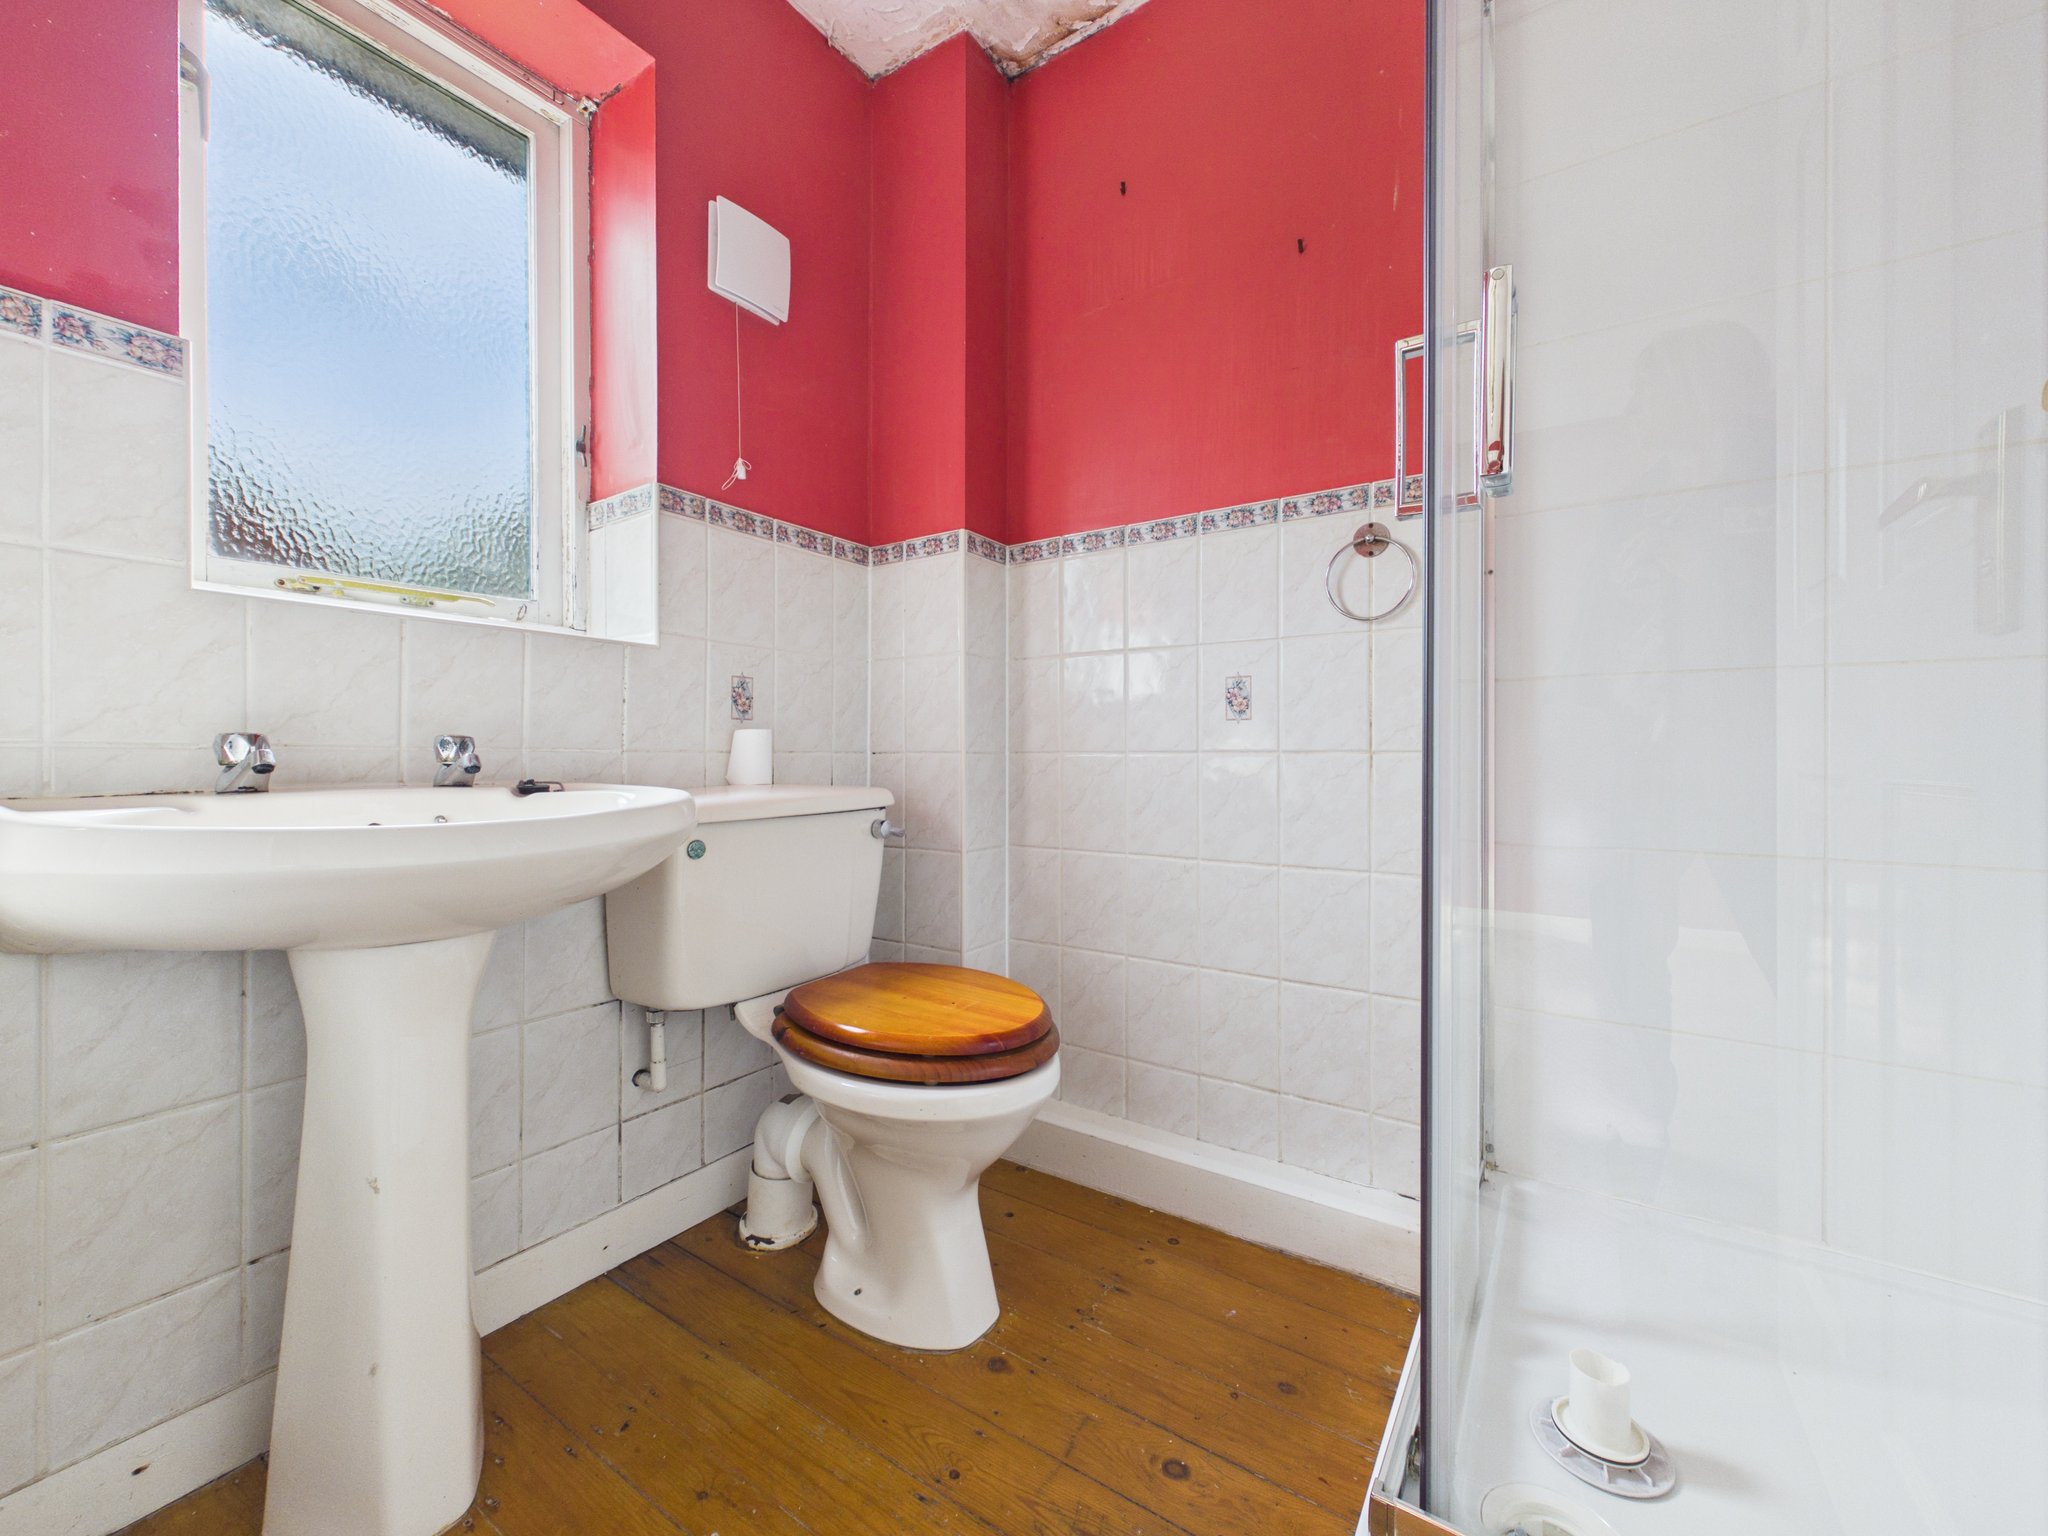
Fitted with a white two piece suite comprising a pedestal WC and hand wash basin. Tiled splash back, radiator, adjustable spotlights to ceiling and obscure window to rear elevation. Benefitting from a walk in enclosure with mains fed shower and glass screen.
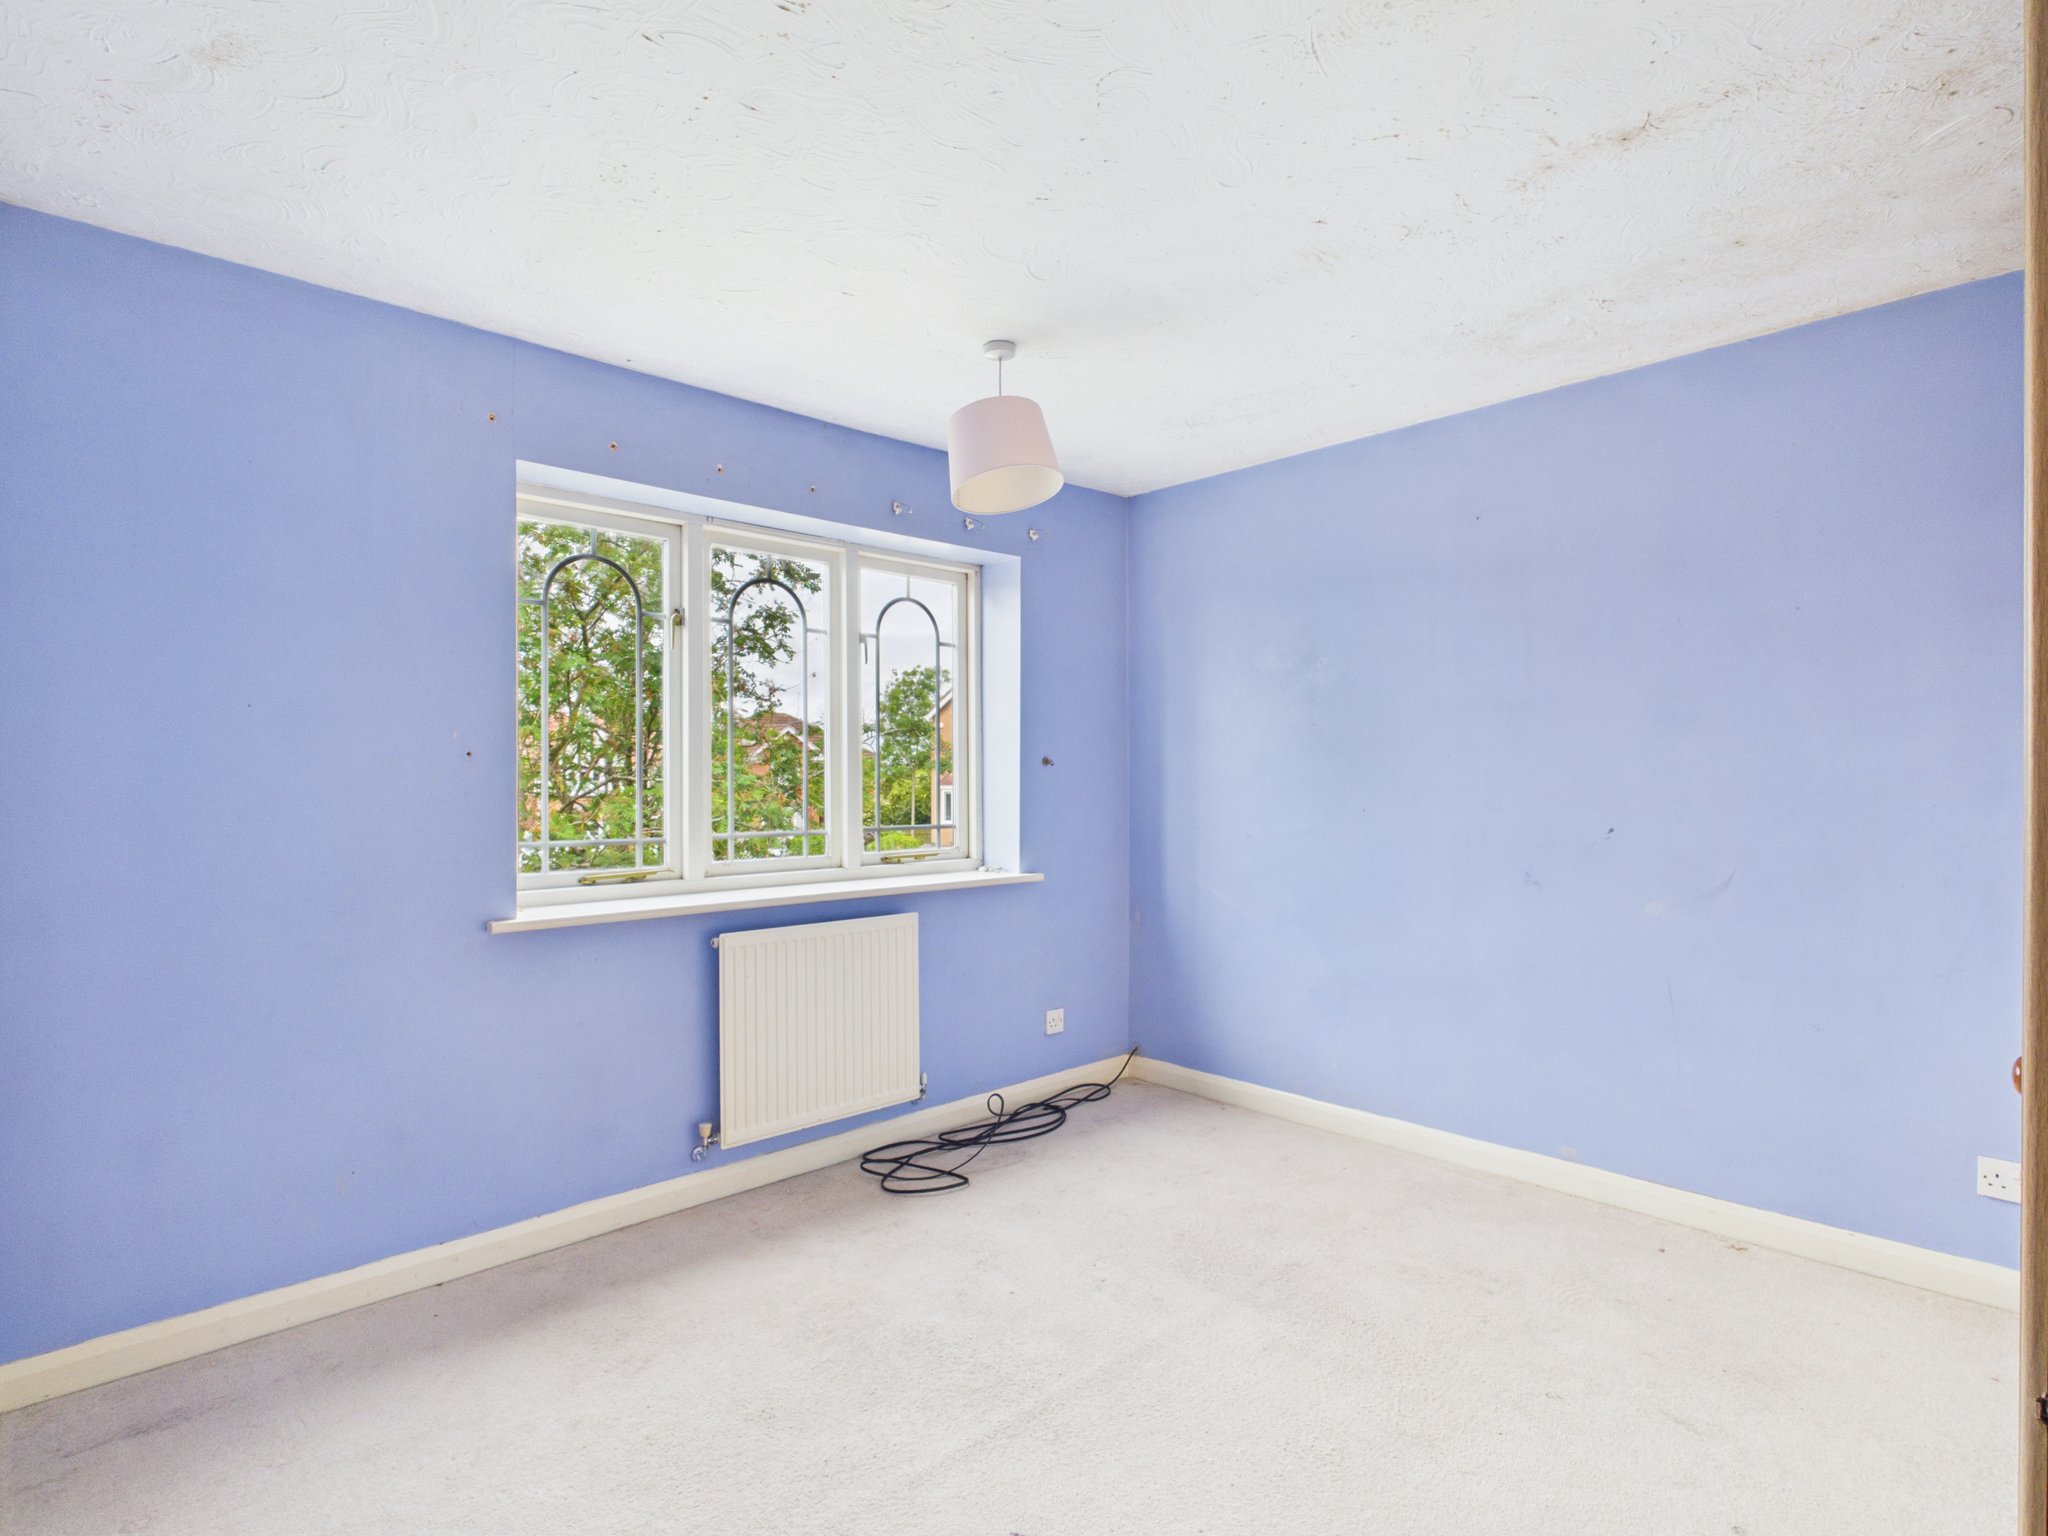
Bedroom Two
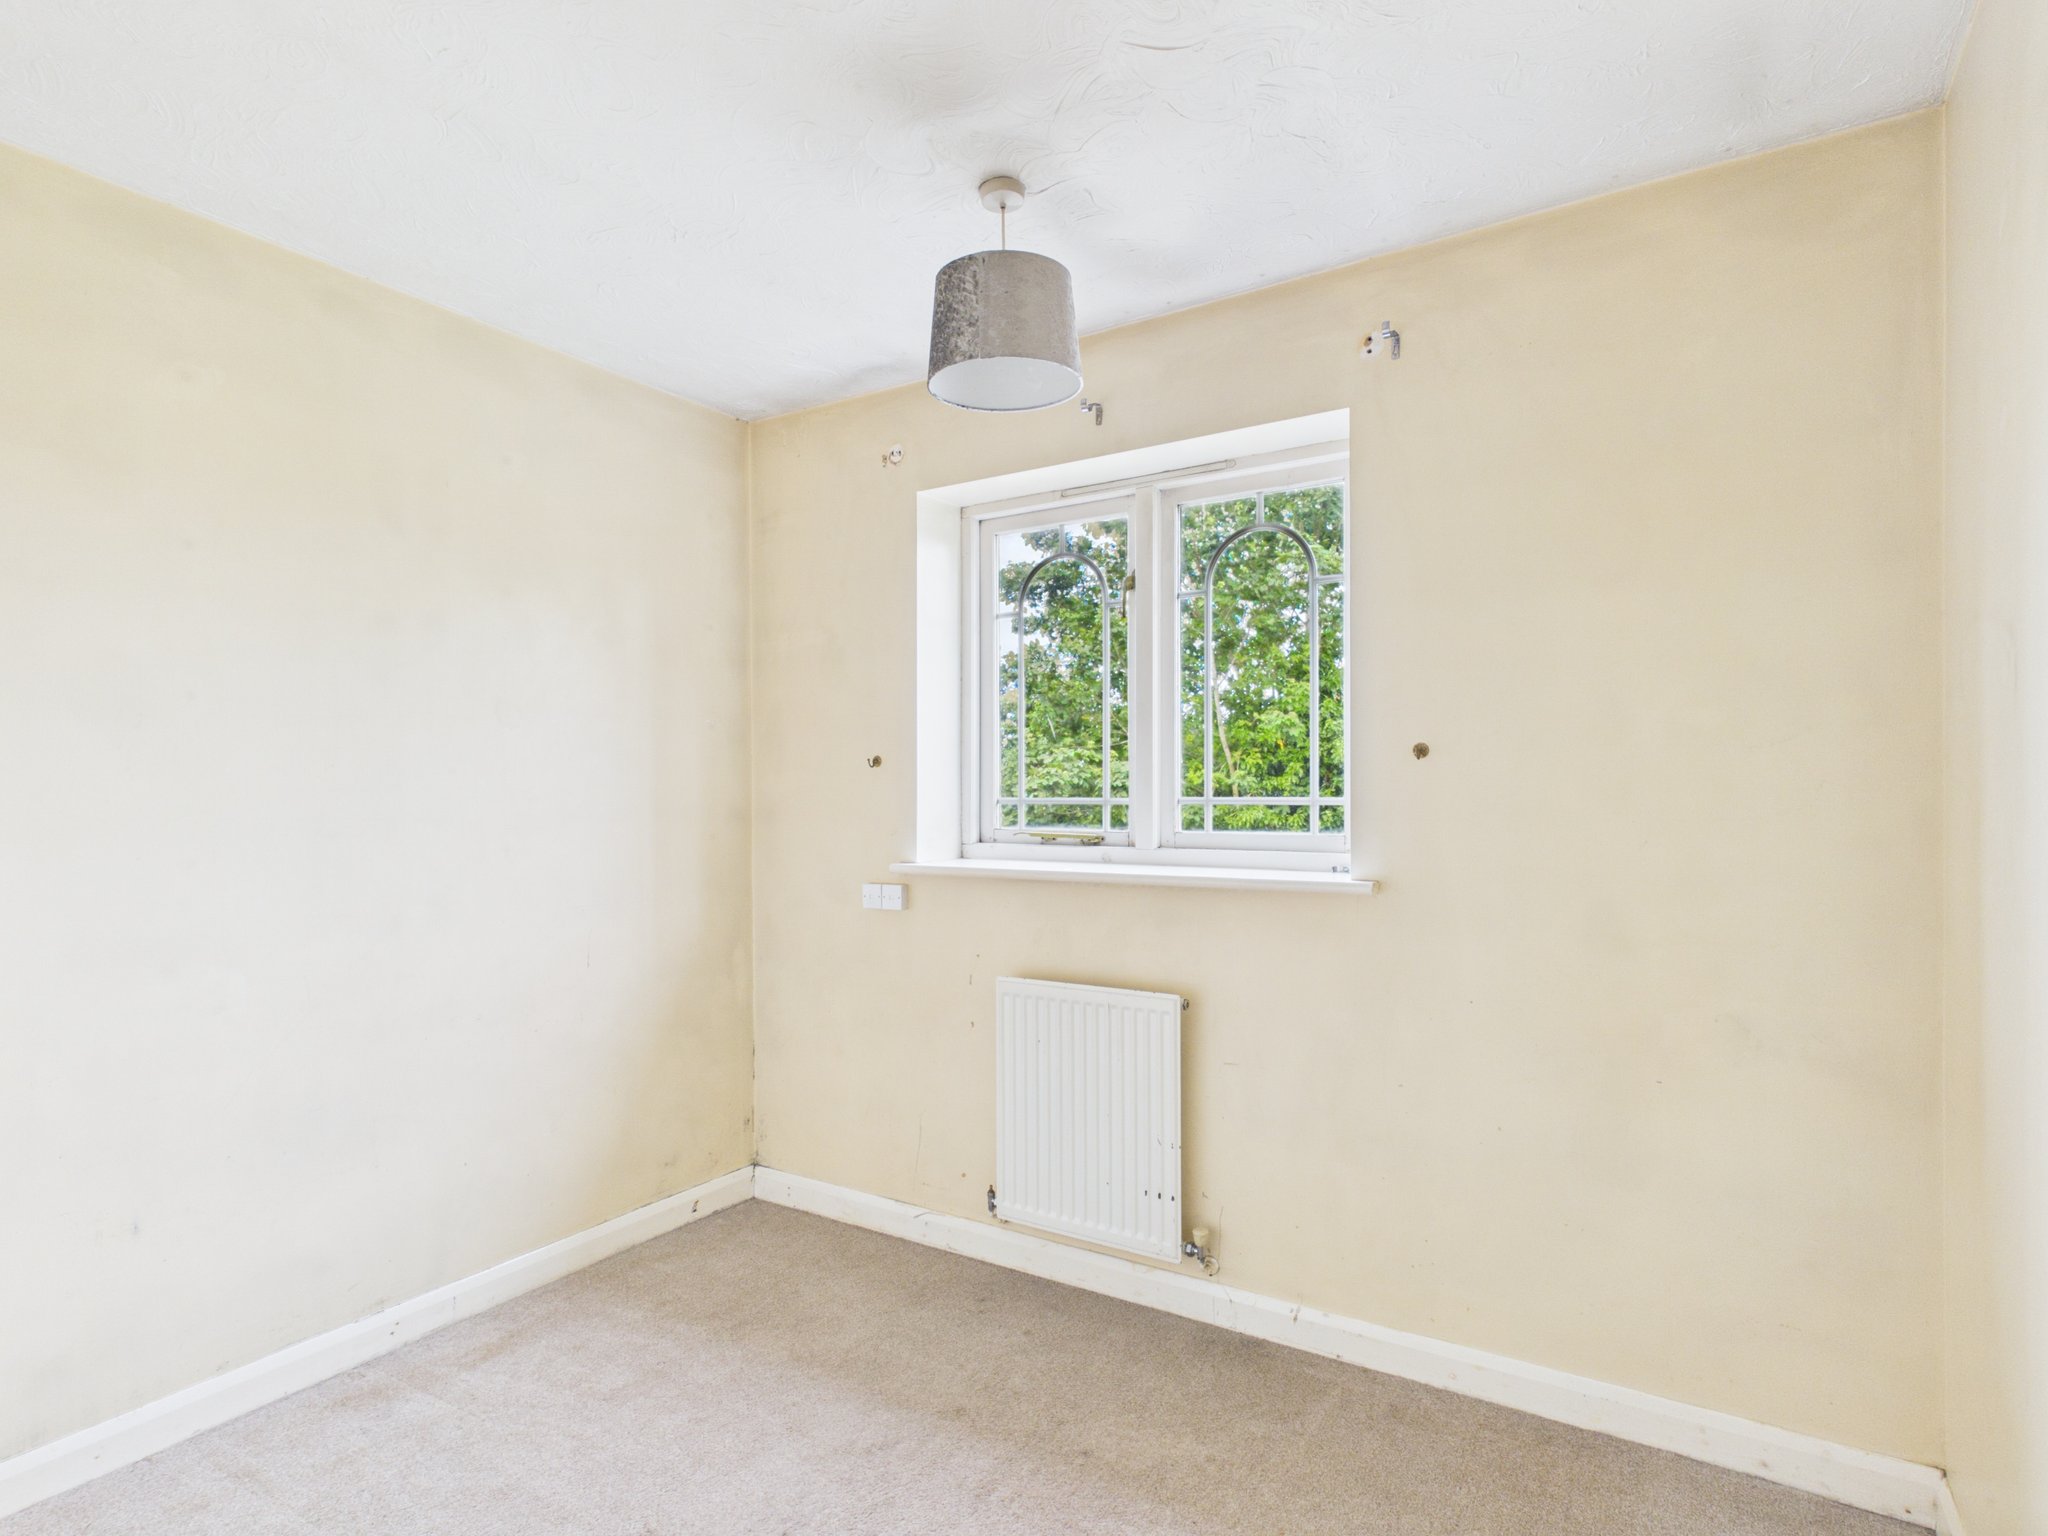
With carpet flooring, radiator, pendant lighting and window to front elevation.
Bedroom Three
With carpet flooring, radiator, pendant lighting and window to front elevation.
Family Bathroom
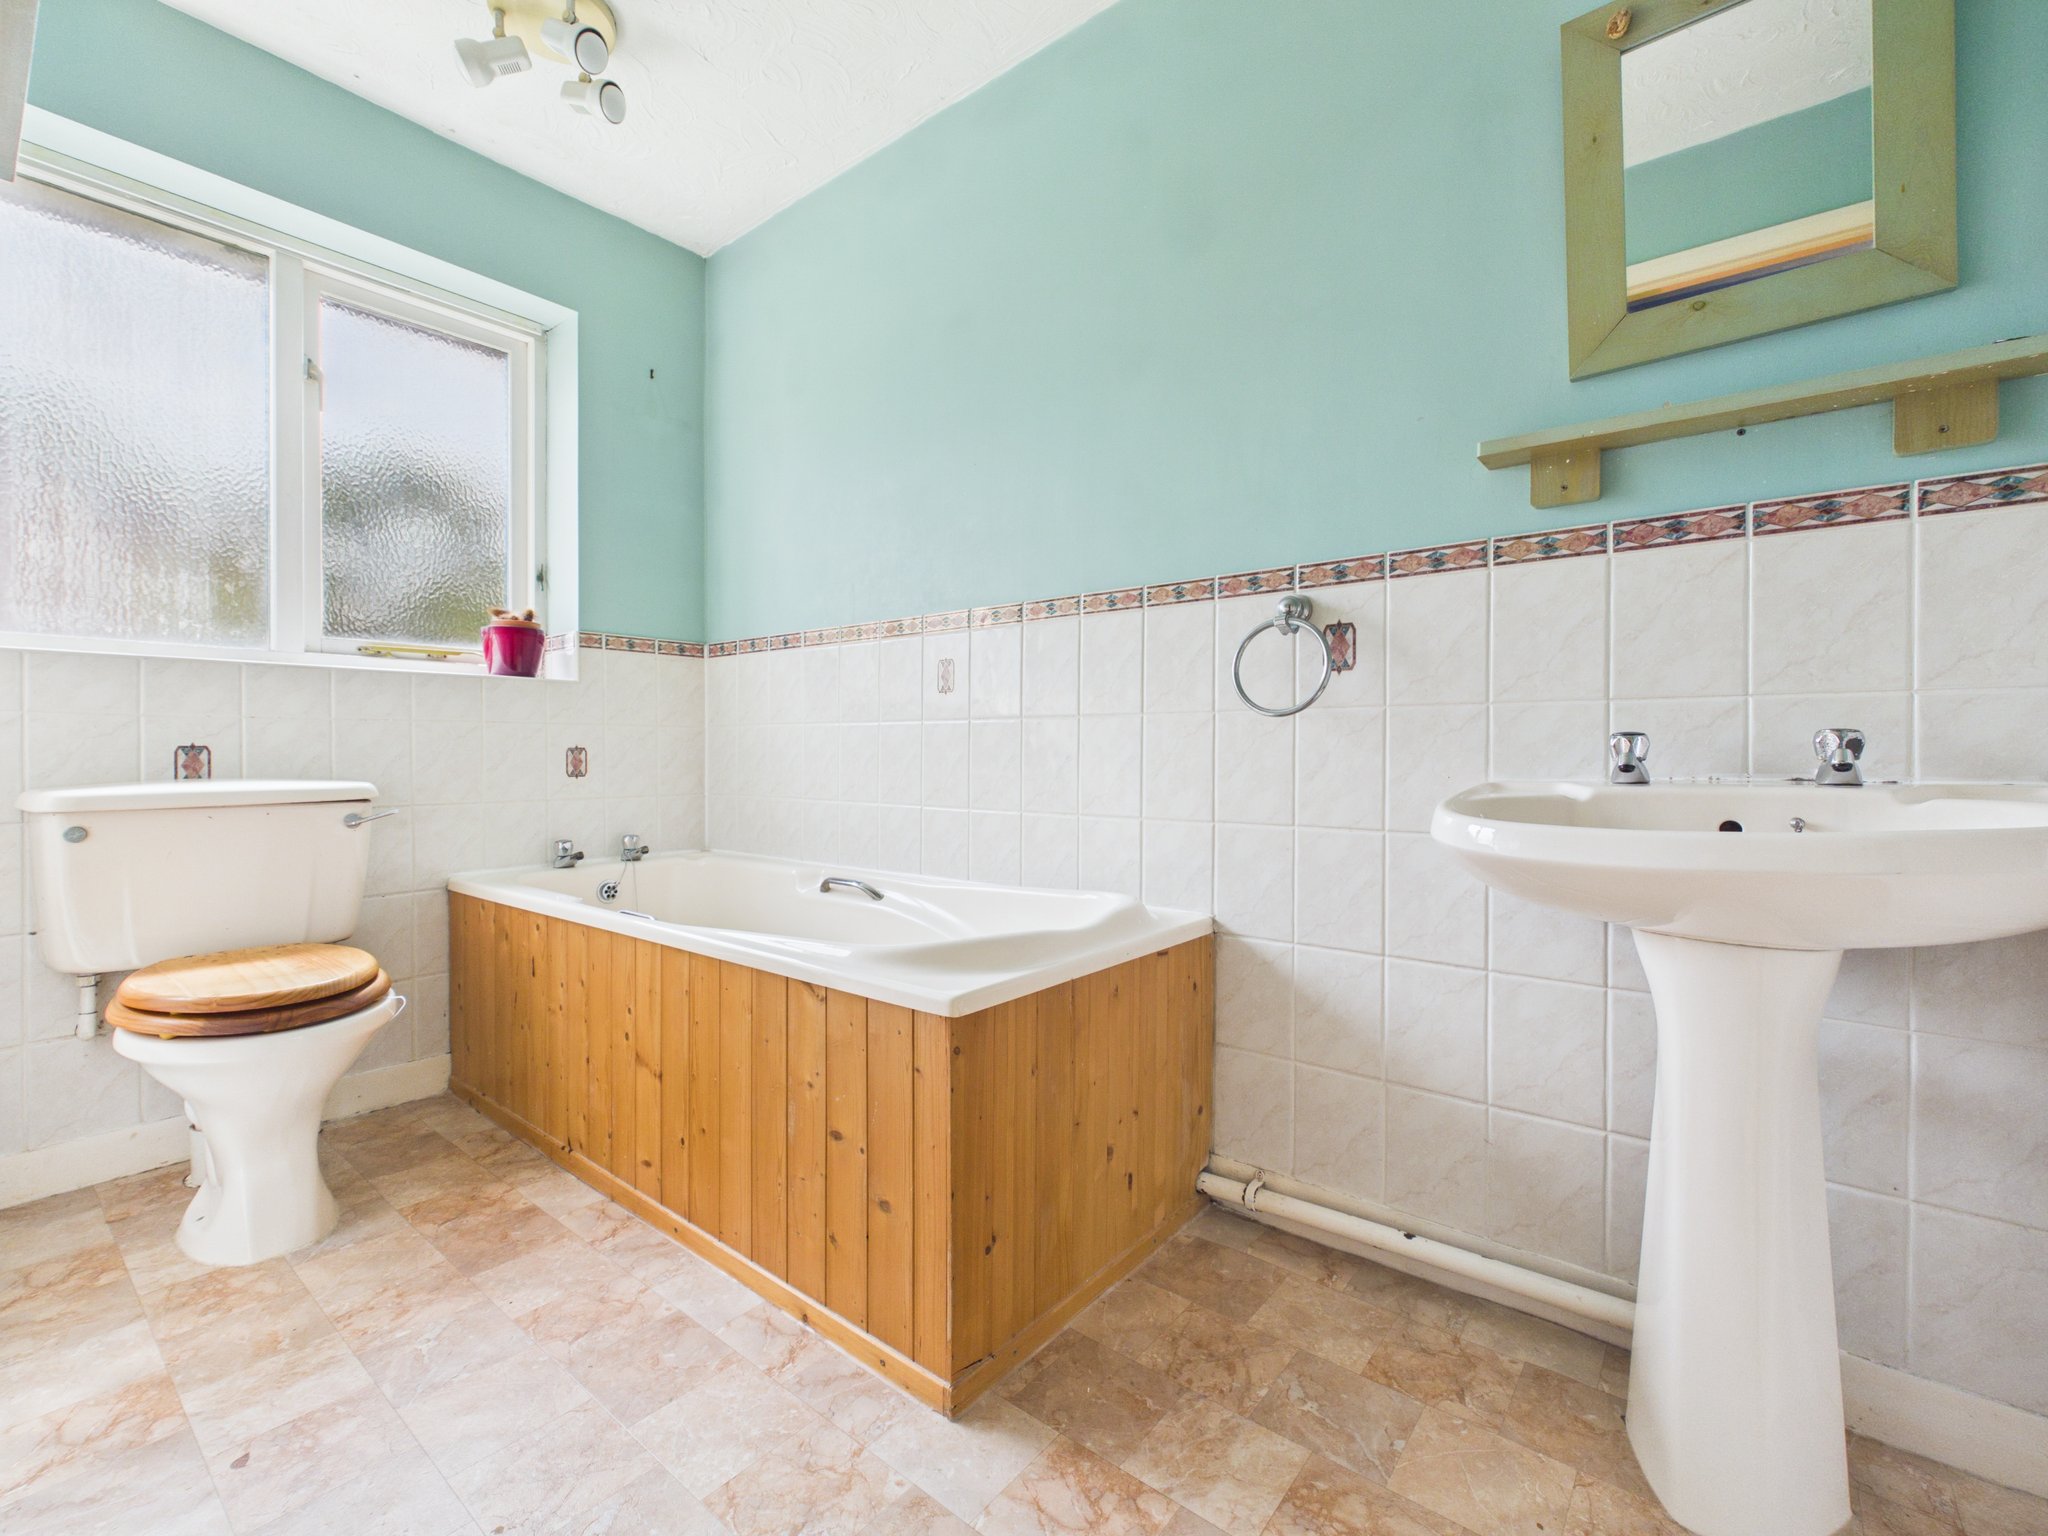
Fitted with a white three piece suite comprising a pedestal WC, hand wash basin and panel bath. With cushioned vinyl flooring, tiled splash back, radiator, adjustable spotlights to ceiling and obscure window to rear elevation.
Outside & Garage
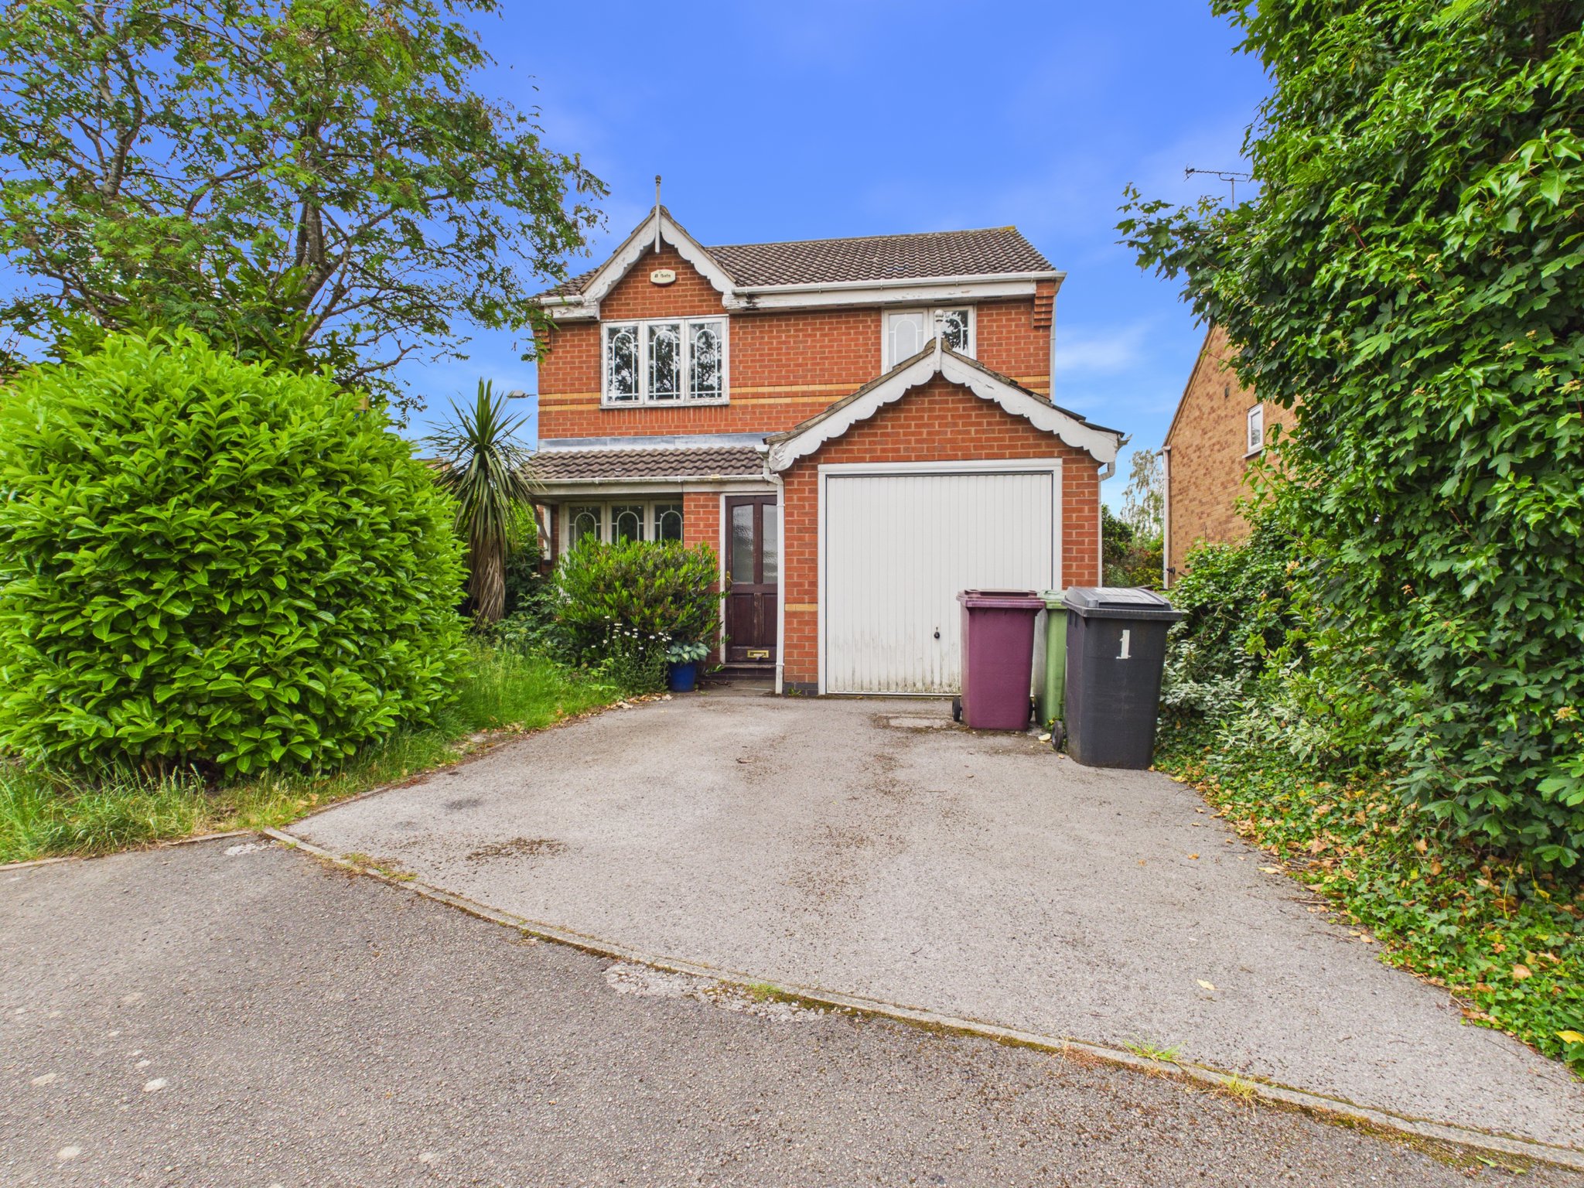
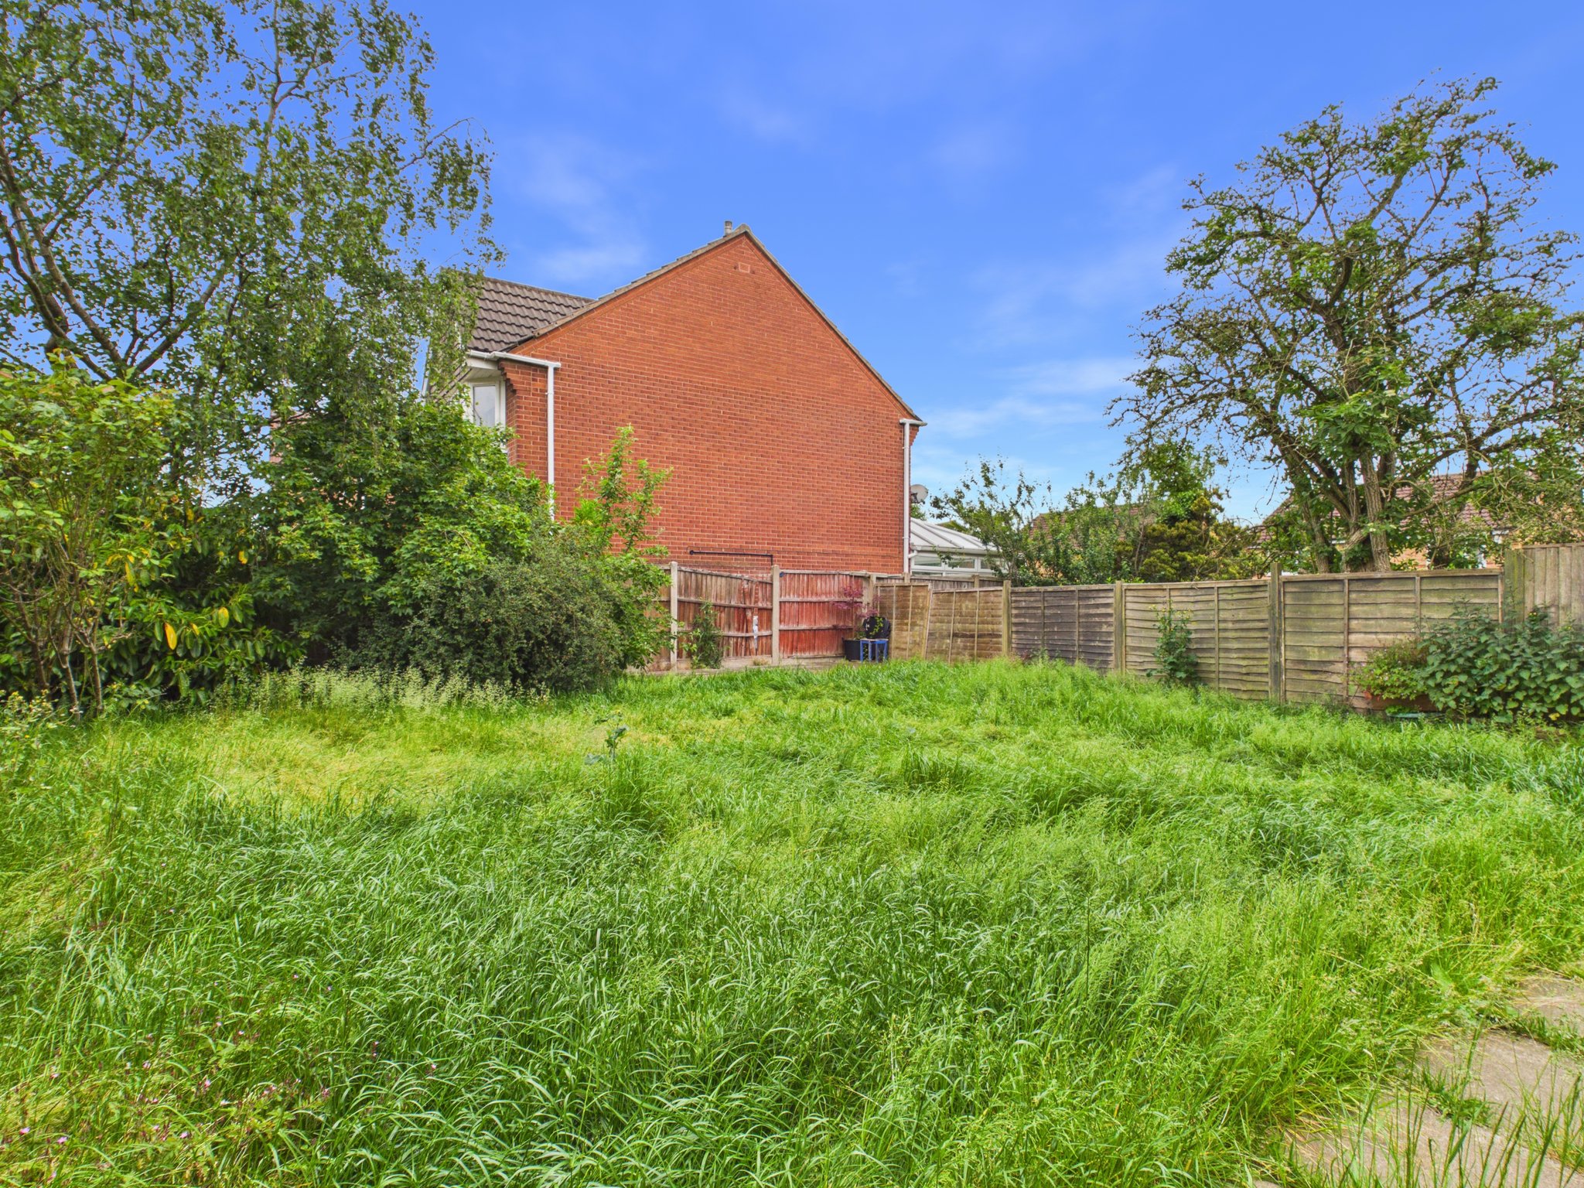
To the front of the property there is an area laid to lawn with mature shrubs to the side. The driveway provides two parking spaces and leads to the garage that has an up and over door and lighting. There is a path that gives access to the rear garden which is fully enclosed and mainly laid to lawn with patio and decking area to provide seating areas.


£240,000

£280,000

£290,000

£180,000

£470,000

£330,000

£330,000

£140,000

£310,000
£200,000






"*" indicates required fields
"*" indicates required fields