


3 Bed Terraced House Sold STC
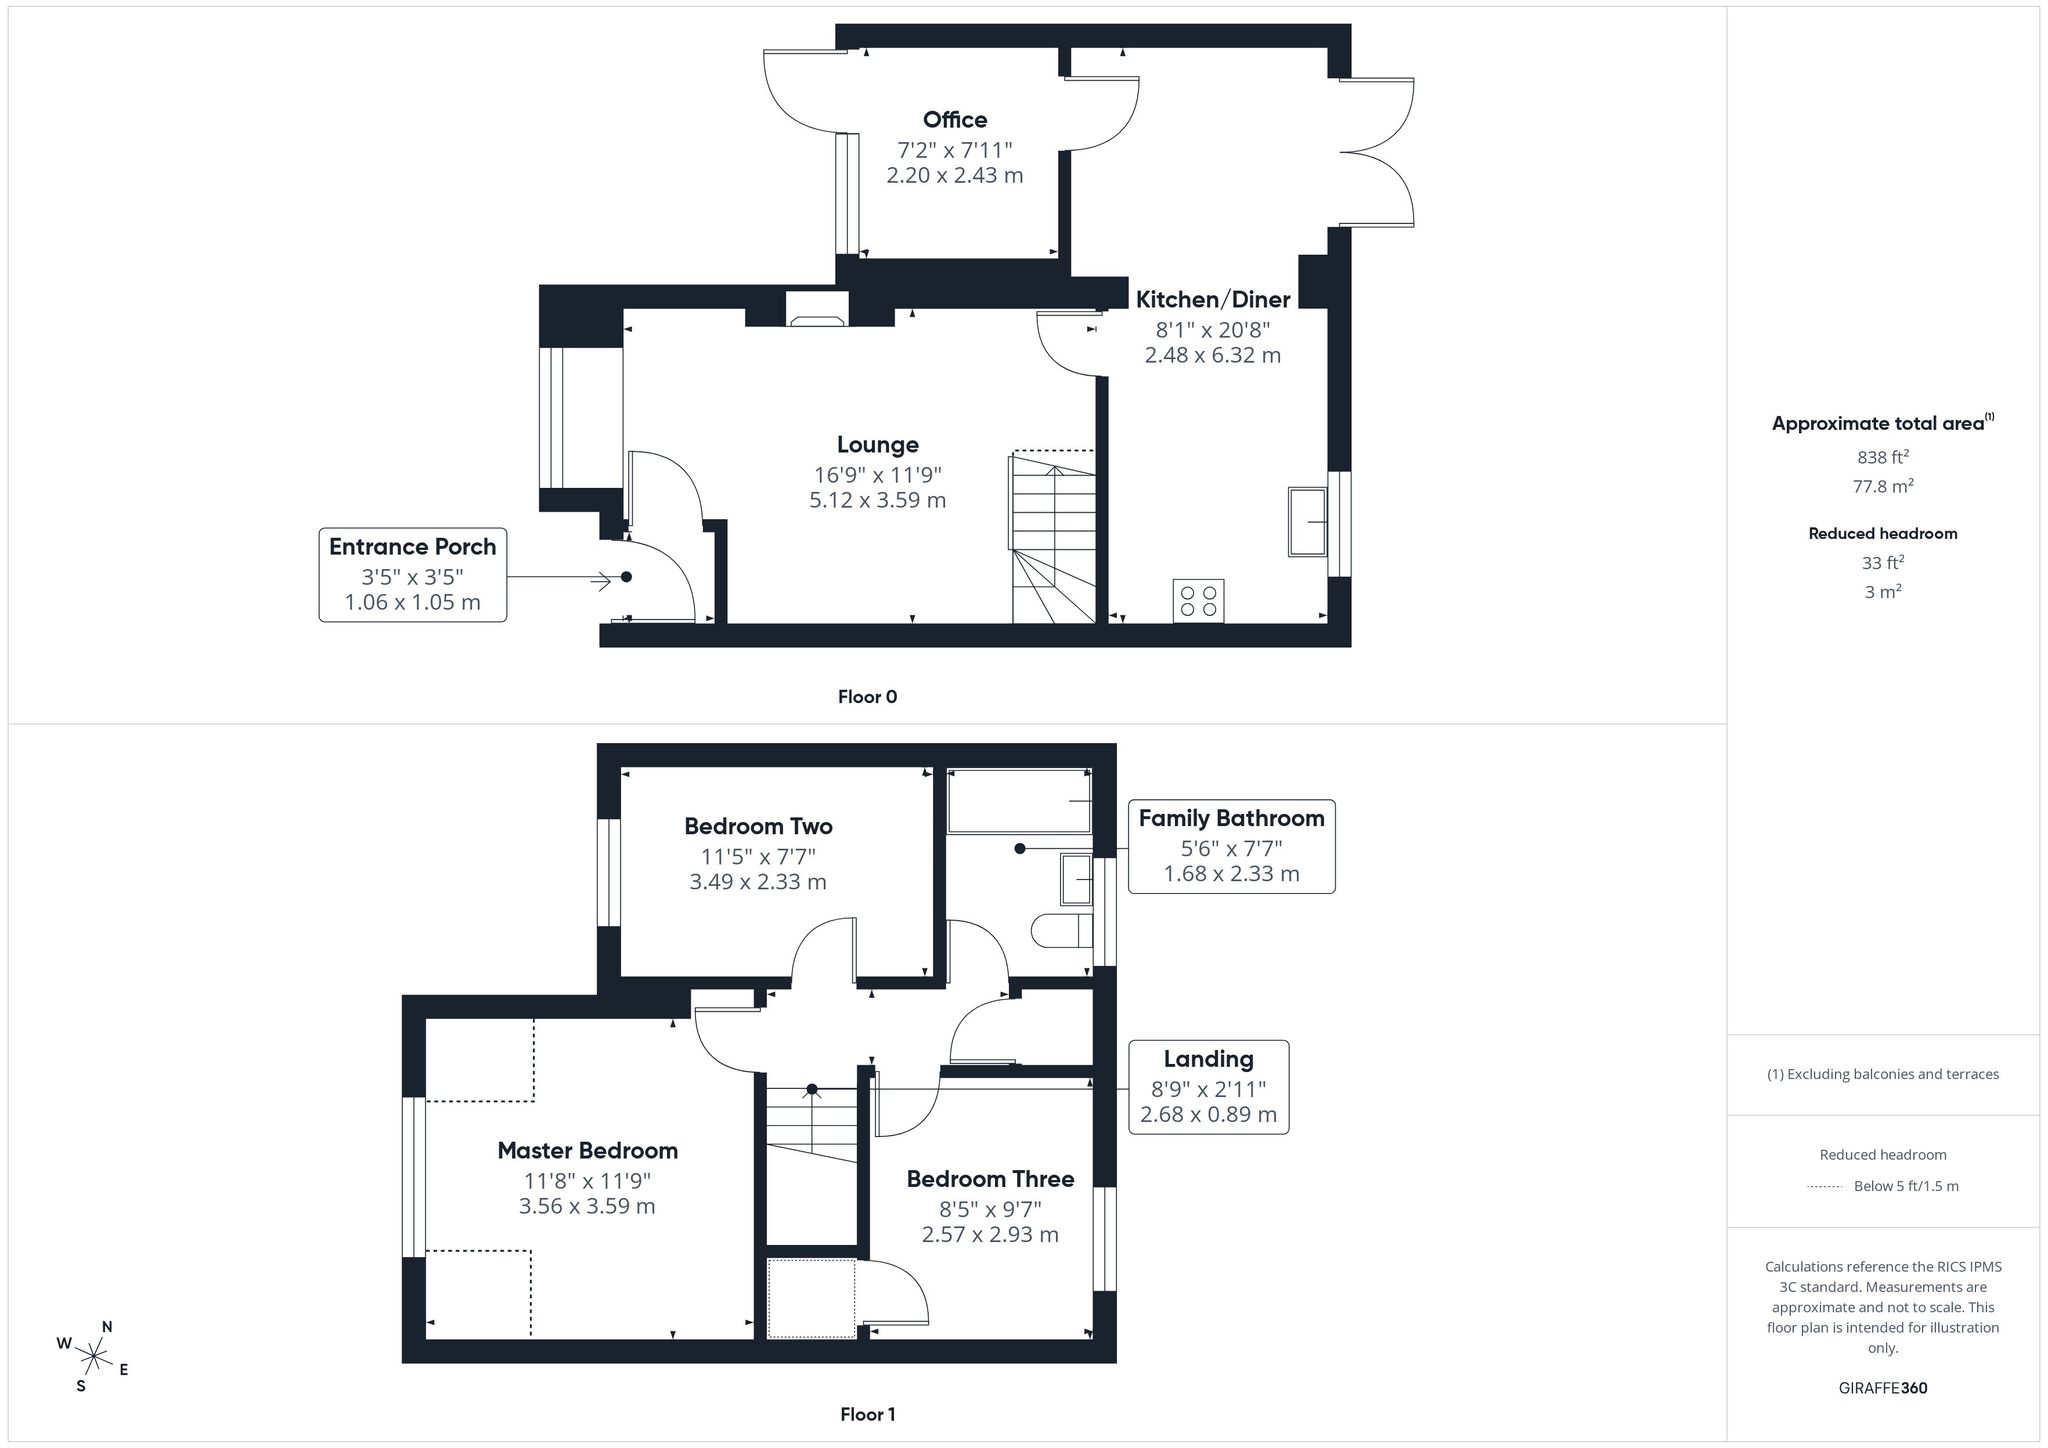
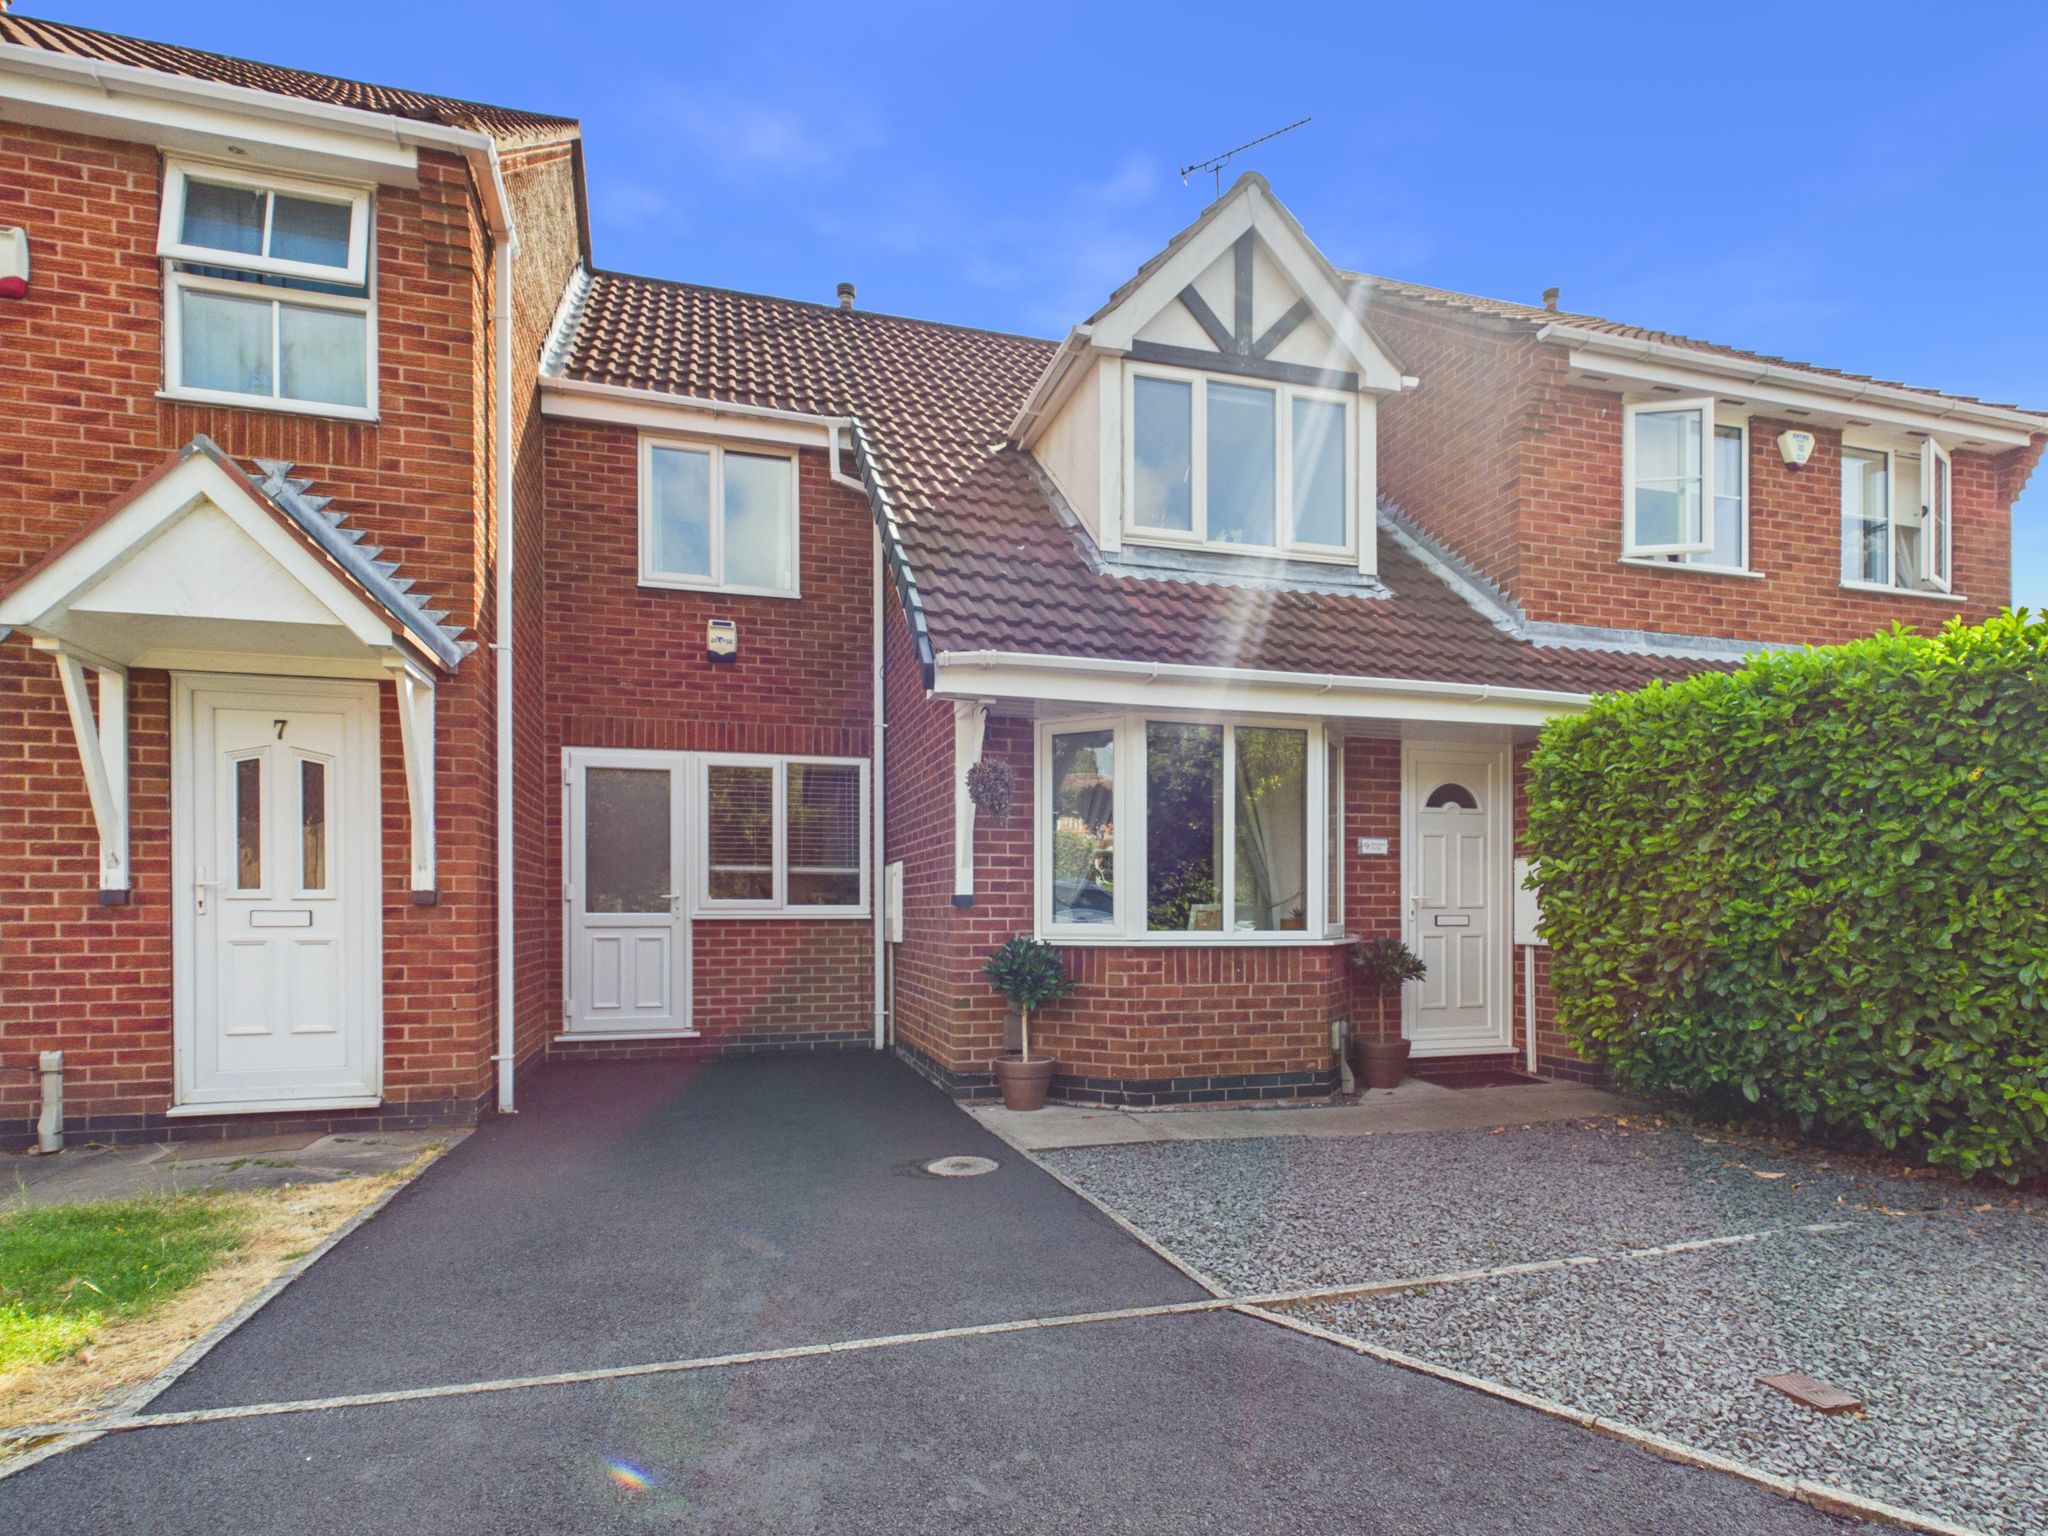
Discover this charming three-bedroom modern style terraced house in the heart of South Normanton, perfectly positioned for easy access to the A38 and M1, making your daily commute a breeze. Inside, you'll find spacious living accommodation complemented by an additional study room, ideal for working from home or a quiet retreat. The property boasts a modern fitted kitchen and bathroom, designed with contemporary style and functionality in mind. The master bedroom features fitted wardrobes, providing ample storage while maintaining a sleek and tidy space. Throughout, neutral decor enhances the light and airy atmosphere, allowing you to effortlessly personalise your new home. Ideal for families or professionals seeking comfort, convenience, and a well-connected location, this terraced house offers a wonderful blend of space and style ready for you to move in and enjoy.
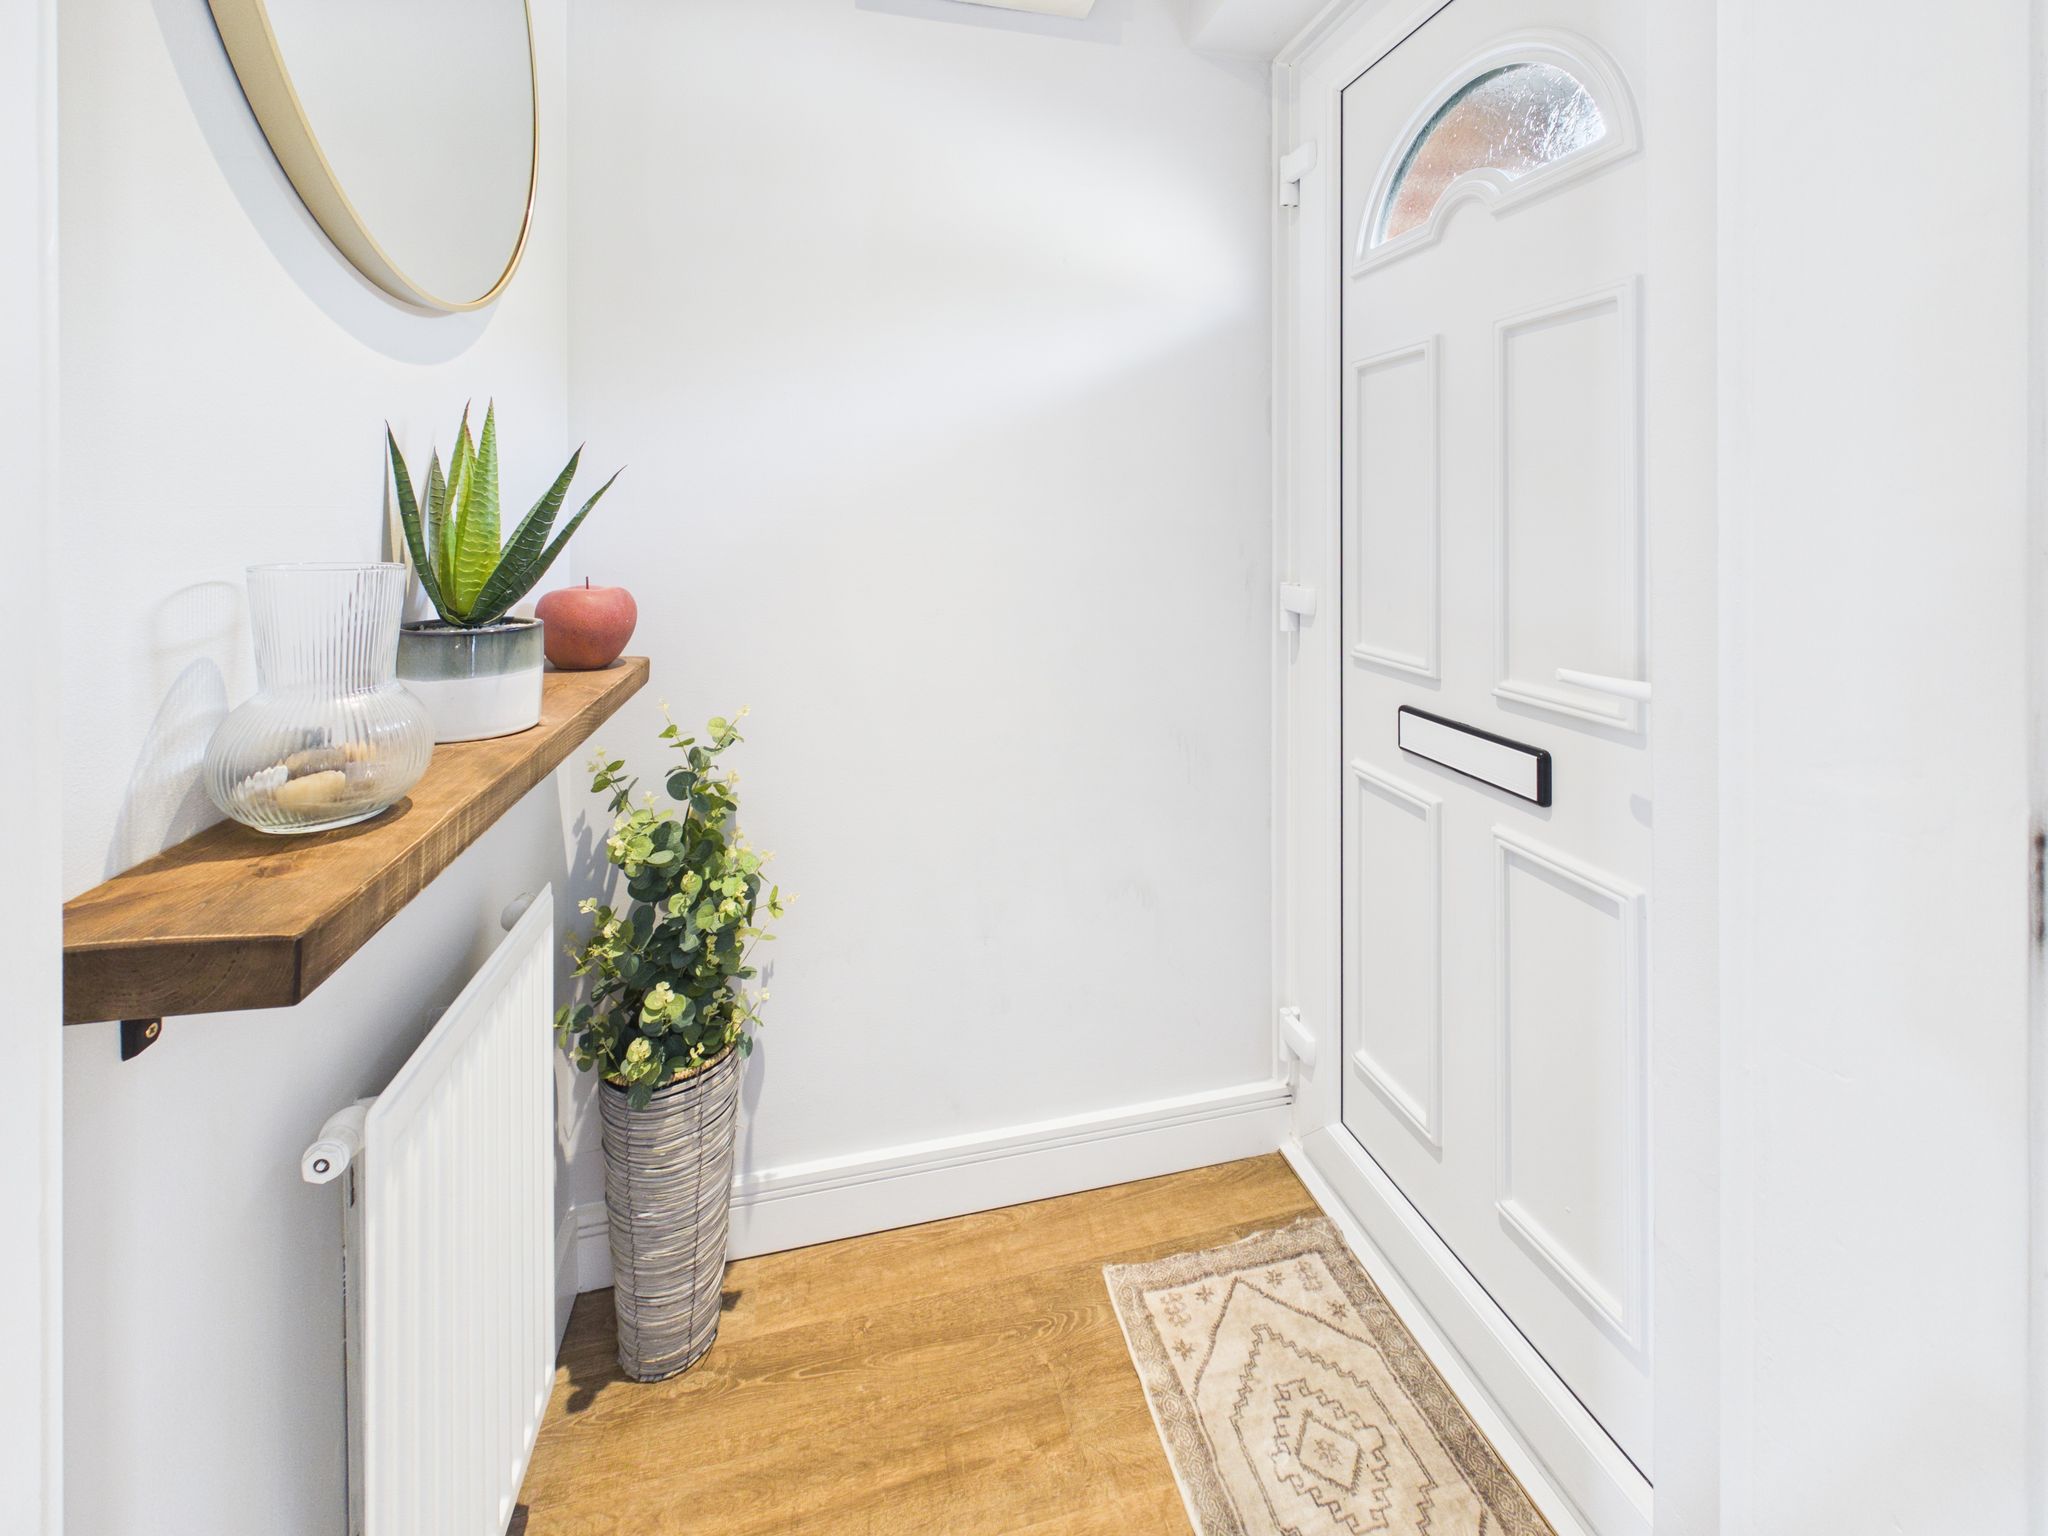
Entrance Porch
Accessed via a uPVC door from the front elevation. With laminate flooring, radiator, pendant lighting and door leading to lounge.
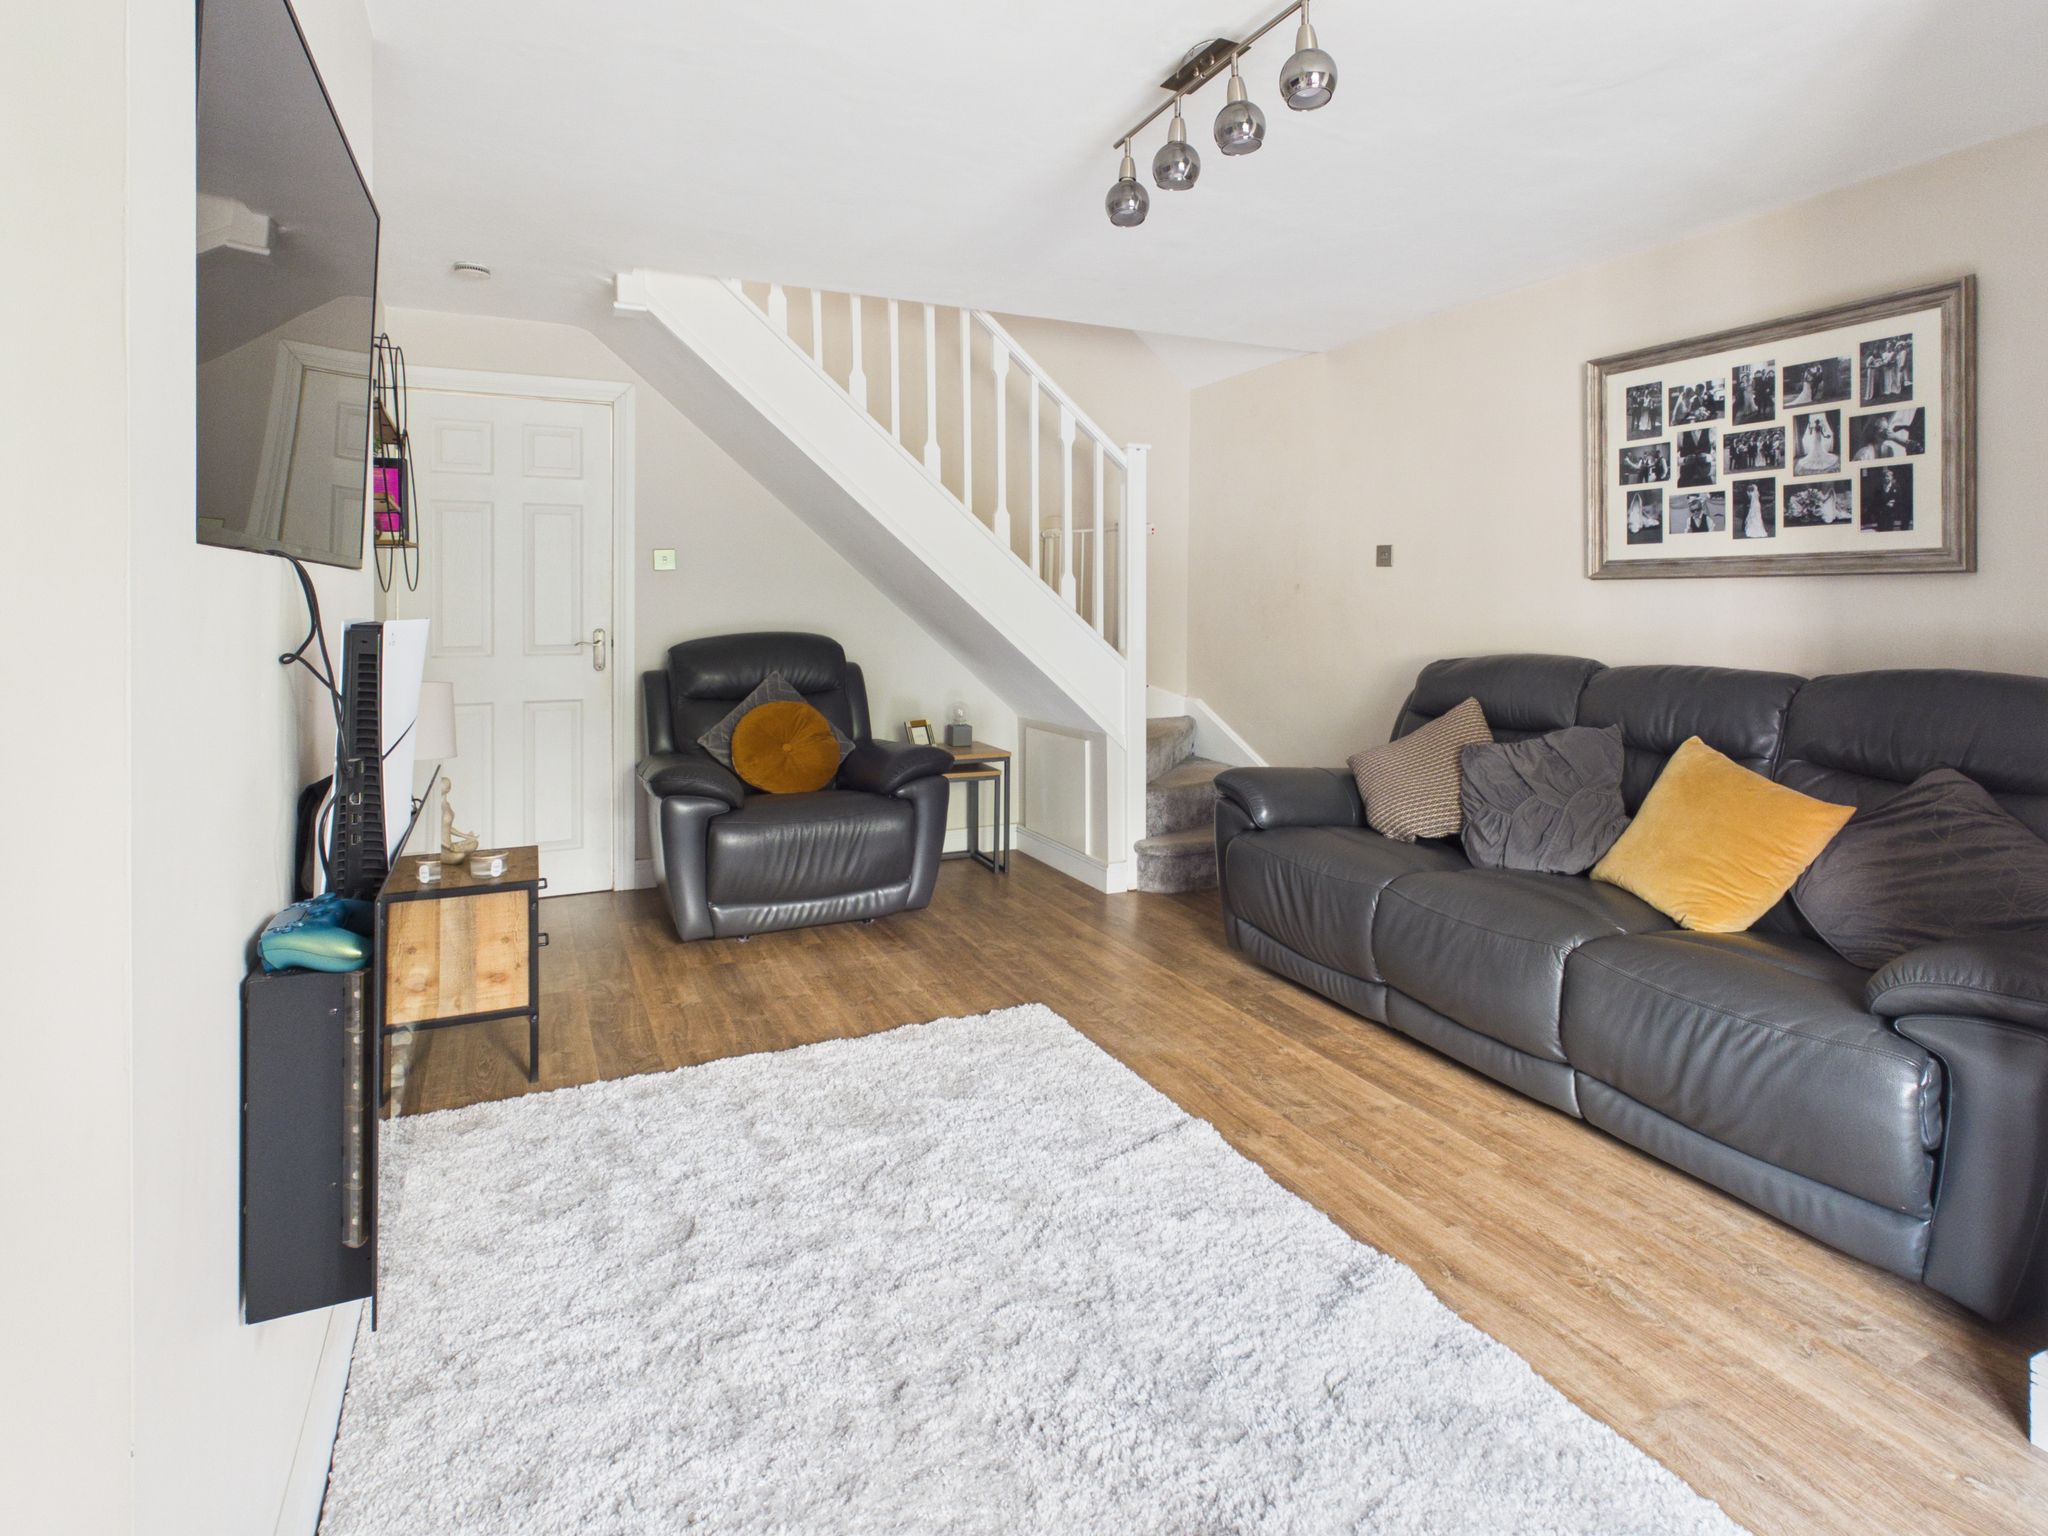
Lounge
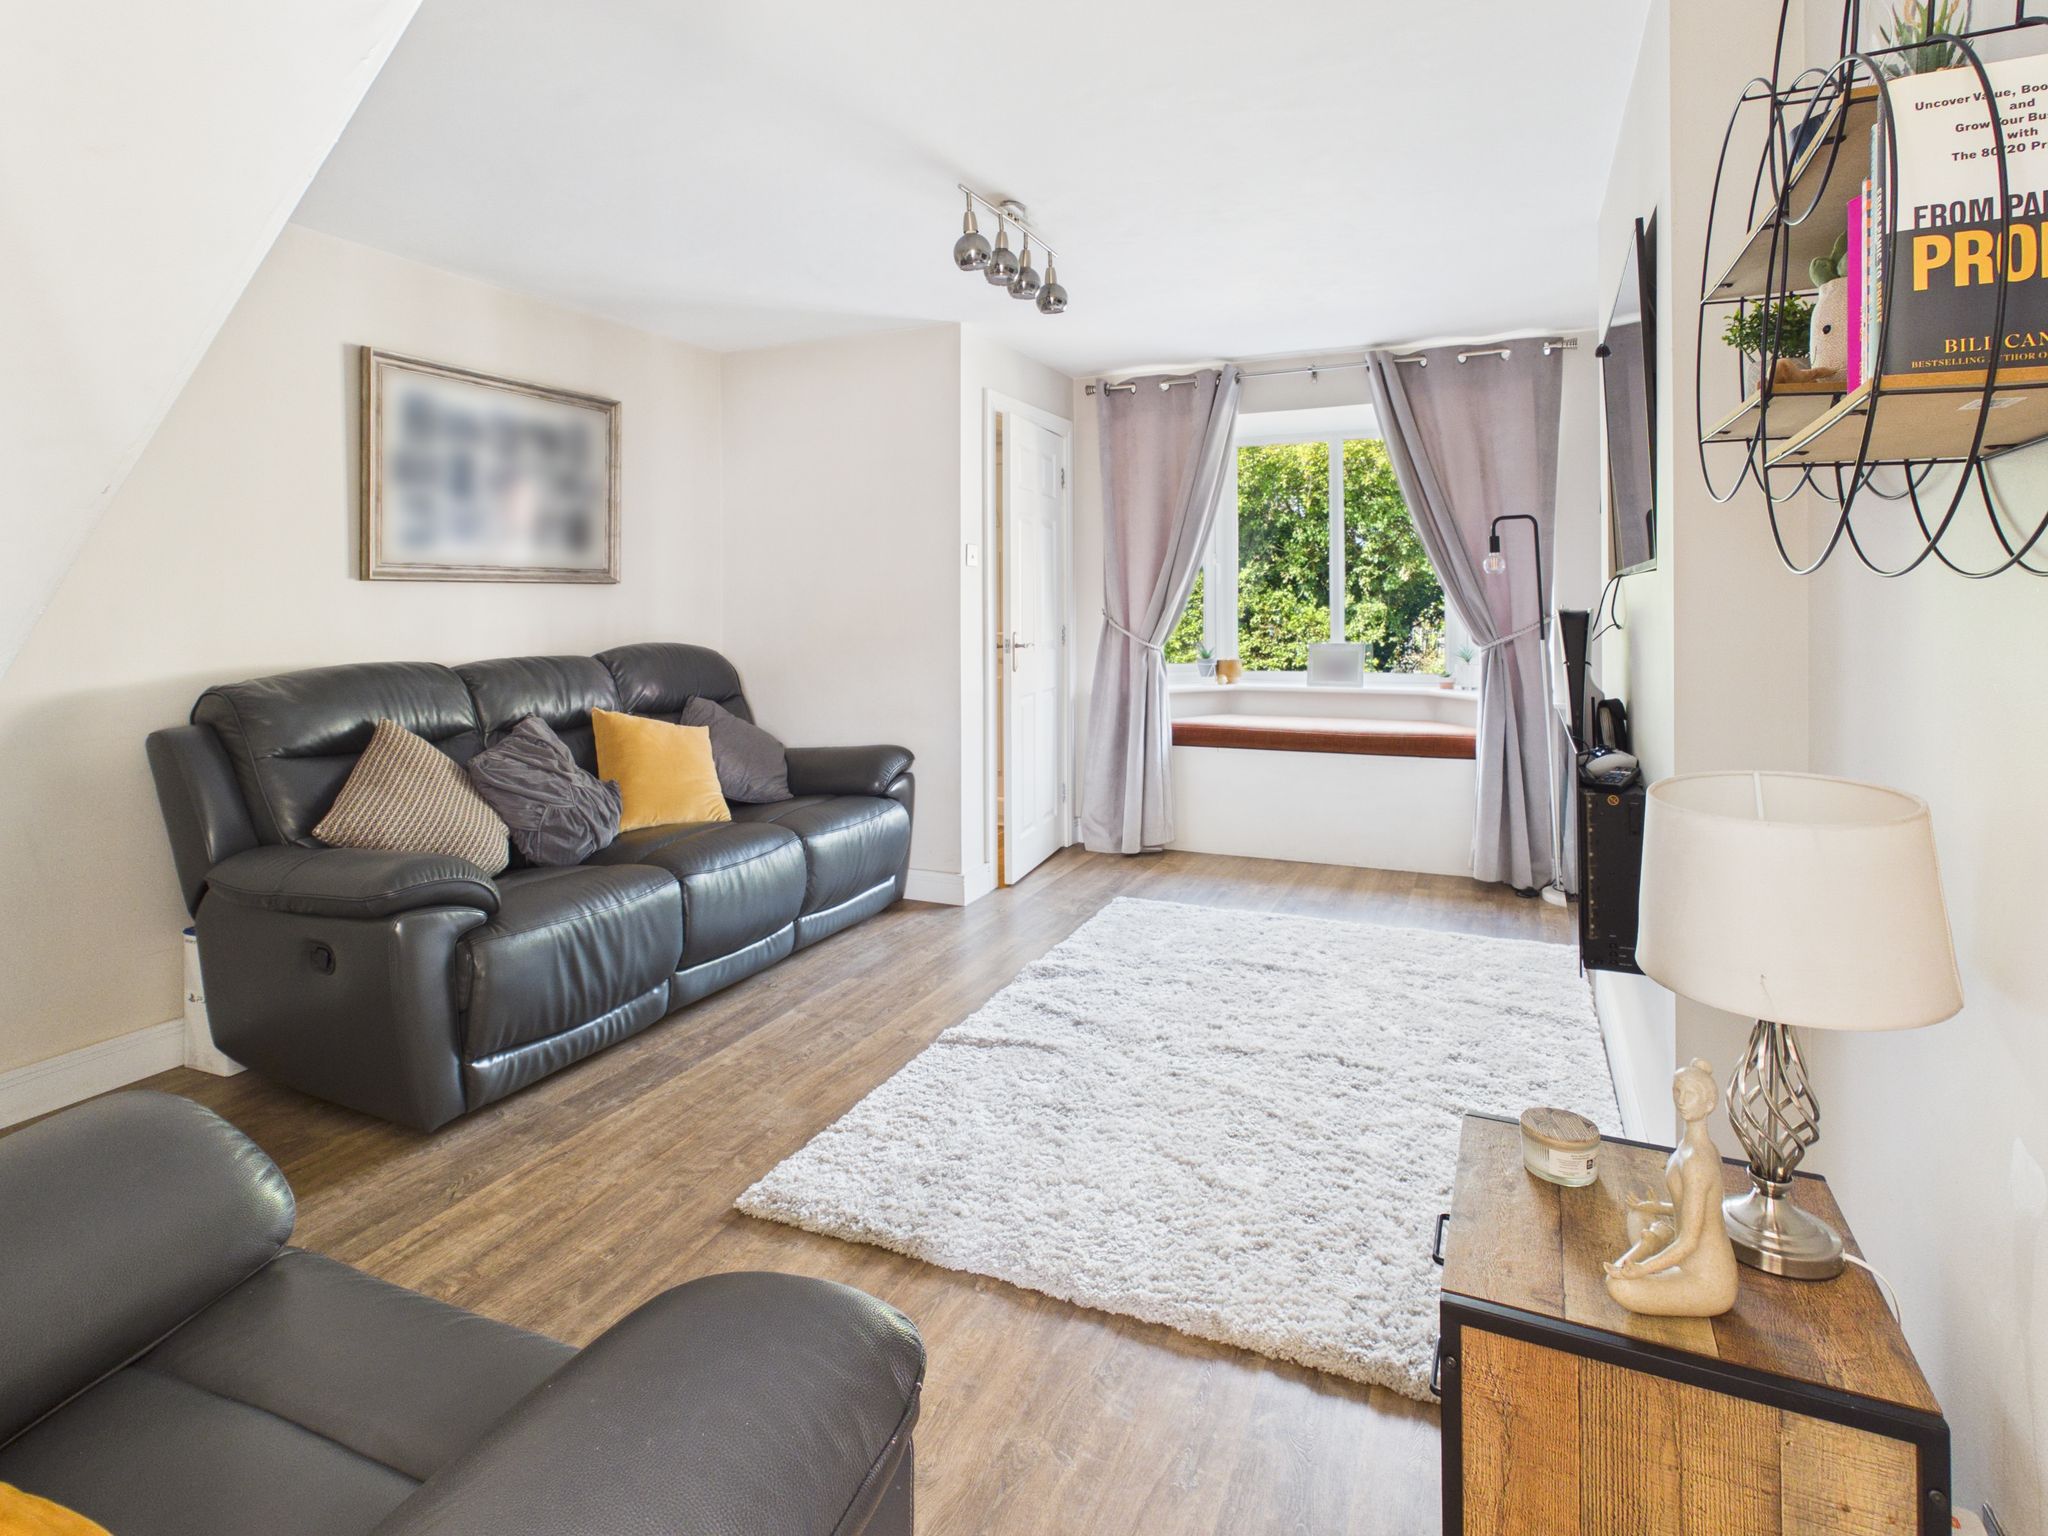
With laminate flooring, radiator, decorative ceiling light and bay style uPVC window to front elevation. Door leading to kitchen and stairs to first floor landing. Benefitting from a modern wall mounted electric fire.
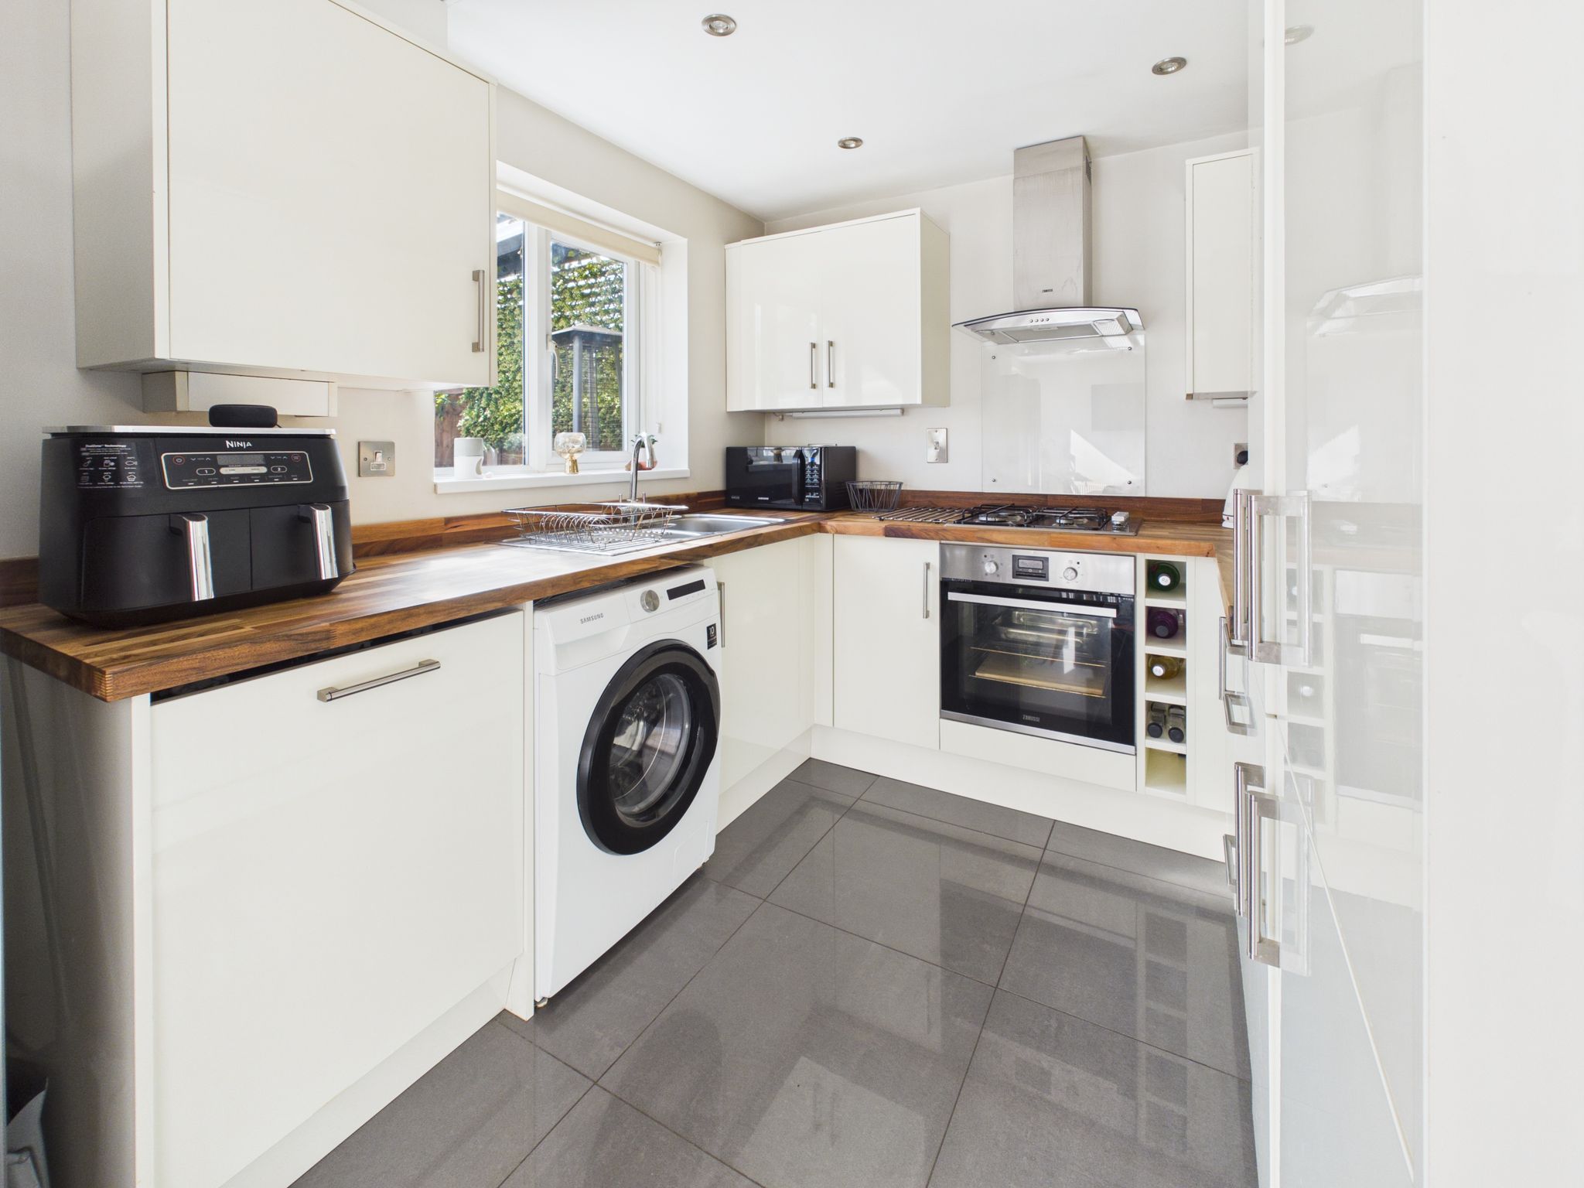
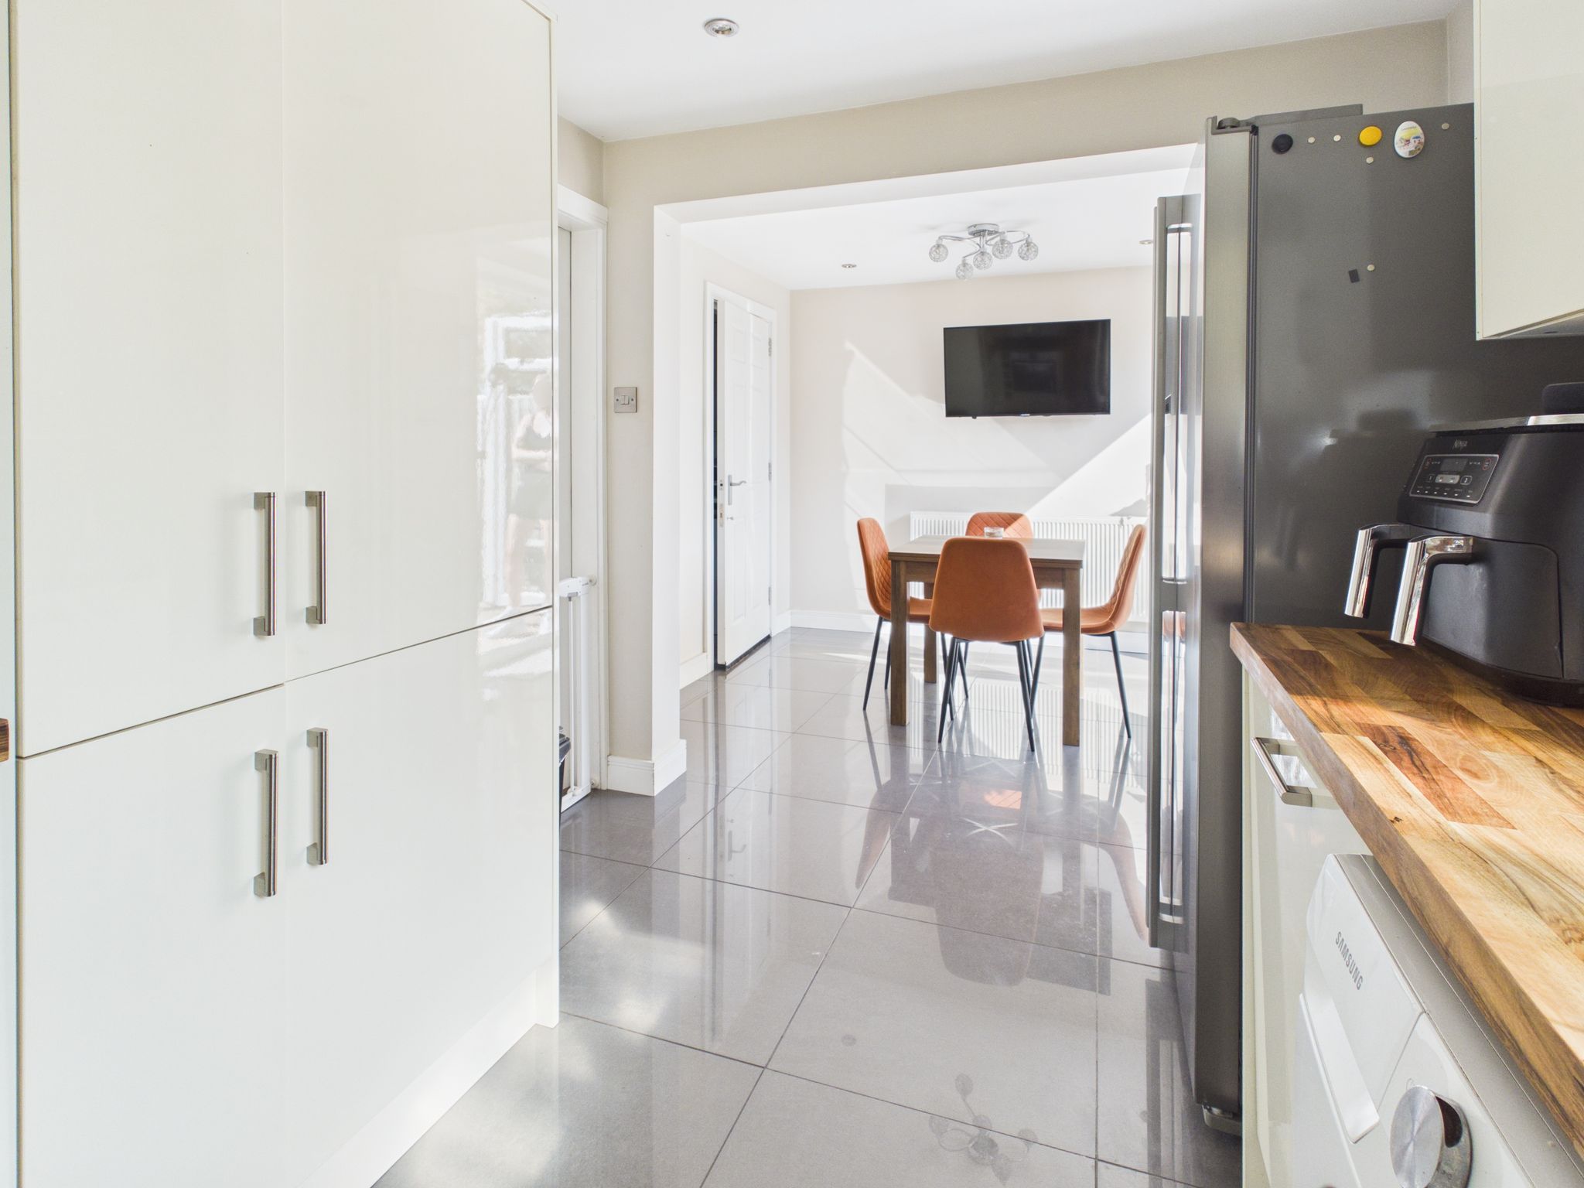
Kitchen/Diner
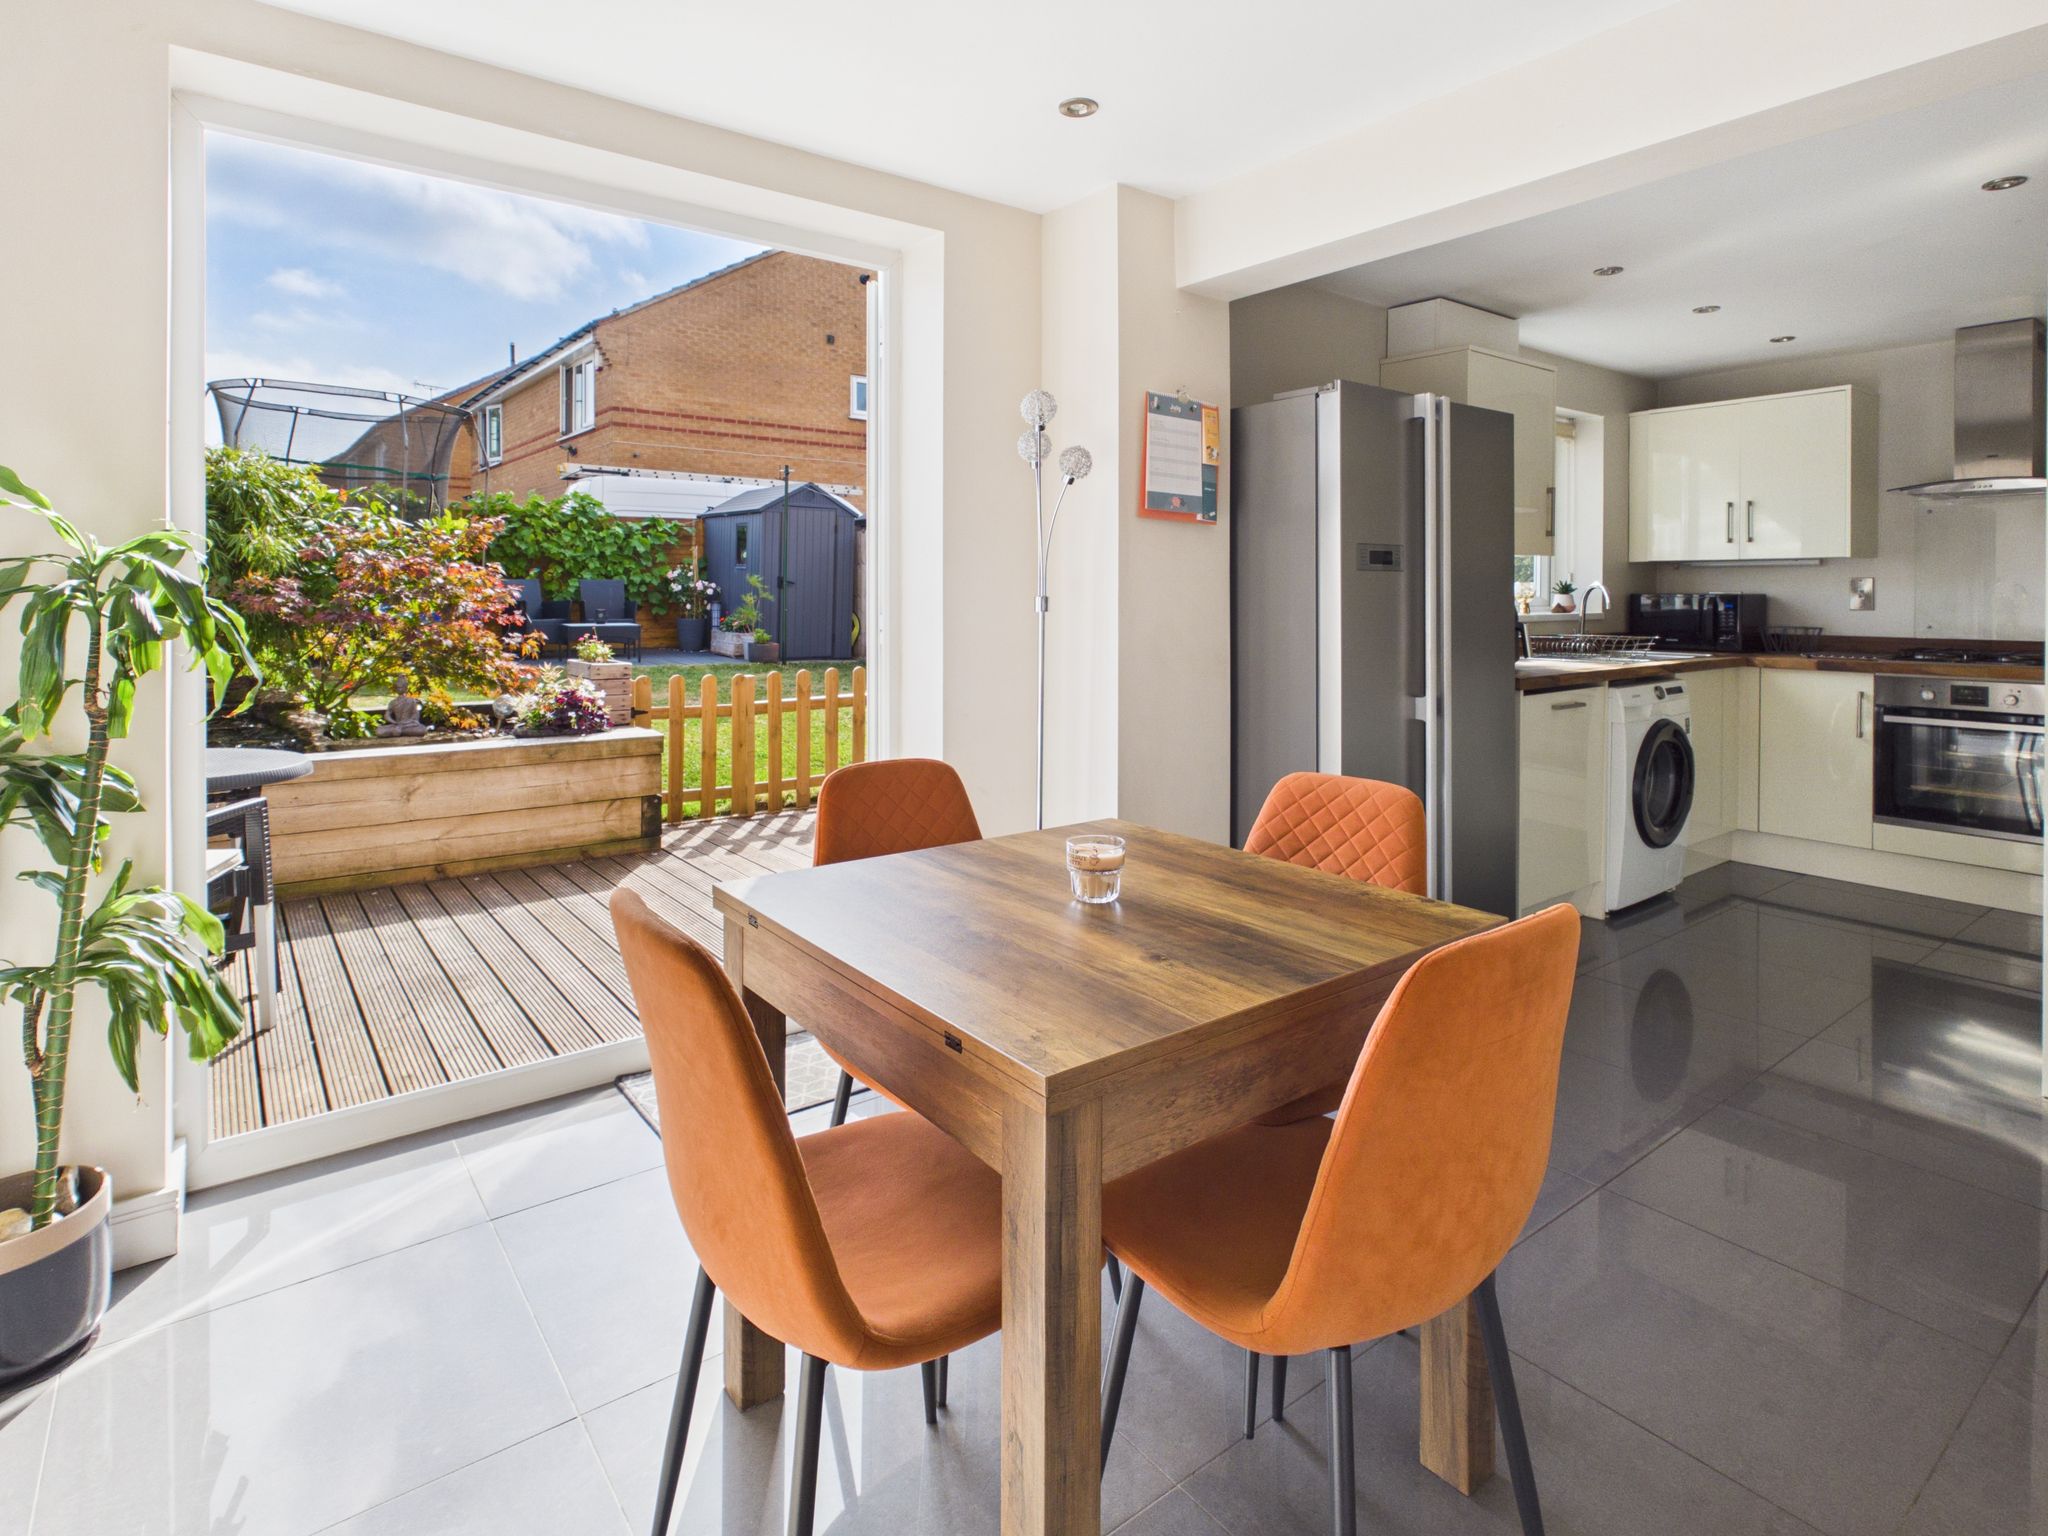
The kitchen is fitted with a range of white high gloss wall and base units having sealed oiled Walnut work surfaces which incorporate a one and a half stainless steel sink and drainer with mixer tap. Integrated appliances include dishwasher, electric fan assisted oven with grill, a four ring gas hob and extractor hood over. With ceramic tiled flooring, spotlights to the ceiling and uPVC window to rear elevation.
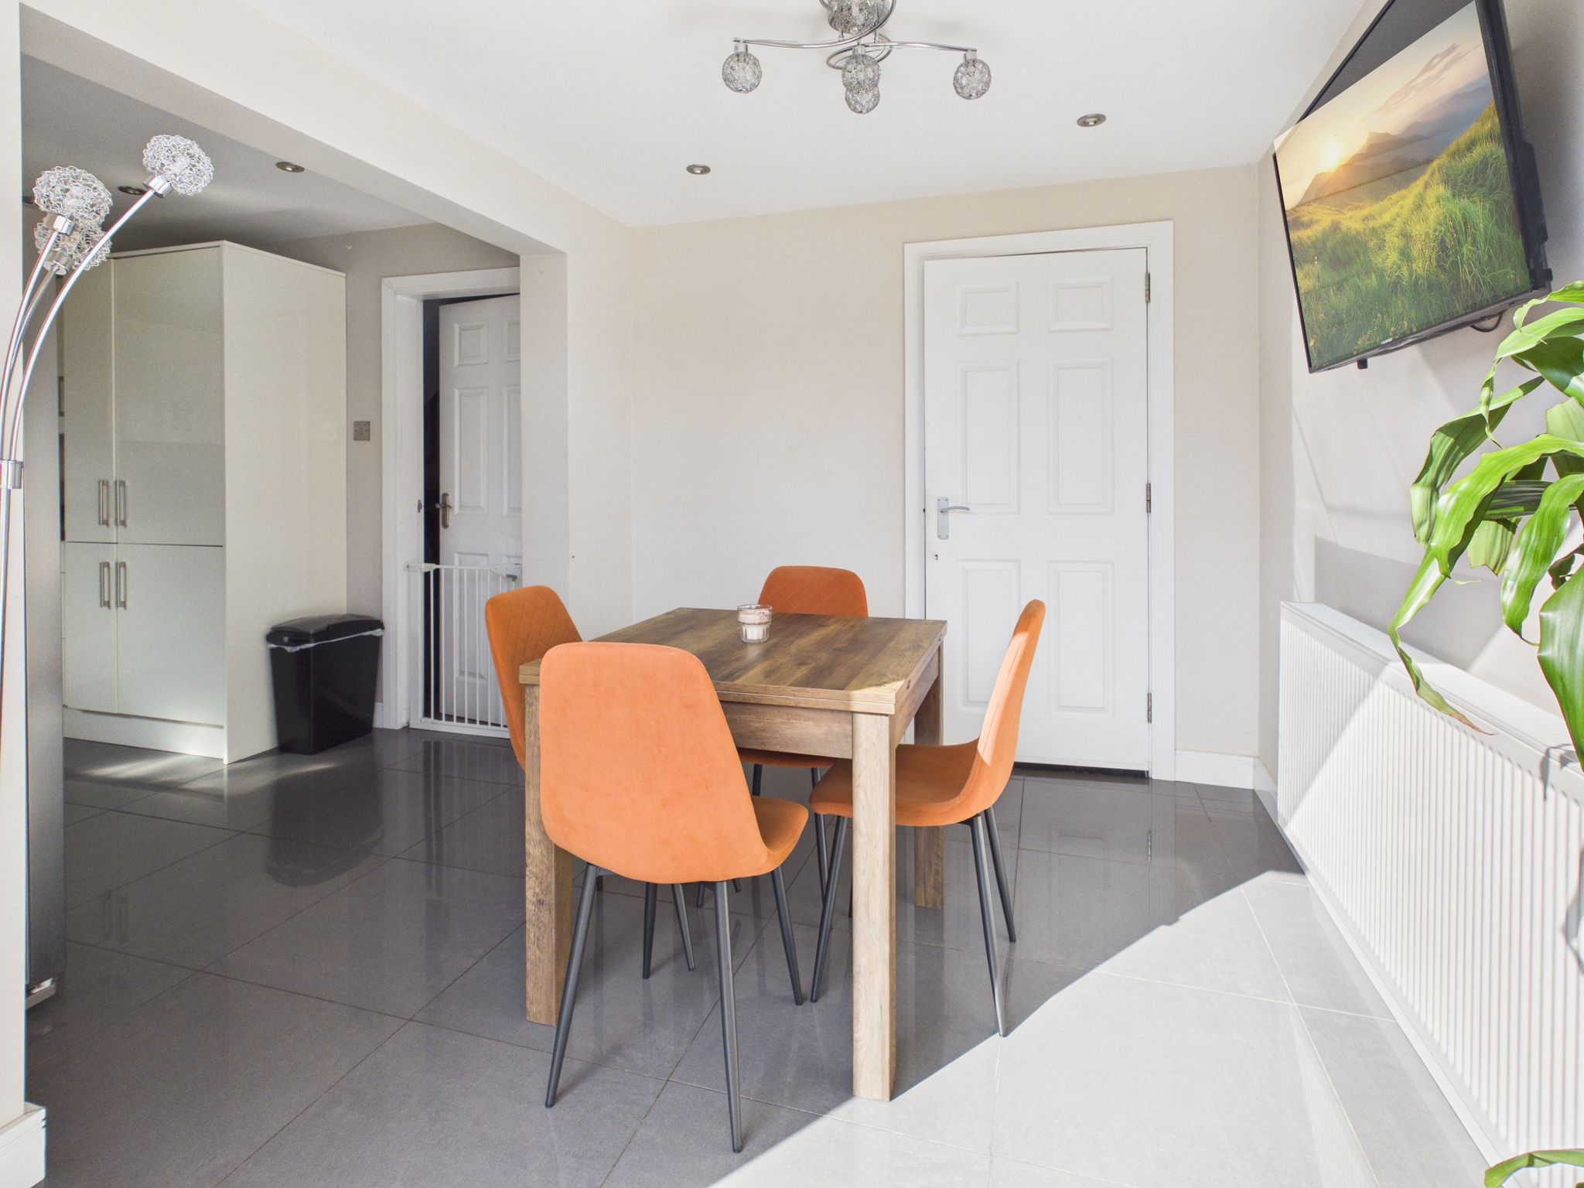
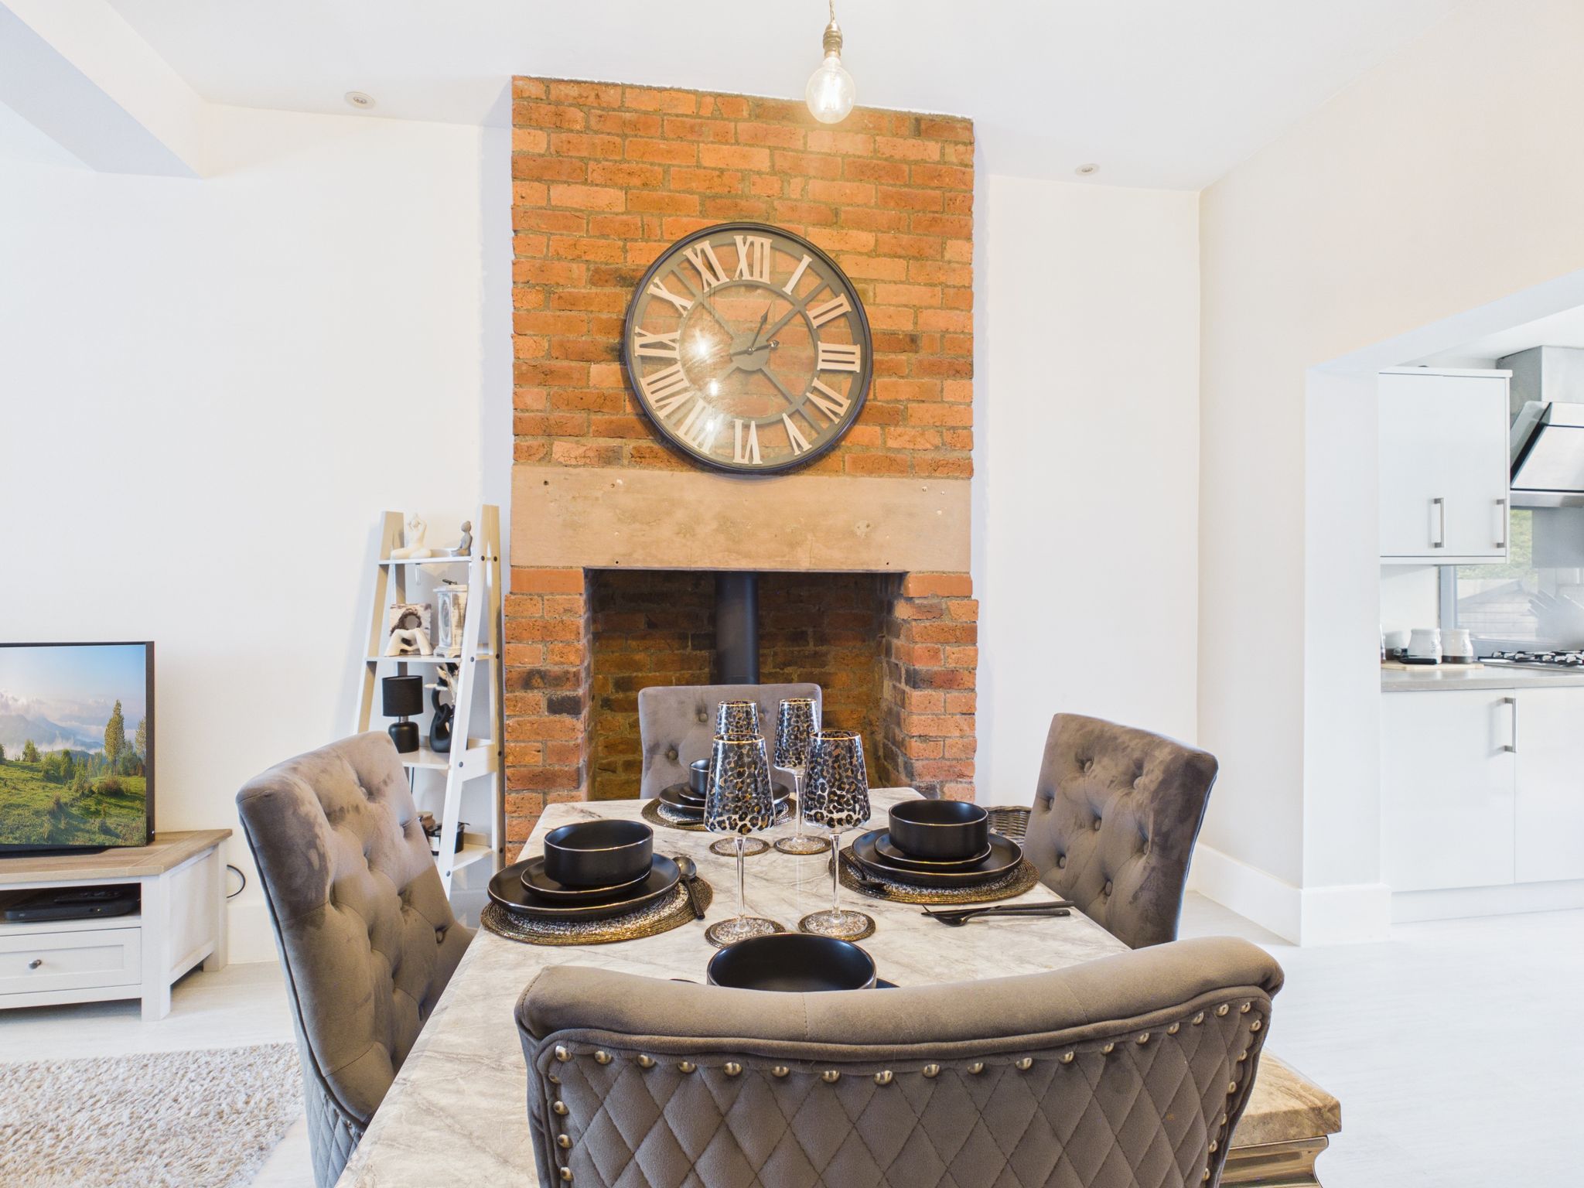
The dining area has ceramic tiled flooring, radiator, spotlights to ceiling, door leading to the study and uPVC French doors to rear elevation.
Study
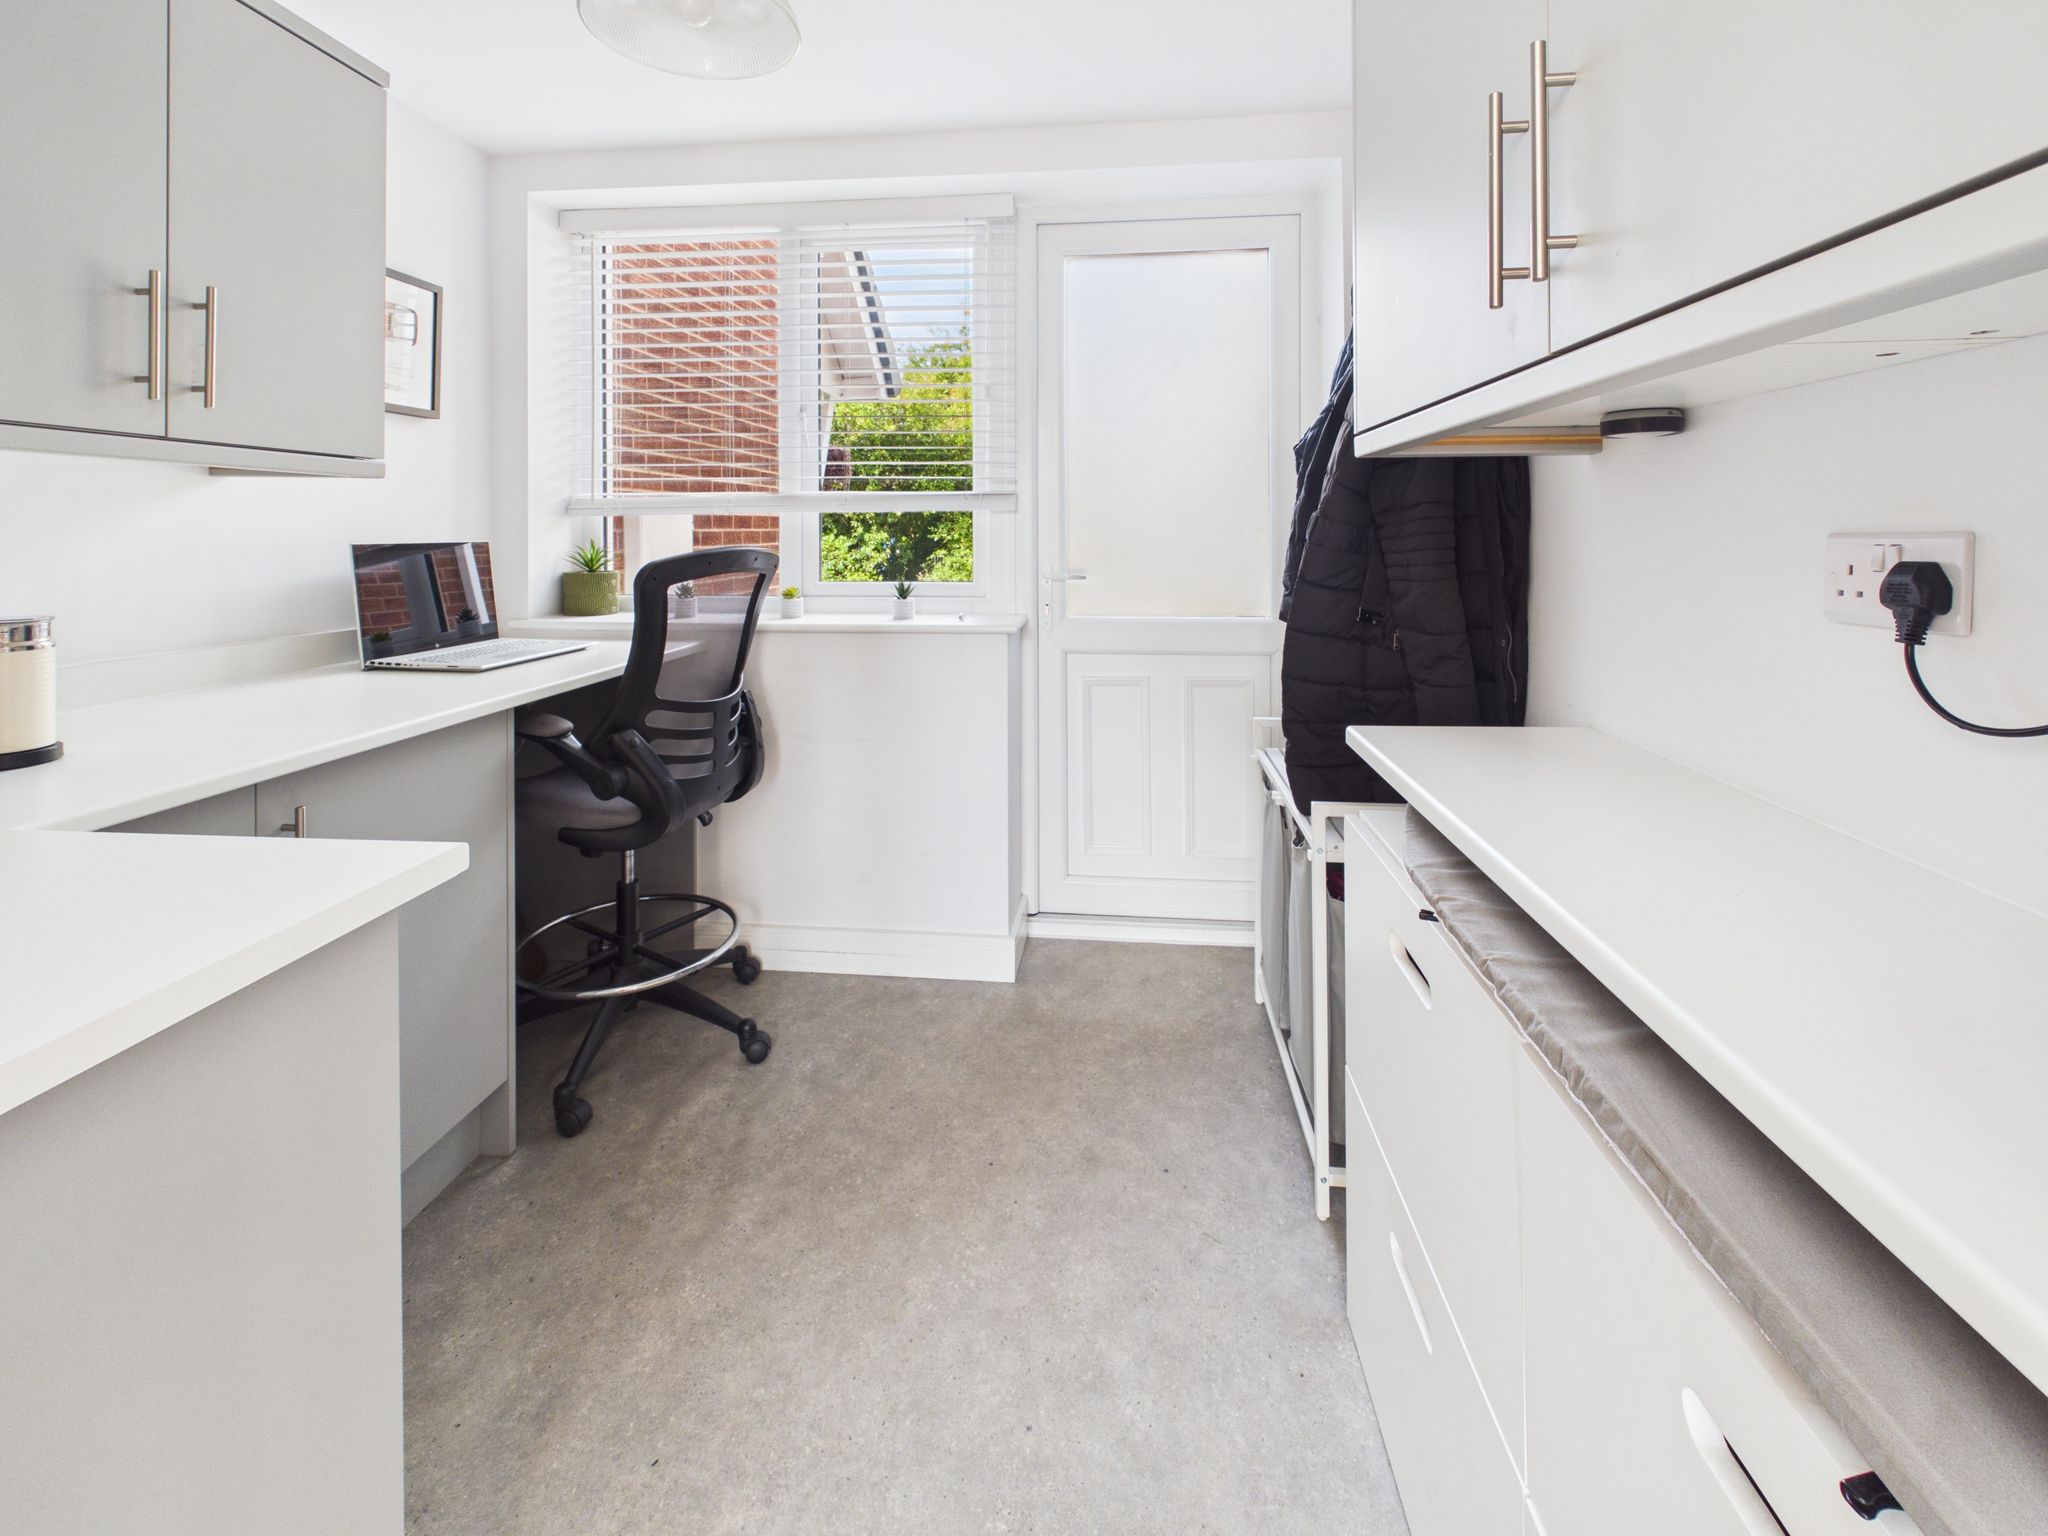
Can be accessed from the front elevation via a uPVC door with obscure glass panel. Fitted with modern wall and base units having square edge work surfaces. With cushioned vinyl flooring, pendant lighting and uPVC window to front elevation.
Stairs & Landing
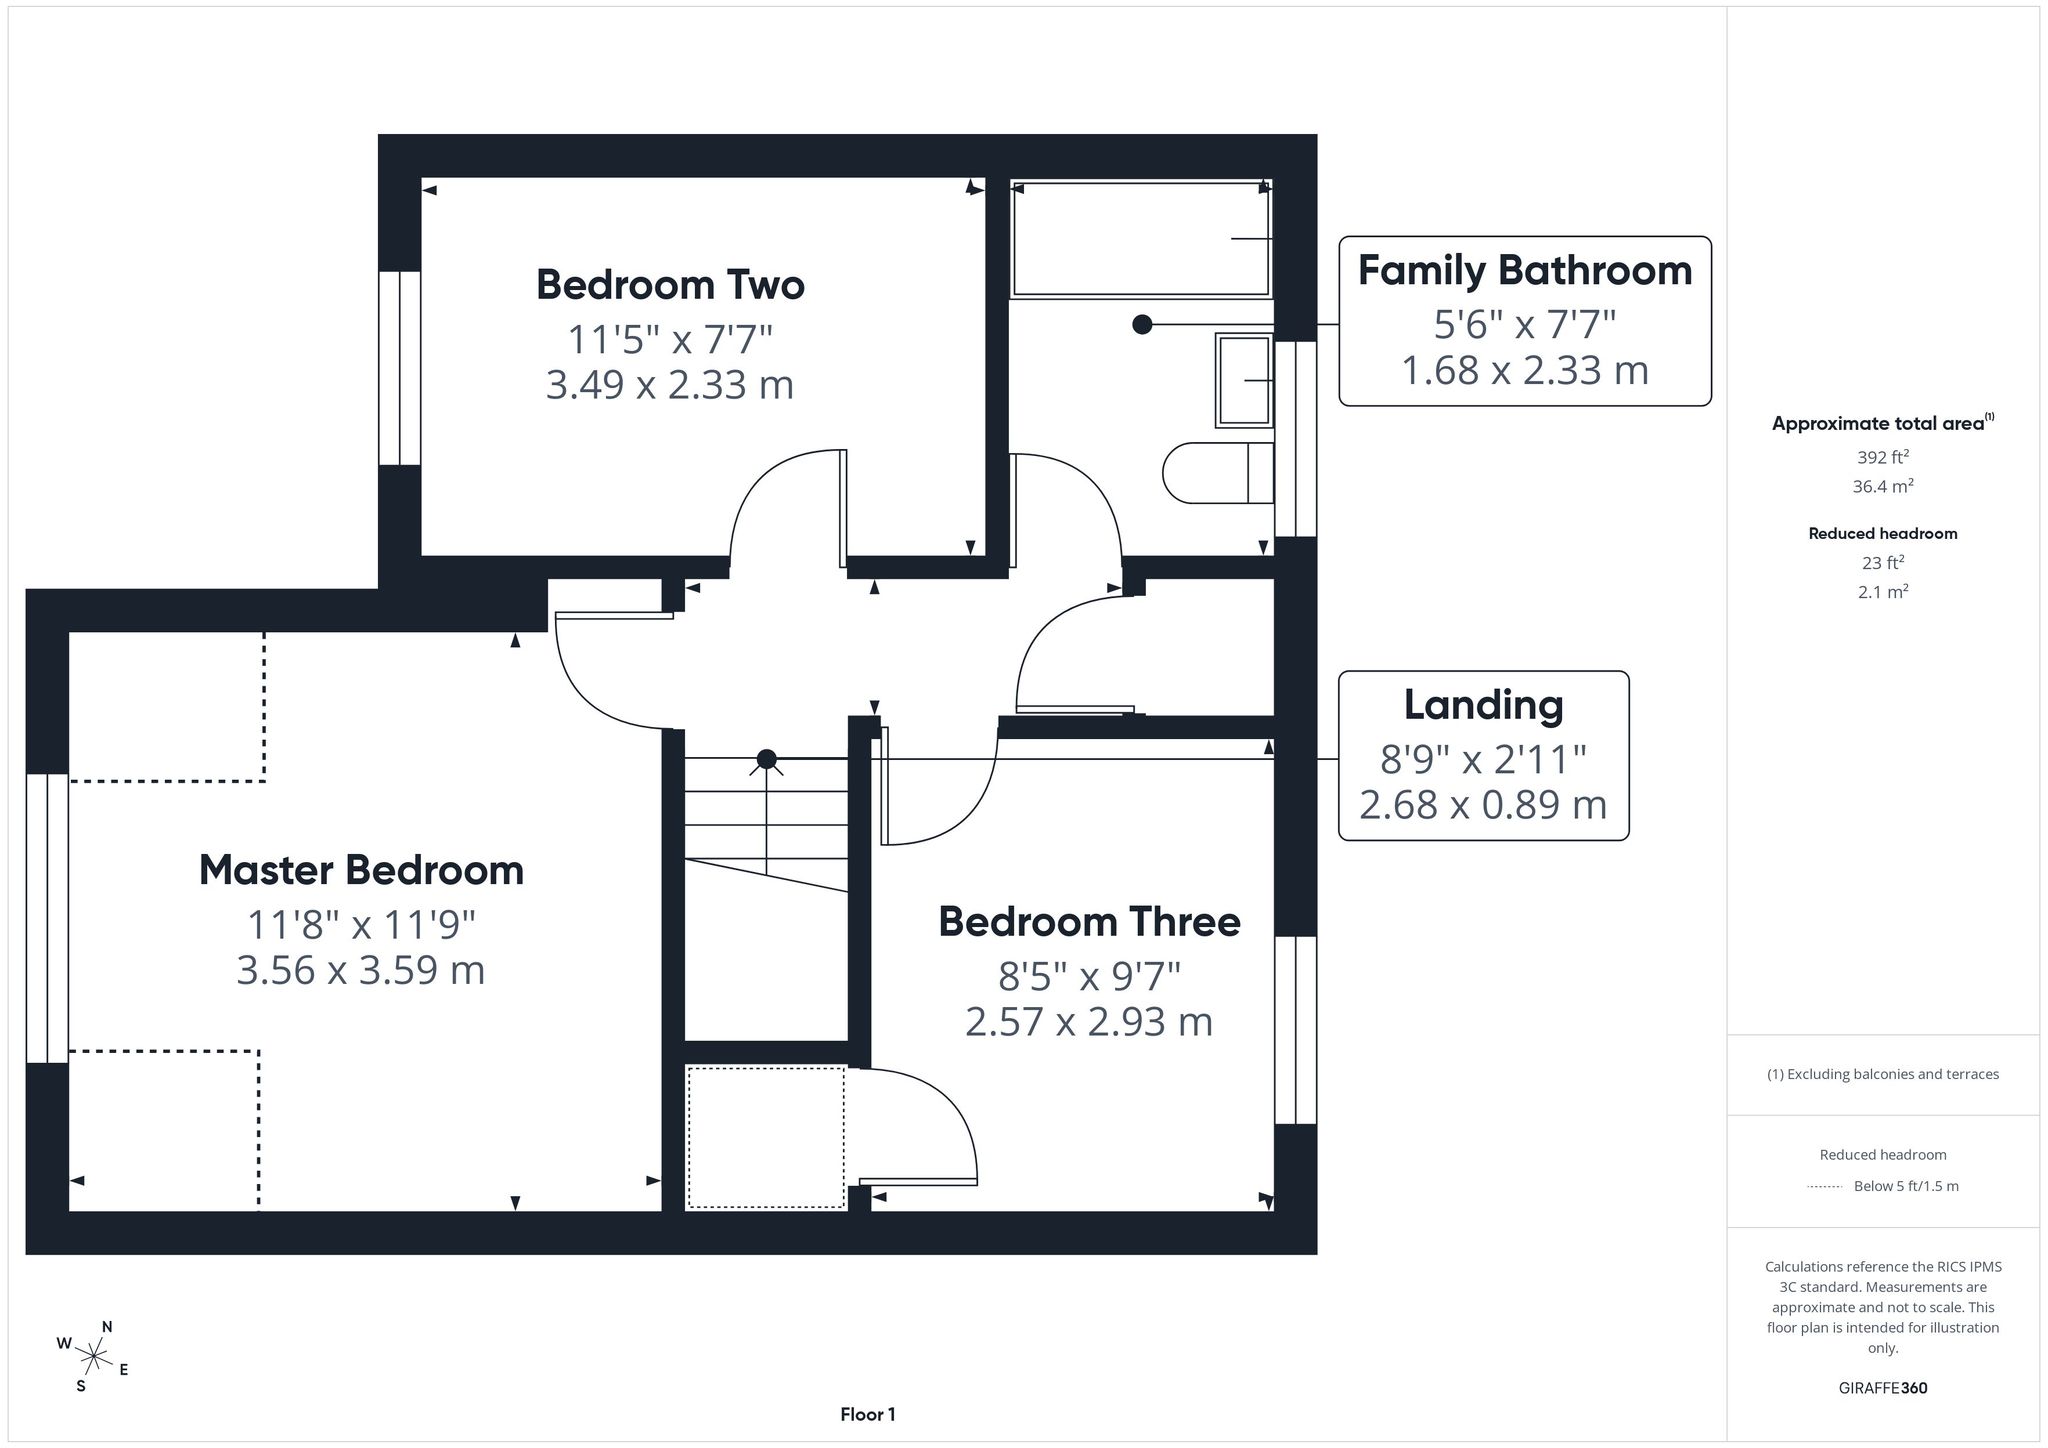
With carpet flooring, pendant lighting, access to loft and doors leading to all upstairs rooms.
Master Bedroom
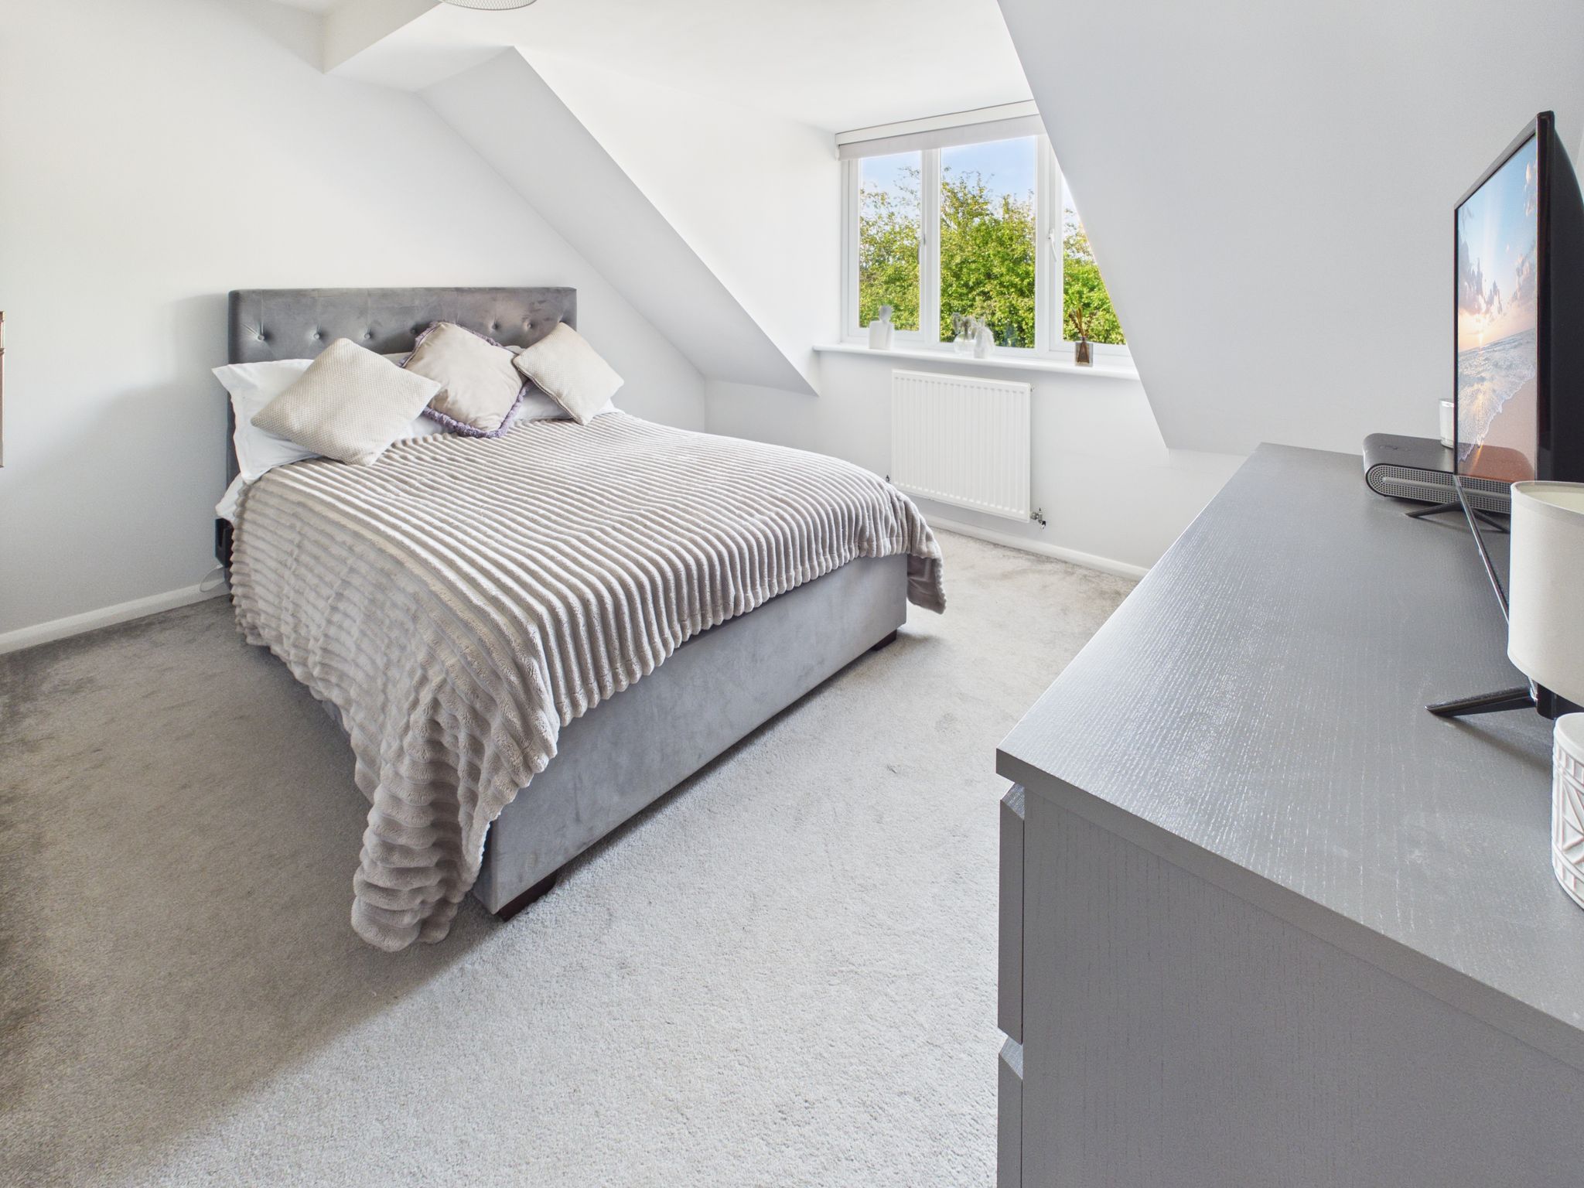
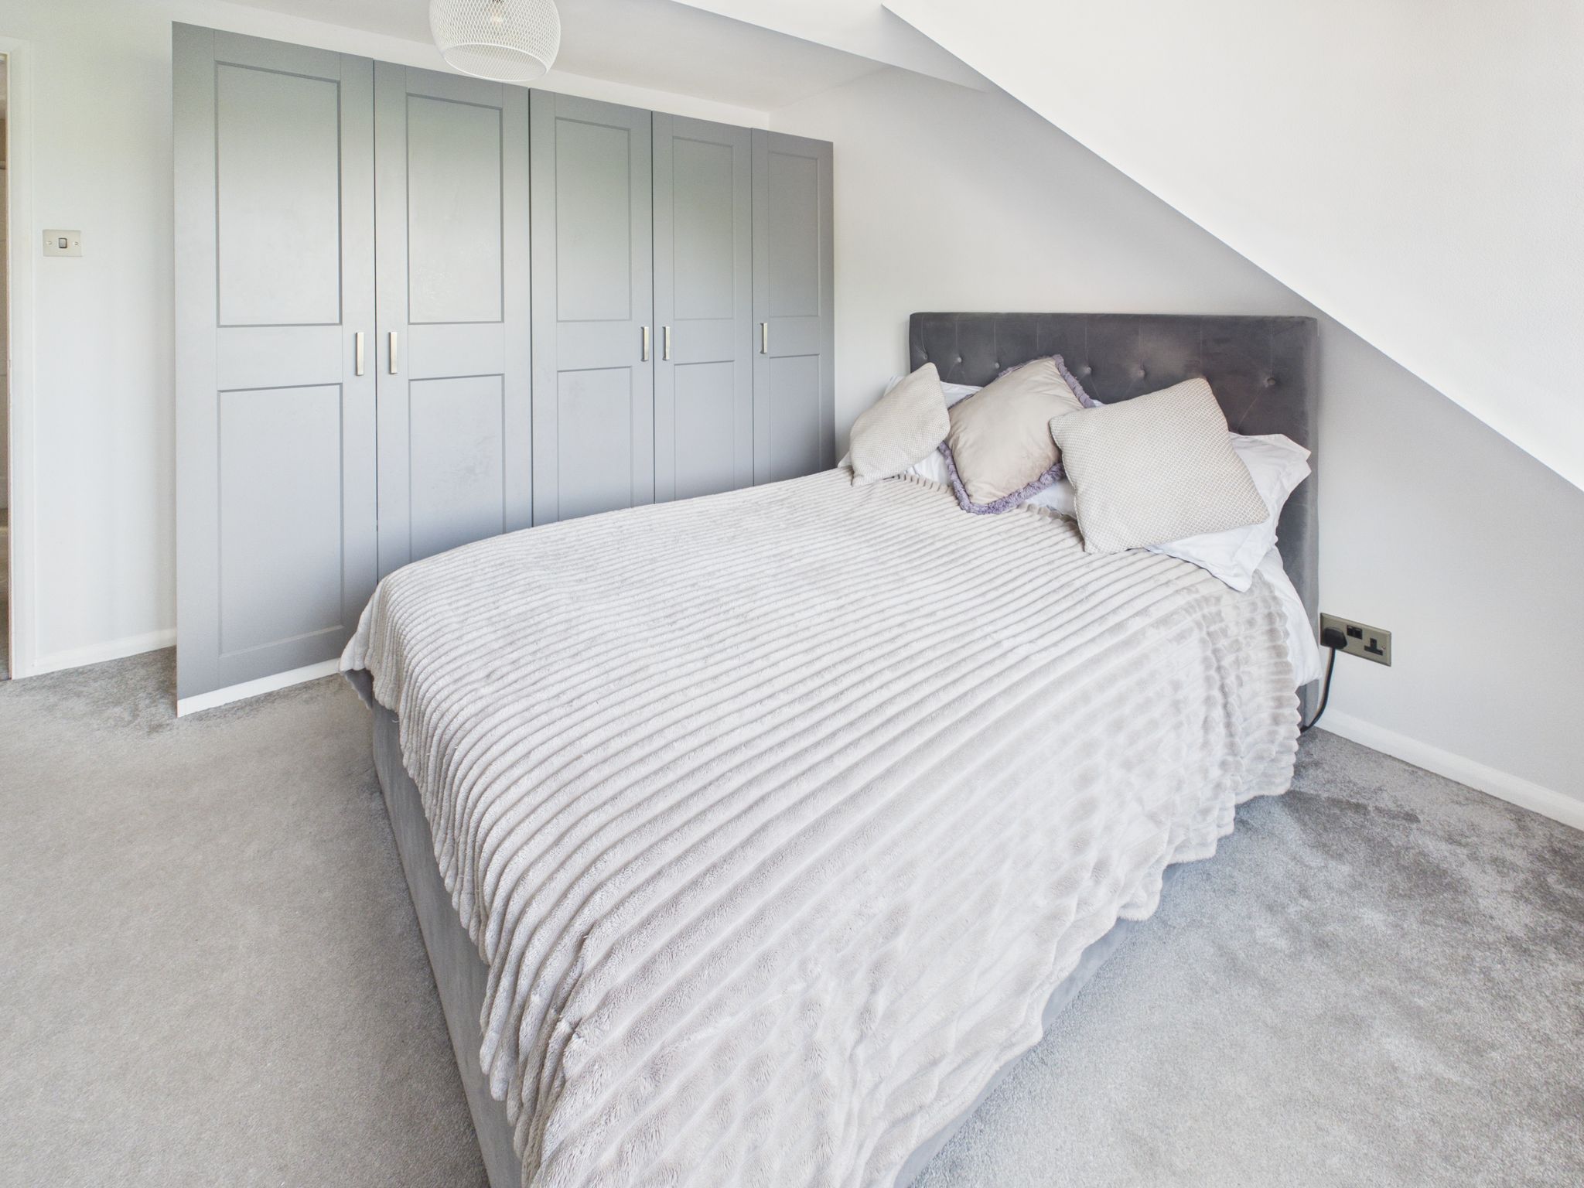
With carpet flooring, radiator, pendant lighting and uPVC window to rear elevation. Benefitting from fitted wardrobes providing extra storage.
Bedroom Two
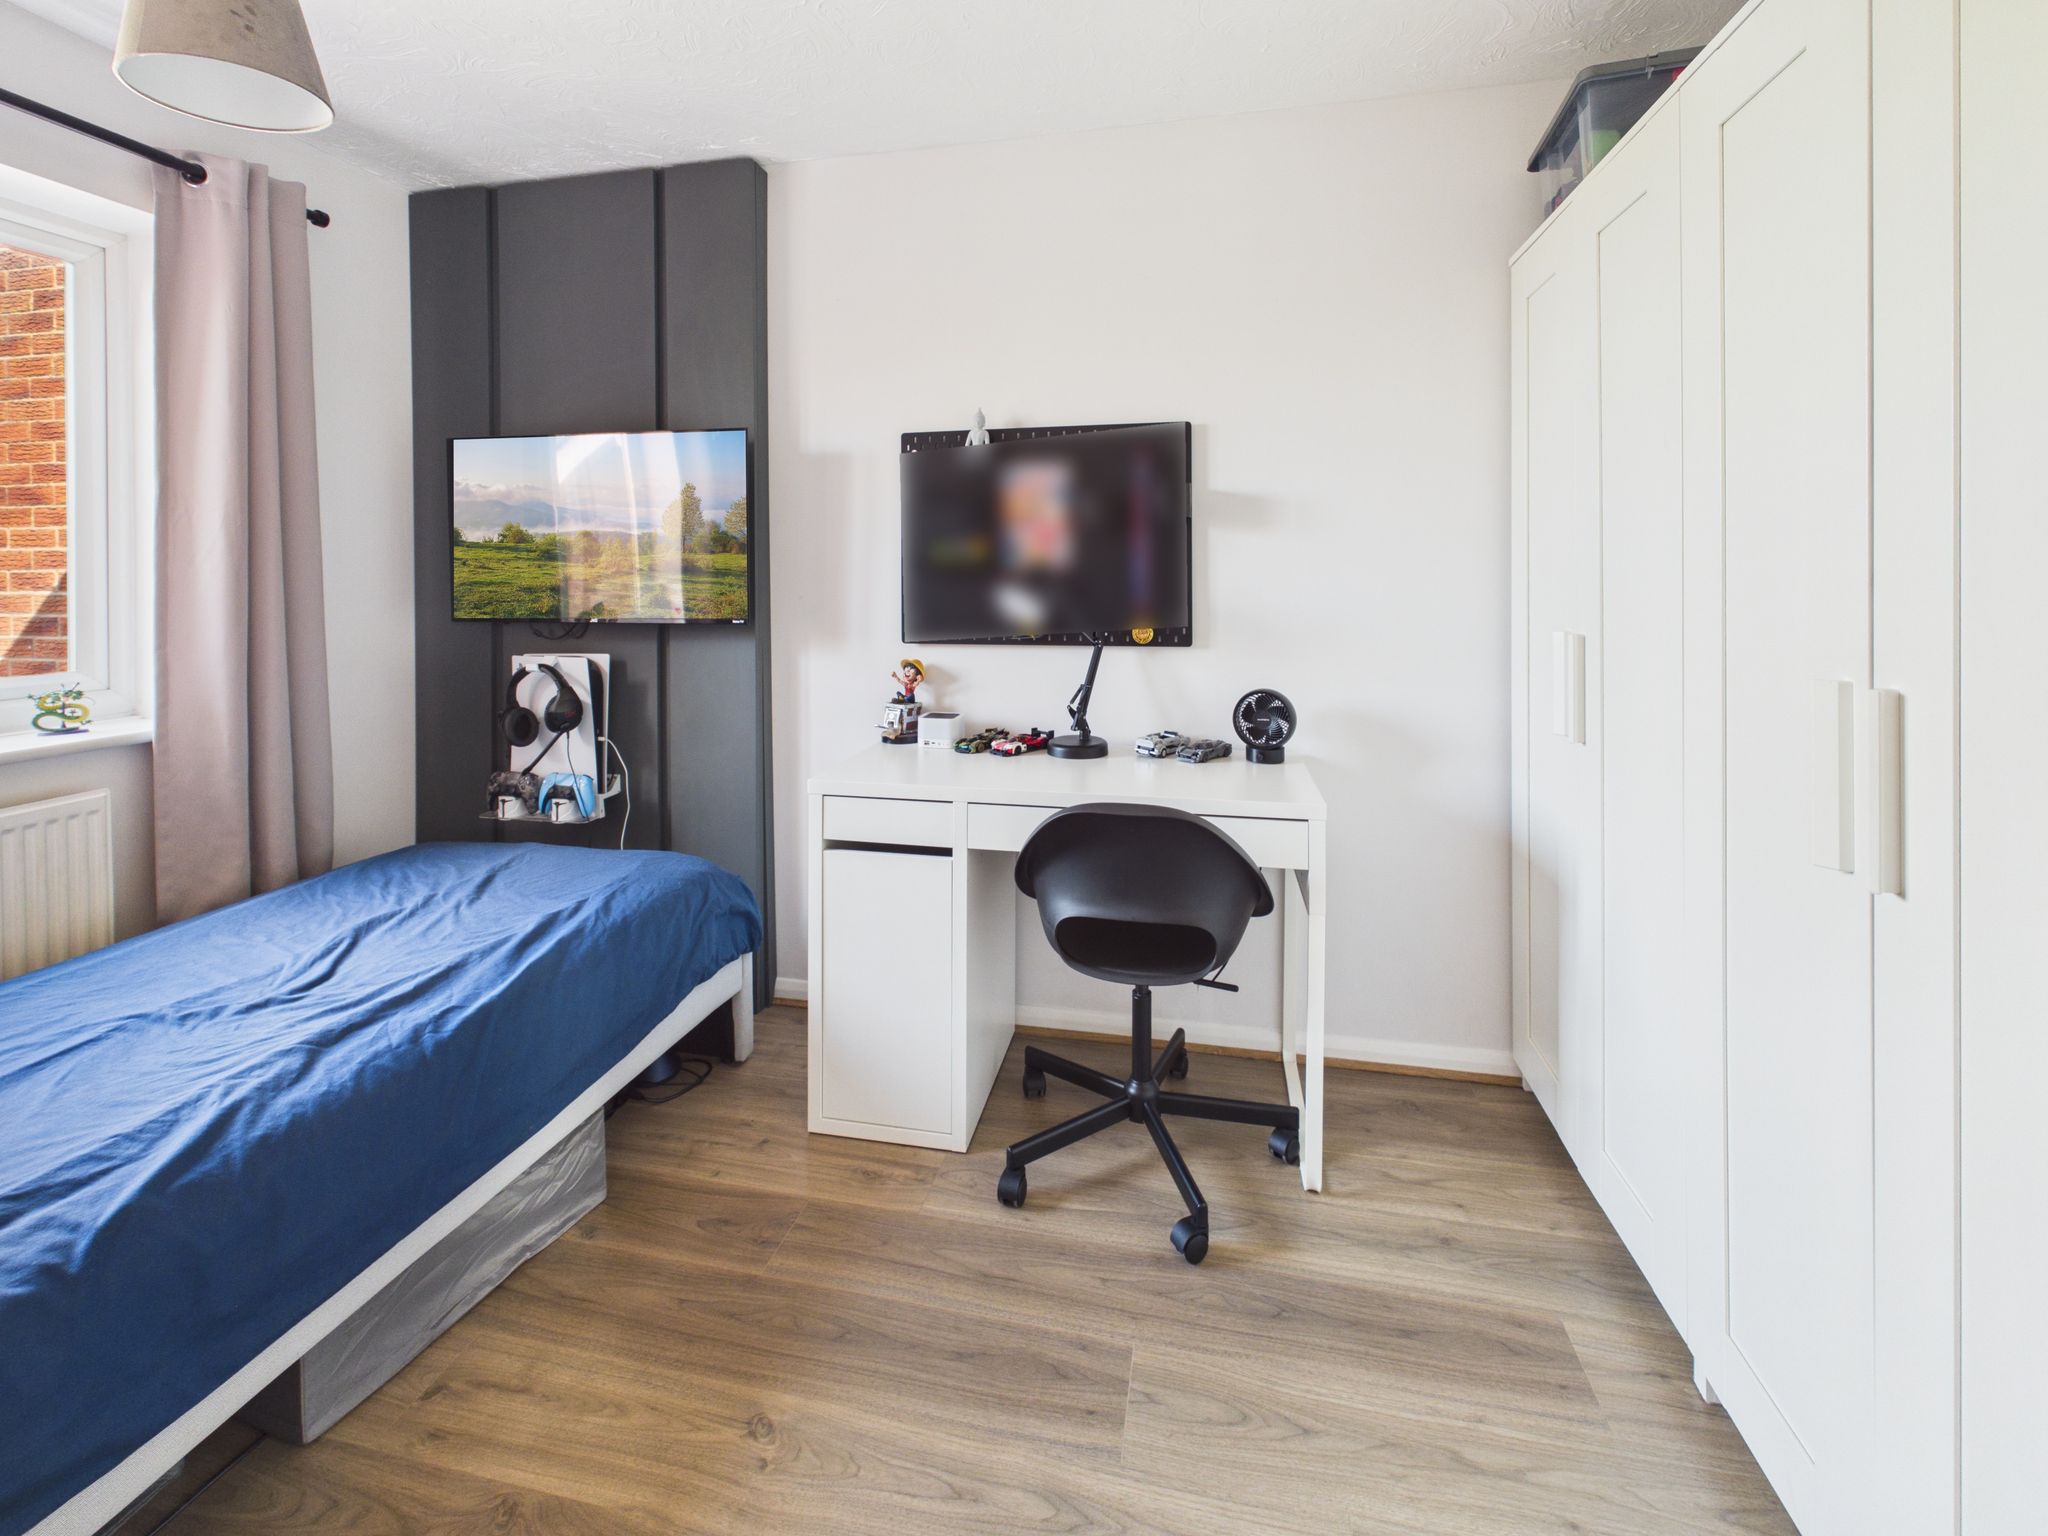
With carpet flooring, radiator, pendant lighting and uPVC window to rear elevation.
Bedroom Three
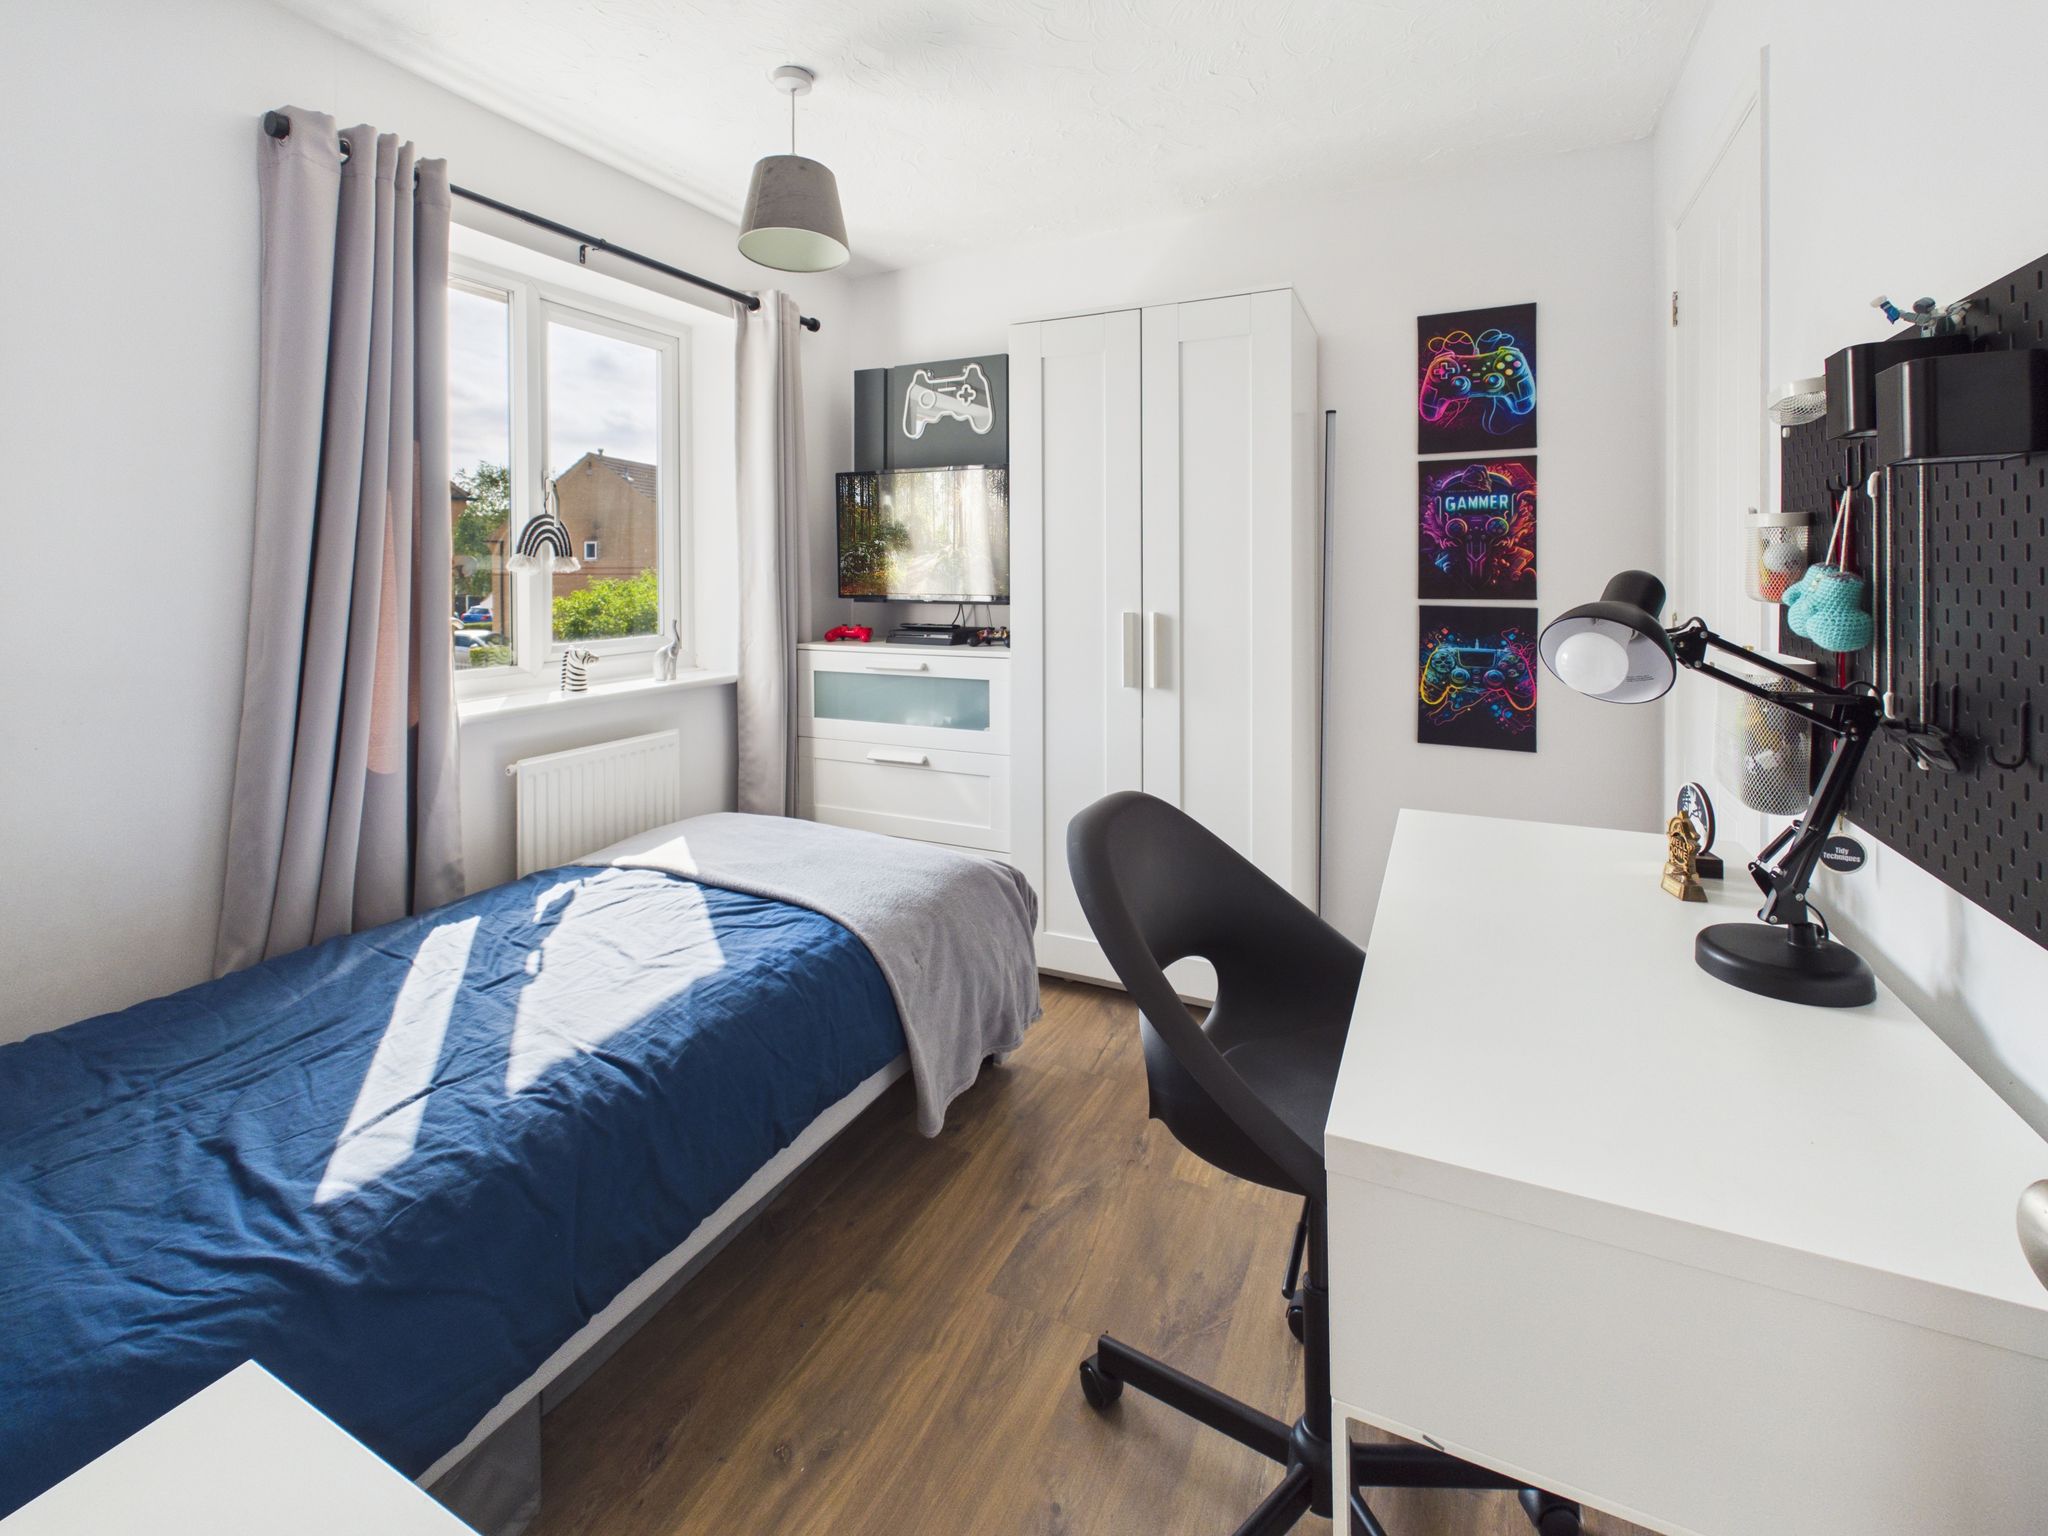
With carpet flooring, radiator, pendant lighting and uPVC window to front elevation. Benefitting from a built in cupboard providing additional storage.
Family Bathroom
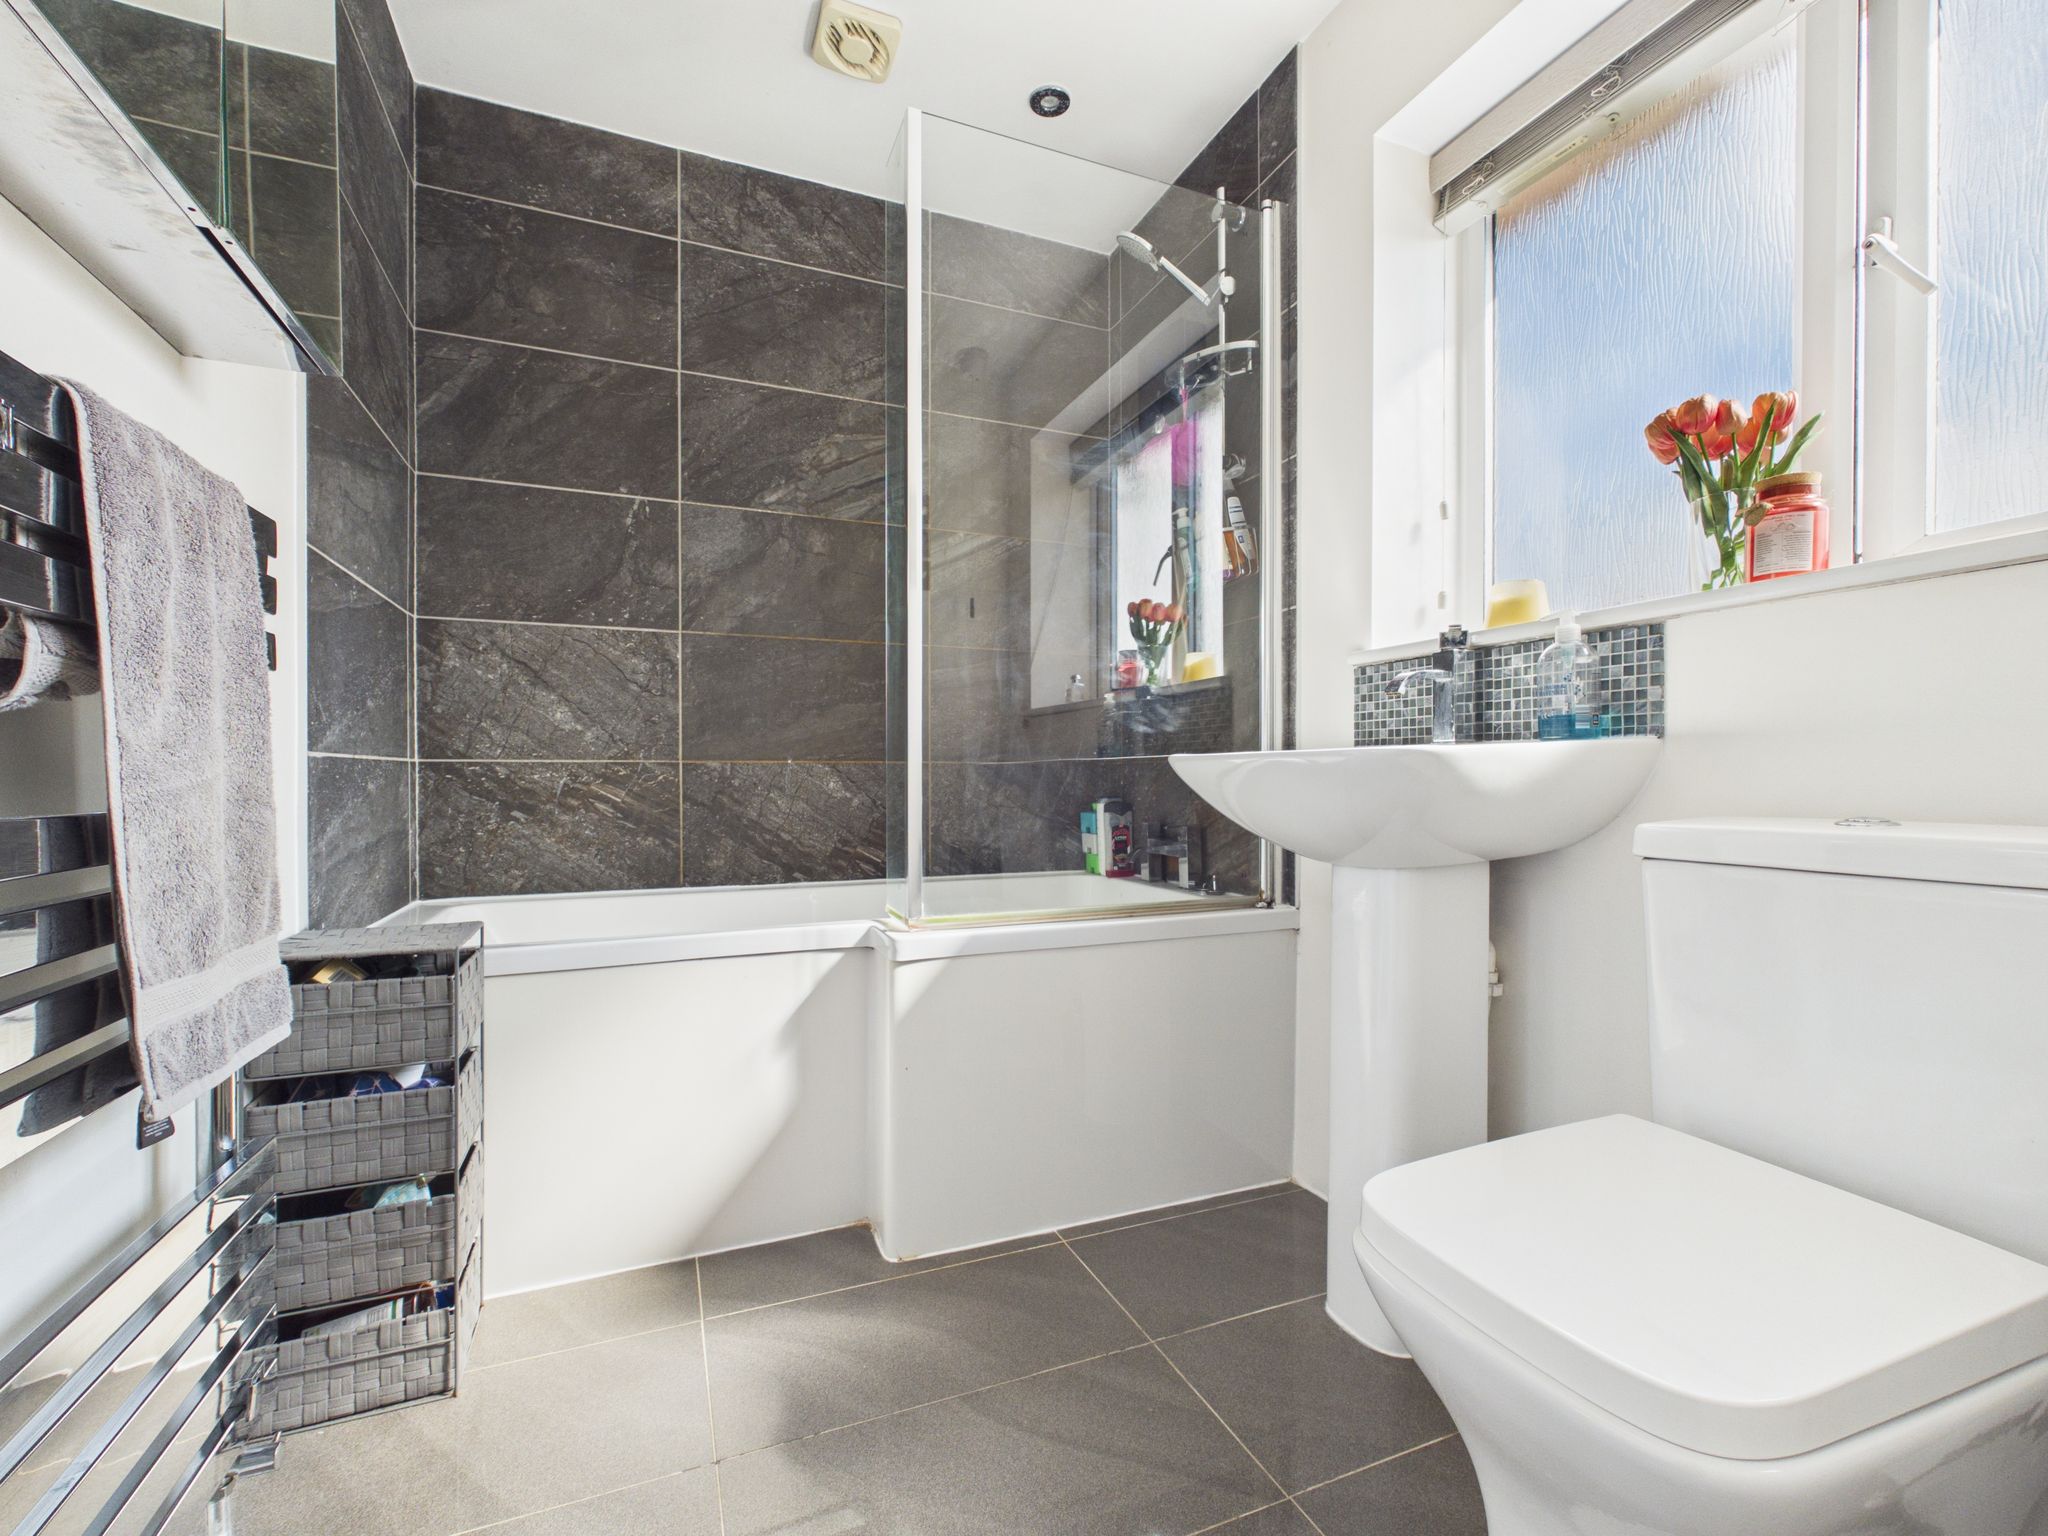
Fitted with a white three piece suite comprising a low flush WC, handwash basin with mixer tap, panel bath with electric shower over and glass screen. Ceramic tiled flooring and part tiled walls. Adjustable spotlights to ceiling, extractor fan, chrome effect towel rail and obscure uPVC window to front elevation.
Outside
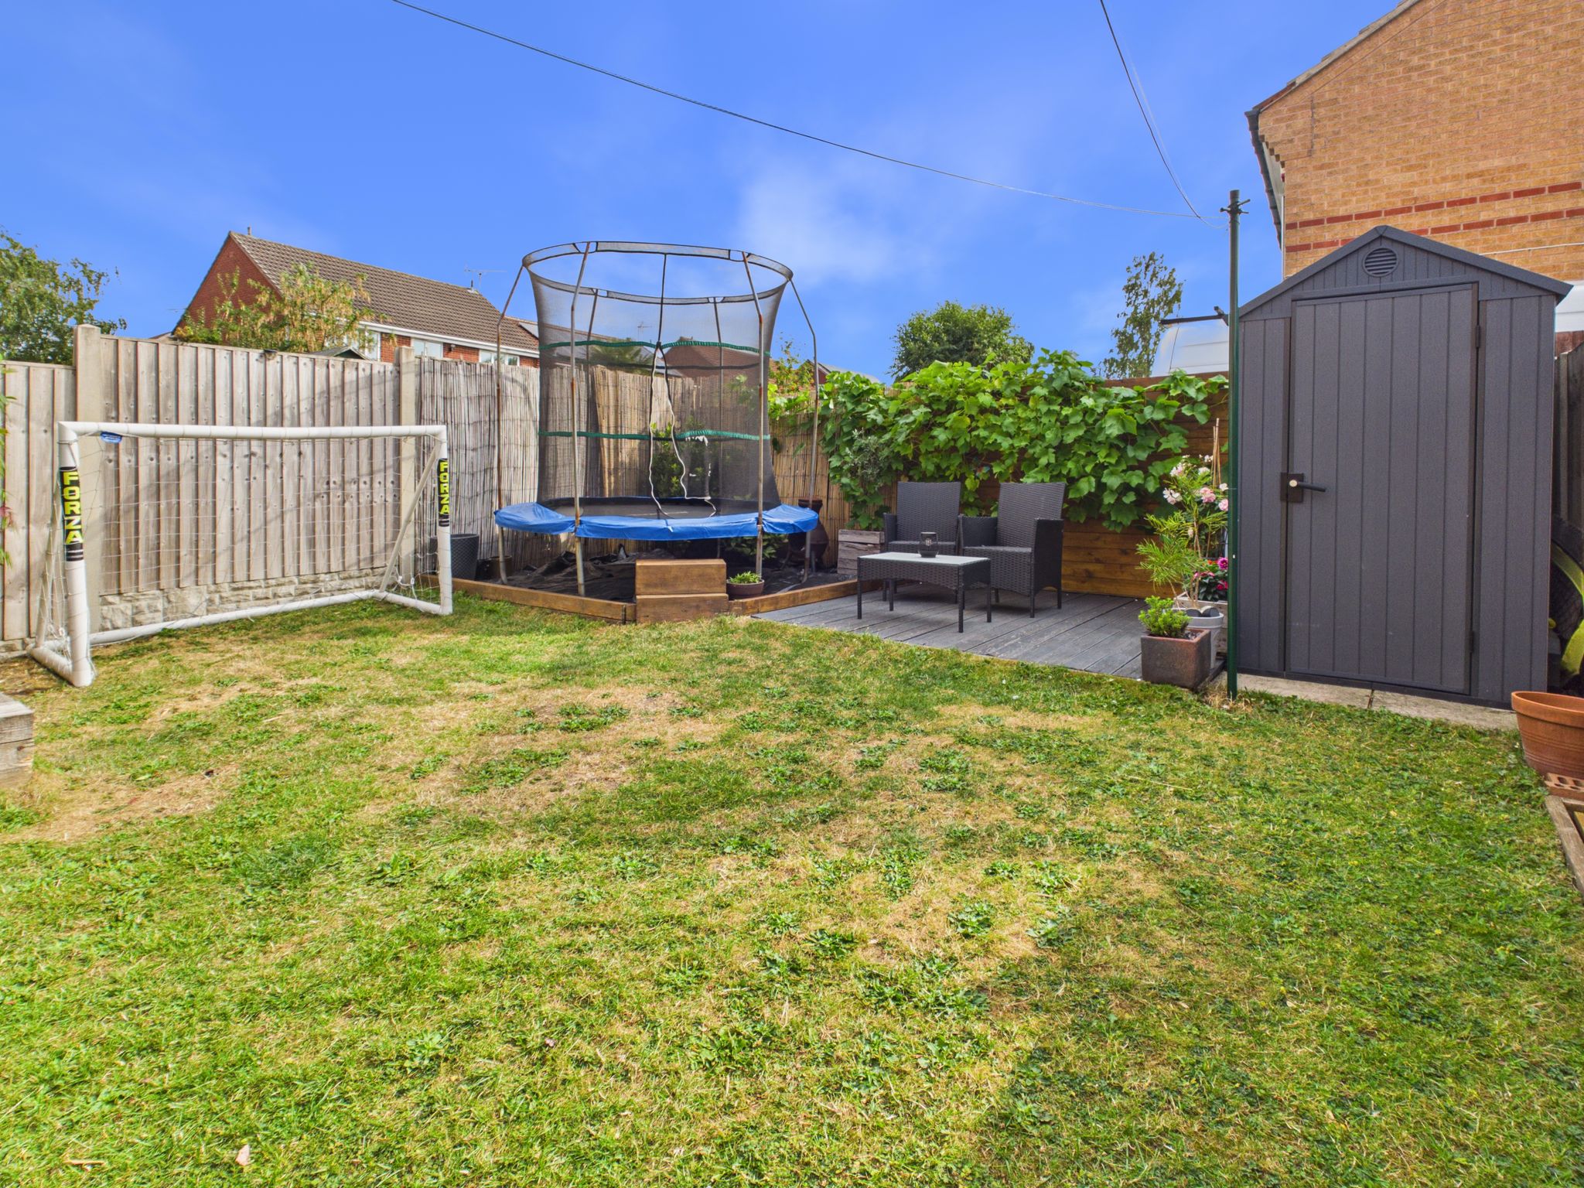
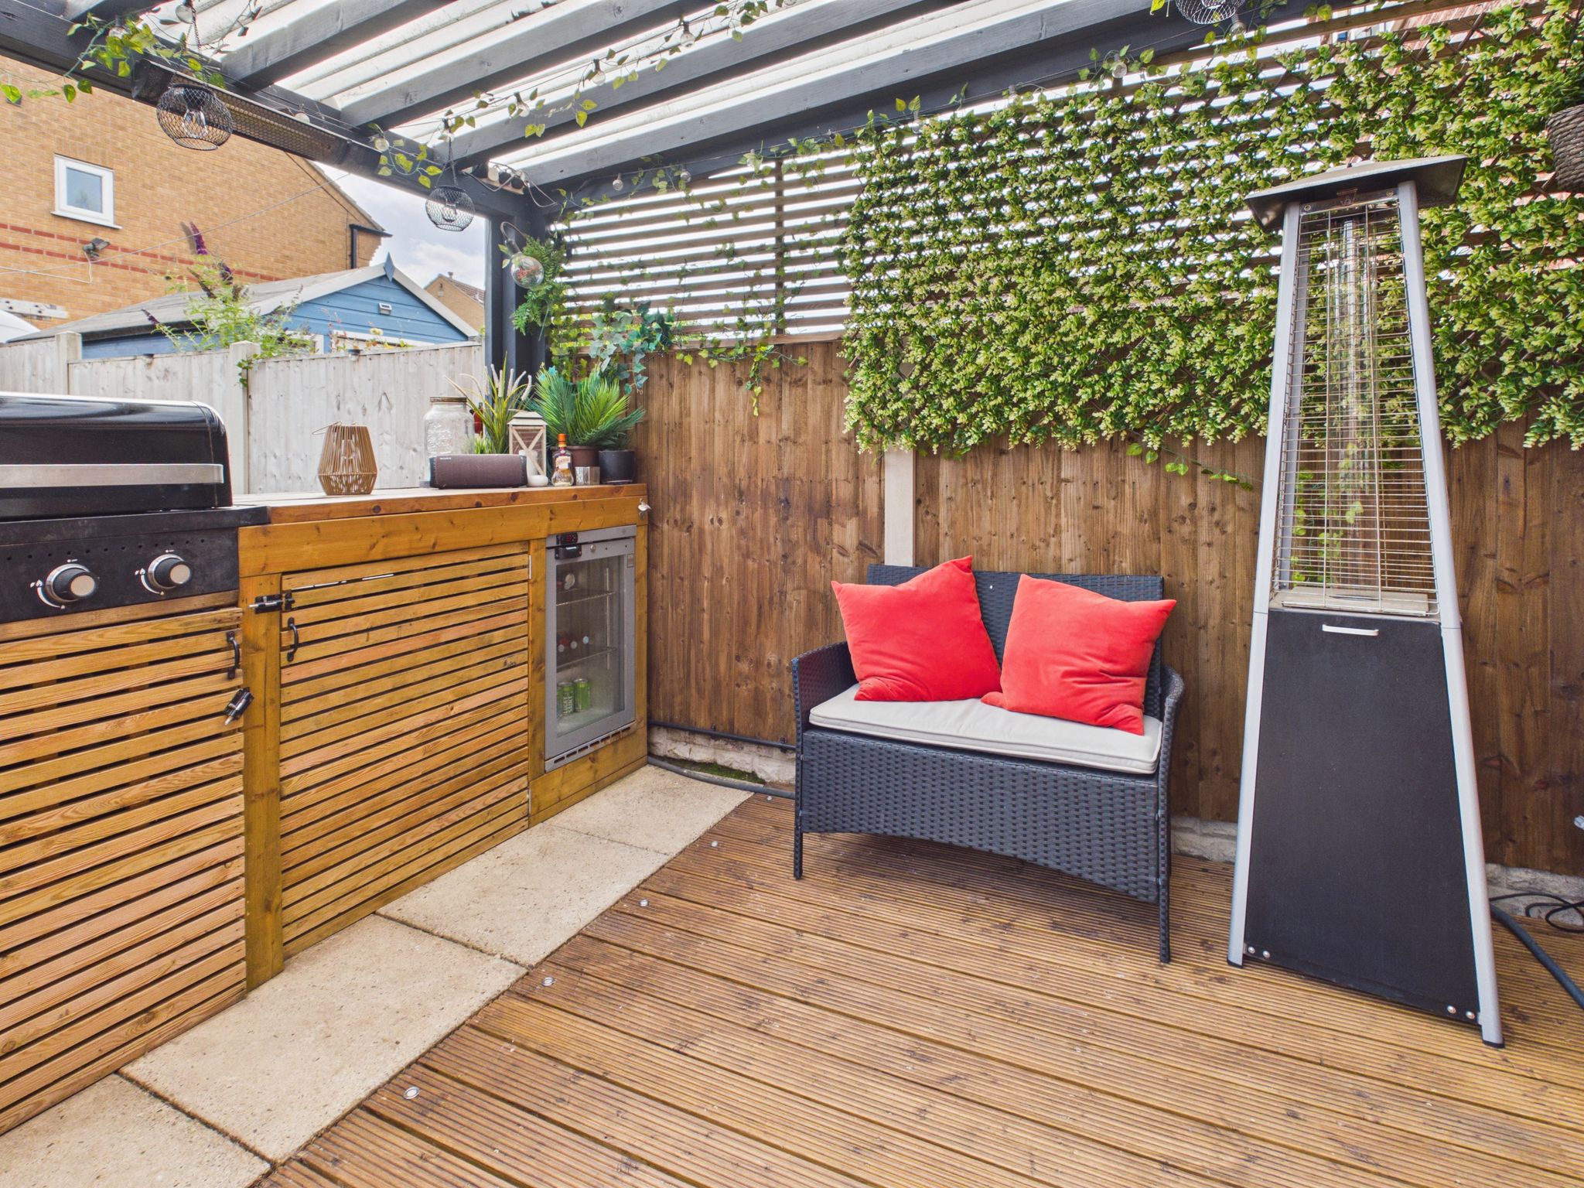
Step outside into a beautifully garden designed for both relaxation and entertaining. This stunning outdoor space features a built-in BBQ and integrated fridge, creating the perfect setting for summer gatherings, family meals, and evening drinks with friends. With plenty of room to dine, unwind, and enjoy the outdoors, this garden seamlessly combines style, comfort, and practicality, making it a true extension of the home.


£240,000

£280,000

£290,000

£180,000

£470,000

£330,000

£330,000

£140,000

£310,000
£200,000






"*" indicates required fields
"*" indicates required fields