



3 Bed Semi-Detached House Sold STC
Discover this charming three-bedroom semi-detached house in the sought-after area of South Normanton, offering spacious living accommodation and is perfect for families or first-time buyers. Boasting a modern shower room and a bright, inviting reception room, this home provides both comfort and style. Enjoy the convenience of off-road parking and a private garden to the rear, ideal for outdoor relaxation and entertaining. With no upward chain, the property is ready for a swift move-in, making it an excellent opportunity. Its prime location affords easy access to the A38 and M1, ensuring effortless commutes and connectivity. Combining practical features with a desirable location, this property represents a fantastic chance to secure a welcoming family home in a thriving community.
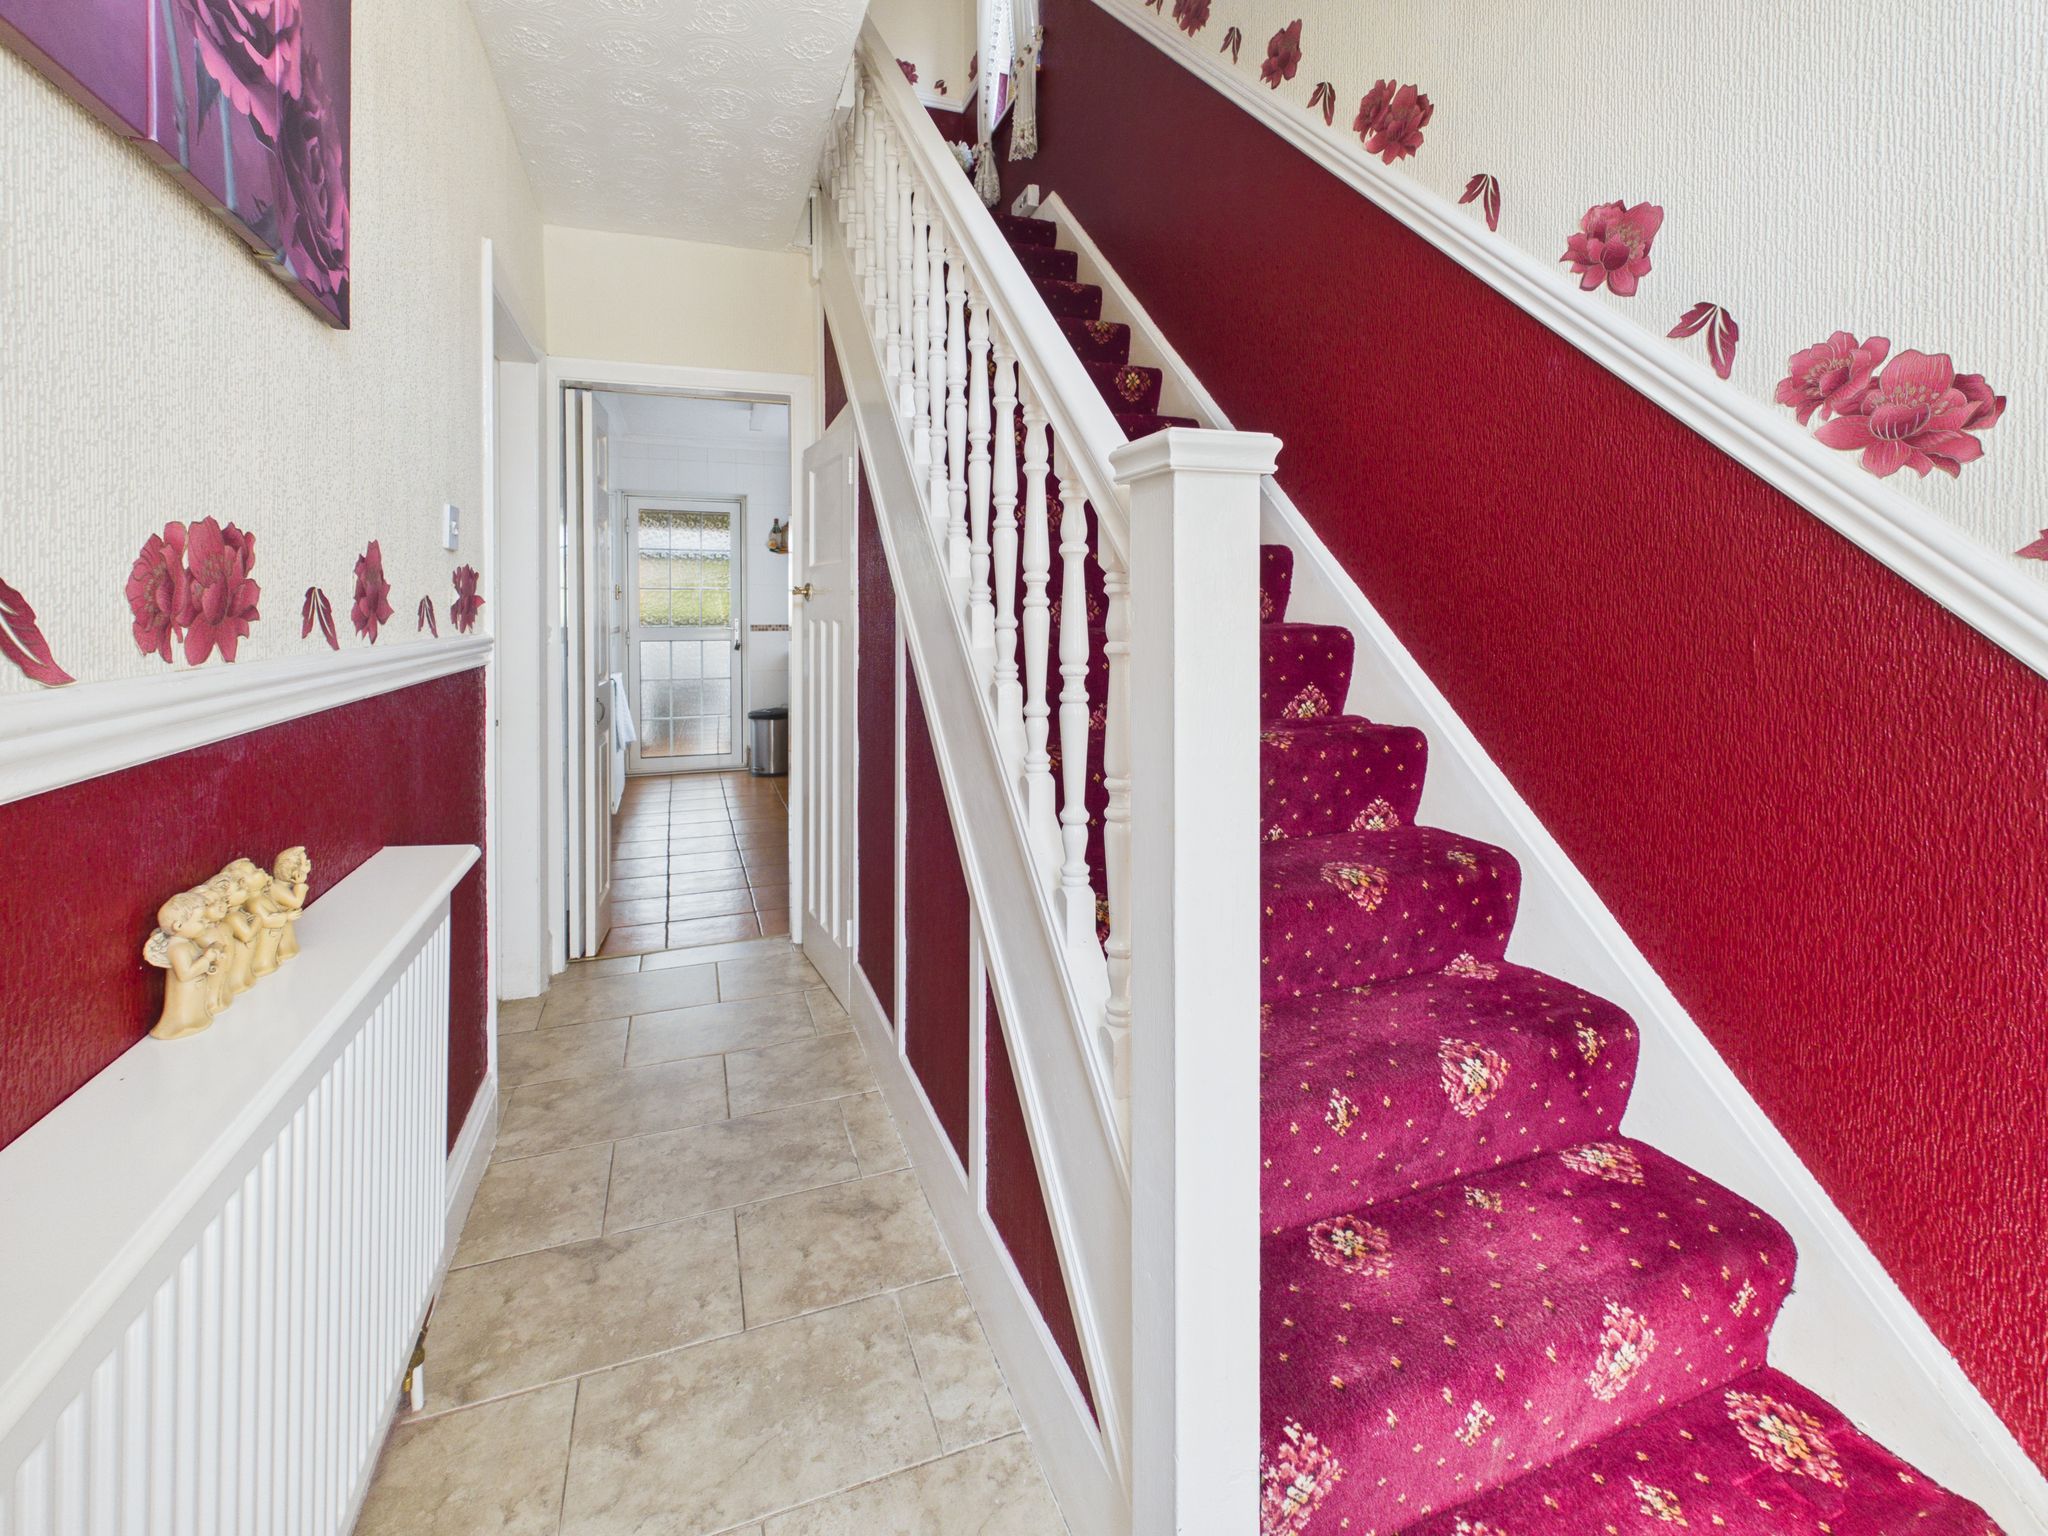
Entrance Hallway
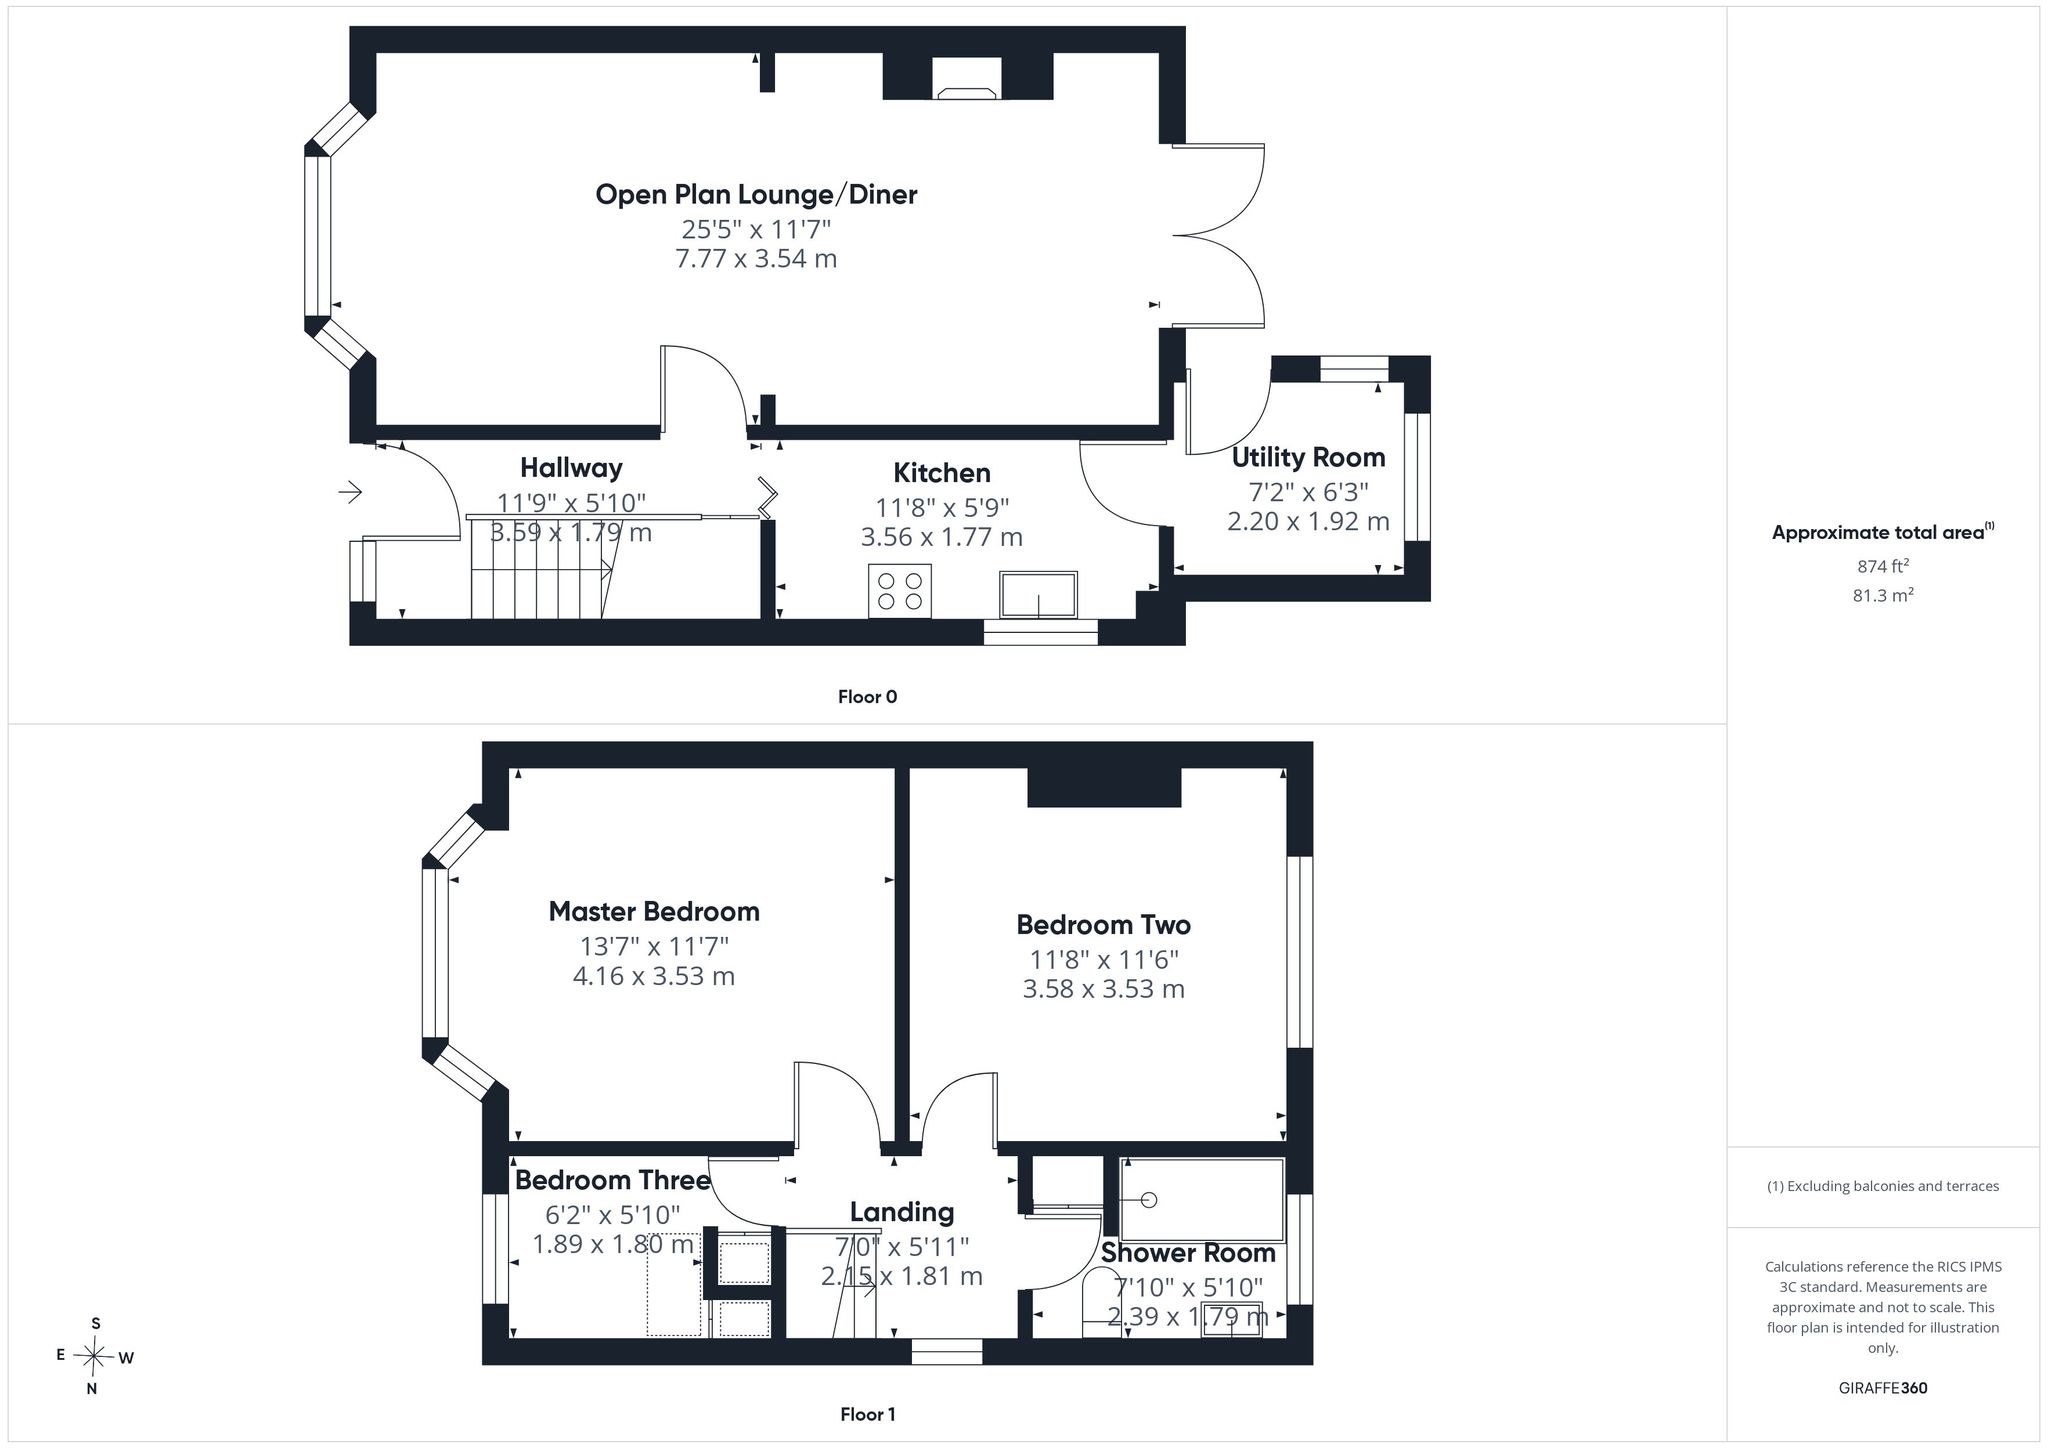
Accessed from the front elevation via a uPVC door having obscure glass panels. With ceramic tiled flooring, radiator, pendant light and double glazed uPVC window to front elevation. Door leading to under stairs storage cupboard, lounge/diner and kitchen. Stairs to first floor landing.
Open Plan Lounge/Diner
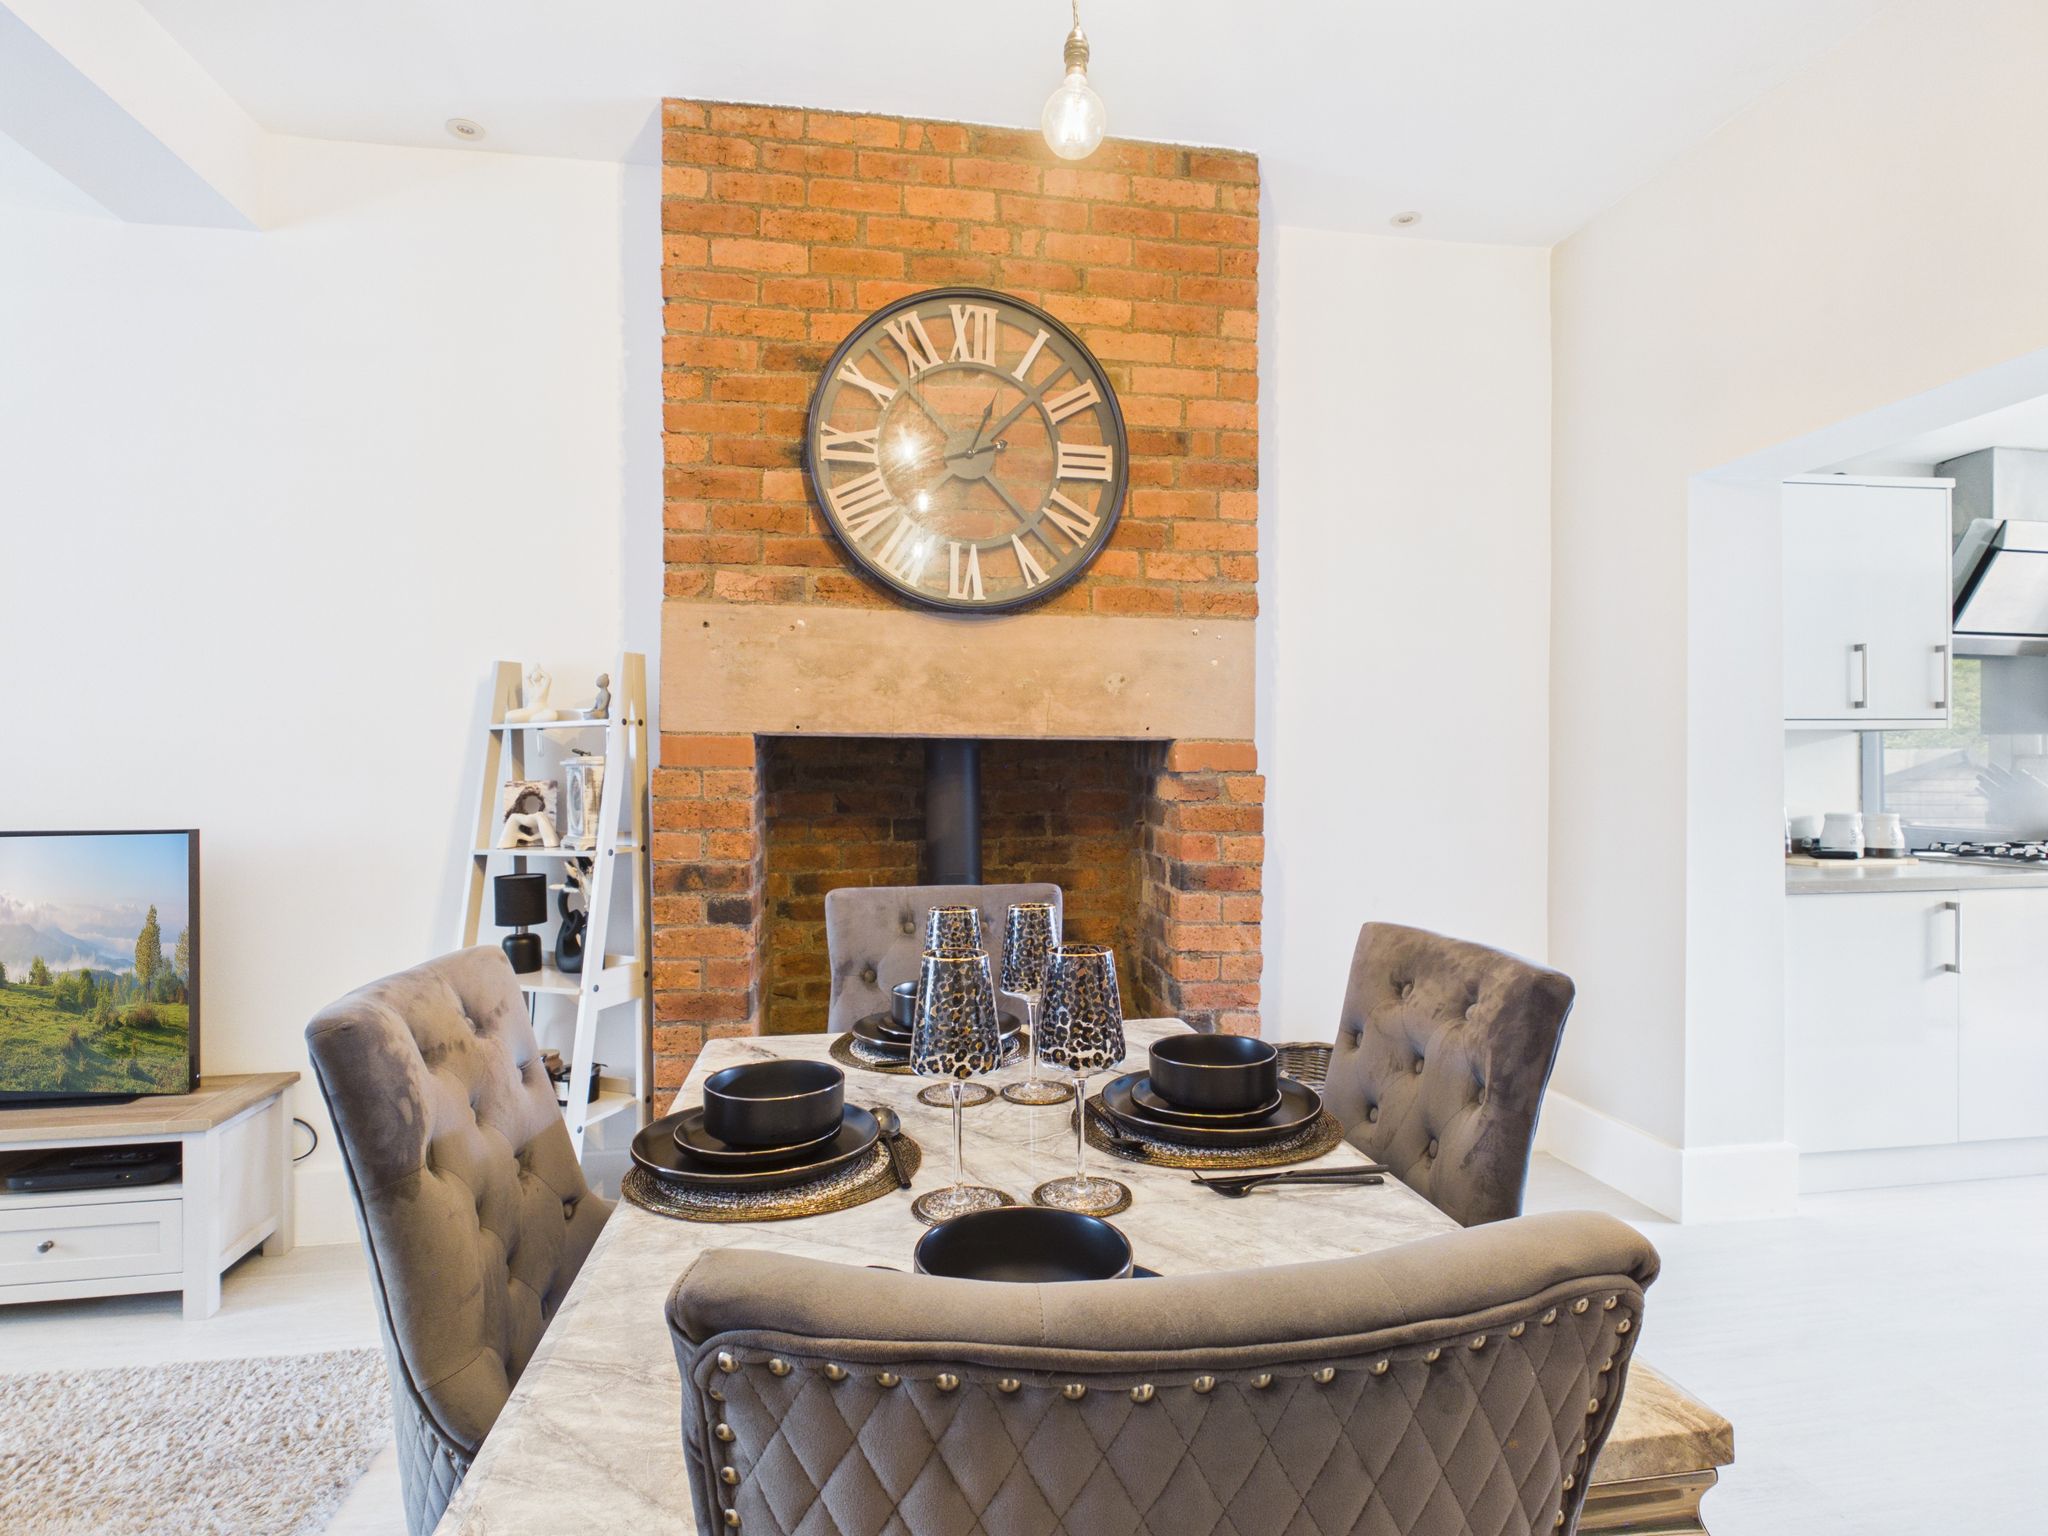
The dining area has carpet flooring, radiator, decorative pendant light and double glazed bay style uPVC window to front elevation. The lounge area has carpet flooring, radiator, decorative ceiling light and uPVC French doors leading to the rear garden. Benefitting from a decorative gas fire with marble hearth and ornate surround with mantel over.
Kitchen
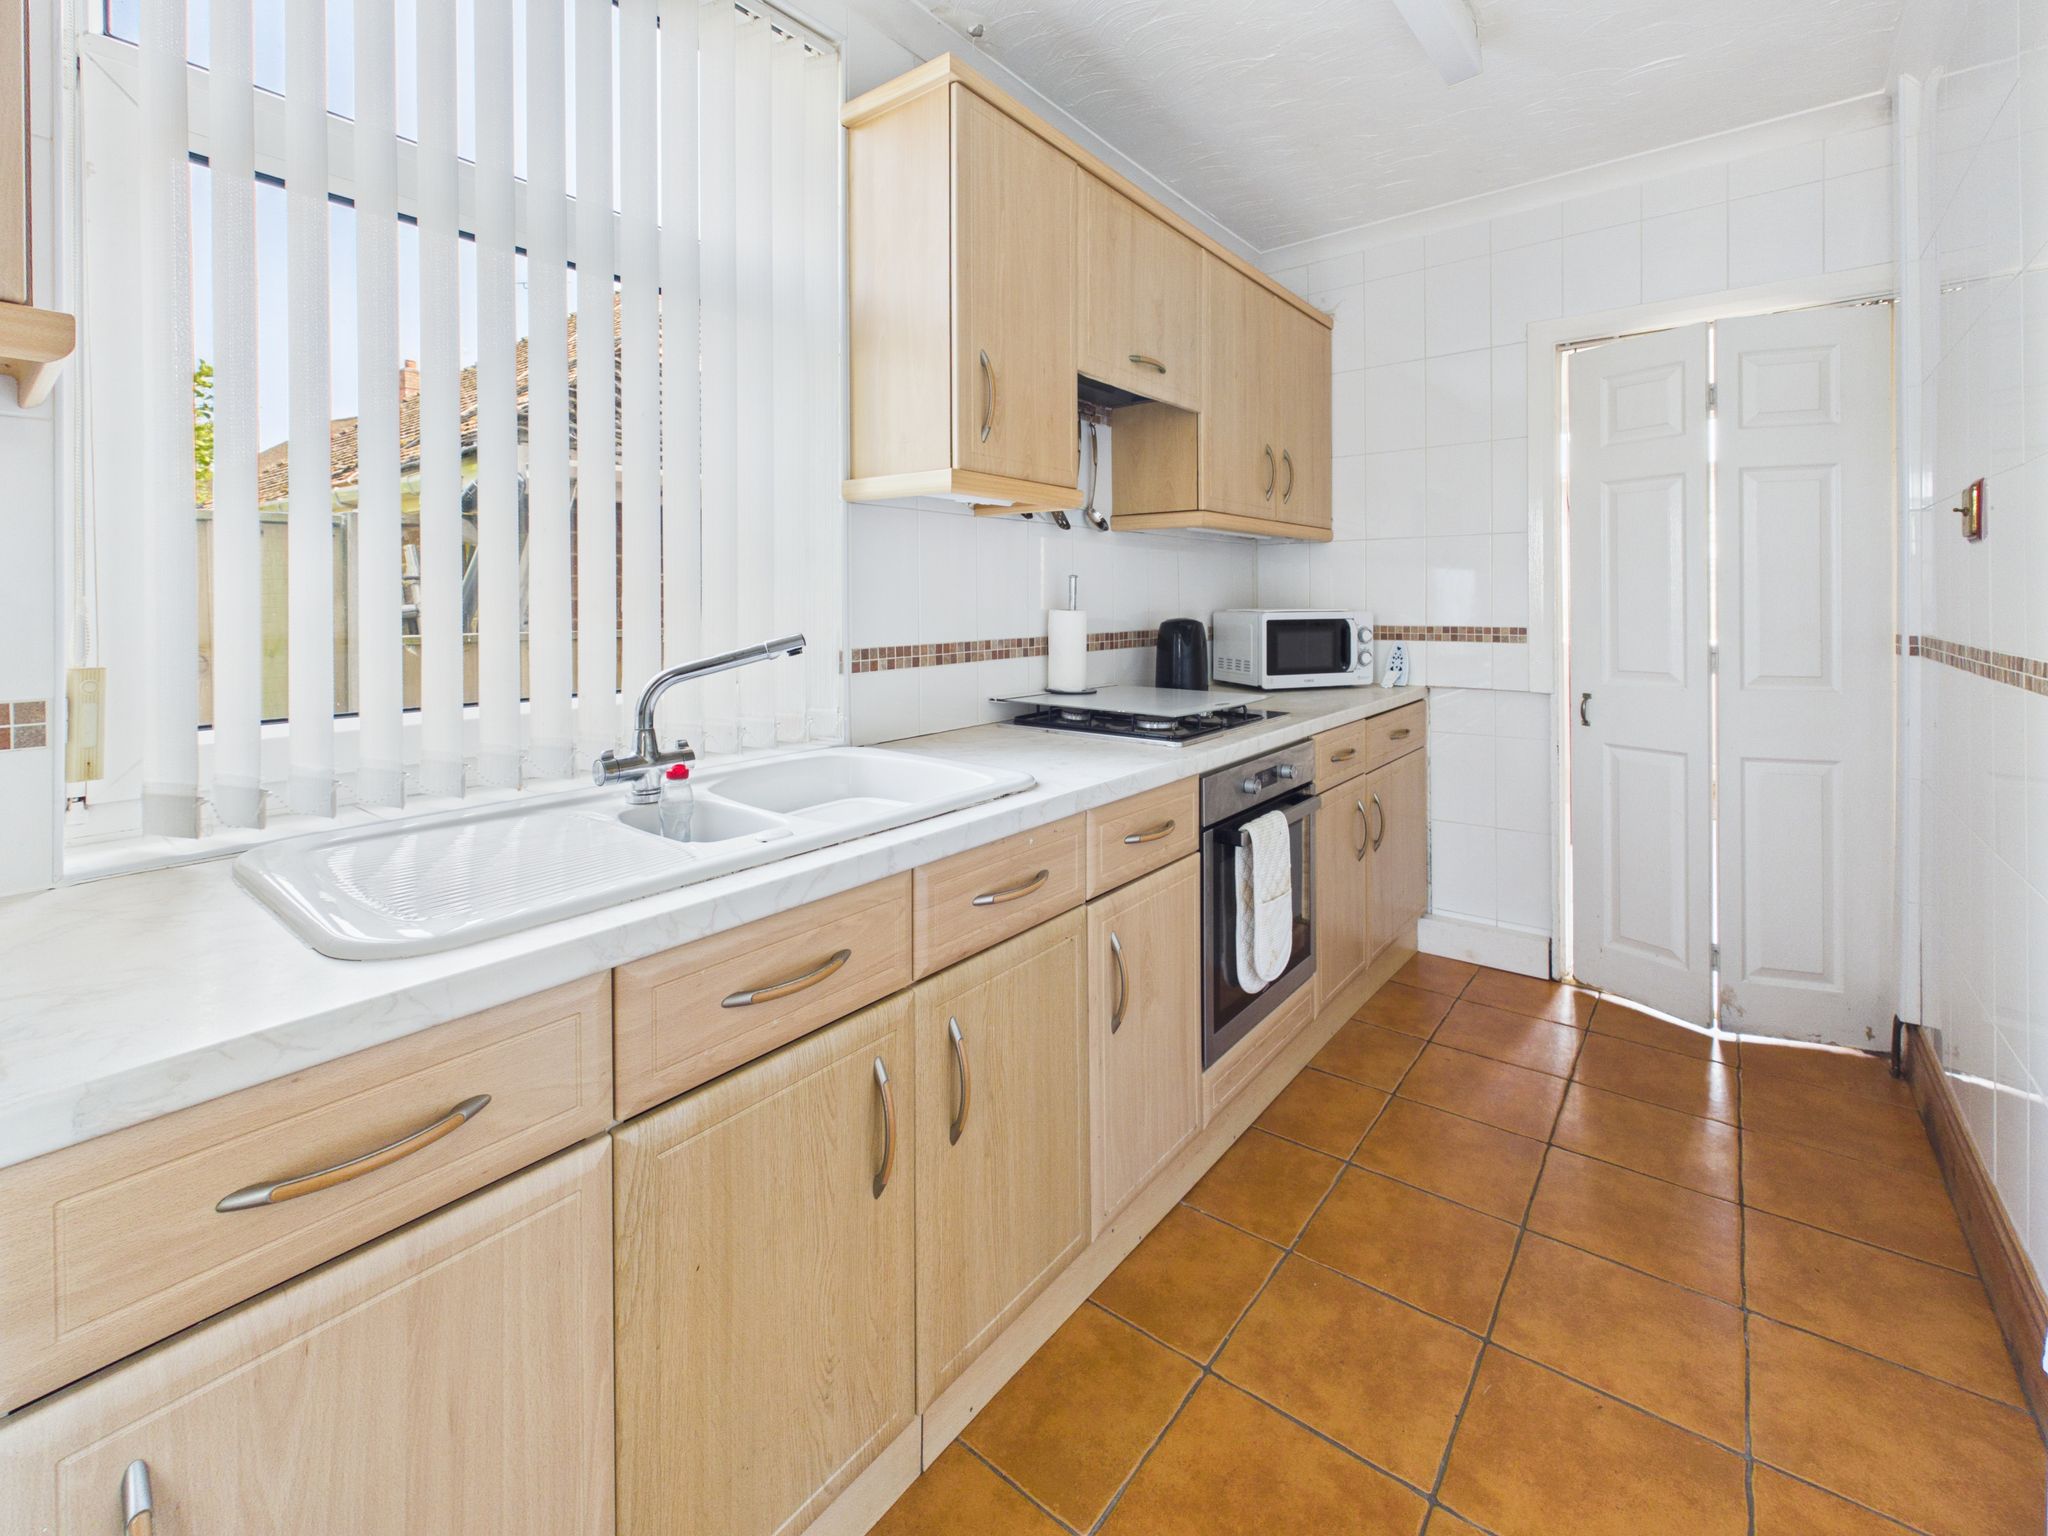
Fitted with wall and base units having square edge work surfaces incorporating a one and a half composite sink/drainer with mixer tap. With ceramic tiled flooring, radiator, fully tiled walls, strip lighting to ceiling and uPVC window to side elevation. Integrated appliances include an electric fan assisted over with gas hob and extractor fan over. UPVC door with obscure glass panel leads to utility room.
Utility Room
Fitted with wall and base units having roll edge work surface. With ceramic tiled flooring, fully tiled walls and strip lighting to ceiling. Space and plumbing for washing machine. Part glazed uPVC door gives access to rear garden, uPVC windows to rear and side elevation.
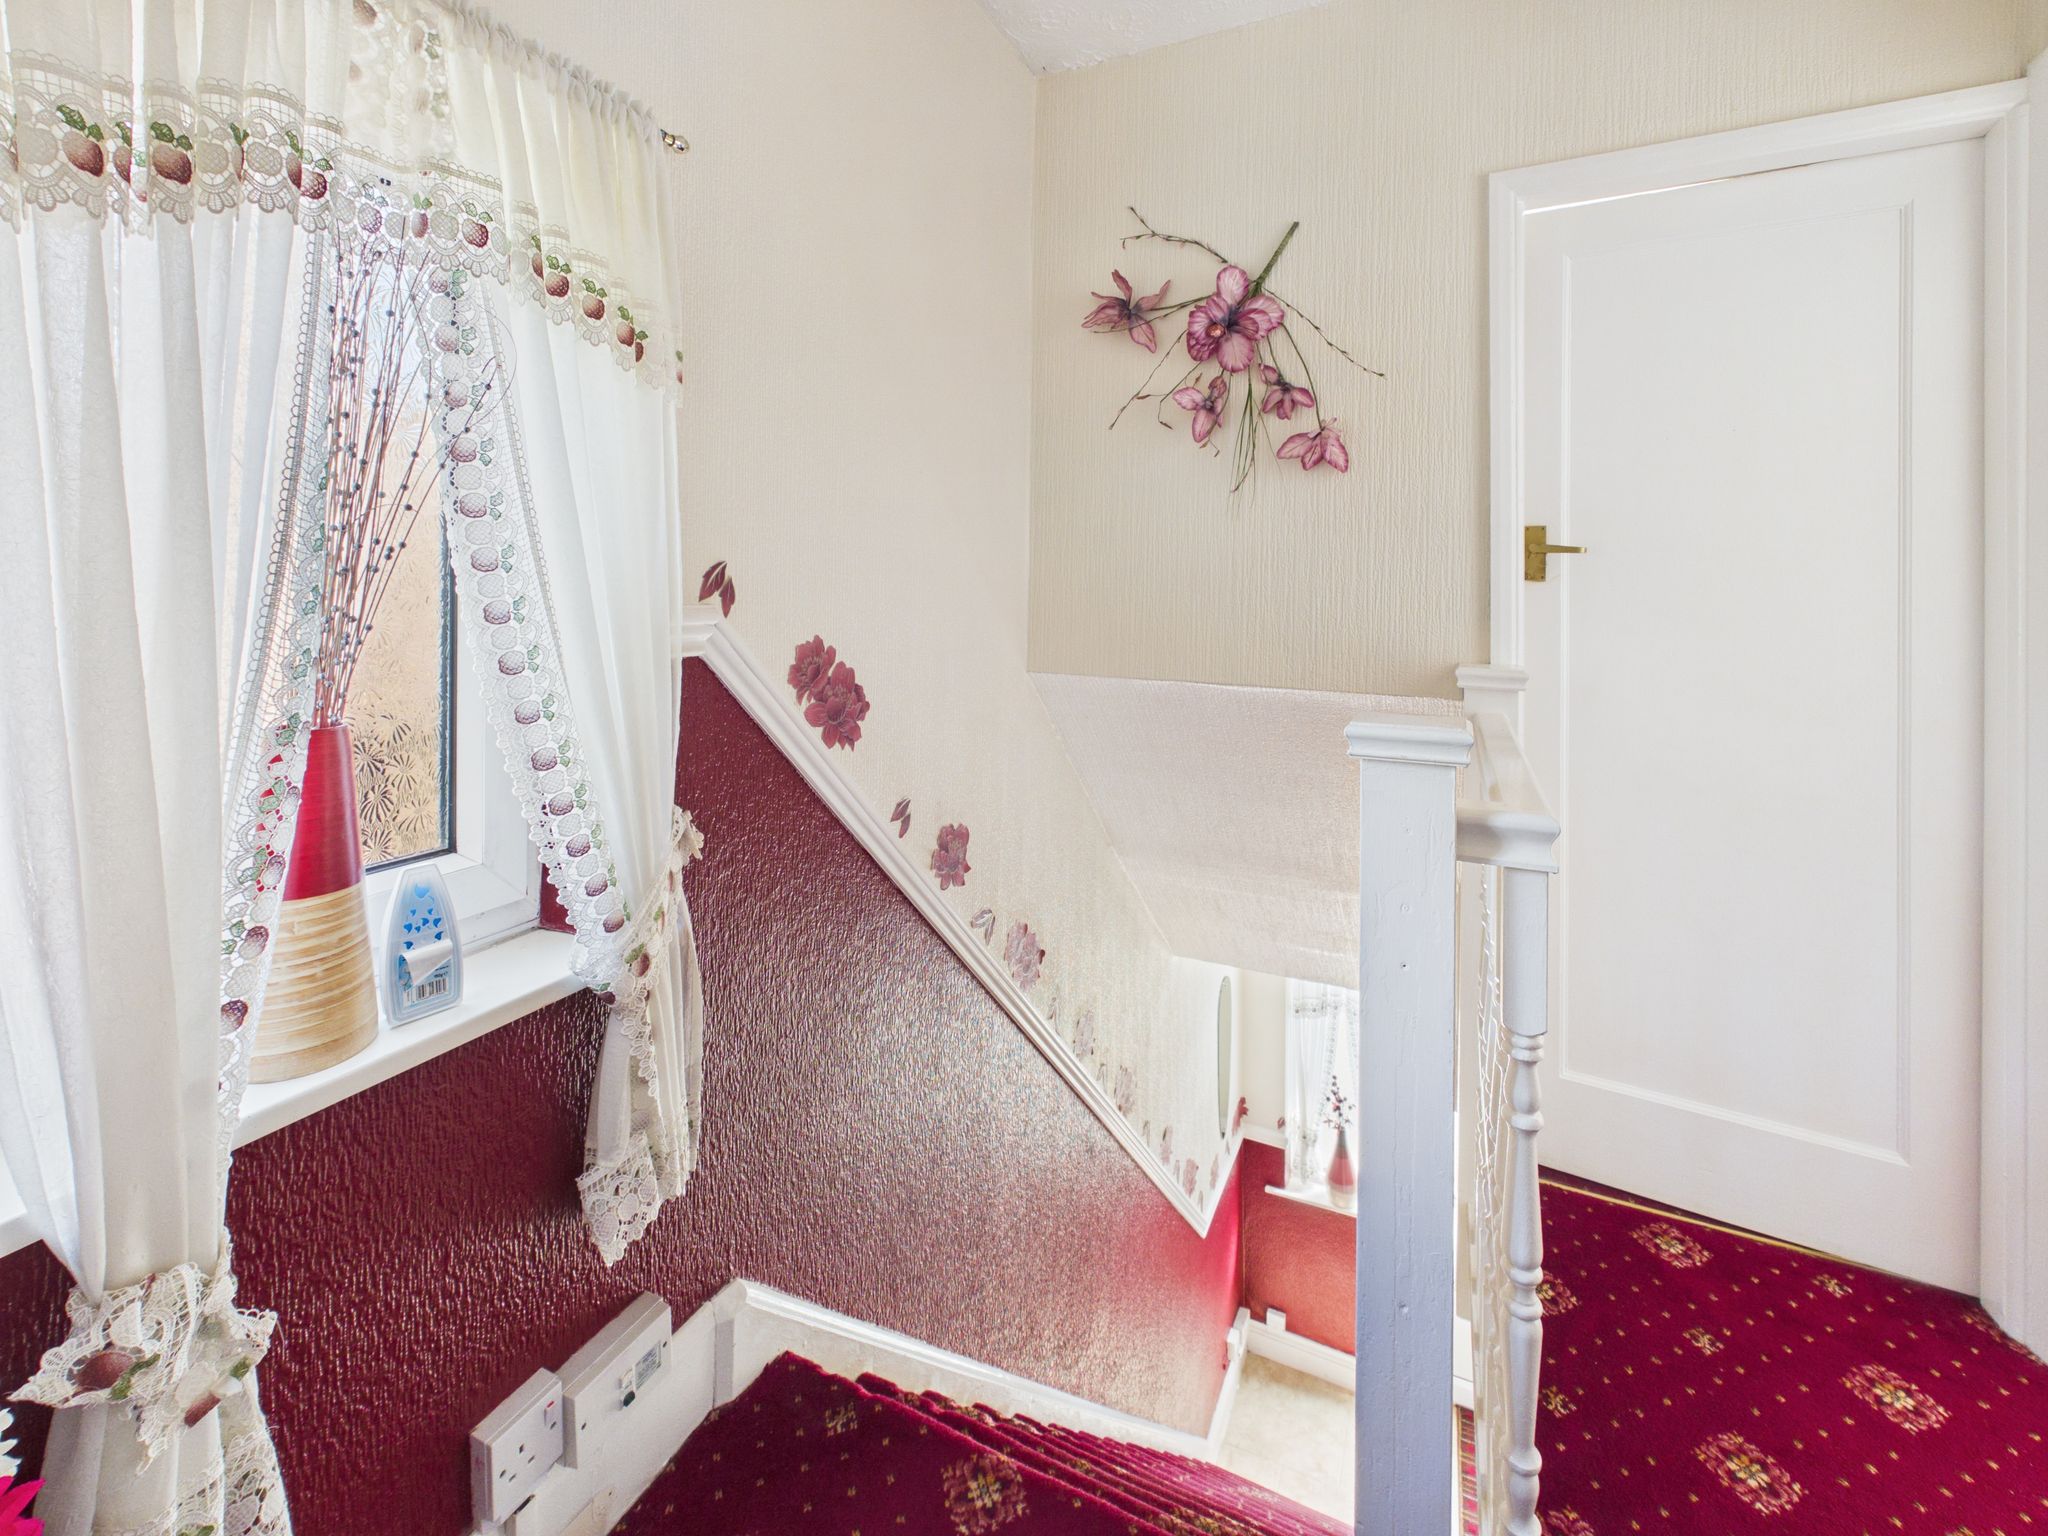
Stairs & Landing
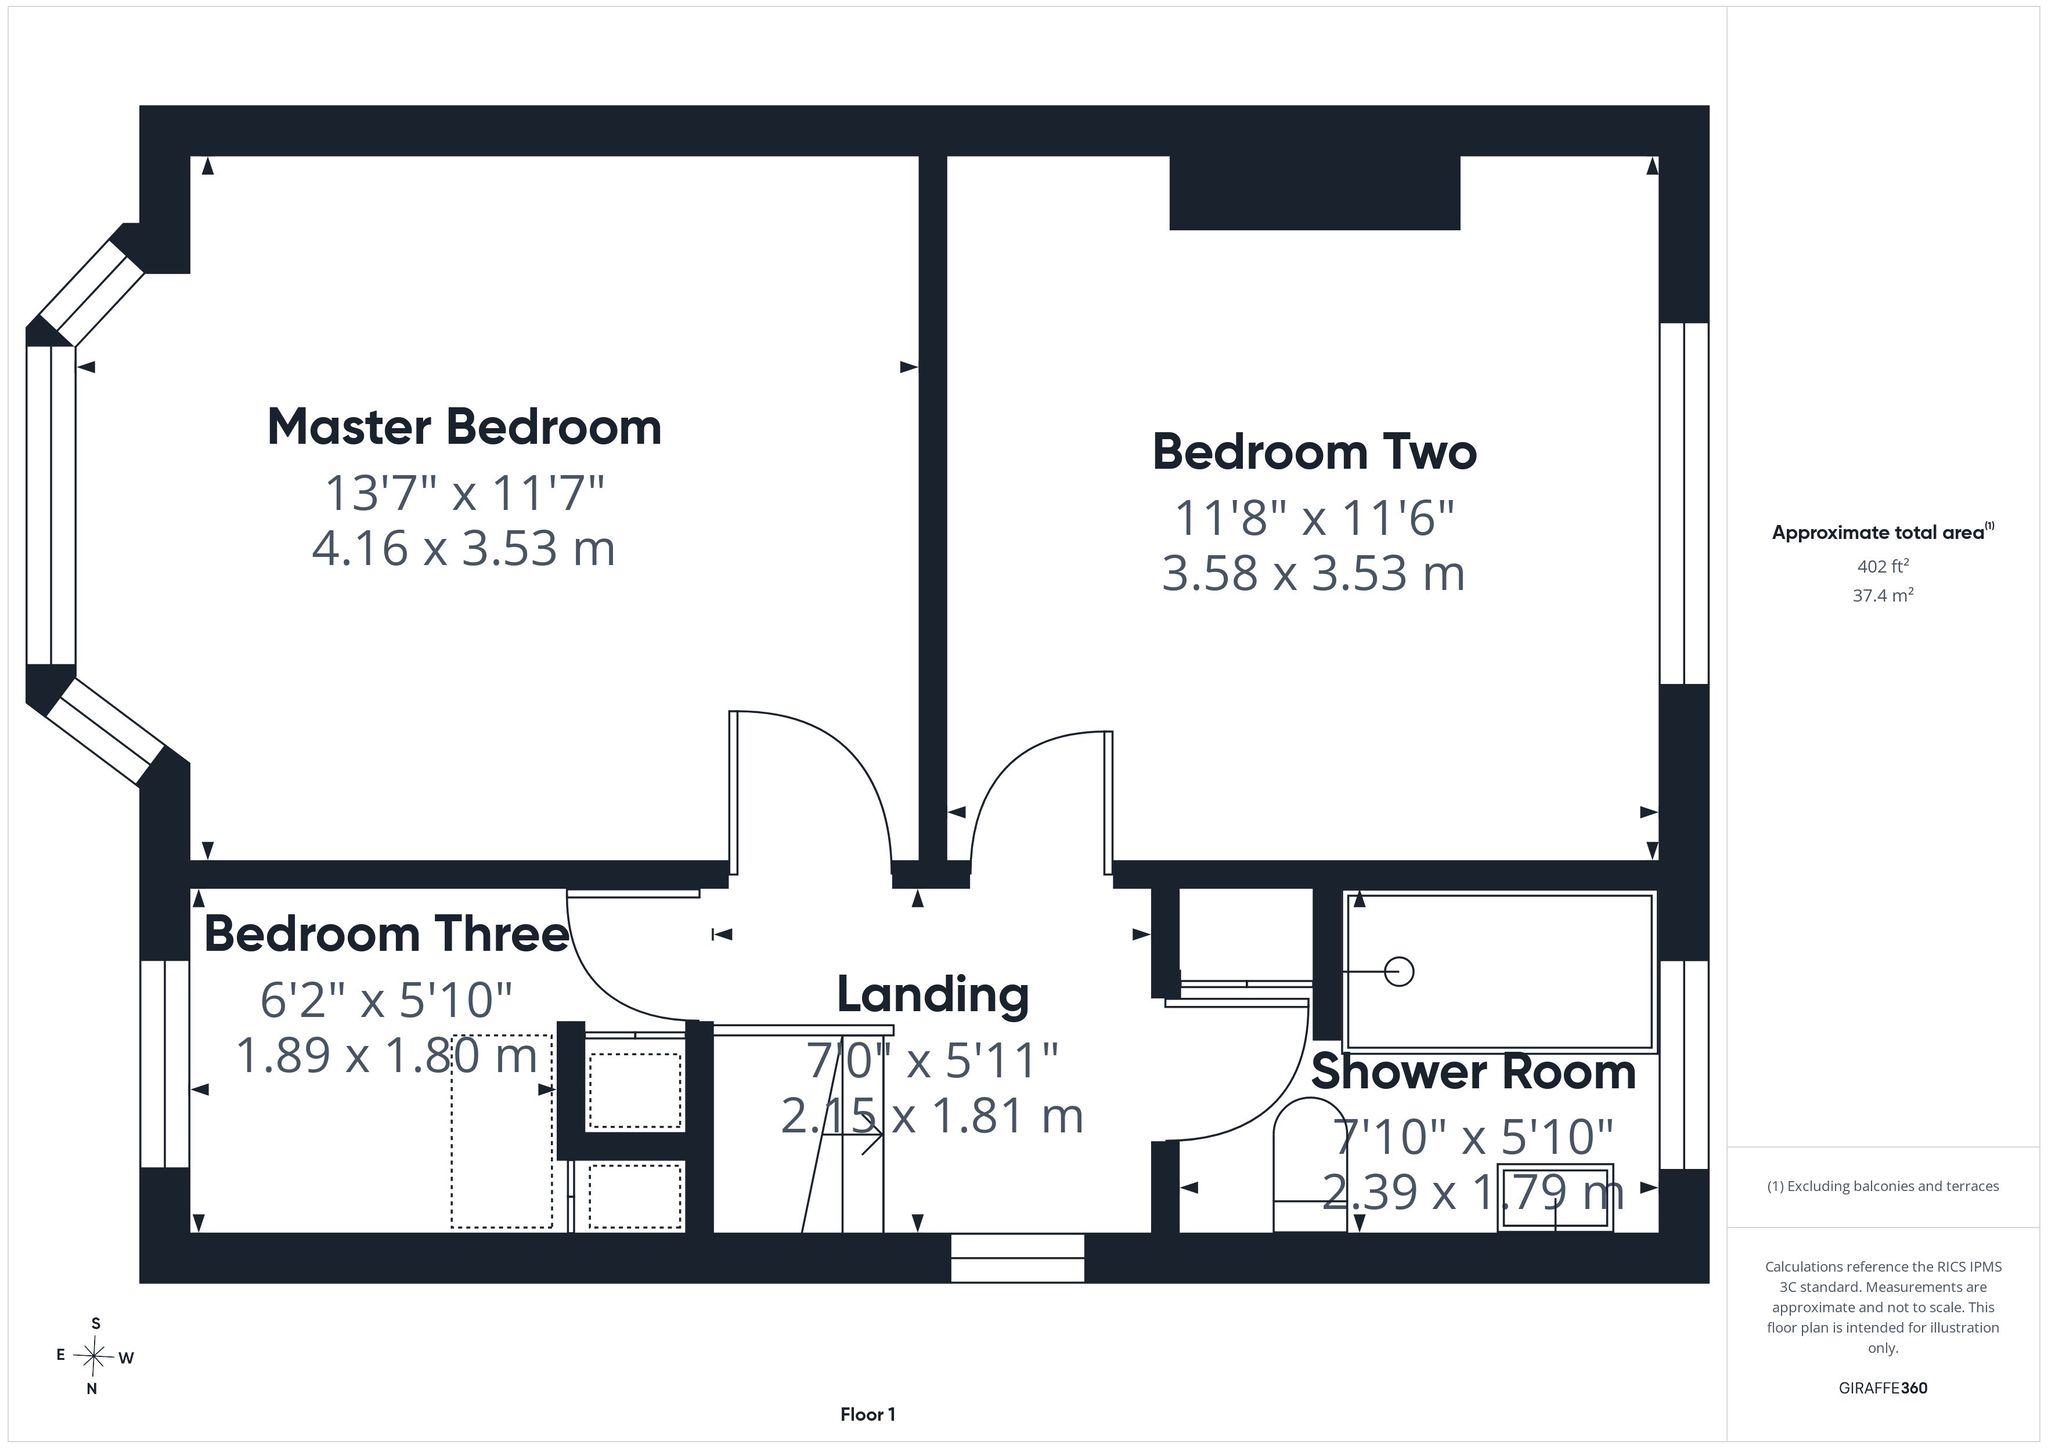
With carpet flooring, pendant lighting and double glazed uPVC window to side elevation. Access to loft and doors leading to all upstairs rooms.
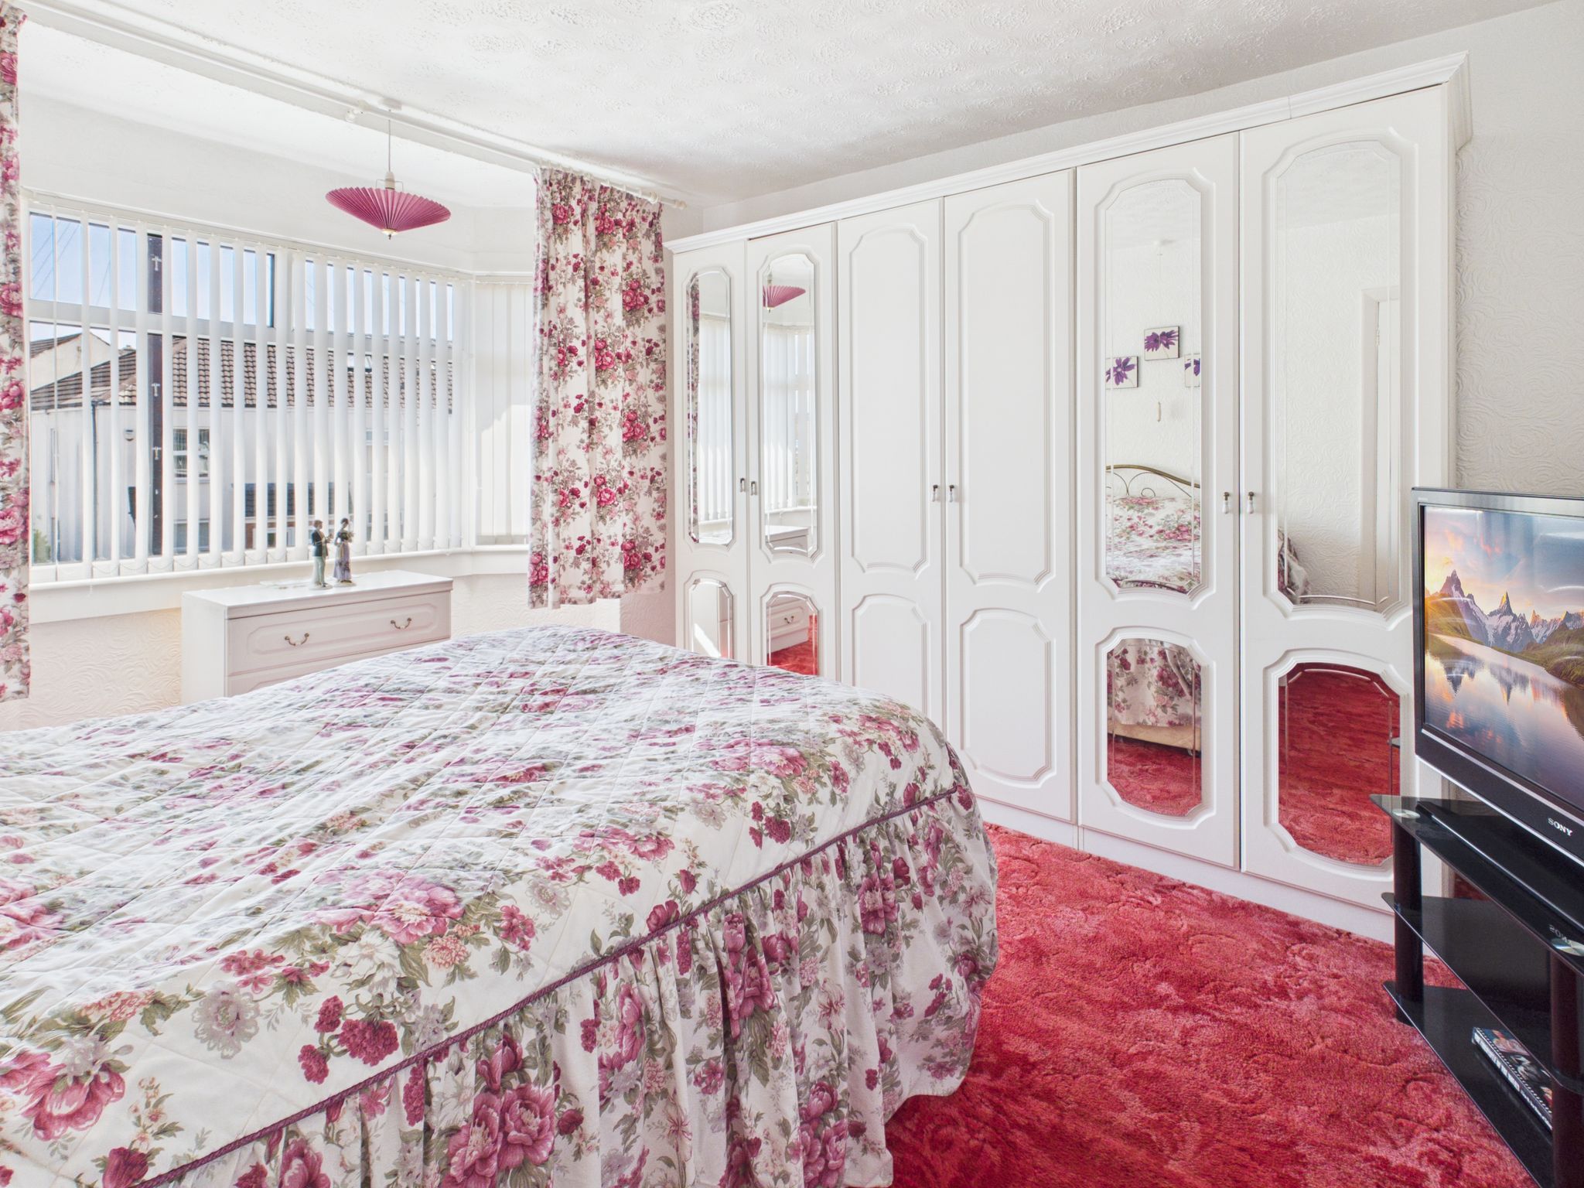
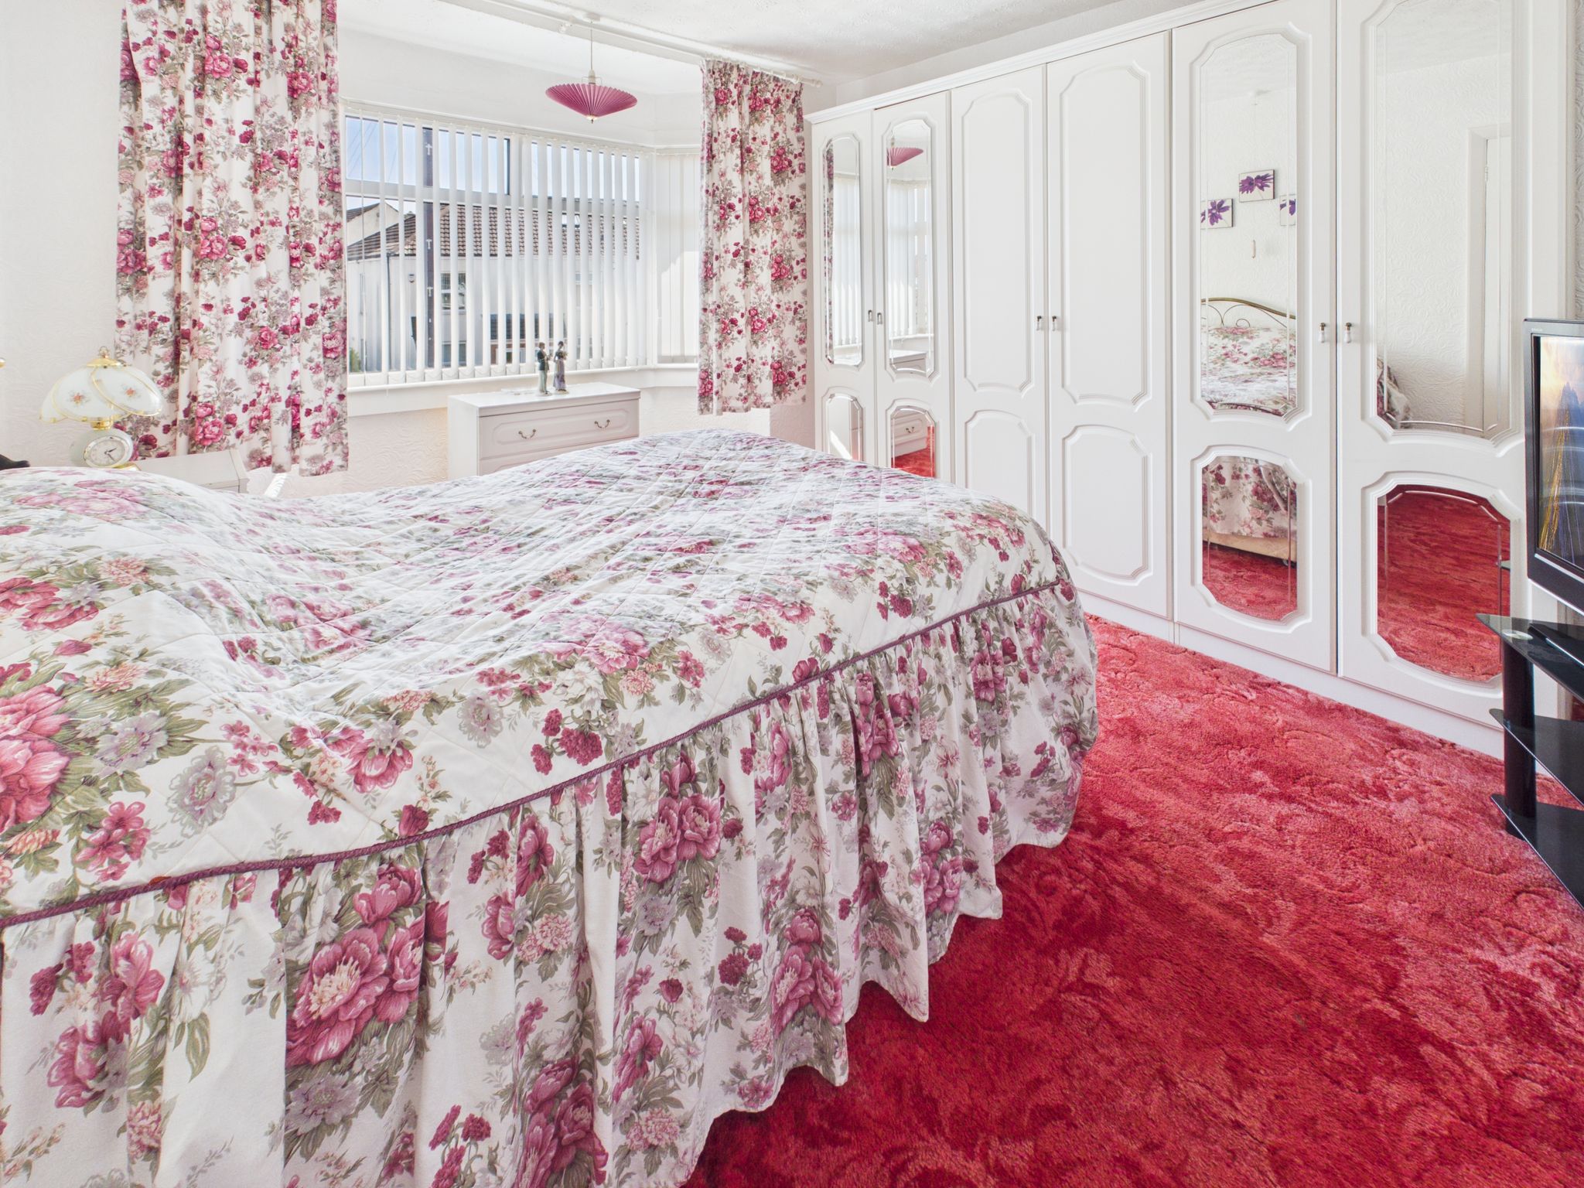
Master Bedroom
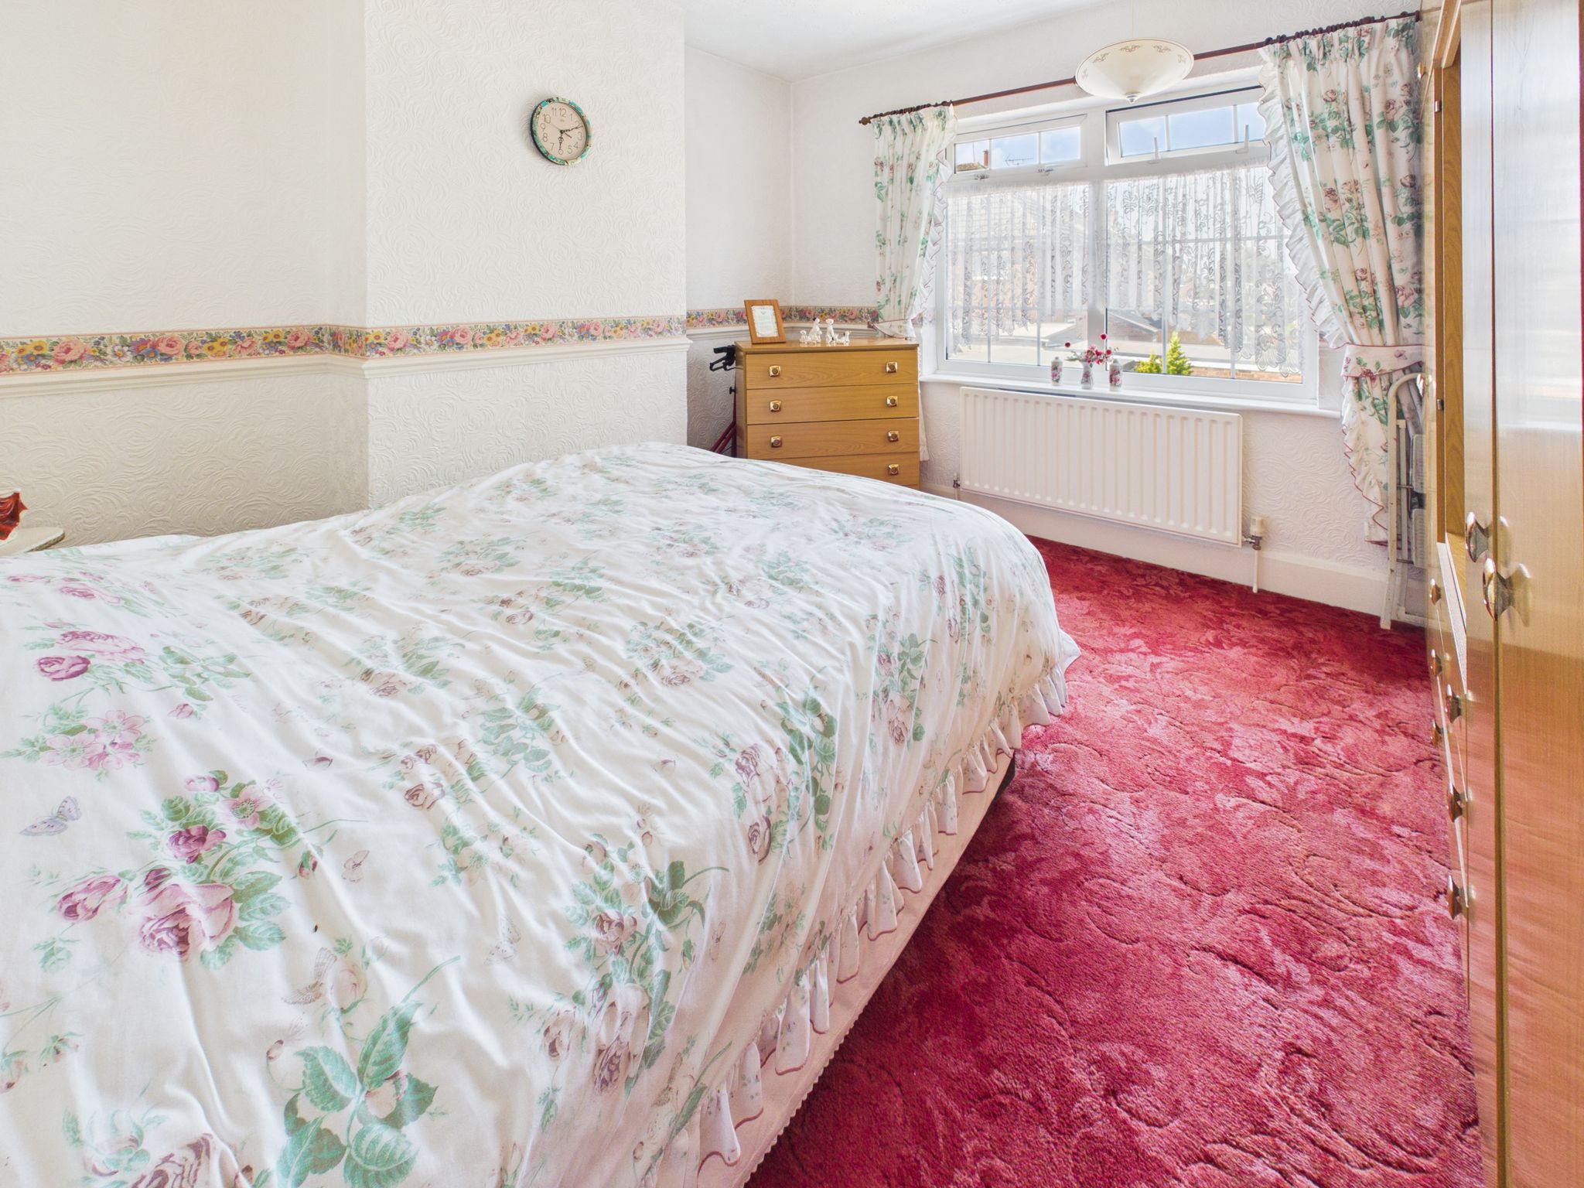
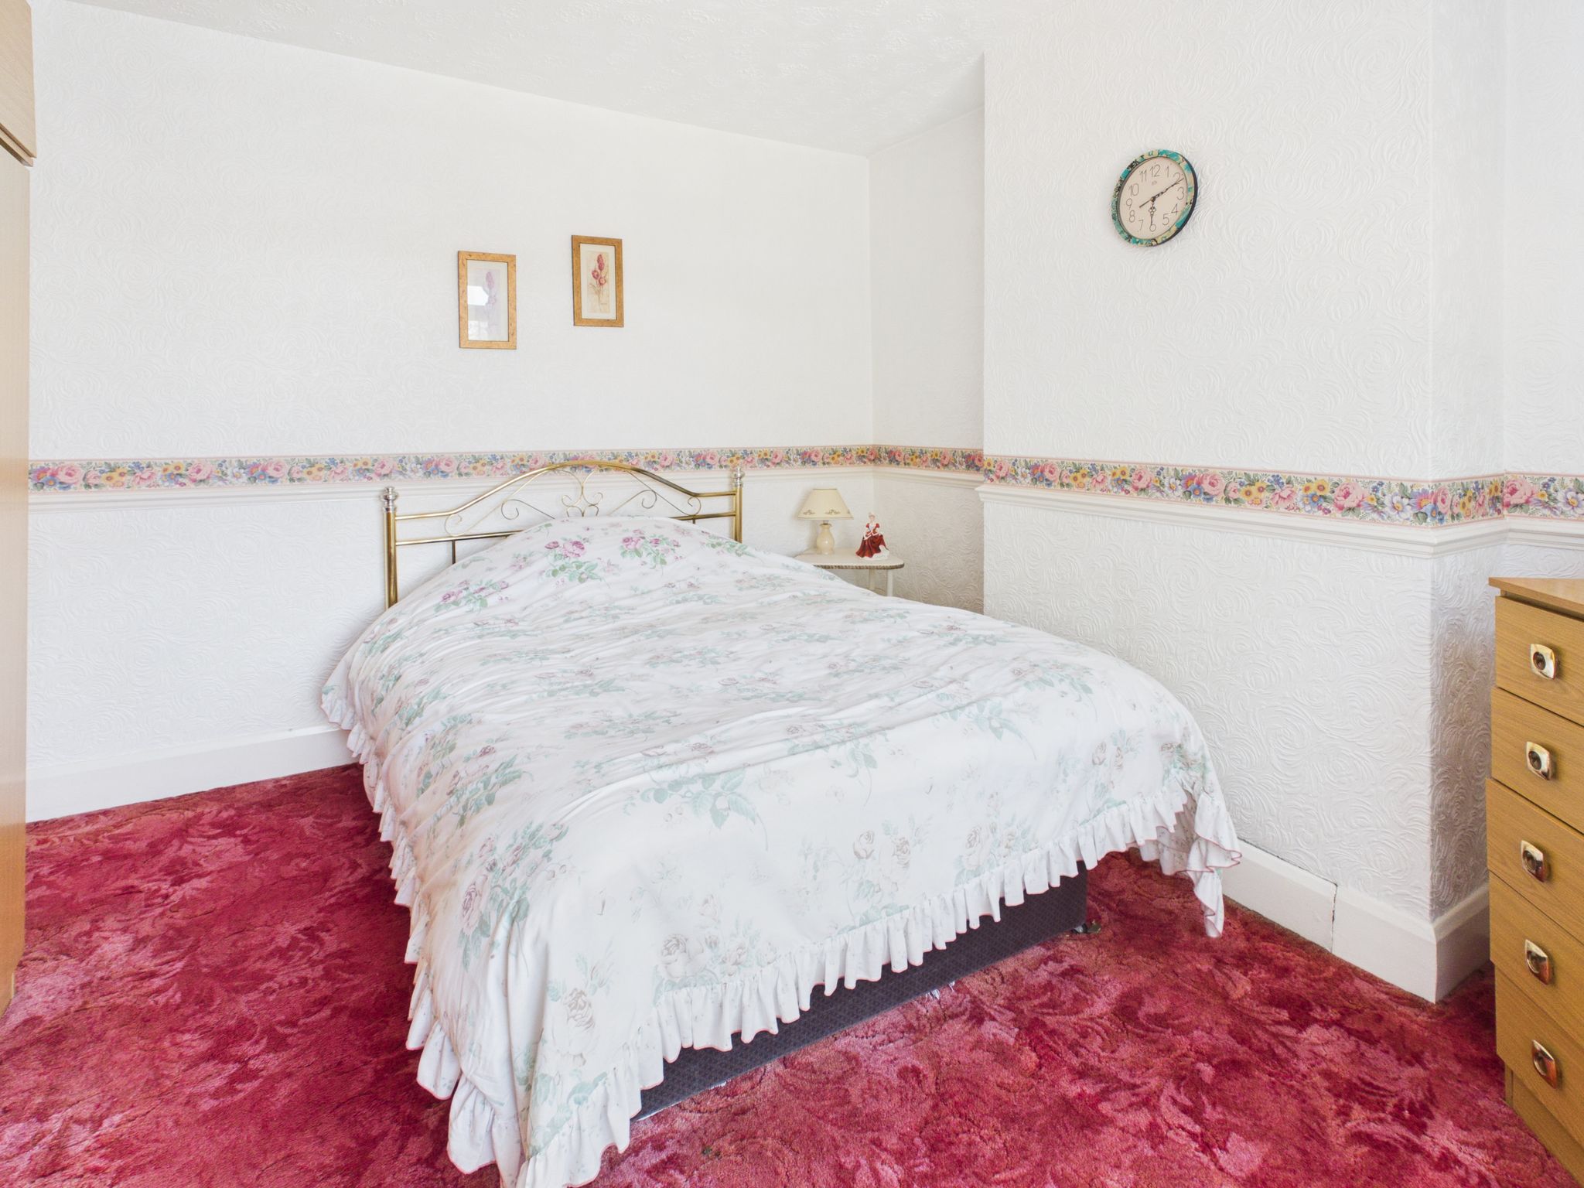
With carpet flooring, radiator, pendant light and Bay style uPVC window to front elevation. Benefitting from fitted wardrobes providing additional storage.
Bedroom Two
With carpet flooring, radiator, pendant light and uPVC window to rear elevation.
Bedroom Three
With carpet flooring, radiator, pendant light and uPVC window to front elevation. Benefitting from a built in cupboard providing additional storage.
Shower Room
Fitted with a white two piece suite comprising a low flush WC and hand wash basin having mixer tap and is housed in a vanity unit. Benefitting from a double enclosure with glass screen and mains fed shower. With cushioned vinyl flooring, chrome effect towel rail and ceiling light. Benefitting from a built in cupboard providing additional storage.
Outside
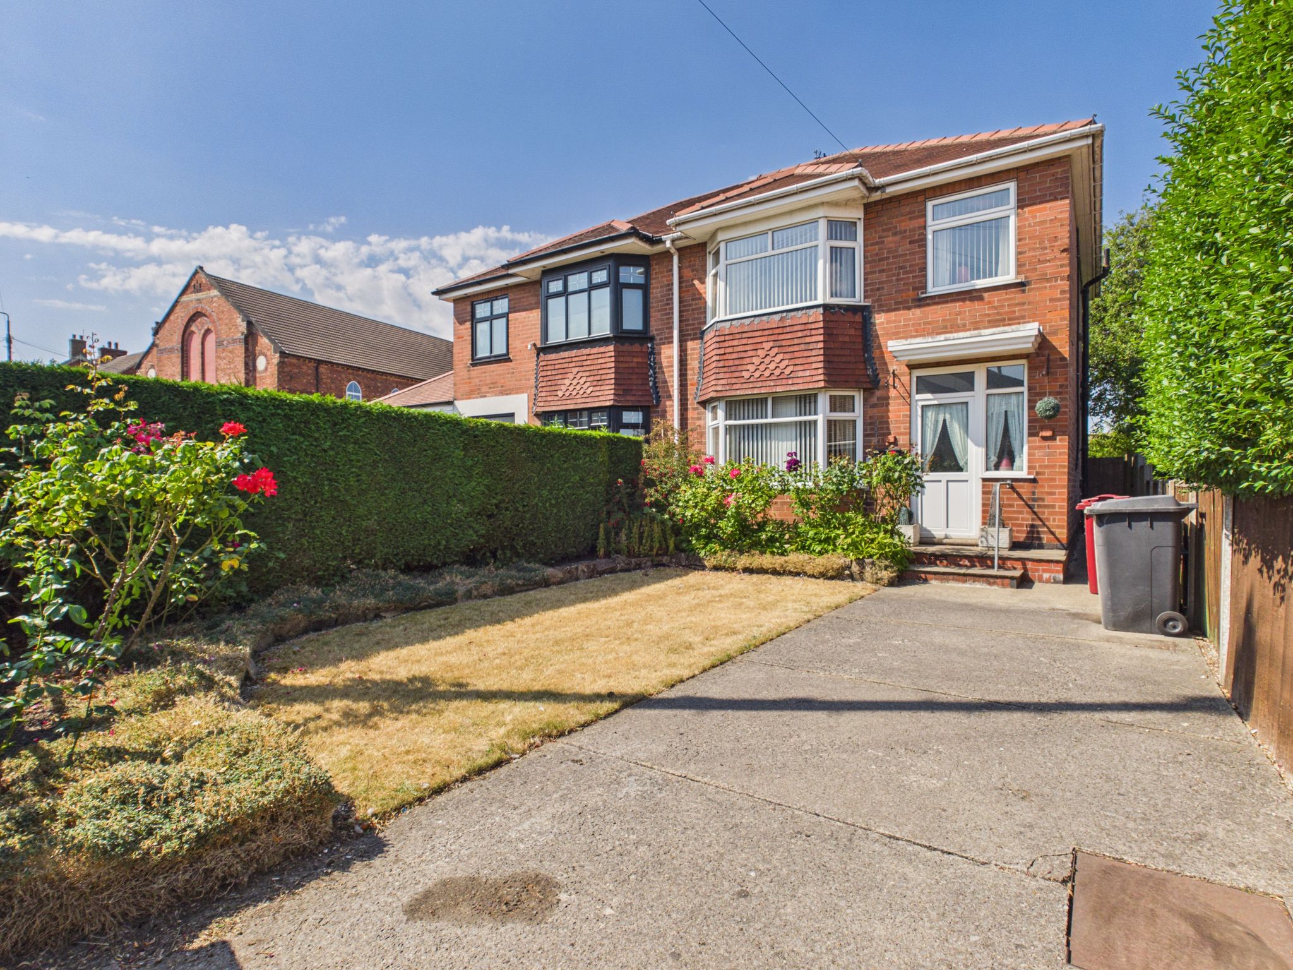
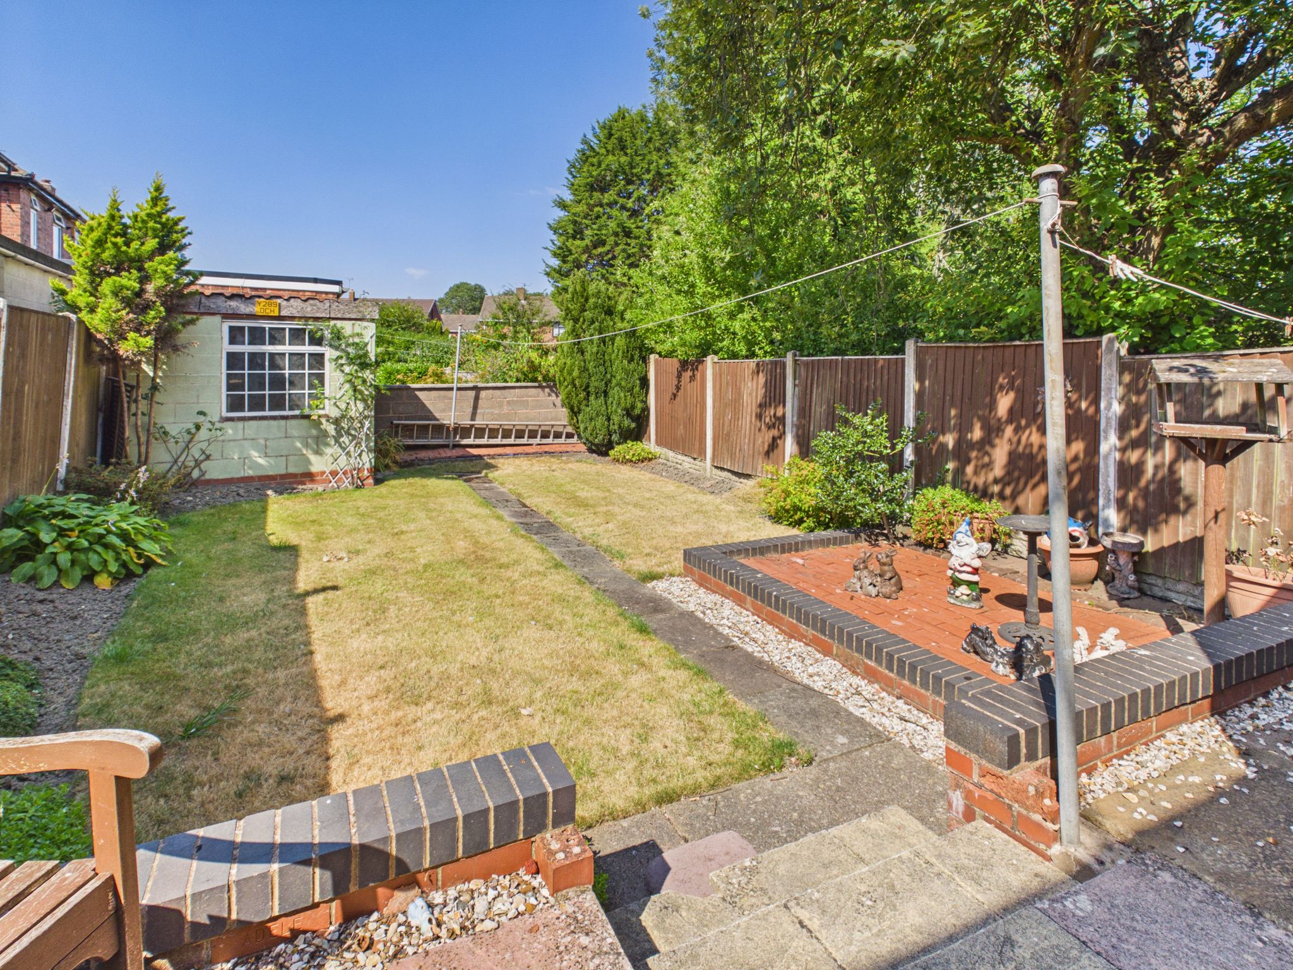
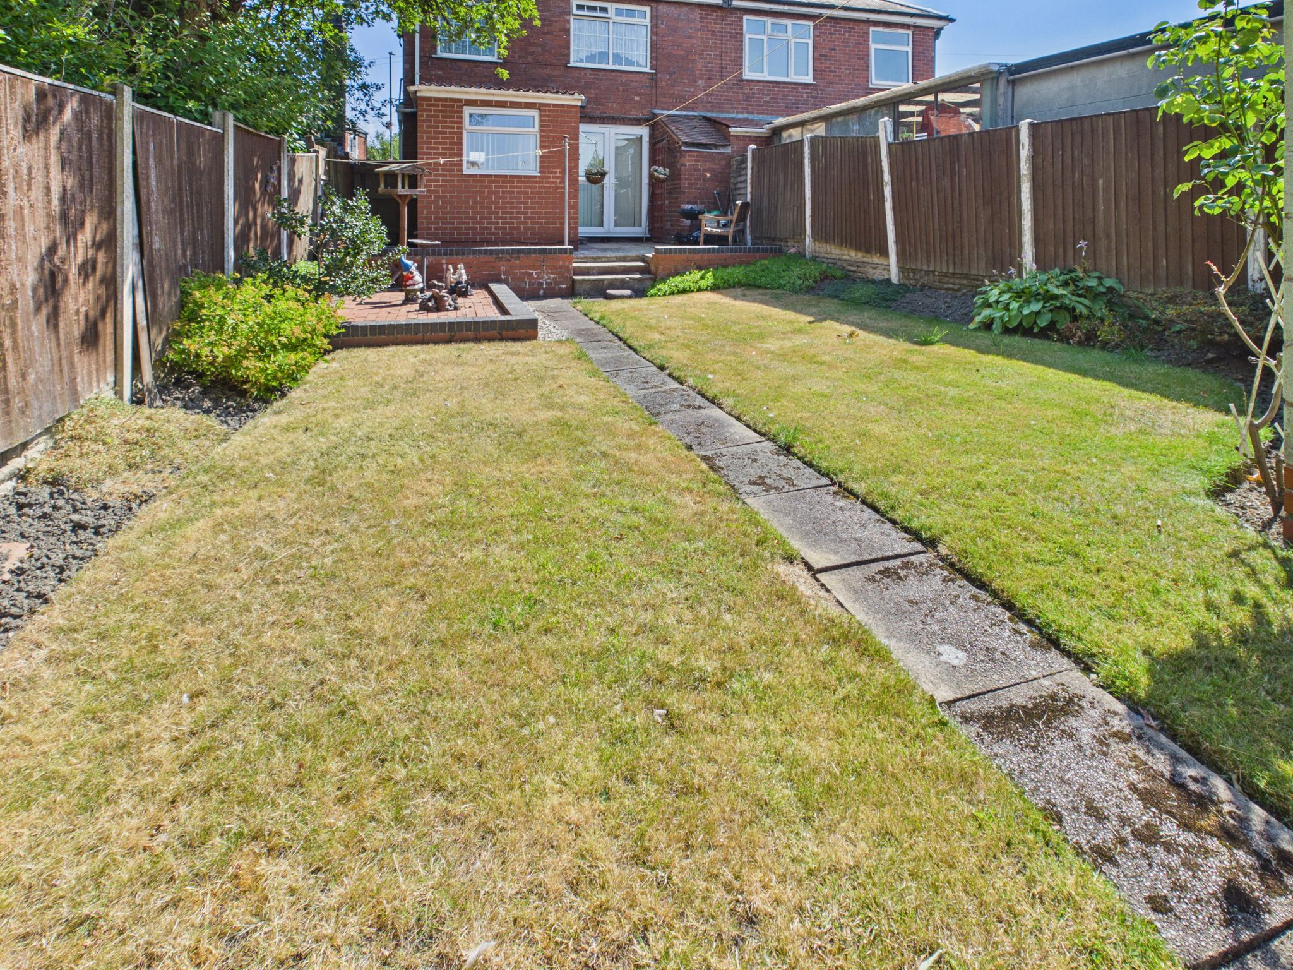
The front of the property offers private parking with an area laid to lawn. A path leads down the side of the property giving access to the rear garden which is fully enclosed. The rear is mainly laid to lawn with patio area for seating. A shed and outbuilding provide additional storage space.

£240,000

£280,000

£290,000

£180,000

£470,000

£330,000

£330,000

£140,000

£310,000
£200,000






"*" indicates required fields
"*" indicates required fields