





7 Bed Semi-Detached House Sold STC
This impressive seven-bedroom, three-bathroom semi-detached family home nestled in the charming village of Newton. Ideal for growing families or those seeking ample space without compromising. This spacious residence offers two generous reception rooms, an en-suite to the master bedroom and bathrooms on both the first and second floors, ensuring convenience and privacy for all occupants.
Combining a prime location in the heart of Newton with generous accommodation and thoughtful amenities, this seven-bedroom semi-detached house represents an exceptional opportunity to secure a family home that truly caters to modern living. Early viewings are highly recommended to appreciate the full potential and character this property has to offer.
Hallway
Accessed from the front elevation via a part glazed uPVC door. With ceramic tiled flooring, radiator, ceiling lights and obscure uPVC window to side elevation.
Lounge
With carpet flooring, twin radiators, ceiling lights and three uPVC windows to front elevation. Feature fireplace with tiled insert and marble hearth.
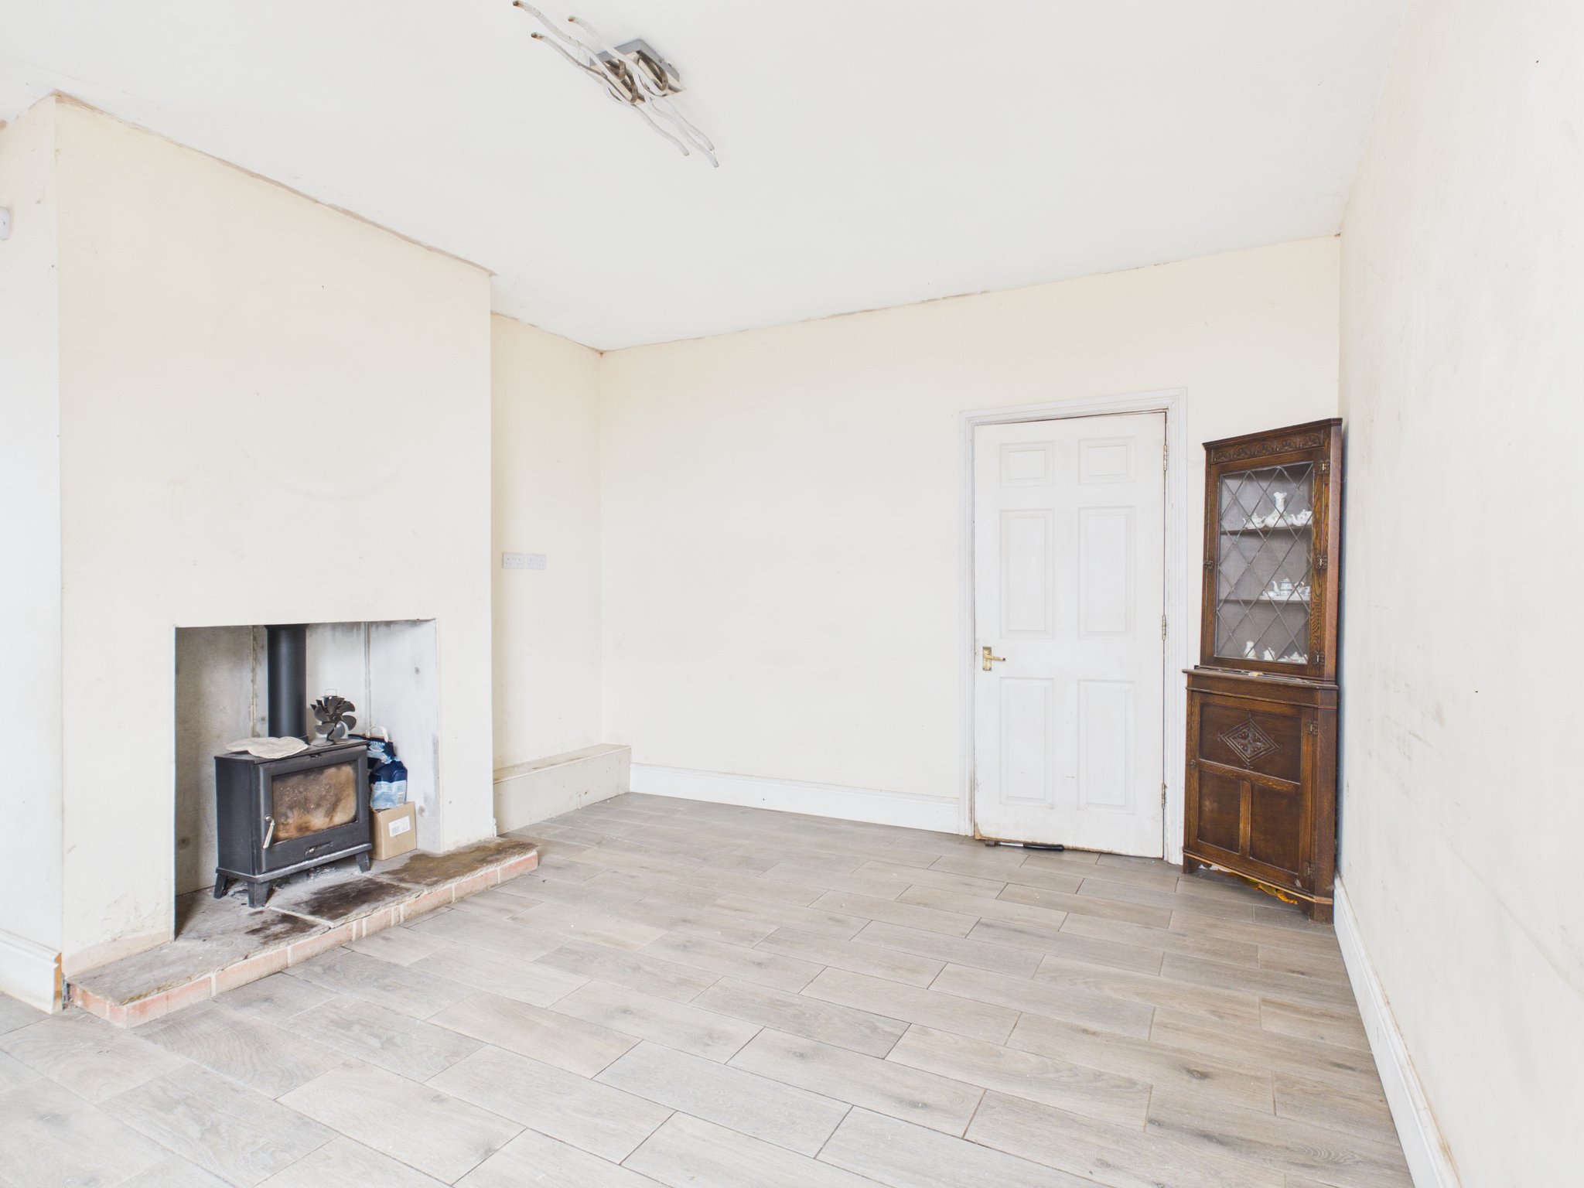
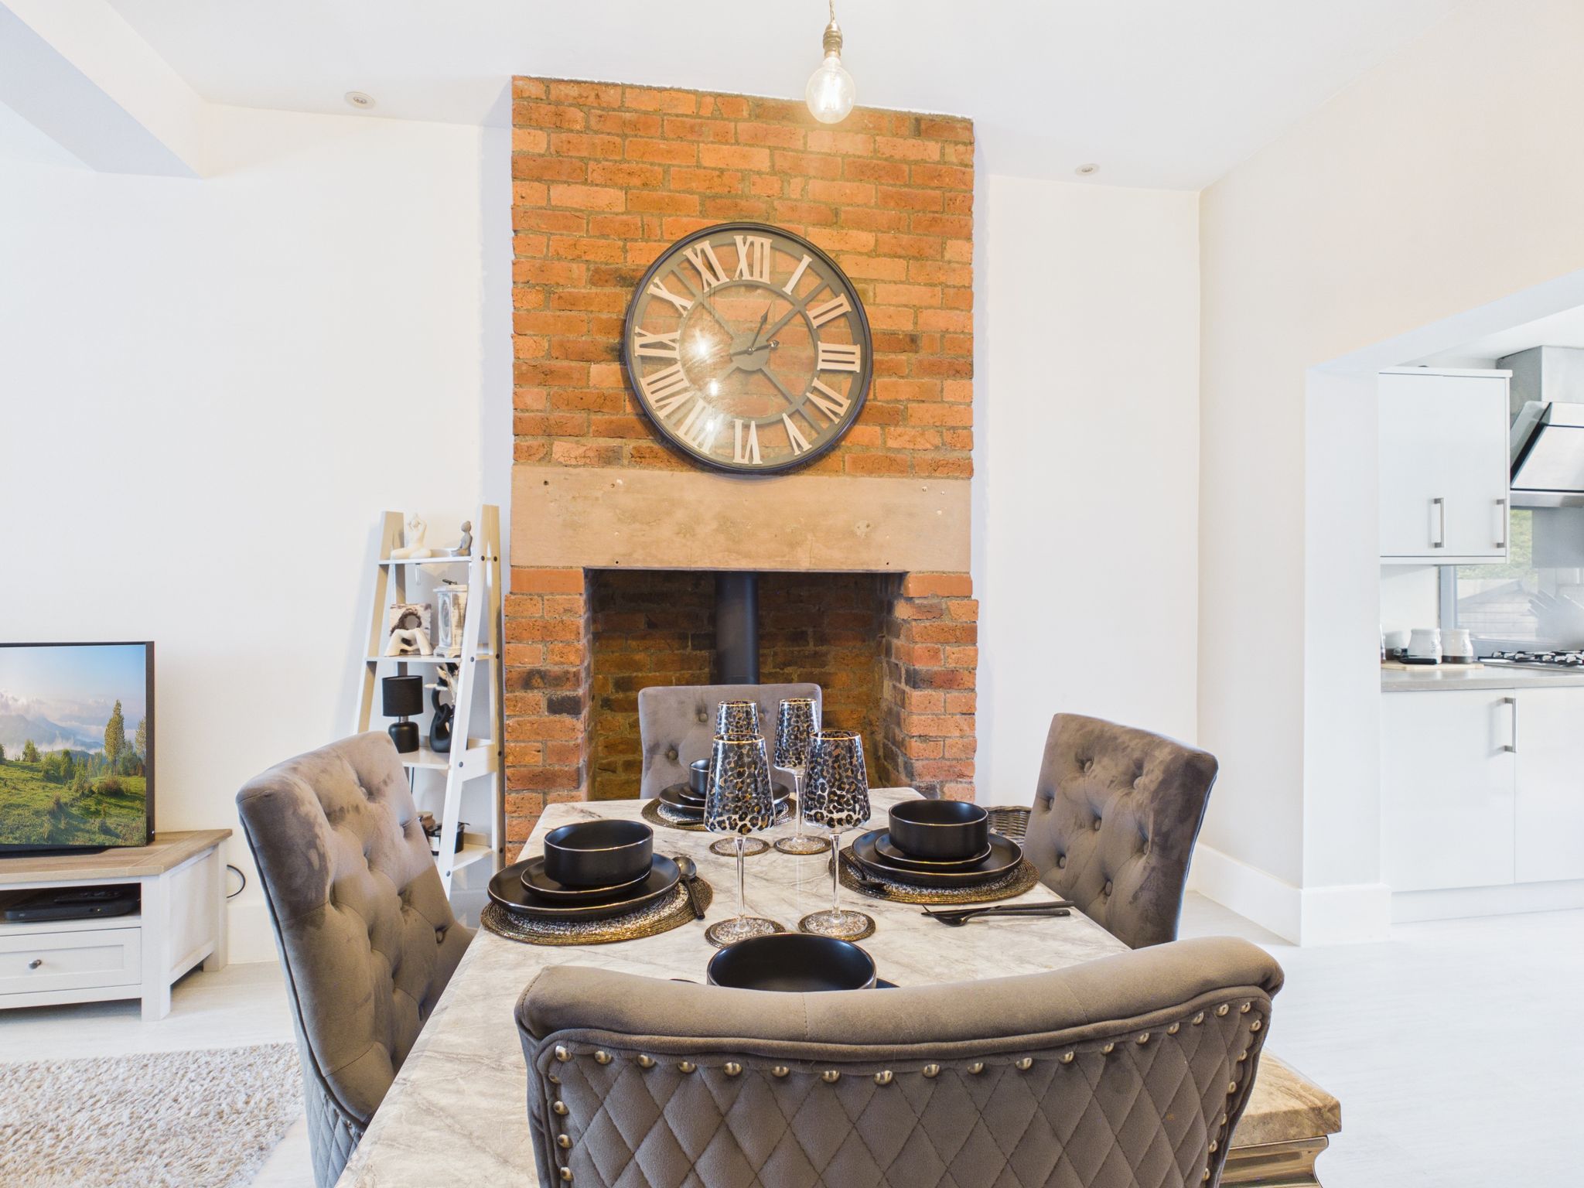
Dining Room
With luxury tiled flooring, ceiling light and uPVC window to rear elevation. Open access to kitchen and utility room. Benefitting from a log burner.
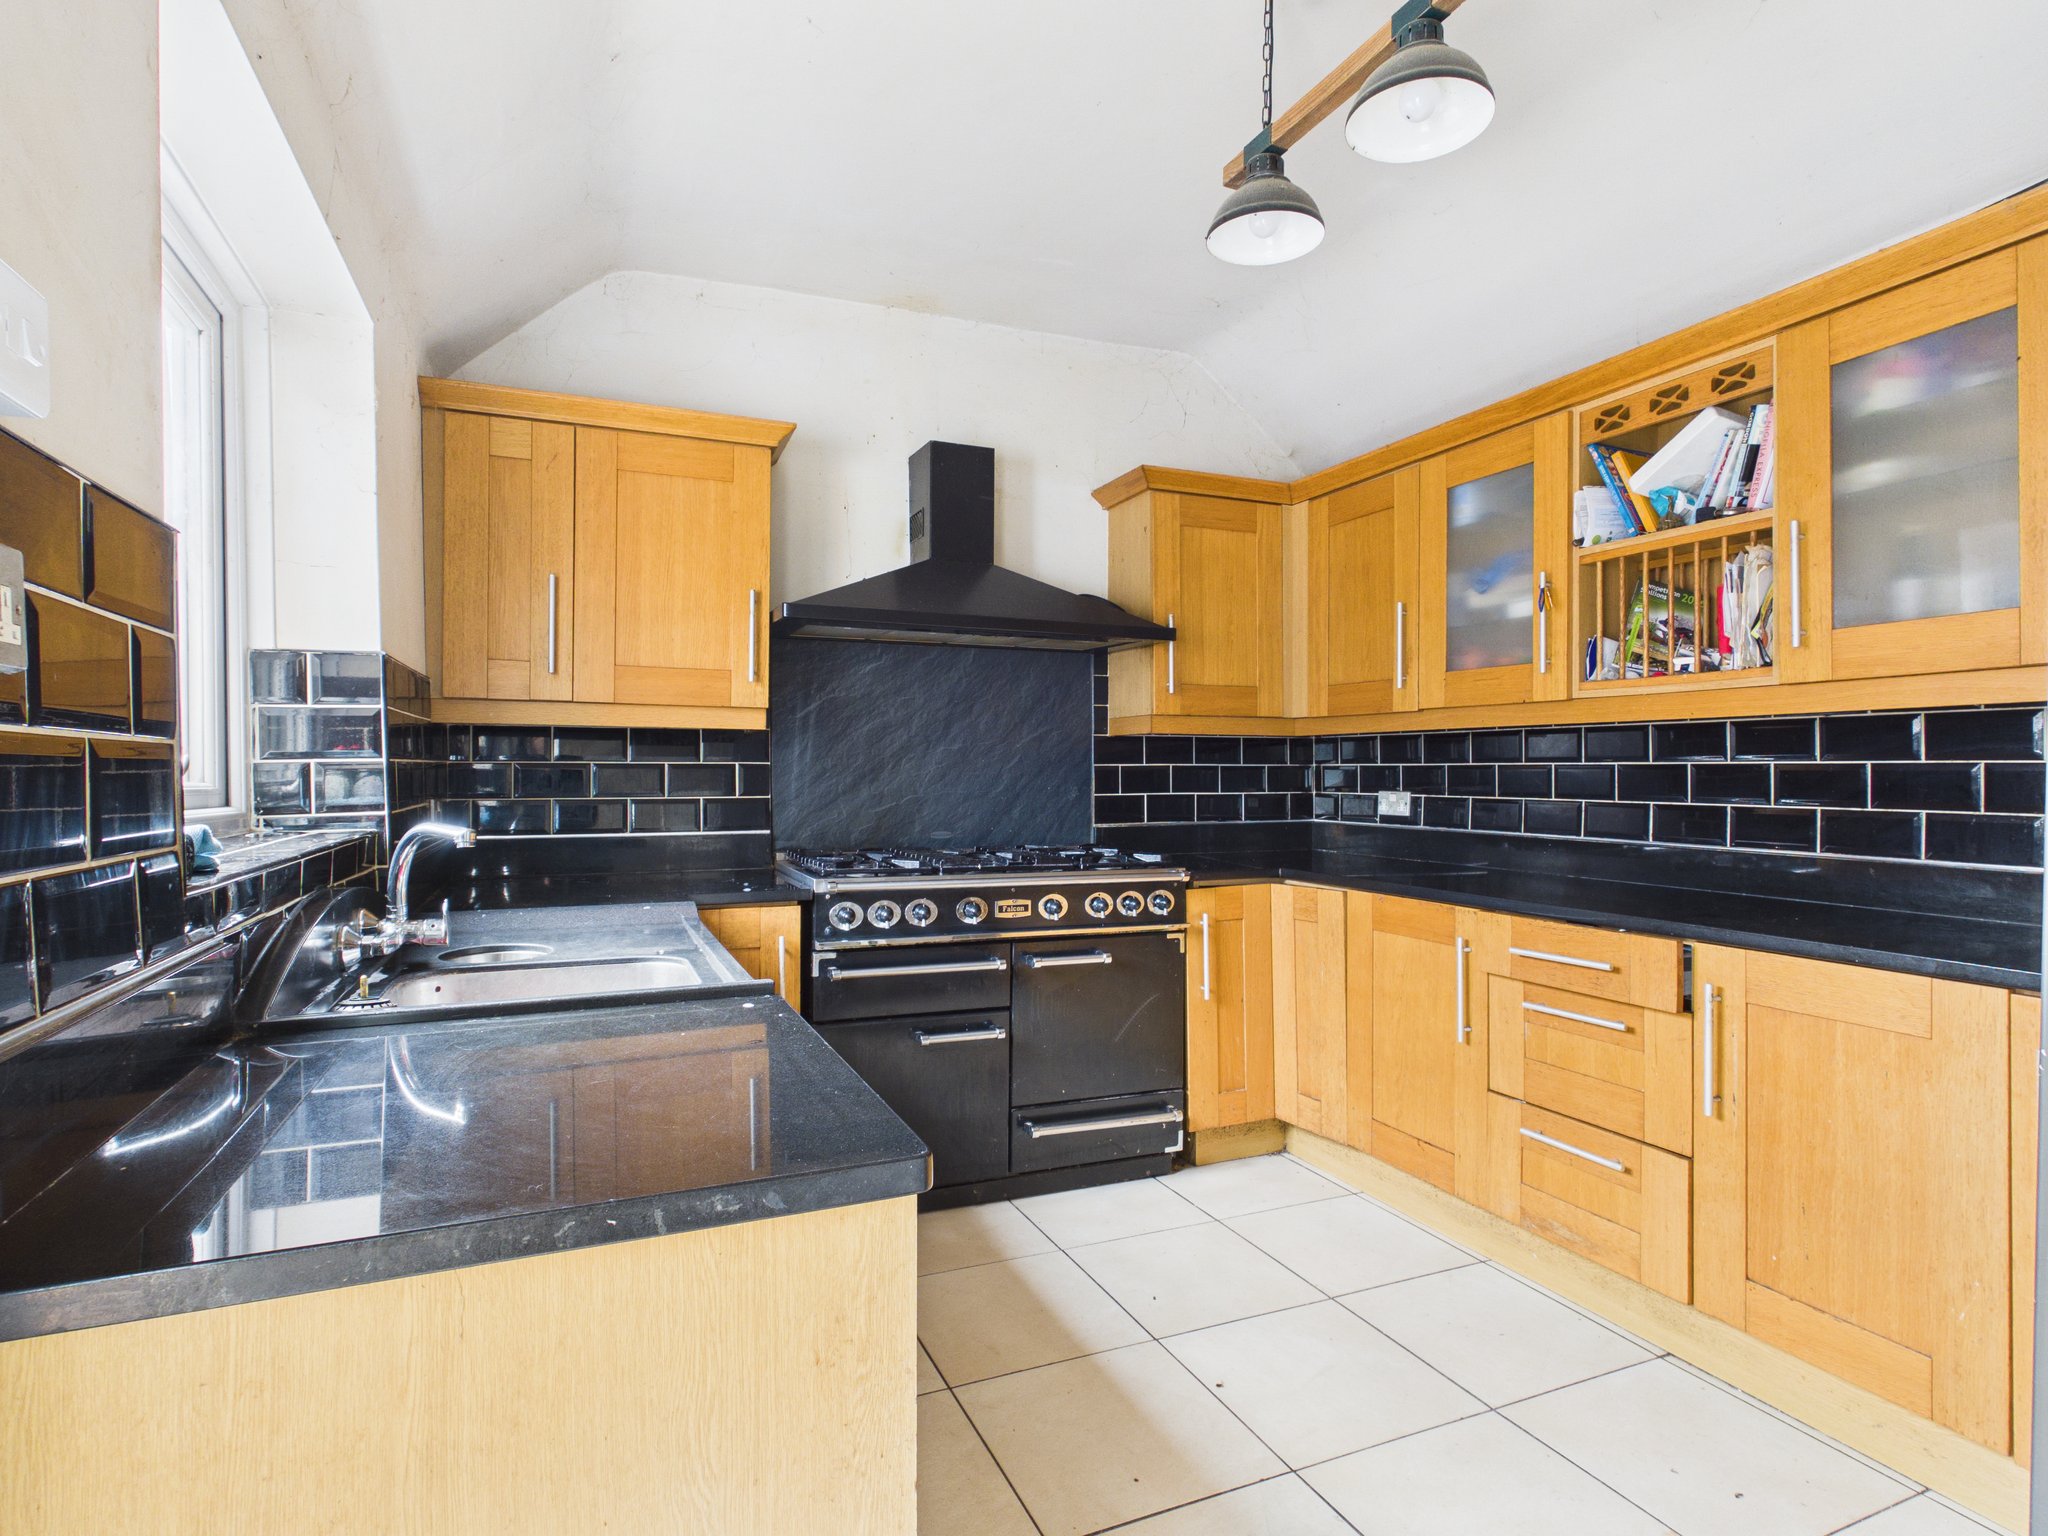
Kitchen
Fitted with wall and base units having square edge work surface incorporating a sink/drainer with mixer tap. With ceramic tiled flooring, part tiled walls, ceiling light, uPVC window to side elevation and part glazed uPVC door leading to rear garden.
Utility Room
With luxury tiled flooring, pendant light and uPVC window to rear elevation. Providing space and plumbing for two washing machines.
Downstairs WC
Fitted with two suite suite comprising a low flush WC and hand wash basin. With ceramic tiled flooring, part tiled walls, radiator, ceiling light and extractor fan.
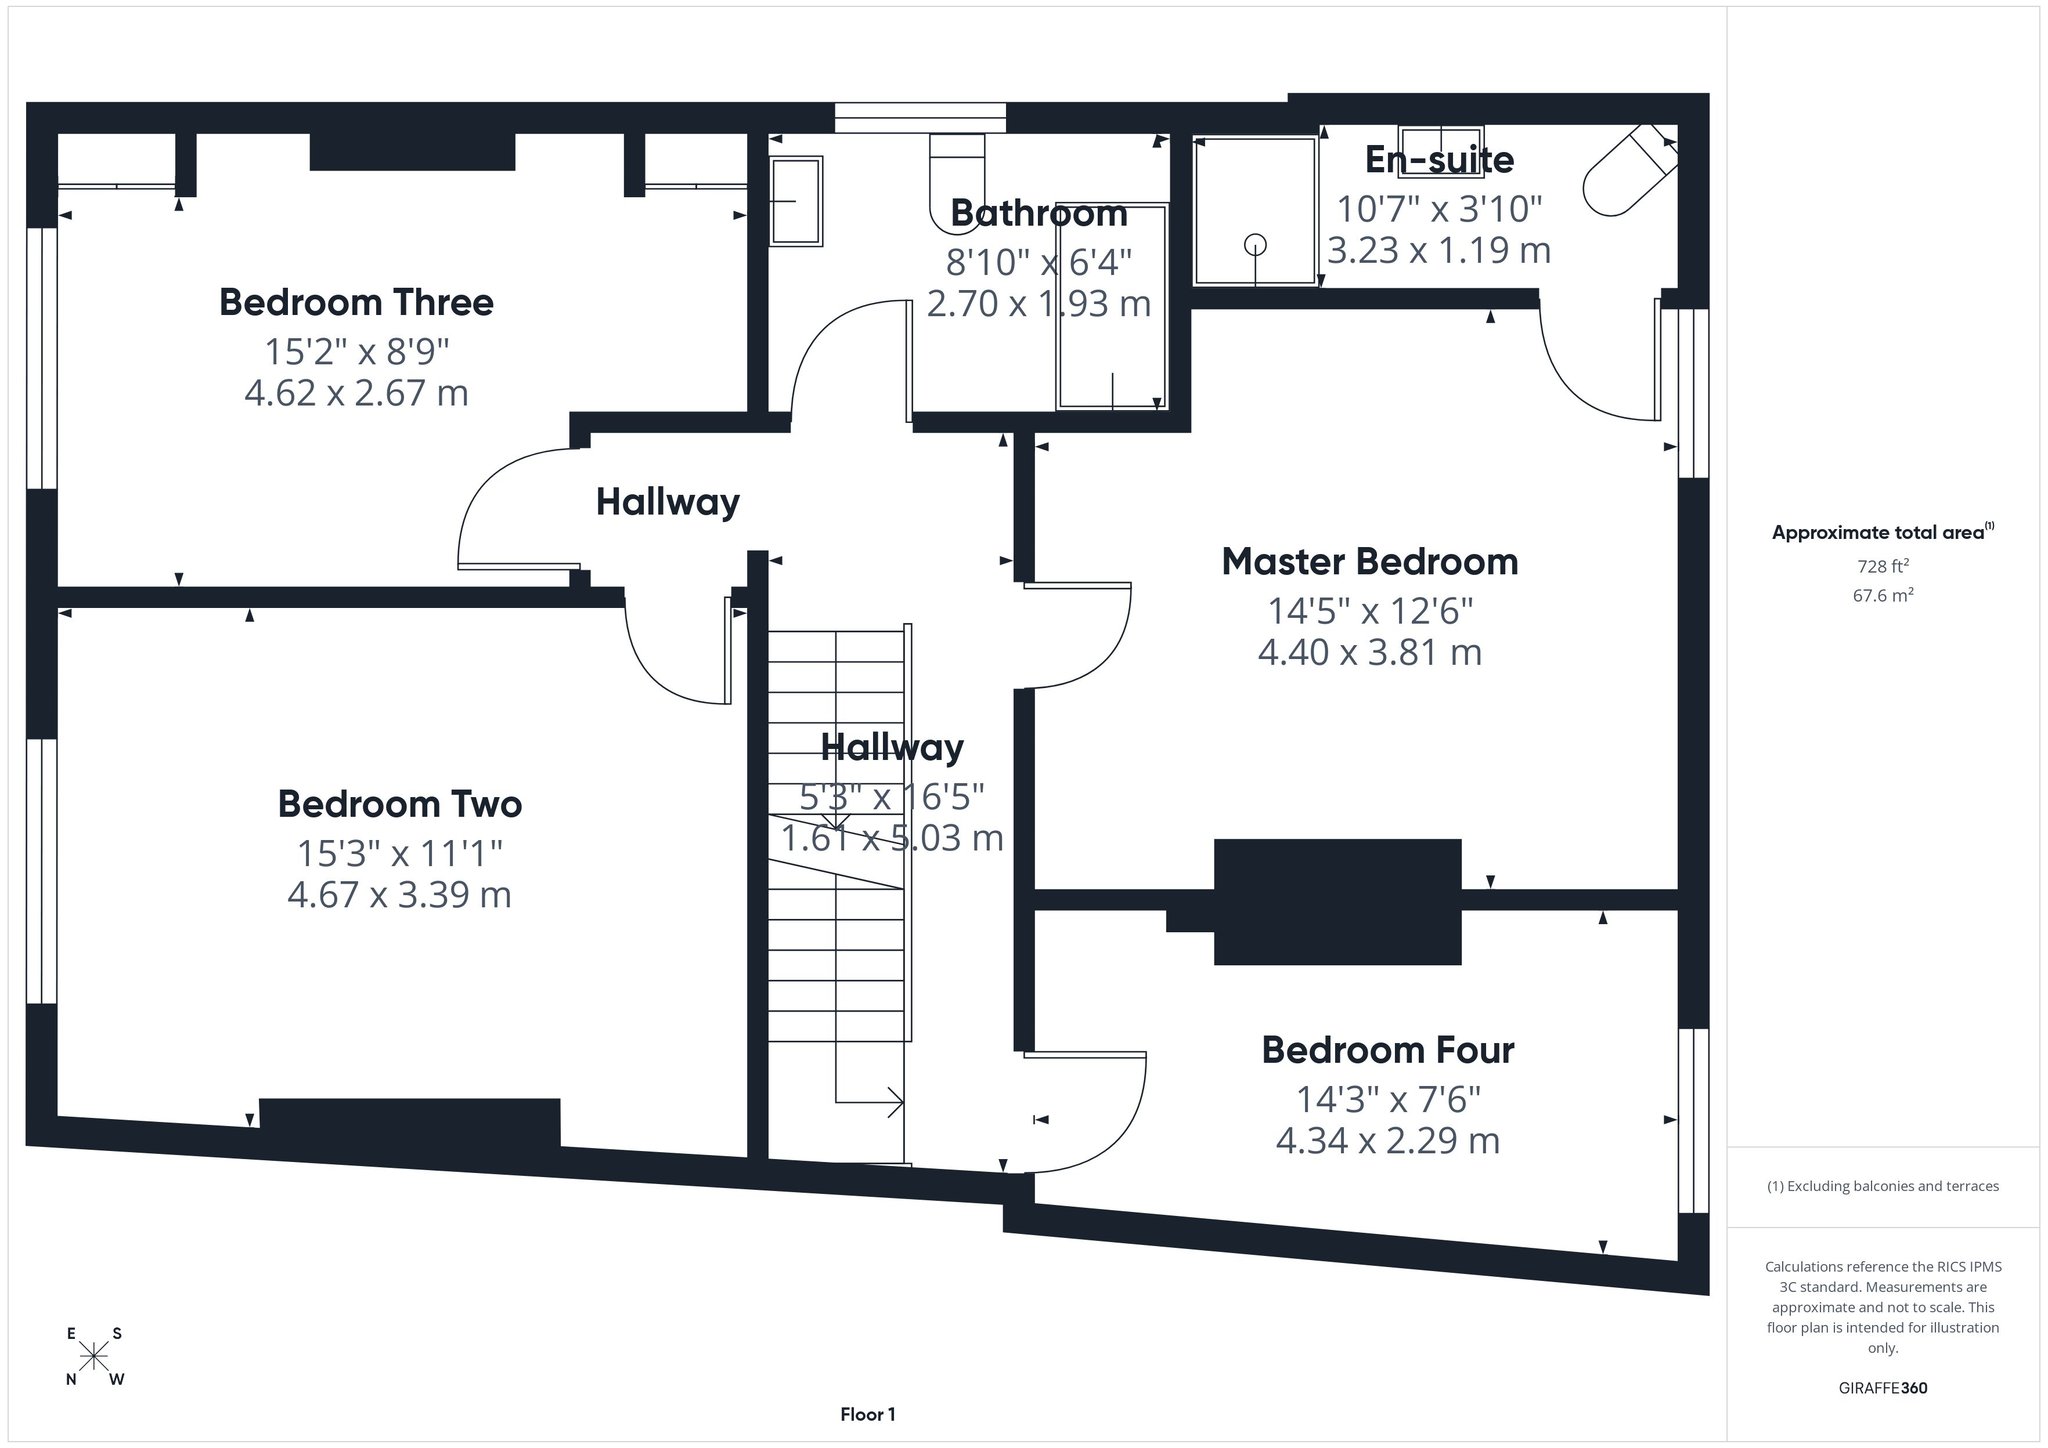
Stairs & First Floor Landing
With carpet flooring, pendant light and doors to all first floor rooms.
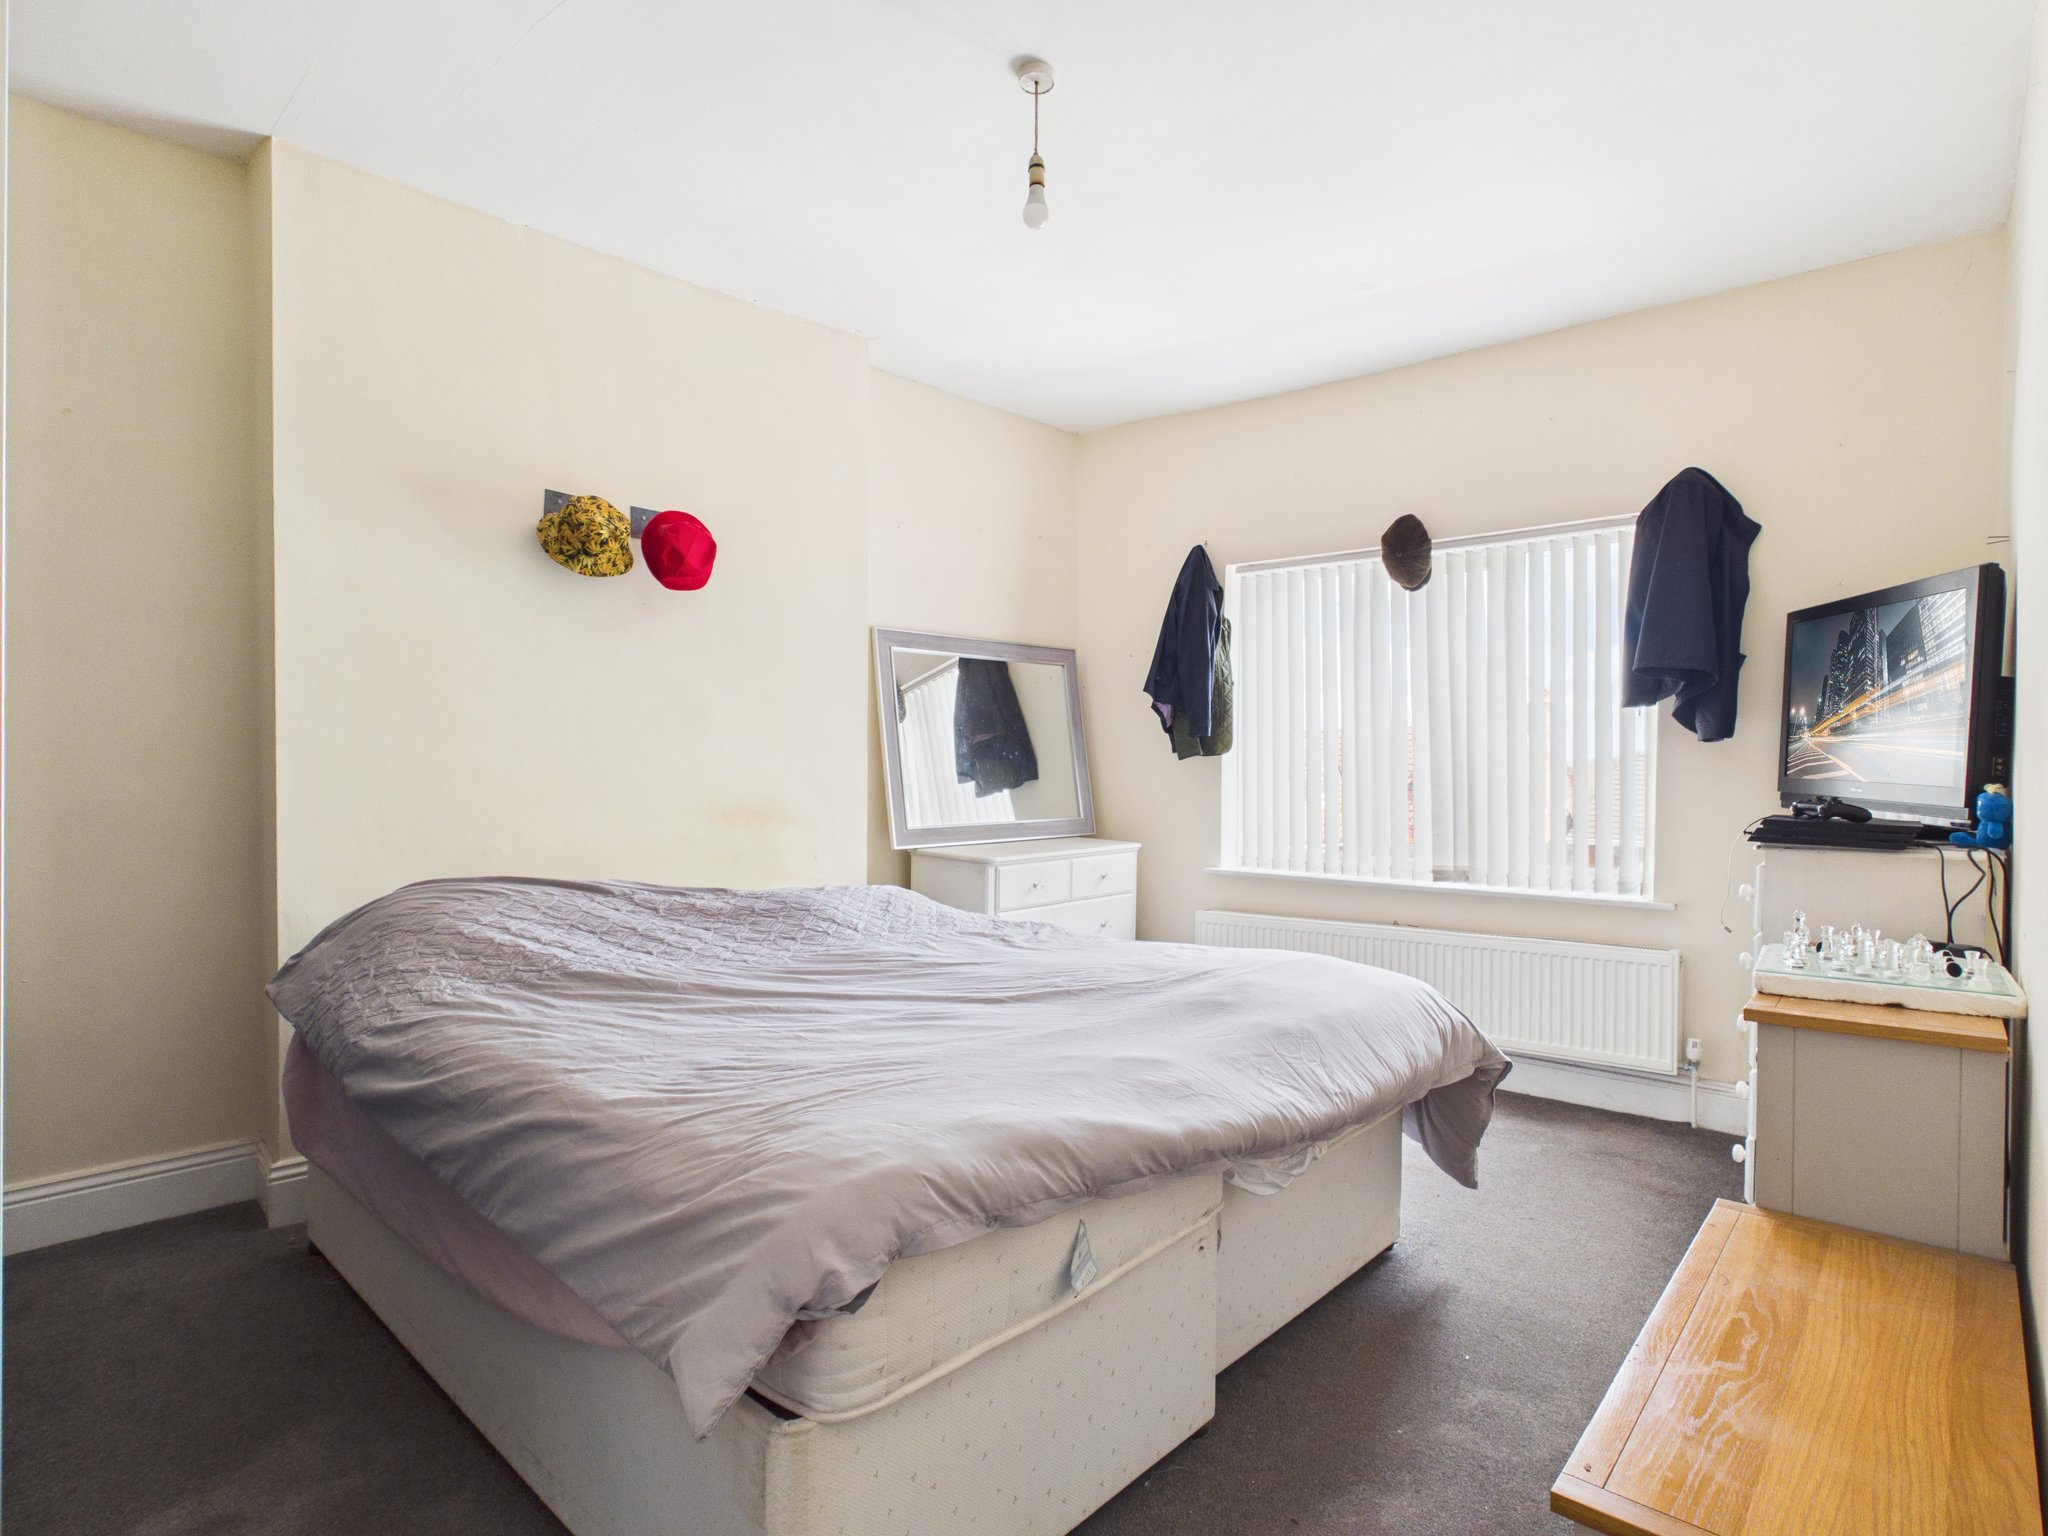
Master Bedroom
With carpet flooring, radiator, pendant light, uPVC window to rear elevation and door leading to en-suite.
En-suite
Fitted with a two piece suite comprising a low flush WC and hand wash basin having mixer tap. Ceramic tiled flooring, part tiled walls, ceiling lights and extractor fan. Benefitting from a walk-in enclosure having glass doors and wall mounted electric shower.
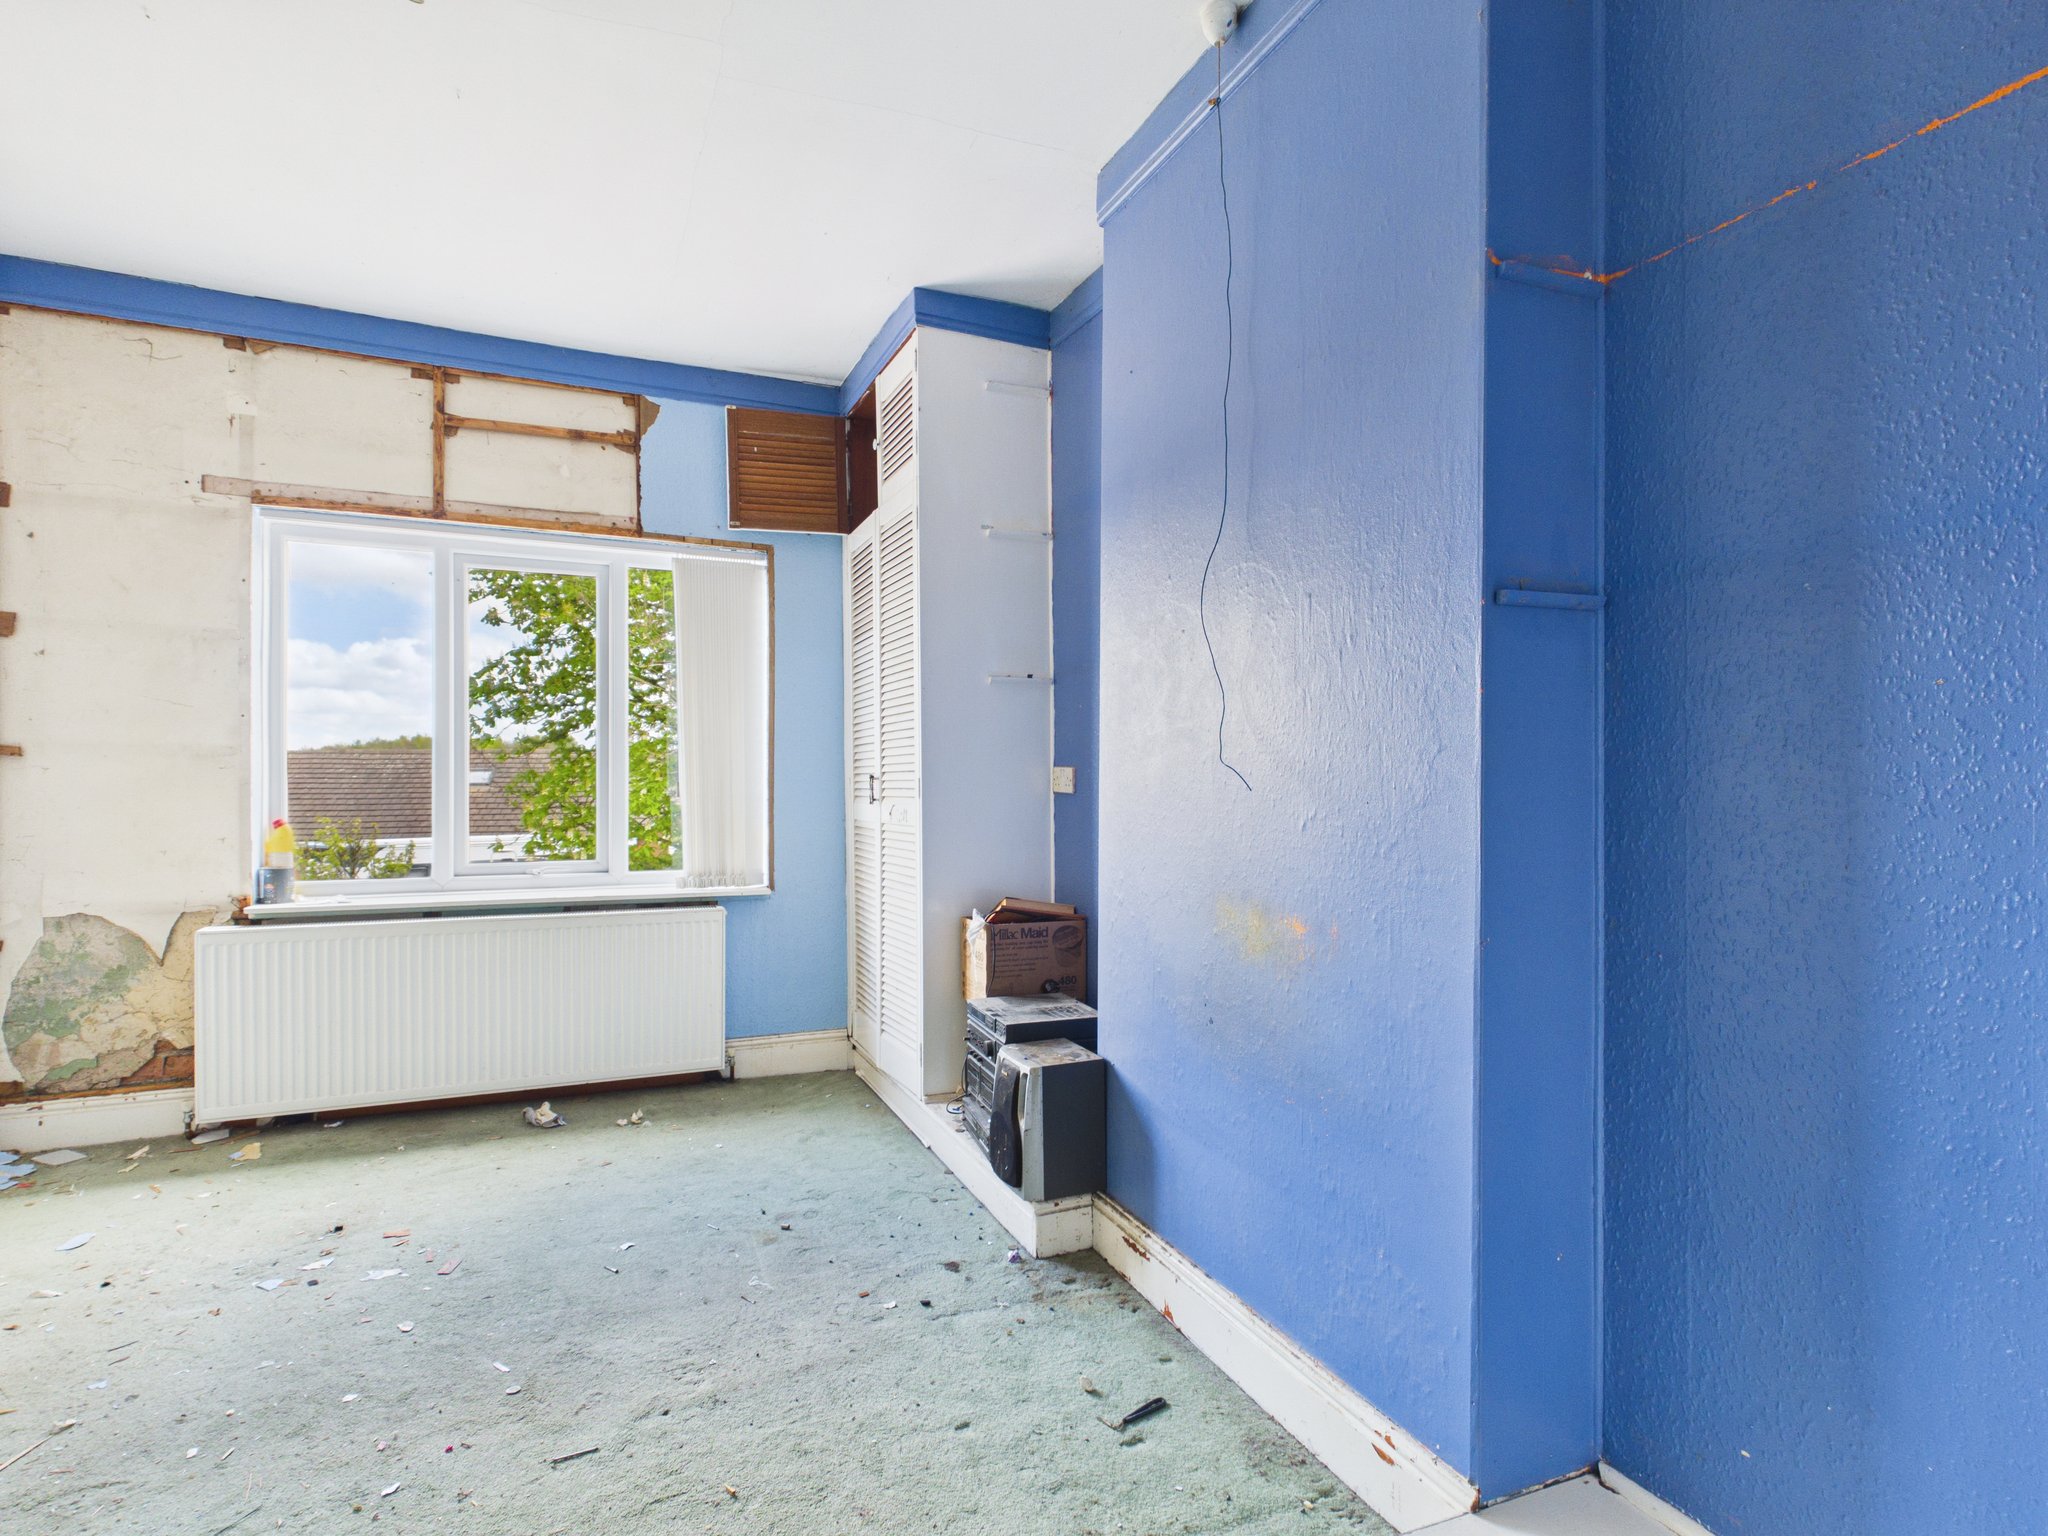
Bedroom Two
With carpet flooring, radiator, pendant light and uPVC window to front elevation.
Bedroom Three
With carpet flooring, radiator, adjustable spotlights and uPVC window to front elevation.
Bedroom Four
With carpet flooring, radiator, pendant light and uPVC window to rear elevation.
Family Bathroom
Fitted with a white three piece suite comprising a low flush WC, hand wash basin with mixer tap and corner bath. Ceramic tiled flooring, part tiled walls and spotlights to ceiling. Chrome effect towel rail, extractor fan and obscure uPVC window to side elevation.
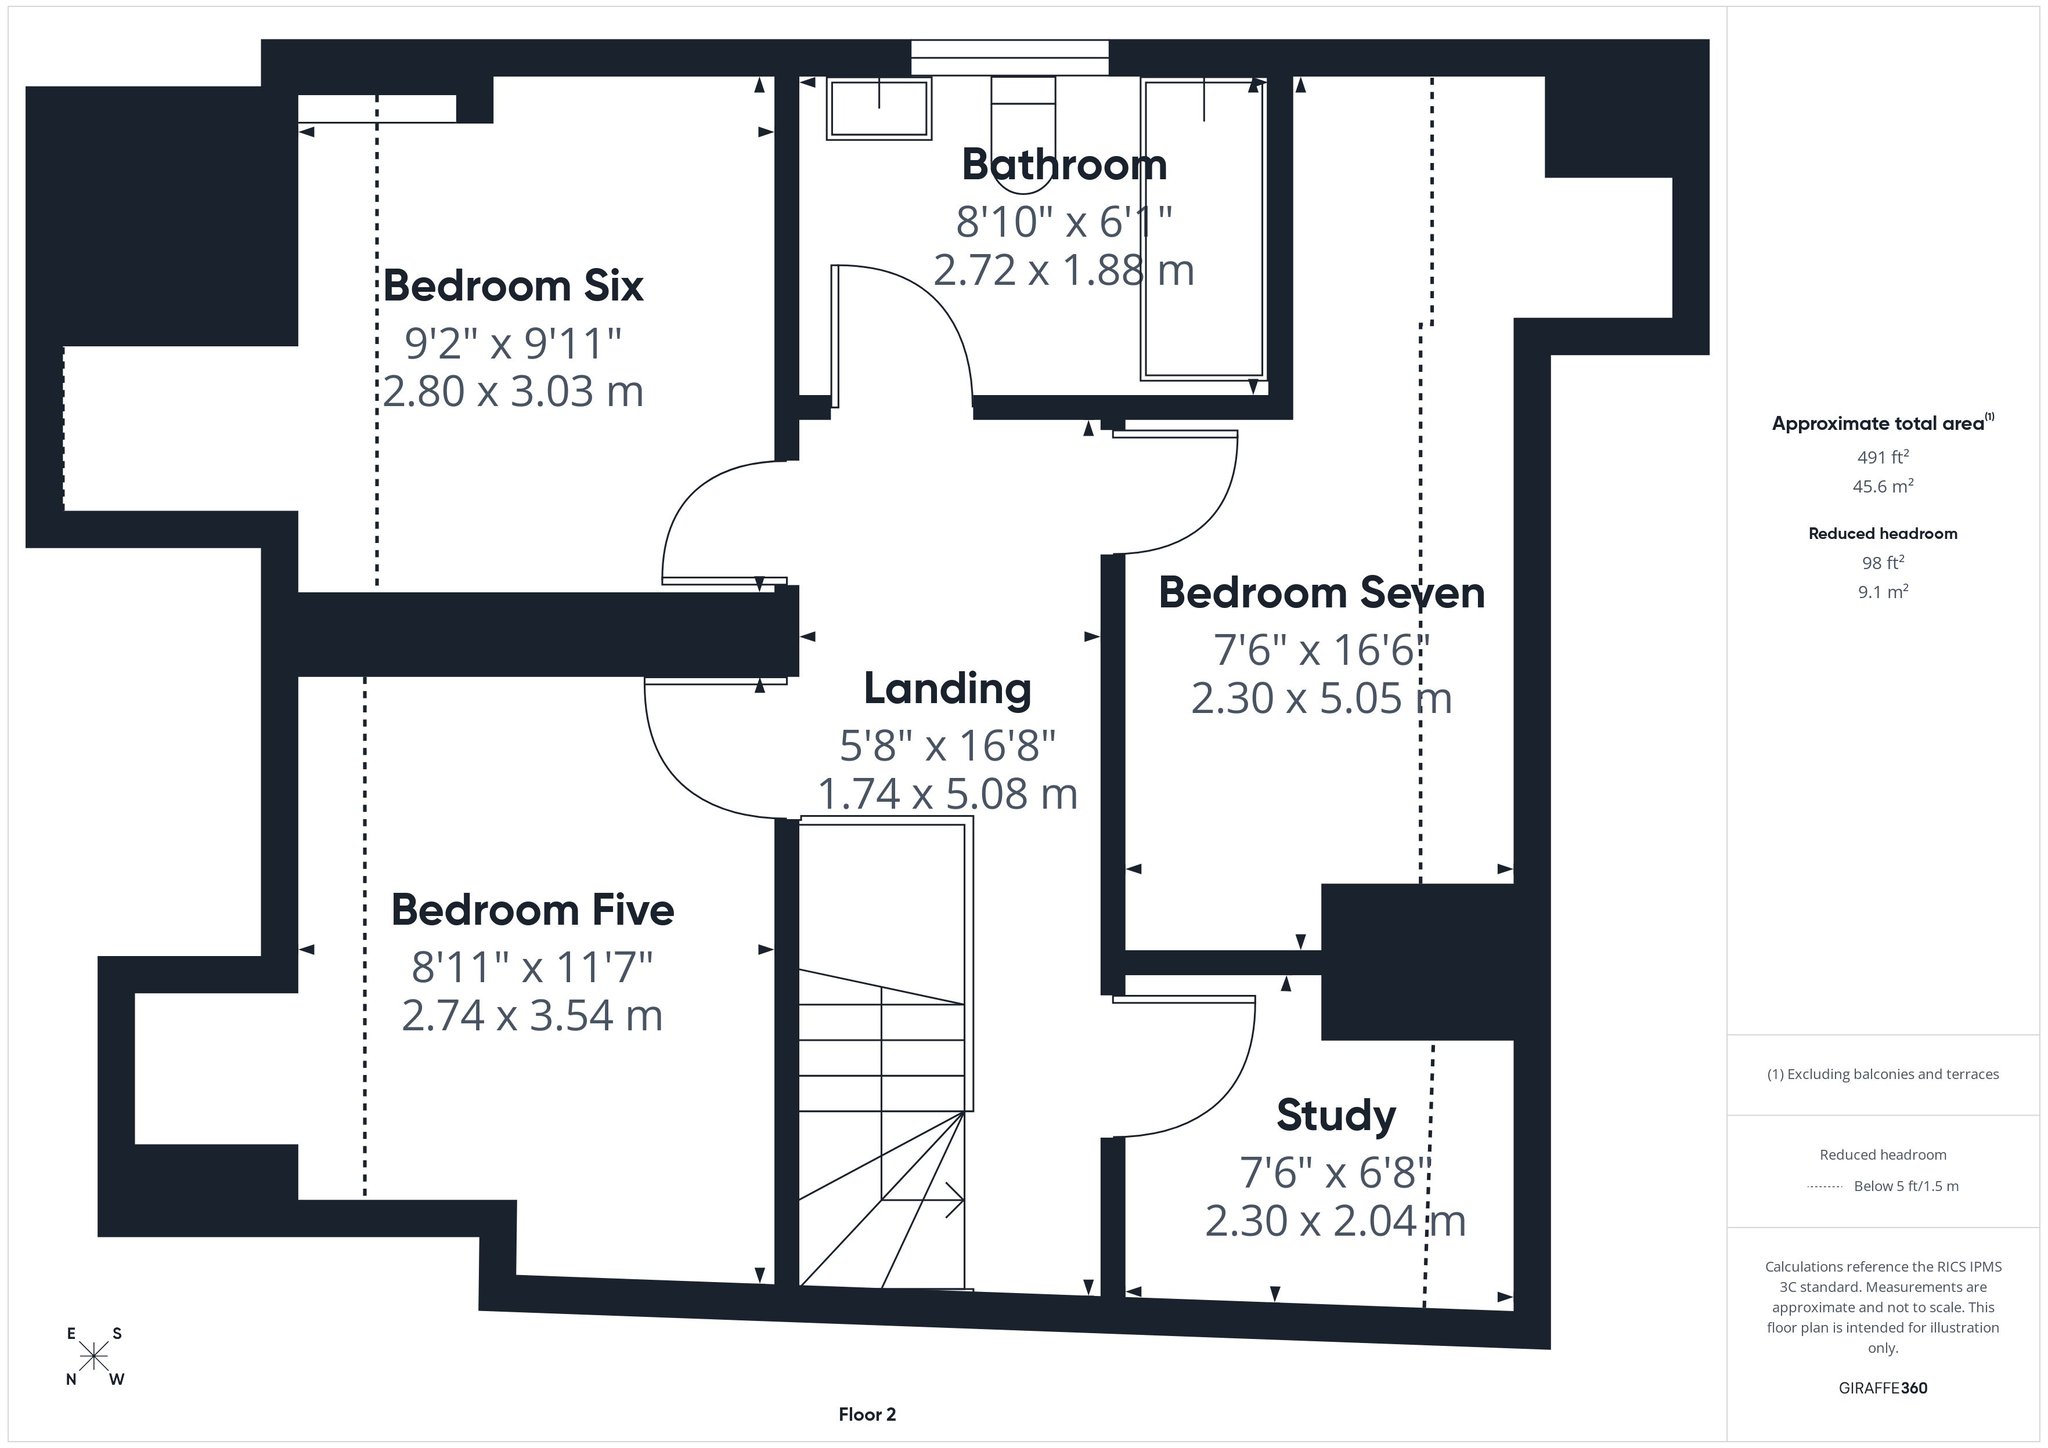
Stairs & Second Floor Landing
With carpet flooring, pendant light and doors to all second floor rooms. Access to loft.
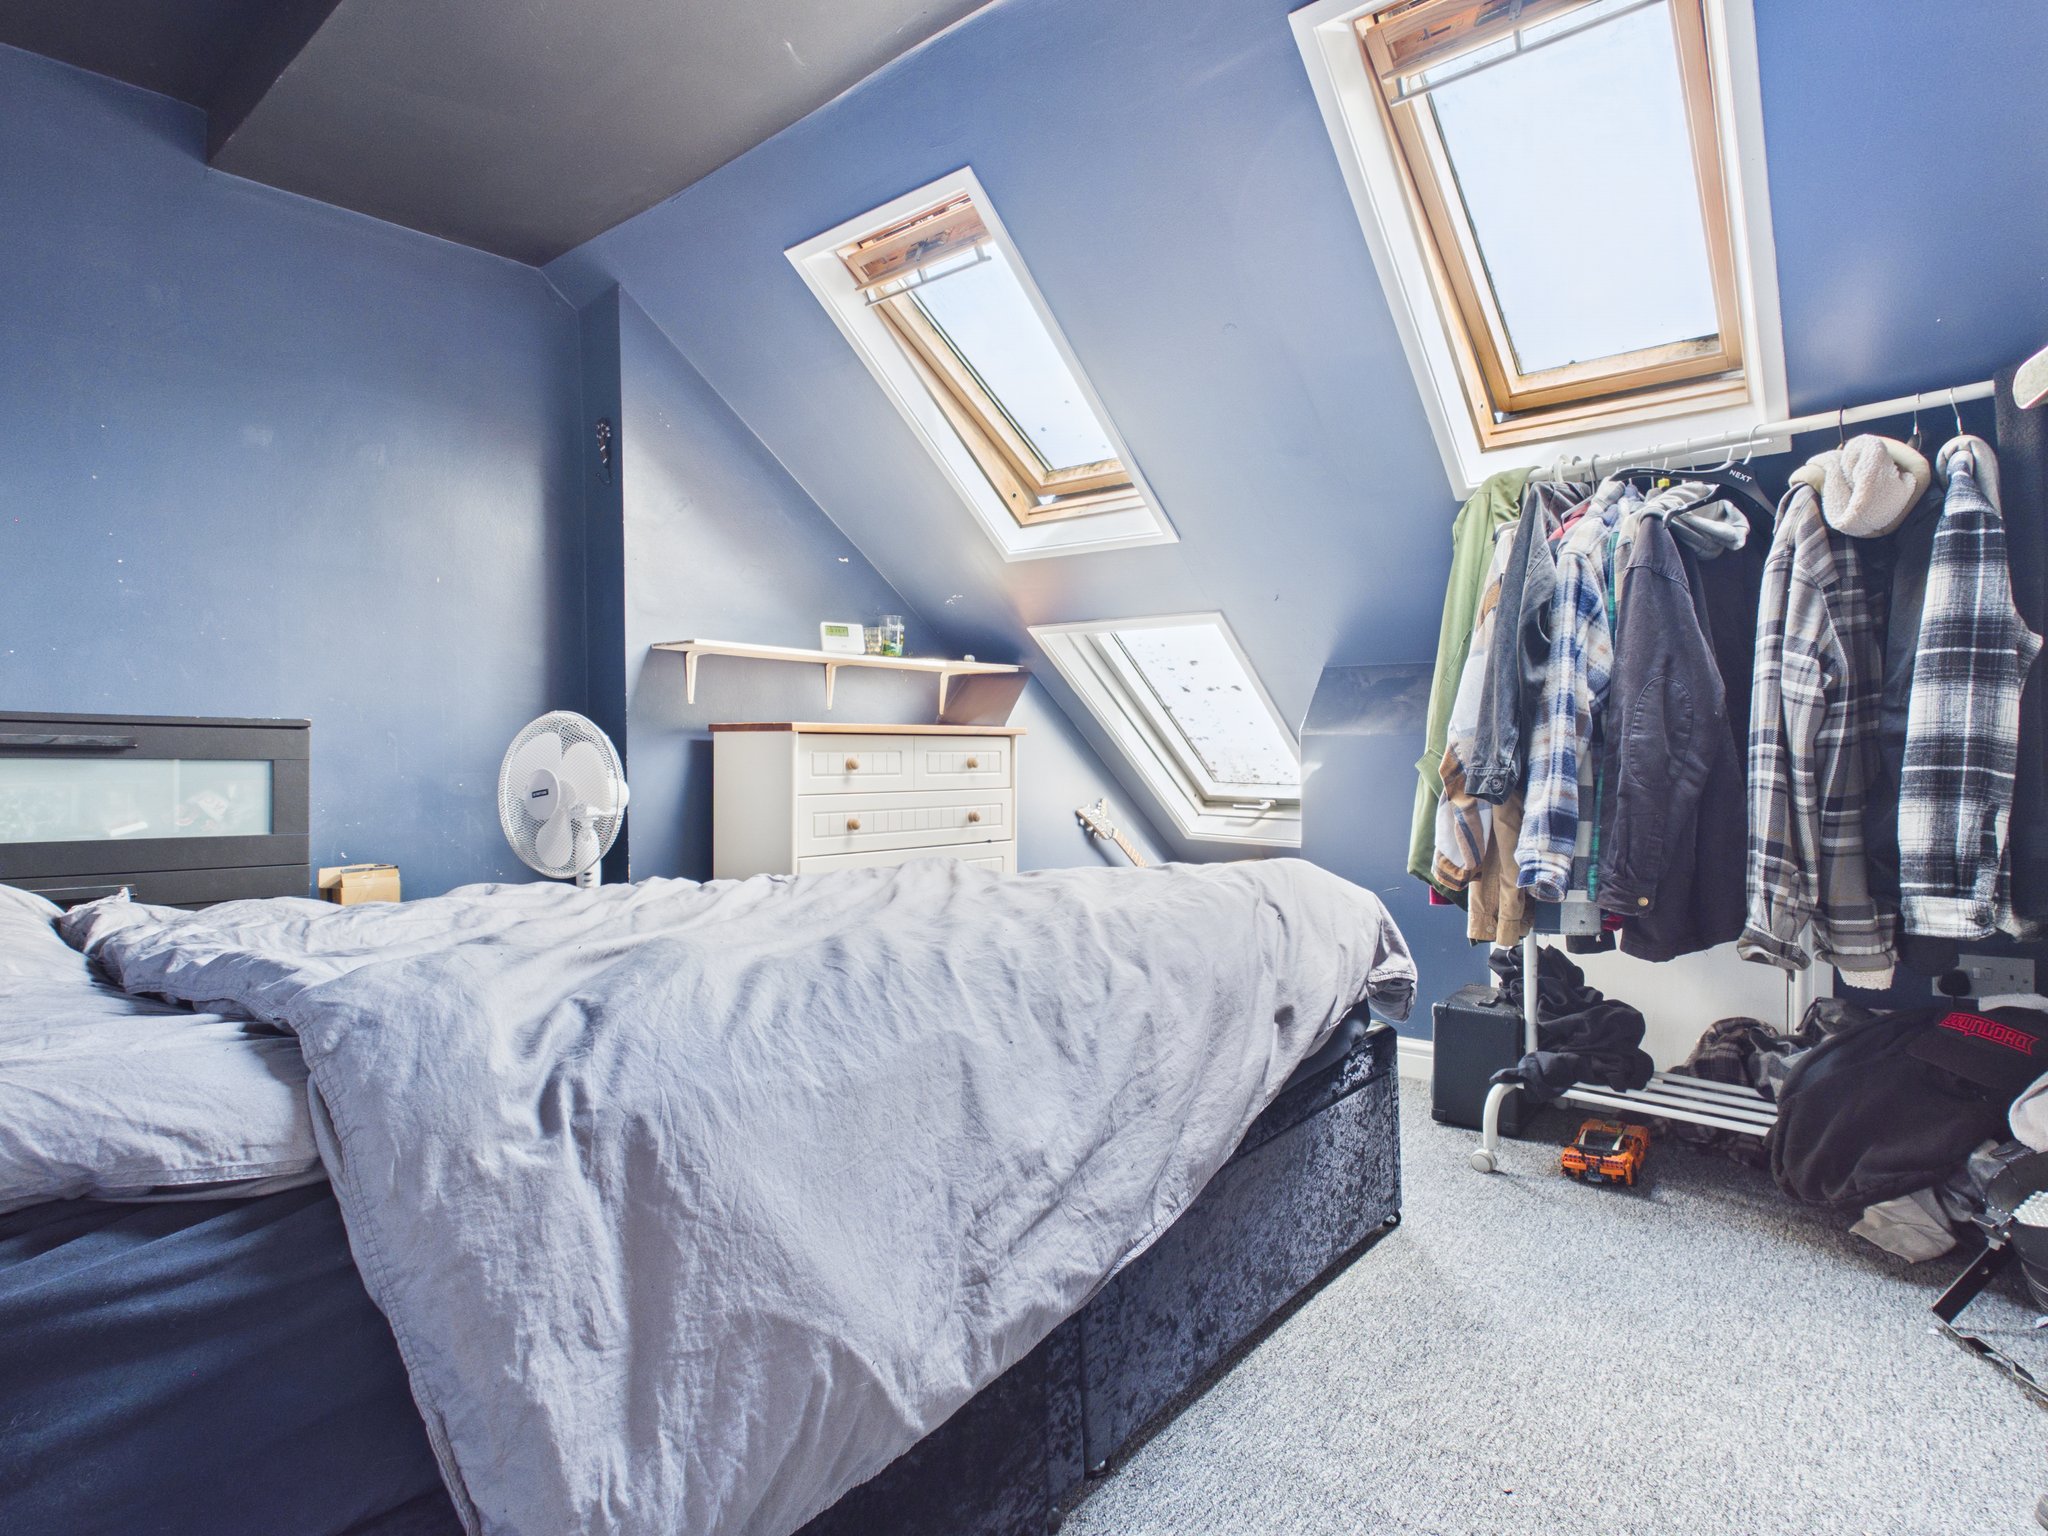
Bedroom Five
With carpet flooring, radiator and pendant light. Benefitting from three Velux windows to front elevation with the lower window being a fire escape route and is integrated with the fire alarm system.
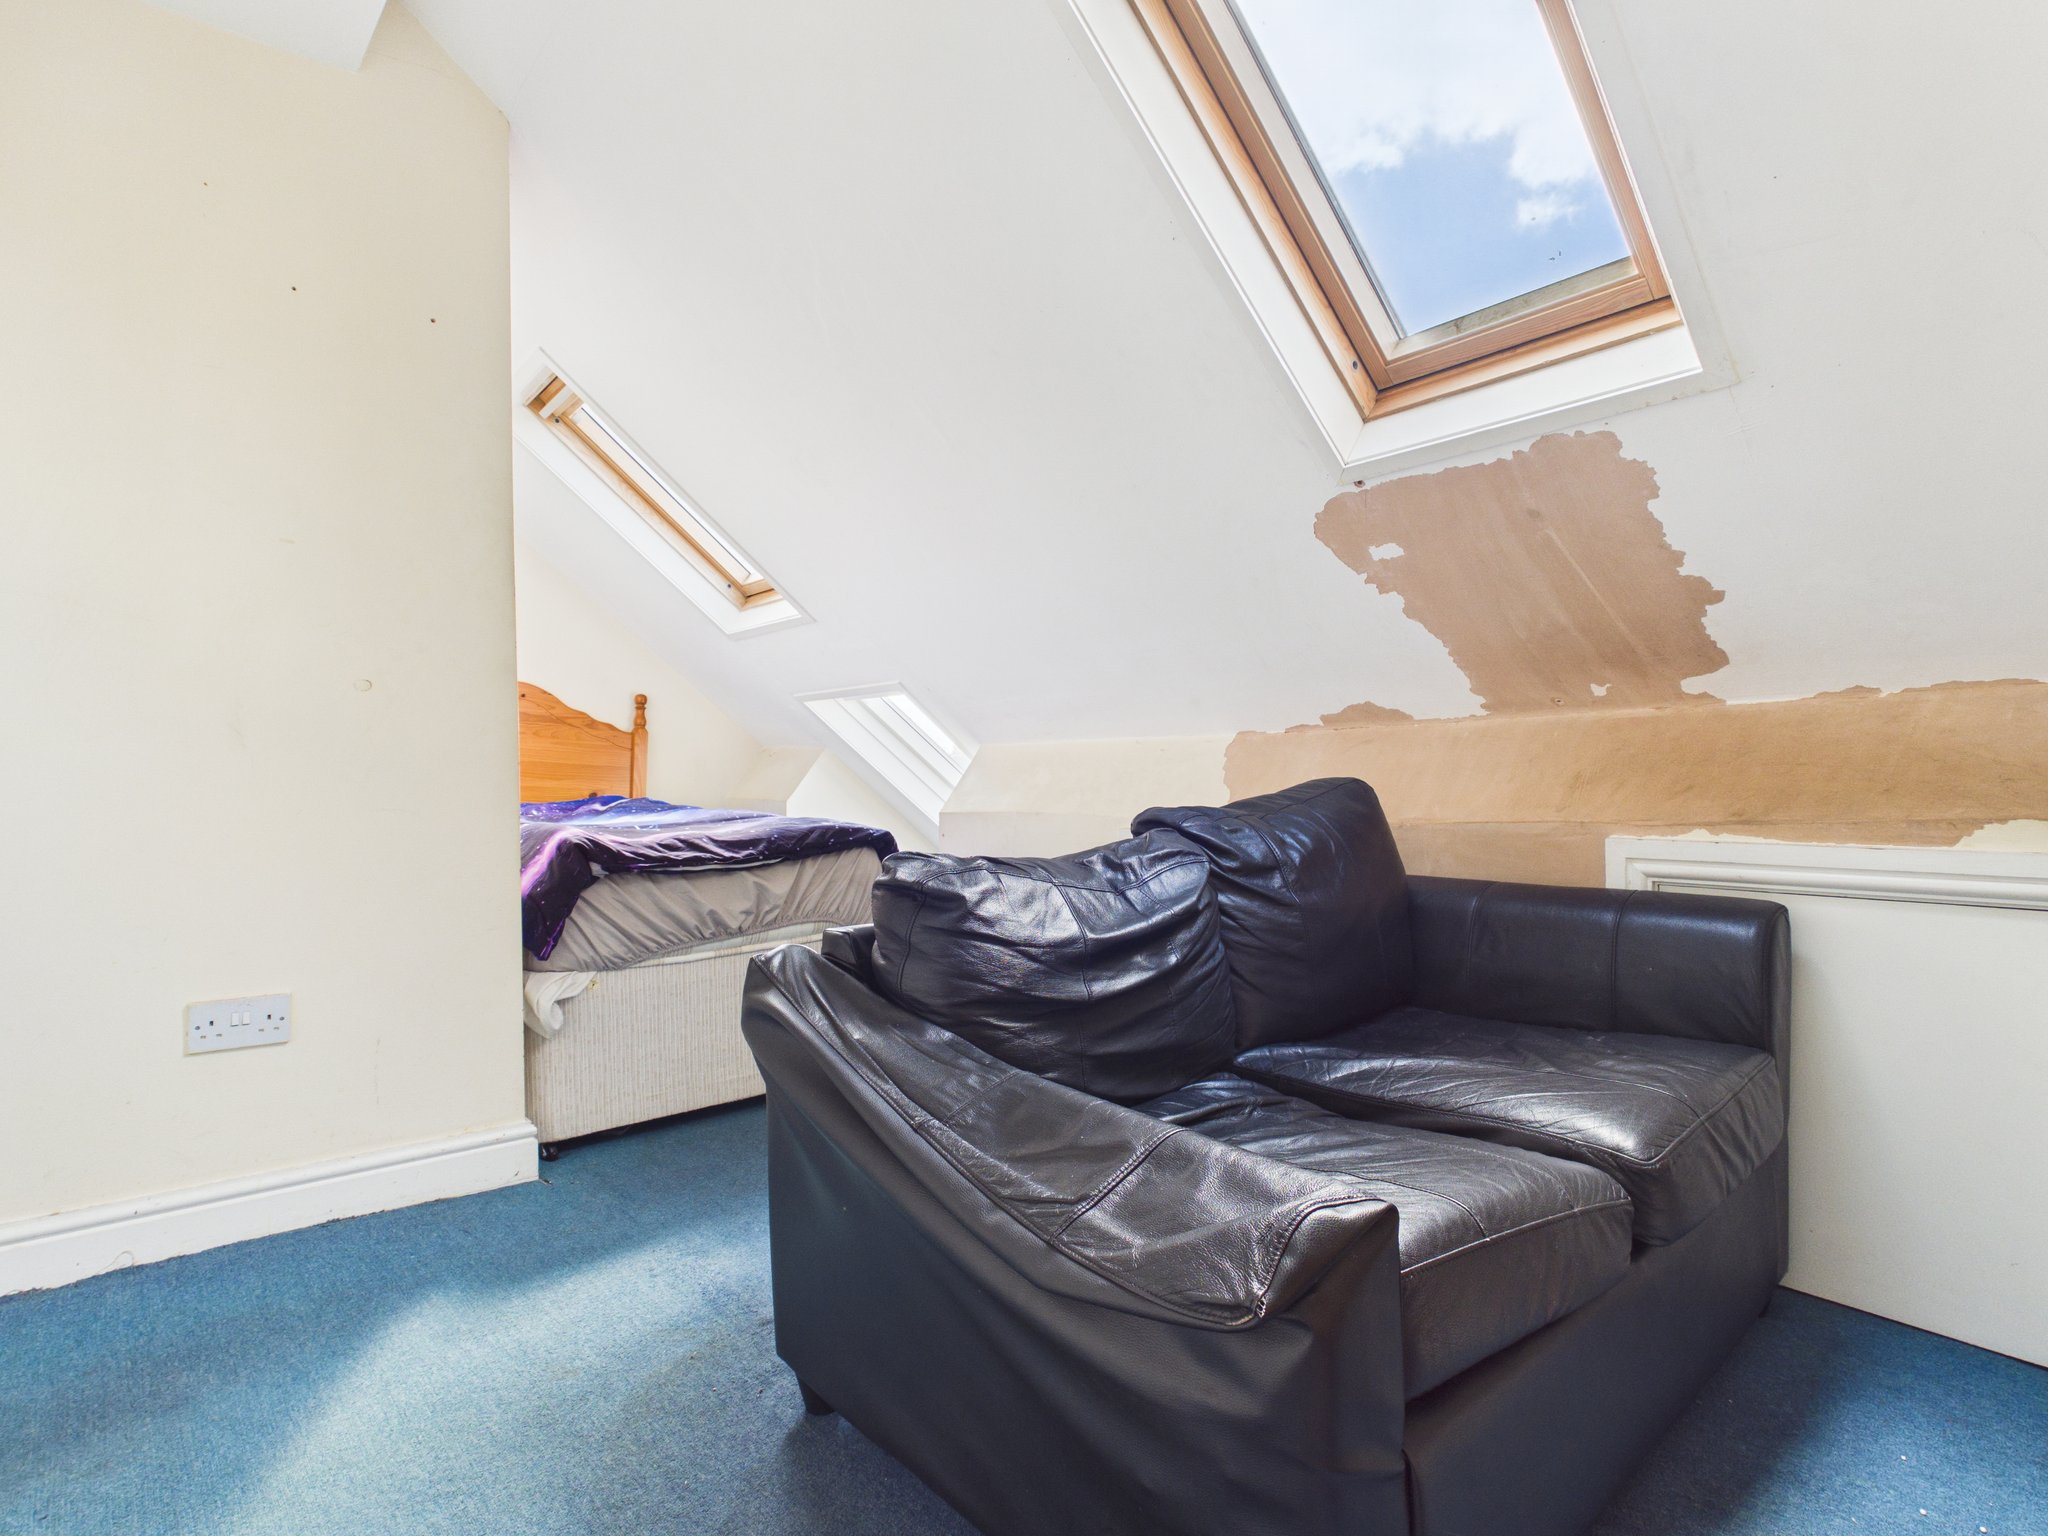
Bedroom Six
With carpet flooring, radiator and ceiling light. Benefitting from two Velux windows to front elevation with the lower window being a fire escape route and is integrated with the fire alarm system. Access to eaves storage.
Bedroom Seven
With carpet flooring, radiator and pendant light. Benefitting from three Velux windows with the lower window being a fire escape route and is integrated with the fire alarm system. Access to eaves storage.
Study.
With carpet flooring, radiator, pendant light, Velux window to rear elevation and access to eaves storage. The boiler for this floor is located here.
Second Family Bathroom
Fitted with a two piece suite comprising a low flush WC, hand wash basin and panel bath. With cushioned vinyl flooring, part tiled walls, radiator, ceiling light, extractor fan and obscure uPVC window to side elevation.
Outside
The rear is fully enclosed, mainly laid to lawn with a patio area for relaxing. There is a shared driveway to gain access to the rear via double wooden gates giving opportunity to have private parking to rear.


£240,000

£280,000

£290,000

£180,000

£470,000

£330,000

£330,000

£140,000

£310,000
£200,000






"*" indicates required fields
"*" indicates required fields