

3 Bed Semi-Detached House For Sale
Discover charming family living in this delightful 3-bedroom semi-detached house in the heart of South Normanton. Perfectly positioned for both convenience and comfort, this home features a spacious reception room flooded with natural light, providing an inviting space to relax and entertain. The well-proportioned bedrooms offer ample space for a growing family or guests, complemented by a modern bathroom designed with practicality in mind. Outside, the property enjoys a private garden ideal for outdoor activities or quiet evenings. Situated close to local amenities, schools, and excellent transport links, this residence combines the tranquility of suburban life with easy access to nearby towns and cities. Don’t miss the opportunity to make this warm and welcoming house your new home – an excellent choice for first-time buyers or families seeking a comfortable and convenient lifestyle in South Normanton.
Hallway
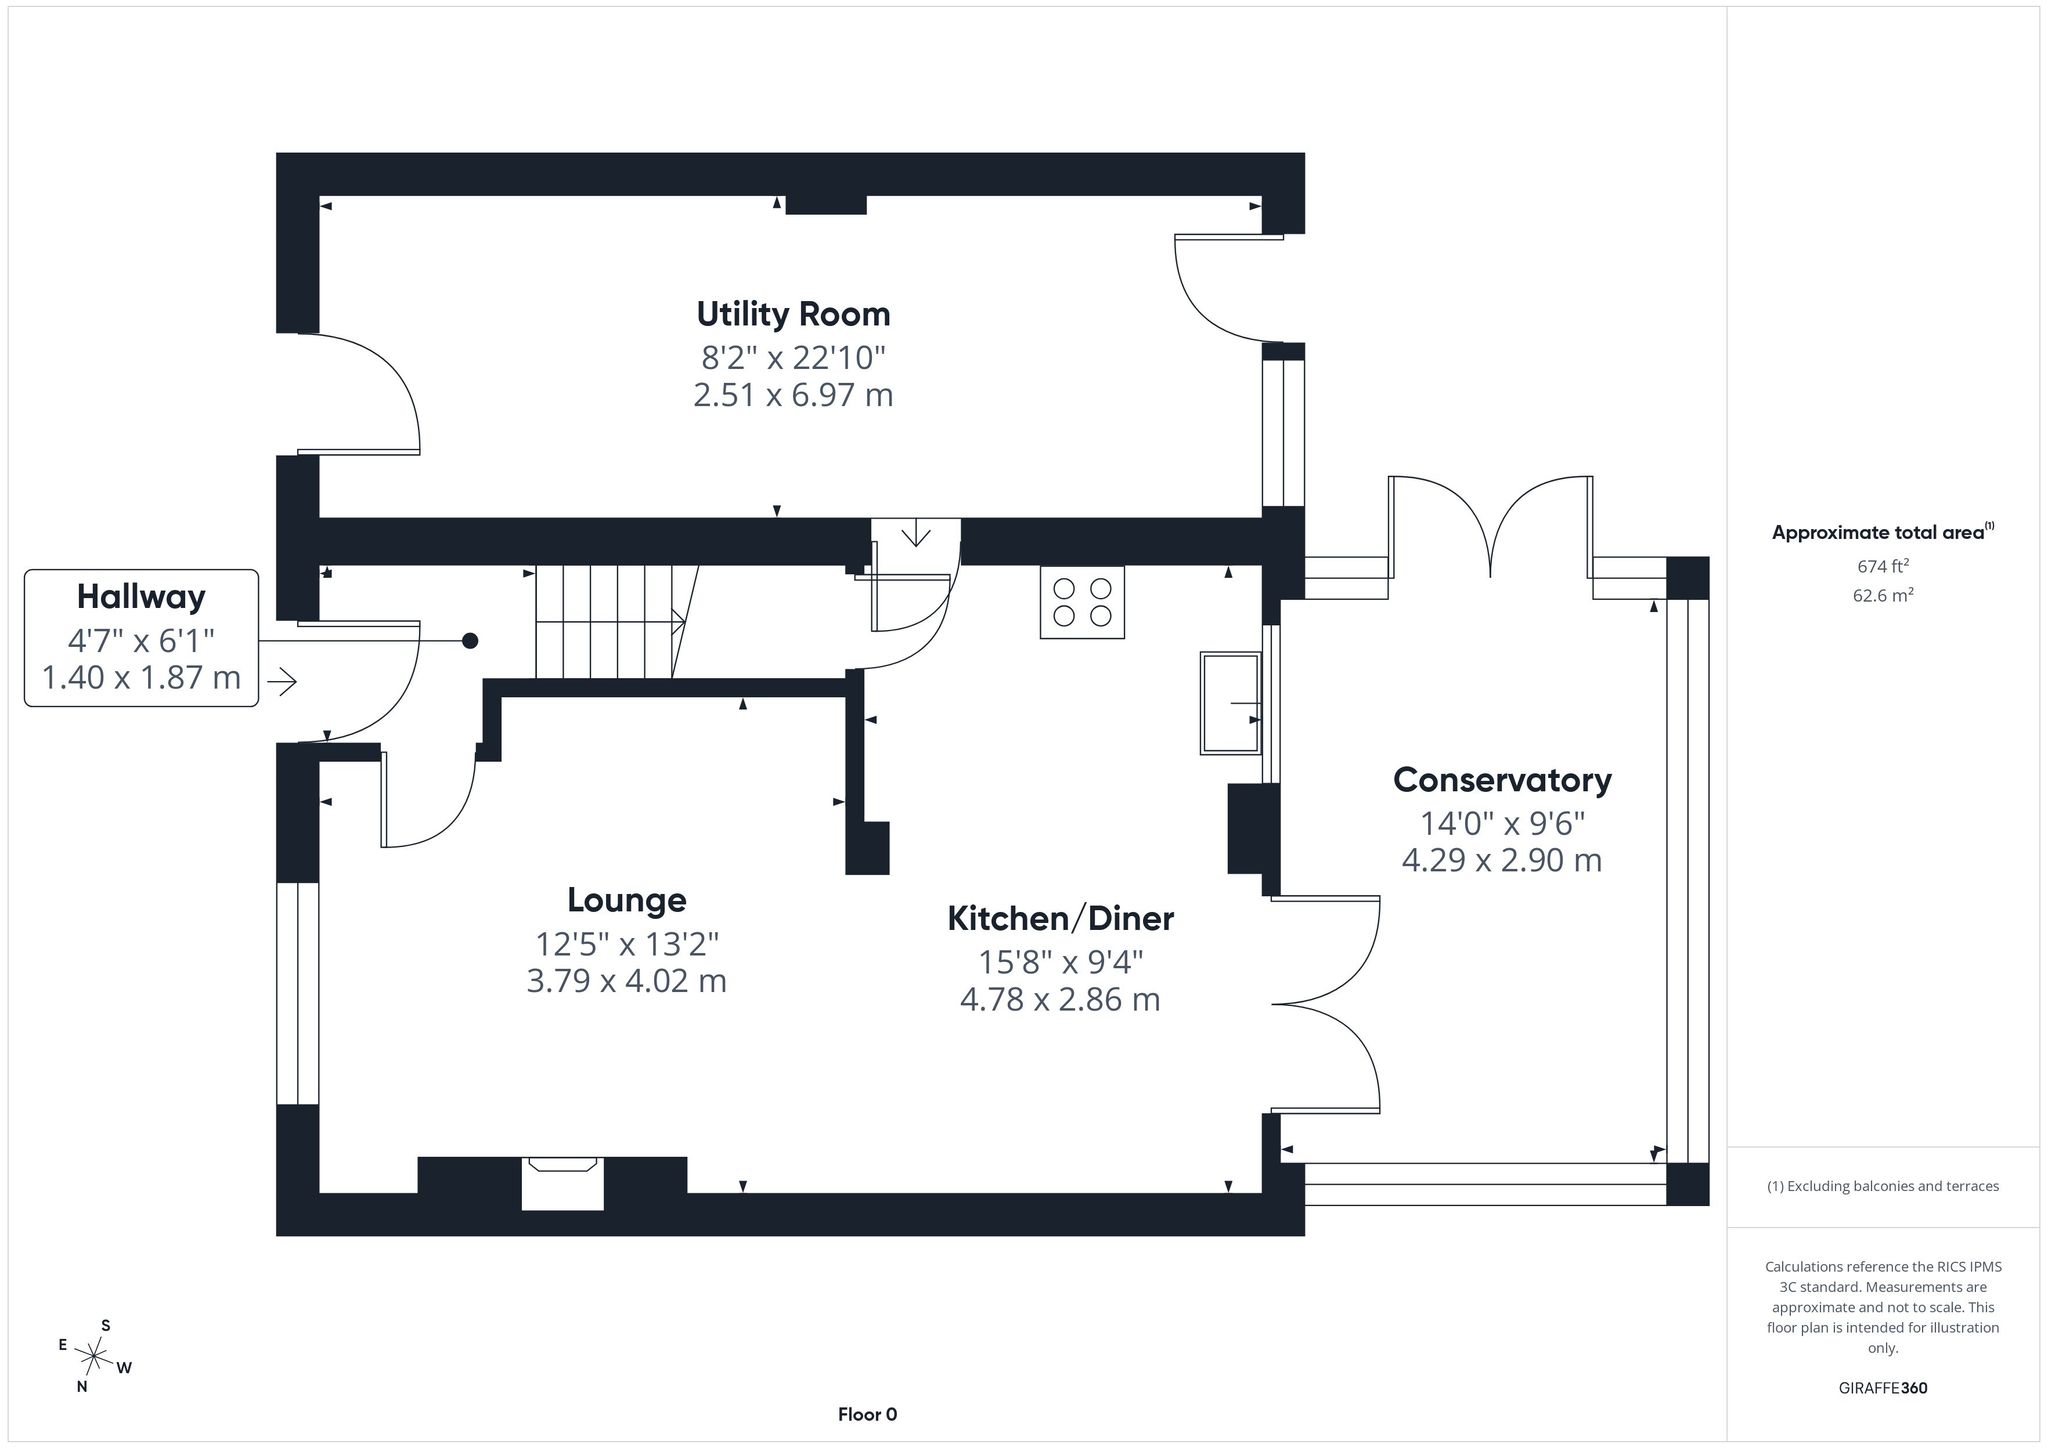
Accessed via a part glazed uPVC door from the rear elevation. With carpet flooring, pendant lighting, door to lounge and stairs to first floor.
Kitchen/Diner
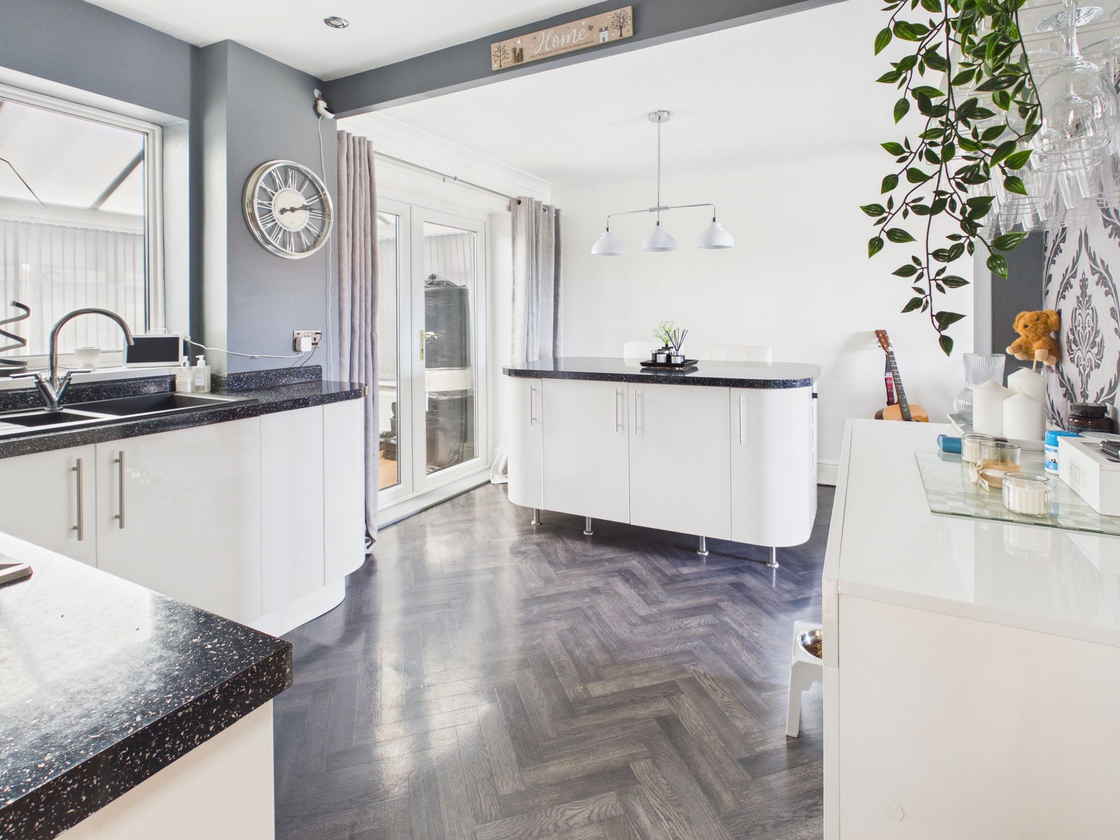
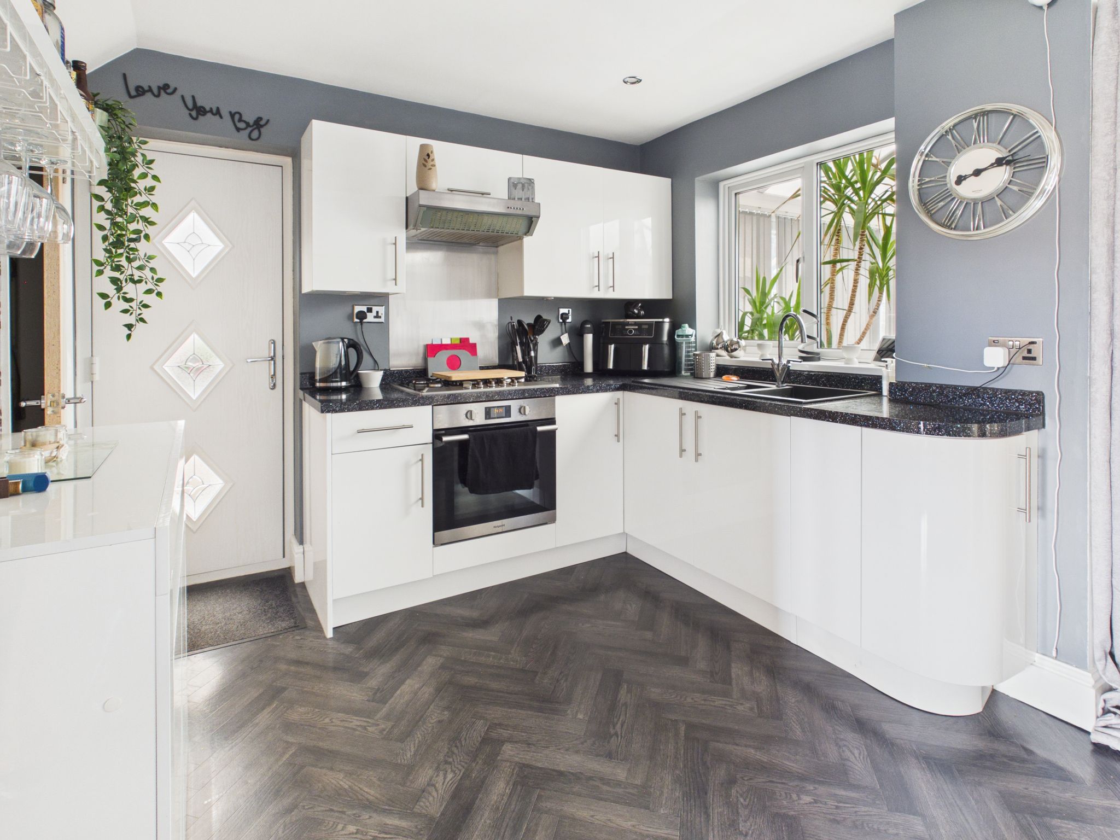
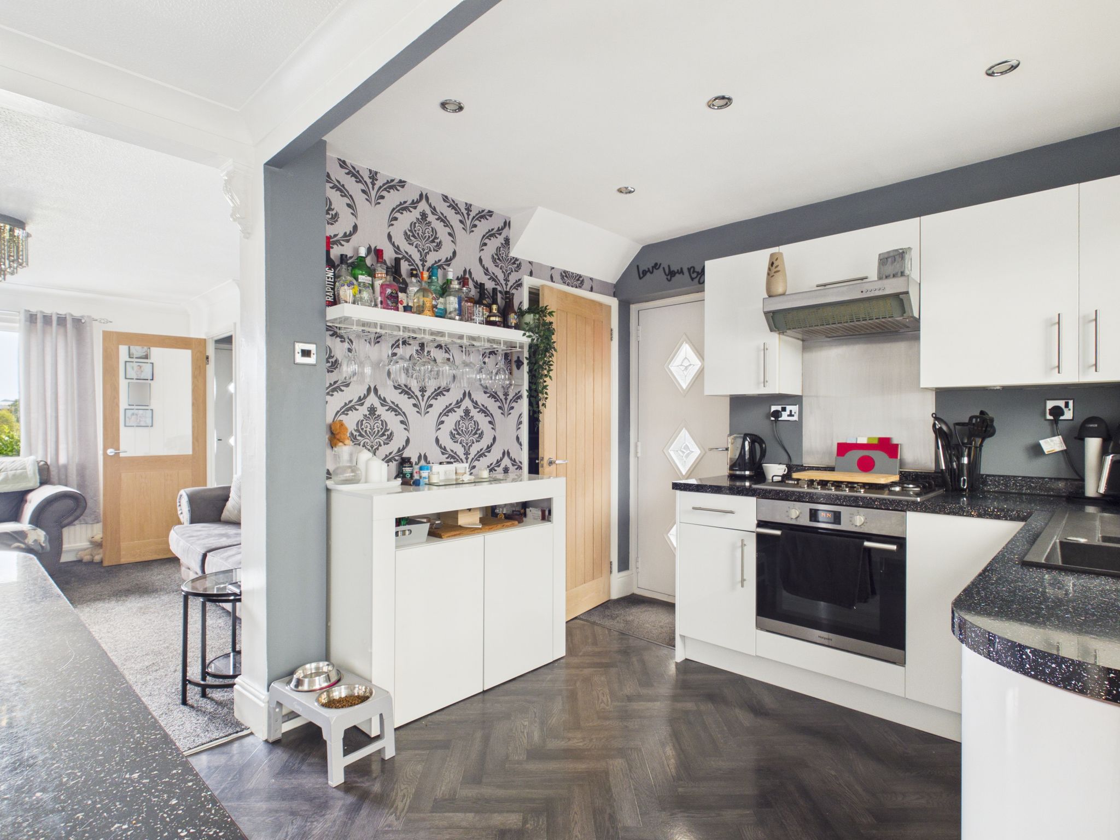
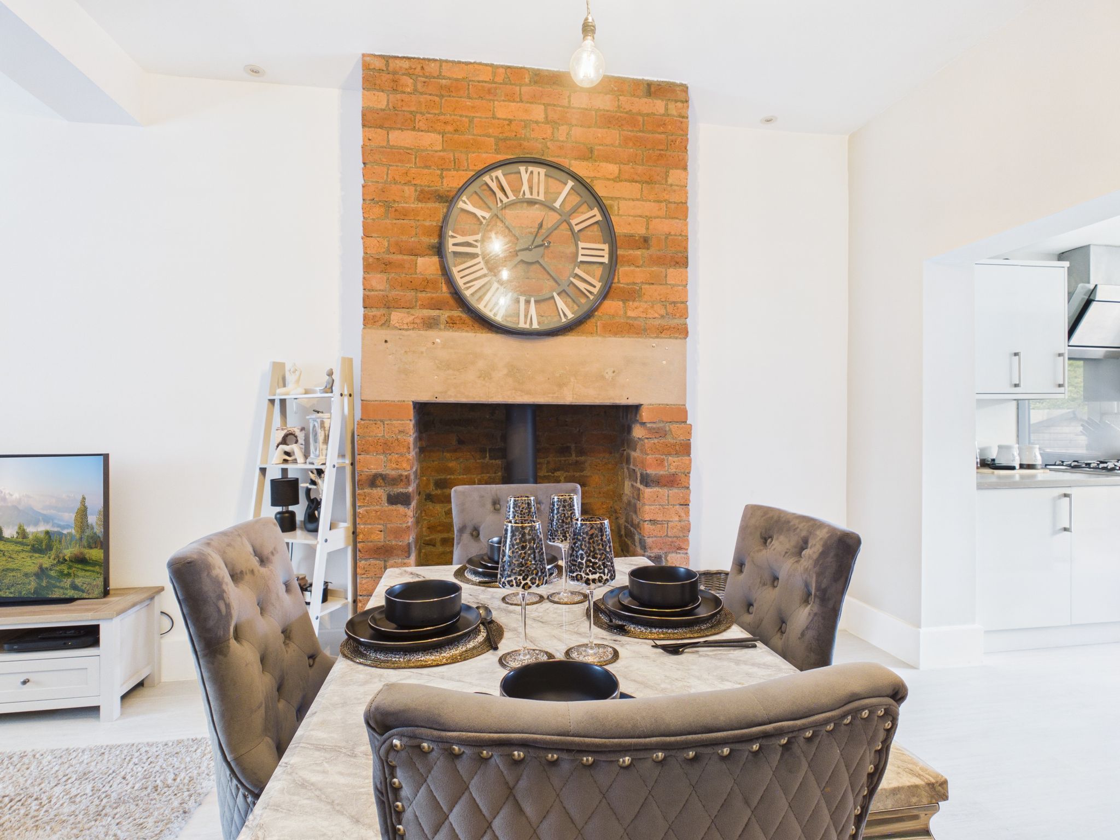
Fitted with a range of white high gloss wall and base units having granite work surfaces incorporating a one and a half composite sink/drainer with mixer tap. Integrated appliances include electric fan assisted oven with grill, a gas hob and extractor hood over. With cushioned vinyl flooring, radiator, spotlights to the ceiling, door to under stairs storage cupboard, French doors to conservatory and uPVC window to front elevation. benefitting from a breakfast bar which also provides additional storage. Open access to lounge.
Conservatory
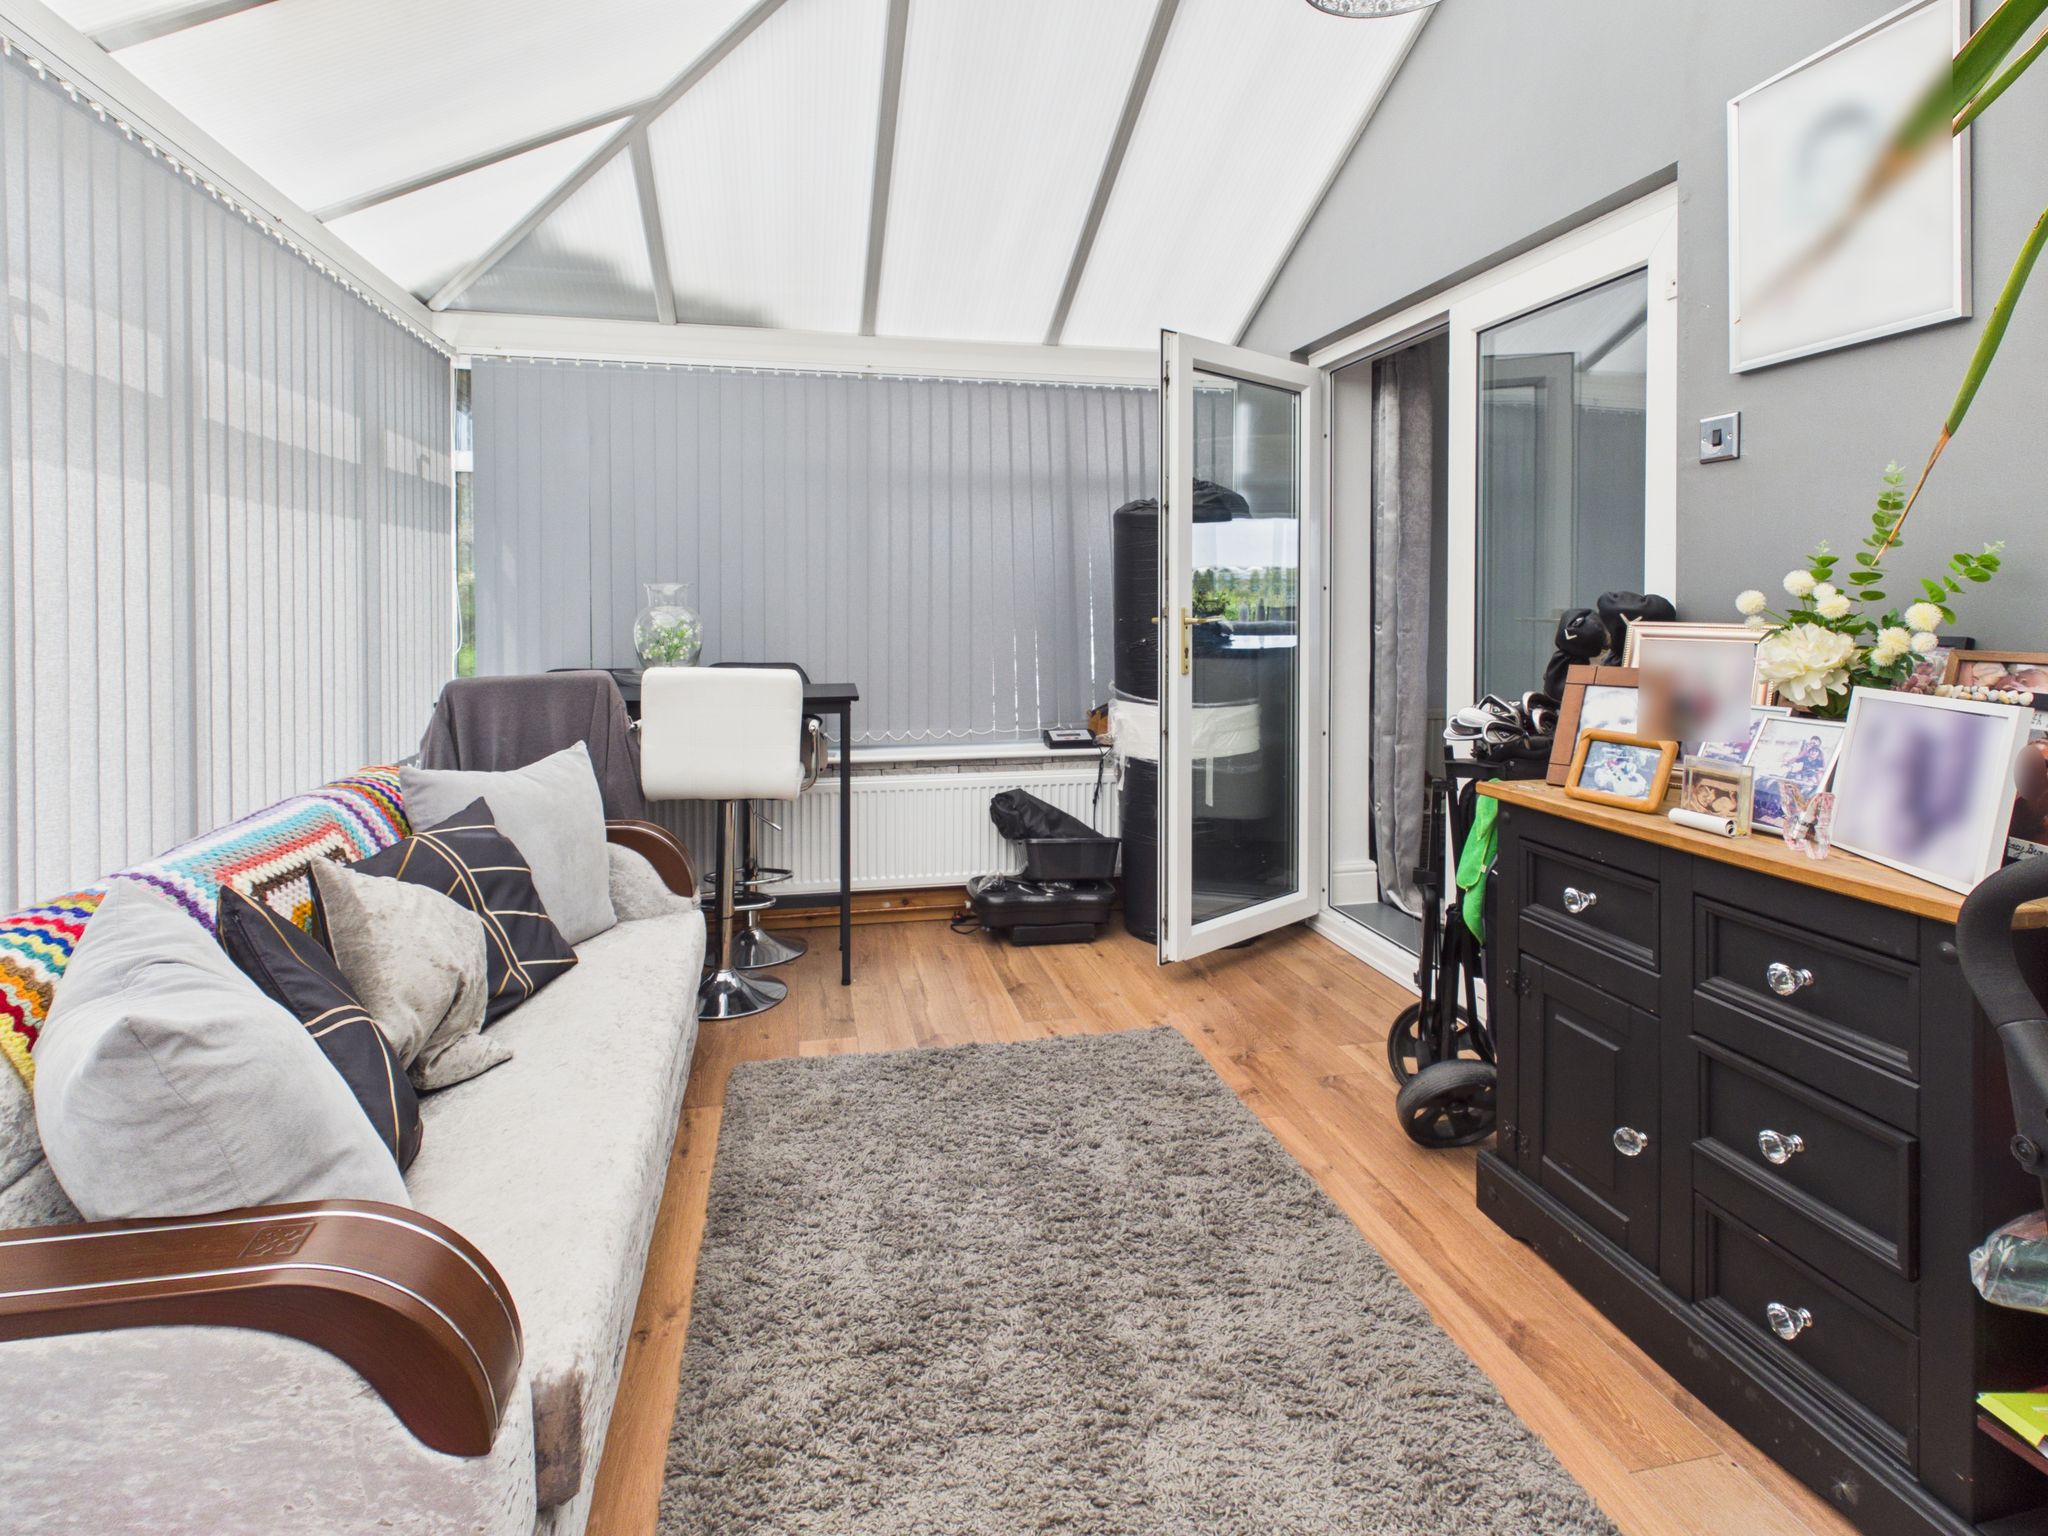
Part glazed with polycarbonate roof and uPVC French doors to side elevation. With laminate flooring, radiator and pendant lighting.
Lounge
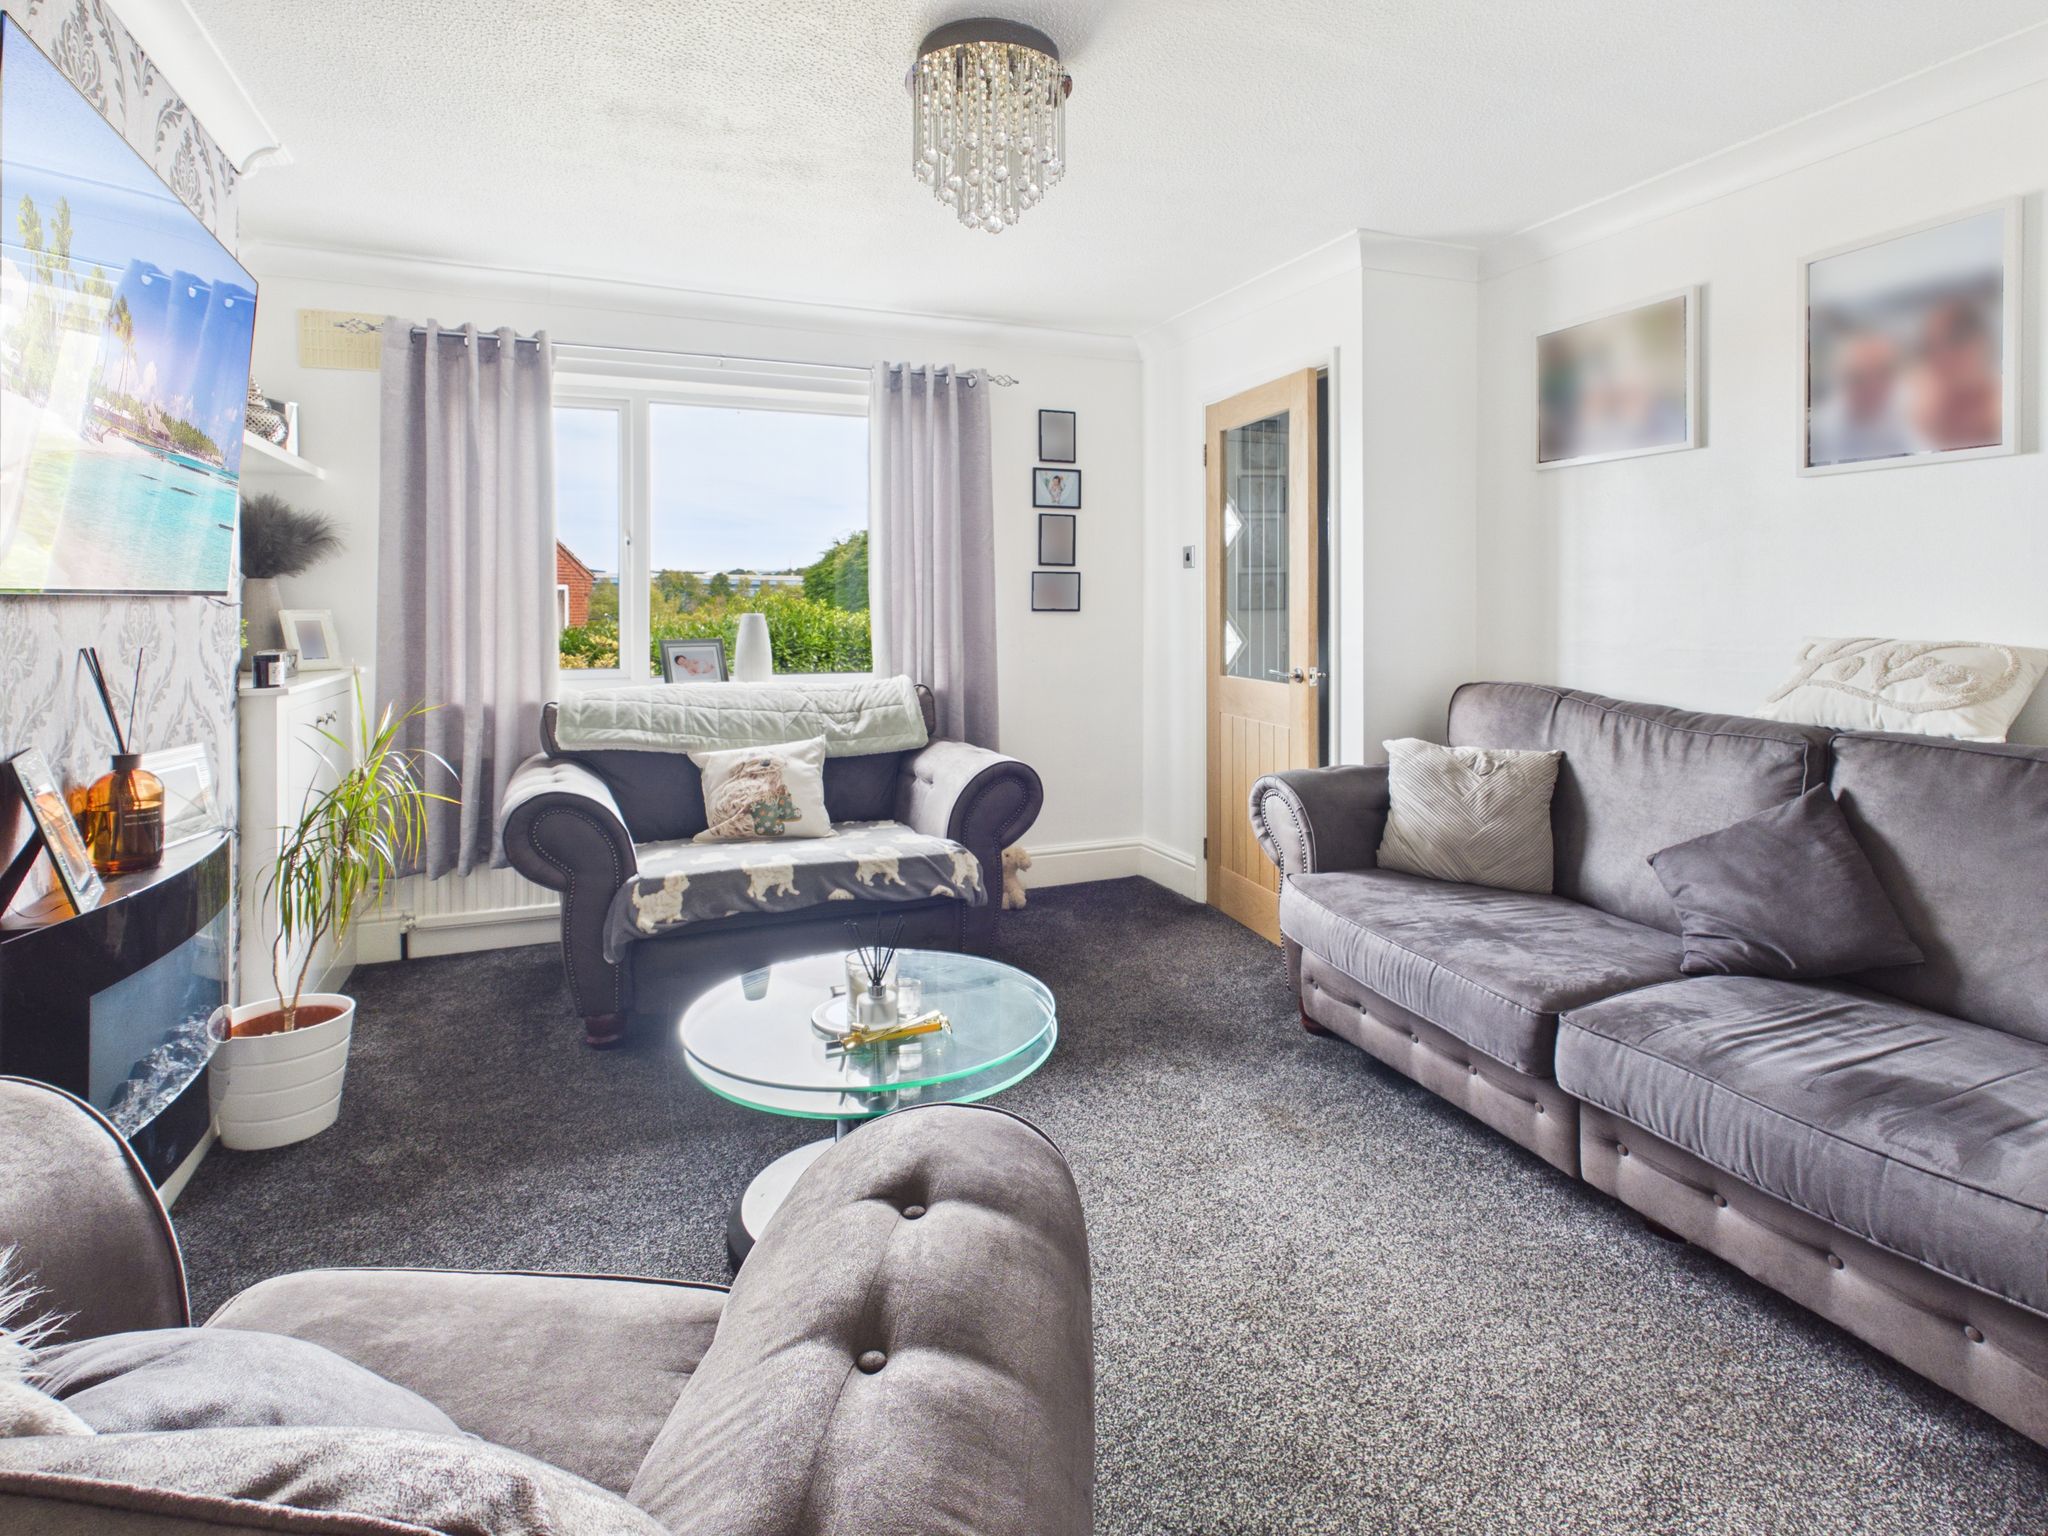
With carpet flooring, radiator, decorative ceiling light and uPVC window to front elevation. Benefitting from a wall mounted electric fire and built in storage cupboard. Door to hallway.
Utility Room
Accessed from the front elevation via a part glazed uPVC door with with to side. Space and plumbing for washing machine. Space and plumbing for washing machine with work surface over. Composite door to the kitchen and part glazed uPVC door to rear elevation.
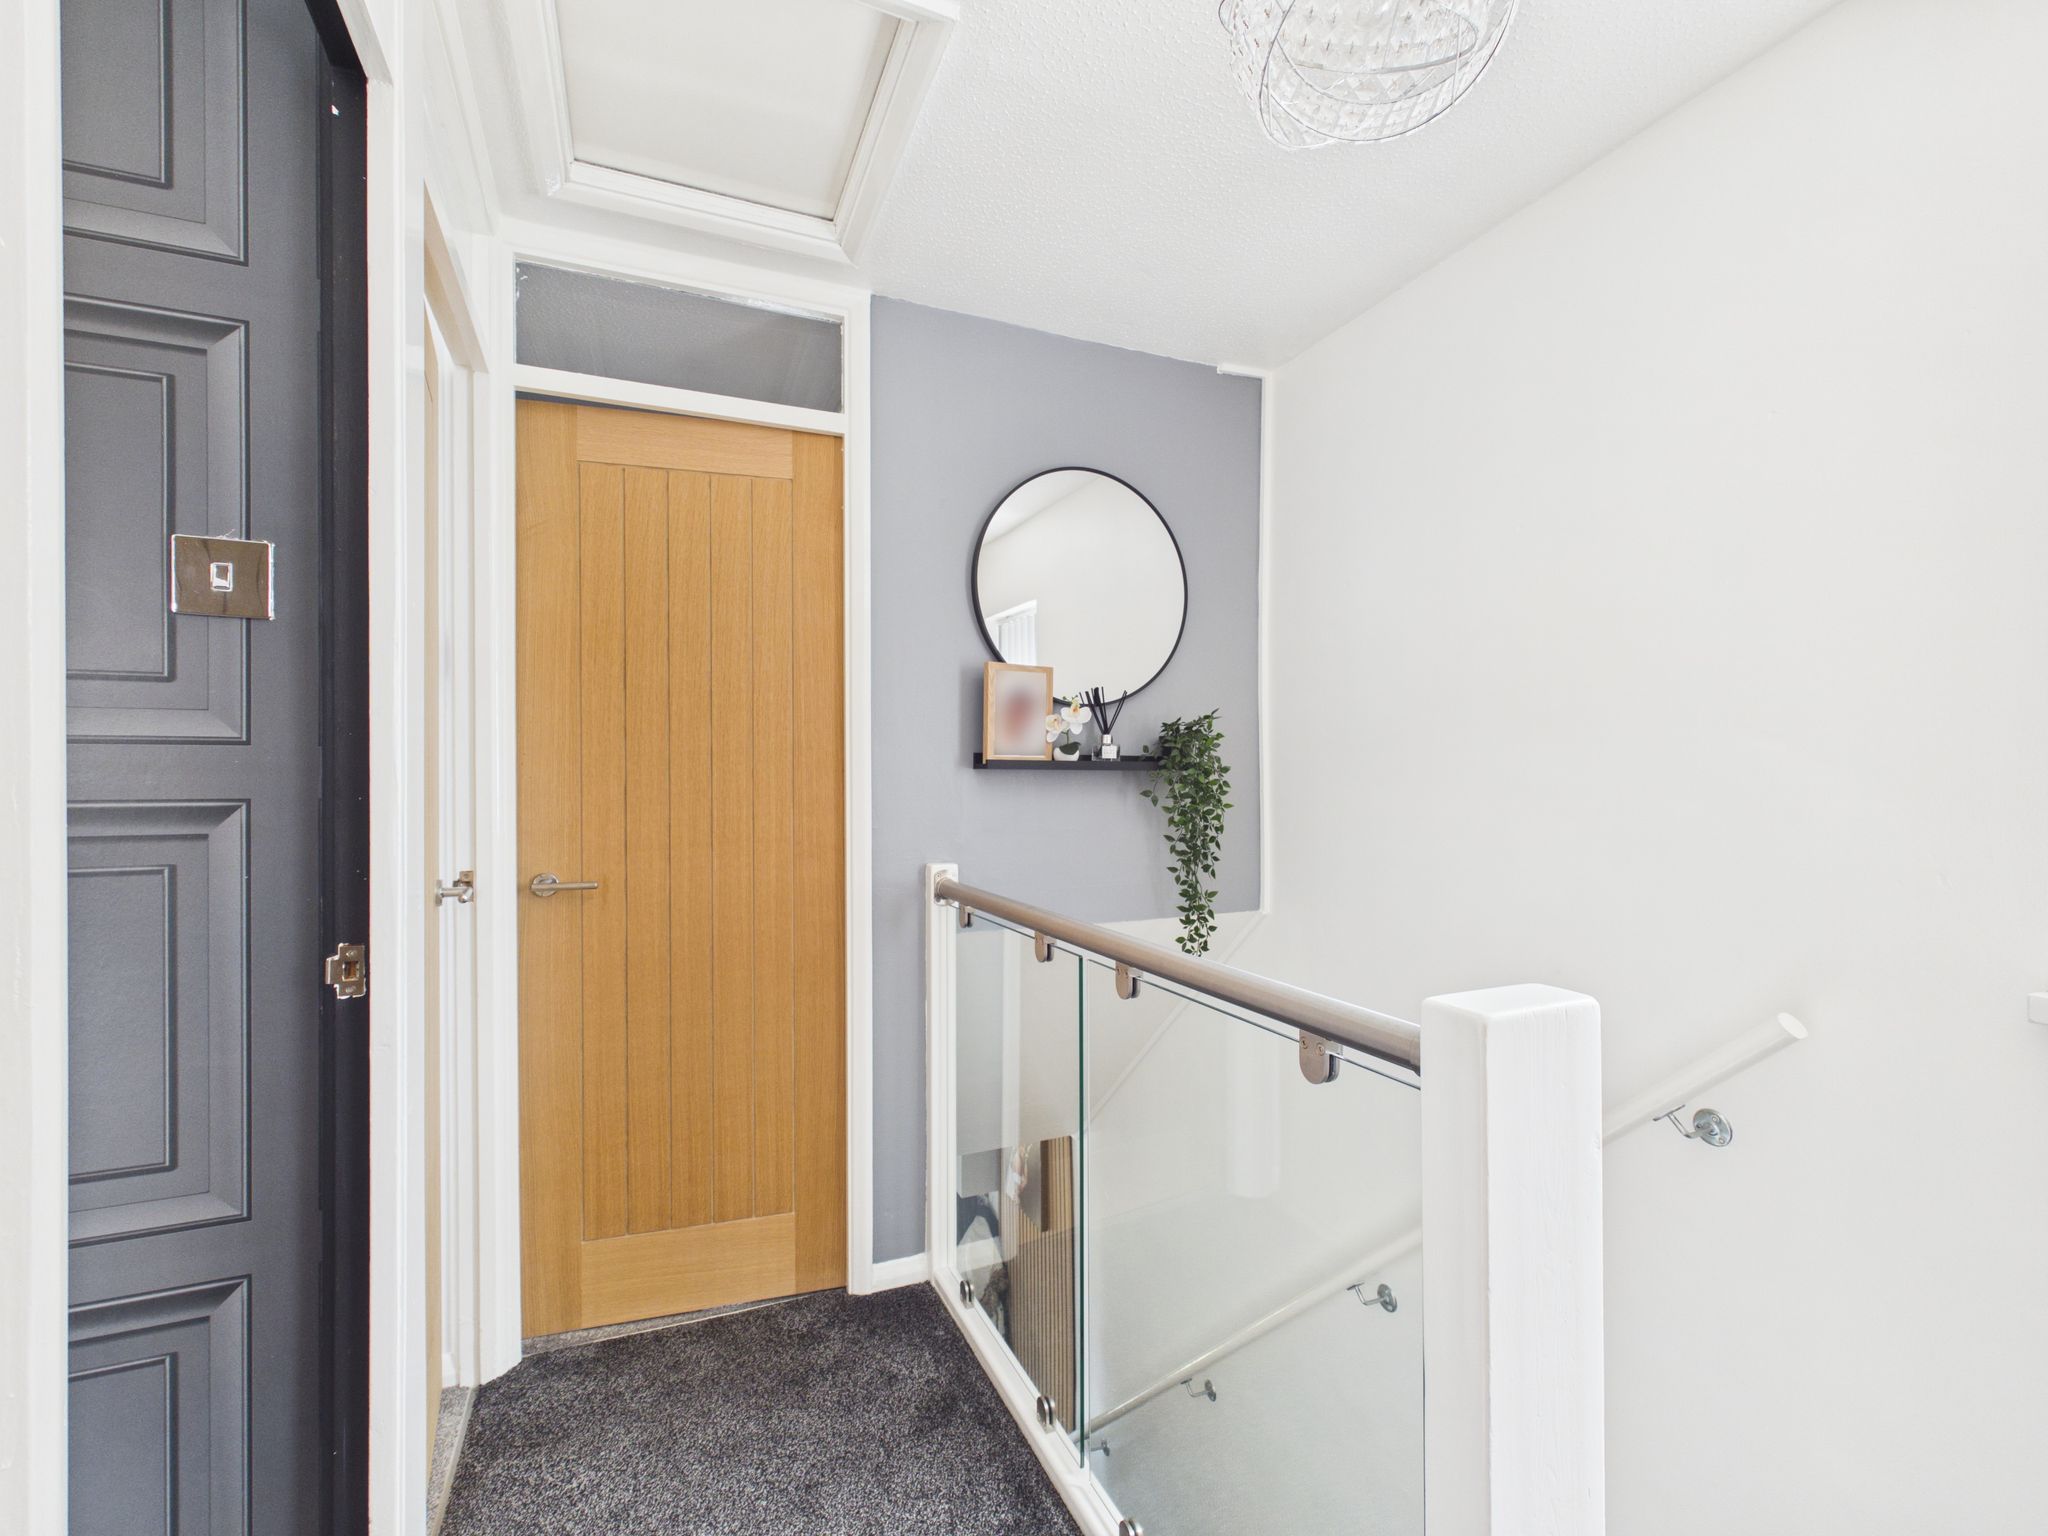
Stairs & Landing
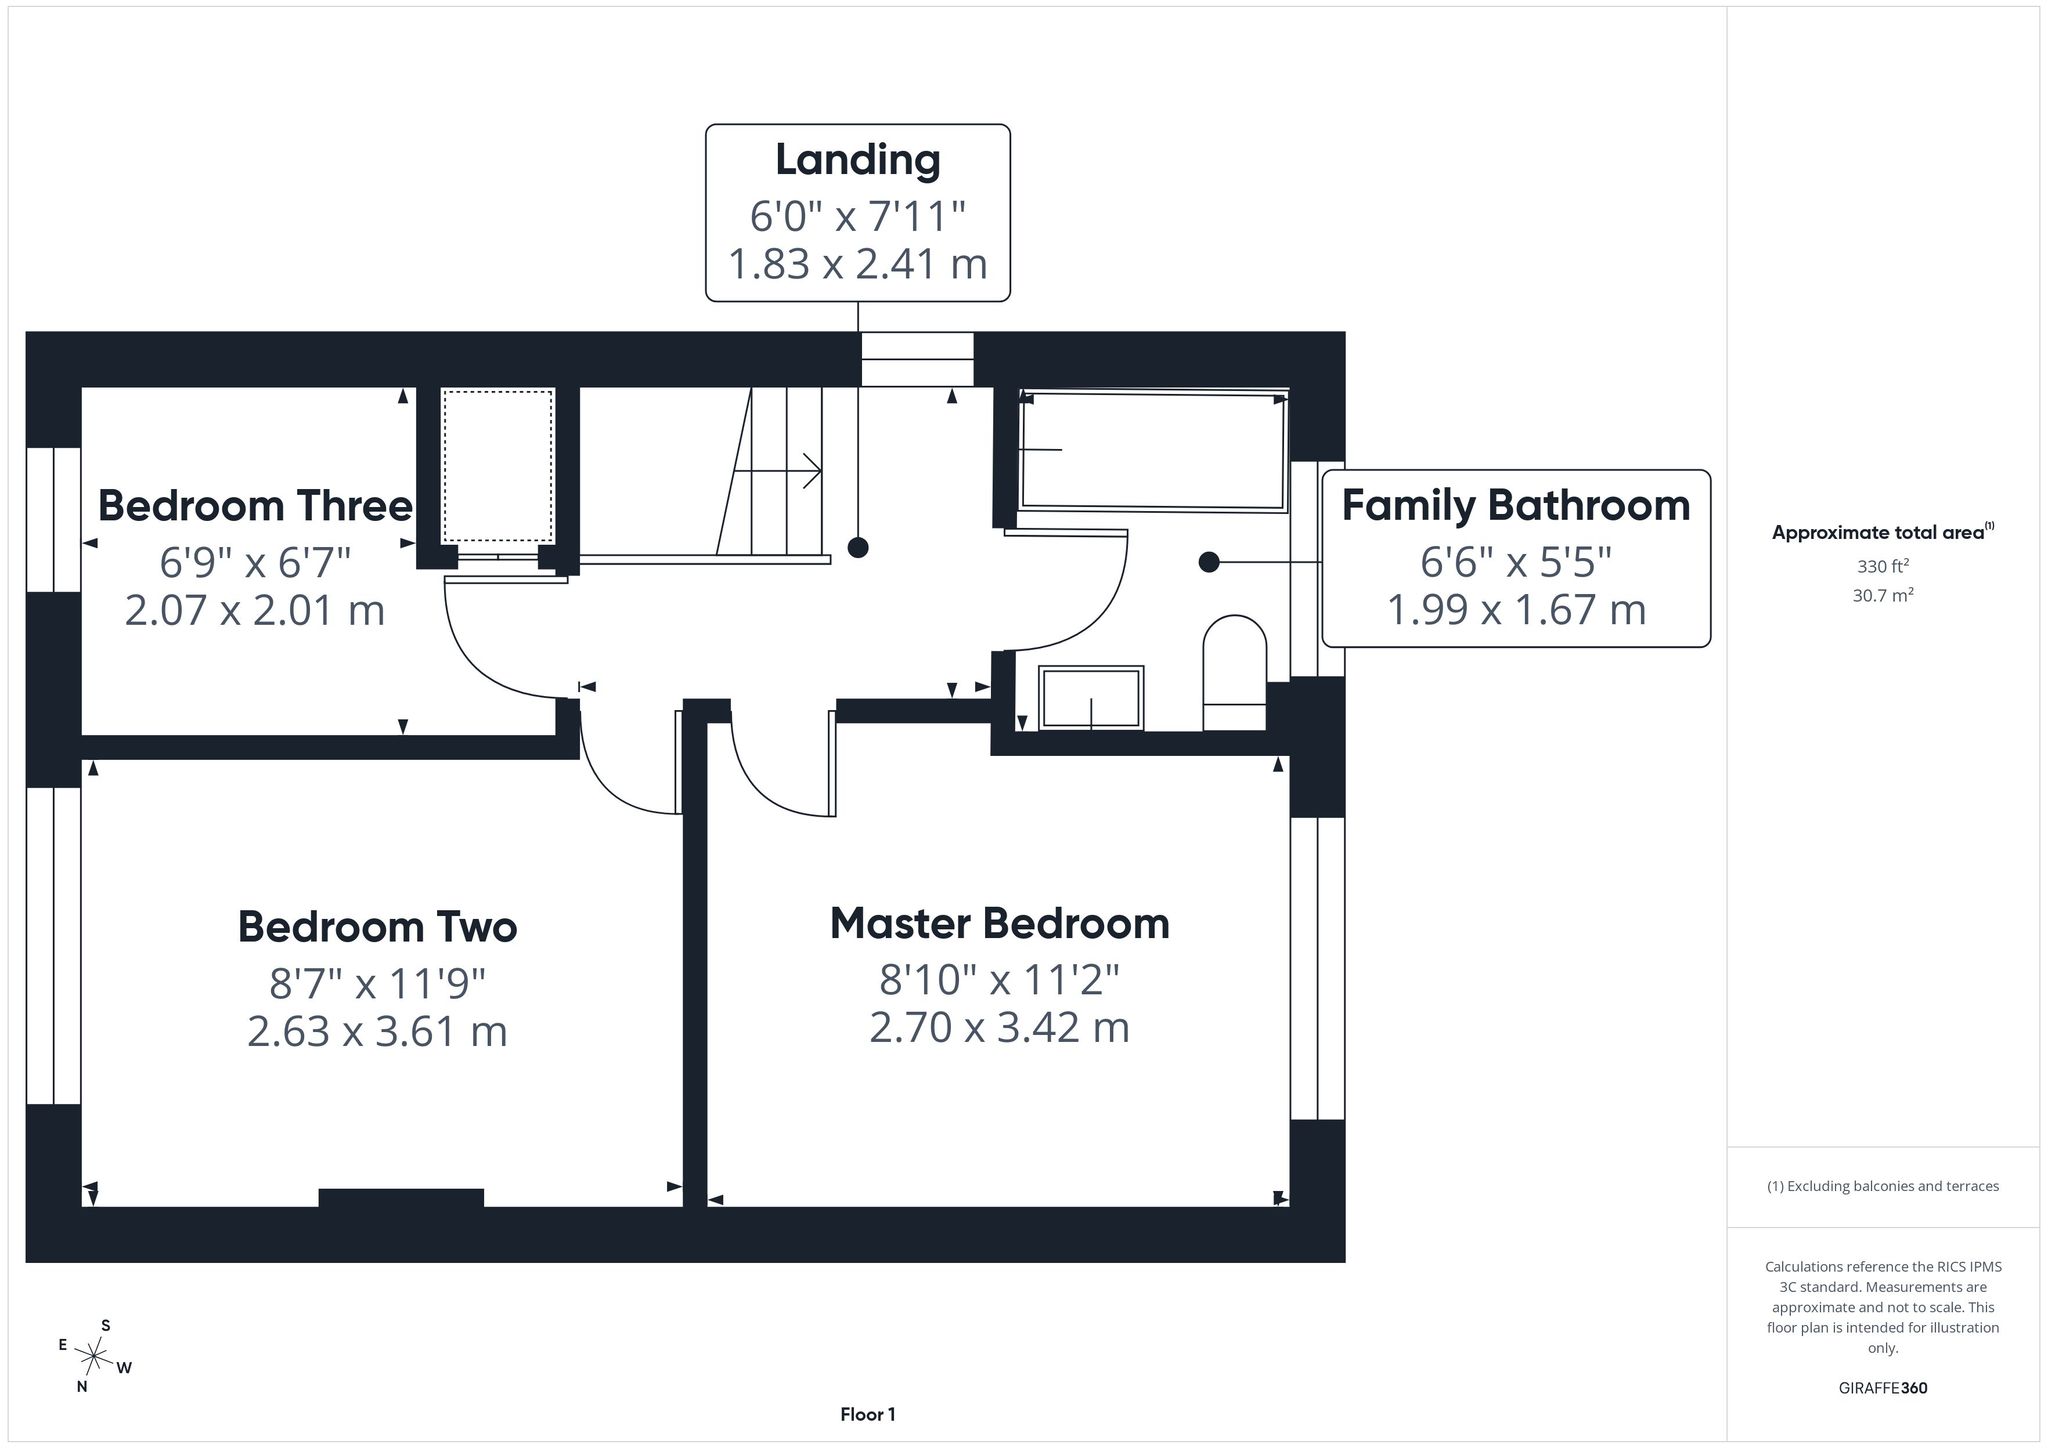
With carpet flooring, radiator, pendant lighting and uPVC window to side elevation. Access to loft and doors to all upstairs rooms.
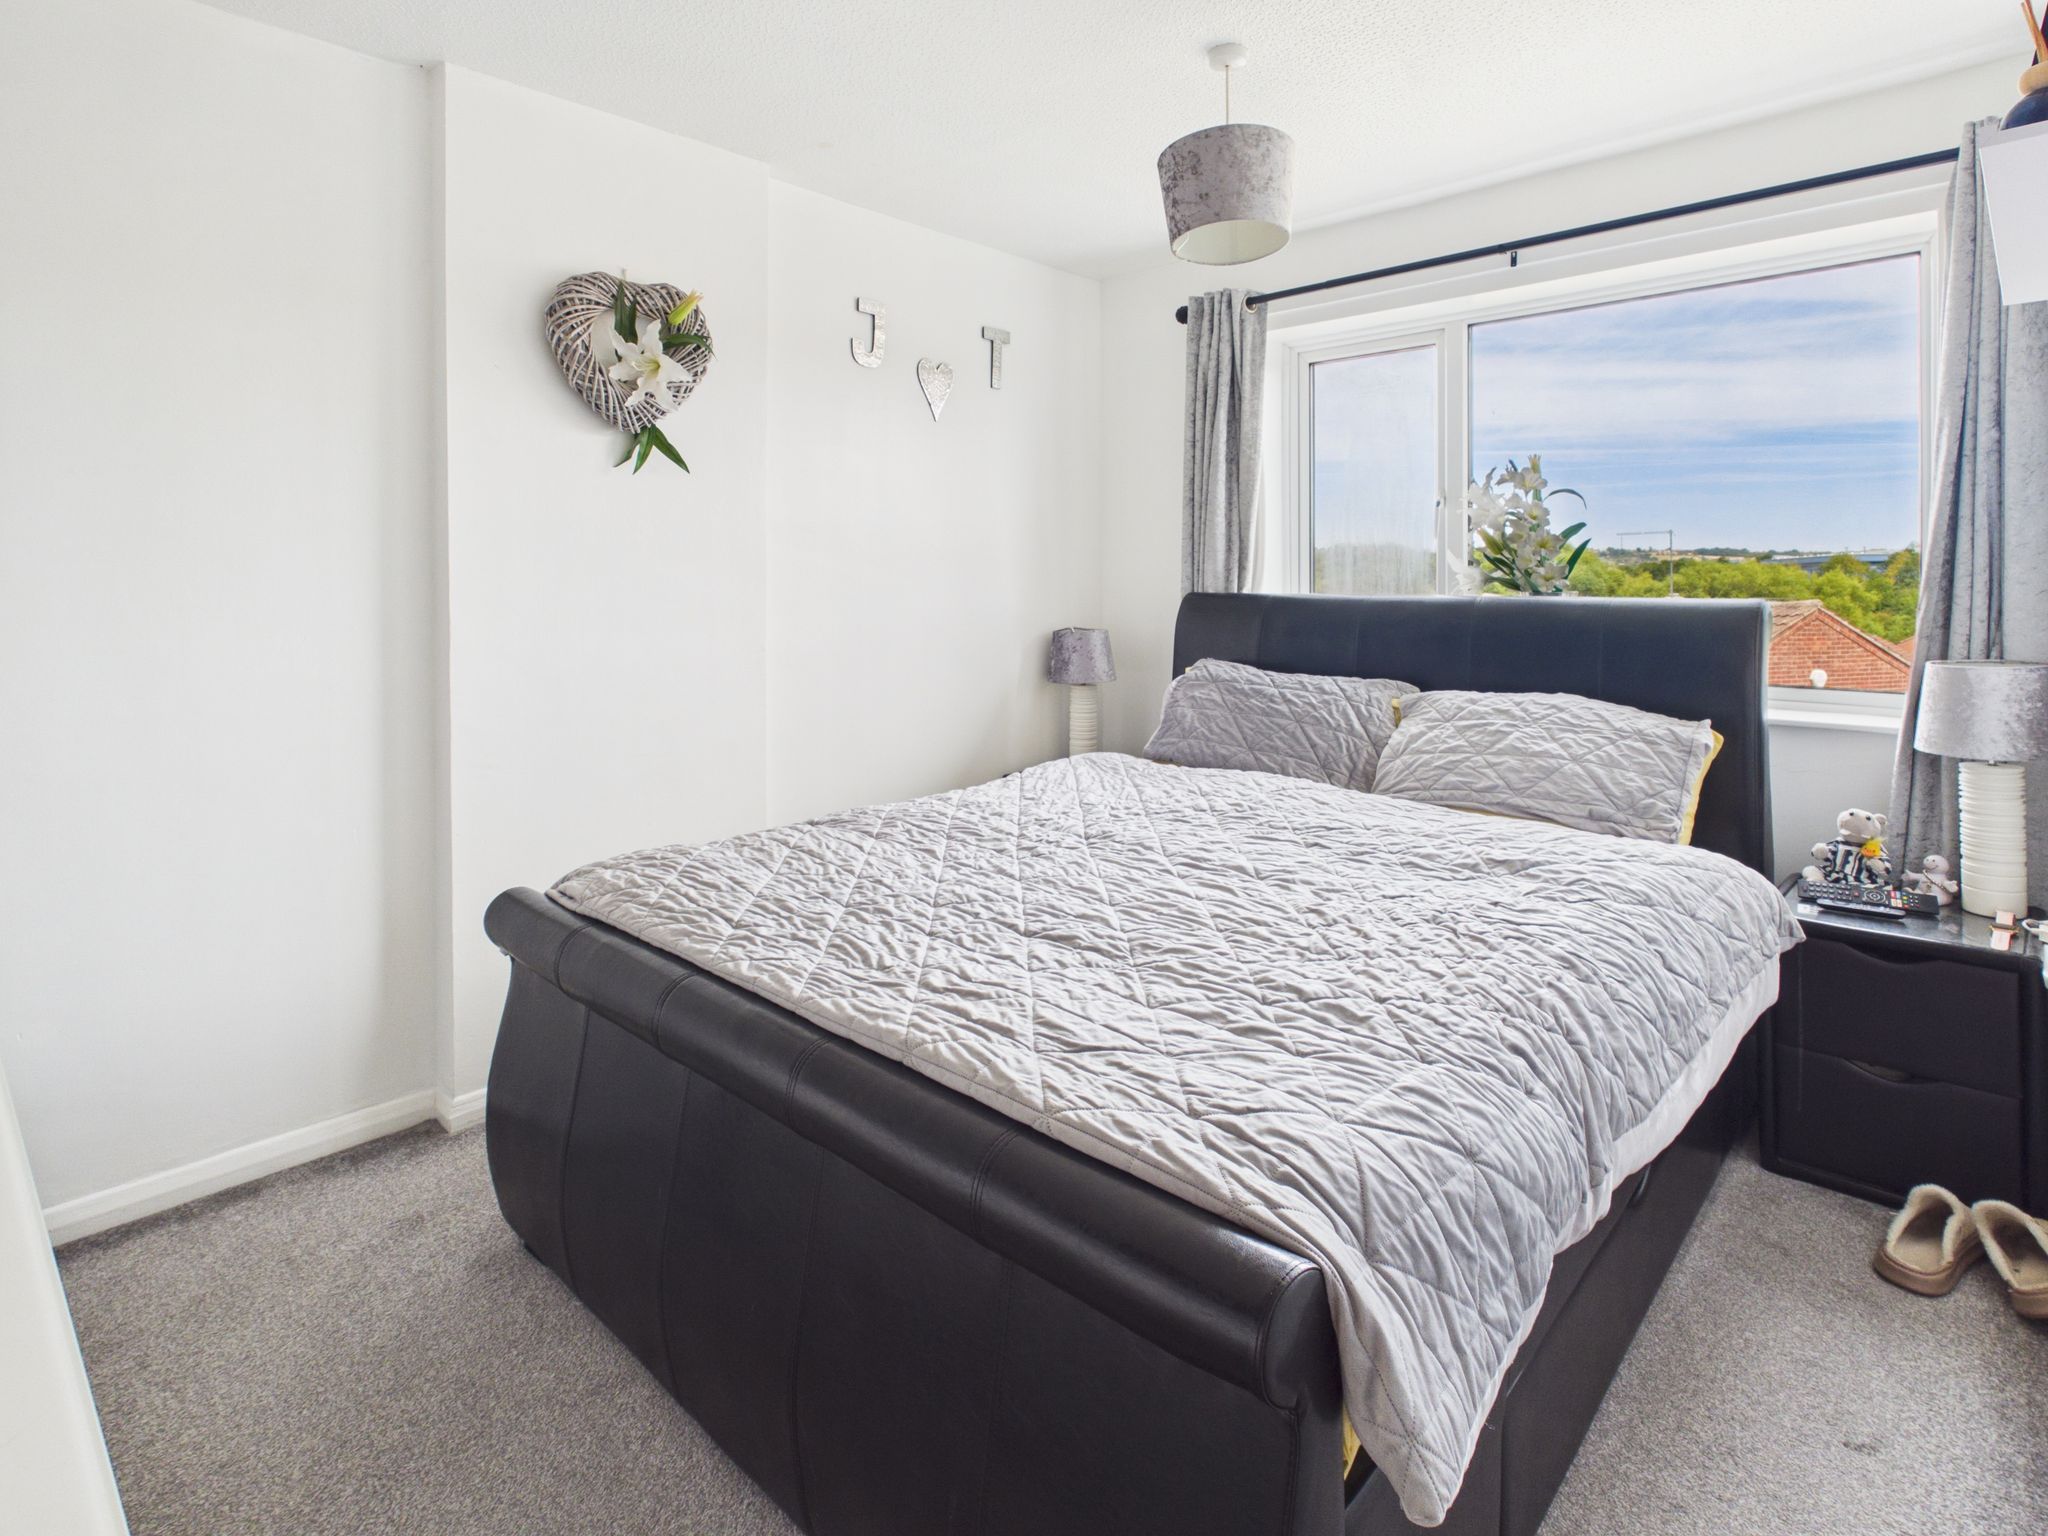
Master Bedroom
With carpet flooring, radiator, pendant lighting and uPVC window to front elevation.
Bedroom Two
With carpet flooring, radiator, pendant lighting and uPVC window to rear elevation.
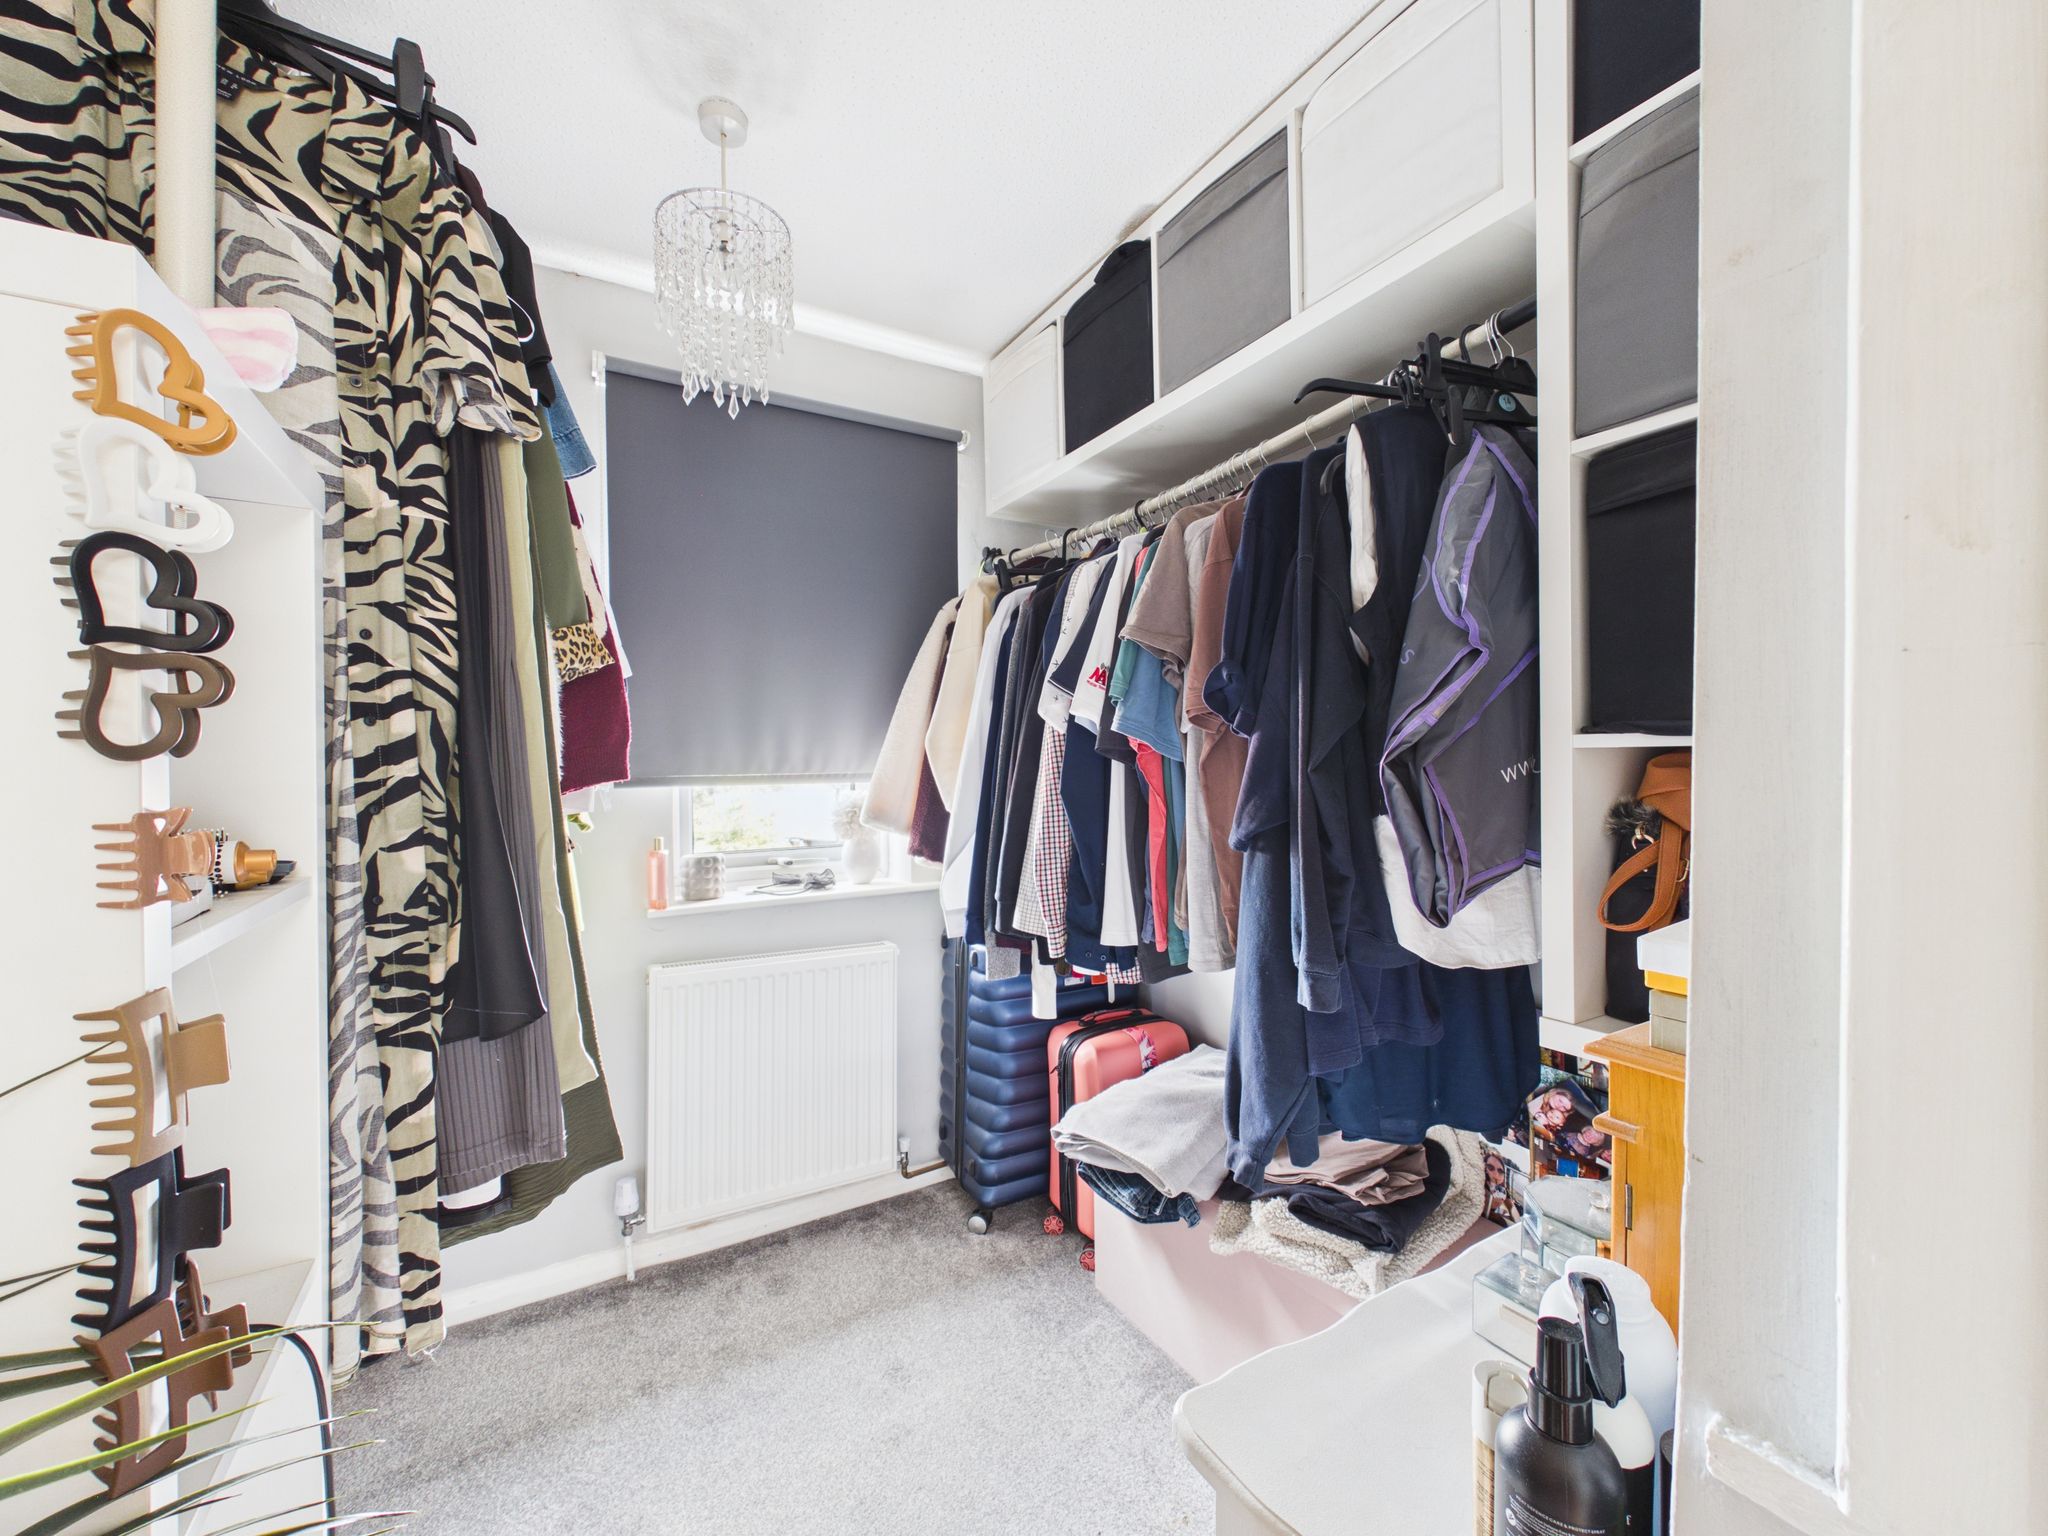
Bedroom Three
With carpet flooring, radiator, pendant lighting and uPVC window to front elevation. Benefitting from a built in cupboard providing additional storage.
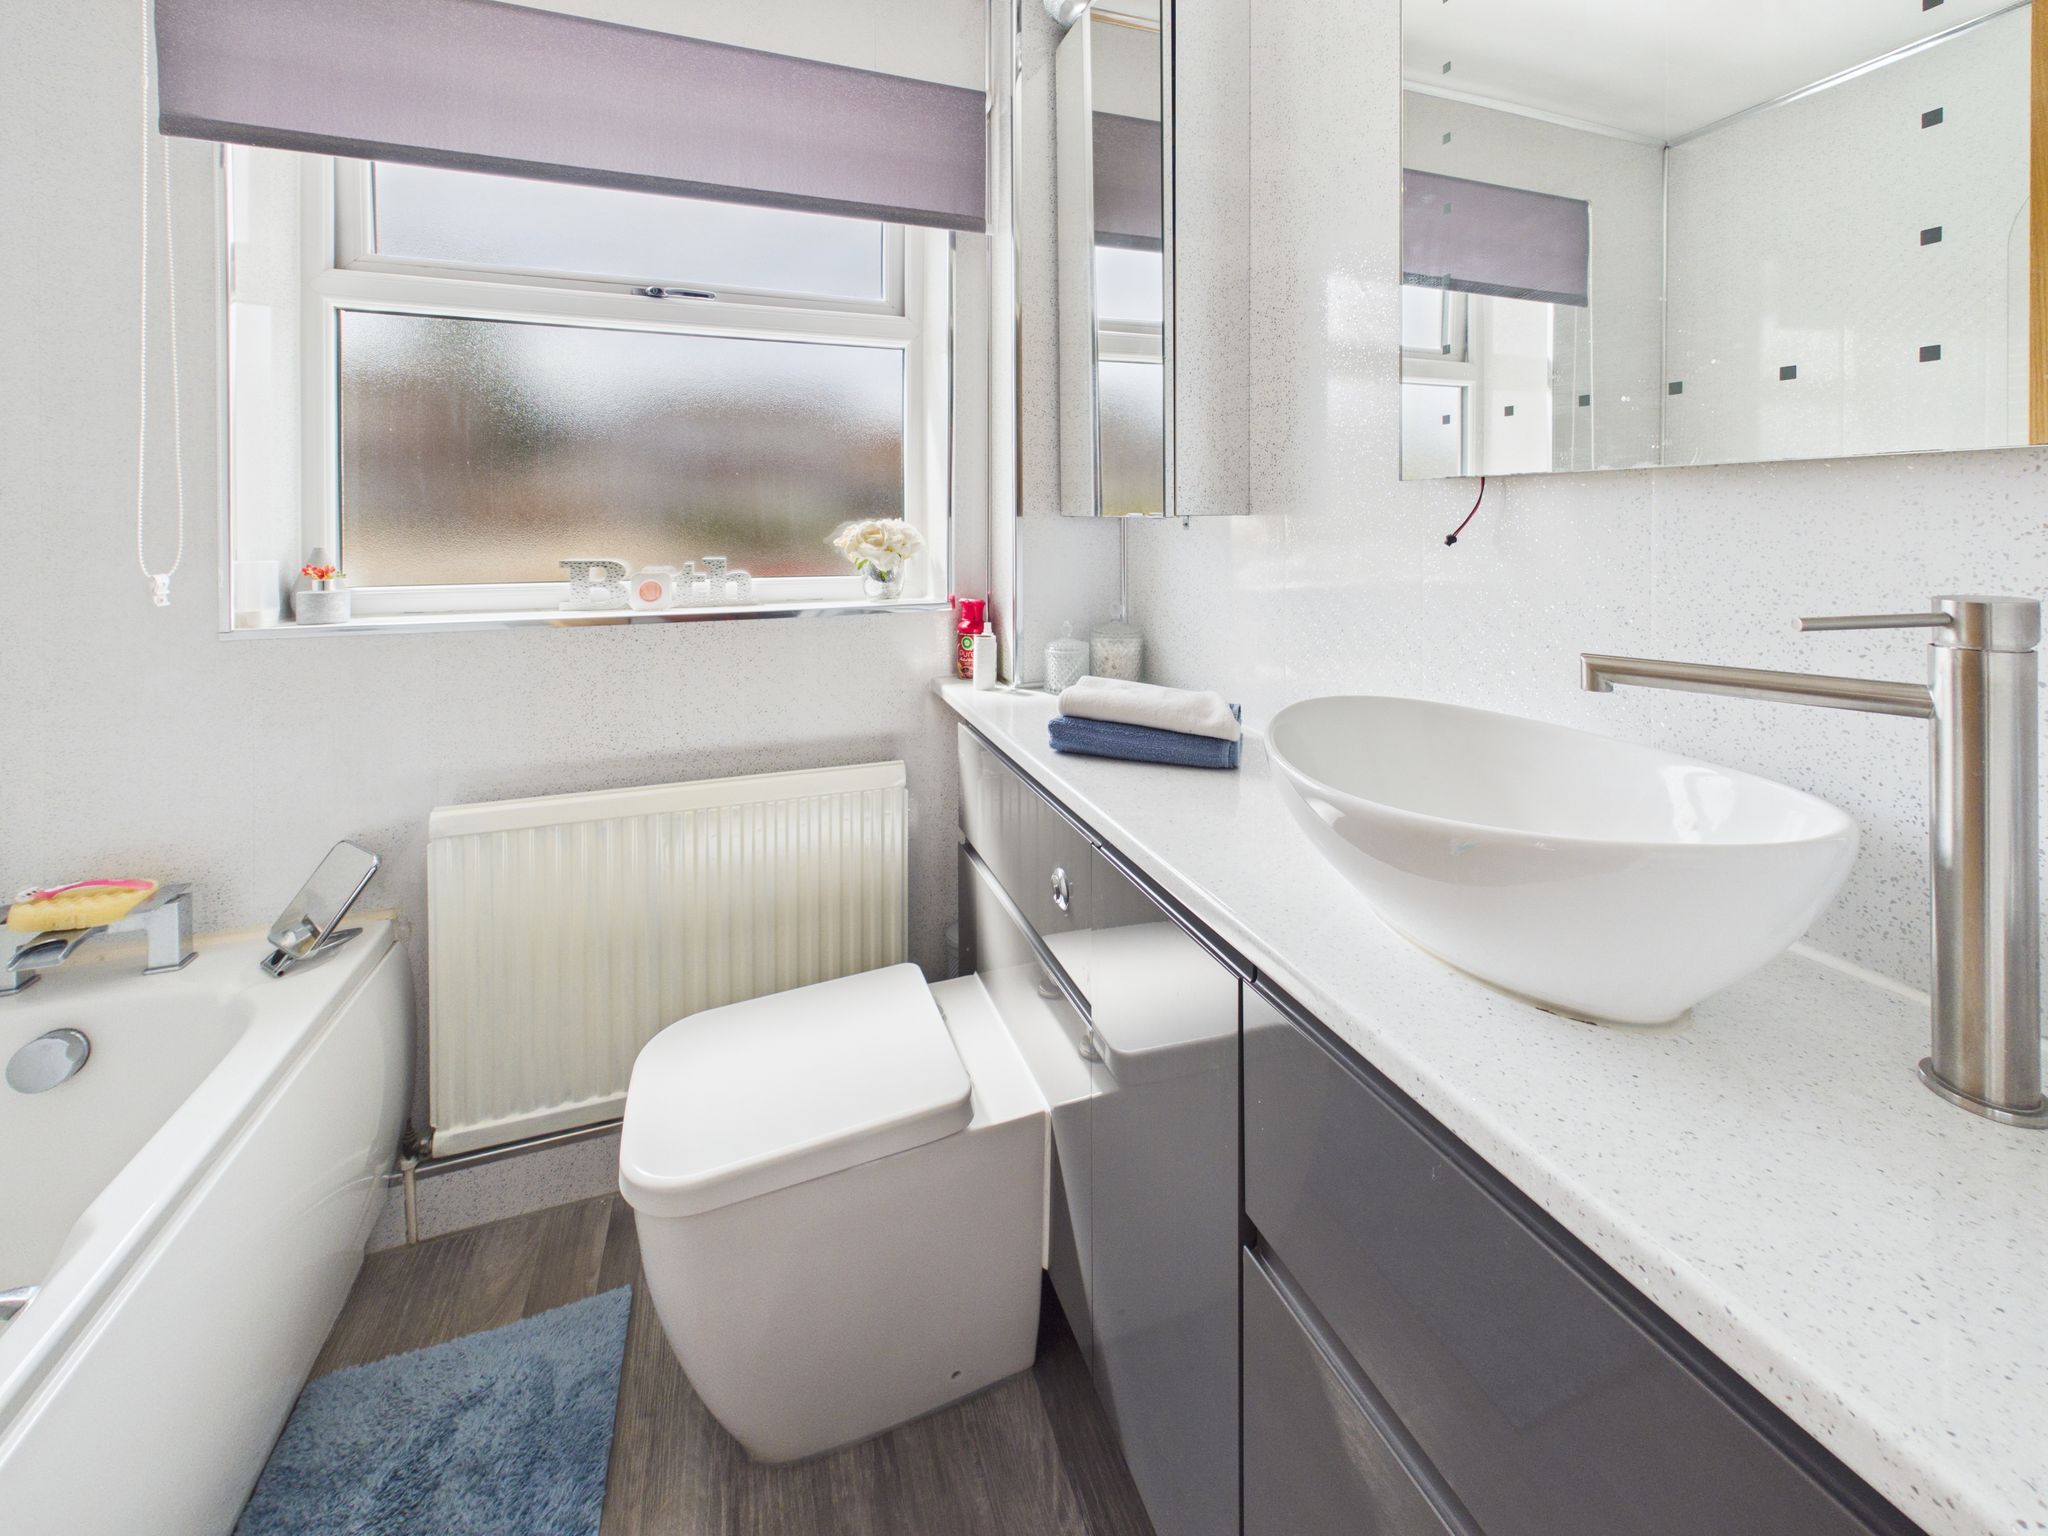
Family Bathroom
Fitted with a white three piece suite comprising a low flush WC and handwash basin with mixer tap, both are housed in a vanity unit. The panel bath has electric shower over and glass screen. With cushioned vinyl flooring, radiator, aqua boarding to walls, ceiling light and obscure uPVC window to front elevation.
Outside
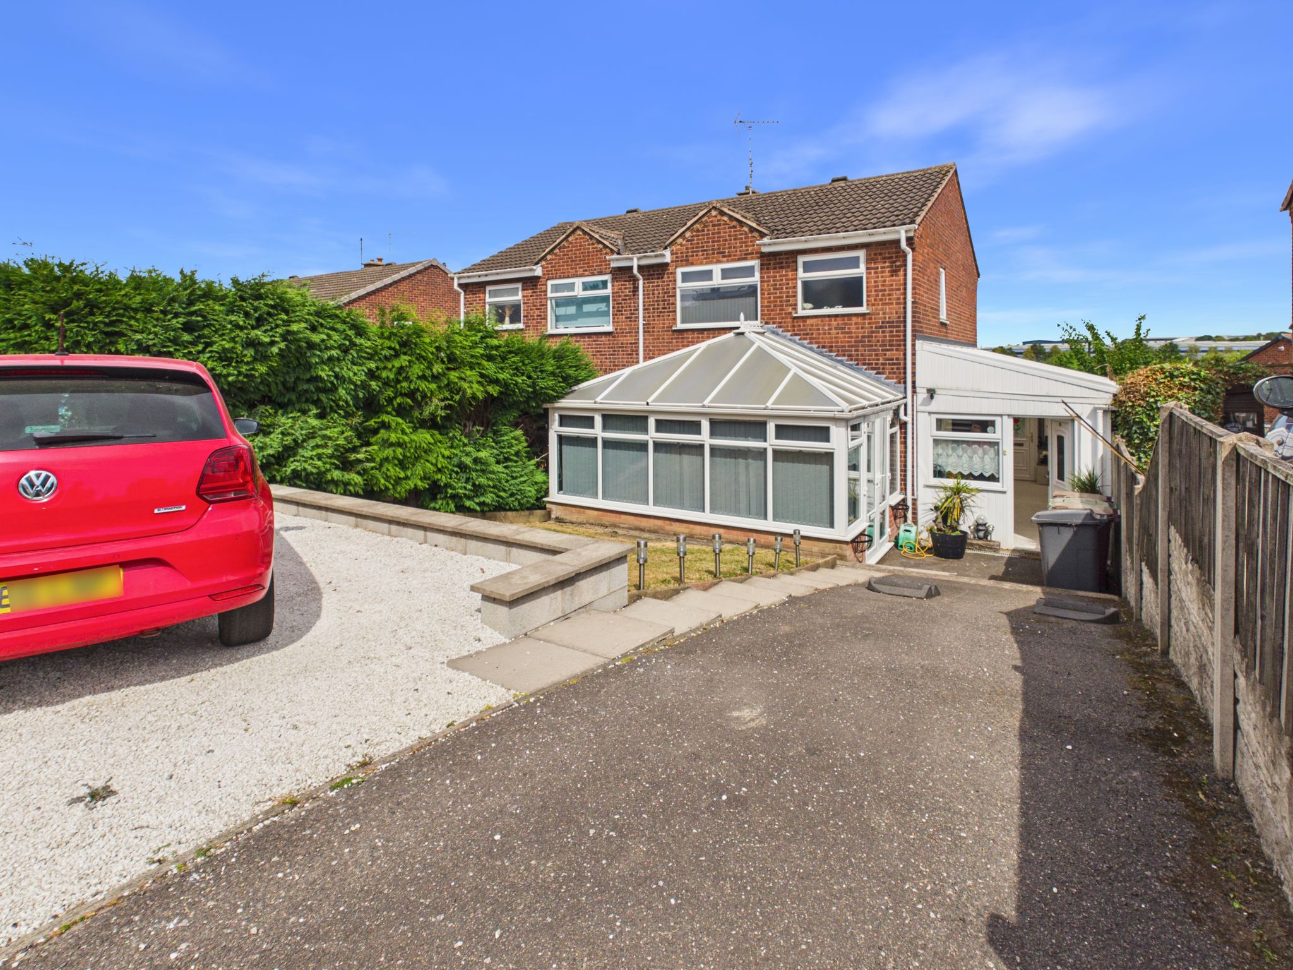
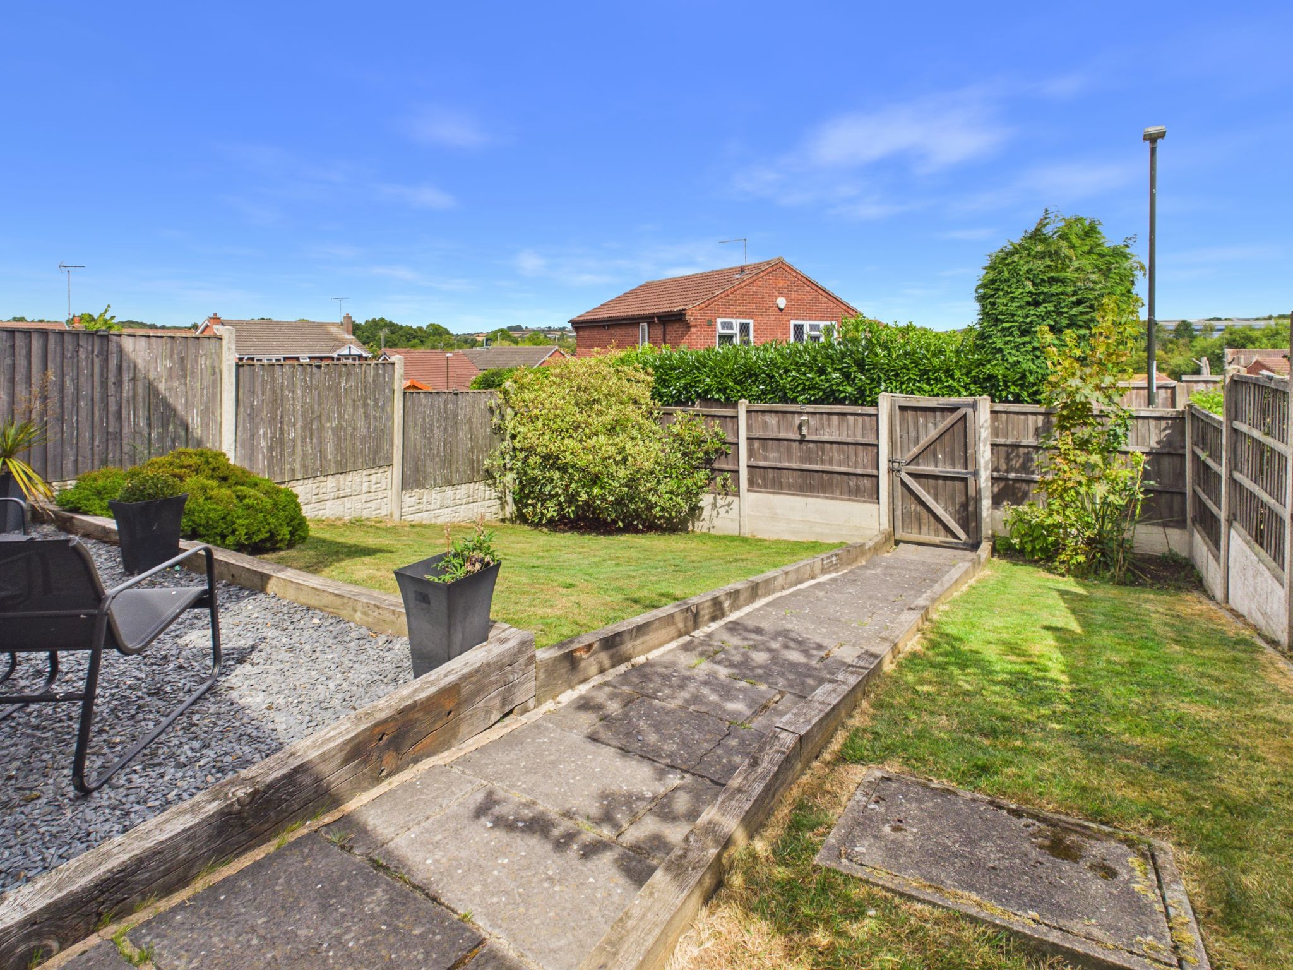
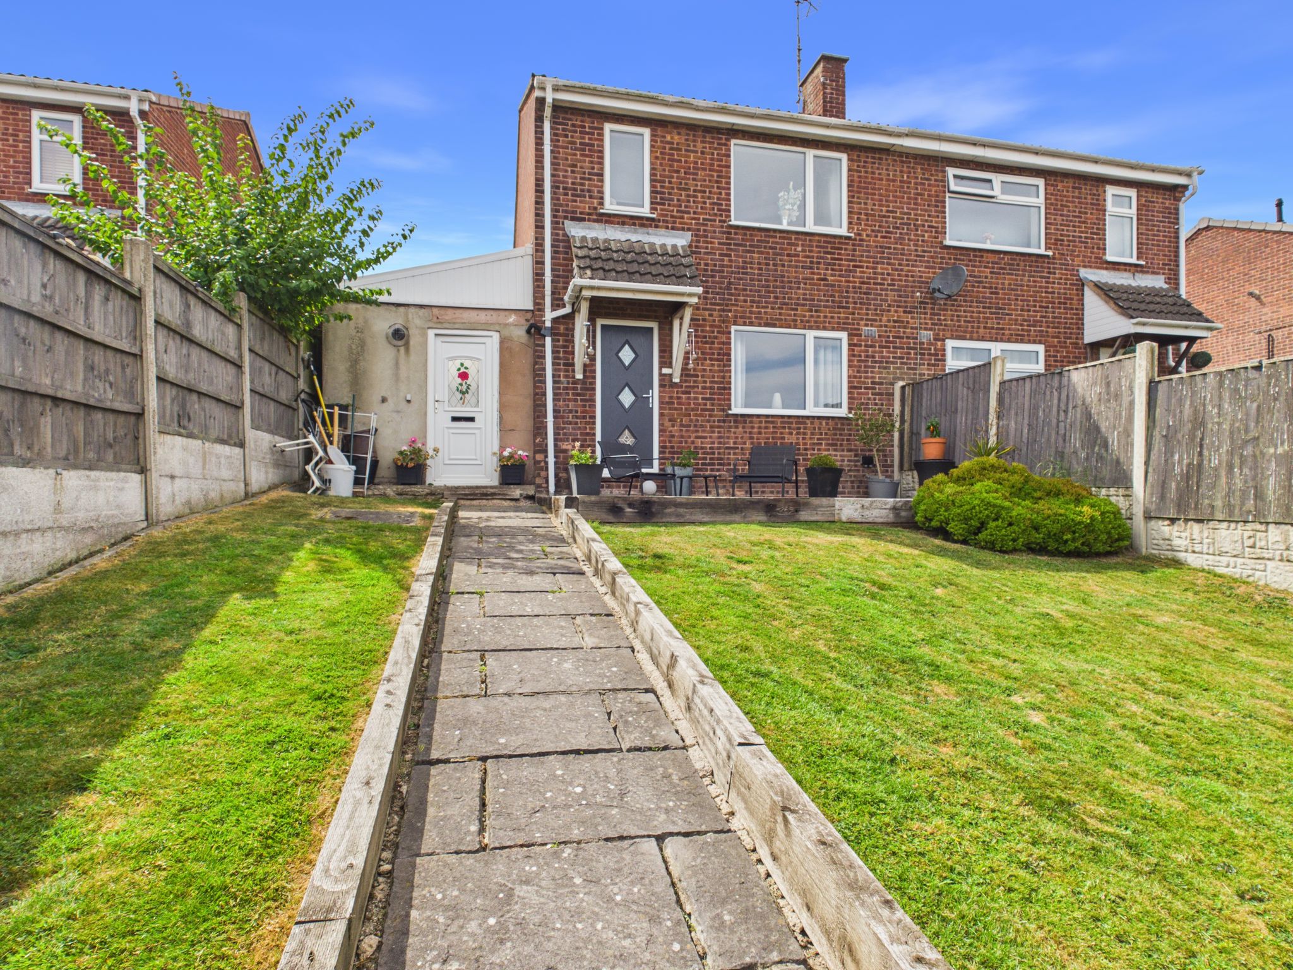
The front of the property offers ample private parking and an area laid to lawn. The rear garden is accessed via the utility room, is fully enclosed and is mainly laid to lawn with a patio area for seating.

£240,000

£280,000

£290,000

£180,000

£470,000

£330,000

£330,000

£140,000

£310,000
£200,000






"*" indicates required fields
"*" indicates required fields