





3 Bed Semi-Detached House For Sale
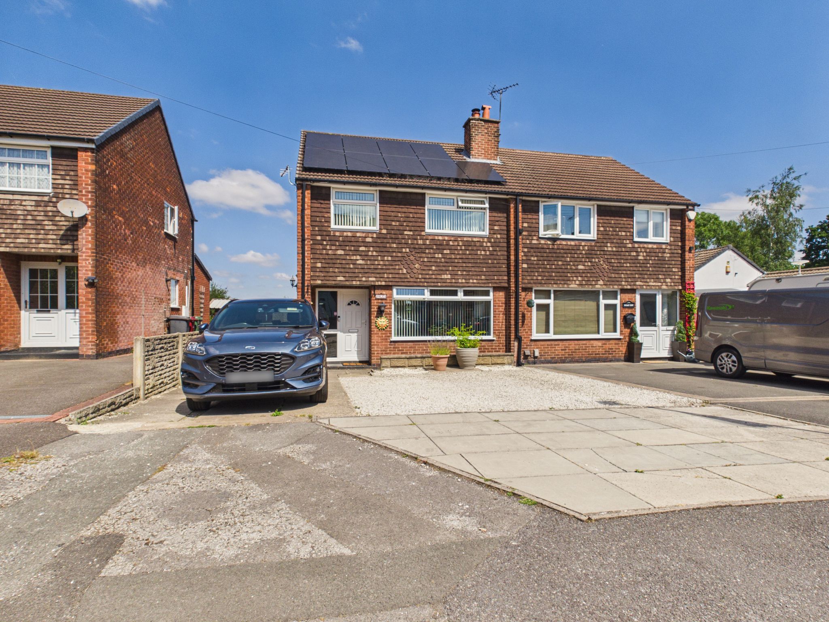
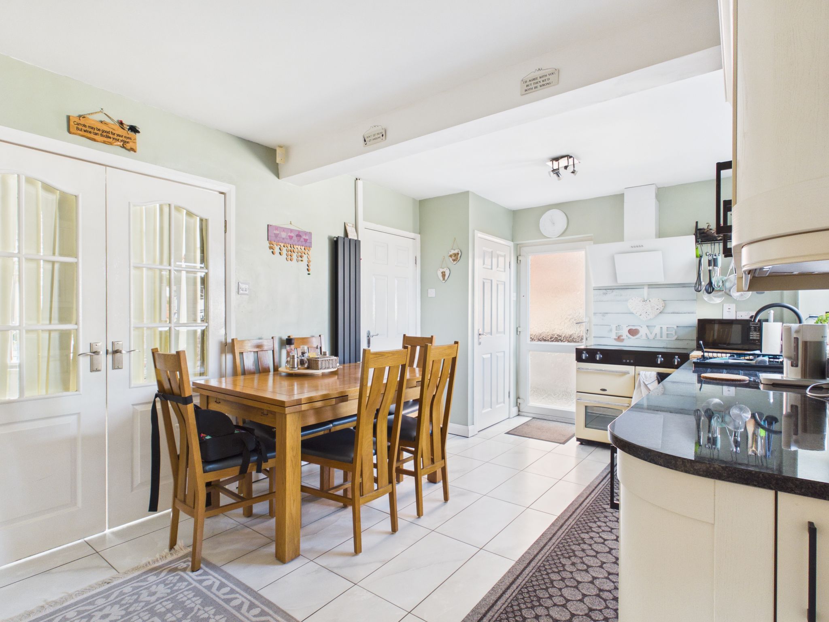
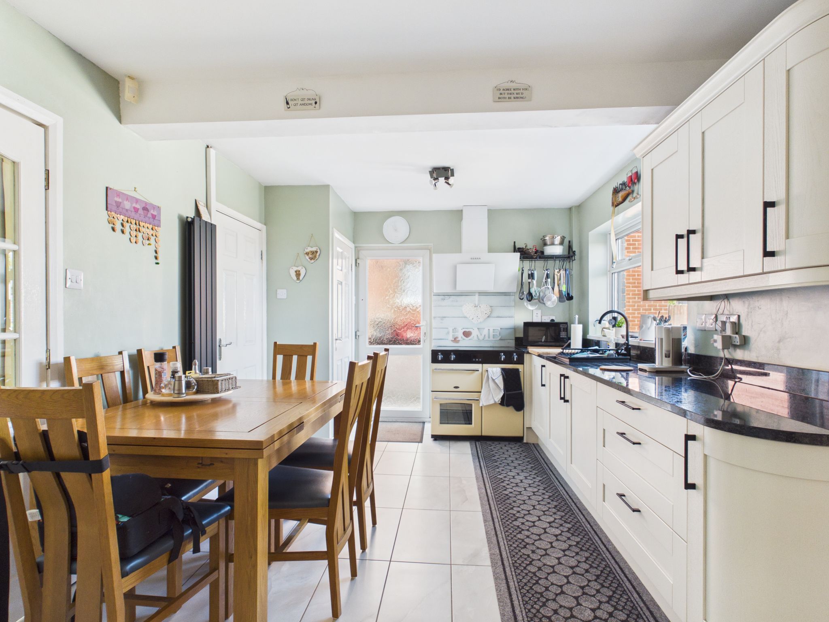
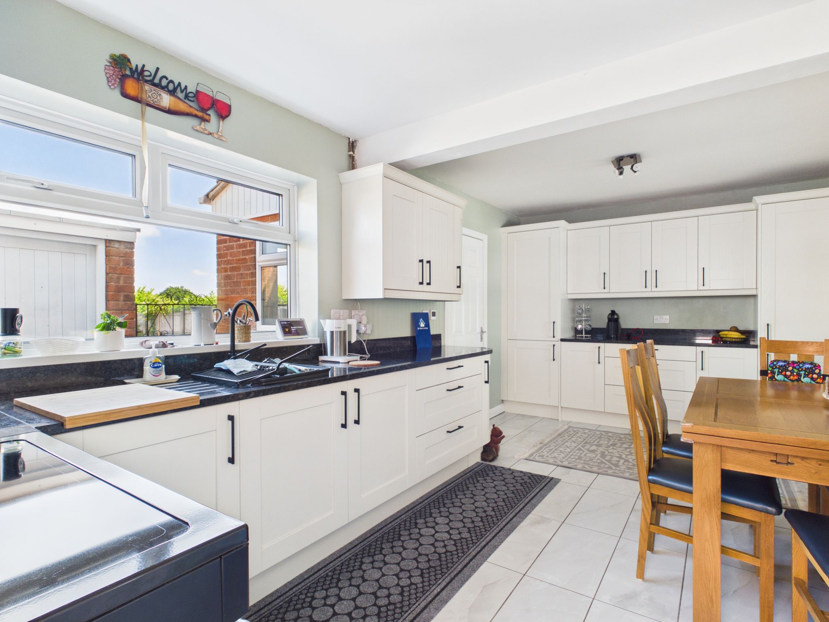
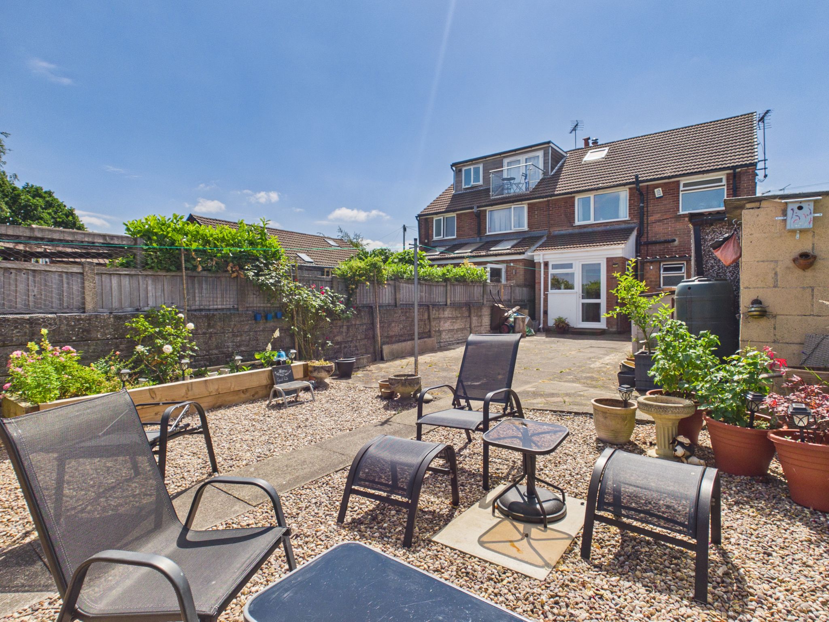
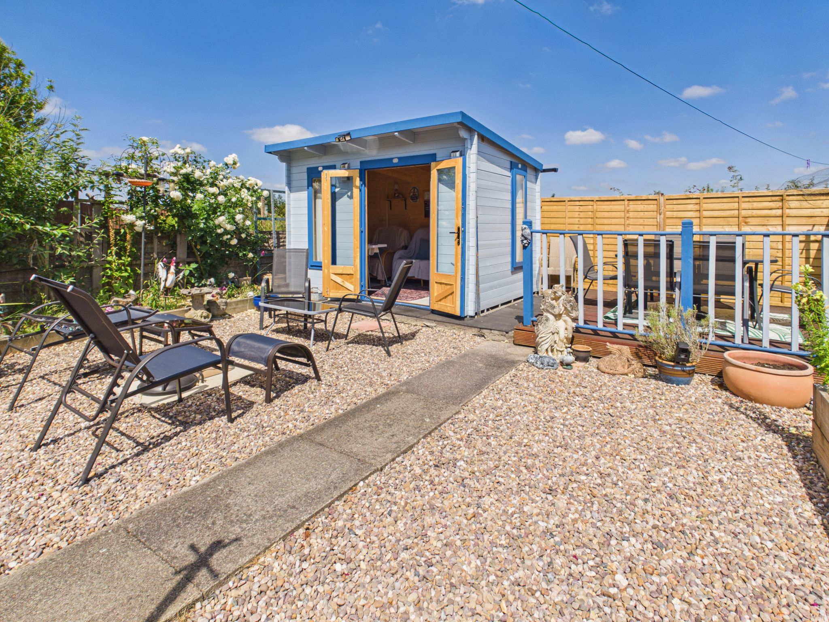
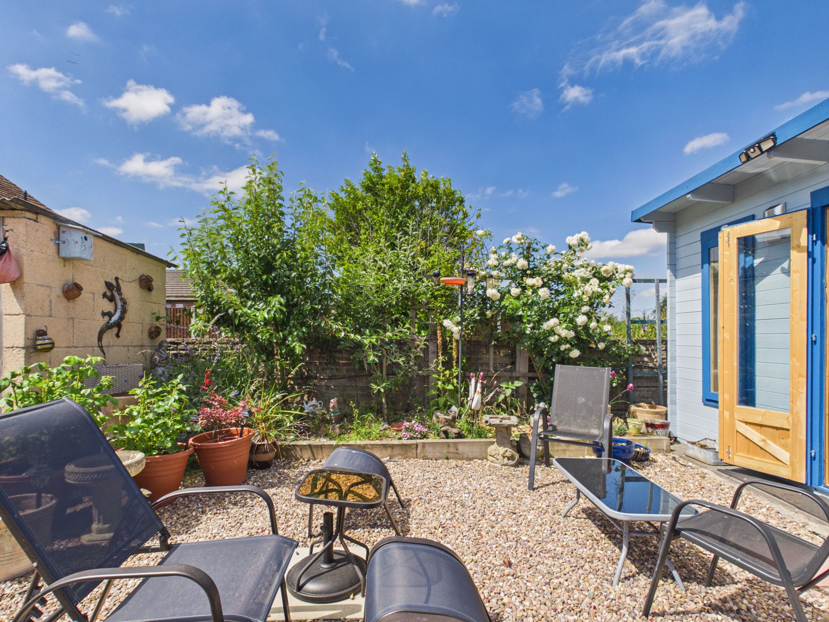
Discover this charming 3-bedroom semi-detached home in South Normanton, perfectly blending modern convenience with picturesque countryside views. The spacious kitchen/diner is the heart of the home, ideal for family meals and entertaining. Enjoy sustainable living with the added benefit of solar panels and battery storage, helping reduce energy costs. The low-maintenance, fully enclosed rear garden offers a peaceful retreat with stunning views of the surrounding countryside, perfect for relaxing or outdoor activities. Additional features include a practical utility room and ample off-street parking, ensuring plenty of space for vehicles and storage. This property presents a fantastic opportunity for those seeking a comfortable family home in a desirable location, combining space, style, and eco-friendly living.
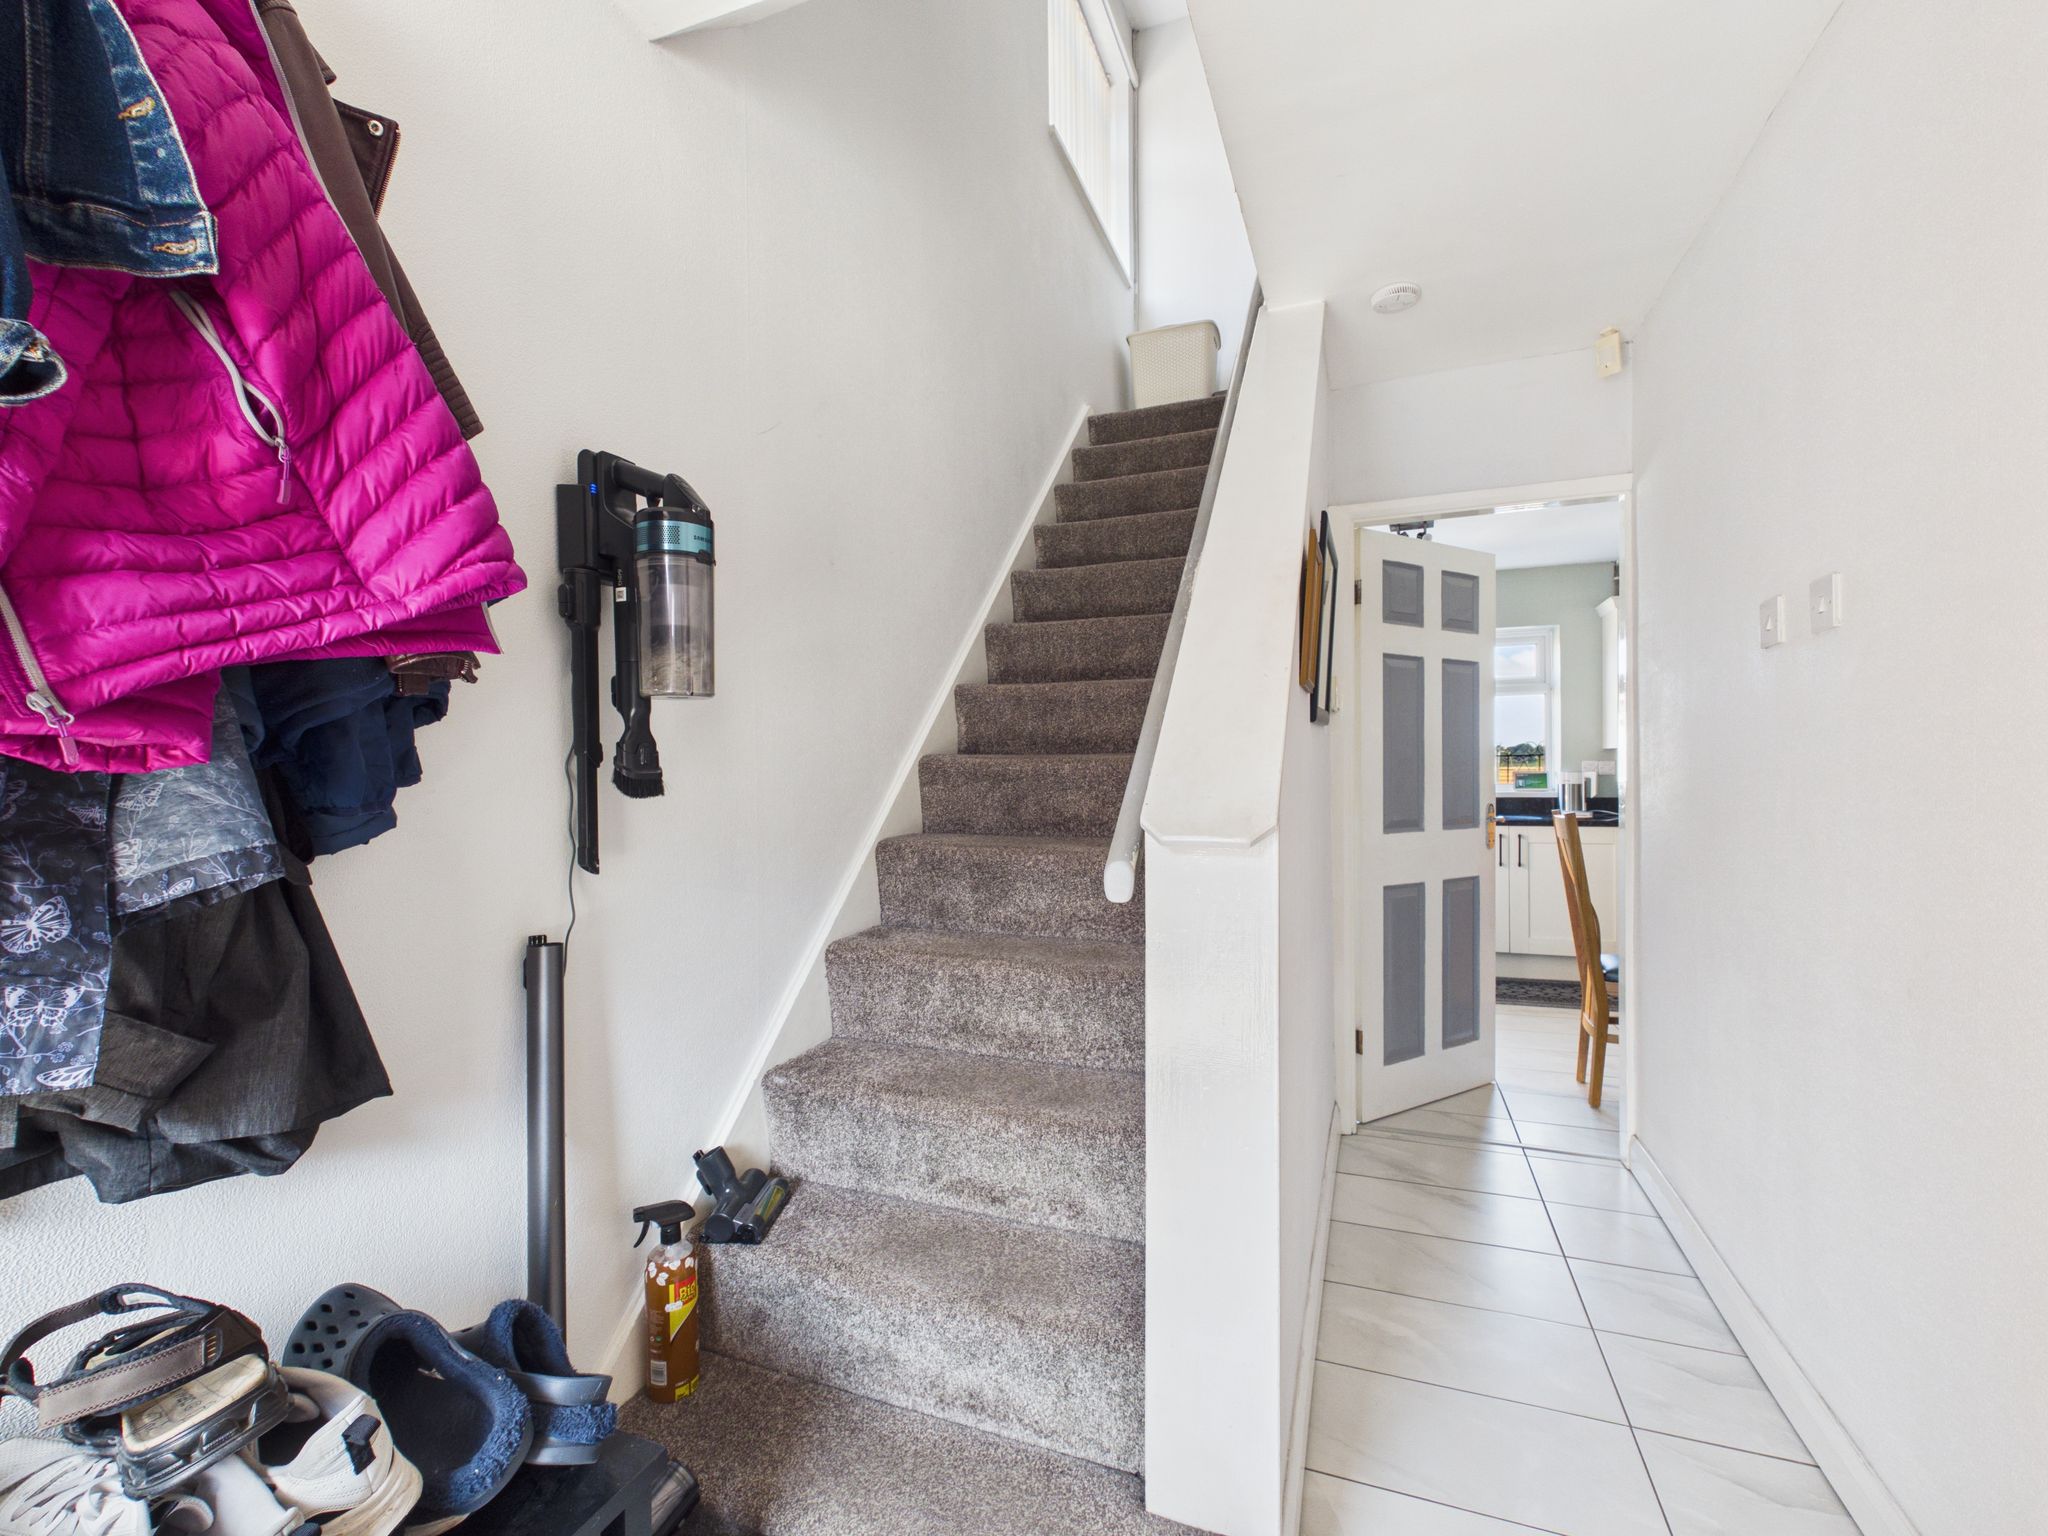
Entrance Hallway
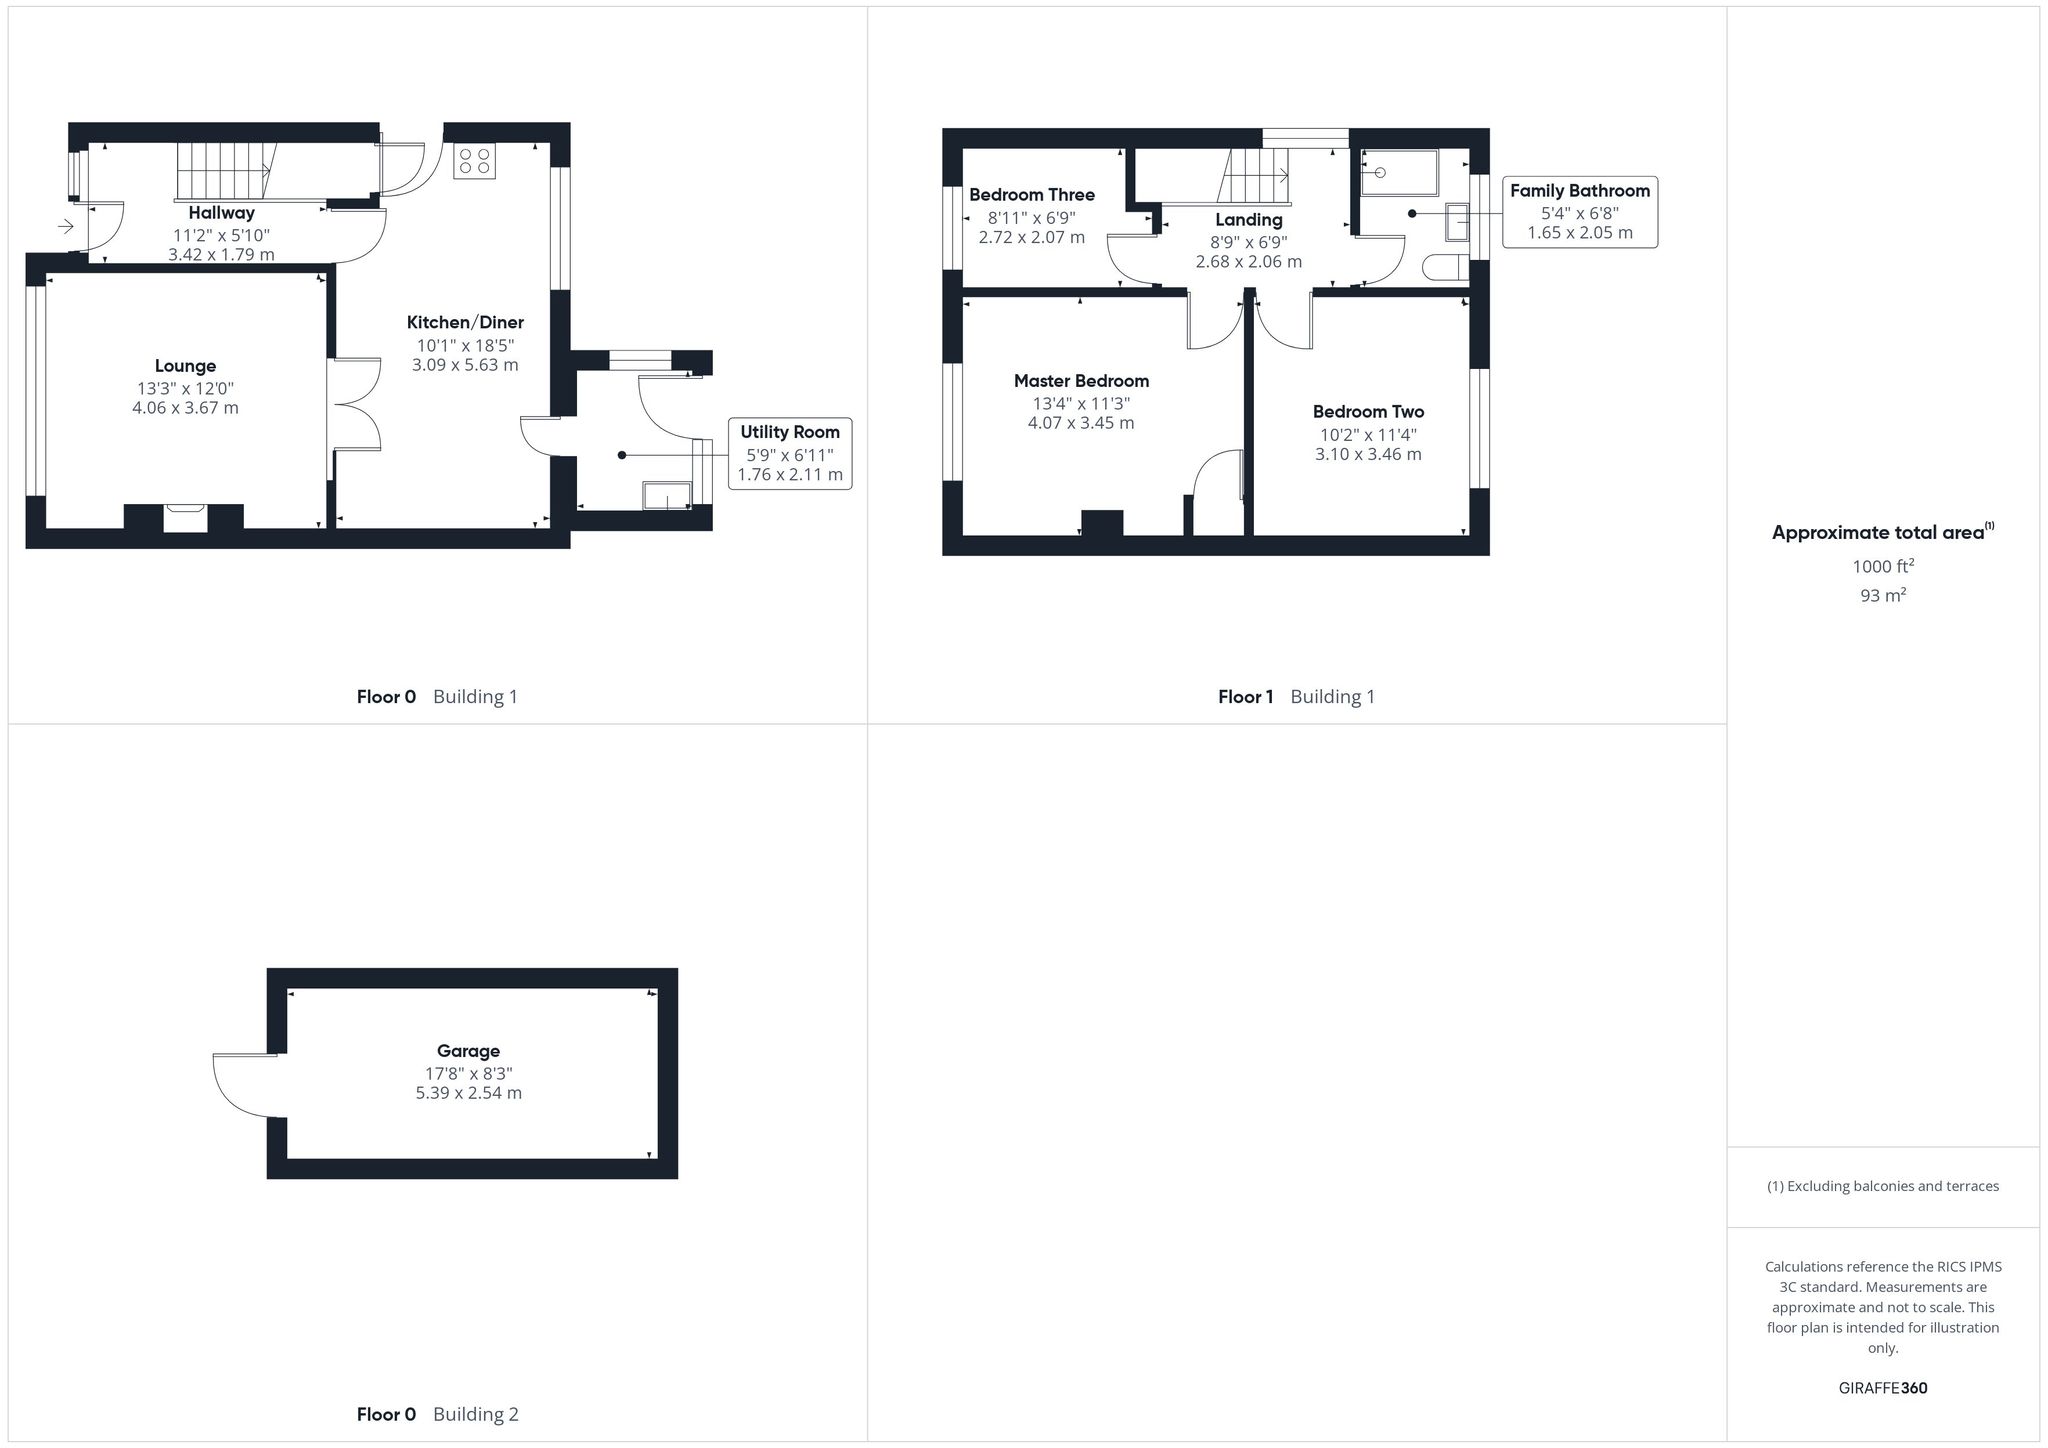
Accessed from the front elevation via a uPVC door with obscure window to the side. With ceramic tiled flooring, radiator, pendant lighting, door to kitchen/diner and stairs to first floor landing.
Lounge
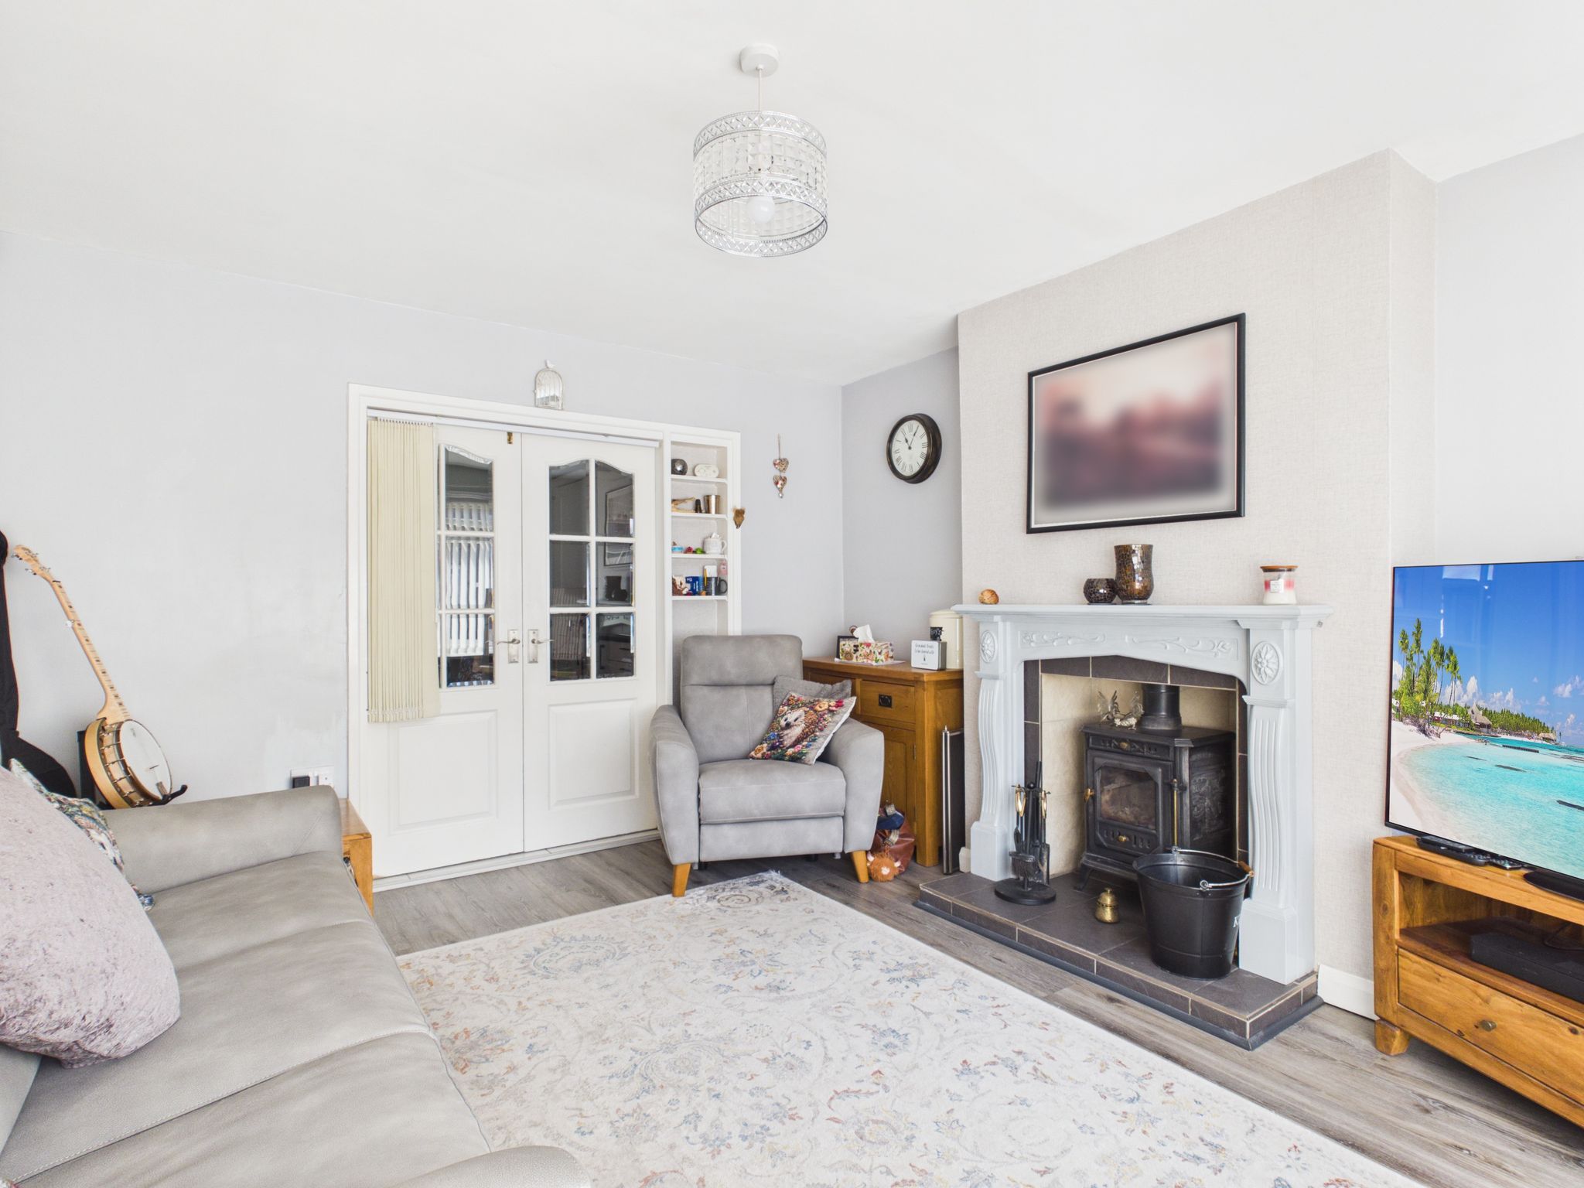
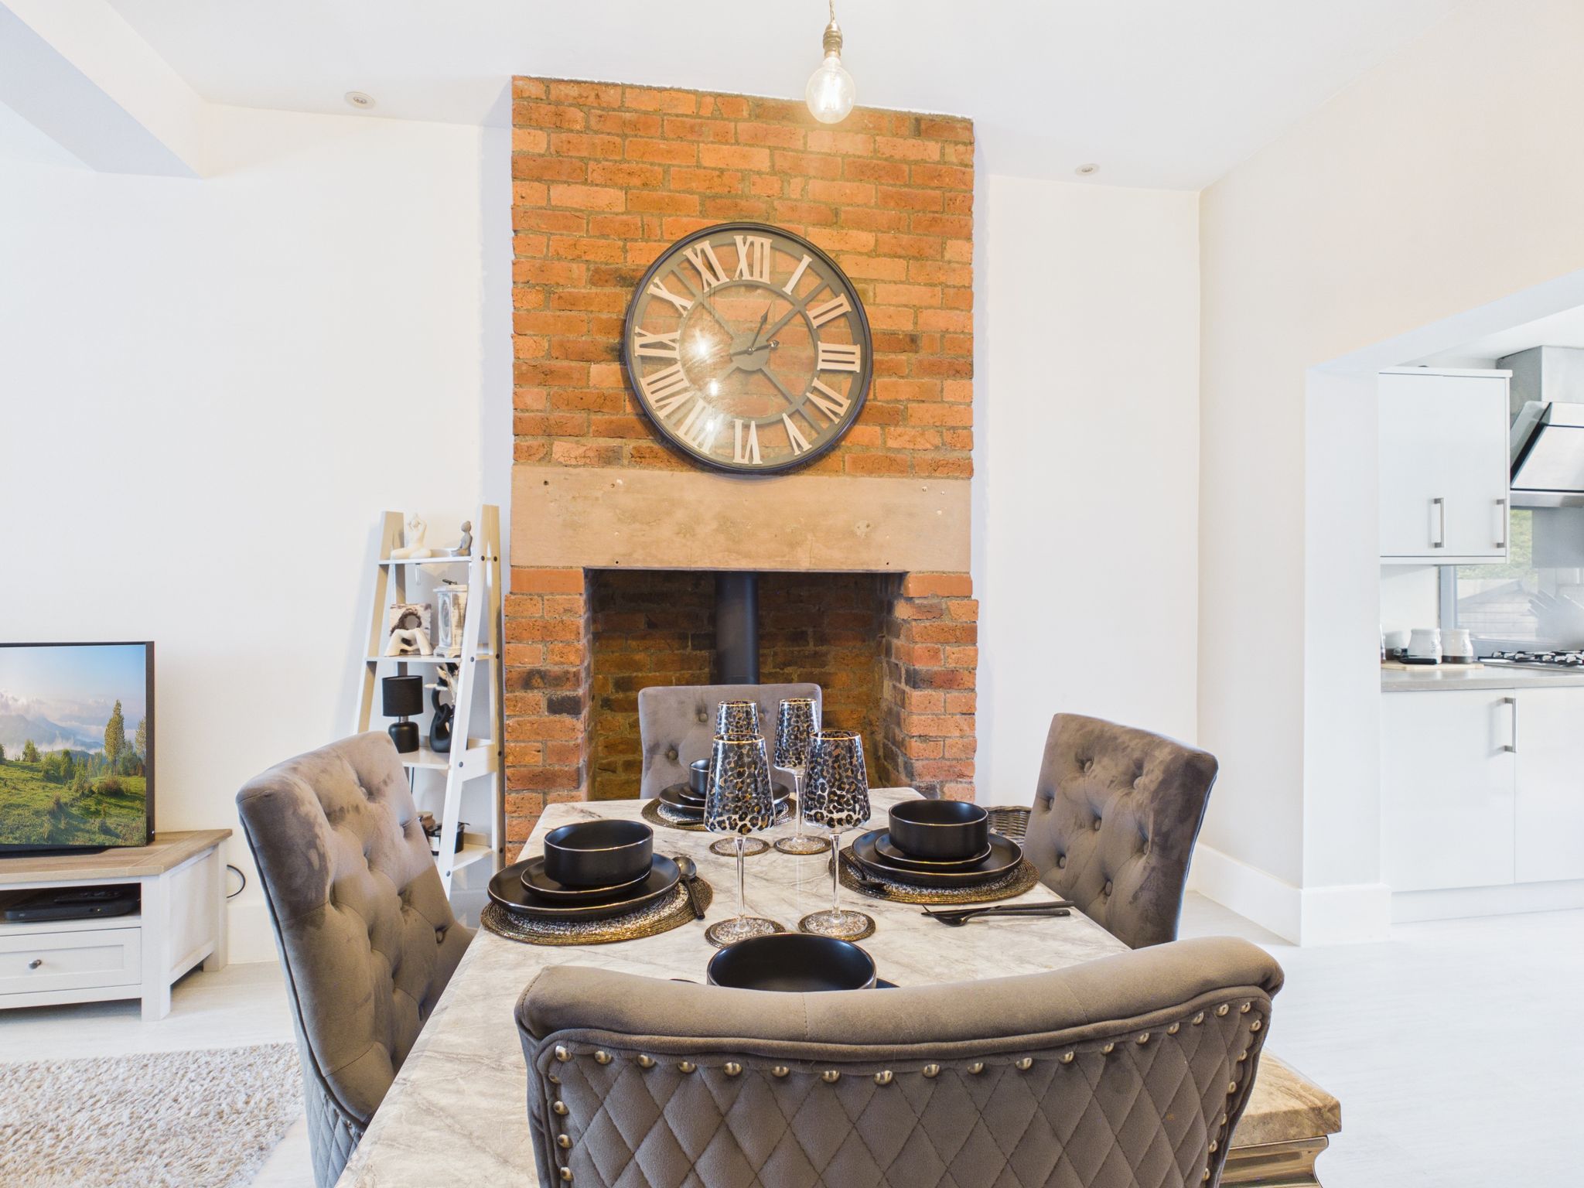
Accessed from the kitchen/diner through part glazed double doors. With laminate flooring, radiator, pendant lighting and uPVC window to front elevation. Benefitting from a log burner with surround and tiled insert and hearth.
Kitchen/Diner
Fitted with modern wall and base units having square edge work surfaces incorporating a sink/drainer with mixer tap. Appliances include fridge freezer and a dual oven having hob and extractor fan over.
Ceramic tiled floor with under floor heating, vertical radiator, adjustable spotlights to ceiling and uPVC window to rear elevation. Door leading to utility room. Benefitting from a built in cupboard providing extra storage.
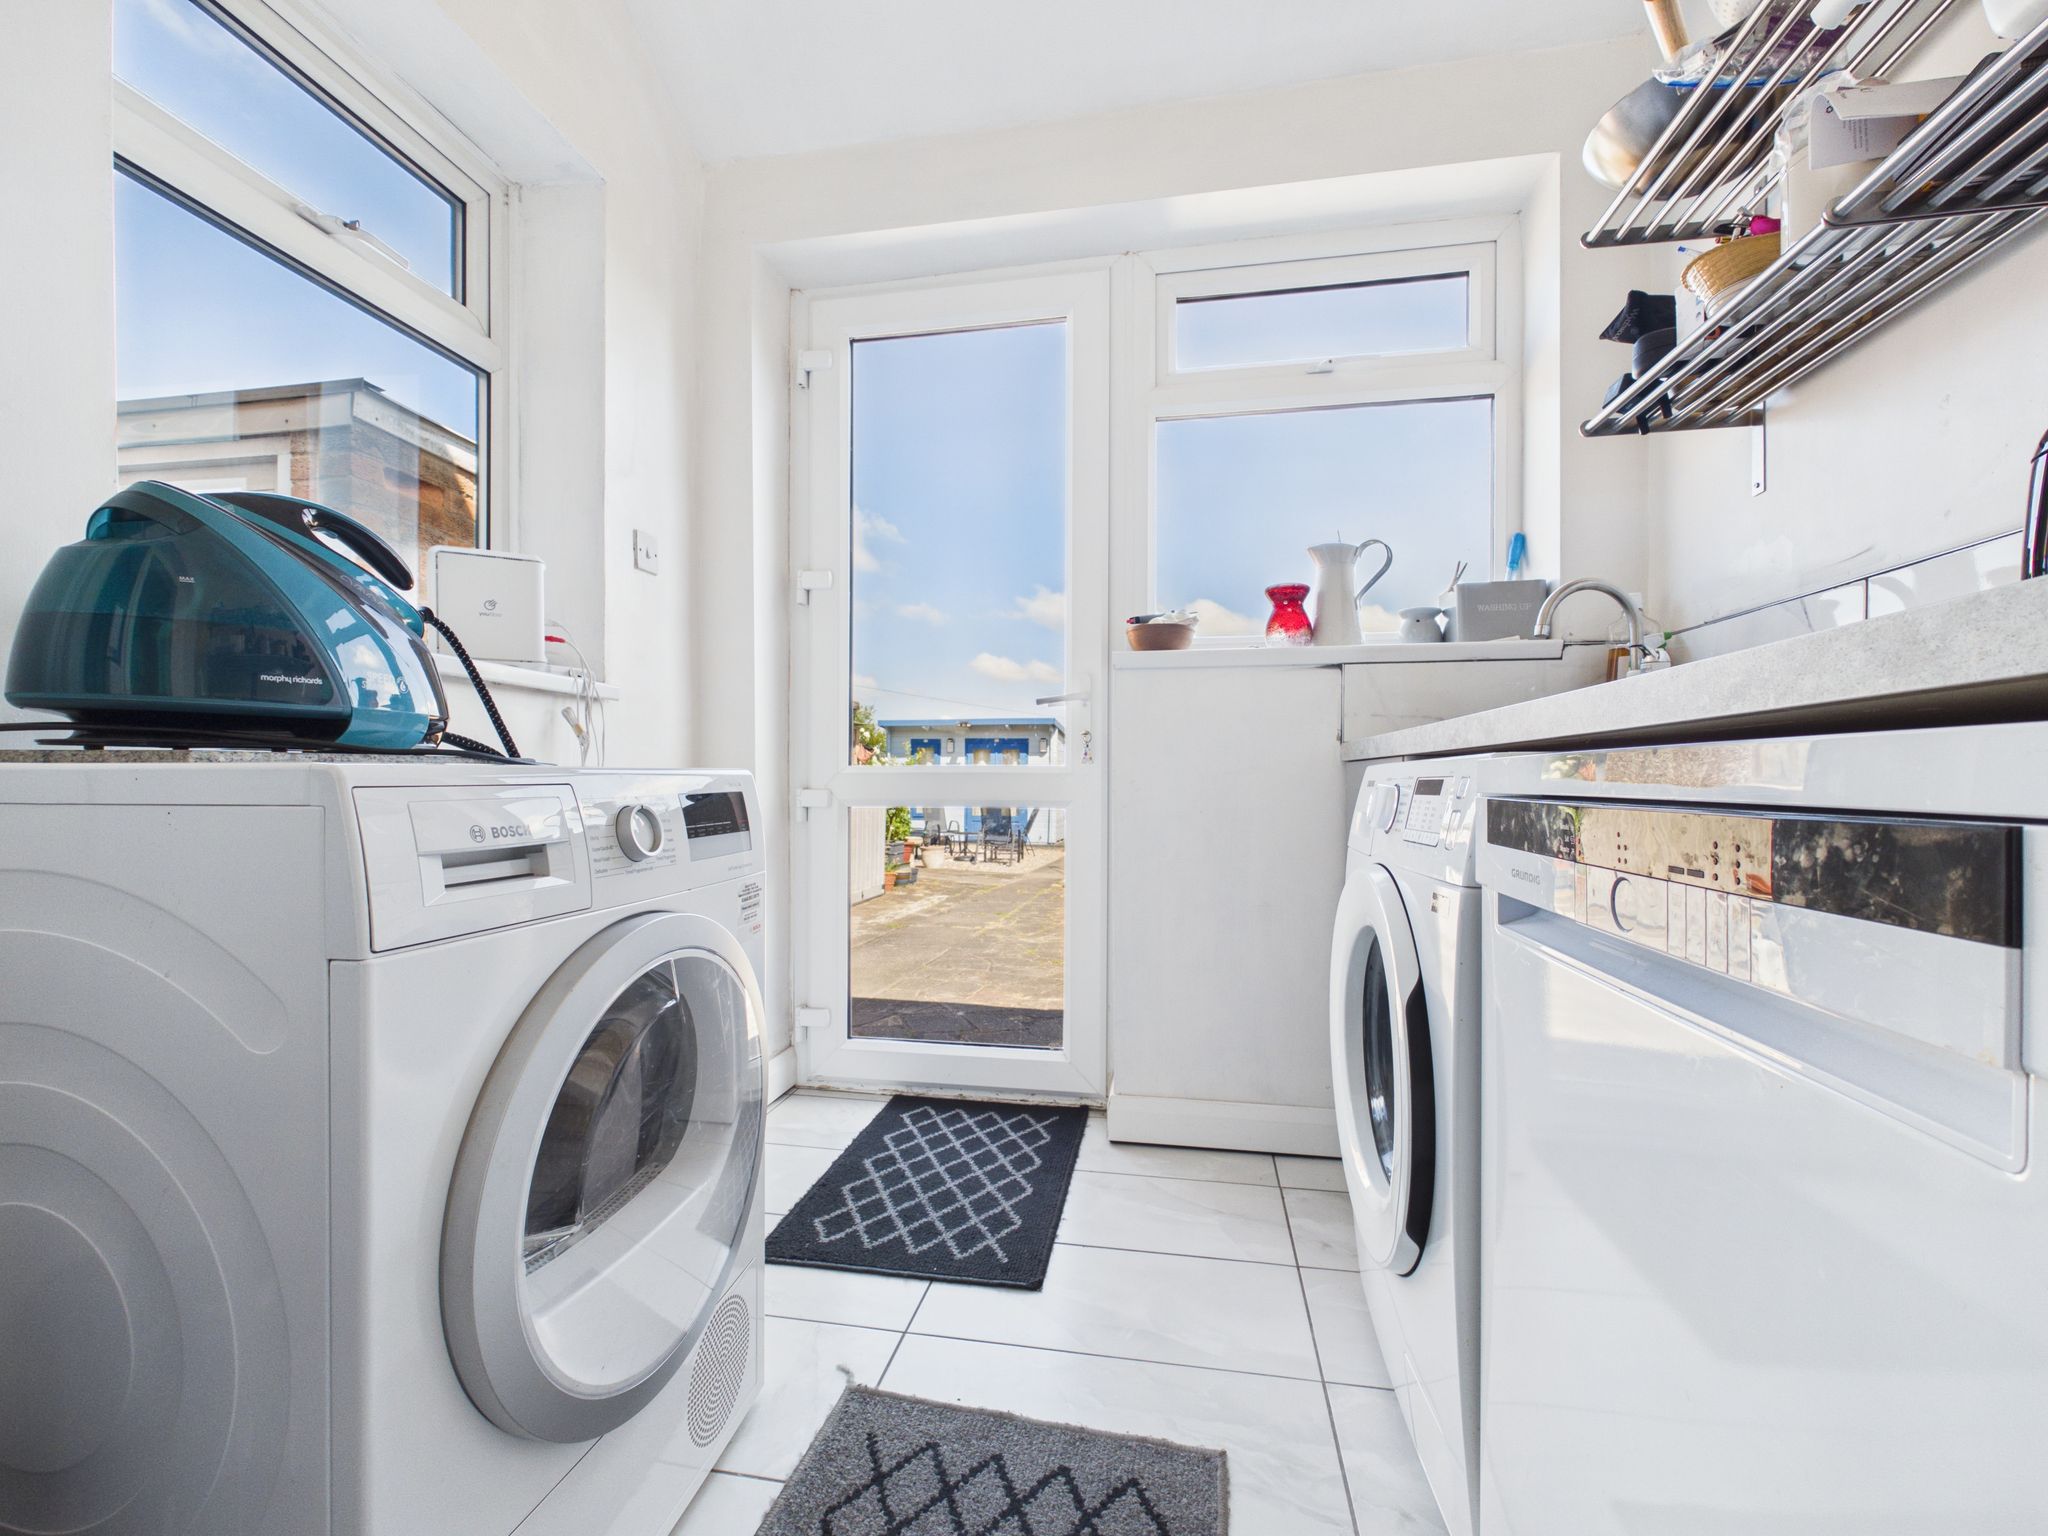
Utility Room
Fitted with a base cupboard having square edge work surface and circular stainless steel sink having mixer tap. Space and plumbing for dishwasher and washing machine. With ceramic tiled flooring having under floor heating, vertical radiator, spotlights to ceiling, uPVC windows to side and rear elevation and uPVC door leading to the rear garden.
Stairs & Landing
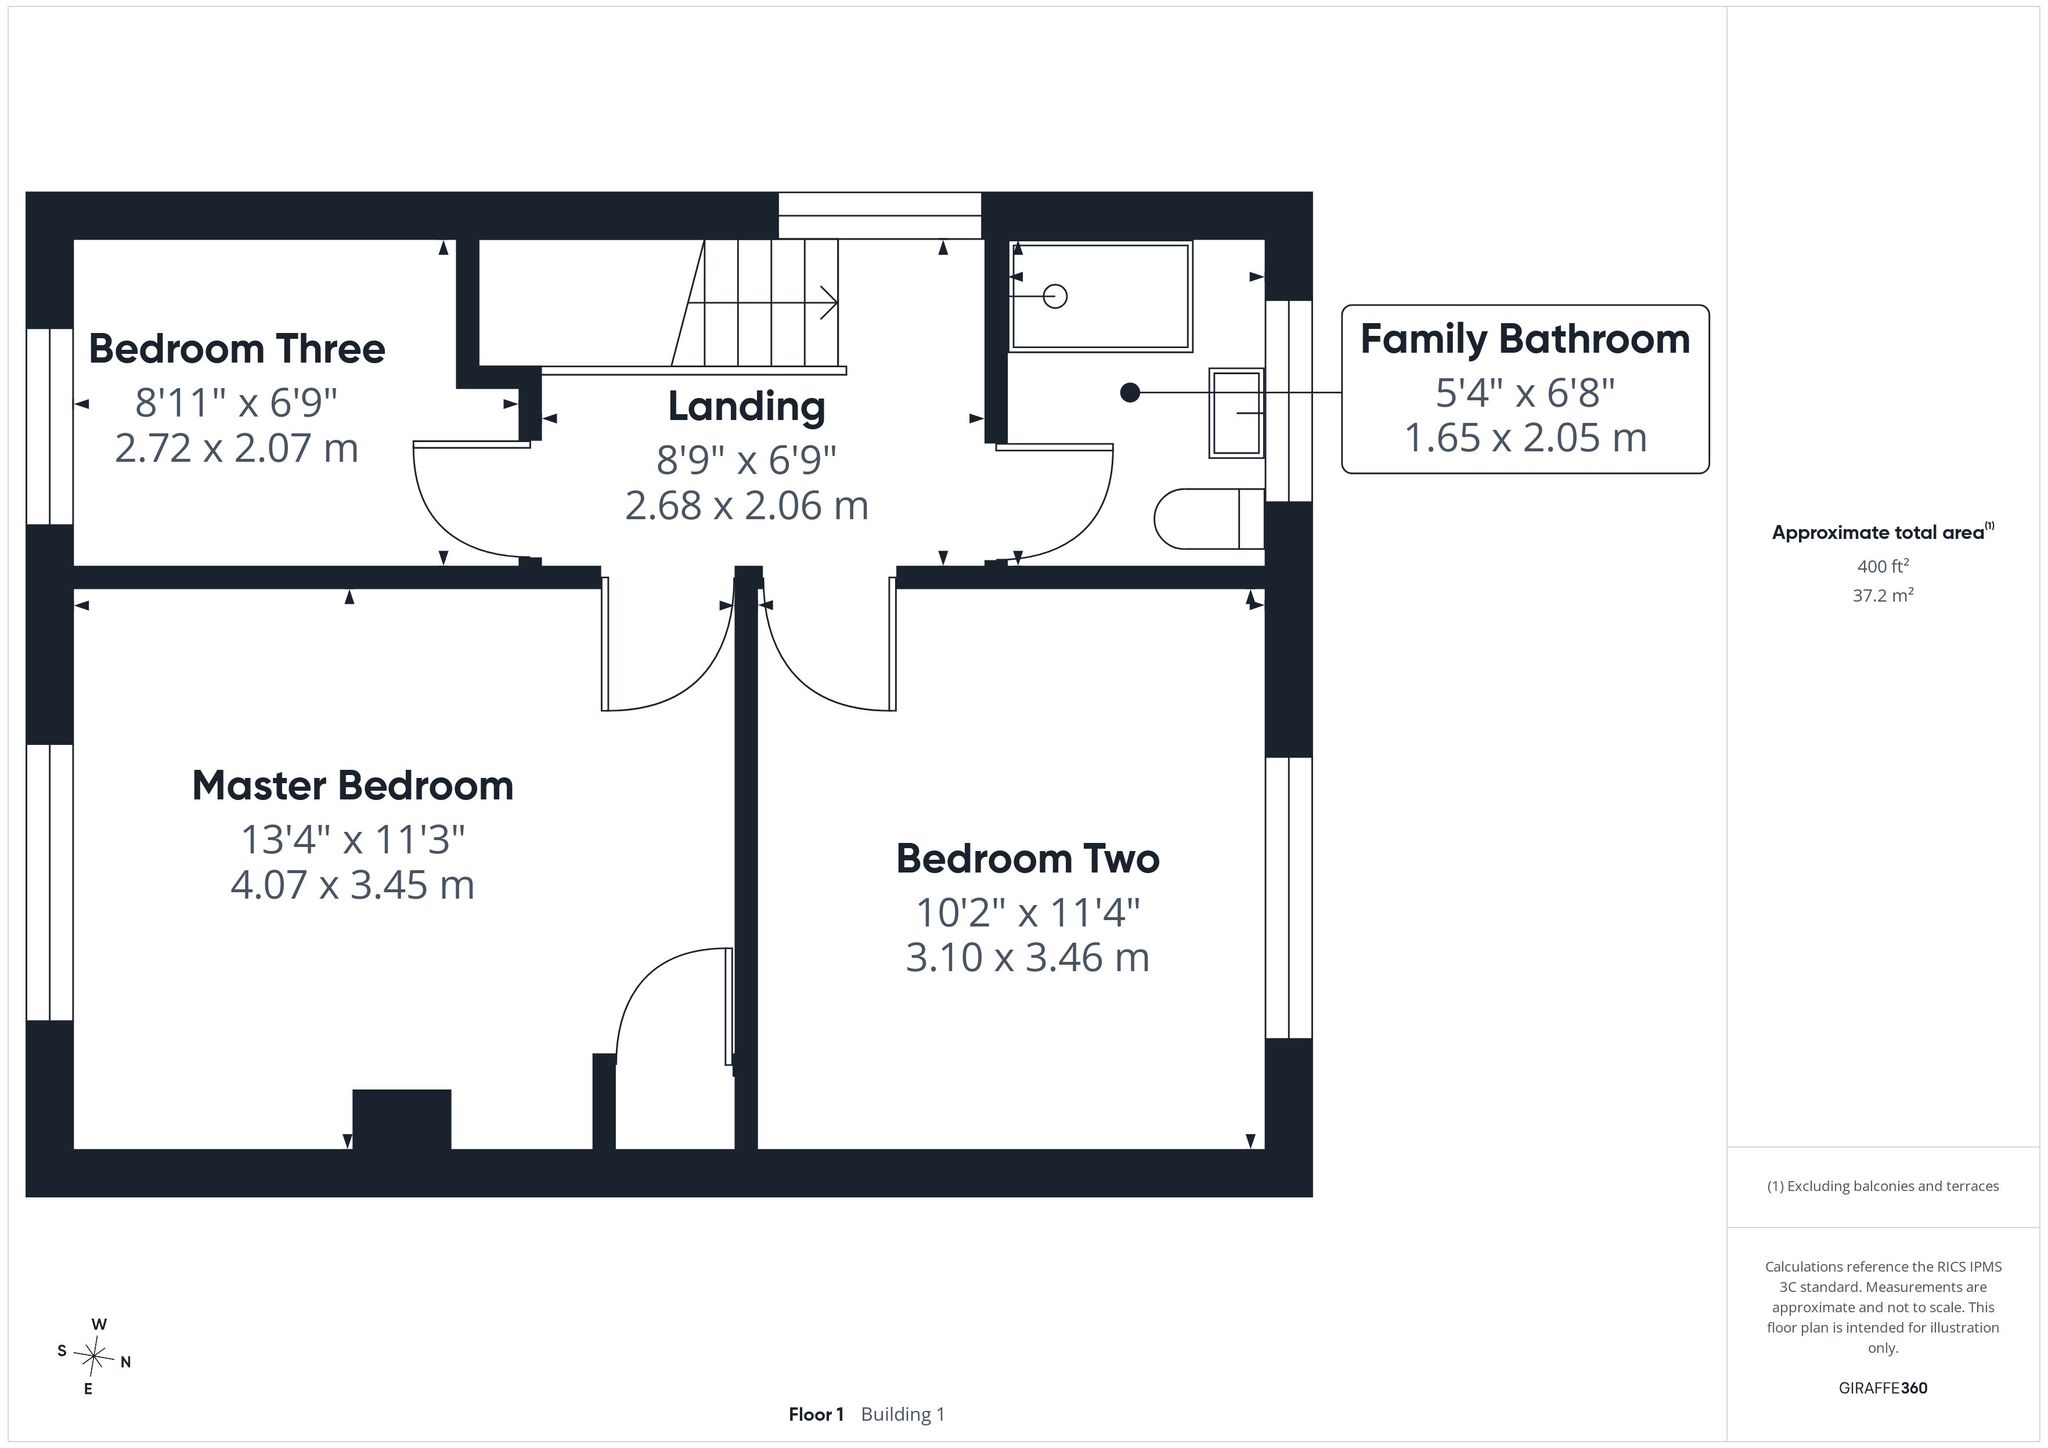
With carpet flooring, pendant lighting, uPVC window to side elevation and doors leading to all upstairs rooms. Access to loft.
Loft Room
Accessed from the first floor landing via a pull down ladder. Fully boarded with carpet flooring, power, lighting and Velux window to rear elevation.
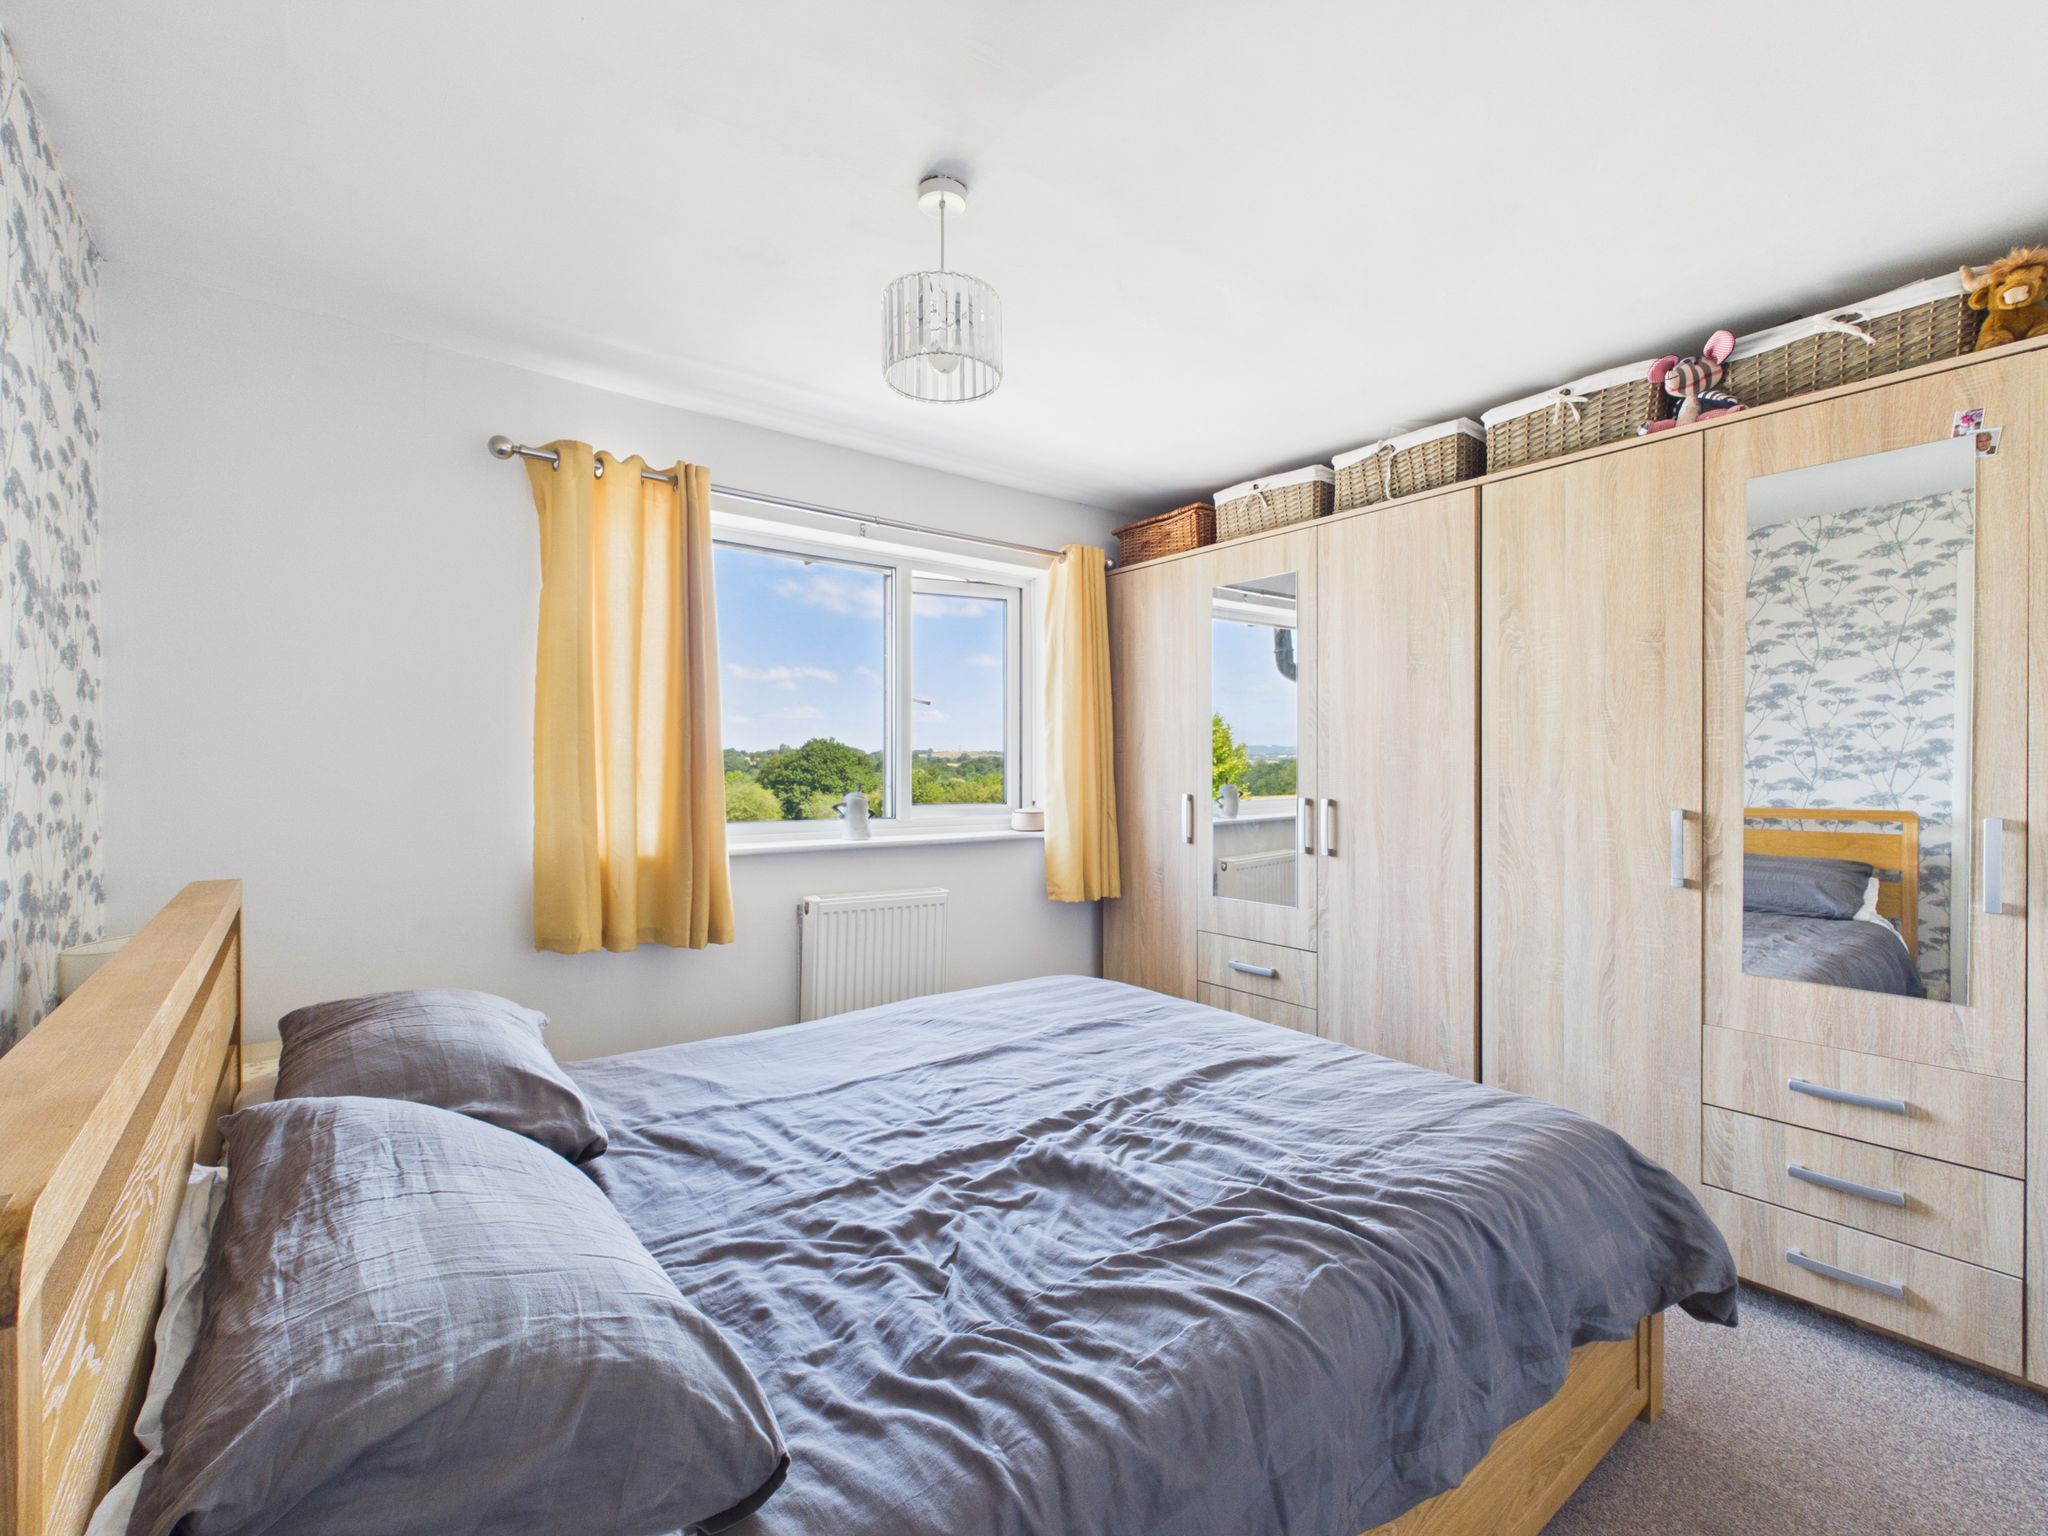
Master Bedroom
With carpet flooring, radiator, pendant lighting and uPVC window to front elevation. Benefitting from a built in cupboard providing extra storage
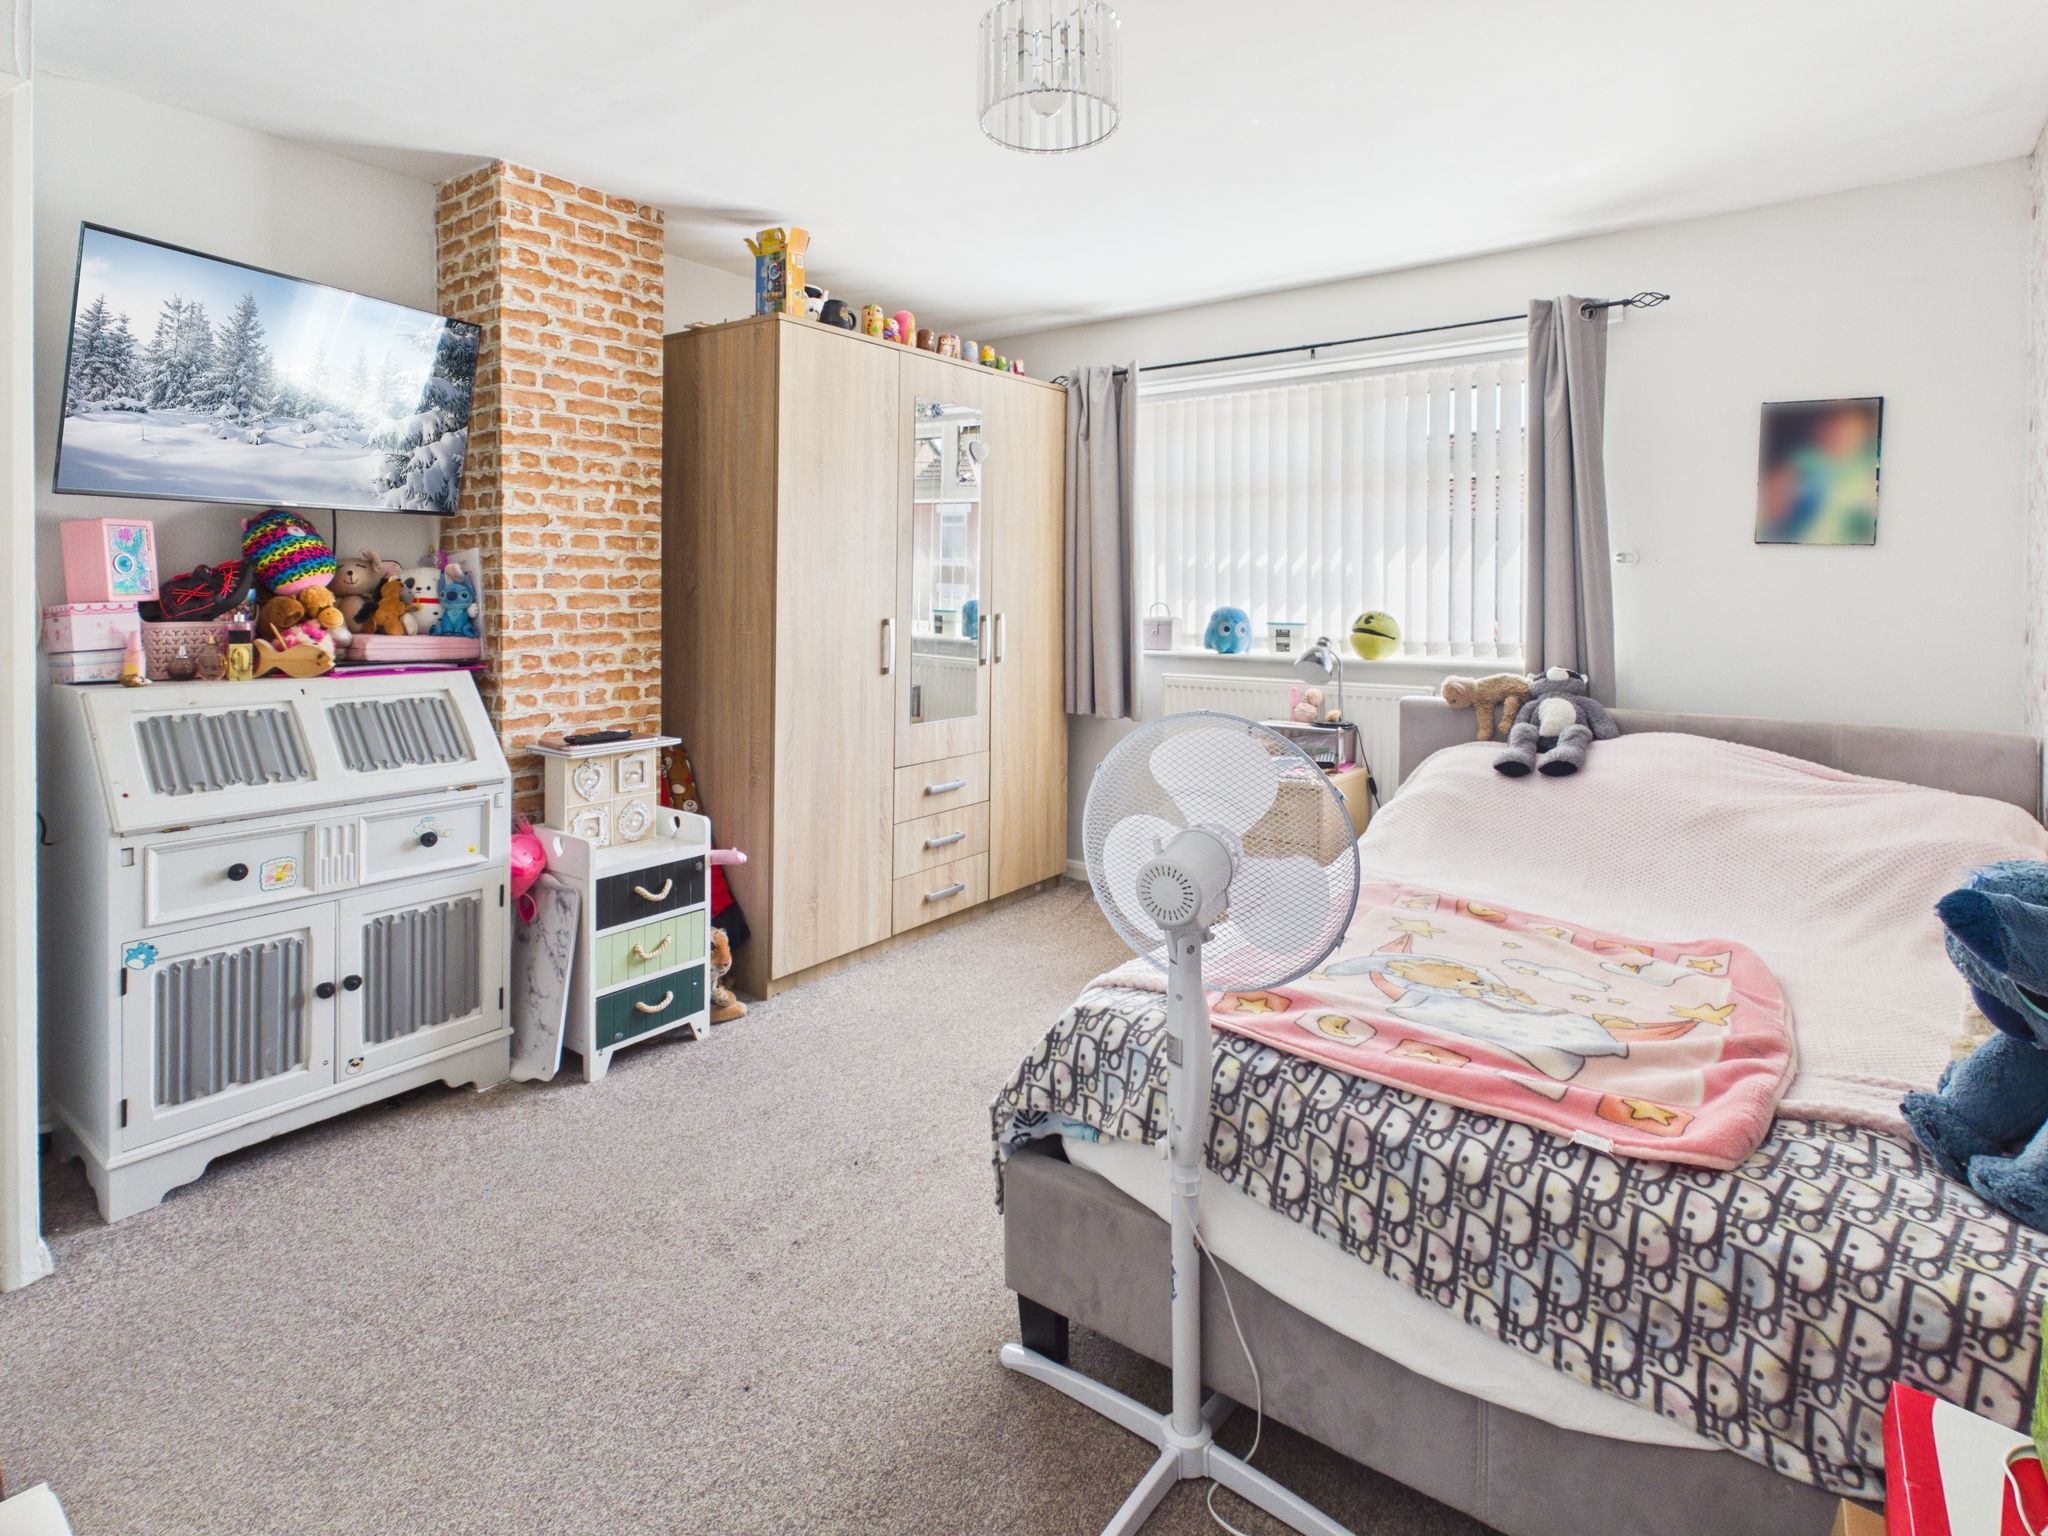
Bedroom Two
With carpet flooring, radiator, ceiling light and uPVC window to rear elevation. Benefitting from built in wardrobes.
Bedroom Three
With carpet flooring, radiator, pendant lighting and uPVC window to front elevation.
Family Bathroom
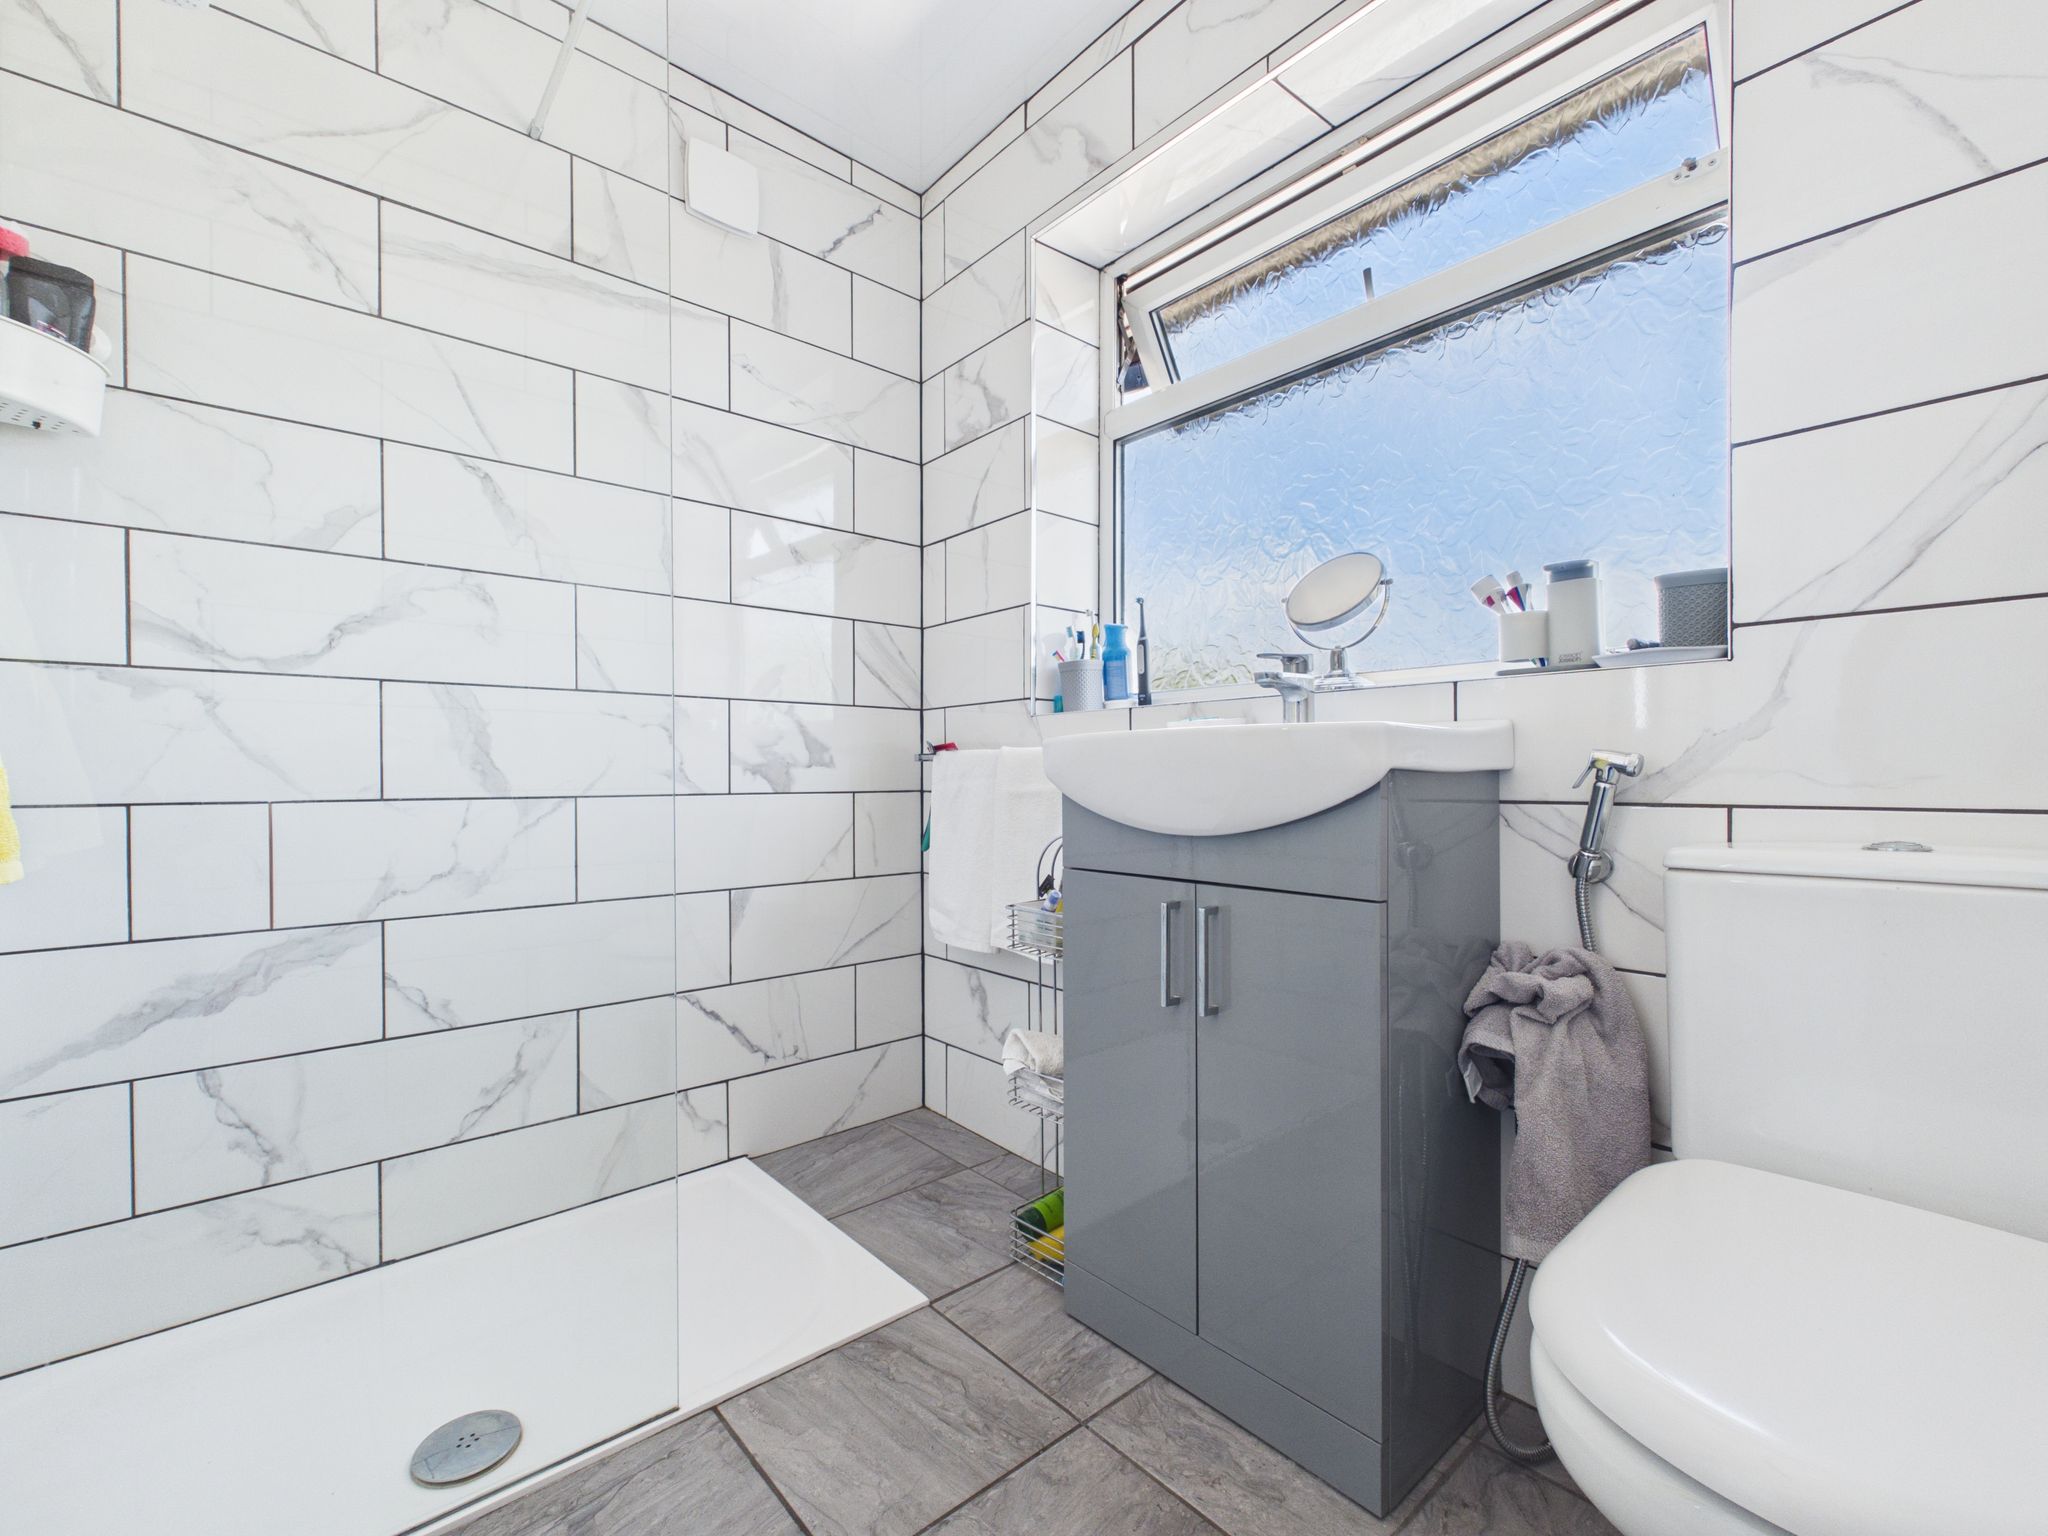
Fitted with a white two piece suite comprising a low flush WC and hand wash basin with mixer tap that is housed in a vanity unit. Benefitting from a walk in enclosure with mains fed shower and glass screen. With ceramic tiled flooring, fully tiled walls, chrome effect towel rail, spotlights to ceiling and obscure uPVC window to front elevation.
Outside
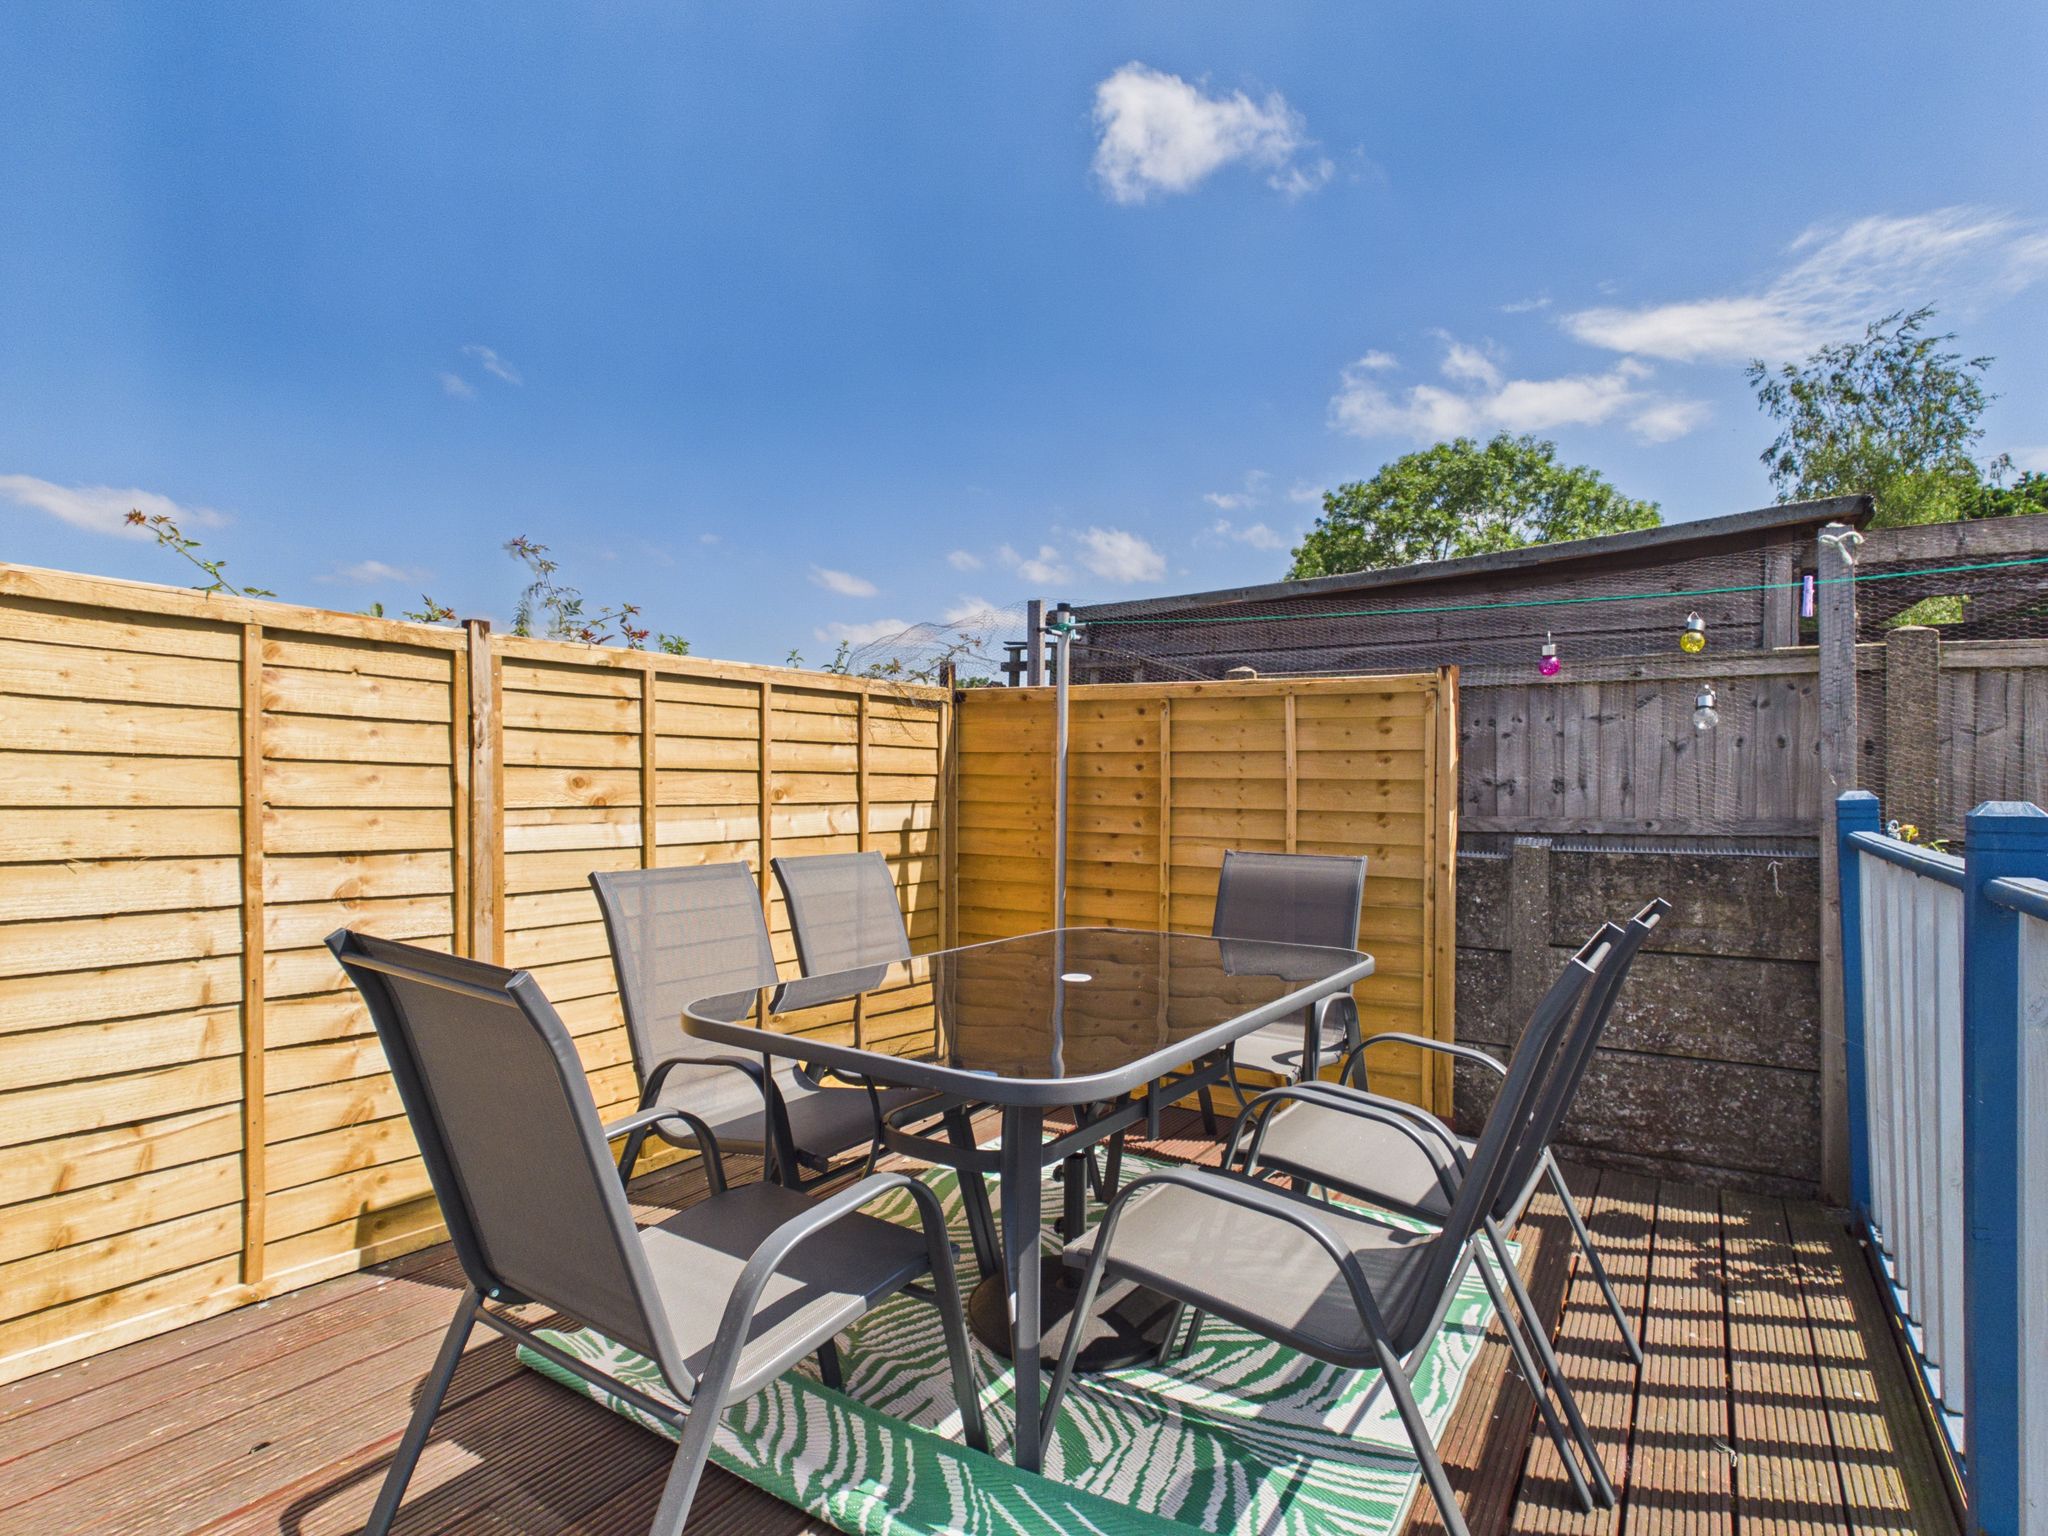
The front of the property offers ample private parking. There is a path that leads down the side of the property and access to the rear garden is gained via a metal gate. Here you will find a generous sized fully enclosed low maintenance garden with patio areas and decking to enjoy the summer evenings. Benefitting from an outside WC, brick built shed and summer house with power and lighting. There is also a single garage providing extra storage.

£240,000

£280,000

£290,000

£180,000

£470,000

£330,000

£330,000

£140,000

£310,000
£200,000






"*" indicates required fields
"*" indicates required fields