3 Bed Detached House For Sale
Being sold via Secure Sale online bidding. Terms & Conditions apply. Starting Bid £205,000.
This property will be legally prepared enabling any interested buyer to secure the property immediately once their bid/offer has been accepted. Ultimately a transparent process which provides speed, security and certainty for all parties.
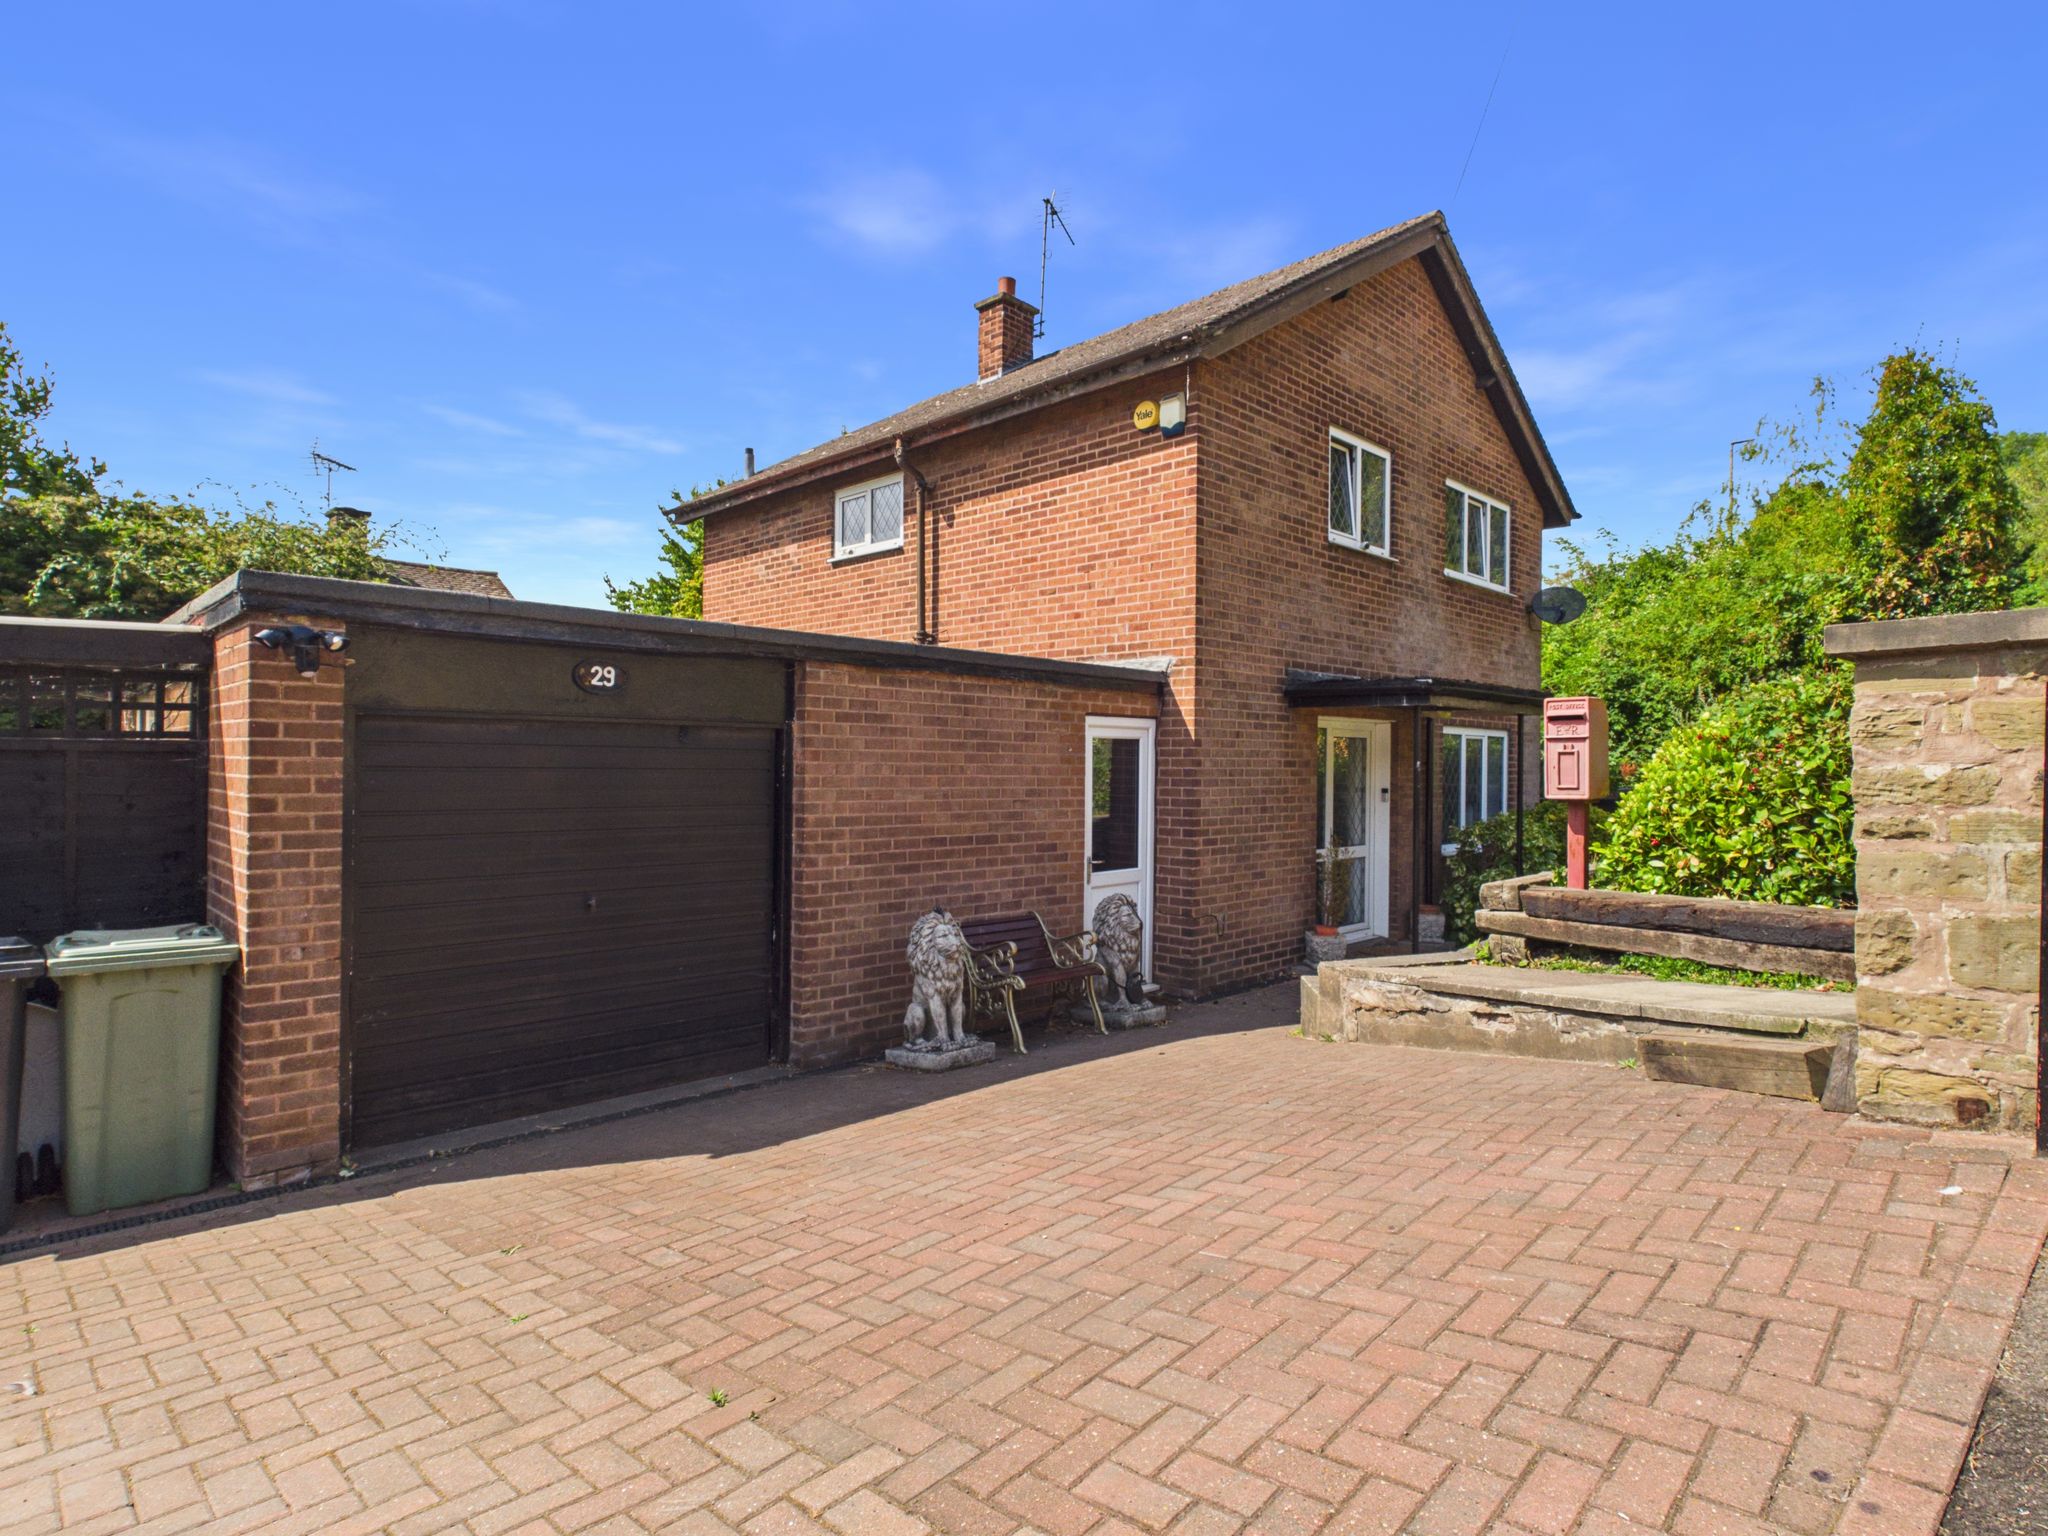
Discover this charming three-bedroom detached house in the heart of Bolsover, perfectly positioned adjacent to the historical Bolsover Castle. Boasting three generously sized double bedrooms and a spacious front-to-rear lounge, this home offers ample living space for family and entertaining. The inviting sun room at the rear provides a bright and relaxing area to unwind while enjoying views of the garden. Practicality is ensured with a garage and off-road parking, providing convenience and security for your vehicles. This delightful property combines comfortable living with a prime location steeped in history, making it an ideal choice for those seeking a peaceful yet well-connected home in a unique setting.
Entrance
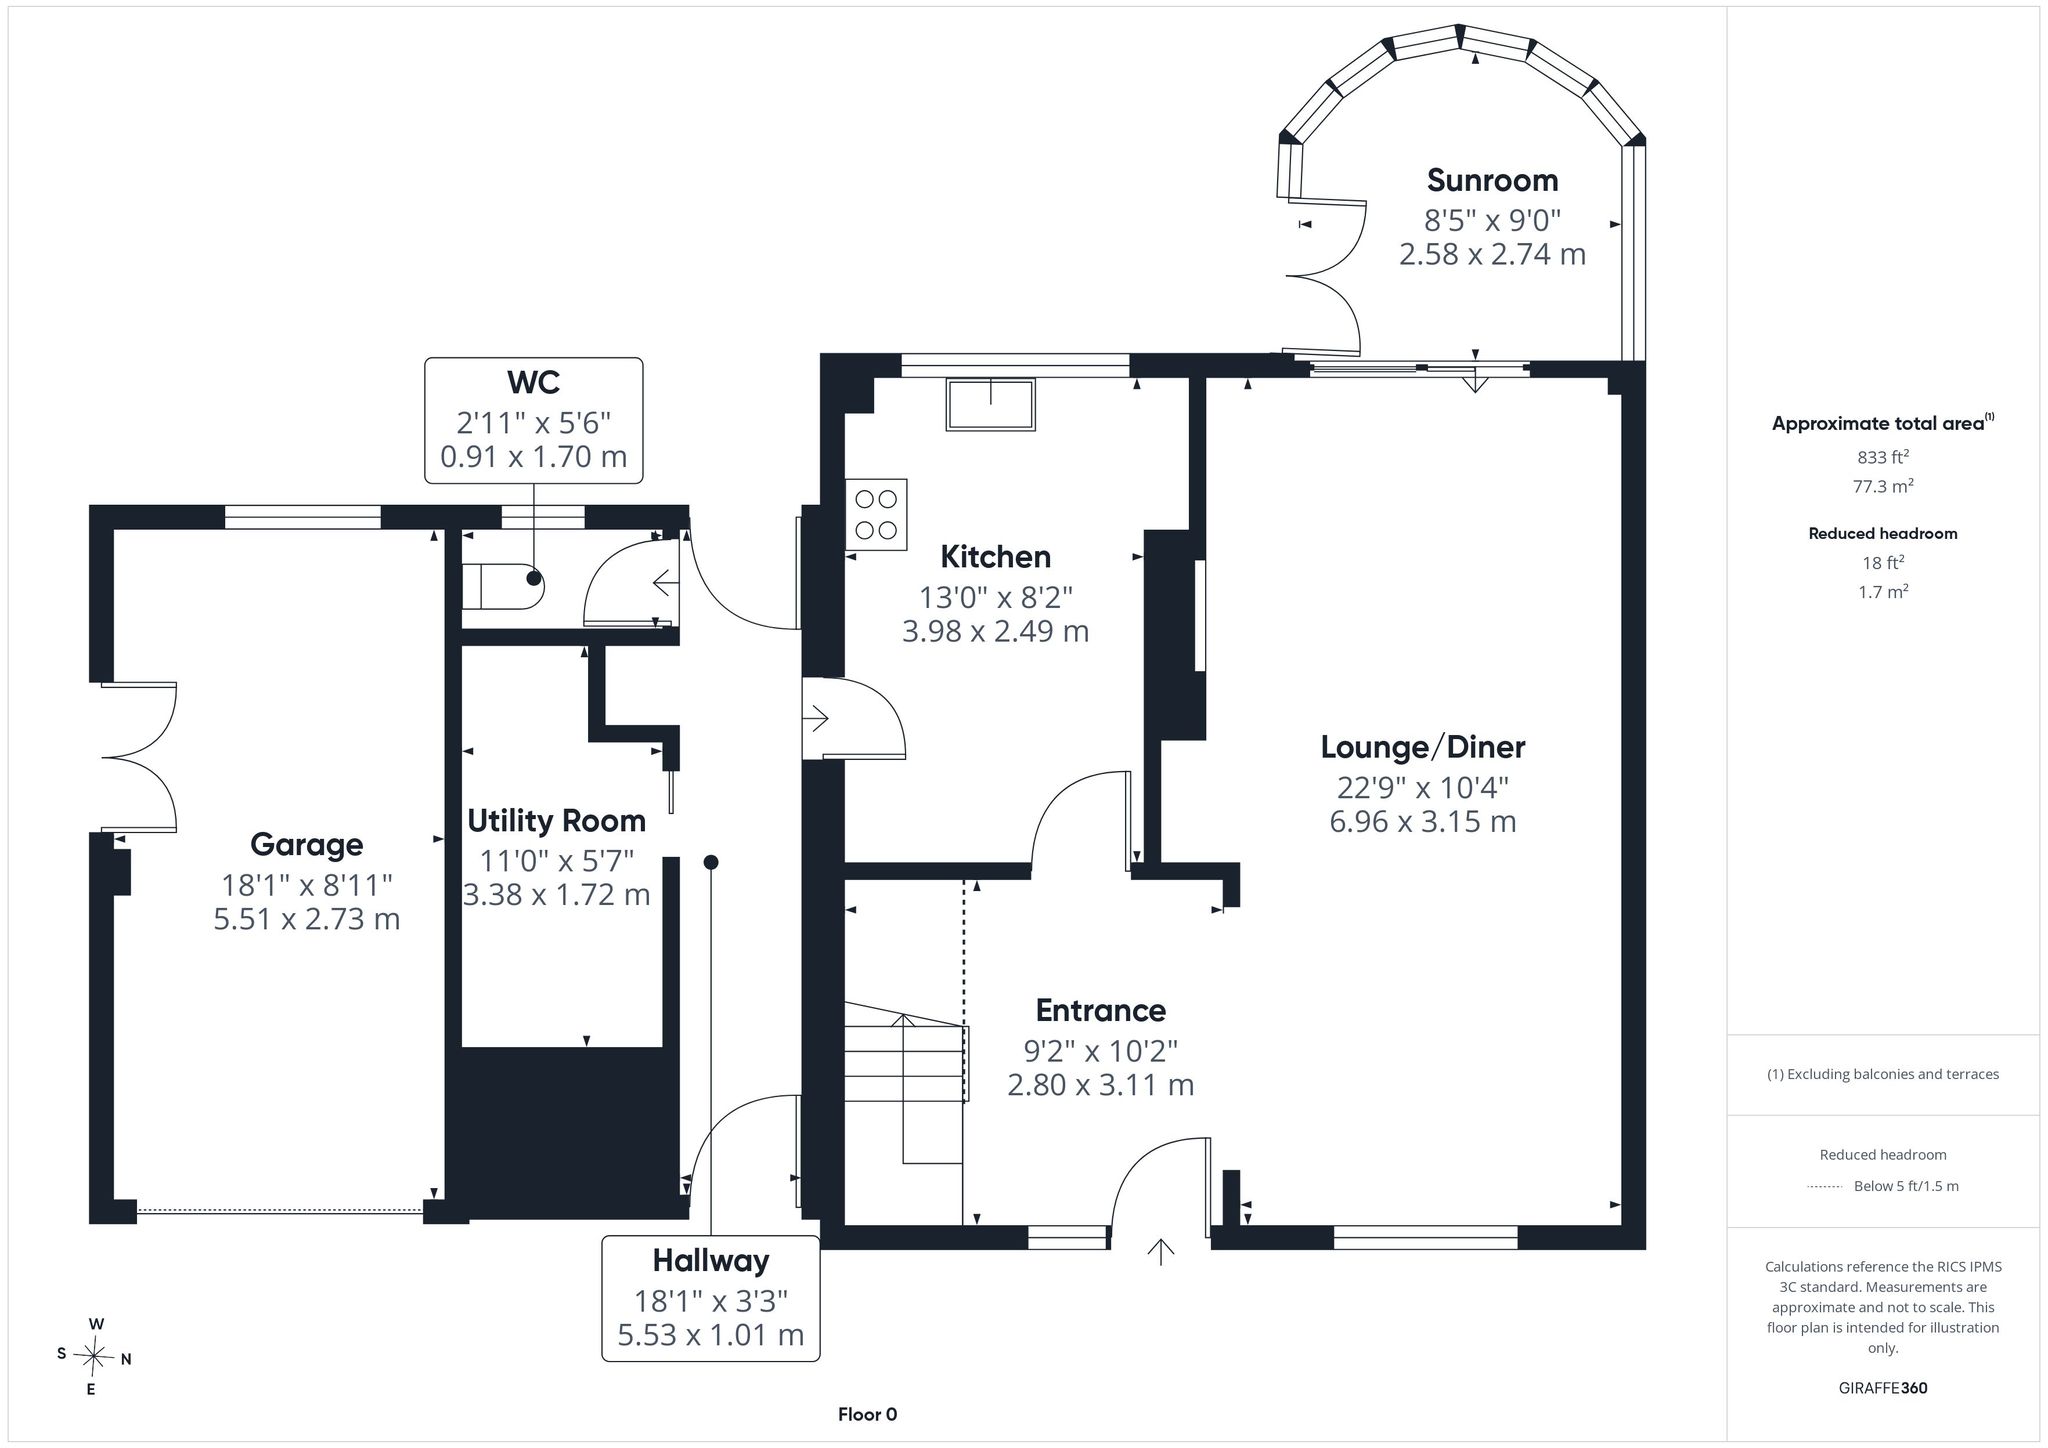
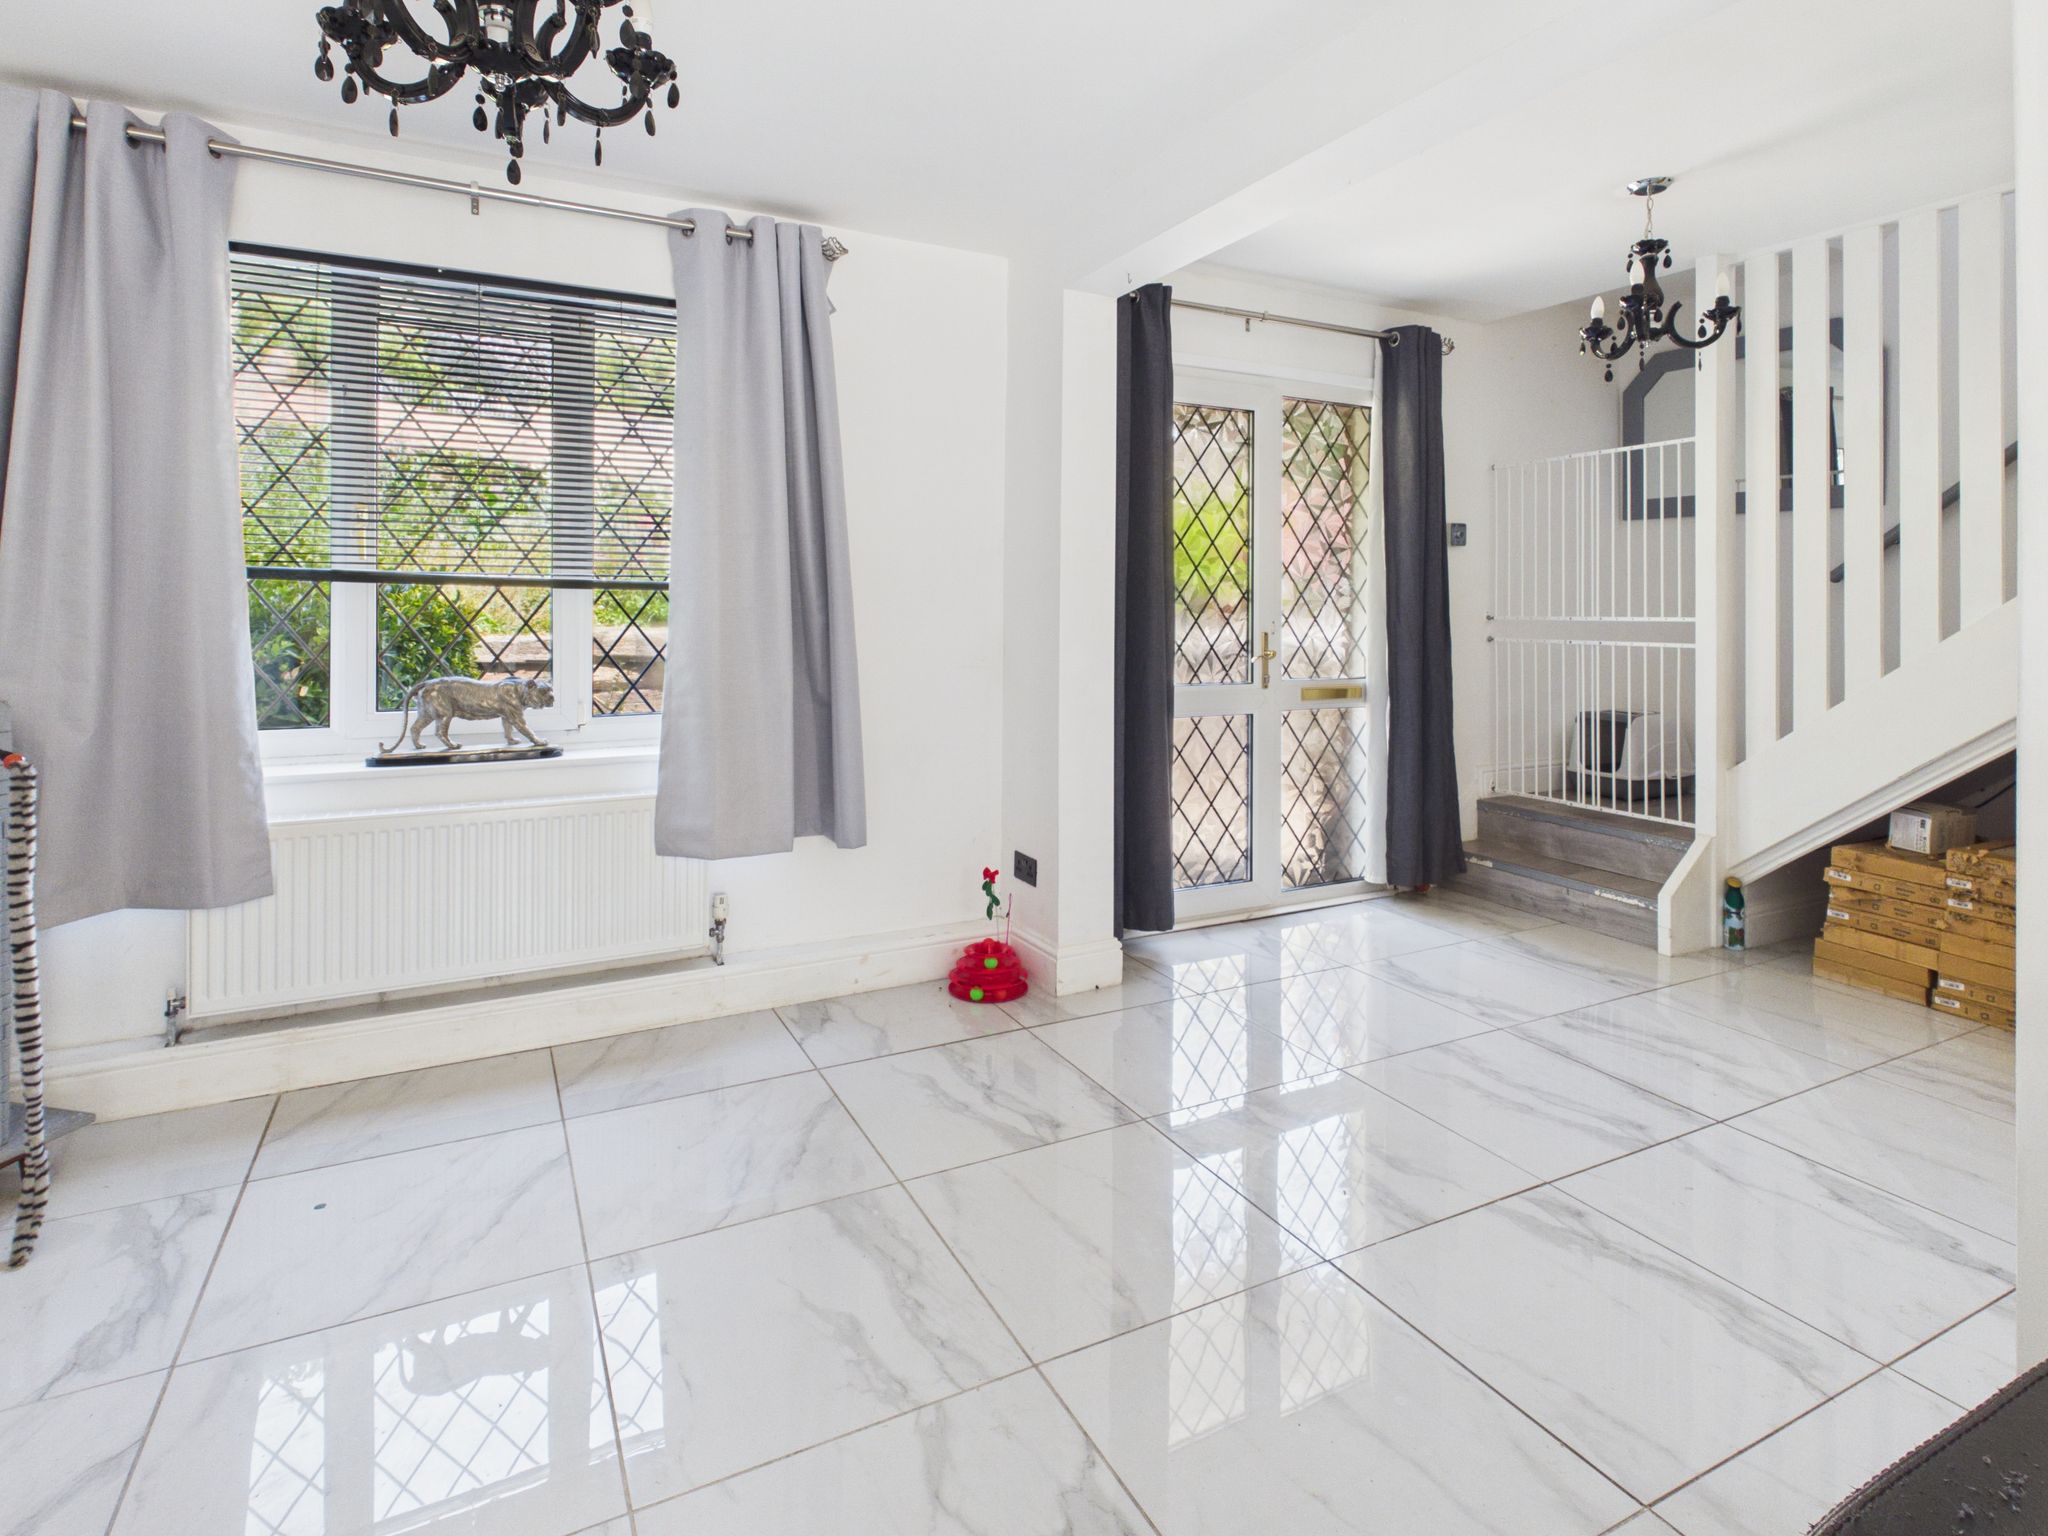
Accessed from the front elevation via a glazed uPVC door. With marble tiled flooring, decorative ceiling light, door to kitchen, open access to lounge/diner and stairs to first floor.
Lounge/Diner
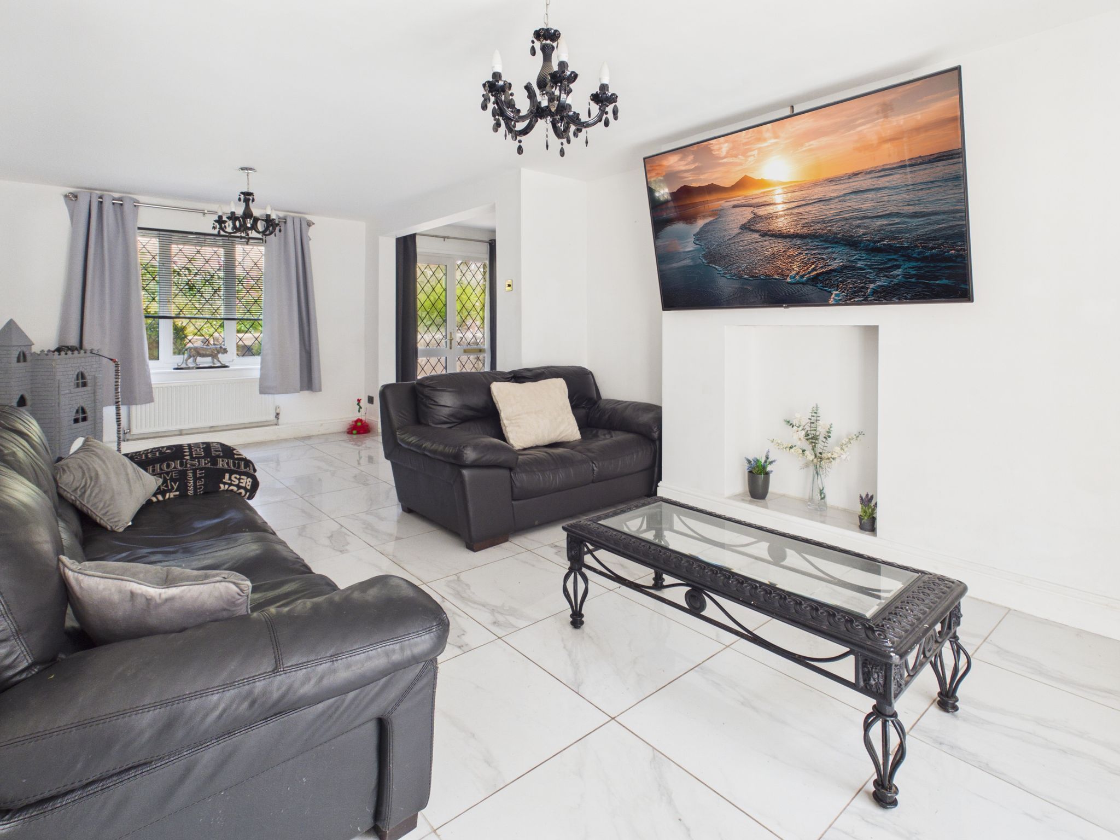
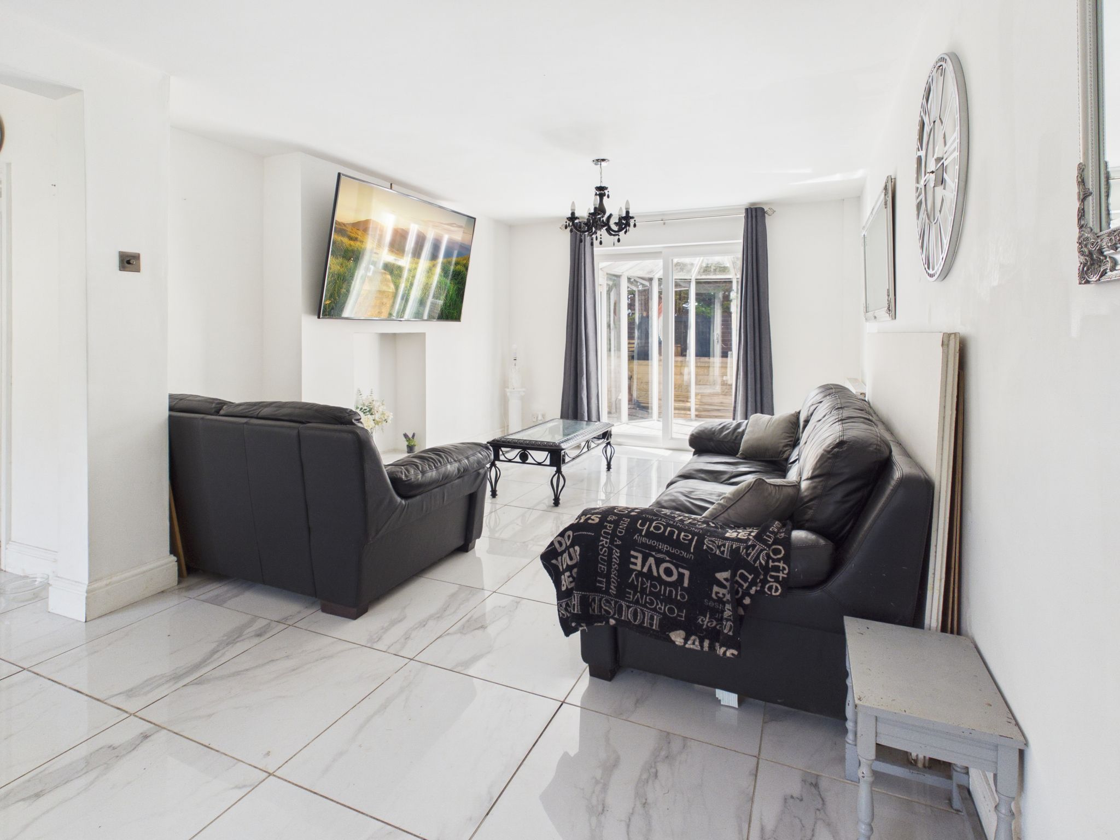
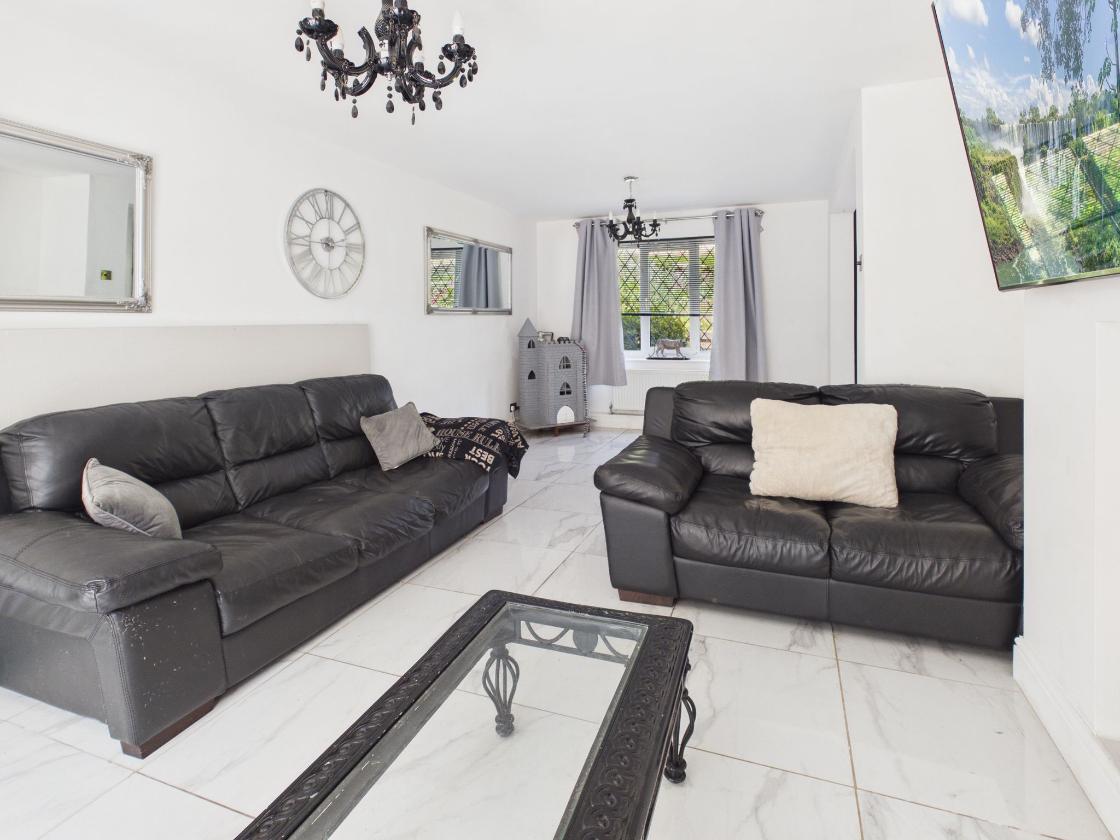
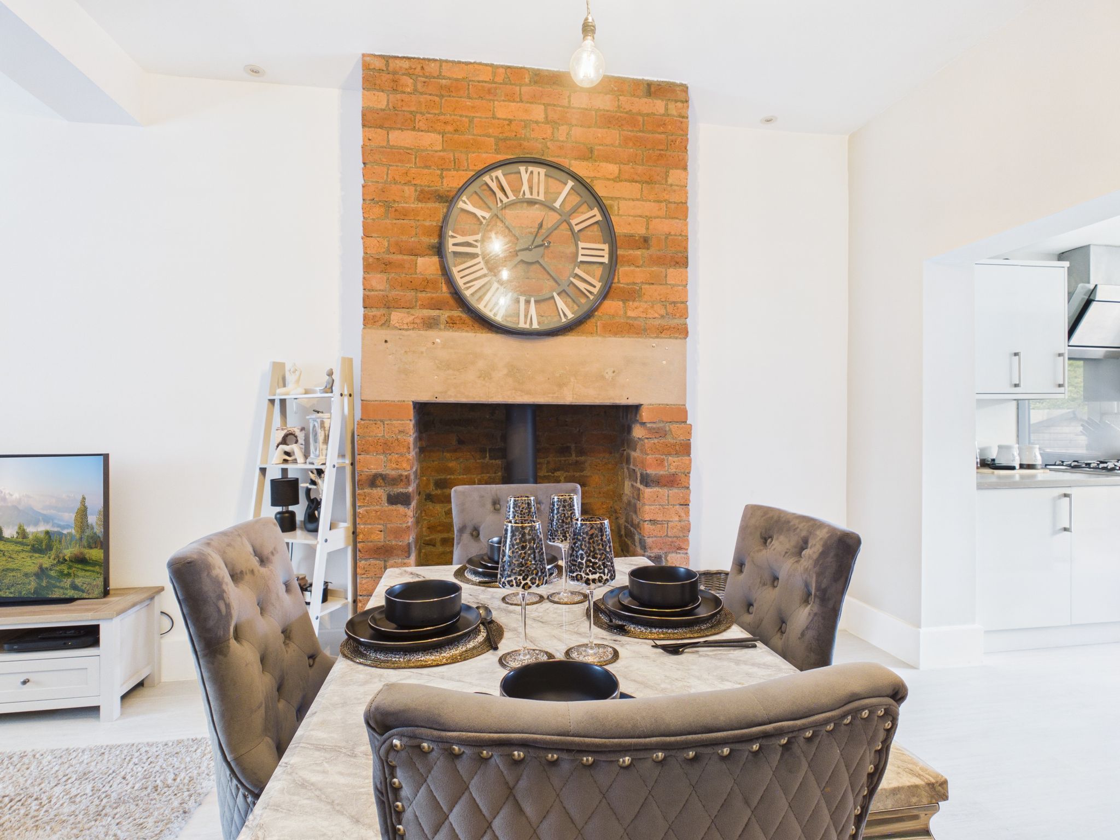
With marble tiled flooring, dual radiators, twin decorative ceiling lights and patio doors leading to sun room.
Sun Room
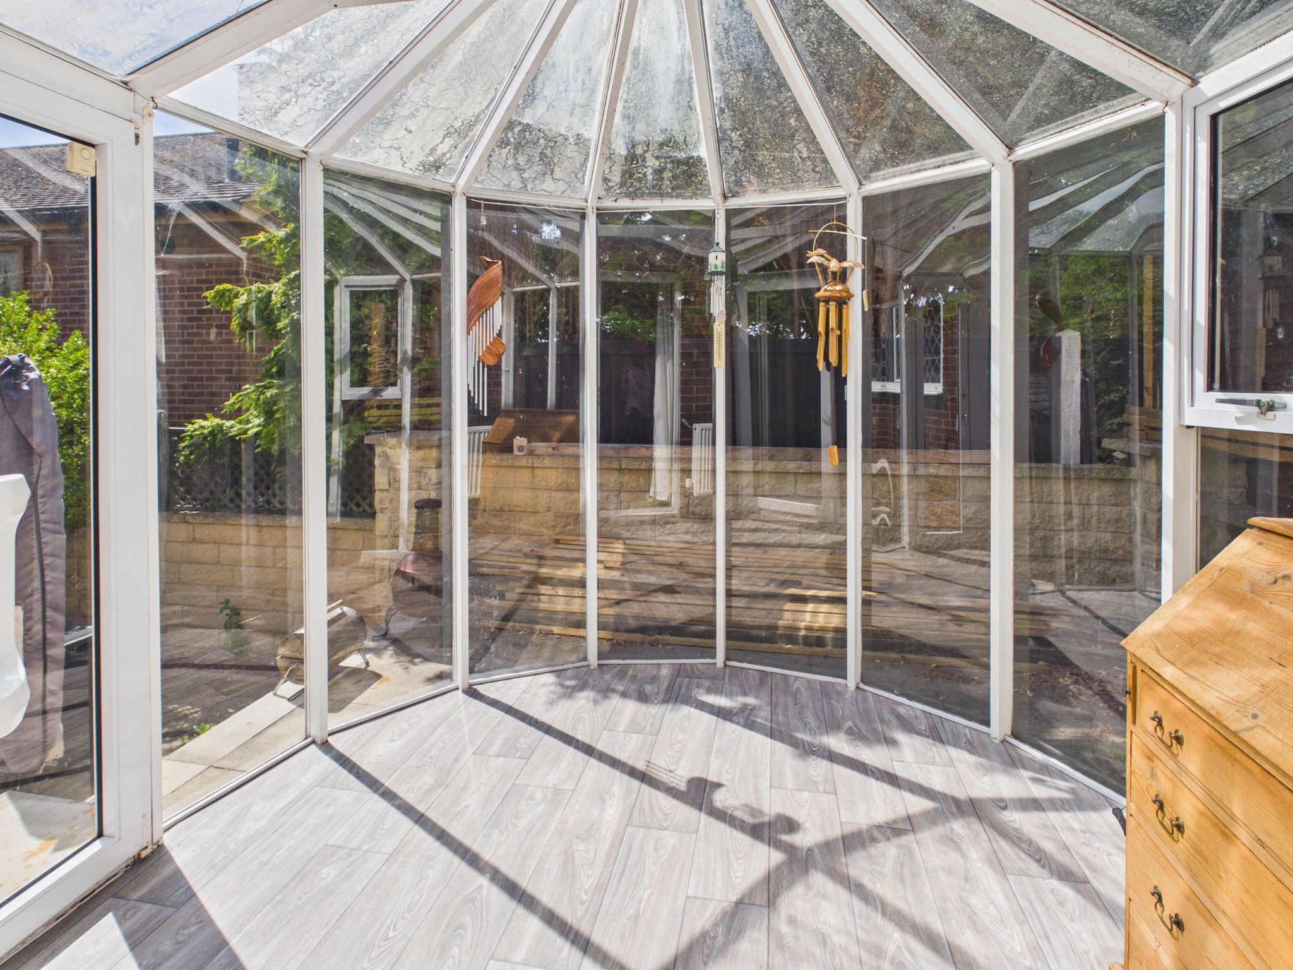
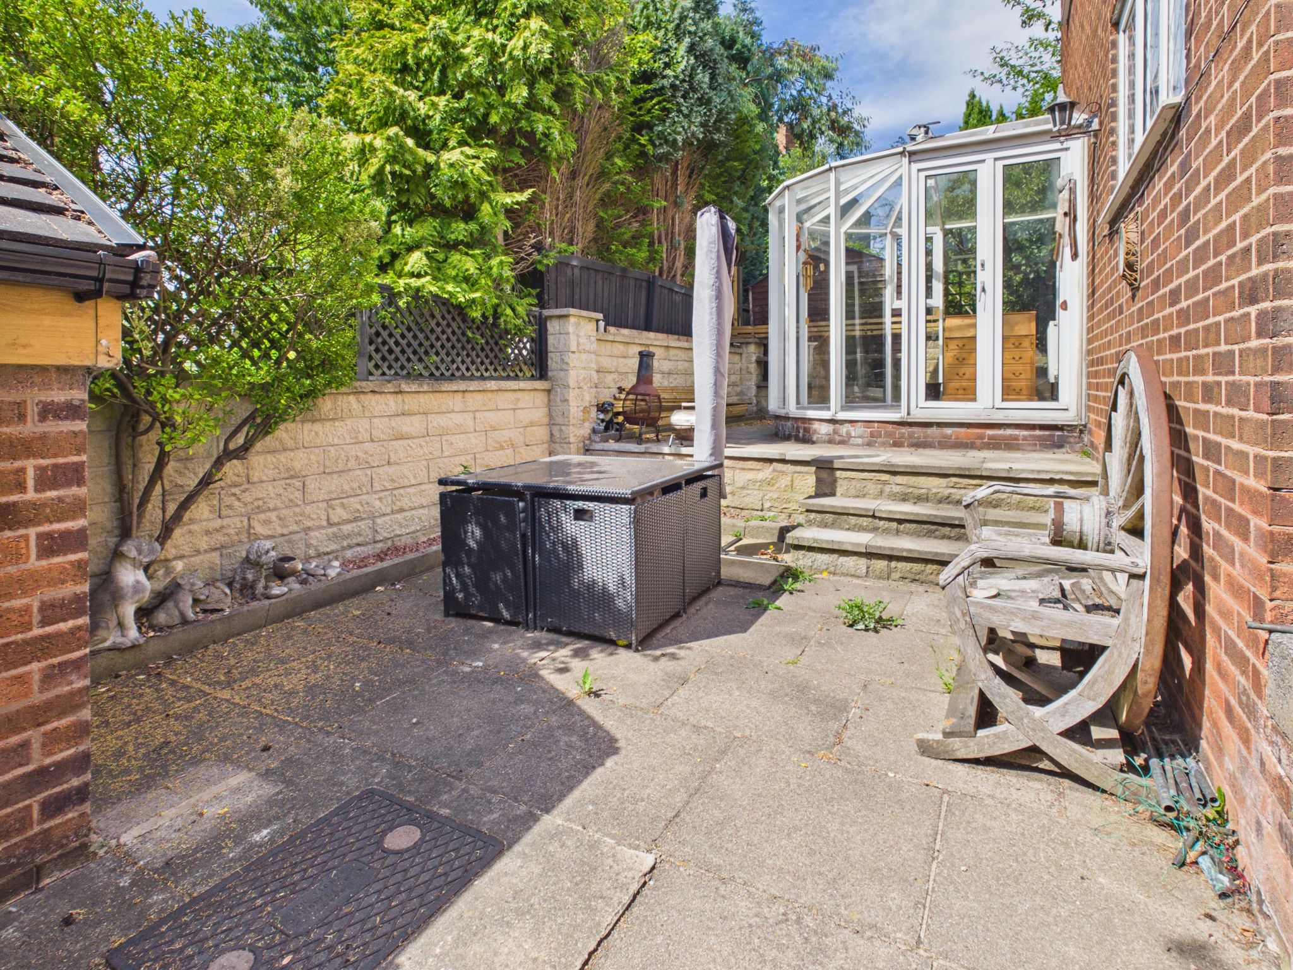
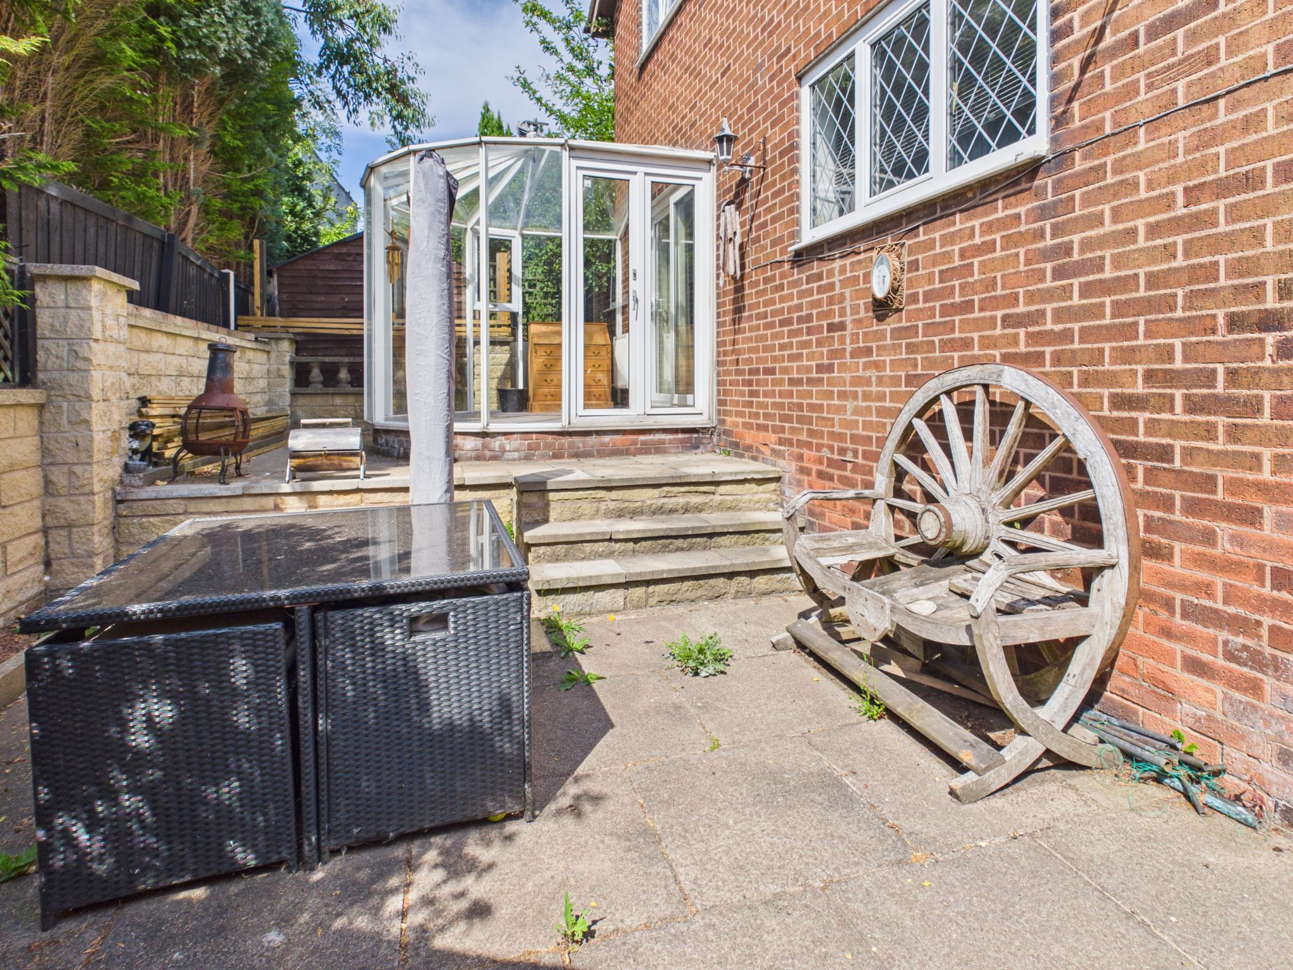
Fully glazed, with laminate flooring, radiator, and doors leading to the patio area.
Kitchen
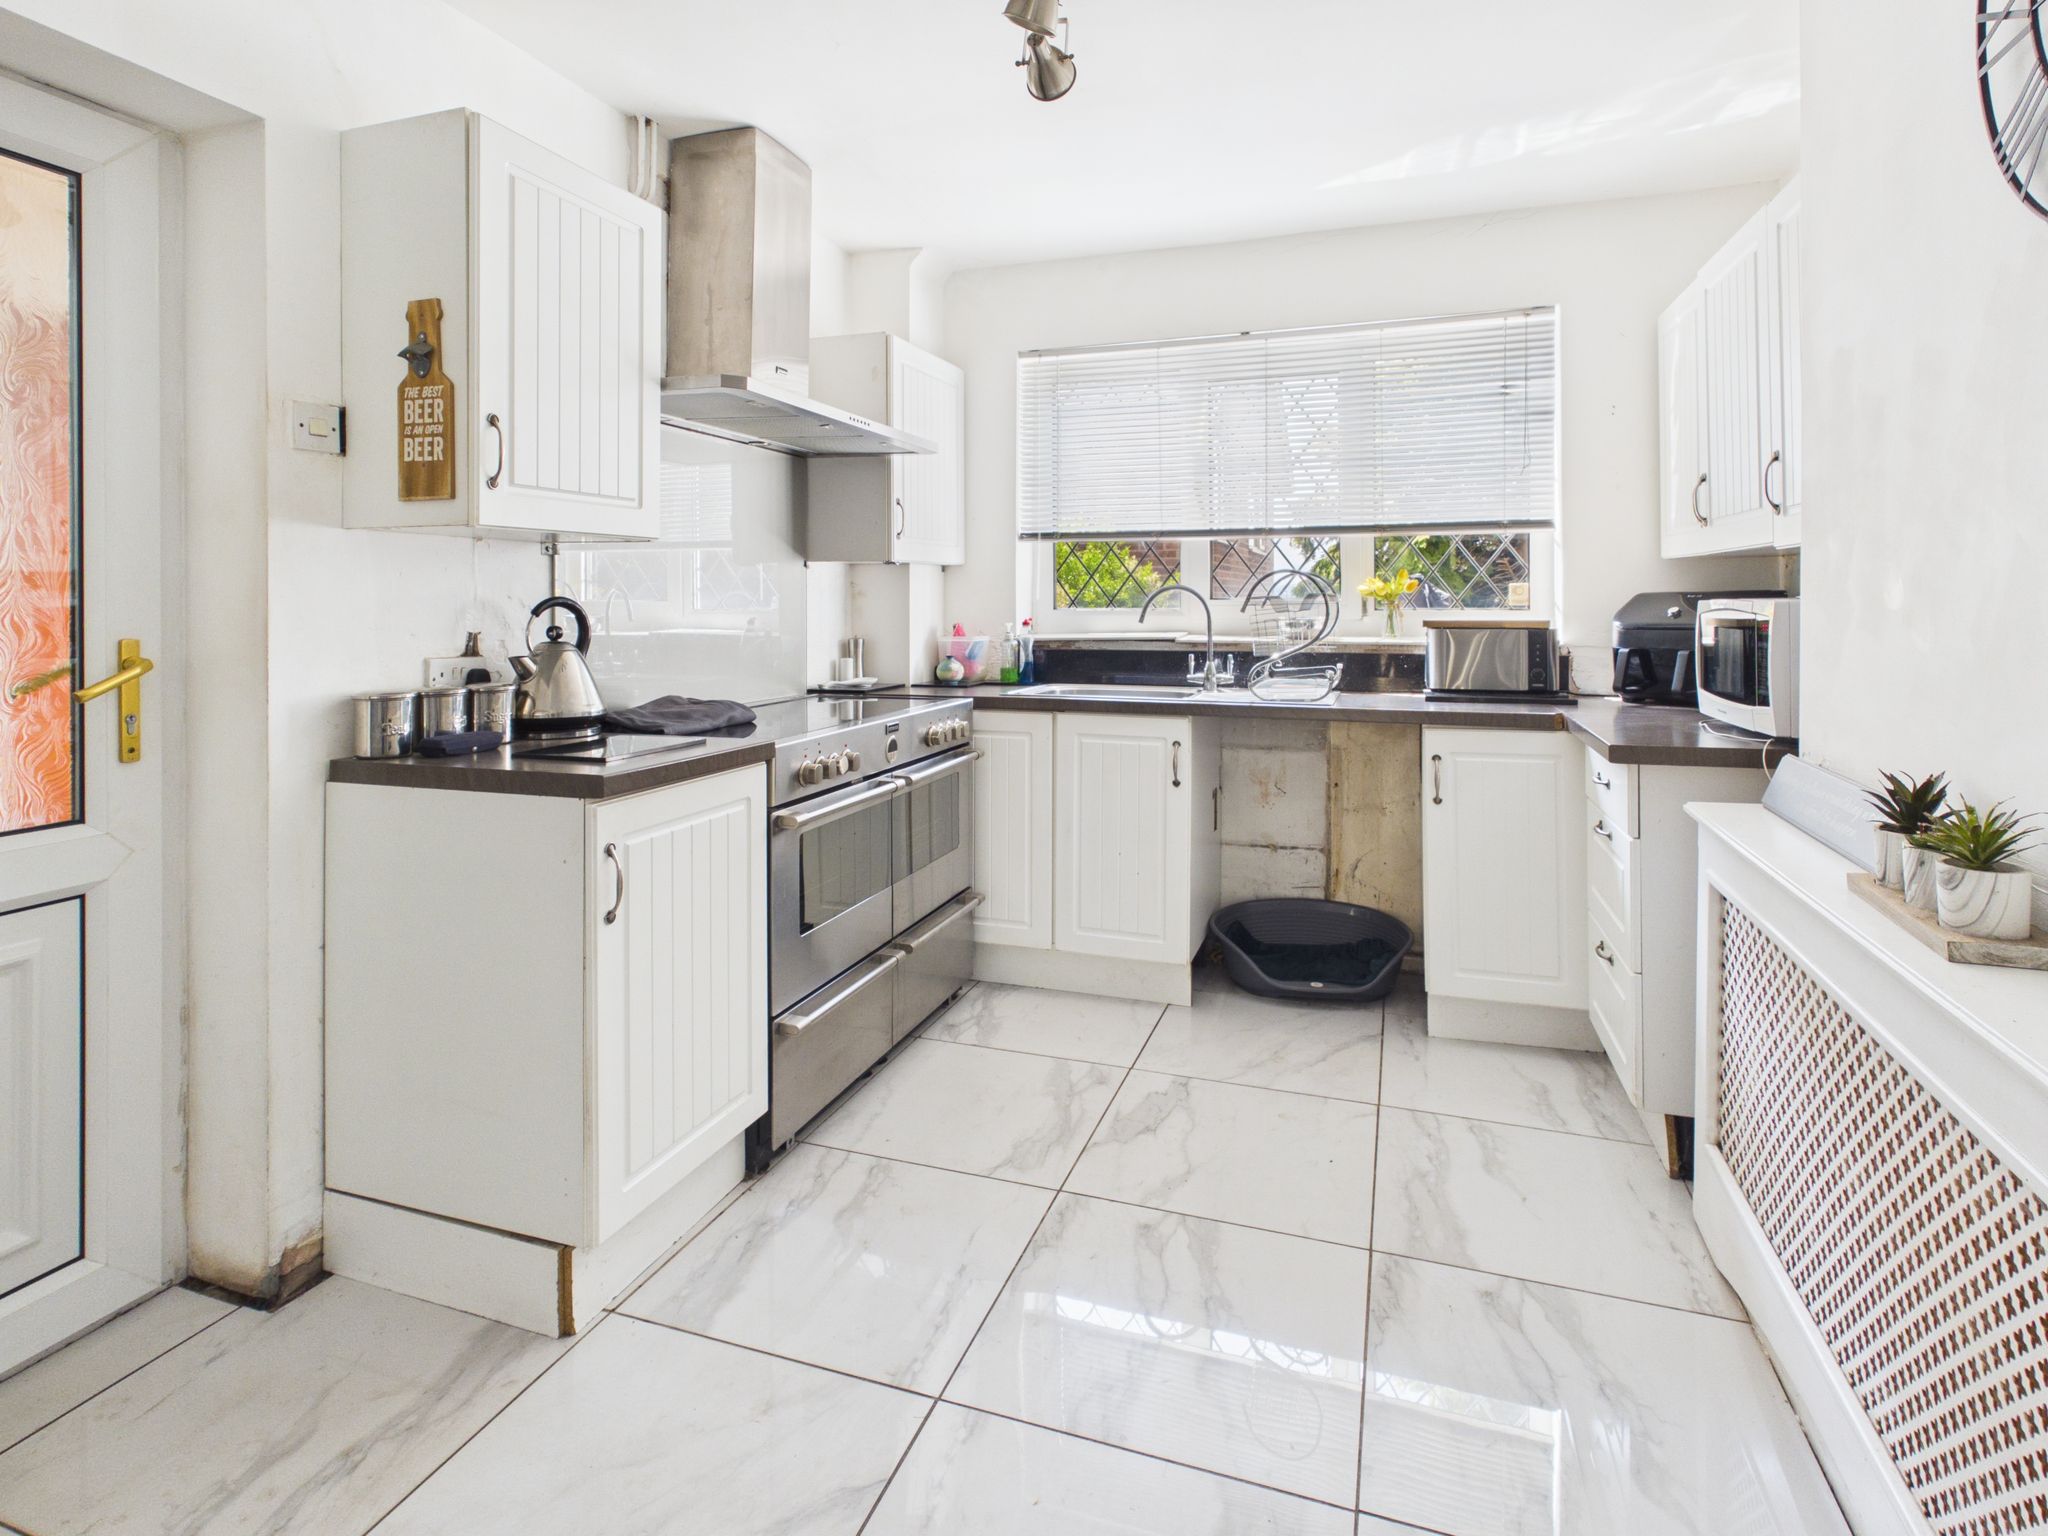
Fitted with wall and base units having roll edge work surfaces incorporating a stainless steel one and a half sinker/drainer with mixer tap. With marble tiled flooring, chrome effect towel rail, adjustable spotlights to ceiling, uPVC window to rear elevation and part glazed door leading to internal hallway. Space and plumbing for washing machine.
Internal Hallway
With cushioned vinyl flooring, pendant lighting and doors giving access to the front and rear elevations. Benefitting from additional space and plumbing for washing machine.
Downstairs WC
Fitted with a white low flush WC. With exposed painted white brick walls, pendant lighting and obscure uPVC window to rear elevation.
Stairs & Landing
With exposed floorboards, radiator, pendant lighting and uPVC window to side elevation. Doors leading to all upstairs rooms and access to loft.
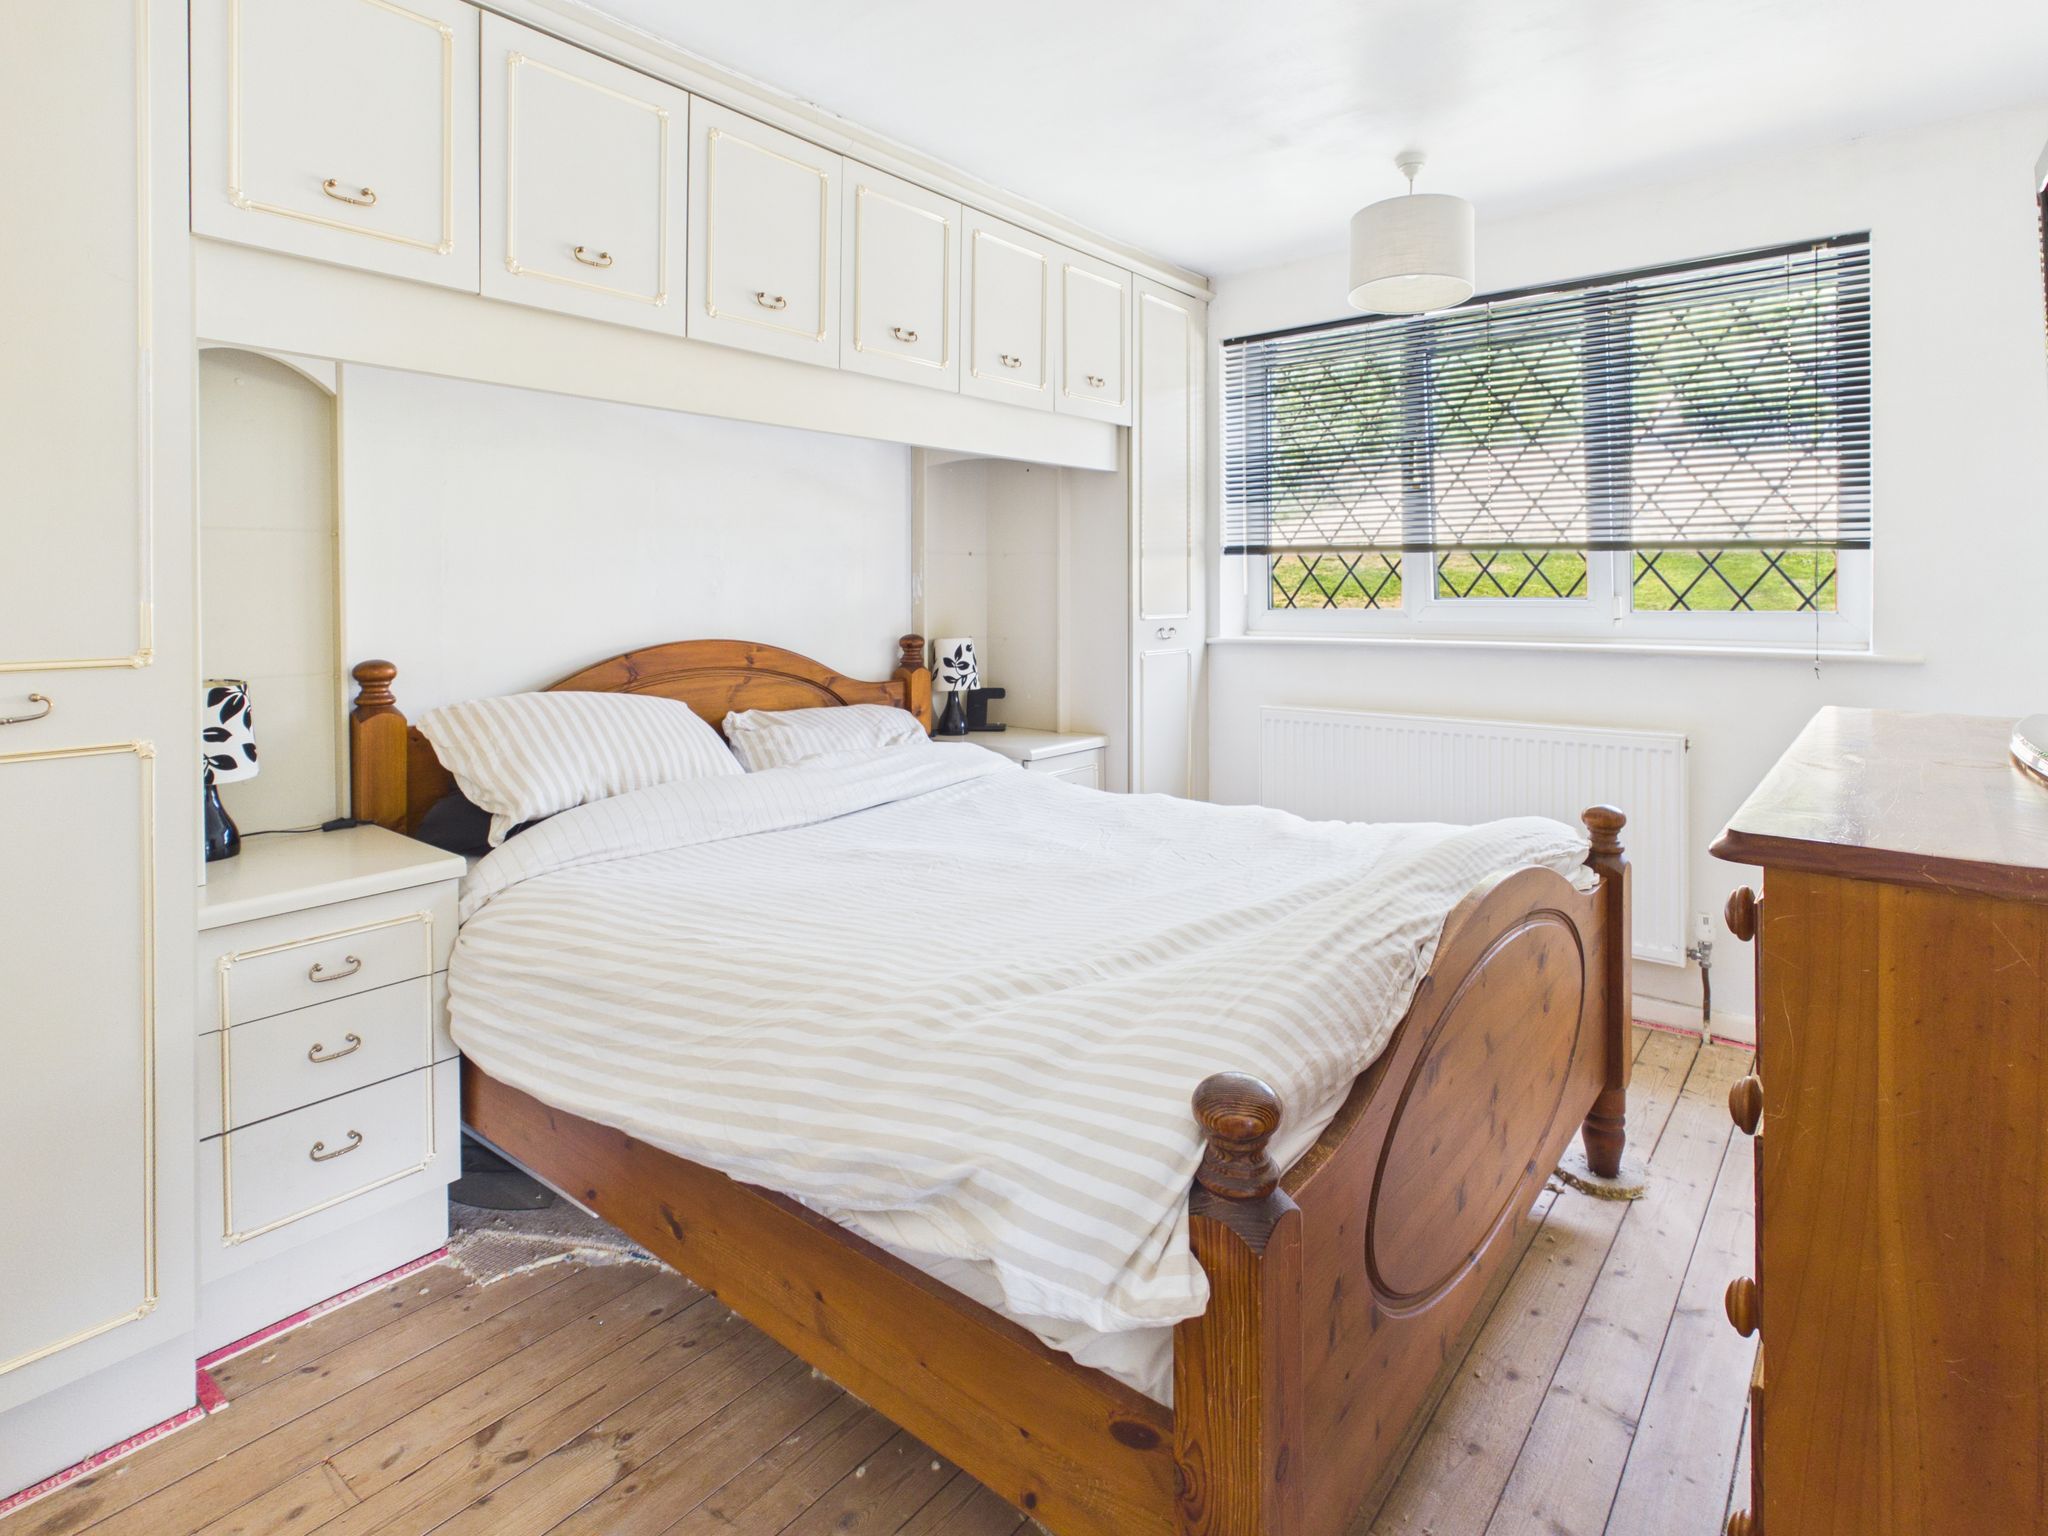
Master Bedroom
With exposed floorboards, radiator, pendant lighting and uPVC window to front elevation. Benefitting from built in wardrobes providing additional storage.
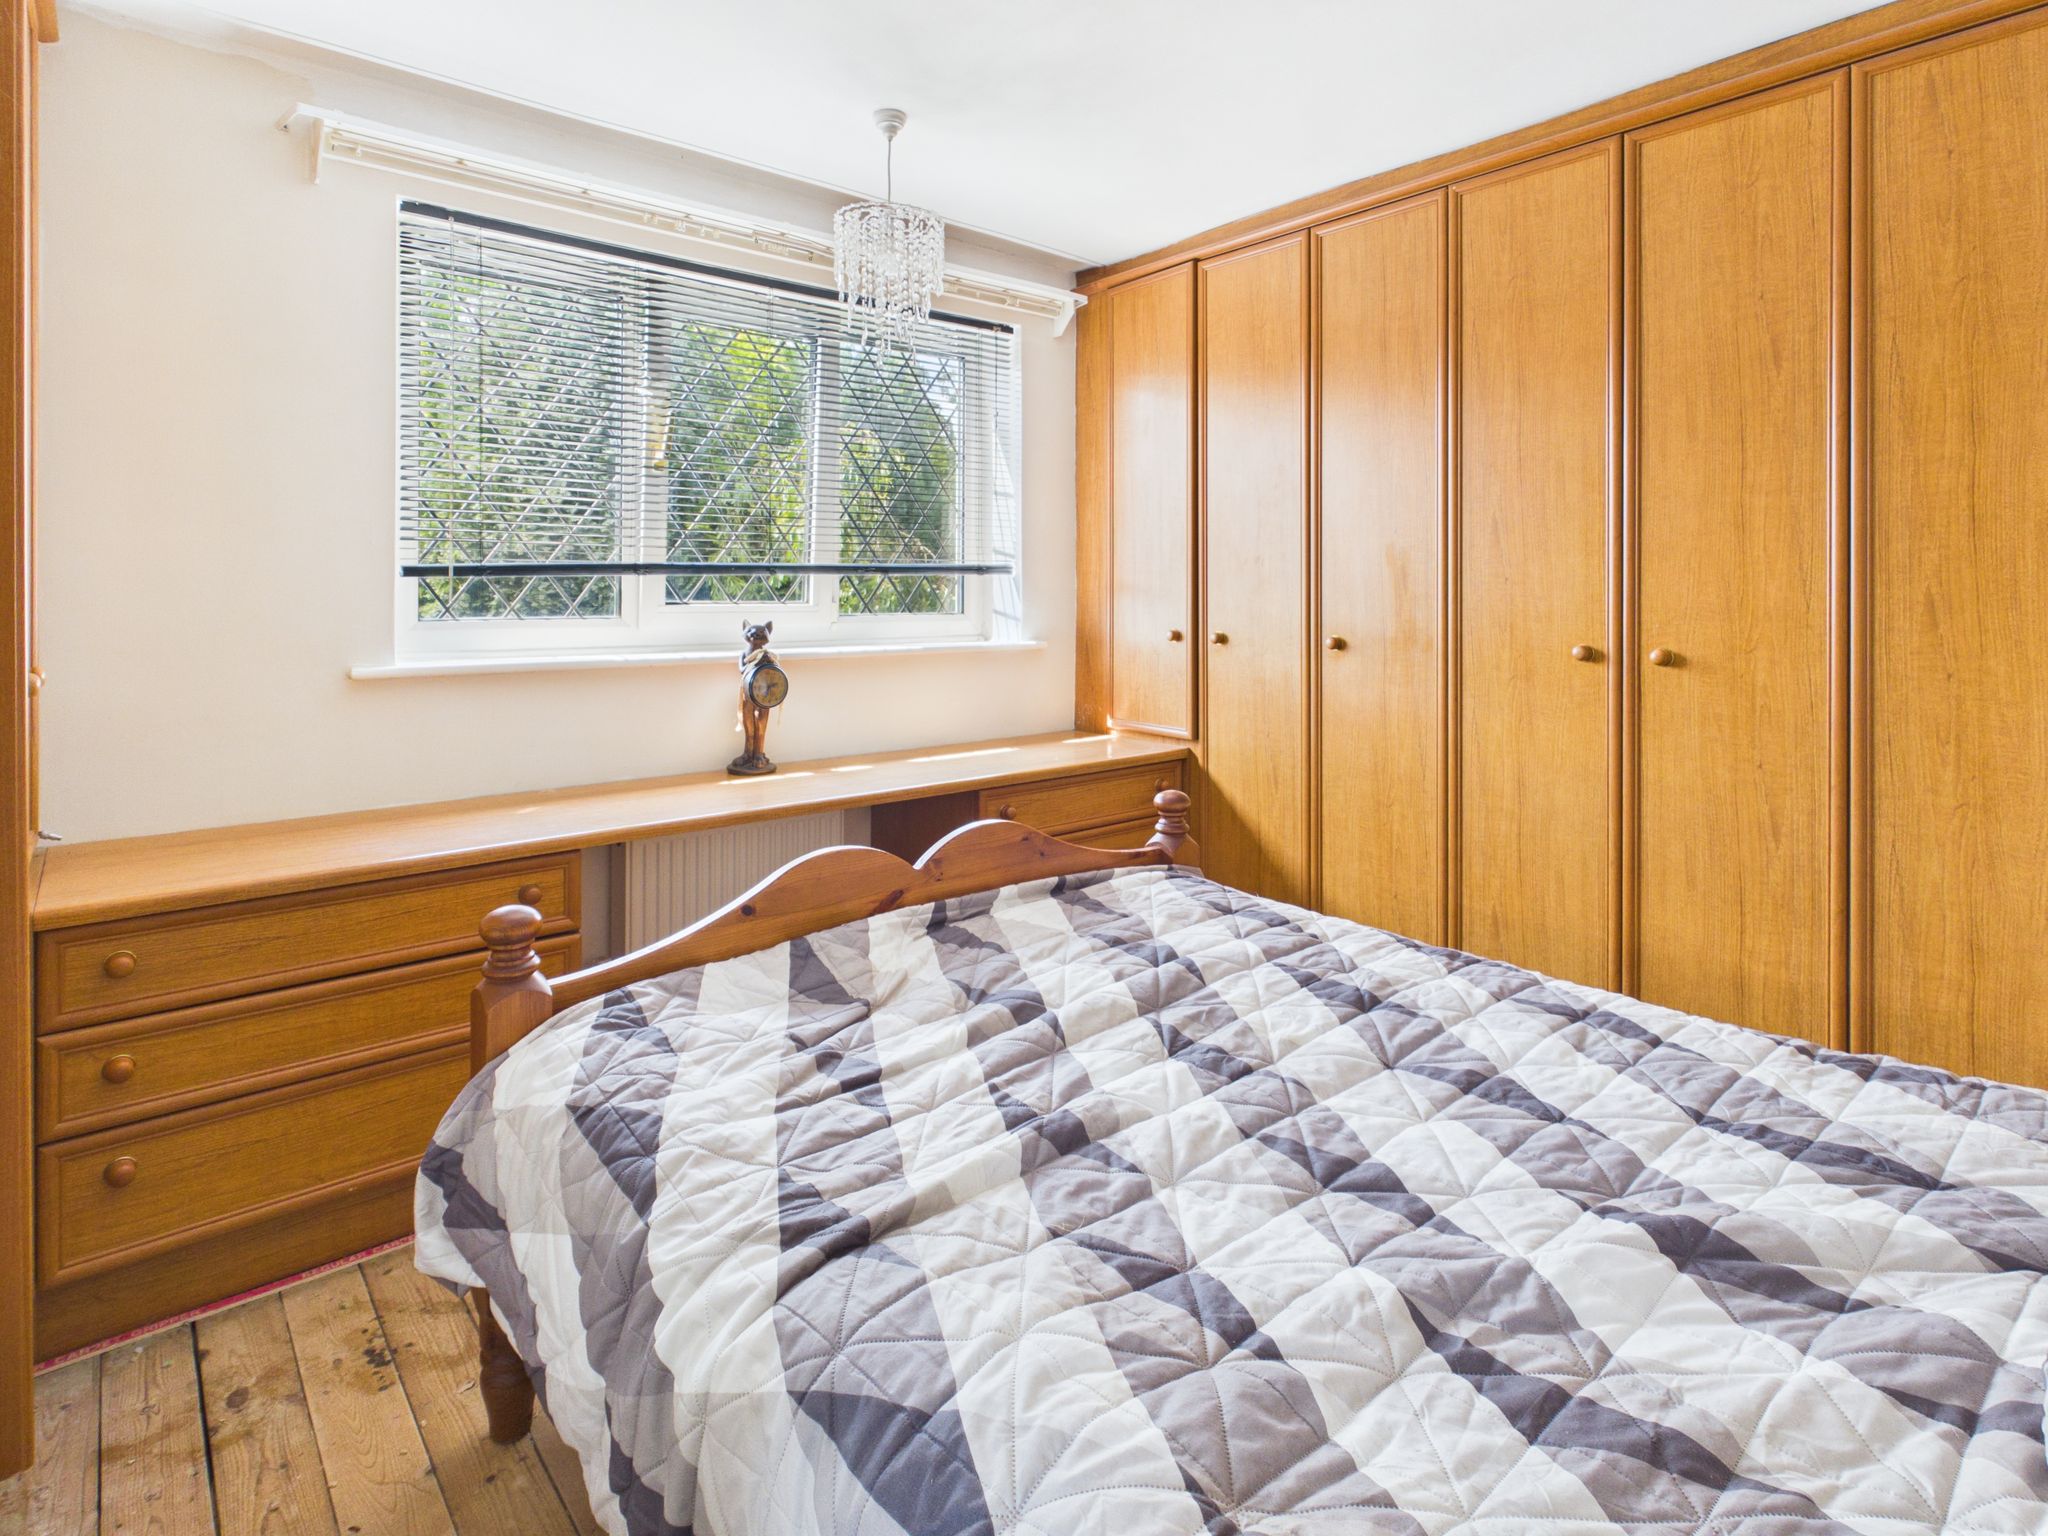
Bedroom Two
With exposed floorboards, radiator, pendant lighting and uPVC window to rear elevation. Benefitting from built in wardrobes providing additional storage.
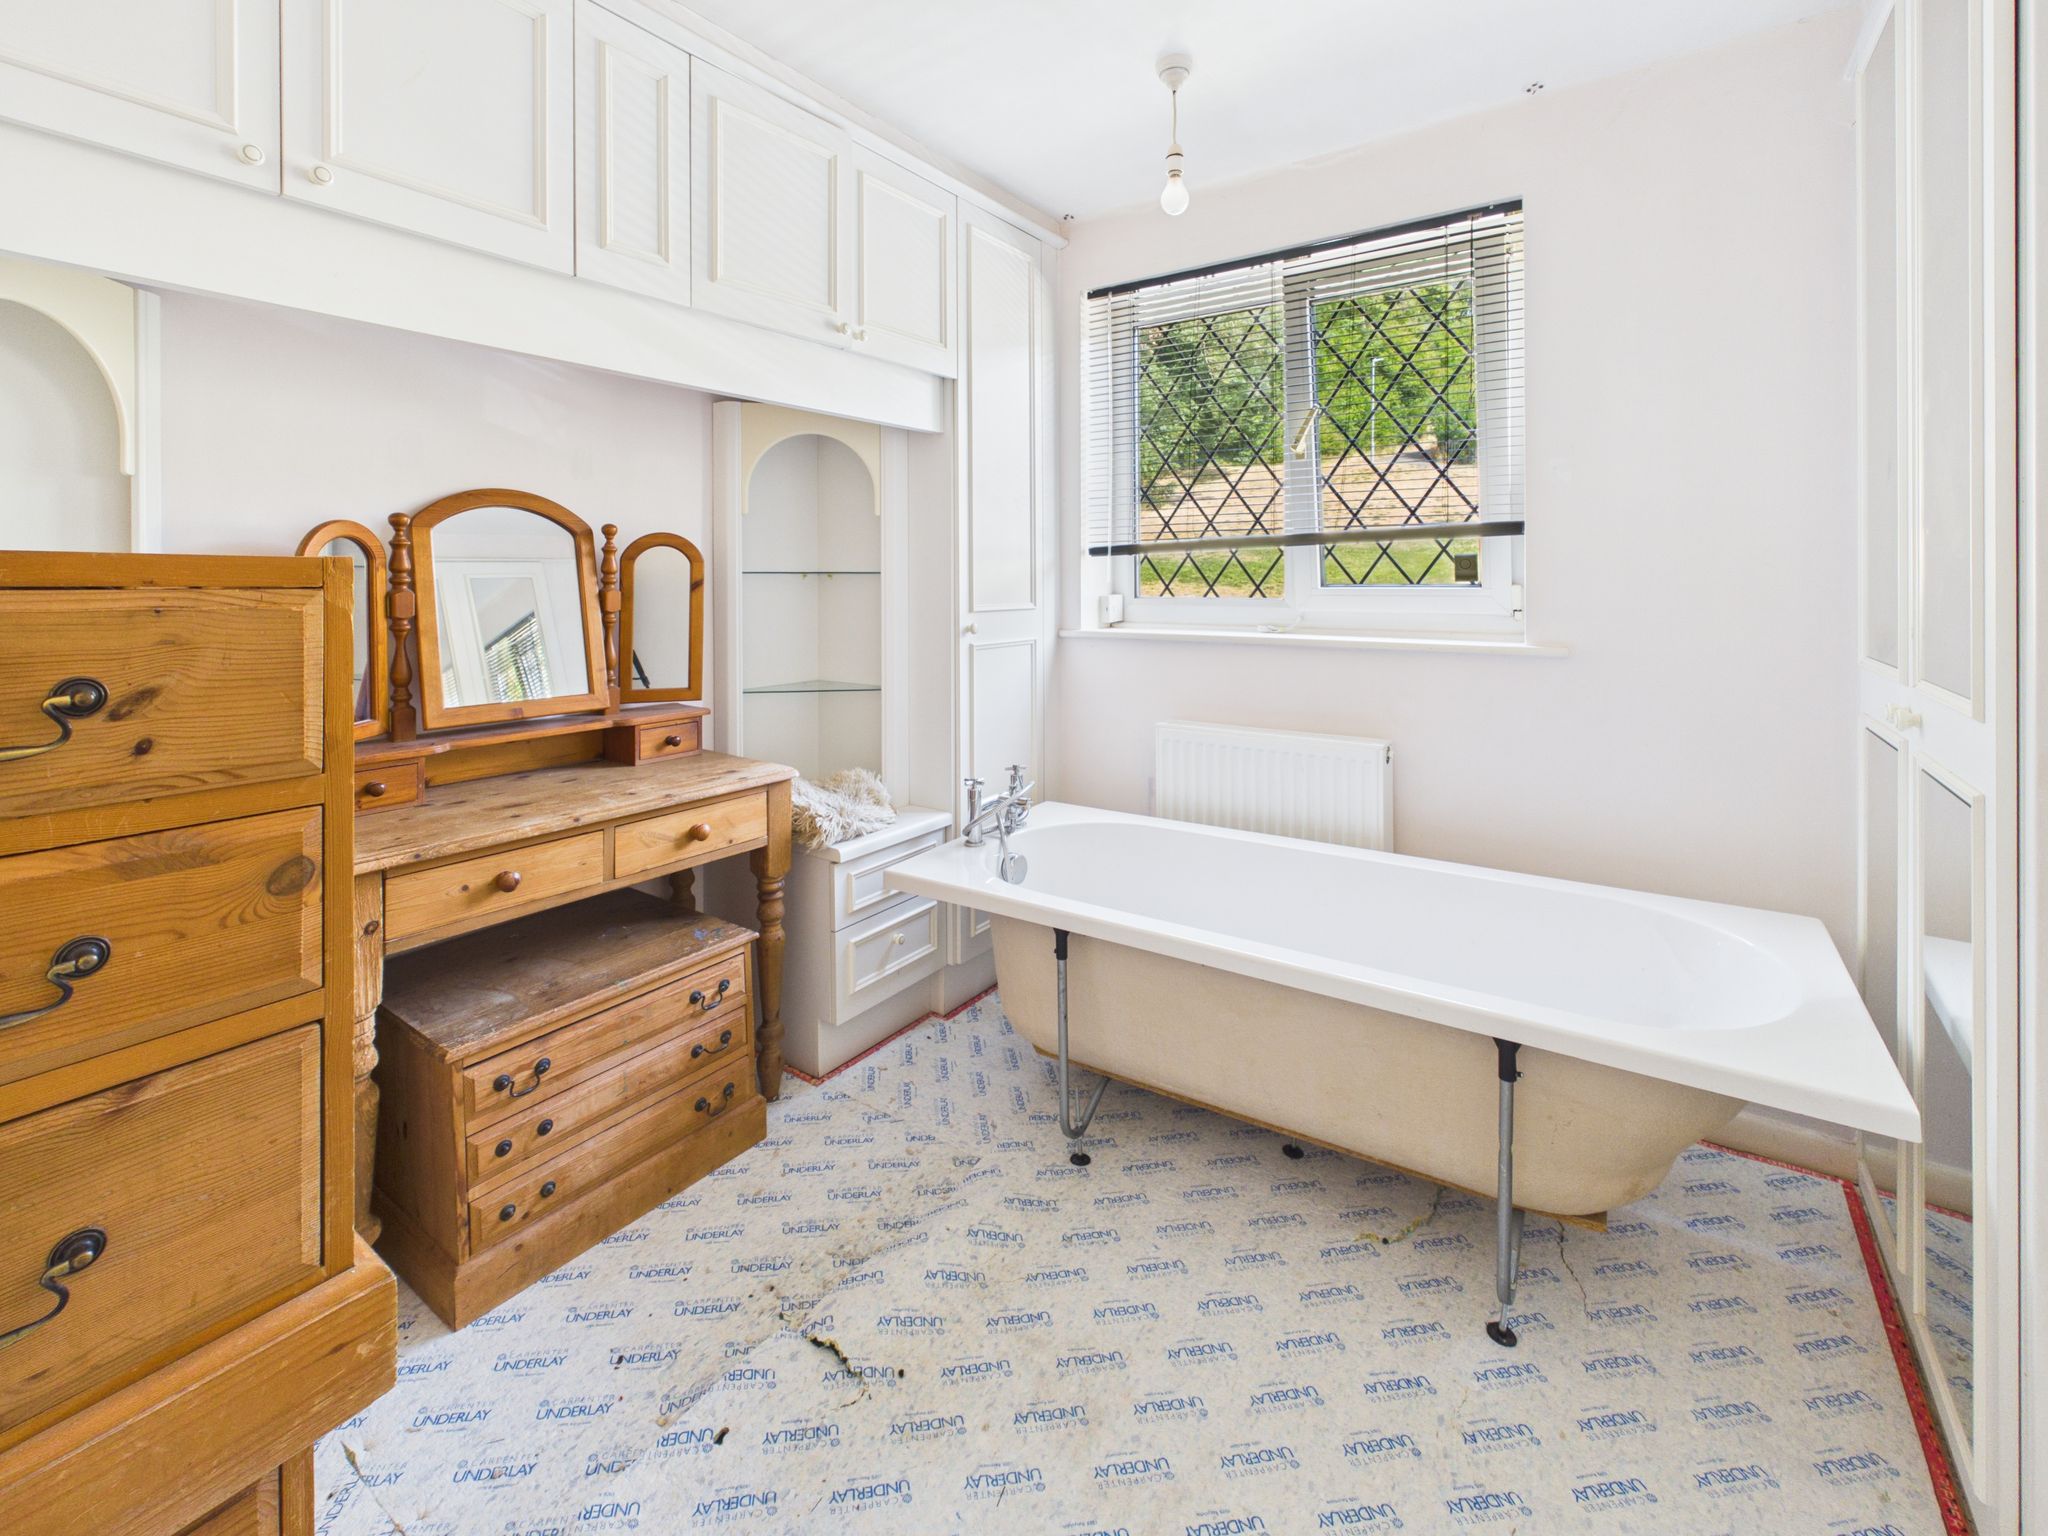
Bedroom Three
With exposed floorboards, radiator, pendant lighting and uPVC window to front elevation. Benefitting from built in wardrobes providing additional storage.
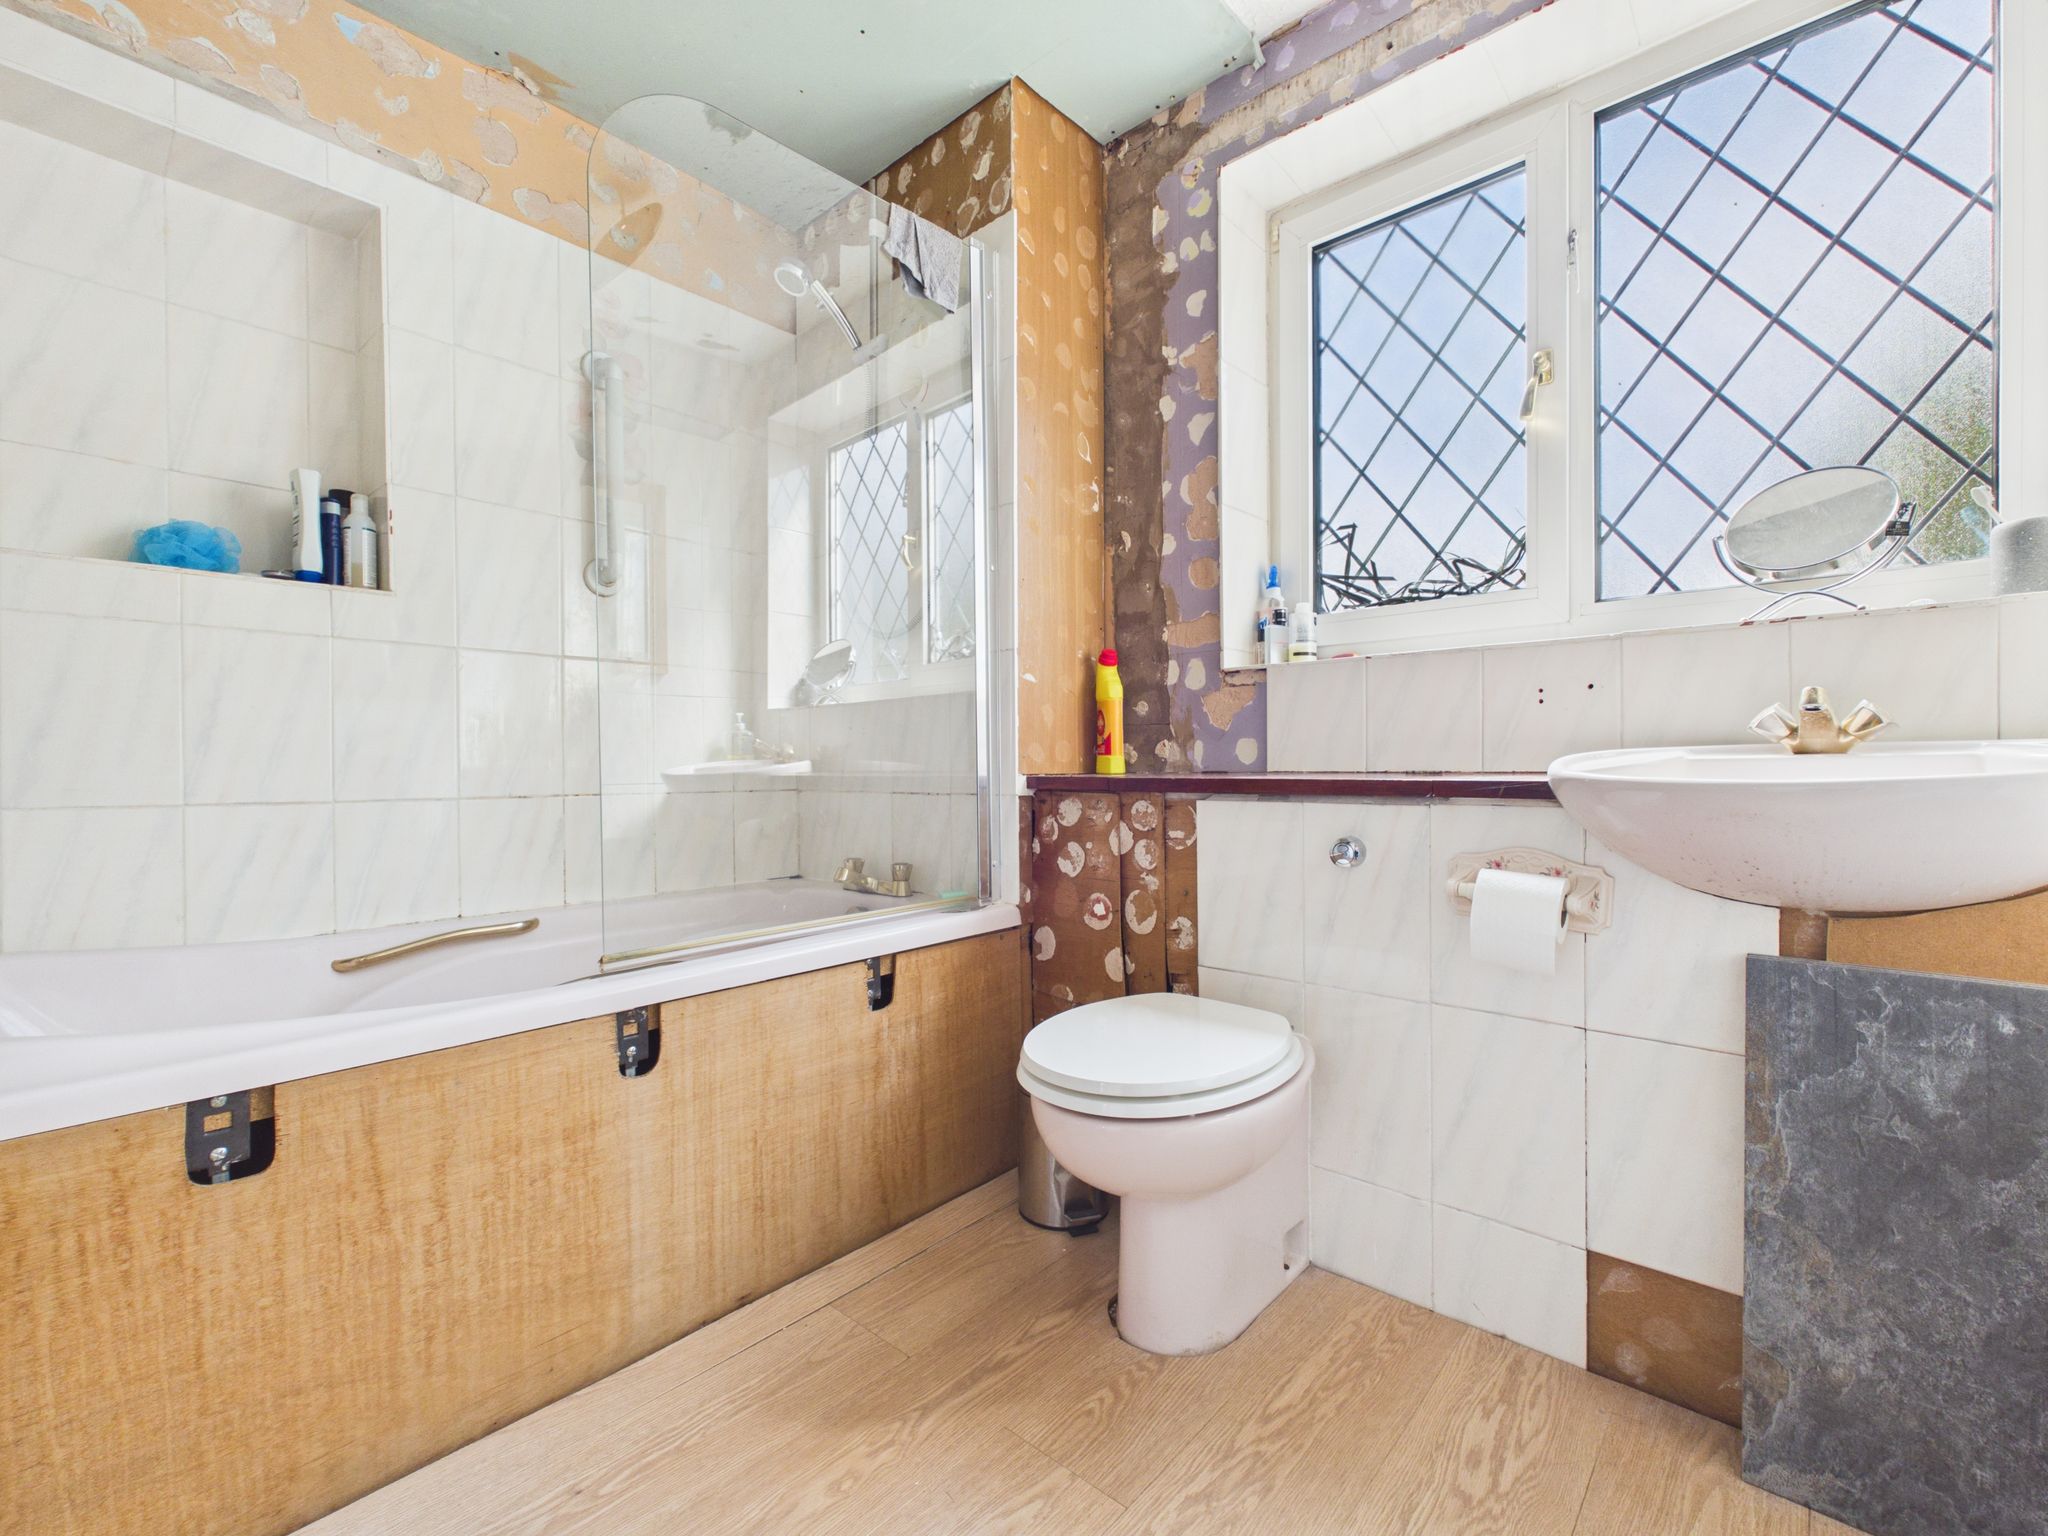
Bathroom
Fitted with a white three piece suite comprising a low flush WC, hand wash basin and panel bath having mains fed shower over with glass screen. With laminate flooring, part tiled walls, chrome effect towel rail, ceiling light and obscure window to rear elevation. Benefitting from a built in cupboard providing additional storage.
Garage
With power, lighting, up and over door to front, uPVC window to rear and uPVC French doors to side elevation.
Outside
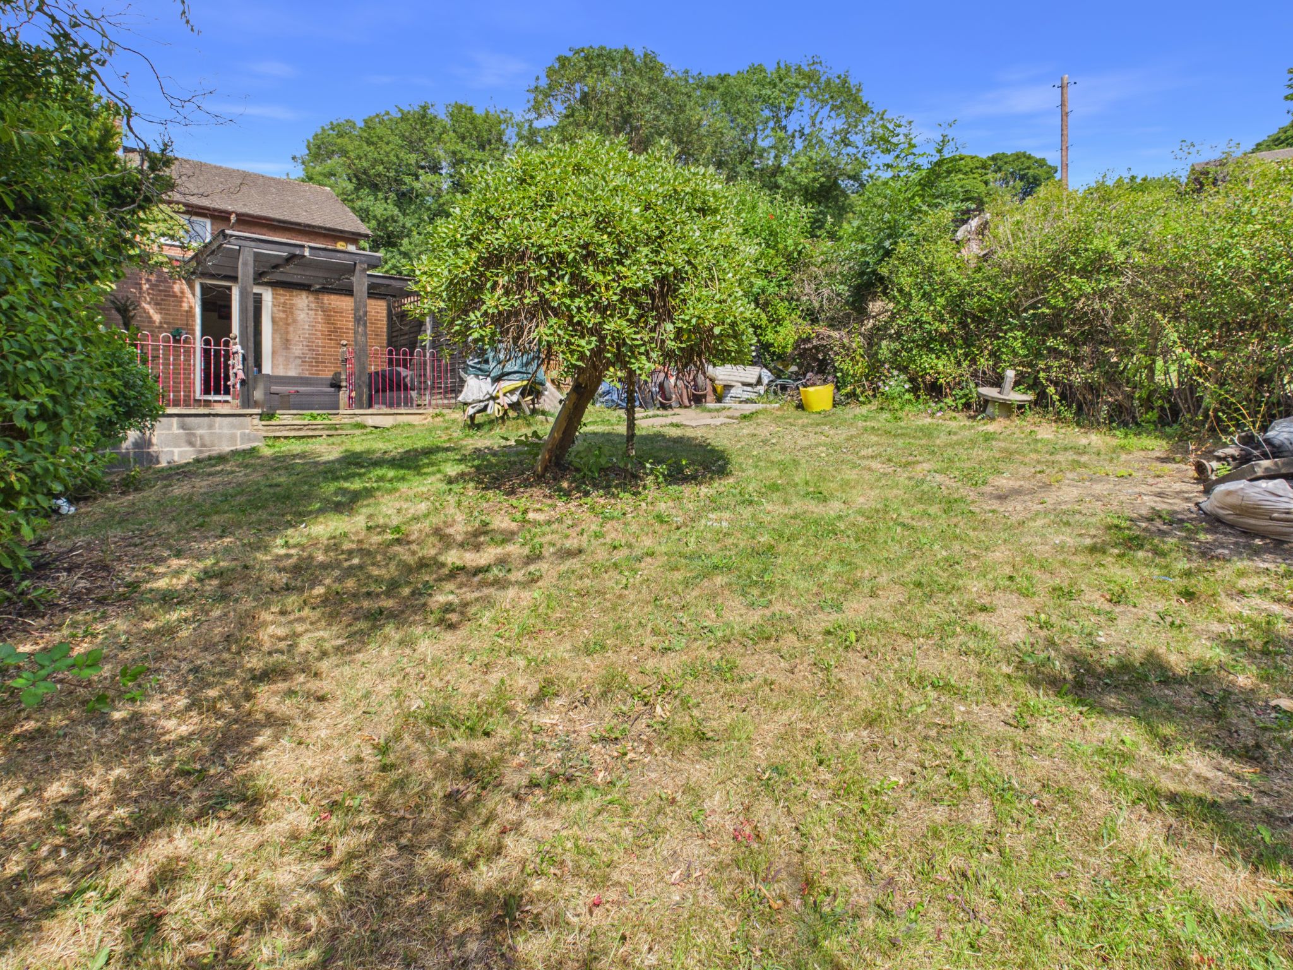
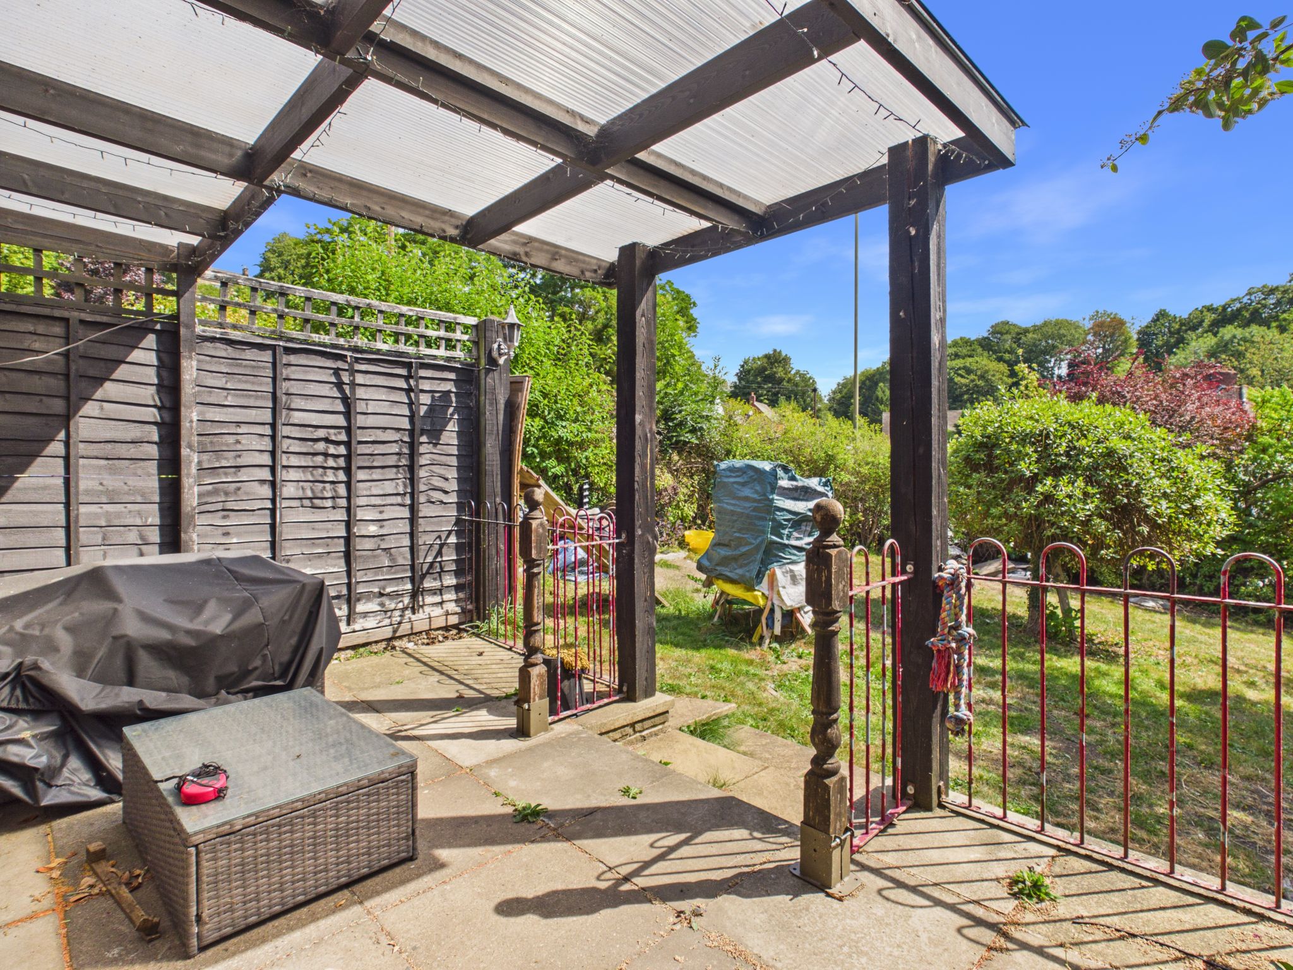
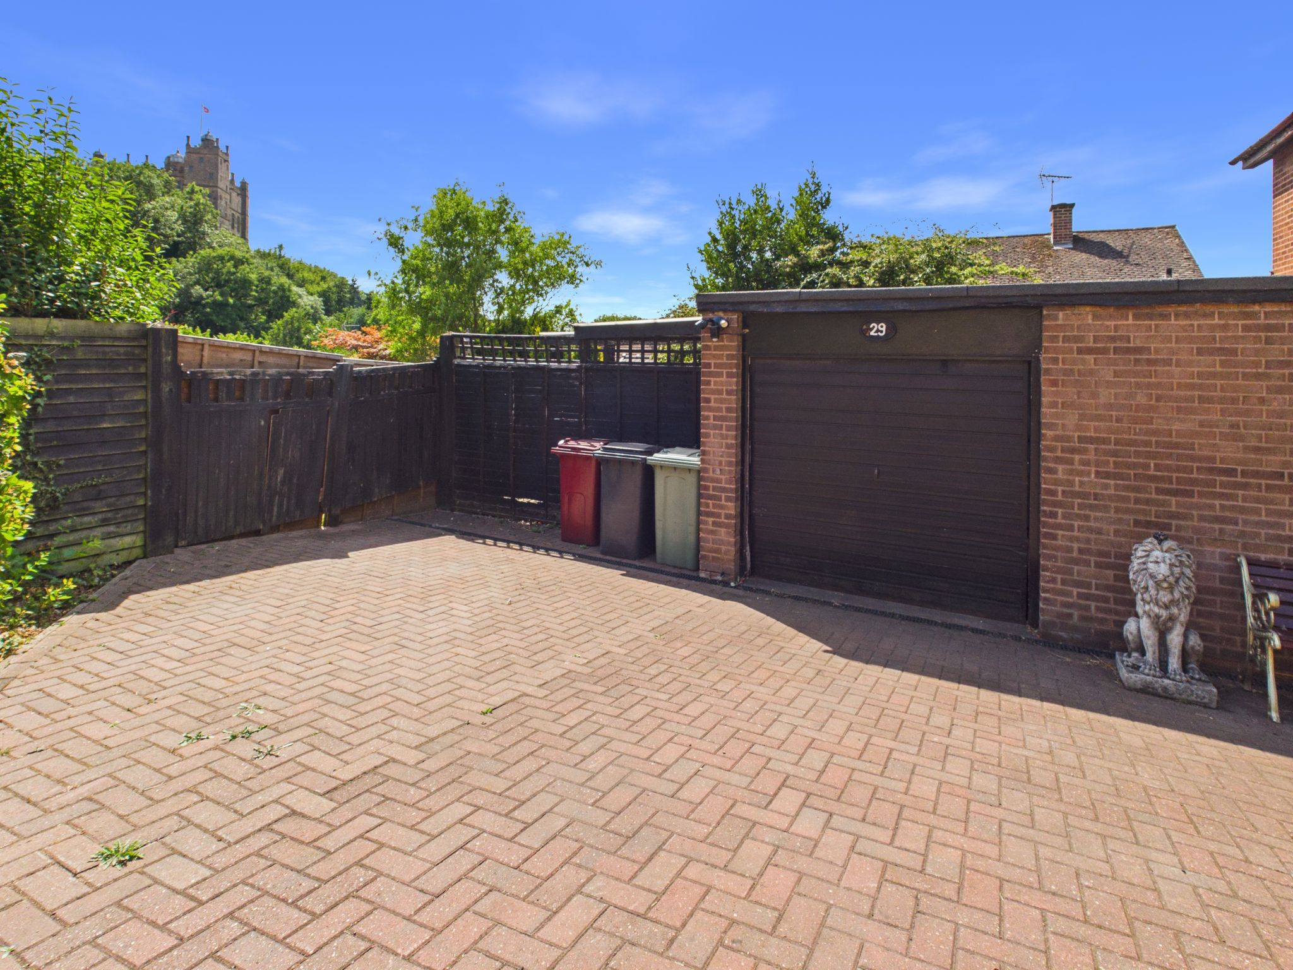
To the front of the property there is a block paved driveway that provides ample parking and gains access to the garage and main entrance to the house. The side of the property is mainly laid to lawn with a hedged border and mature shrubs. There is a patio area providing extra seating. The rear of the property is low maintenance slabs with steps leading to the sun room.

£240,000

£280,000

£290,000

£180,000

£470,000

£330,000

£330,000

£140,000

£310,000
£200,000






"*" indicates required fields
"*" indicates required fields