



2 Bed Bungalow For Sale
***NO UPWARD CHAIN***
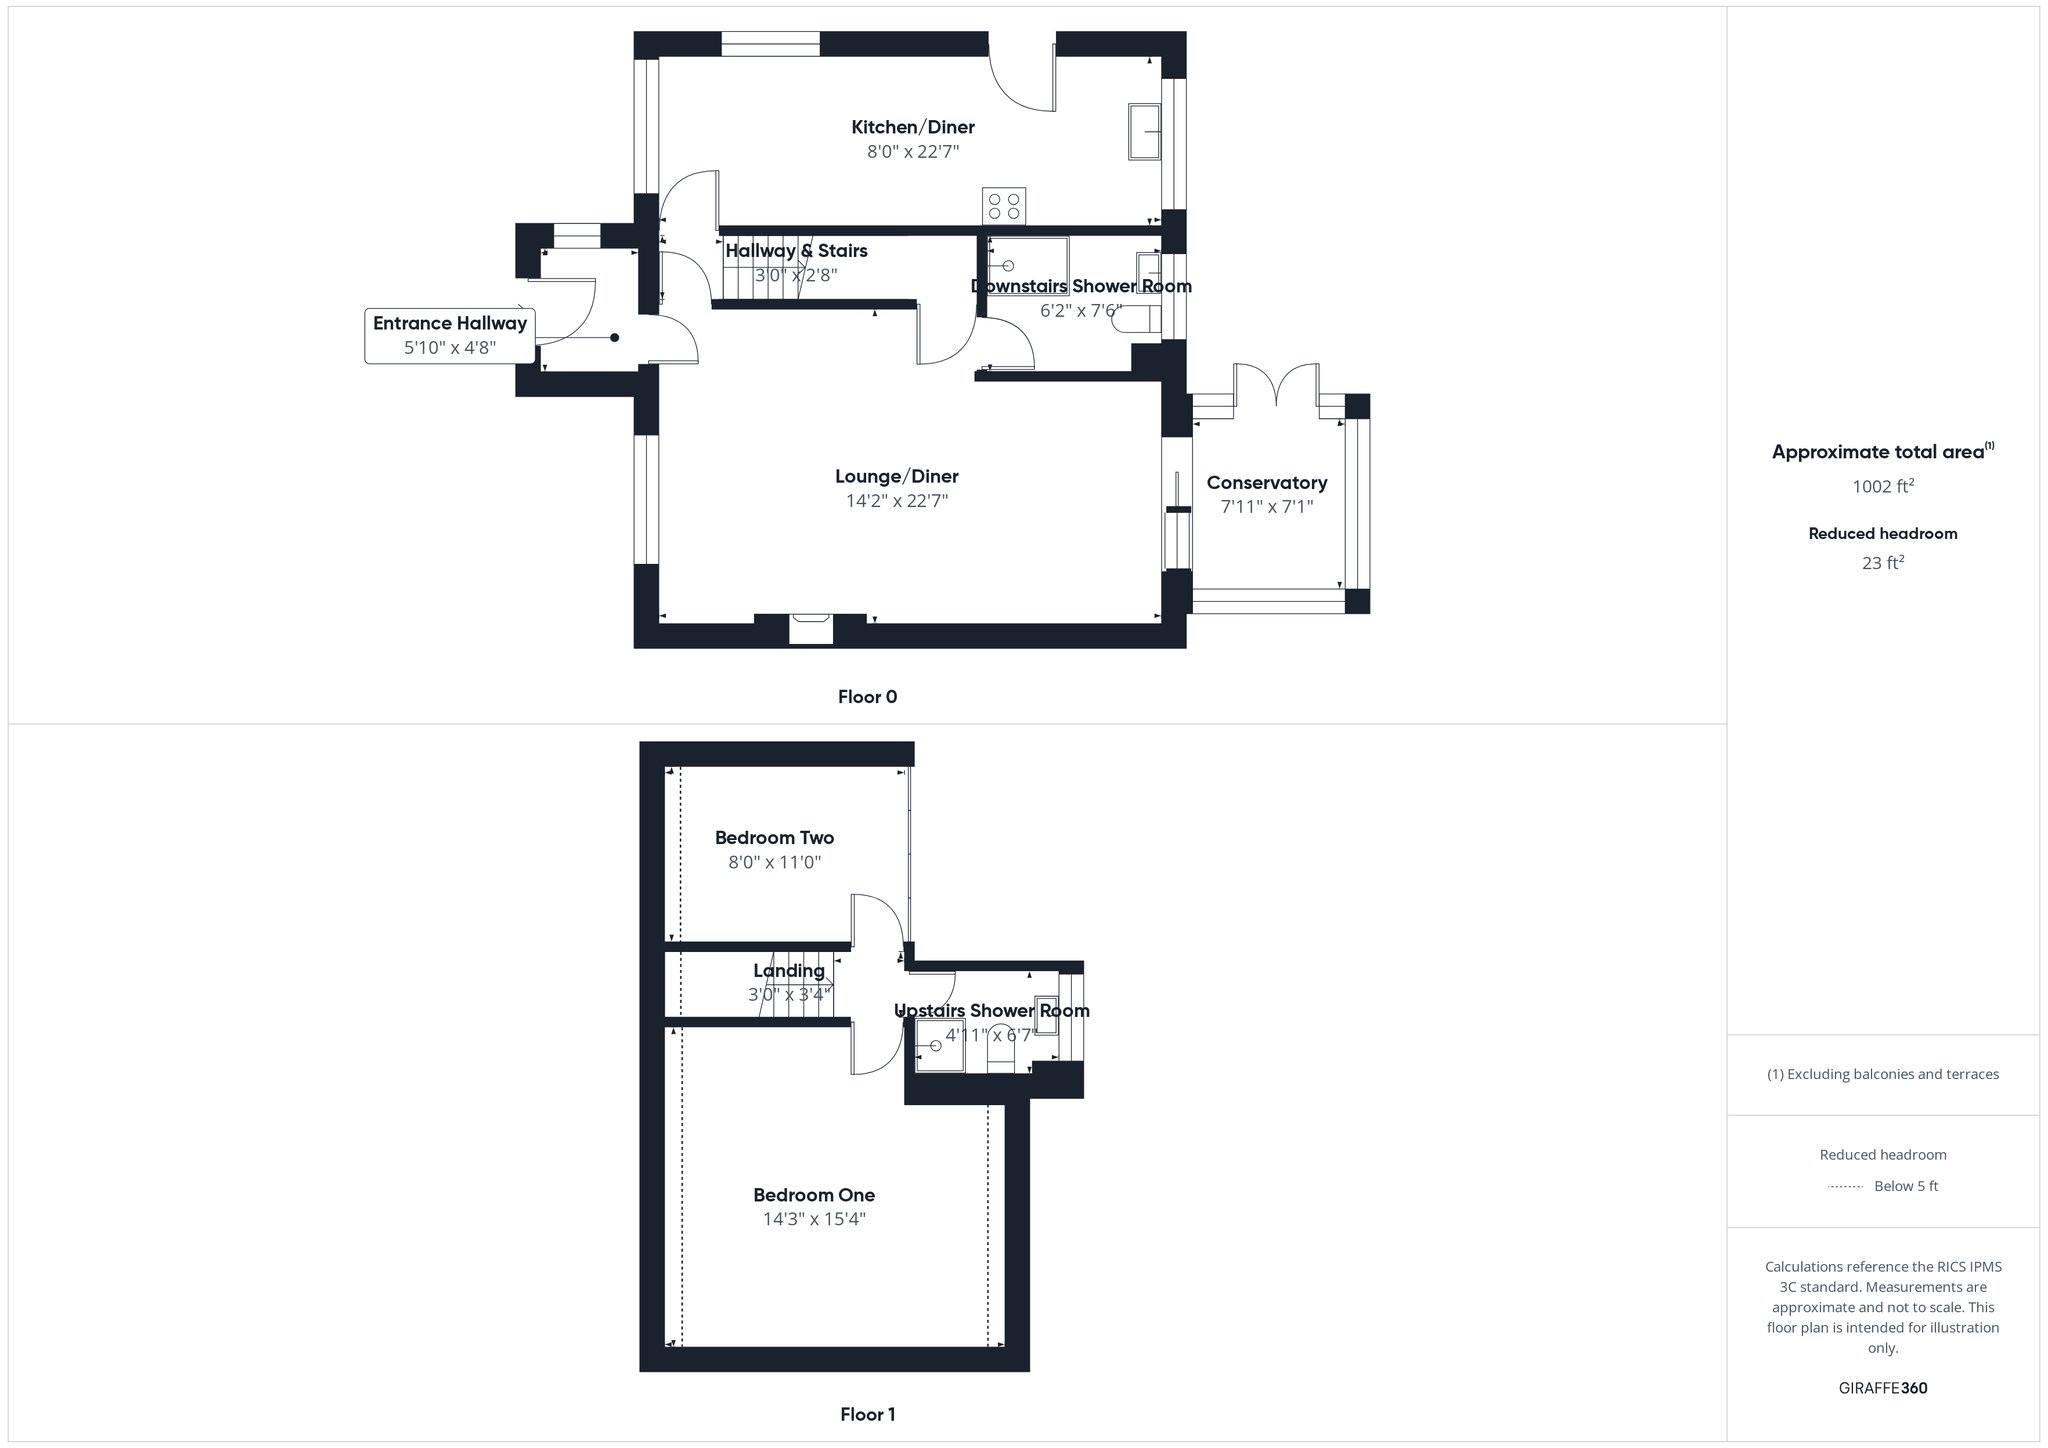
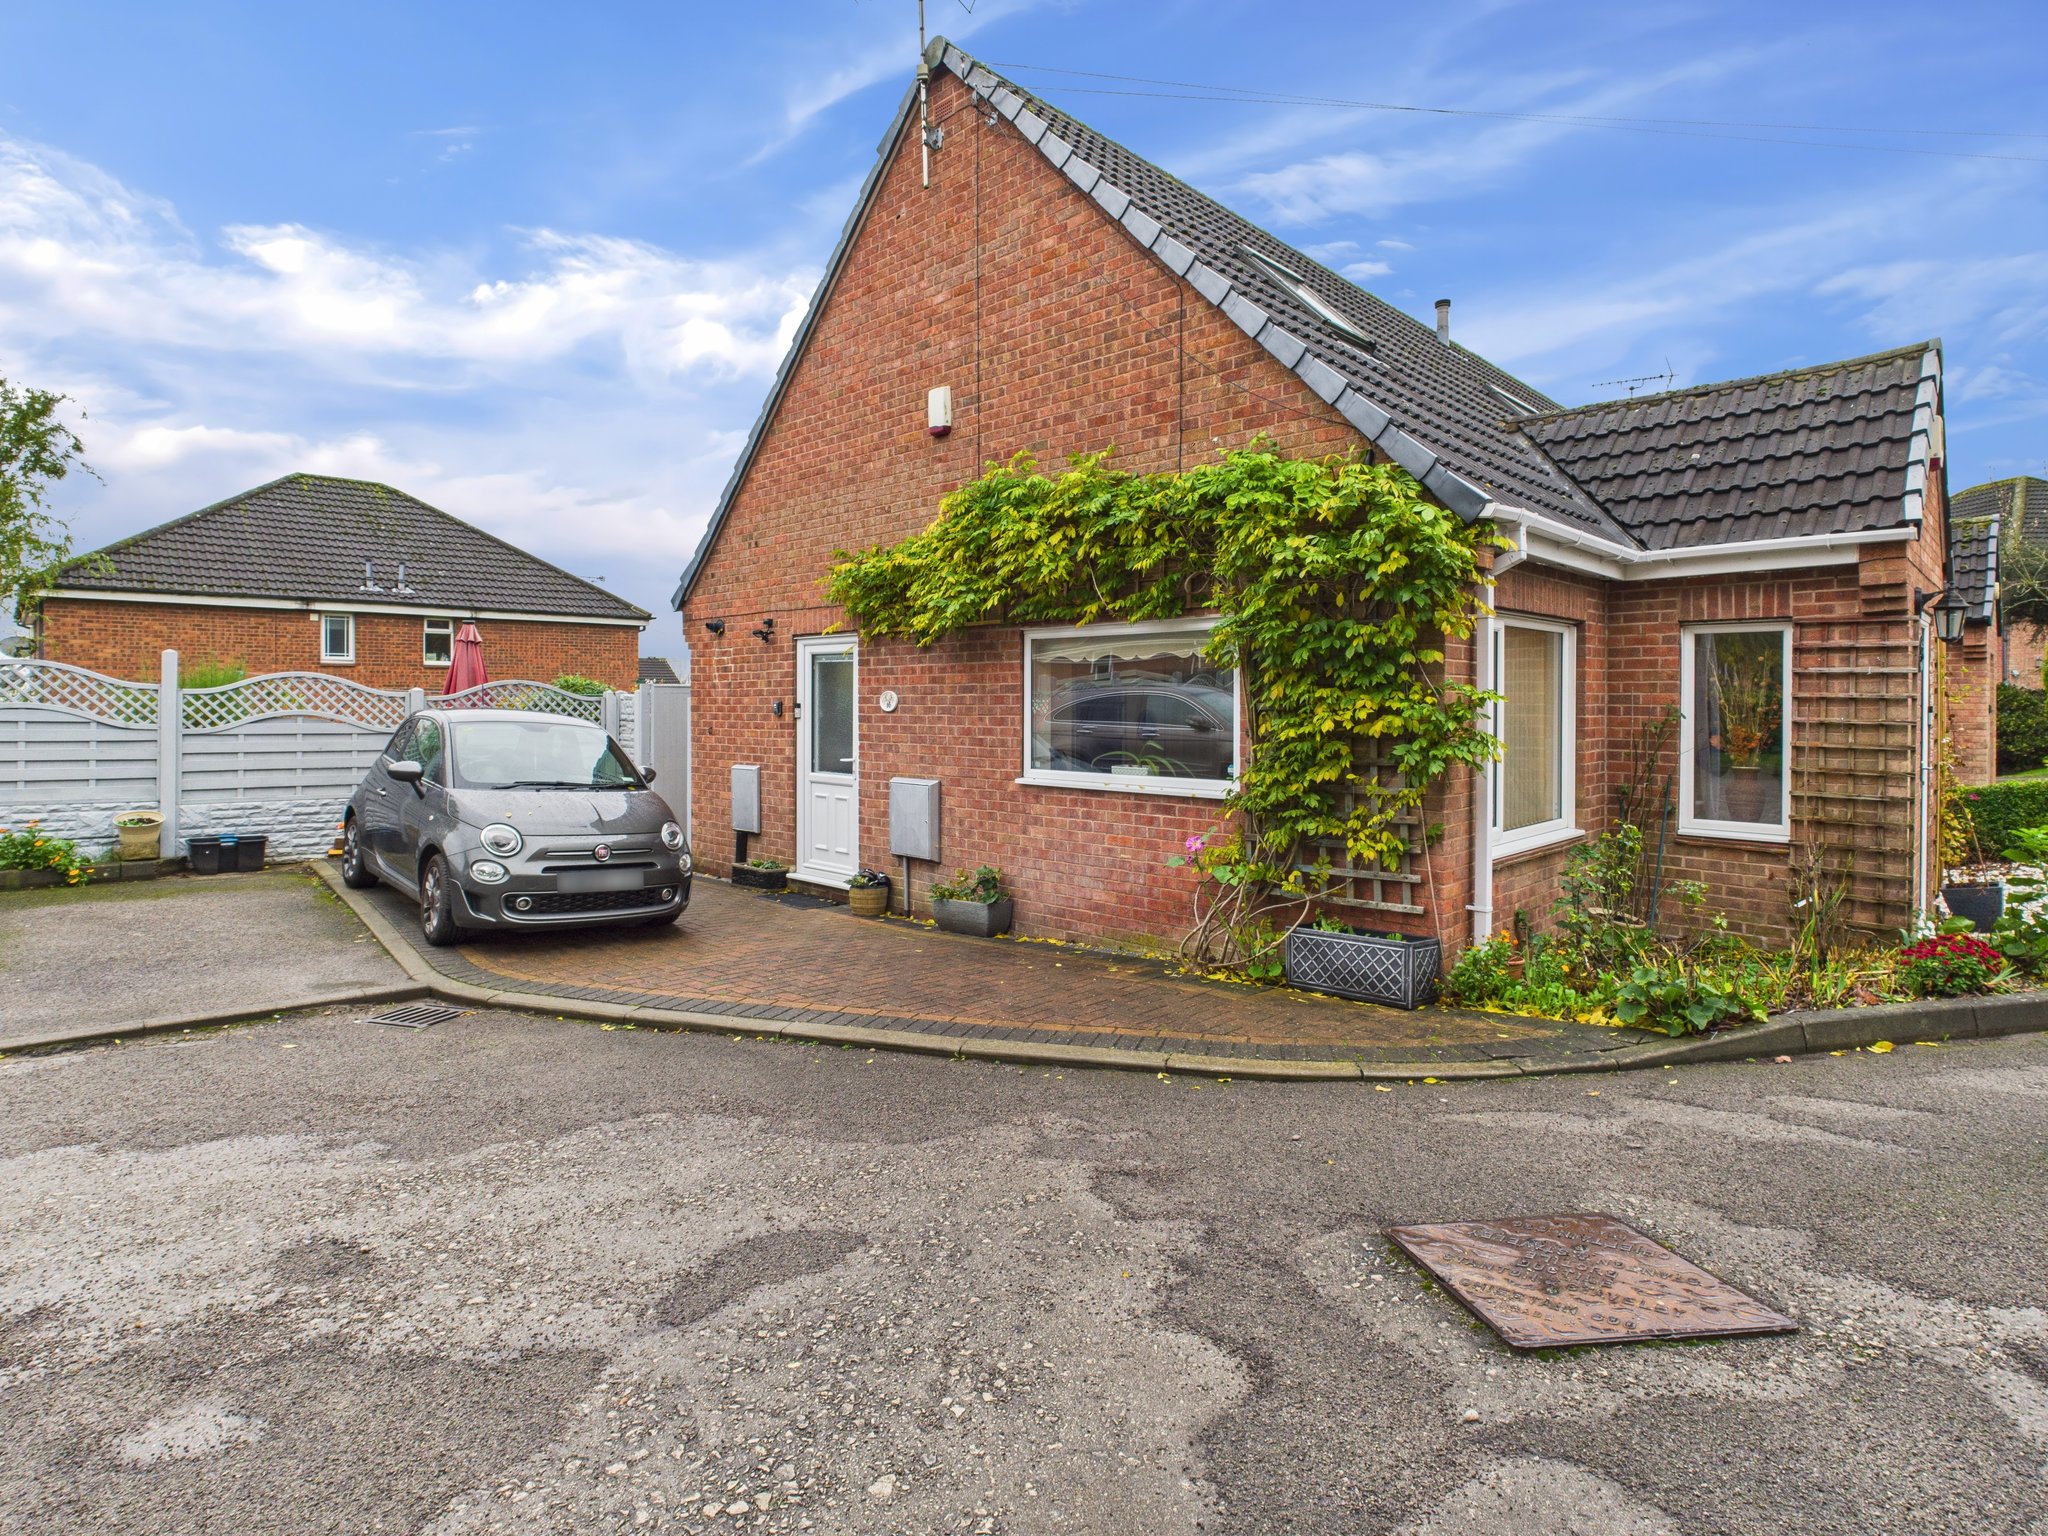
Stunning & Stylish And Ready To Move In. Perfectly positioned in a cul-de-sac location. This delightful two-bedroom dormer bungalow offers a perfect blend of comfort, privacy, and convenience. Downstairs, the property features spacious and light-filled living areas, a modern fitted kitchen, stylish shower room and conservatory leading to an exquisite rear garden. Upstairs benefits from two well-proportioned bedrooms and a second shower room.
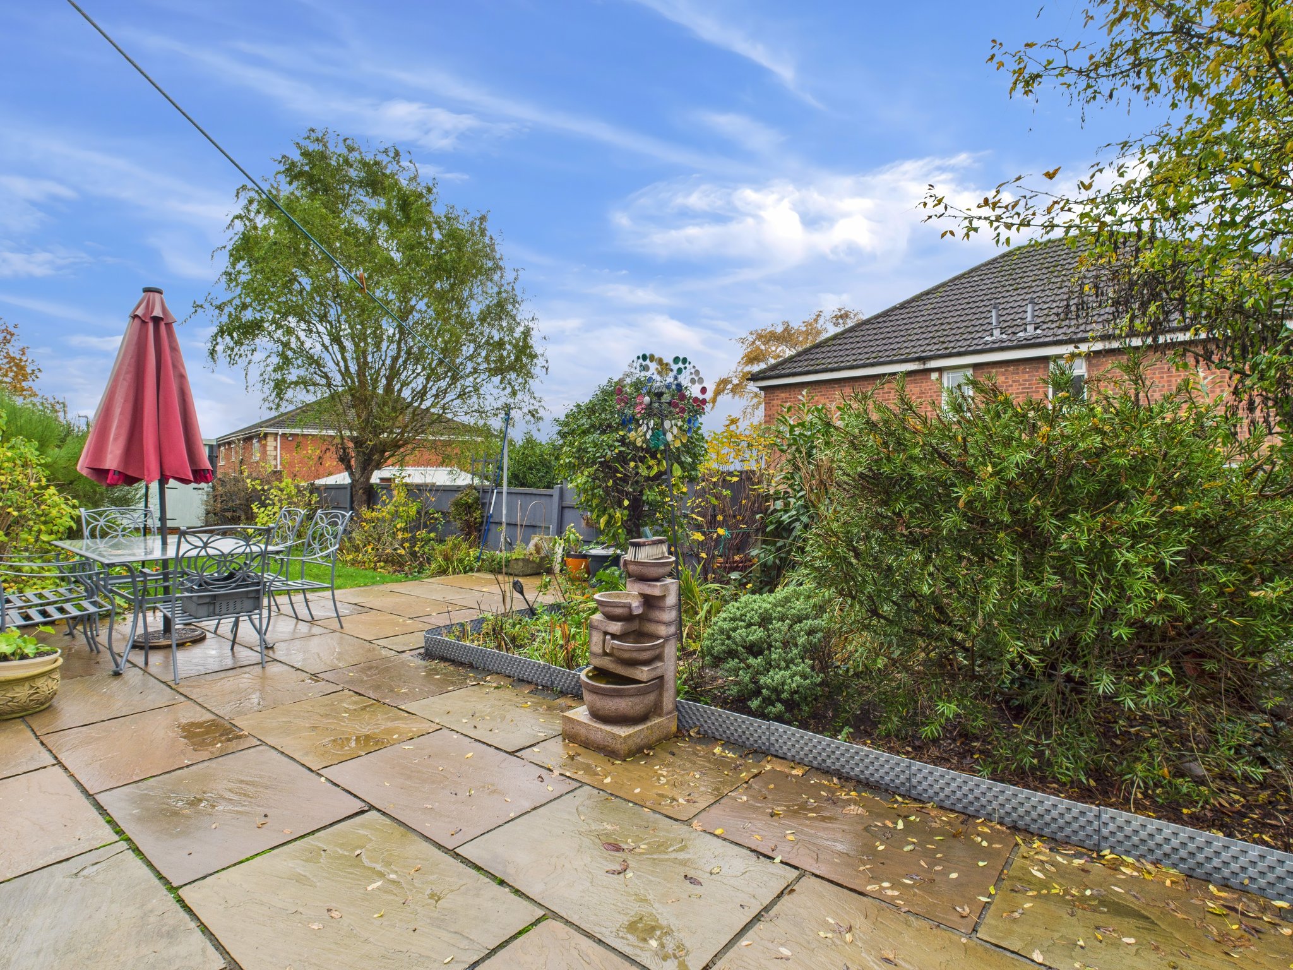
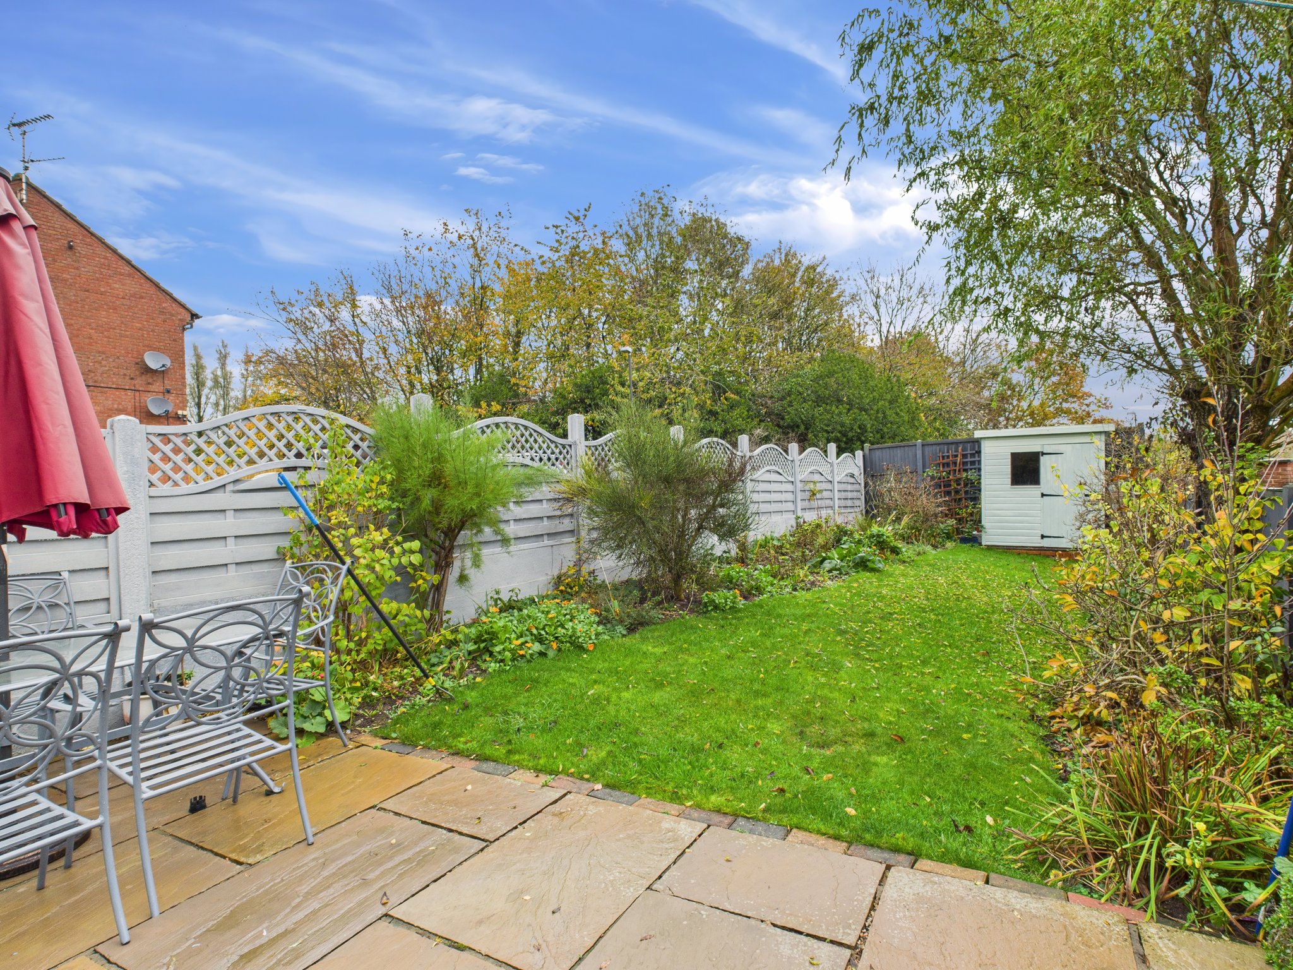
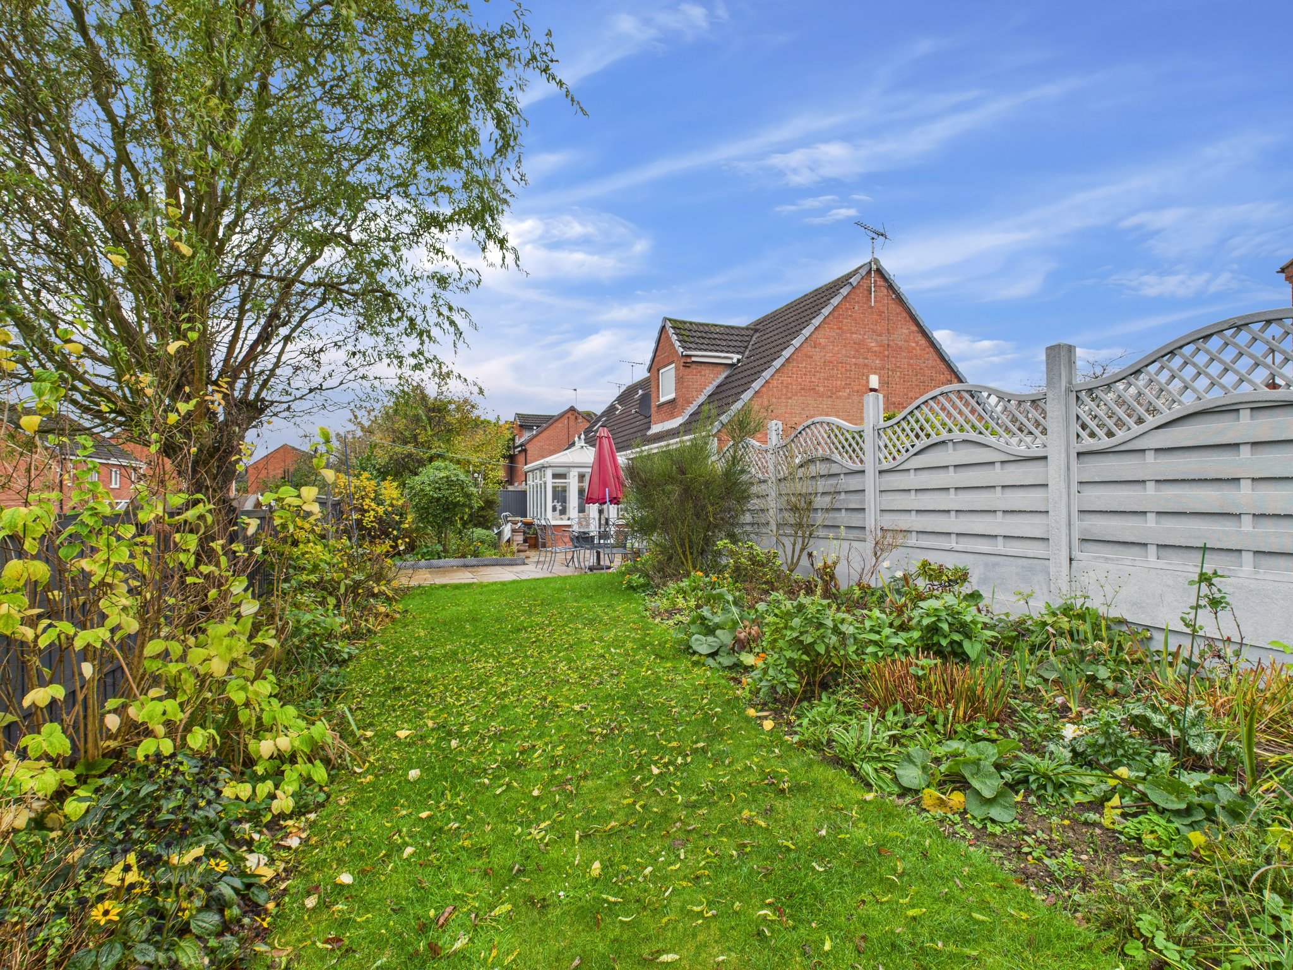
Outside, the property enjoys a beautifully maintained, fully enclosed rear garden. Perfect for outdoor dining, entertaining and relaxation. Along with driveway parking to the side of the property and a additional allocated parking space, what more could you ask for.
Located within easy reach of local shops, schools, and transport links, this charming home offers a rare opportunity to enjoy tranquil living with everything you need close at hand.
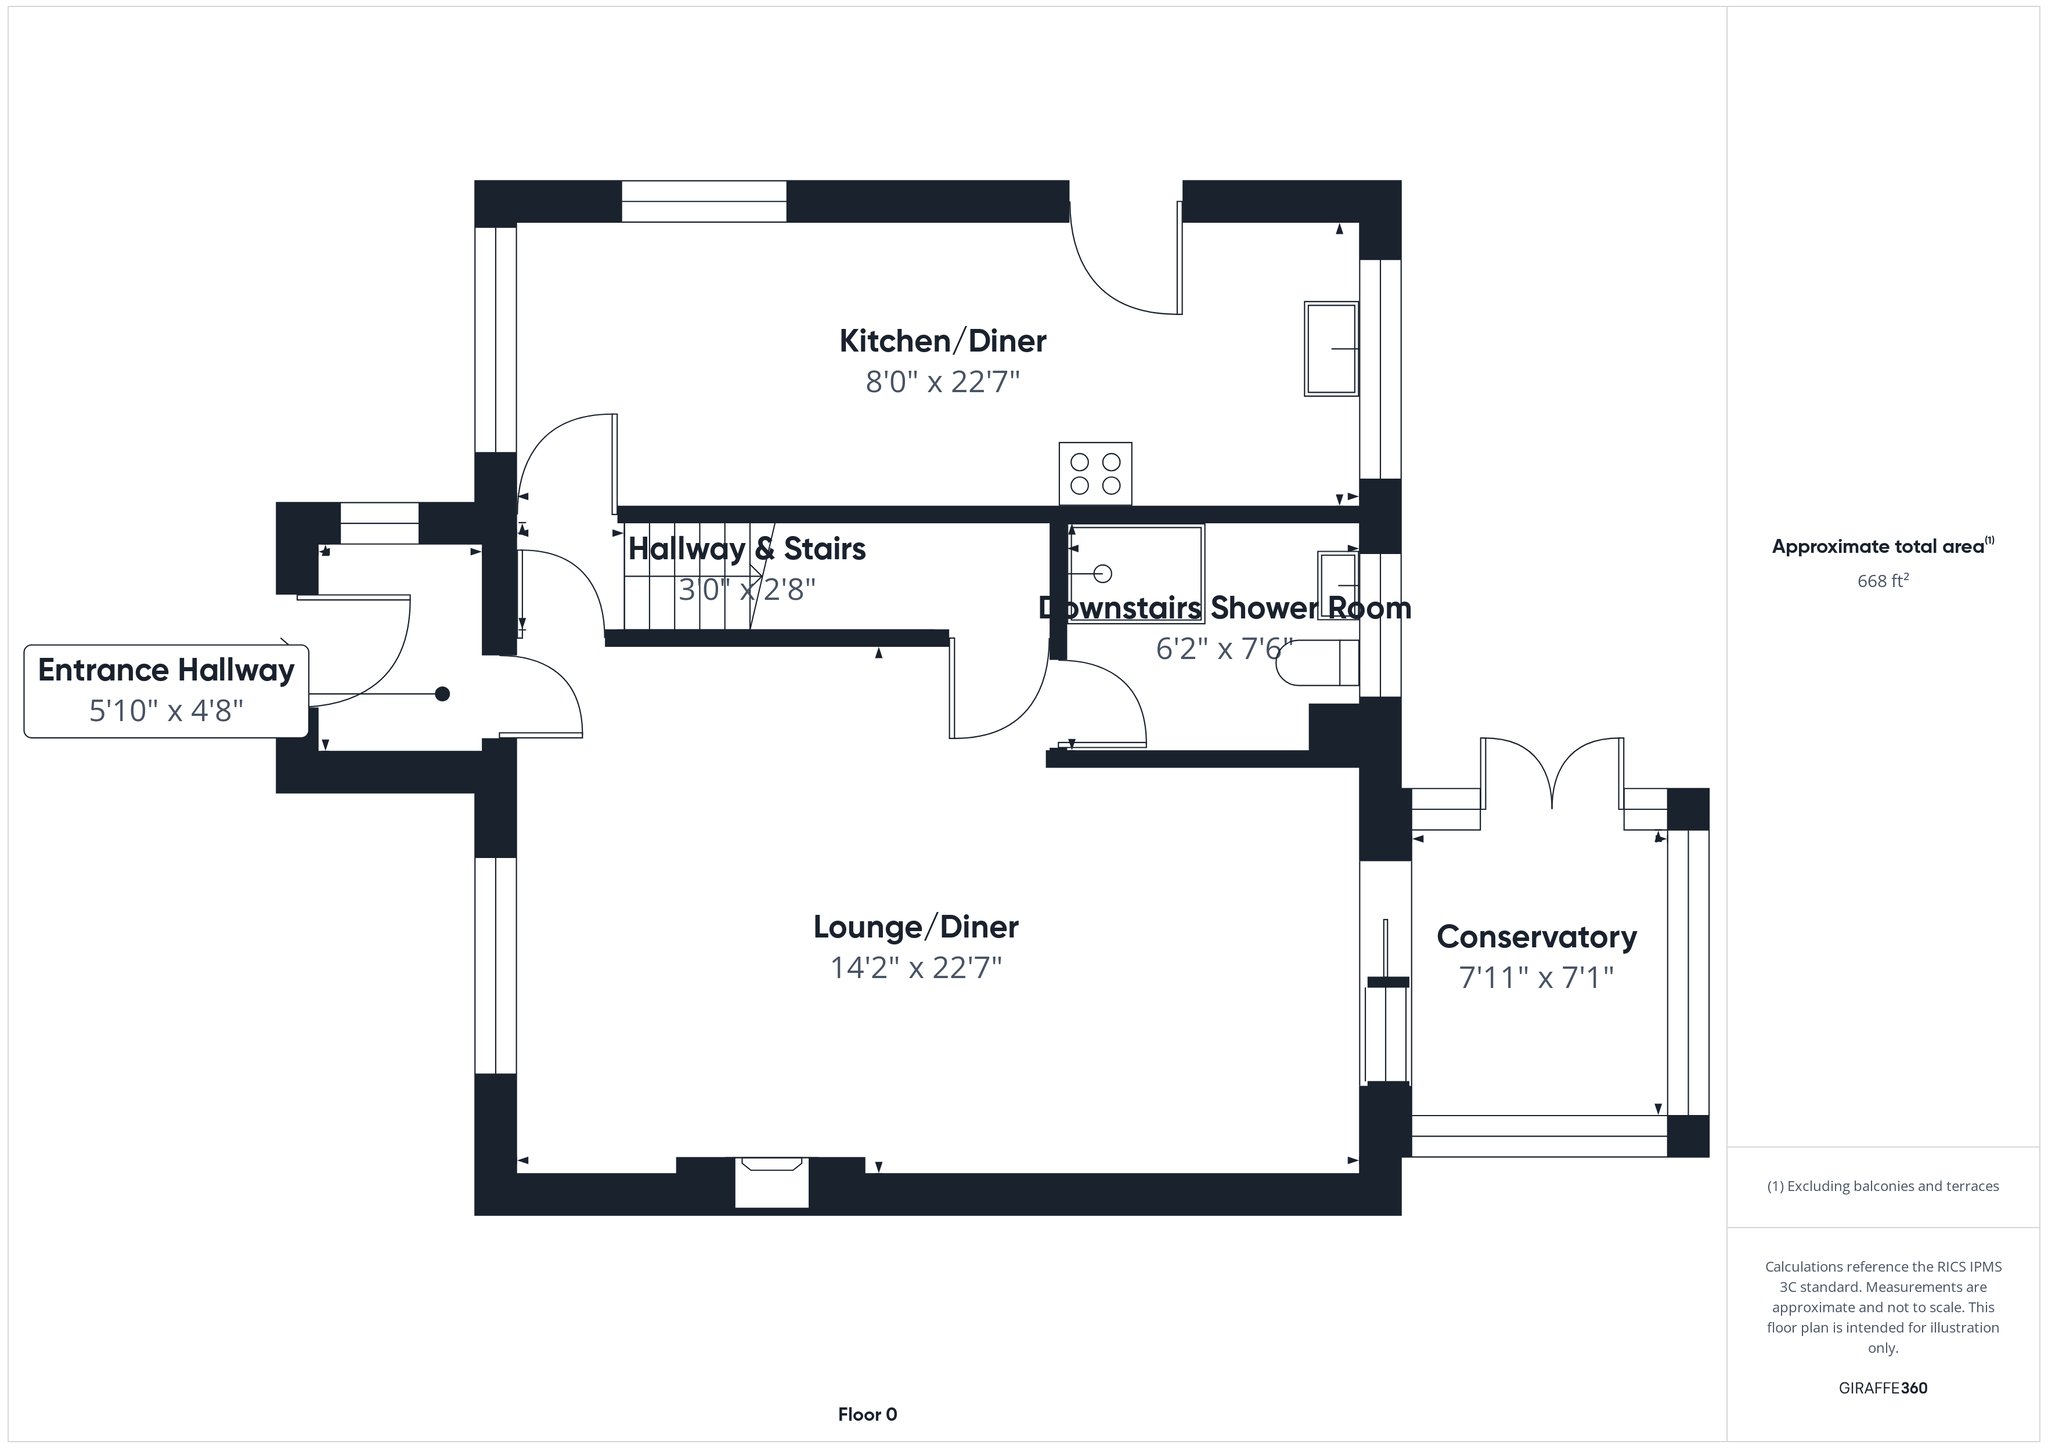
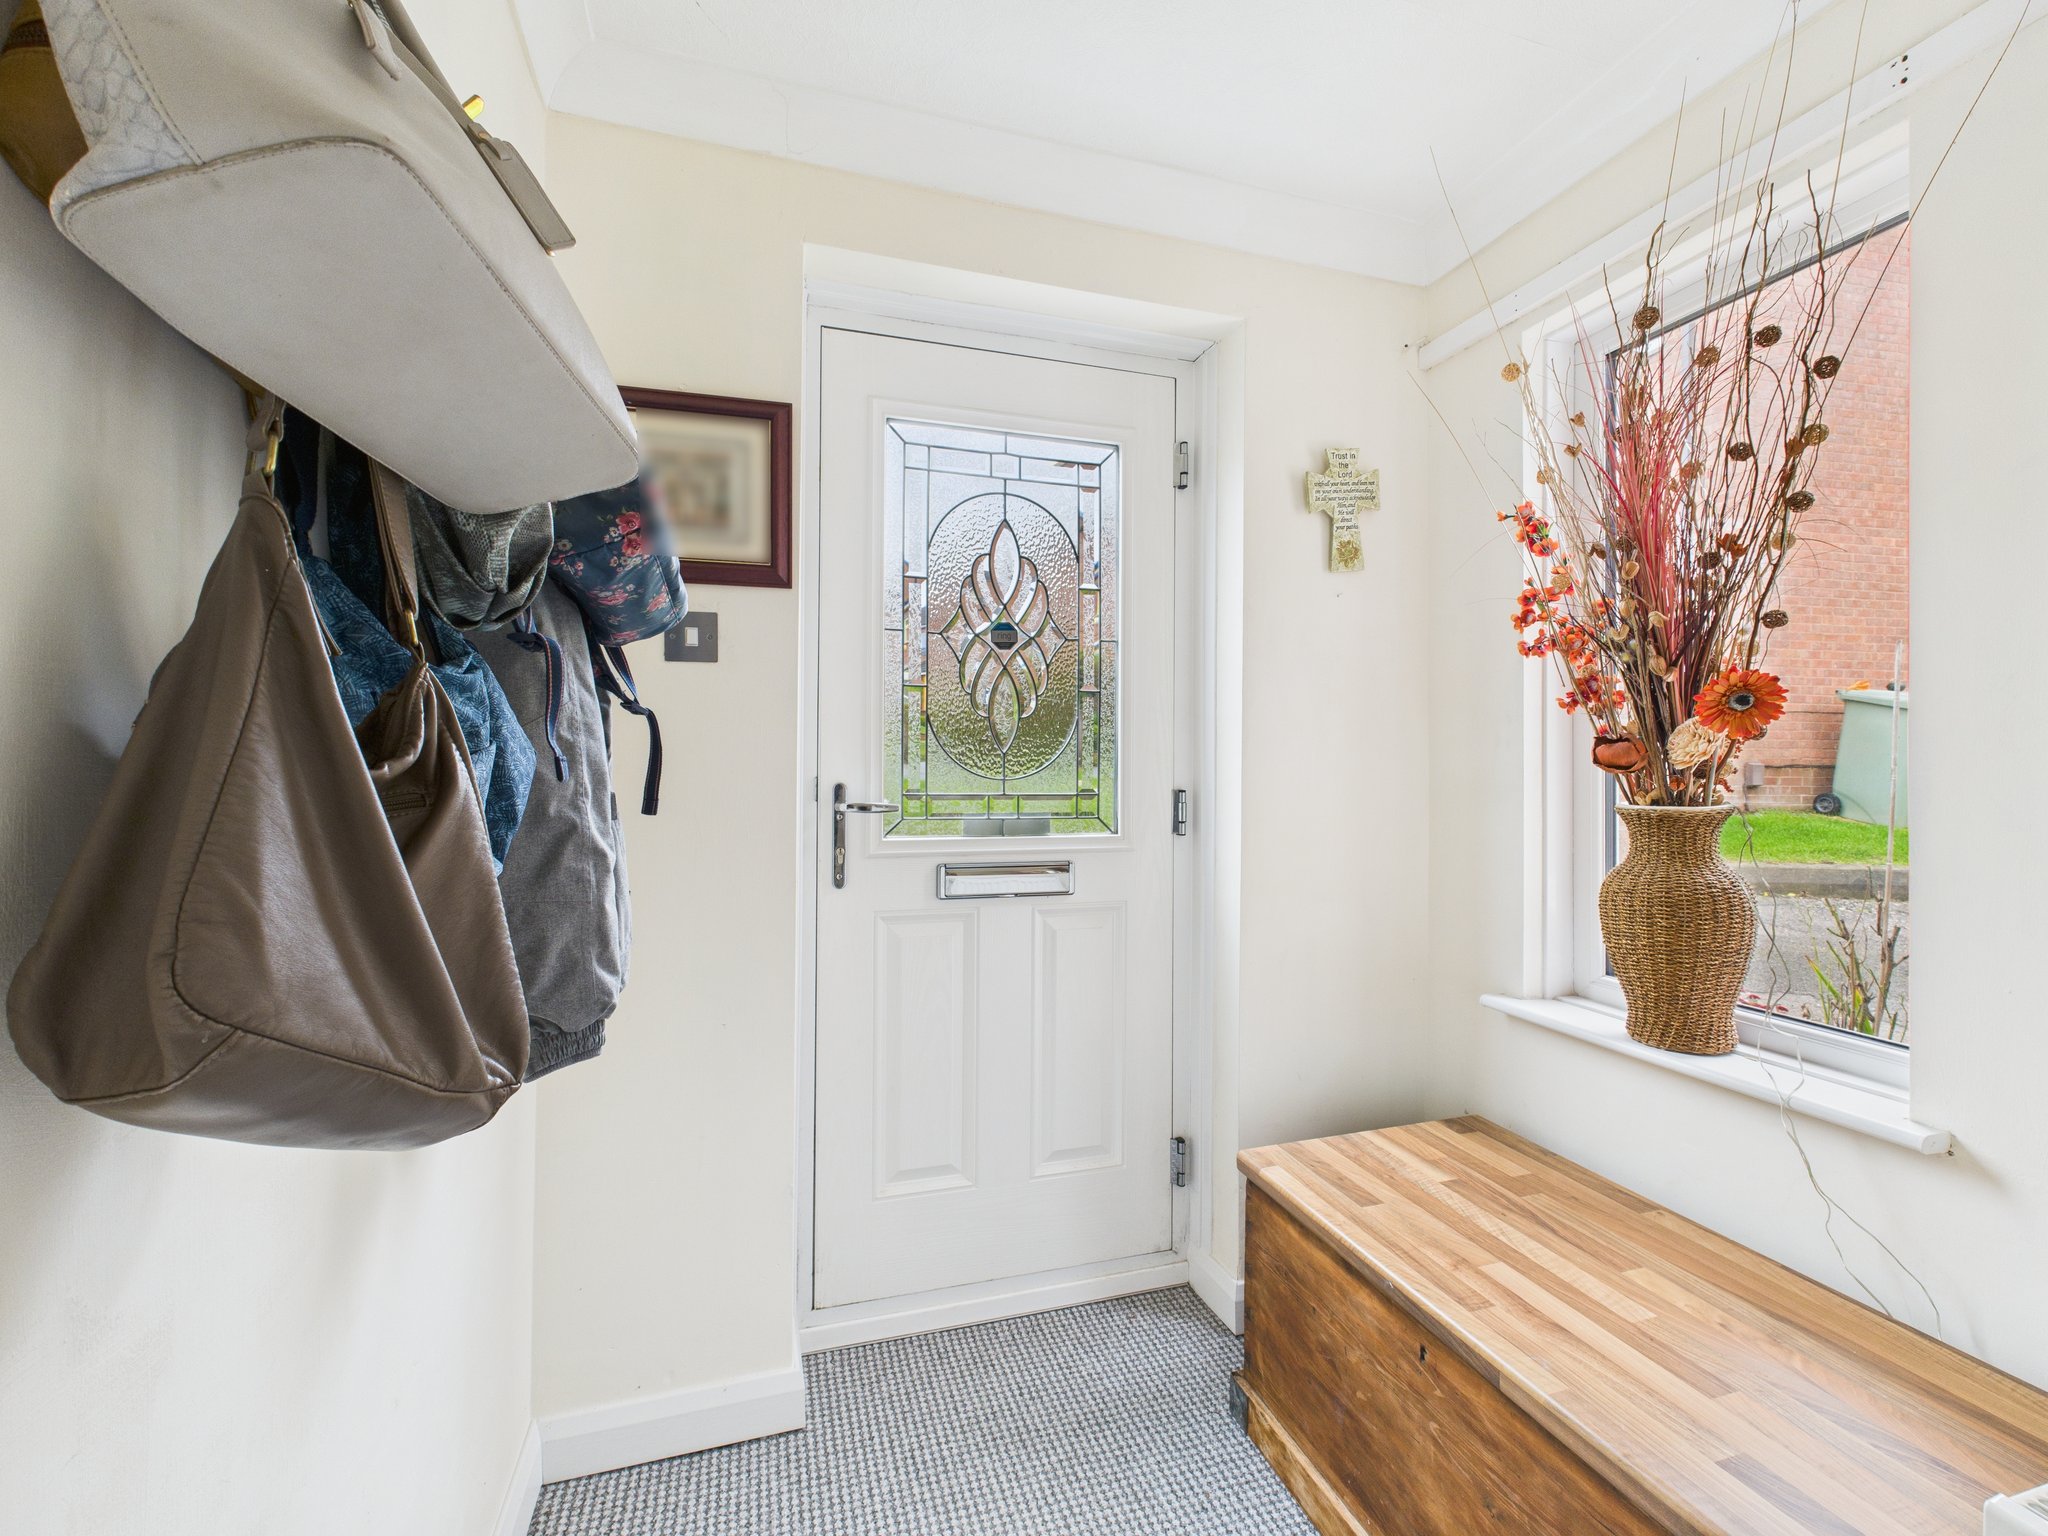
Entrance Hallway
Accessed via a part glazed uPVC door from front elevation. Carpet flooring, radiator, decorative ceiling light and uPVC window to side elevation. Door leading to lounge.
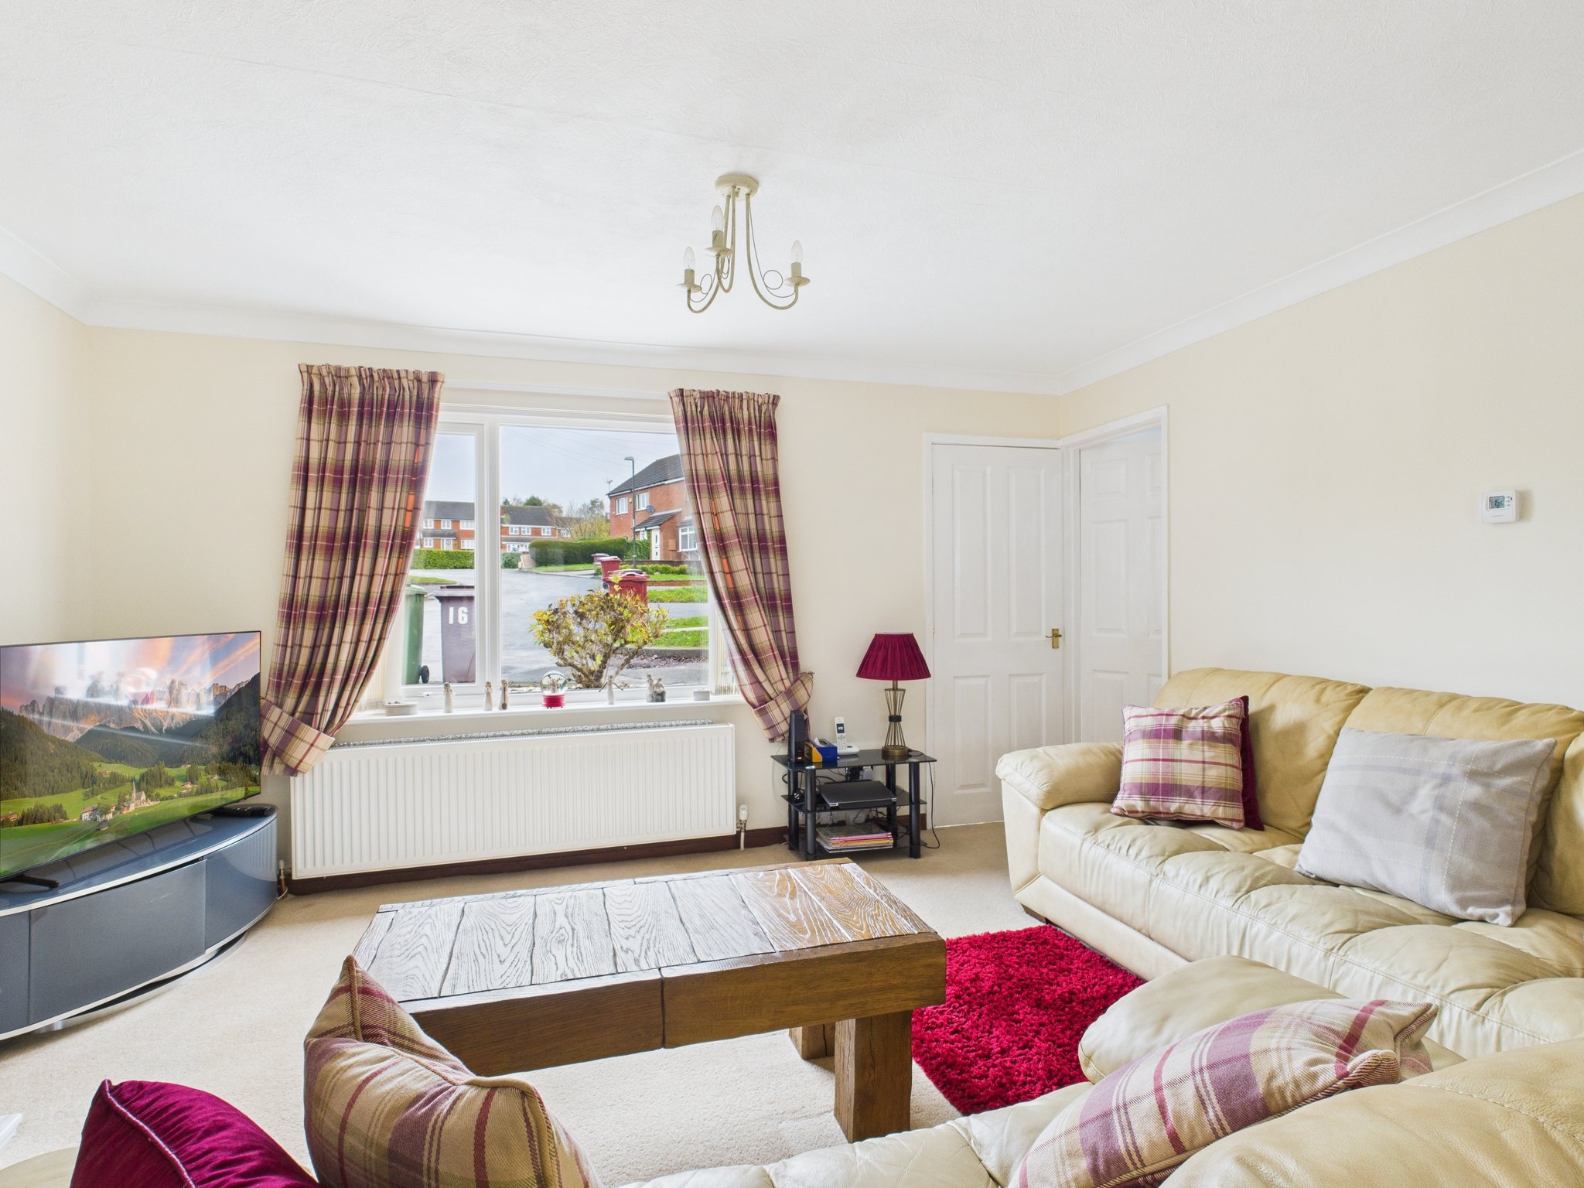
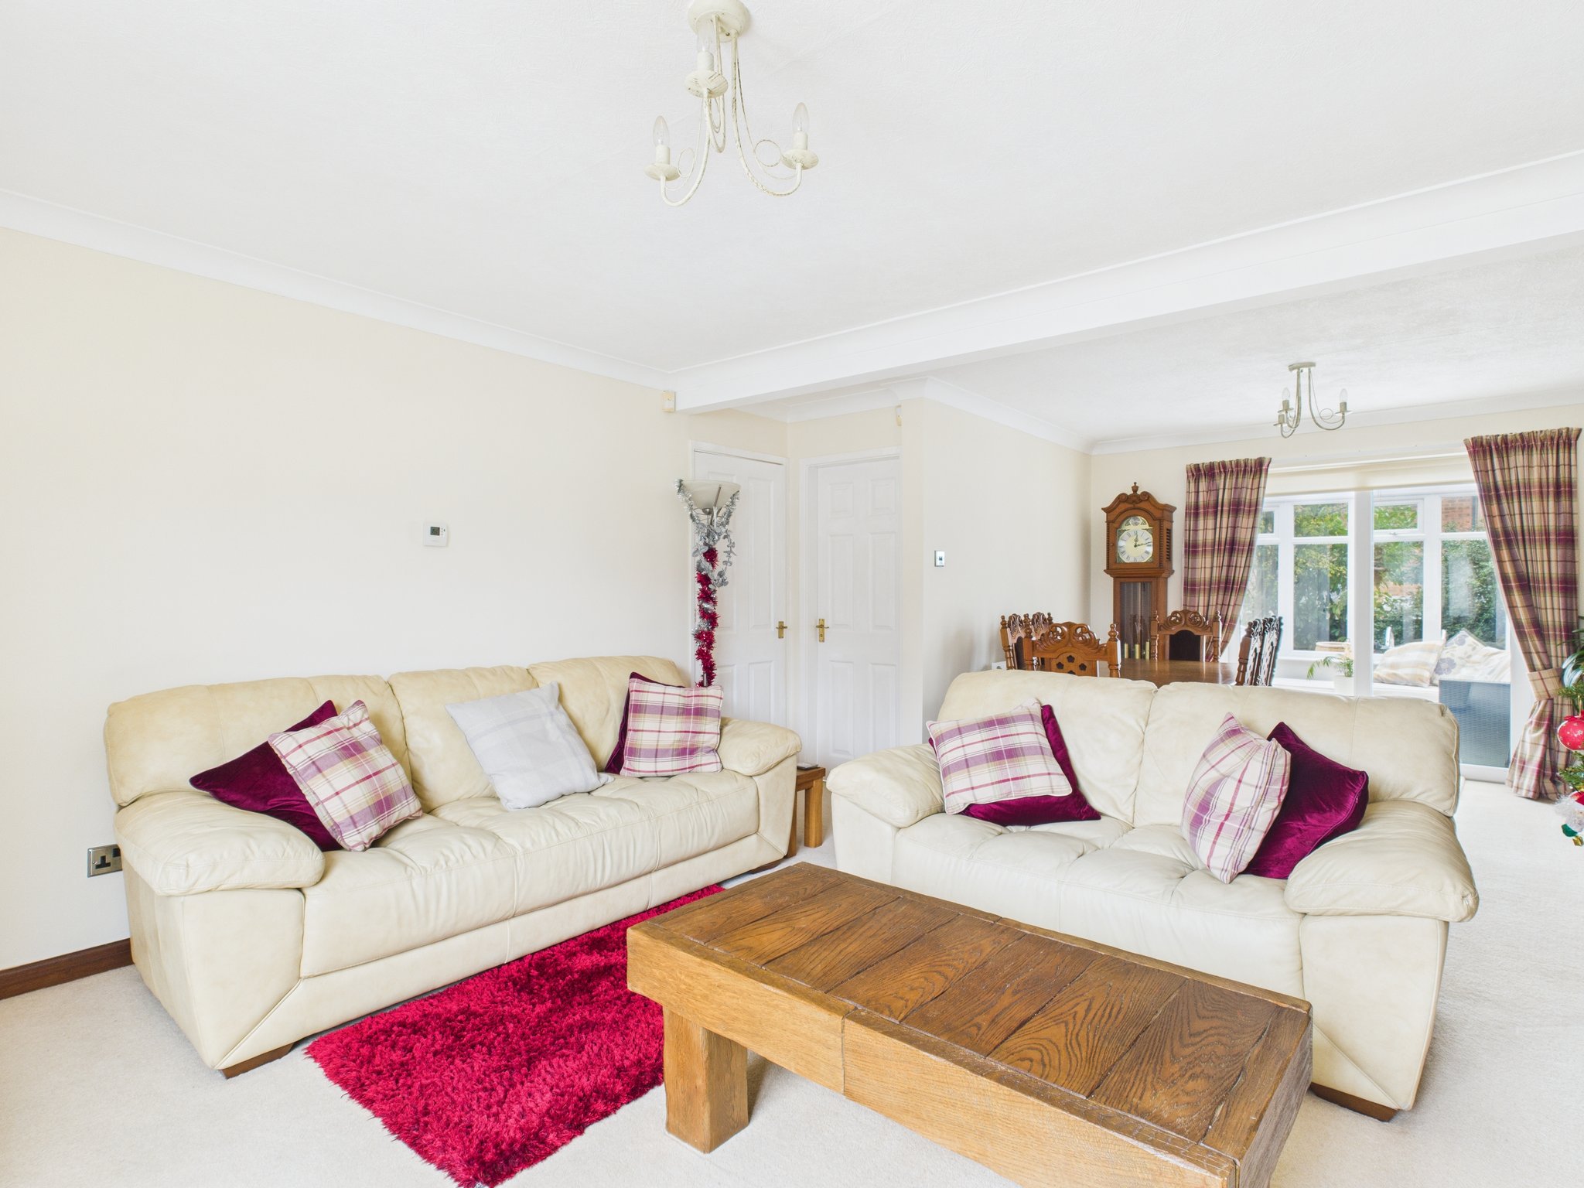
Lounge/Diner
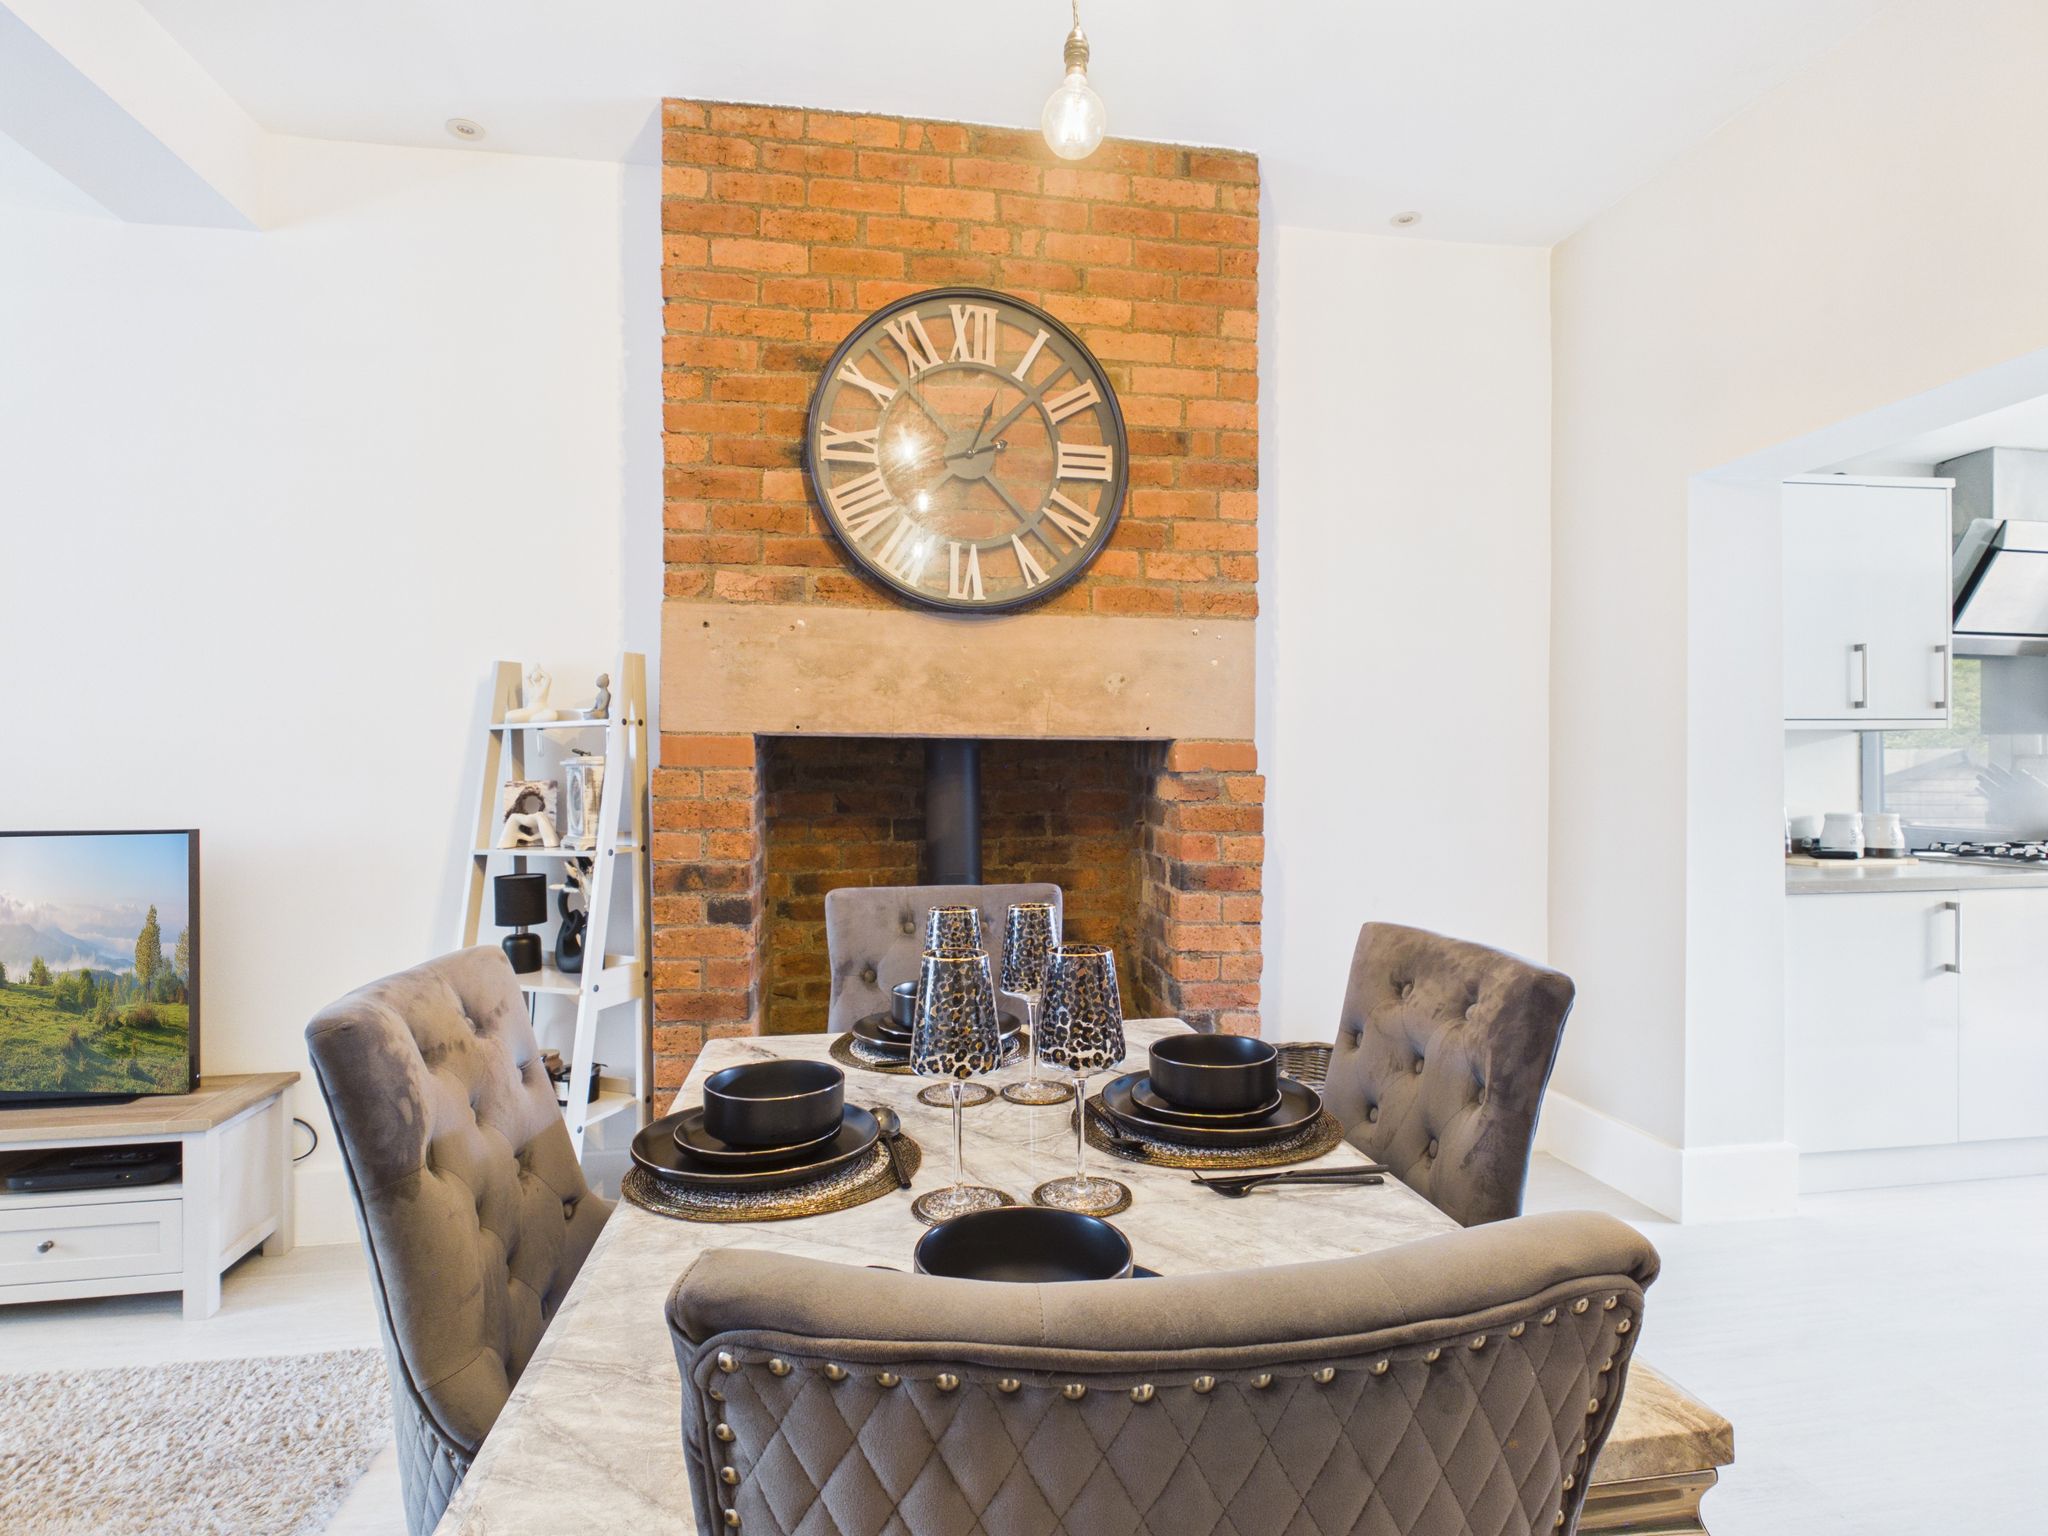
Carpet flooring, dual radiators and matching decorative ceiling lights. Wall mounted thermostat, uPVC window to front elevation, sliding doors leading to conservatory, TV and phone points. Benefitting from gas fire with ornate surround and marble hearth. Access to a shelved cupboard providing extra storage.
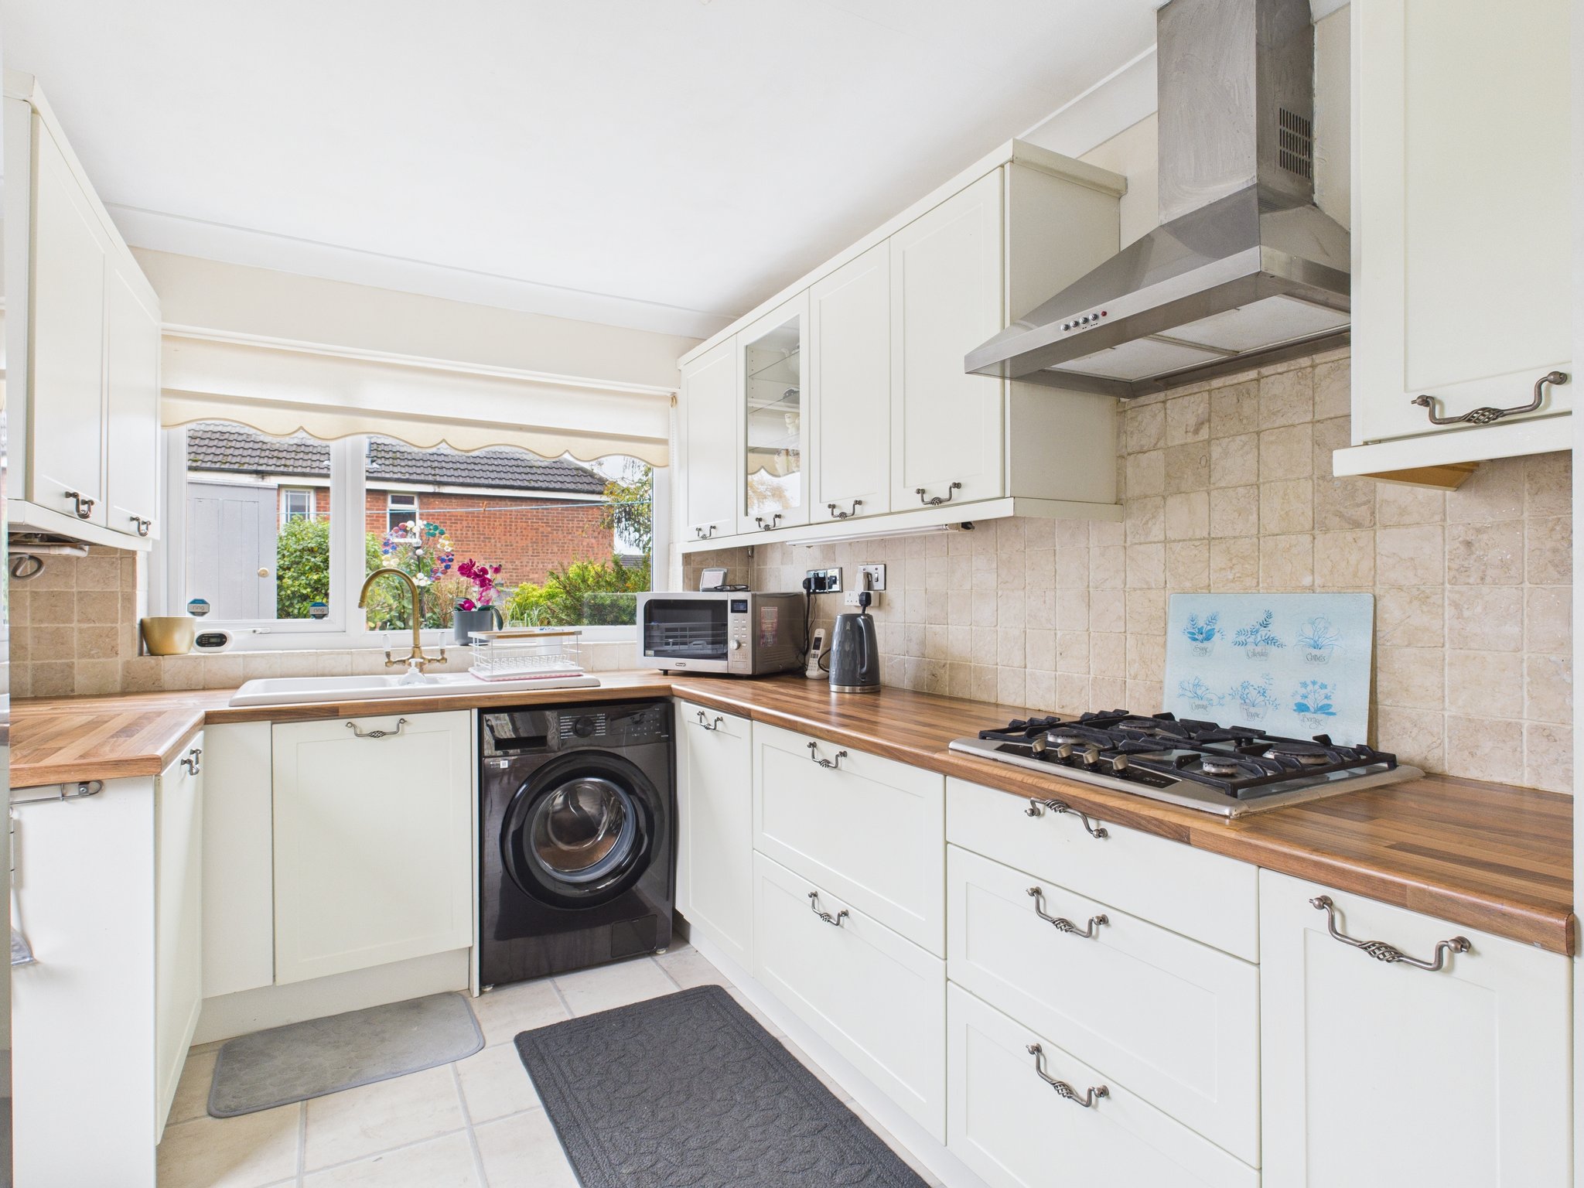
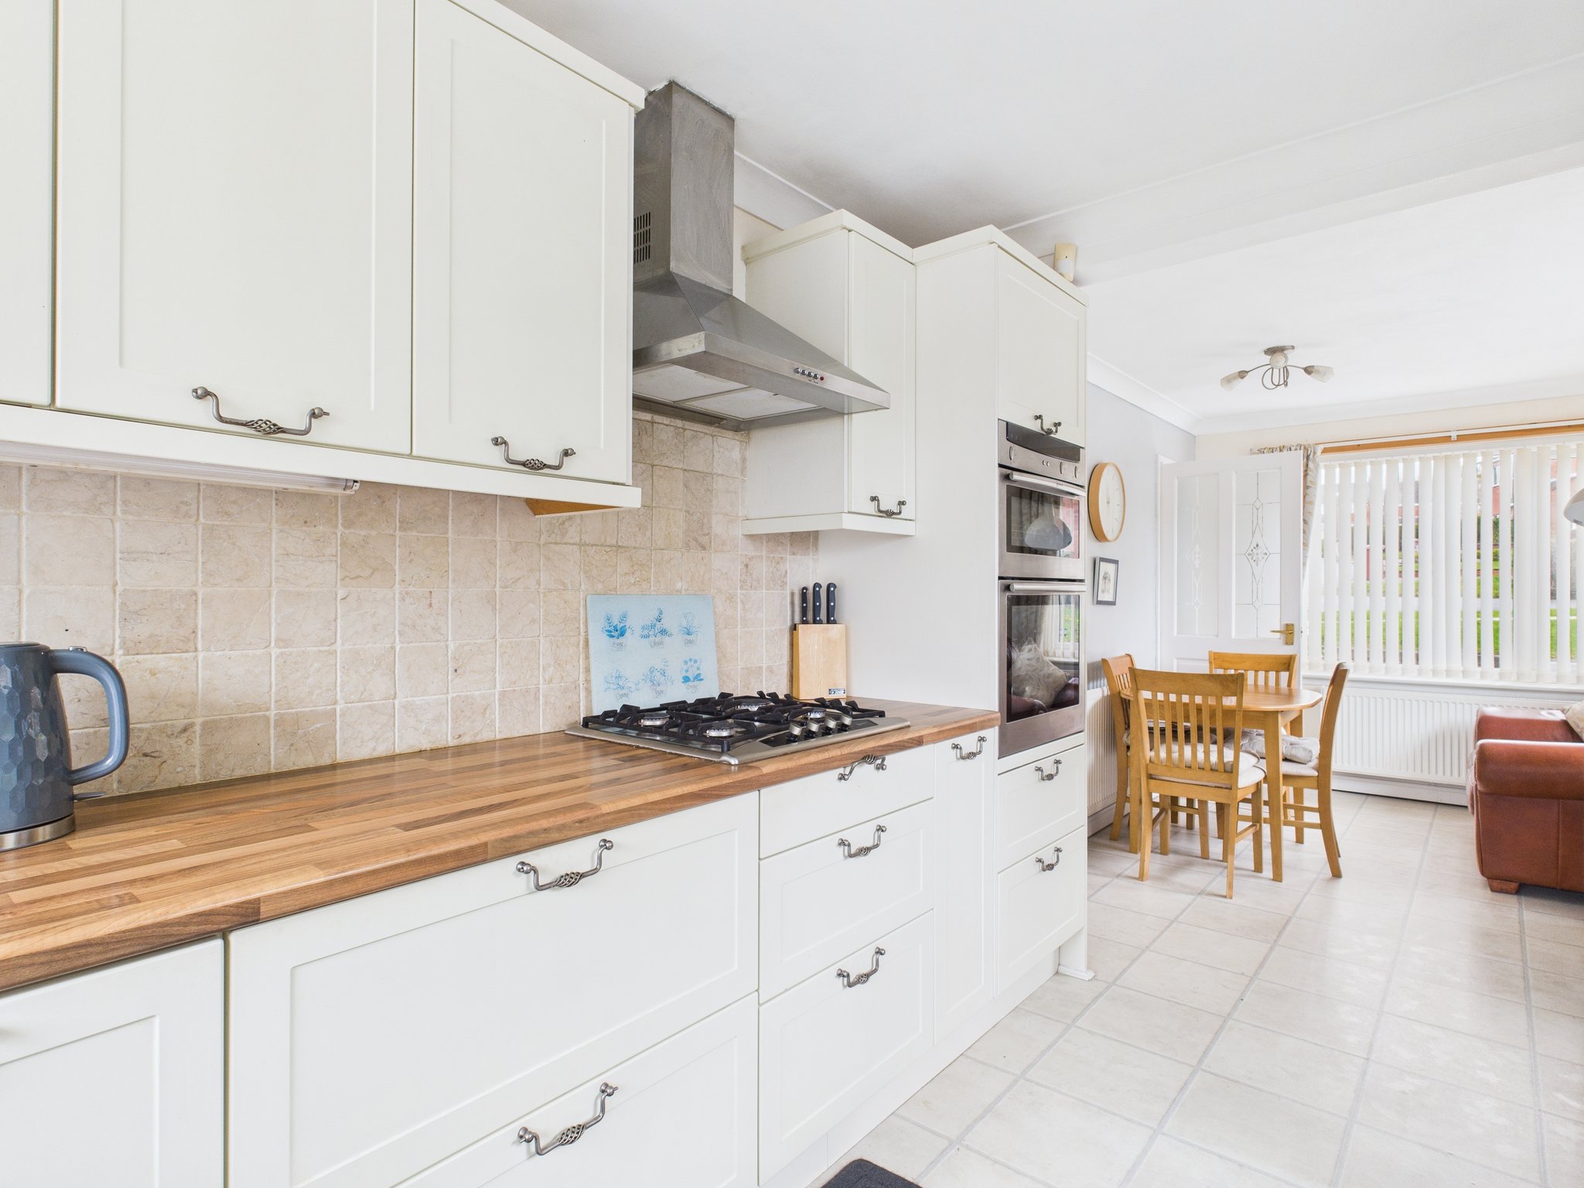
Kitchen/Diner
Fitted with modern wall and base units incorporating roll edge work surfaces having a one and a half ceramic sink/drainer with antique brass effect mixer tap. Integrated appliances include electric fan assisted oven, grill and a four ring gas hob having extractor fan over. Space and plumbing for washing machine, dishwasher and tumble dryer. Vinyl tiled flooring, tiled splashback, dual radiators, matching decorative ceiling lights and kickboard heater. UPVC door with obscure glass panel to side aspect and uPVC windows to front rear and side elevation. The boiler is conveniently housed in a wall unit. There is access to an under stairs storage cupboard and a door leading to stairs.
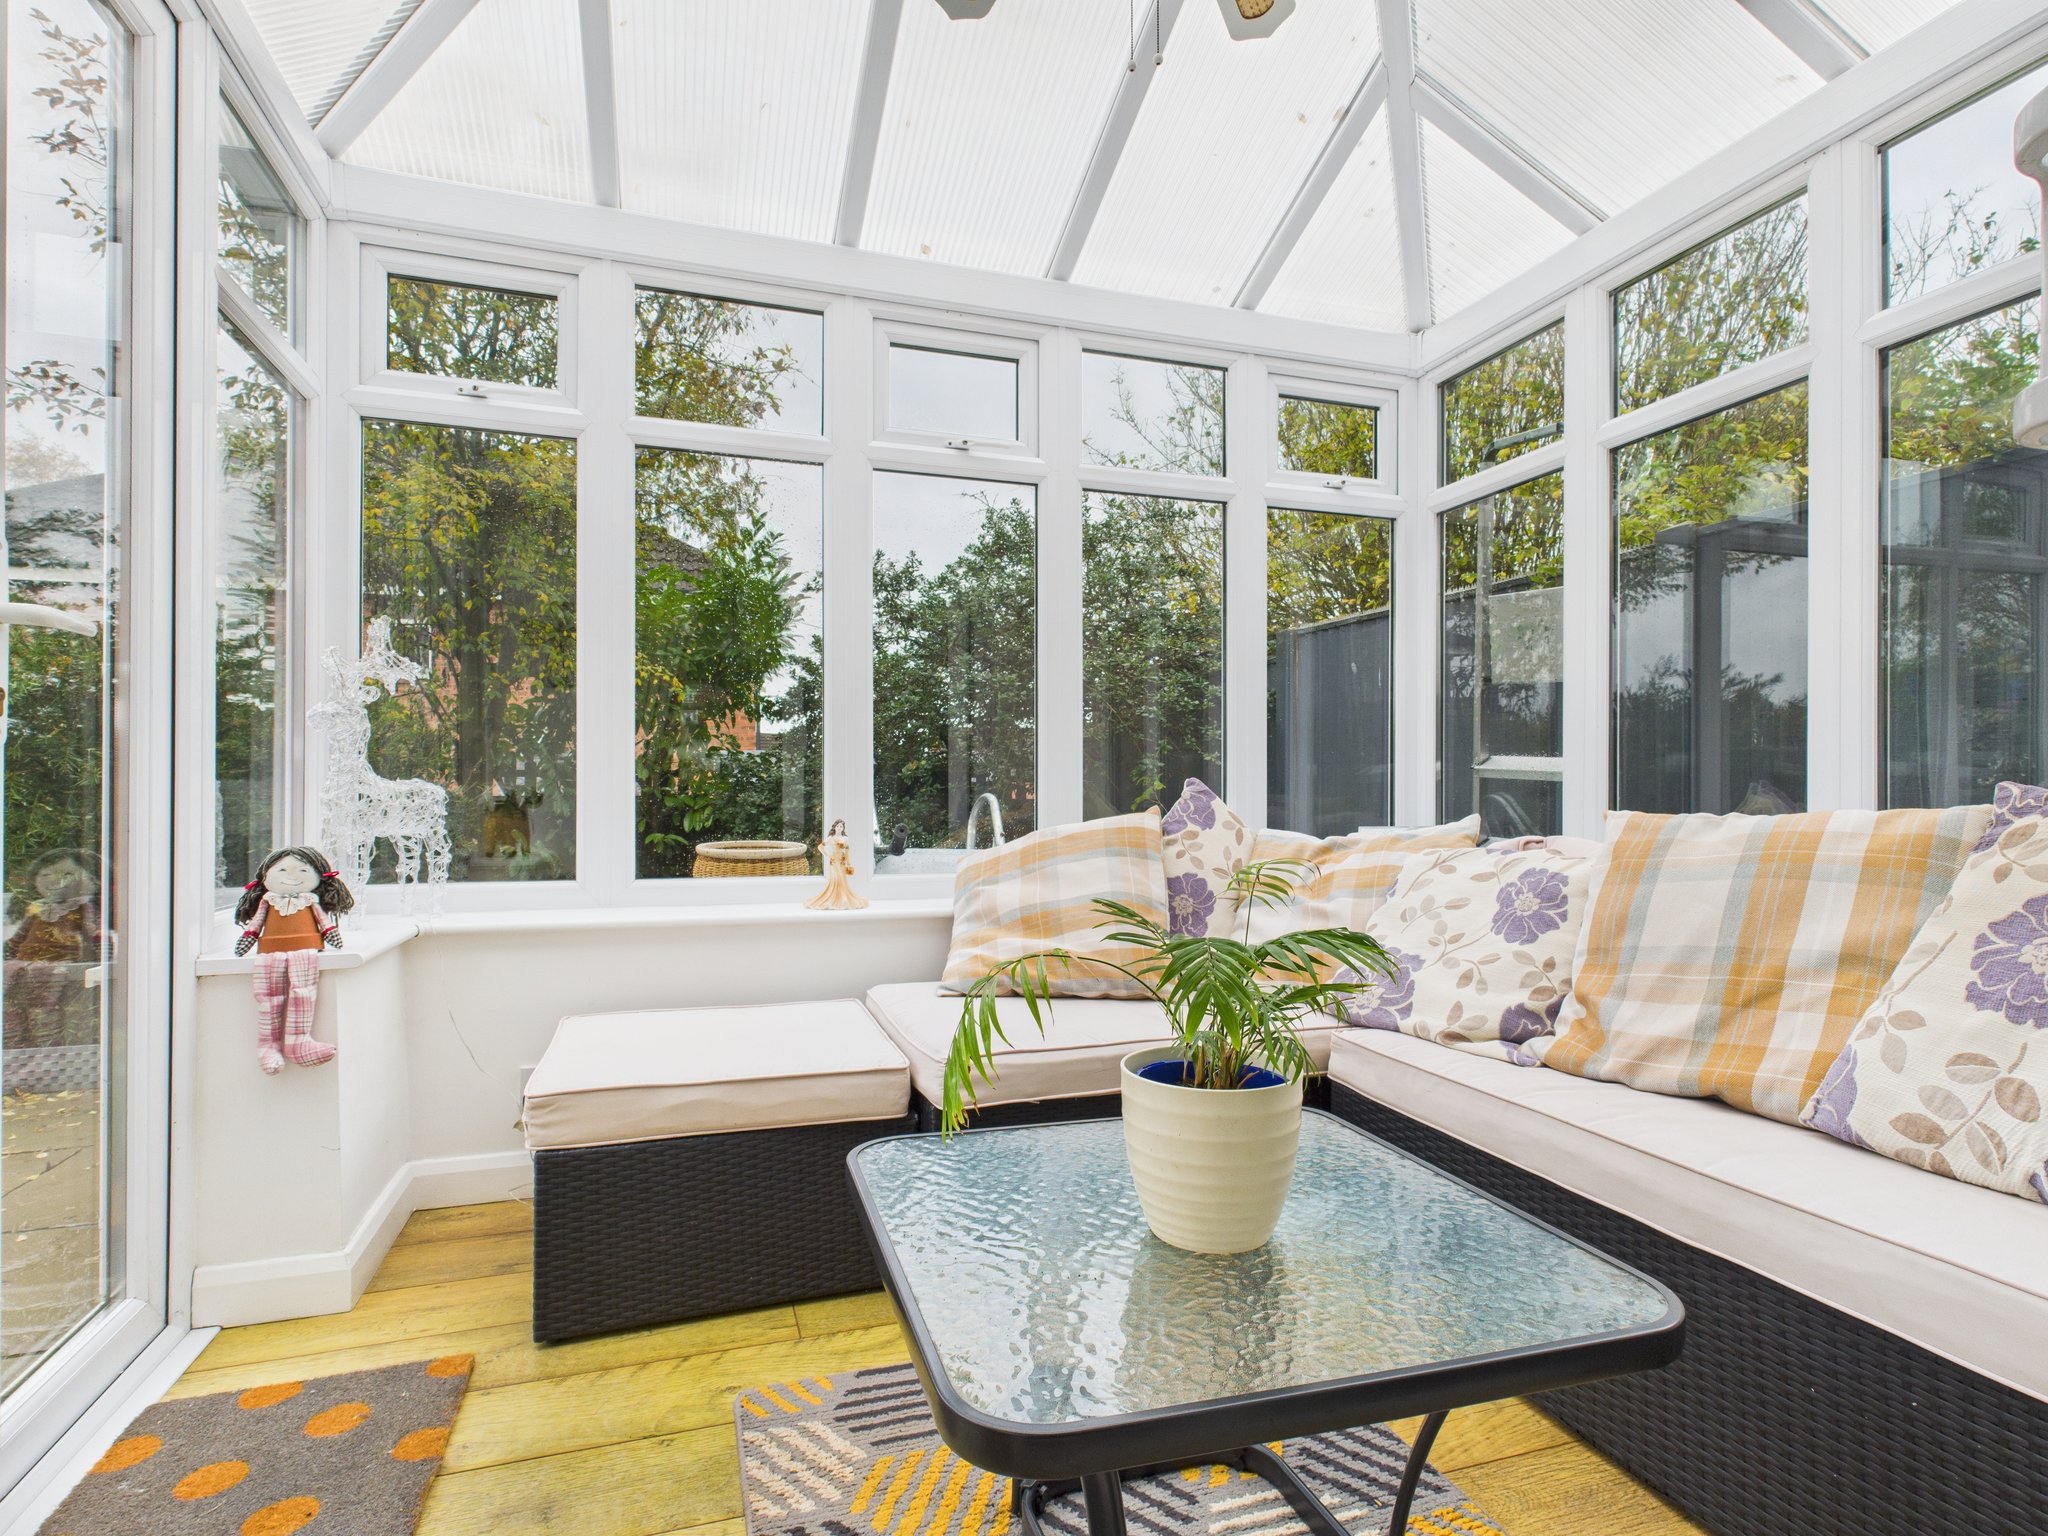
Conservatory
Part glazed with polycarbonate roof. Laminate flooring, decorative ceiling light with fan and uPVC patio doors leading to rear garden.
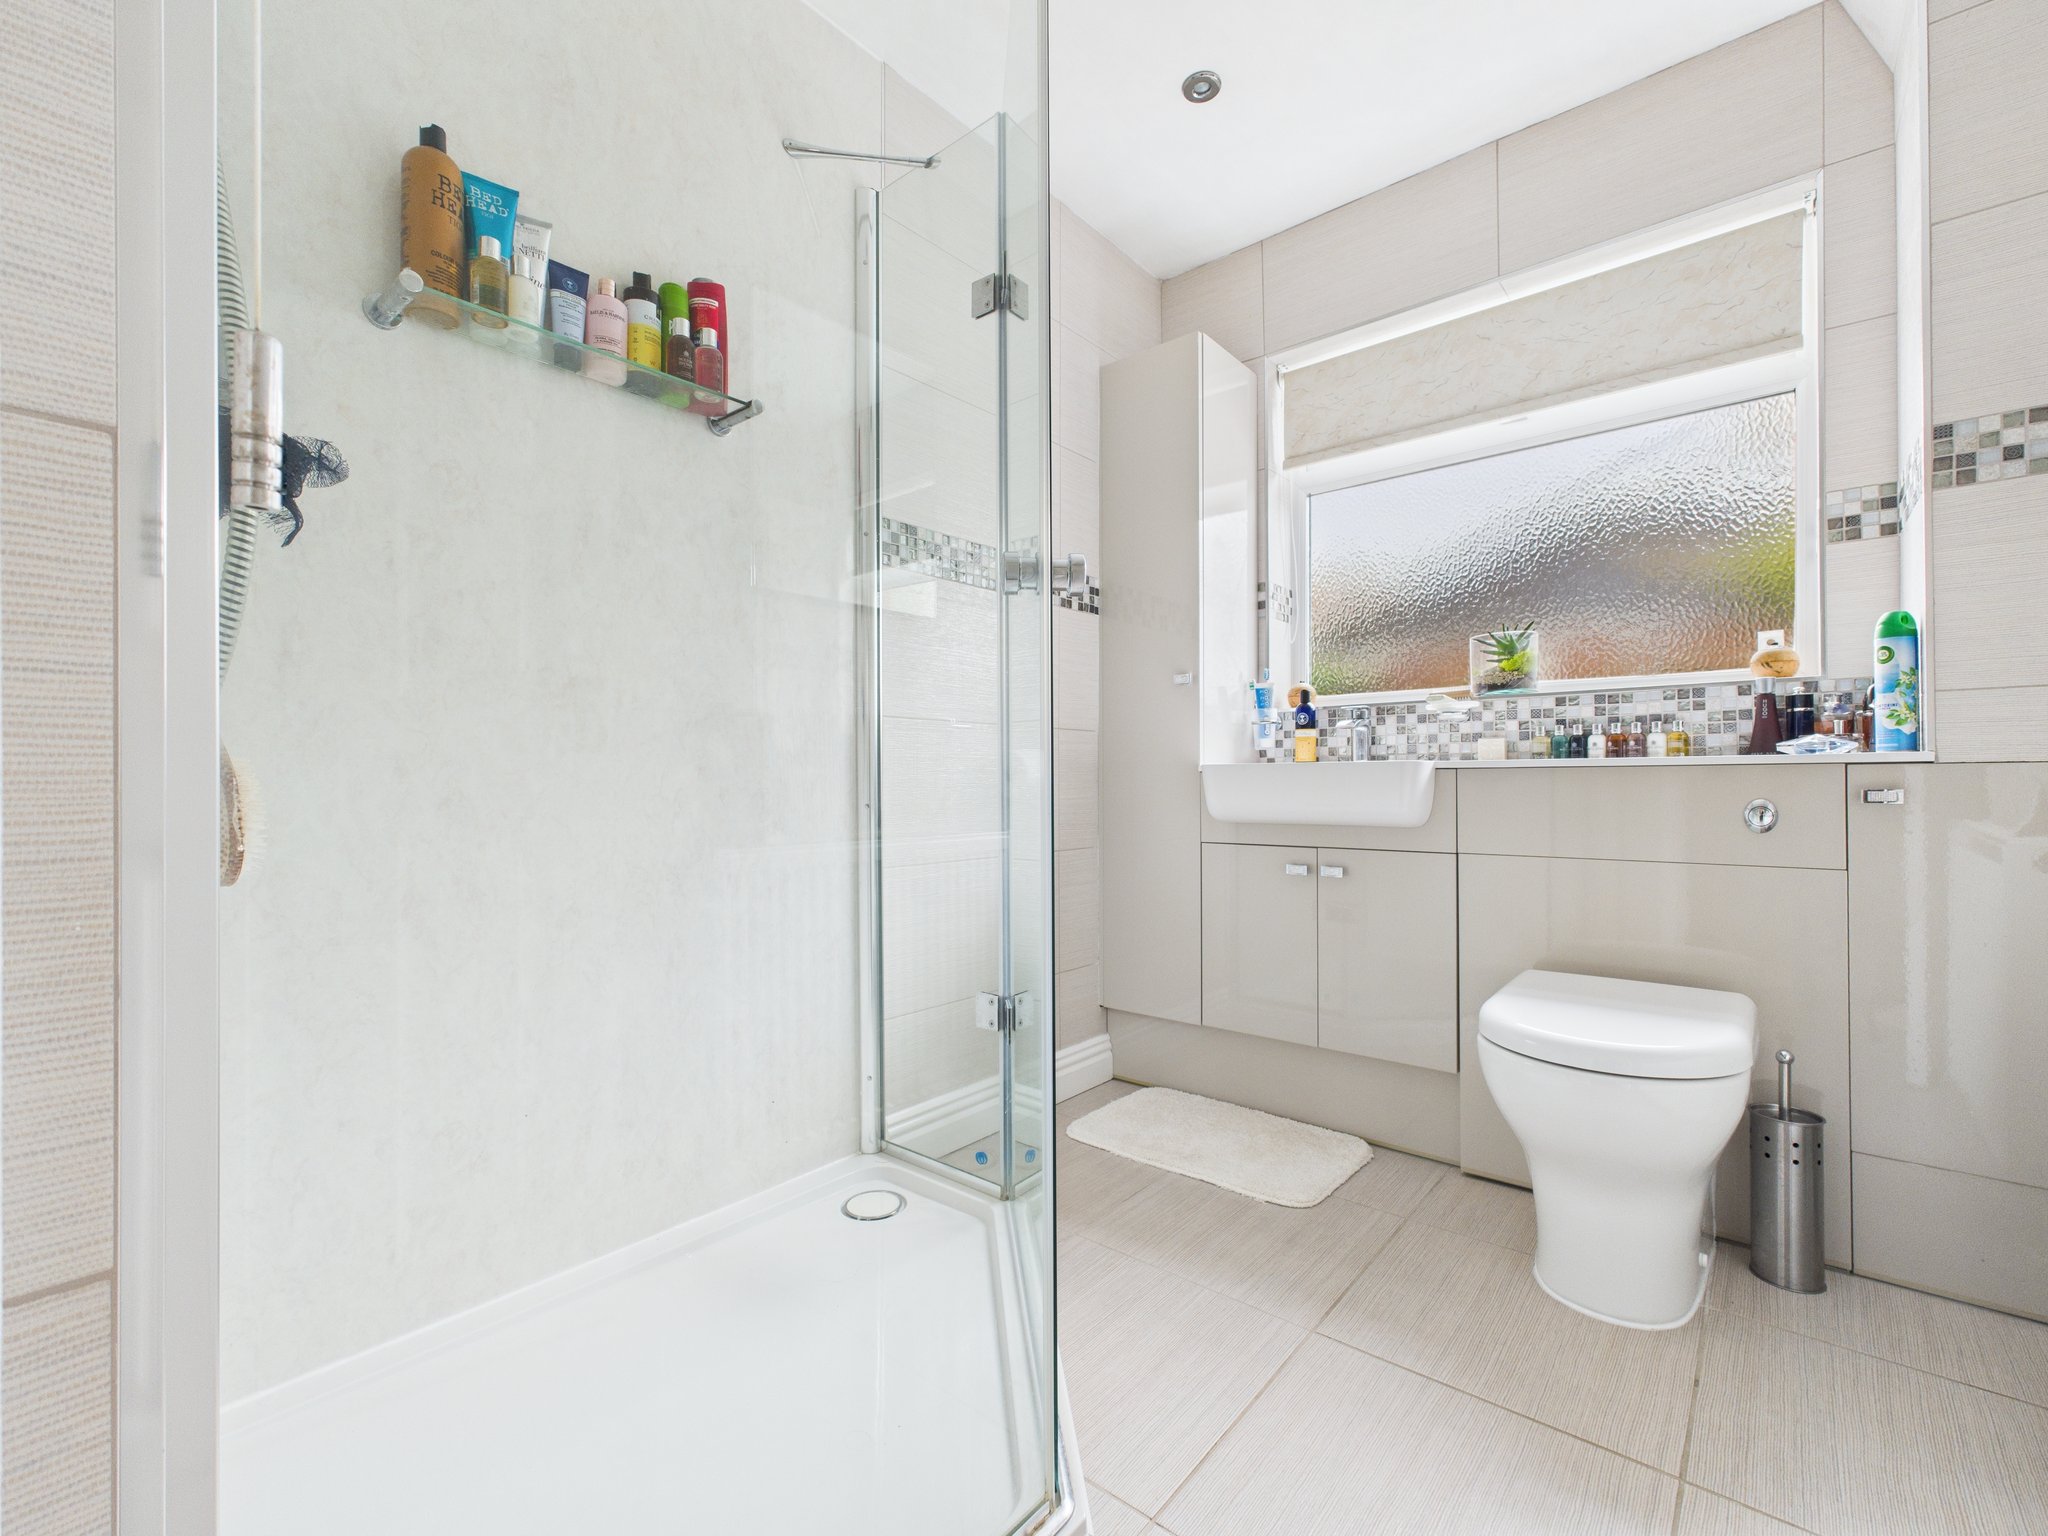
Downstairs Shower Room
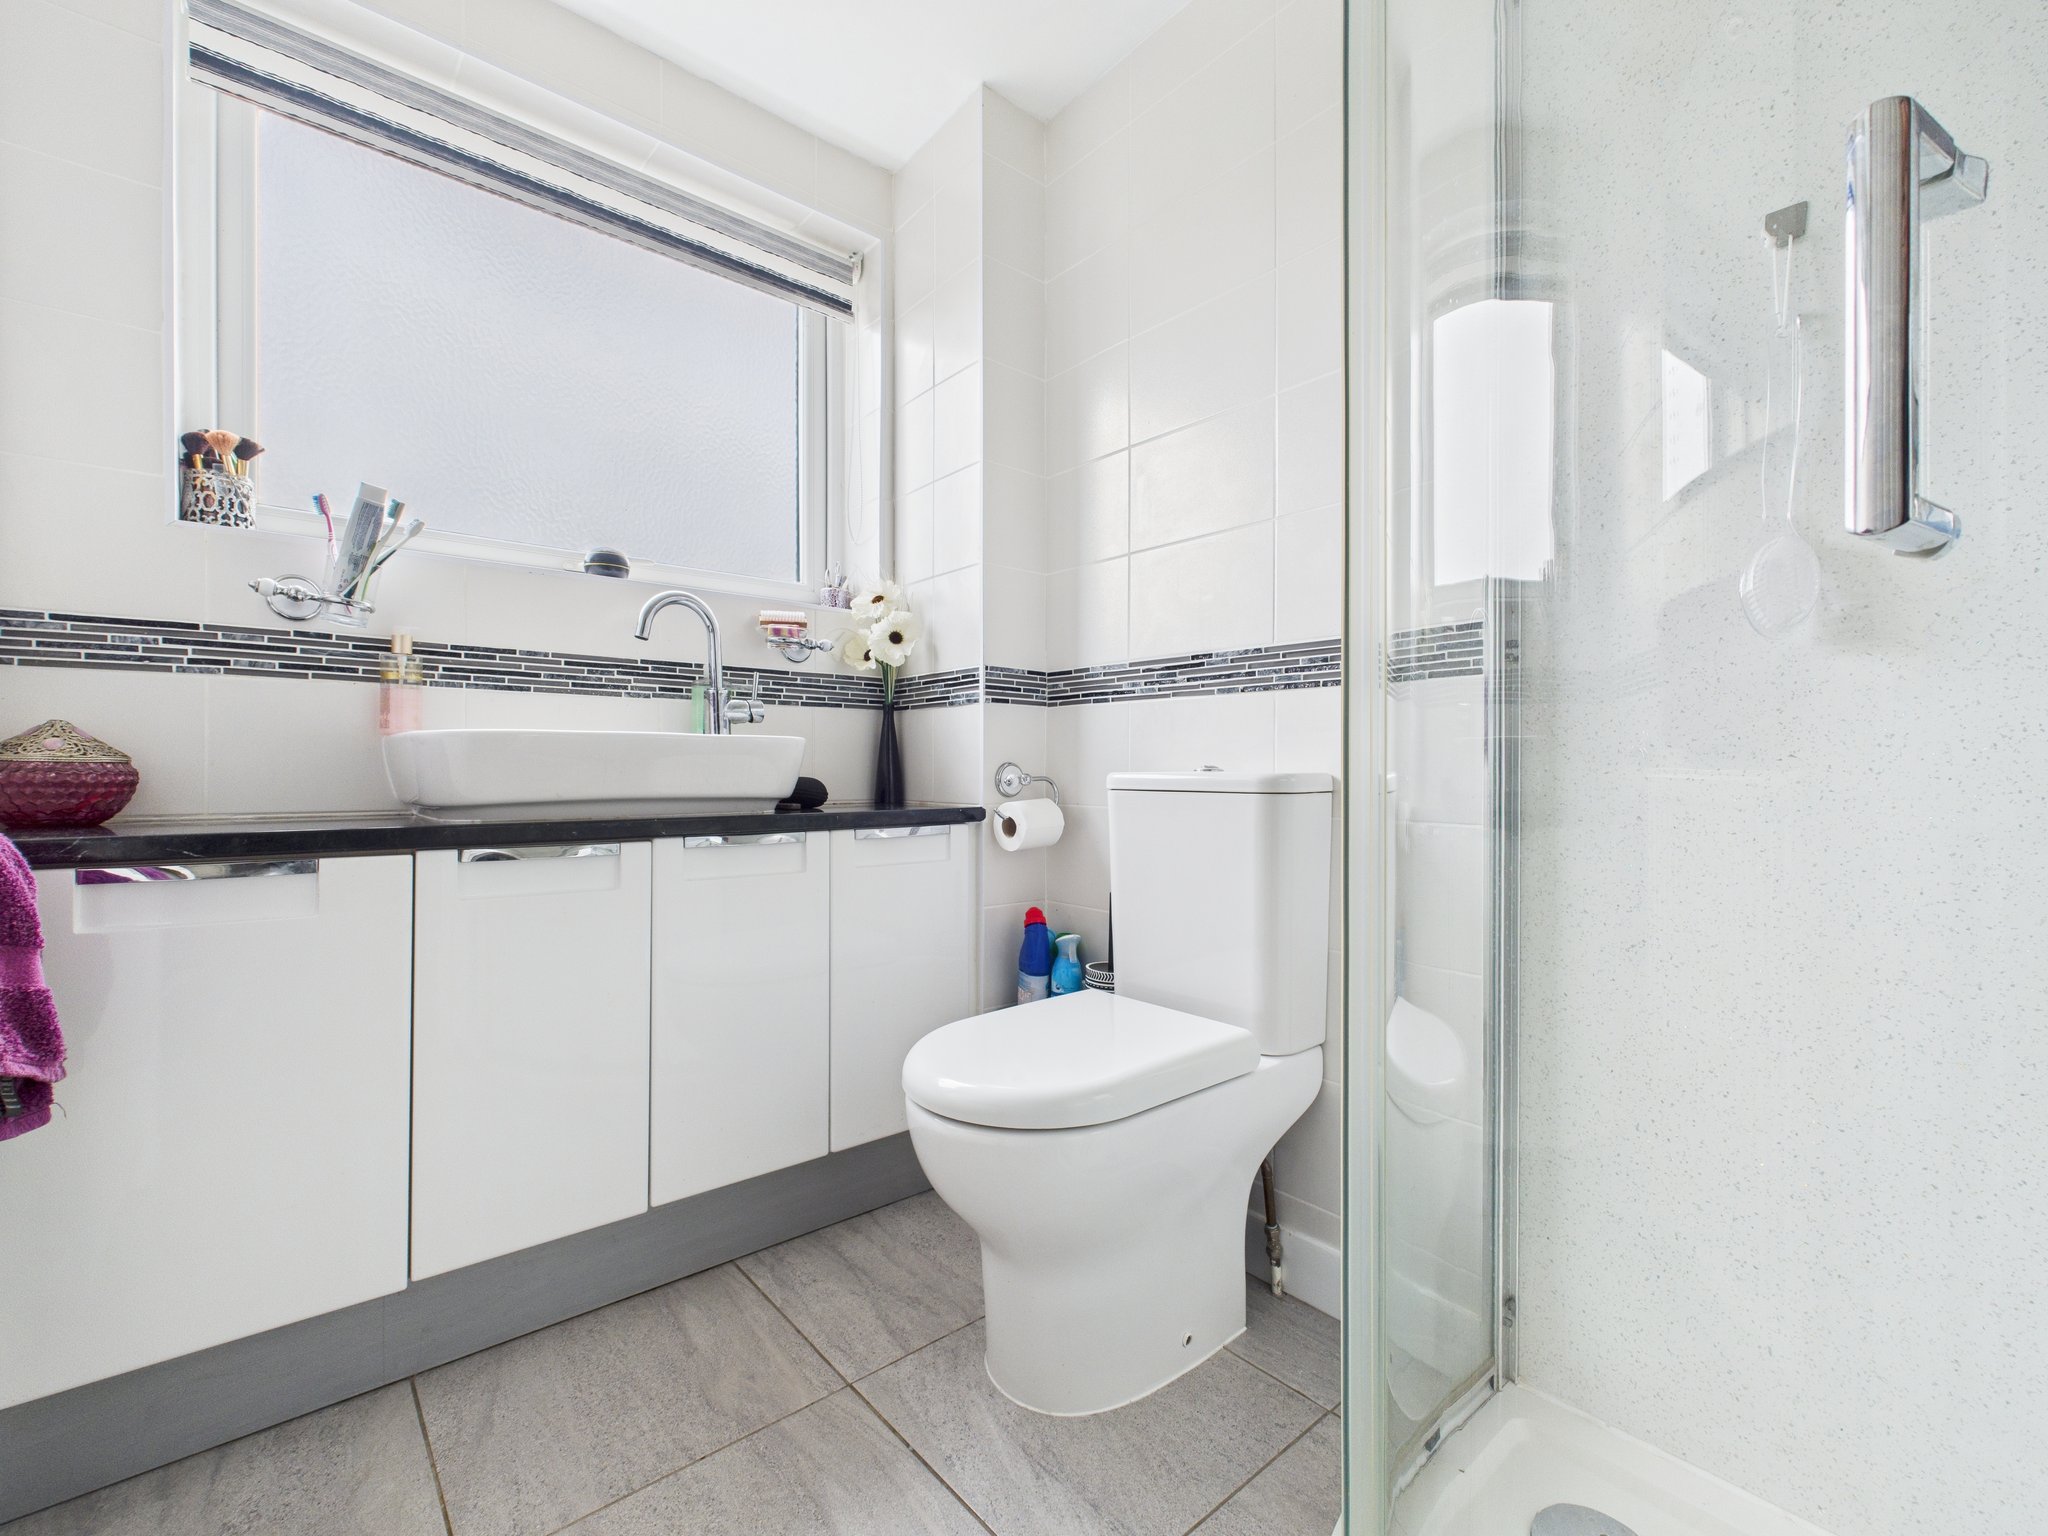
Fitted with a shower cubicle having wall mounted electric shower, glass enclosure and shower panels to walls. A white two piece suite comprises a low flush WC and a hand wash basin which is housed in a vanity unit. Ceramic tiled flooring, radiator, spotlights to ceiling, chrome effect towel rail and part tiled walls. Obscure uPVC window to rear elevation.
Stairs & Landing
Carpet flooring, decorative ceiling light and doors leading to all upstairs rooms.
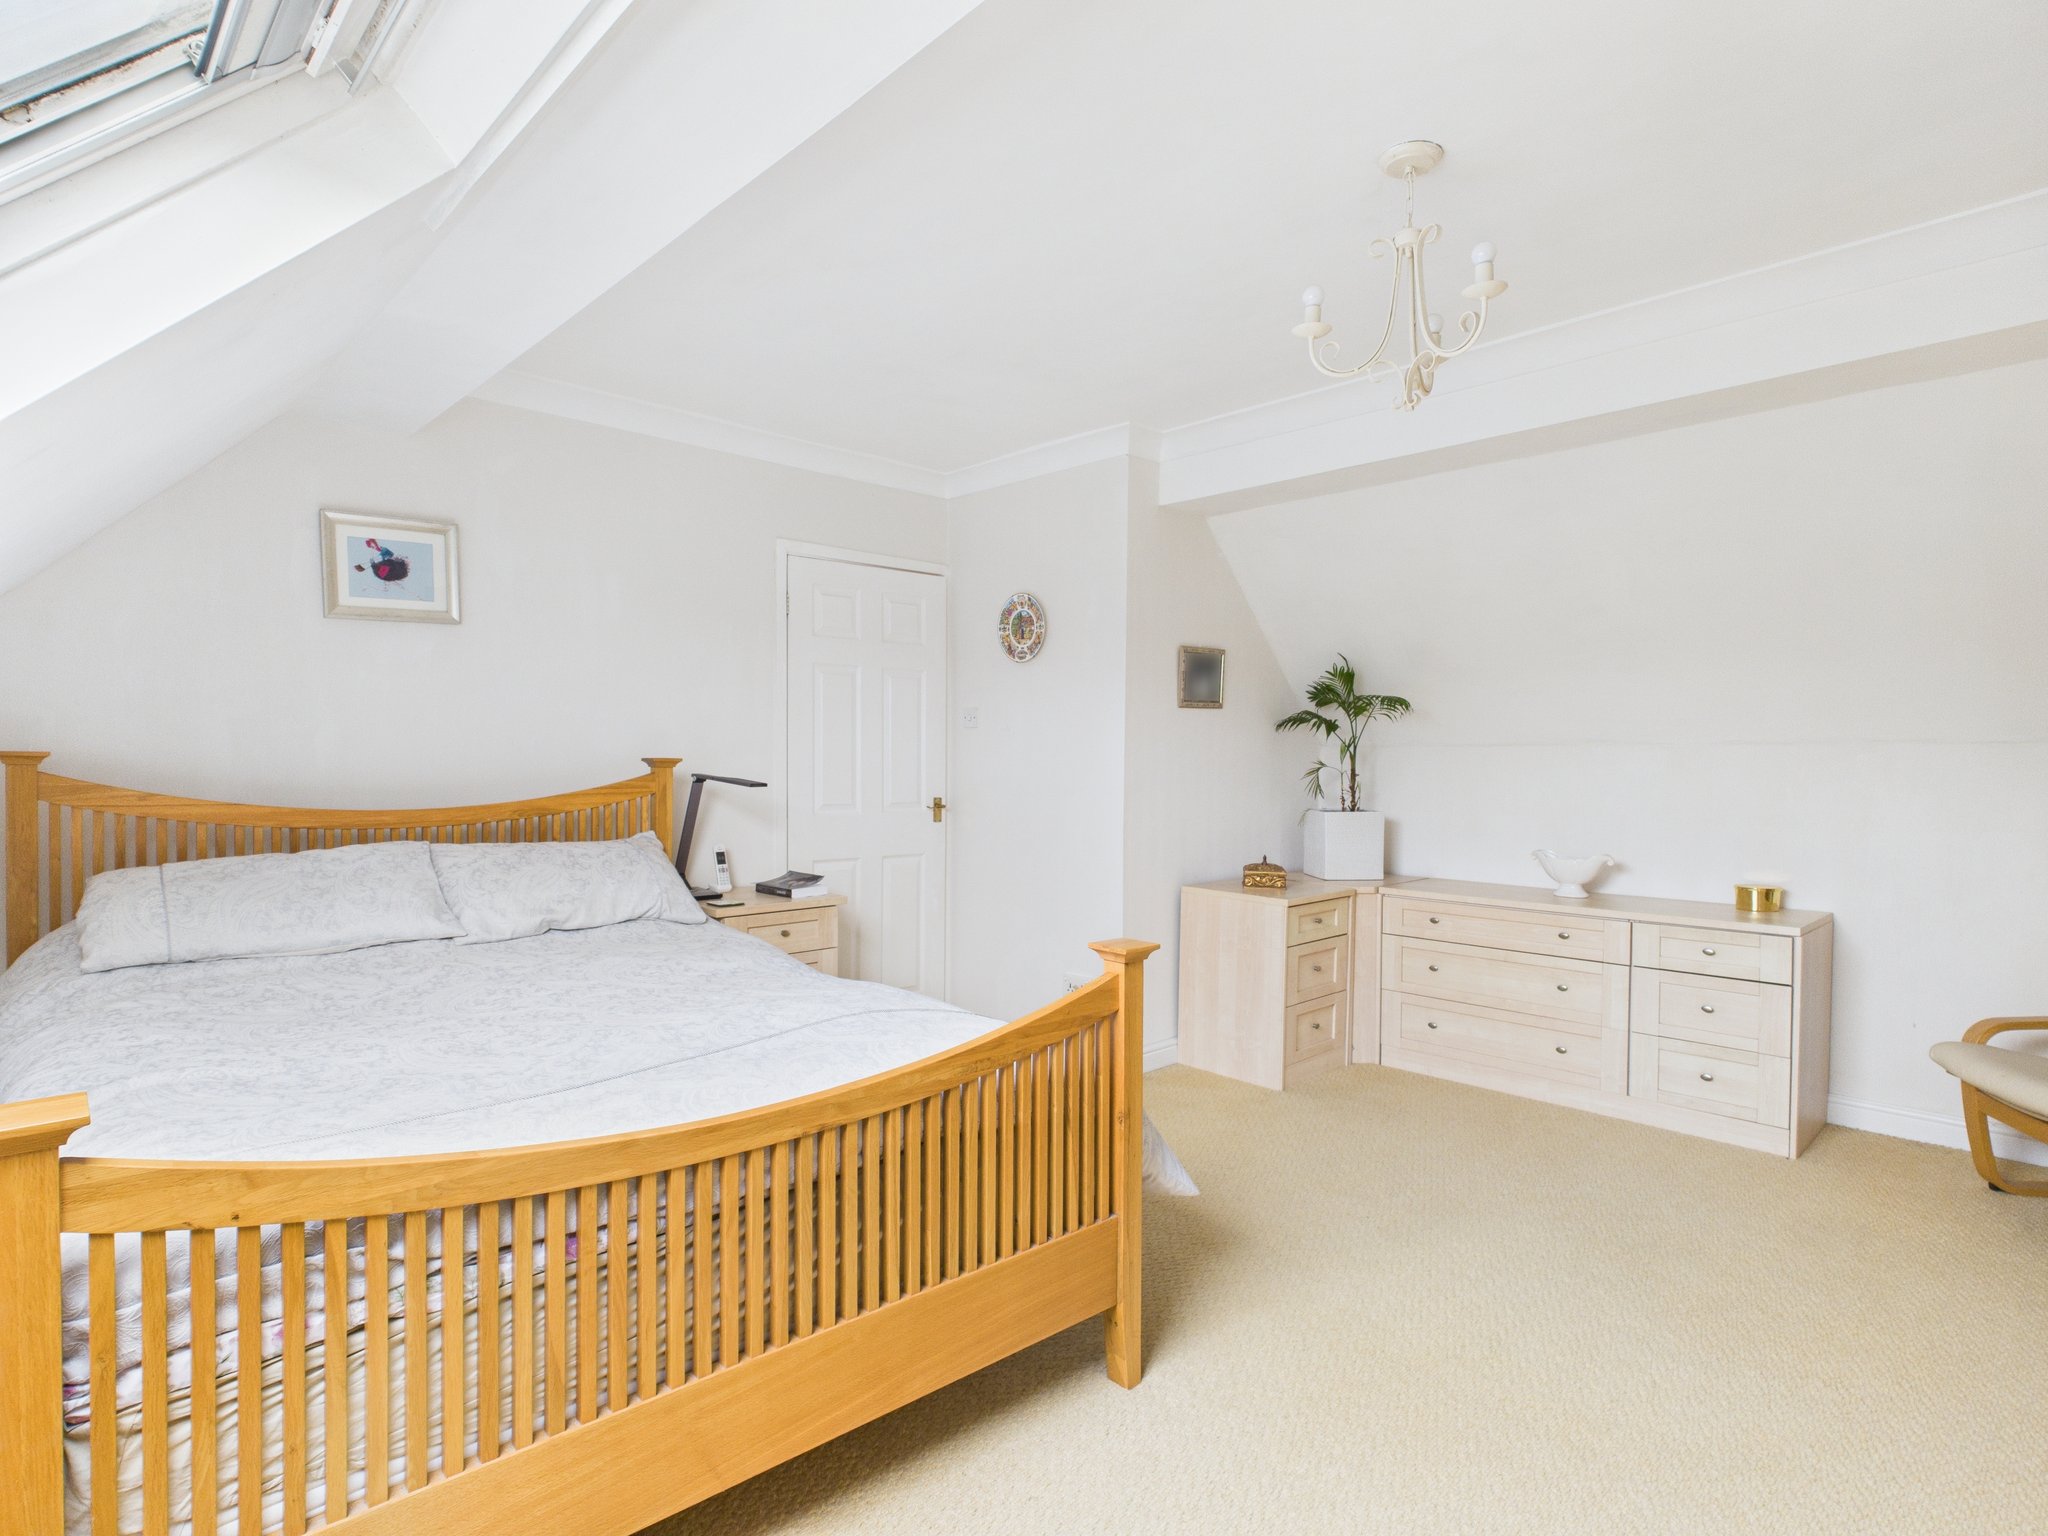
Bedroom One
Carpet flooring, radiator, decorative ceiling light and Velux window to front elevation.
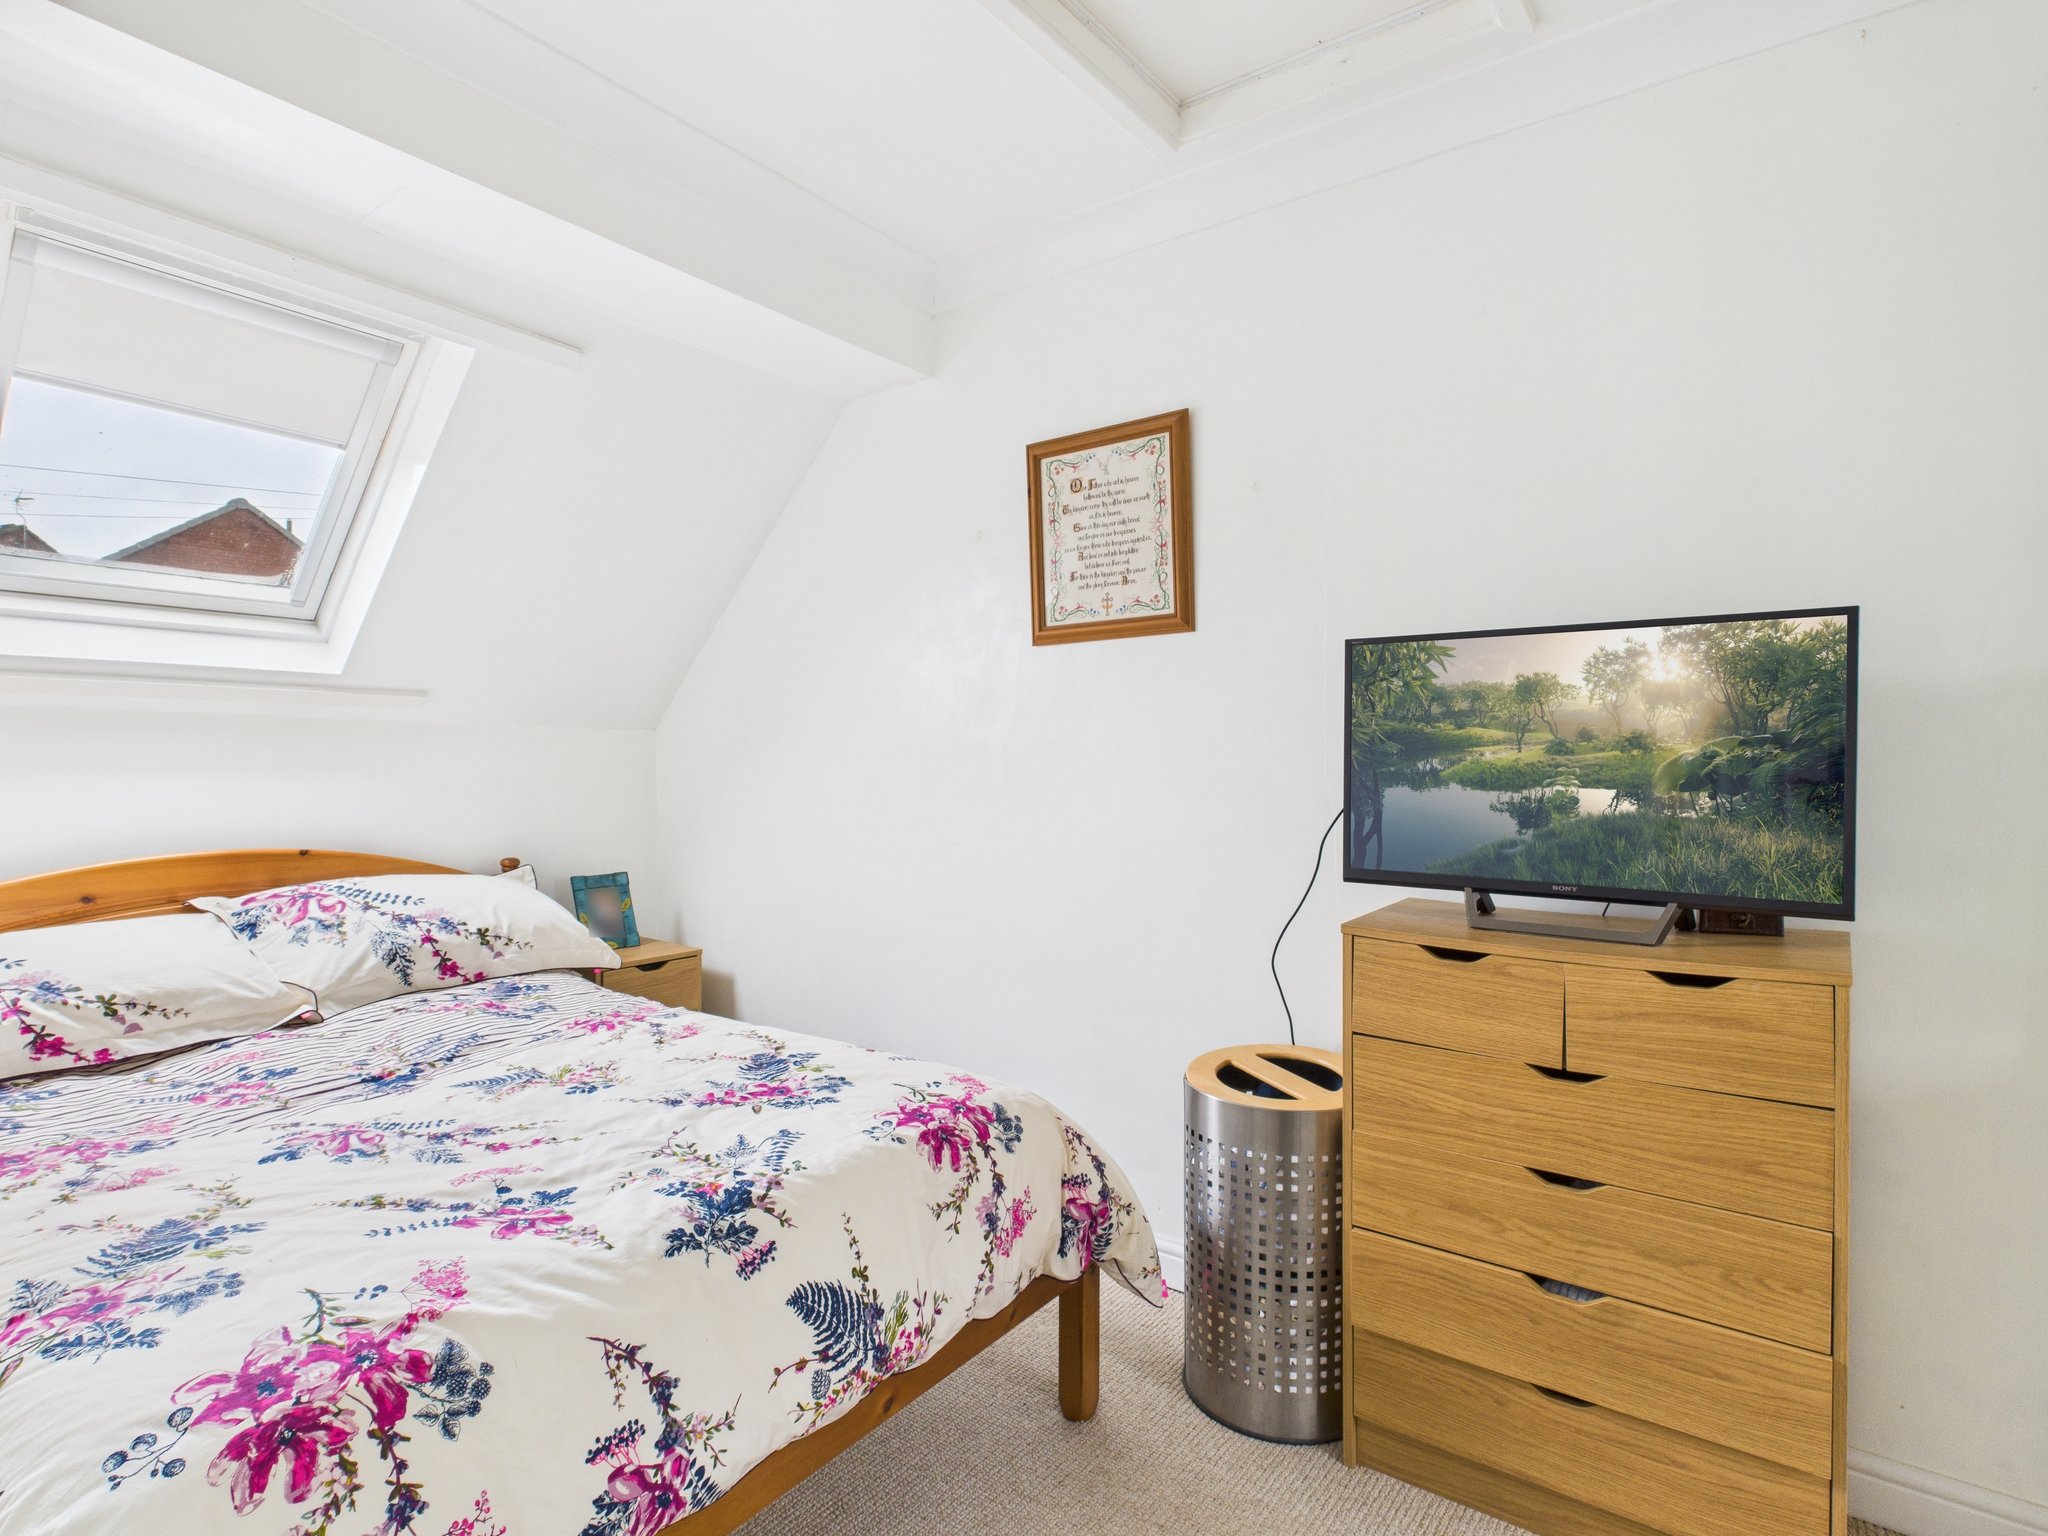
Bedroom Two
Carpet flooring, radiator, decorative ceiling light, Velux window to front elevation and access to loft. Benefitting from fitted wardrobes having mirrored sliding doors.
Upstairs Shower Room
Fitted with a shower cubicle having wall mounted mains fed shower, glass enclosure and shower panels to walls. A white two piece suite comprises a low flush WC and a counter top hand wash basin which sits on a built-in unit. Radiator, spotlights to ceiling, chrome effect towel rail, fully tiled floor and walls. Obscure uPVC window to rear elevation.
Outside
This beautiful garden is fully enclosed and can be accessed through the conservatory or via a wooden gate. It is mainly laid to lawn with a slabbed patio for relaxing and an area planted with mature shrubs providing a stunning backdrop.

£240,000

£280,000

£290,000

£180,000

£470,000

£330,000

£330,000

£140,000

£310,000
£200,000






"*" indicates required fields
"*" indicates required fields