




2 Bed Terraced House For Sale
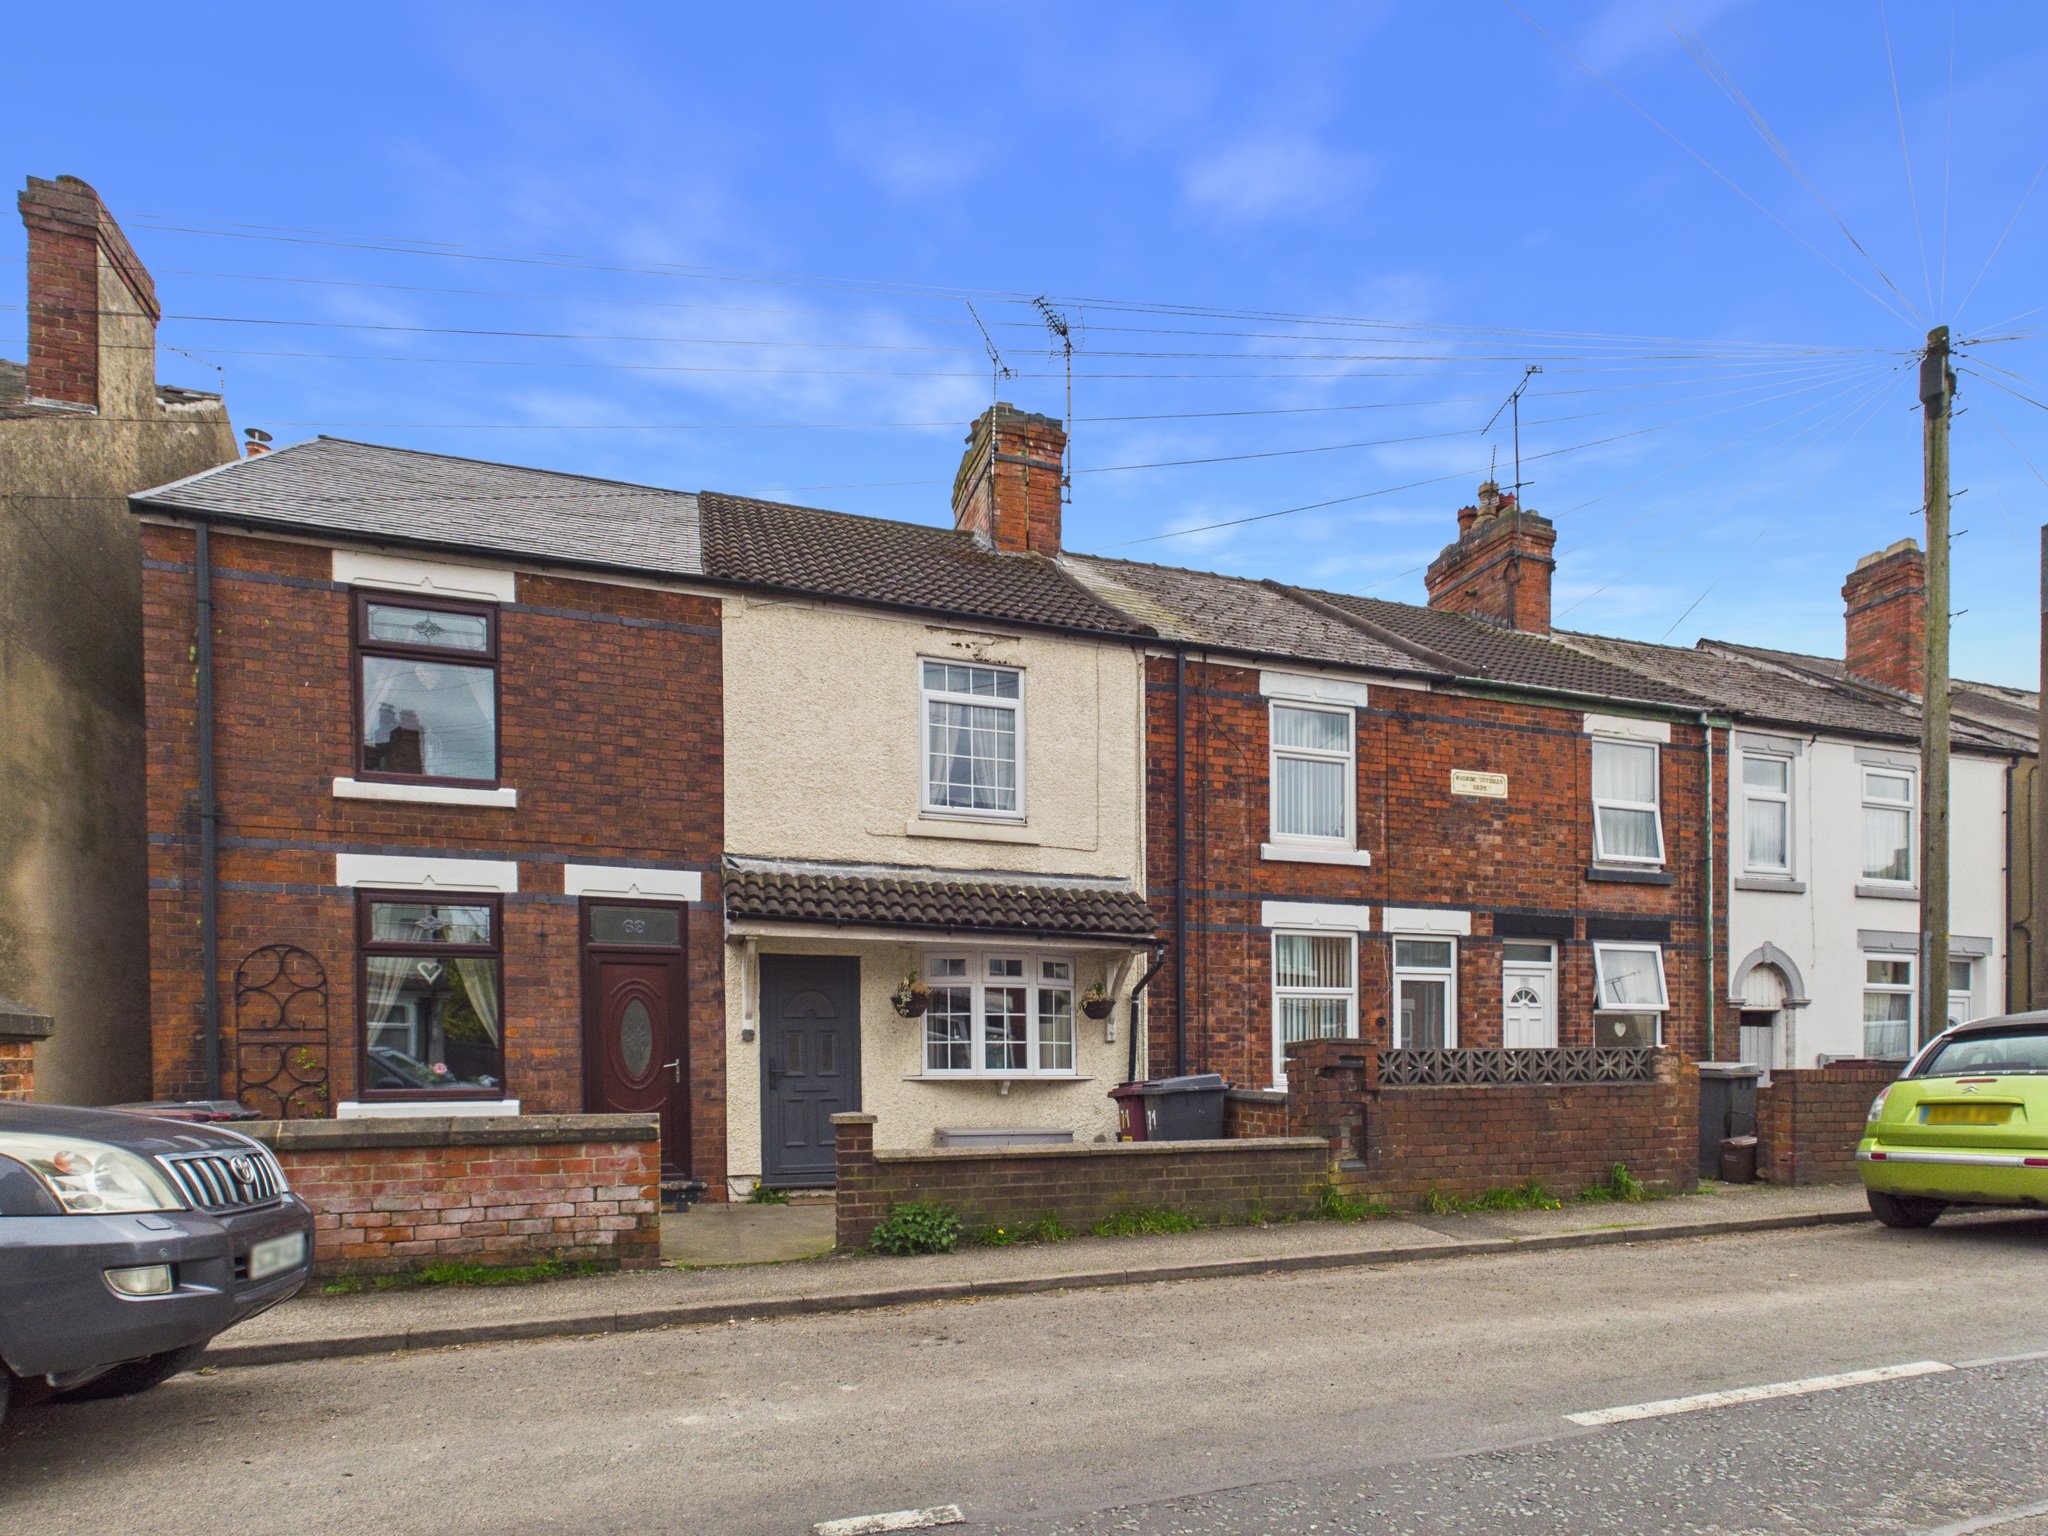
This charming two-bedroom terraced house is nestled in the picturesque village of Westhouses. Offering spacious, open plan living accommodation and stunning countryside views to the rear garden, this property is an ideal home for those seeking a peaceful retreat without compromising on modern comforts. Boasting two generous double bedrooms and a well-appointed bathroom, this delightful home combines practical living with scenic surroundings, perfect for first-time buyers, small families, or those looking to downsize.
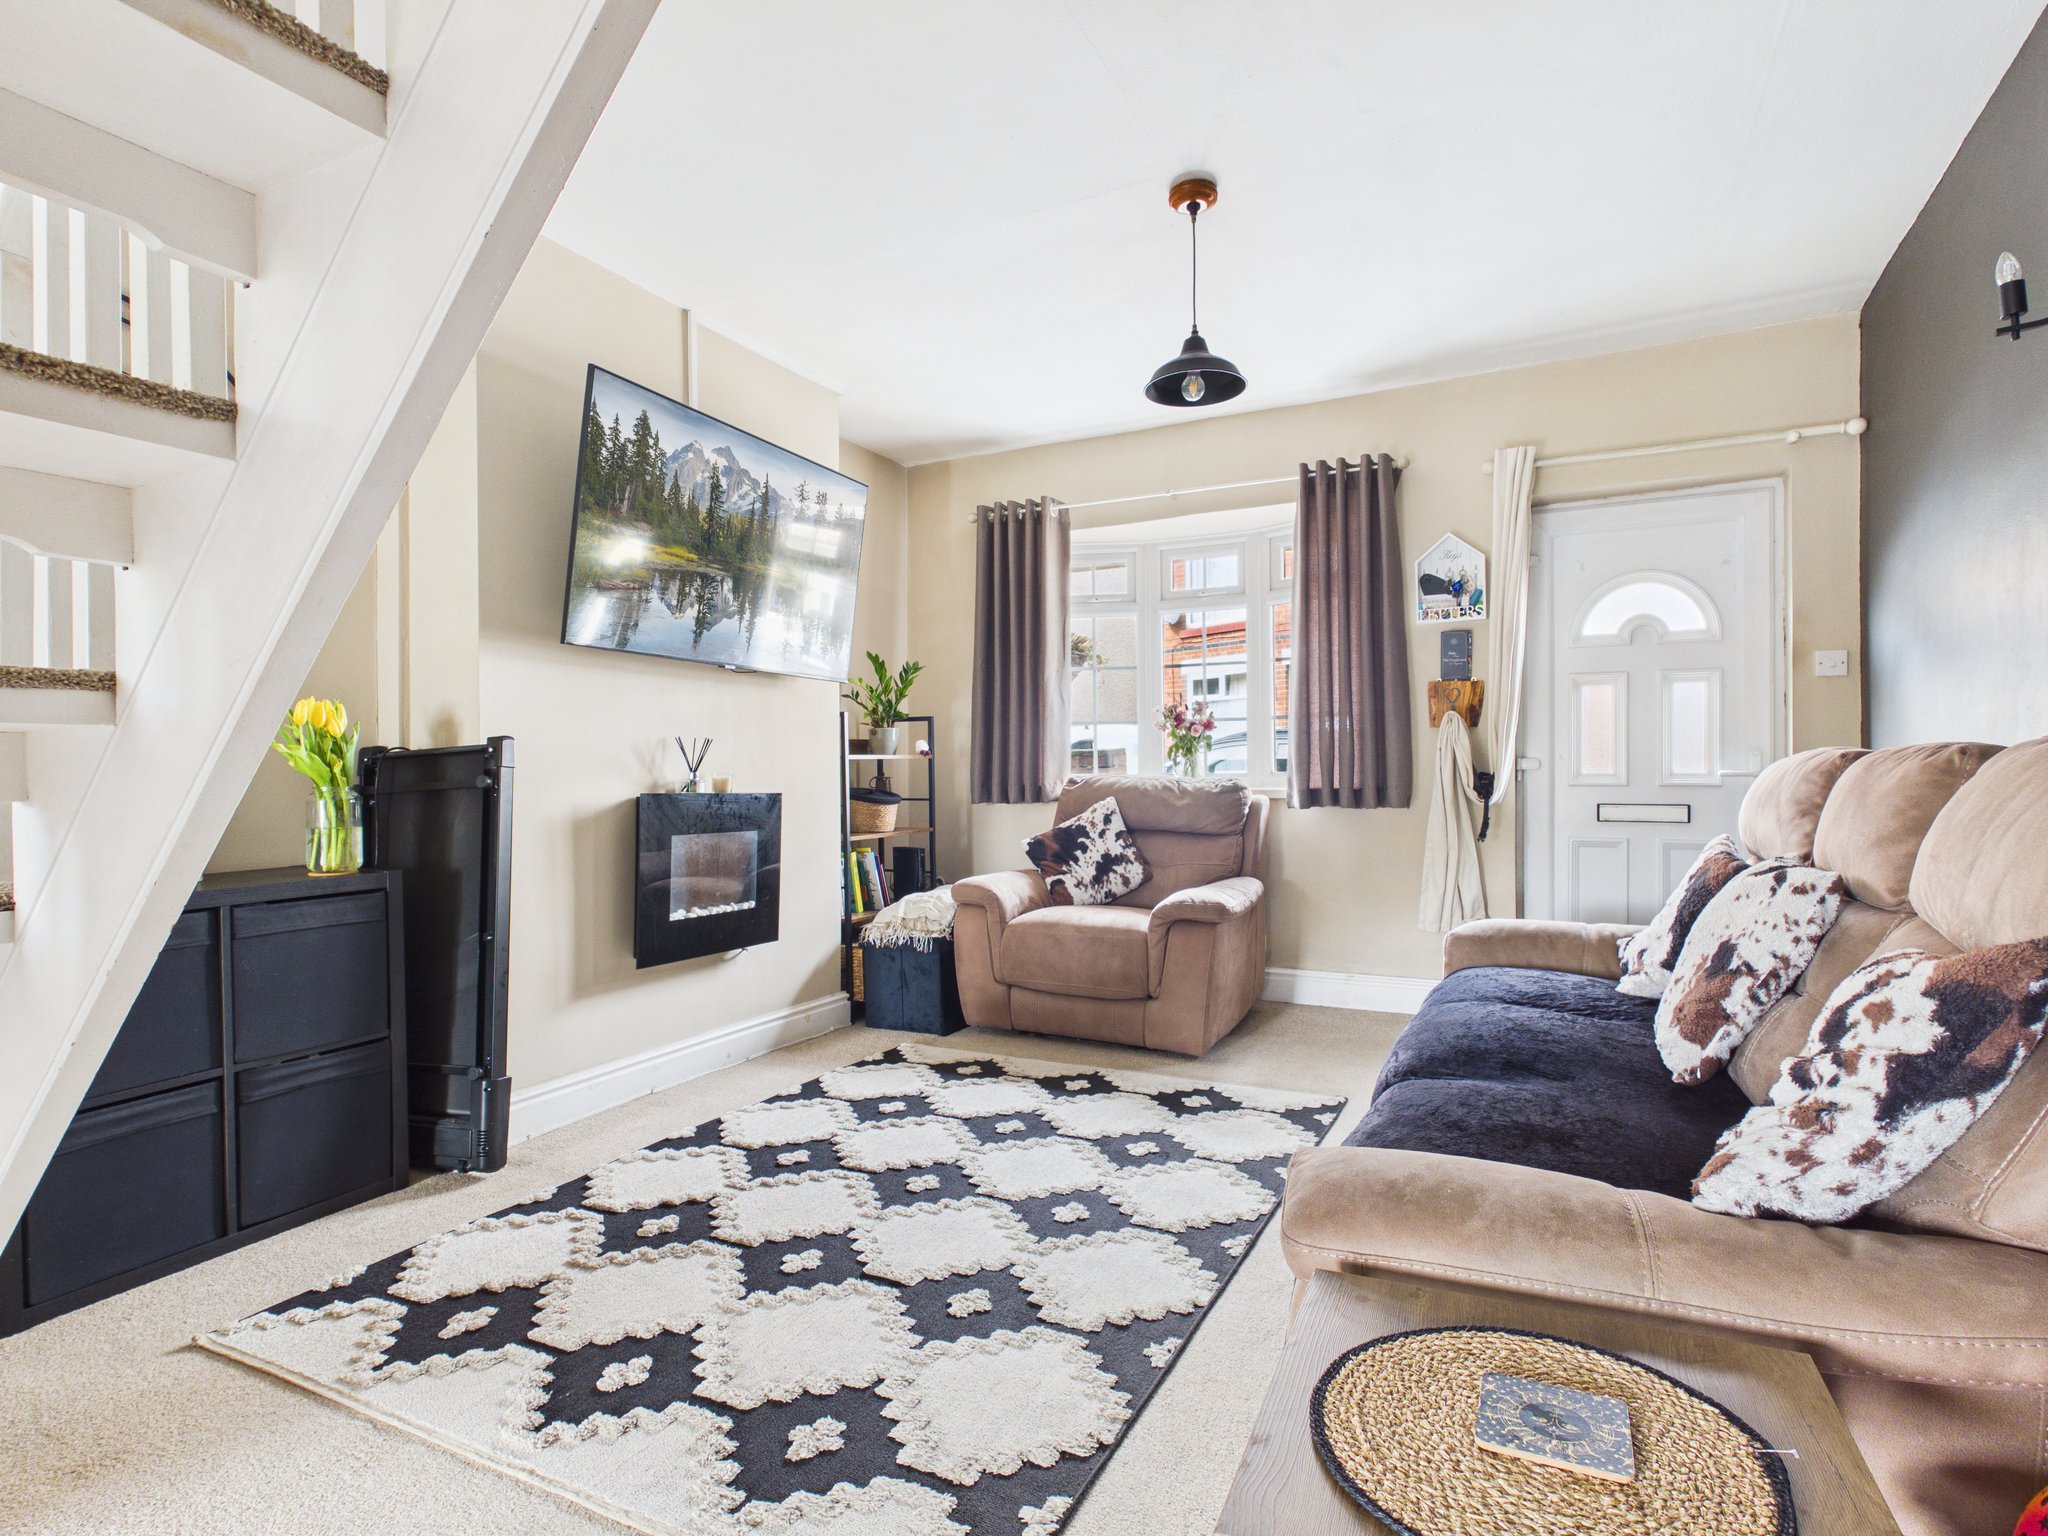
Lounge Area
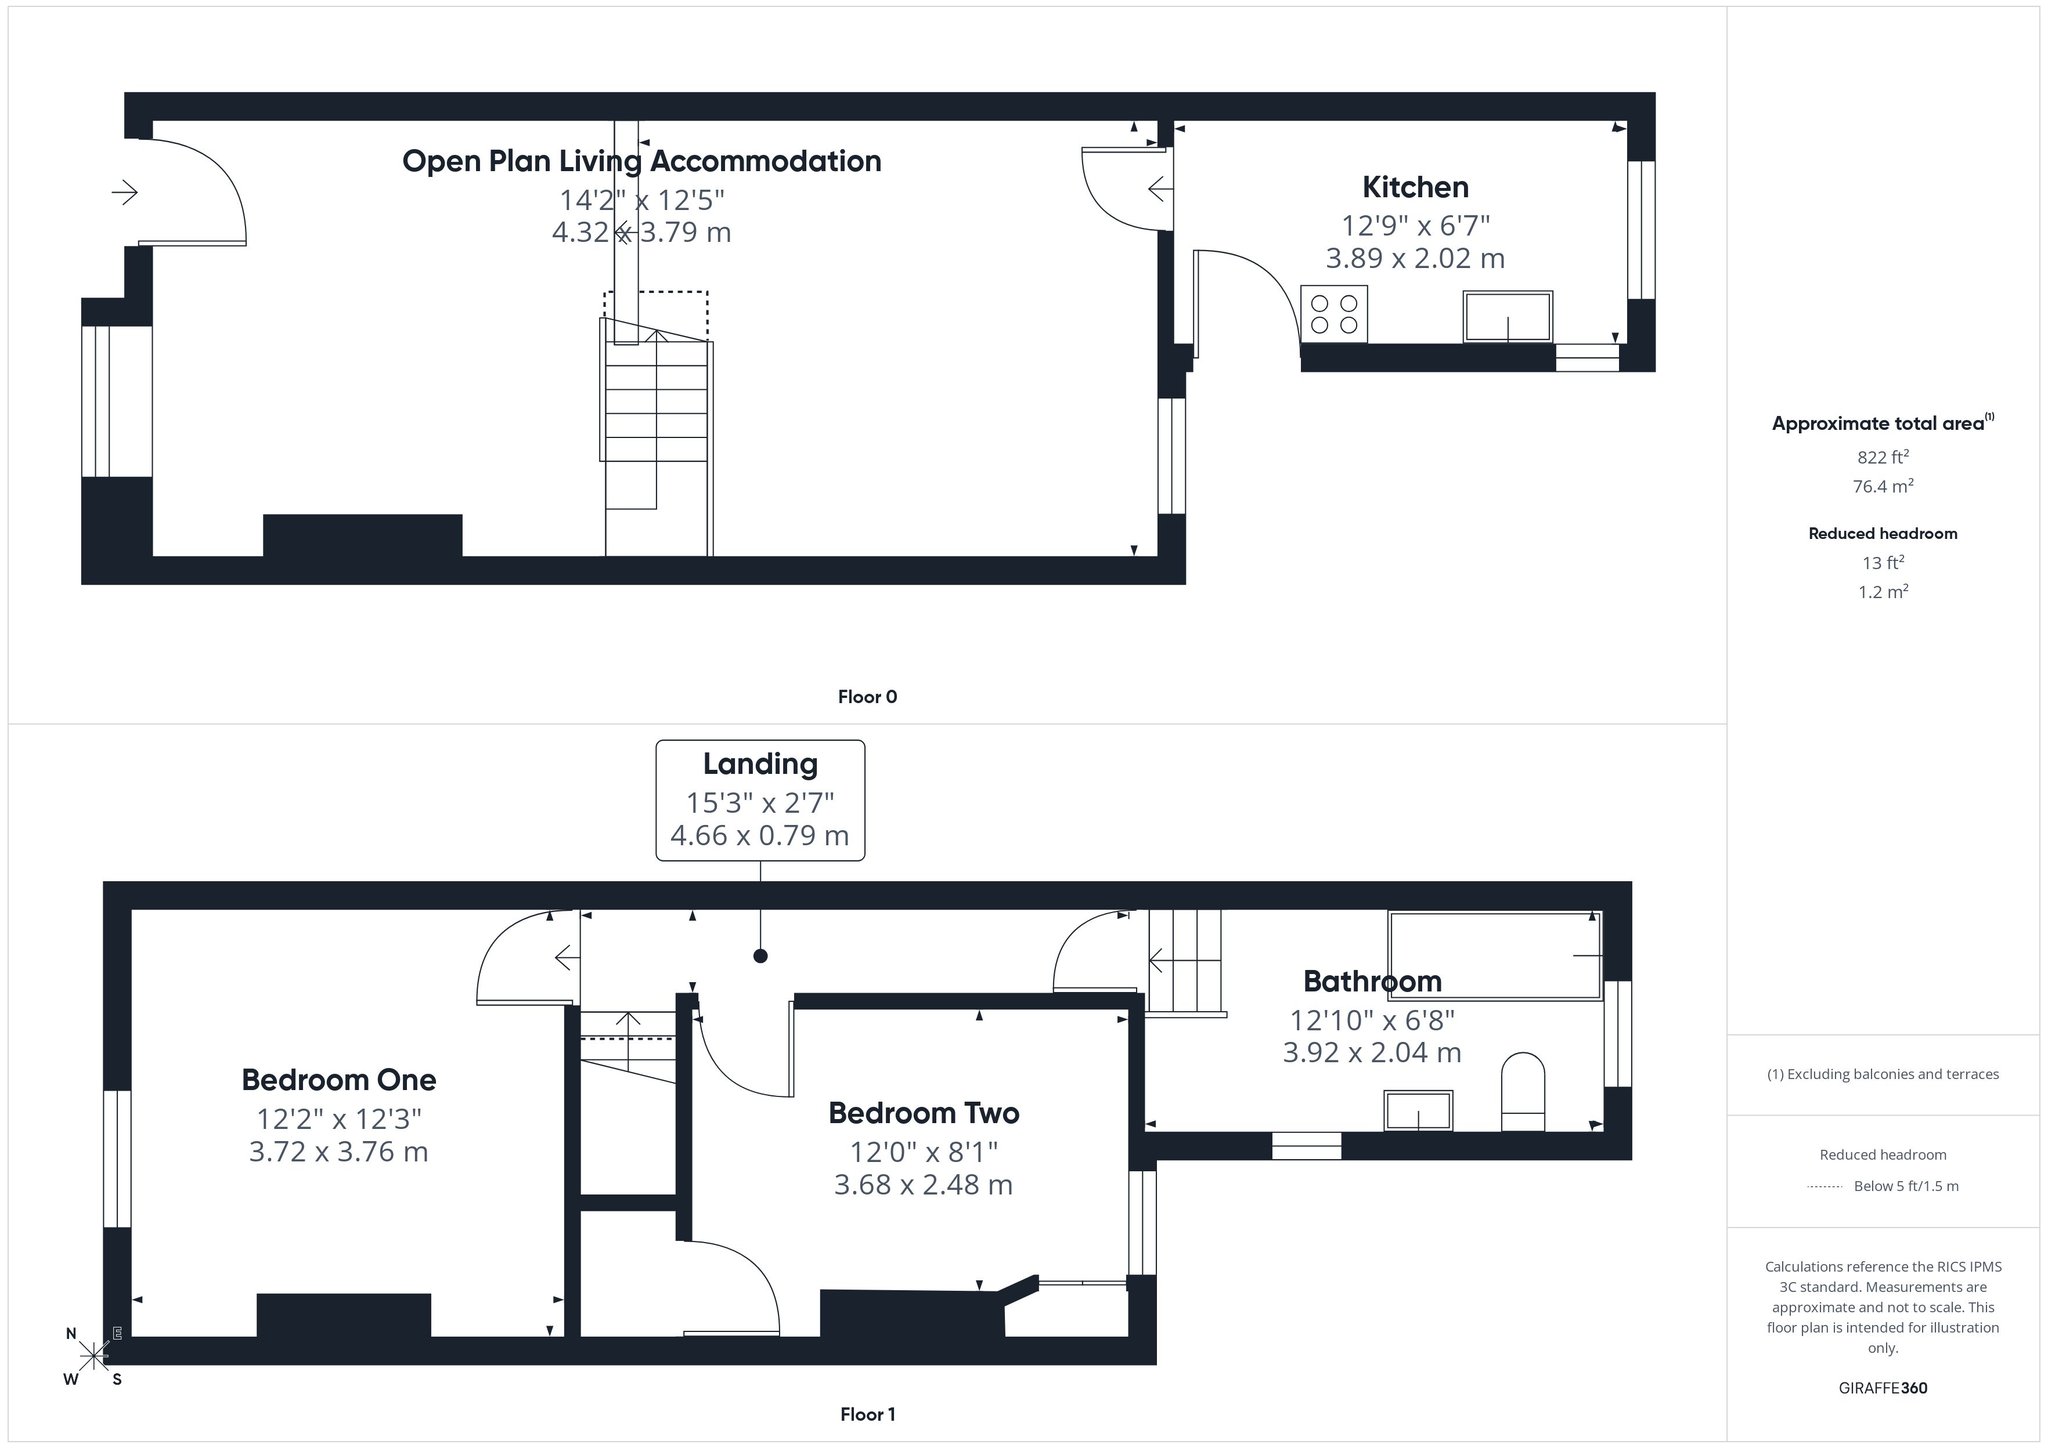
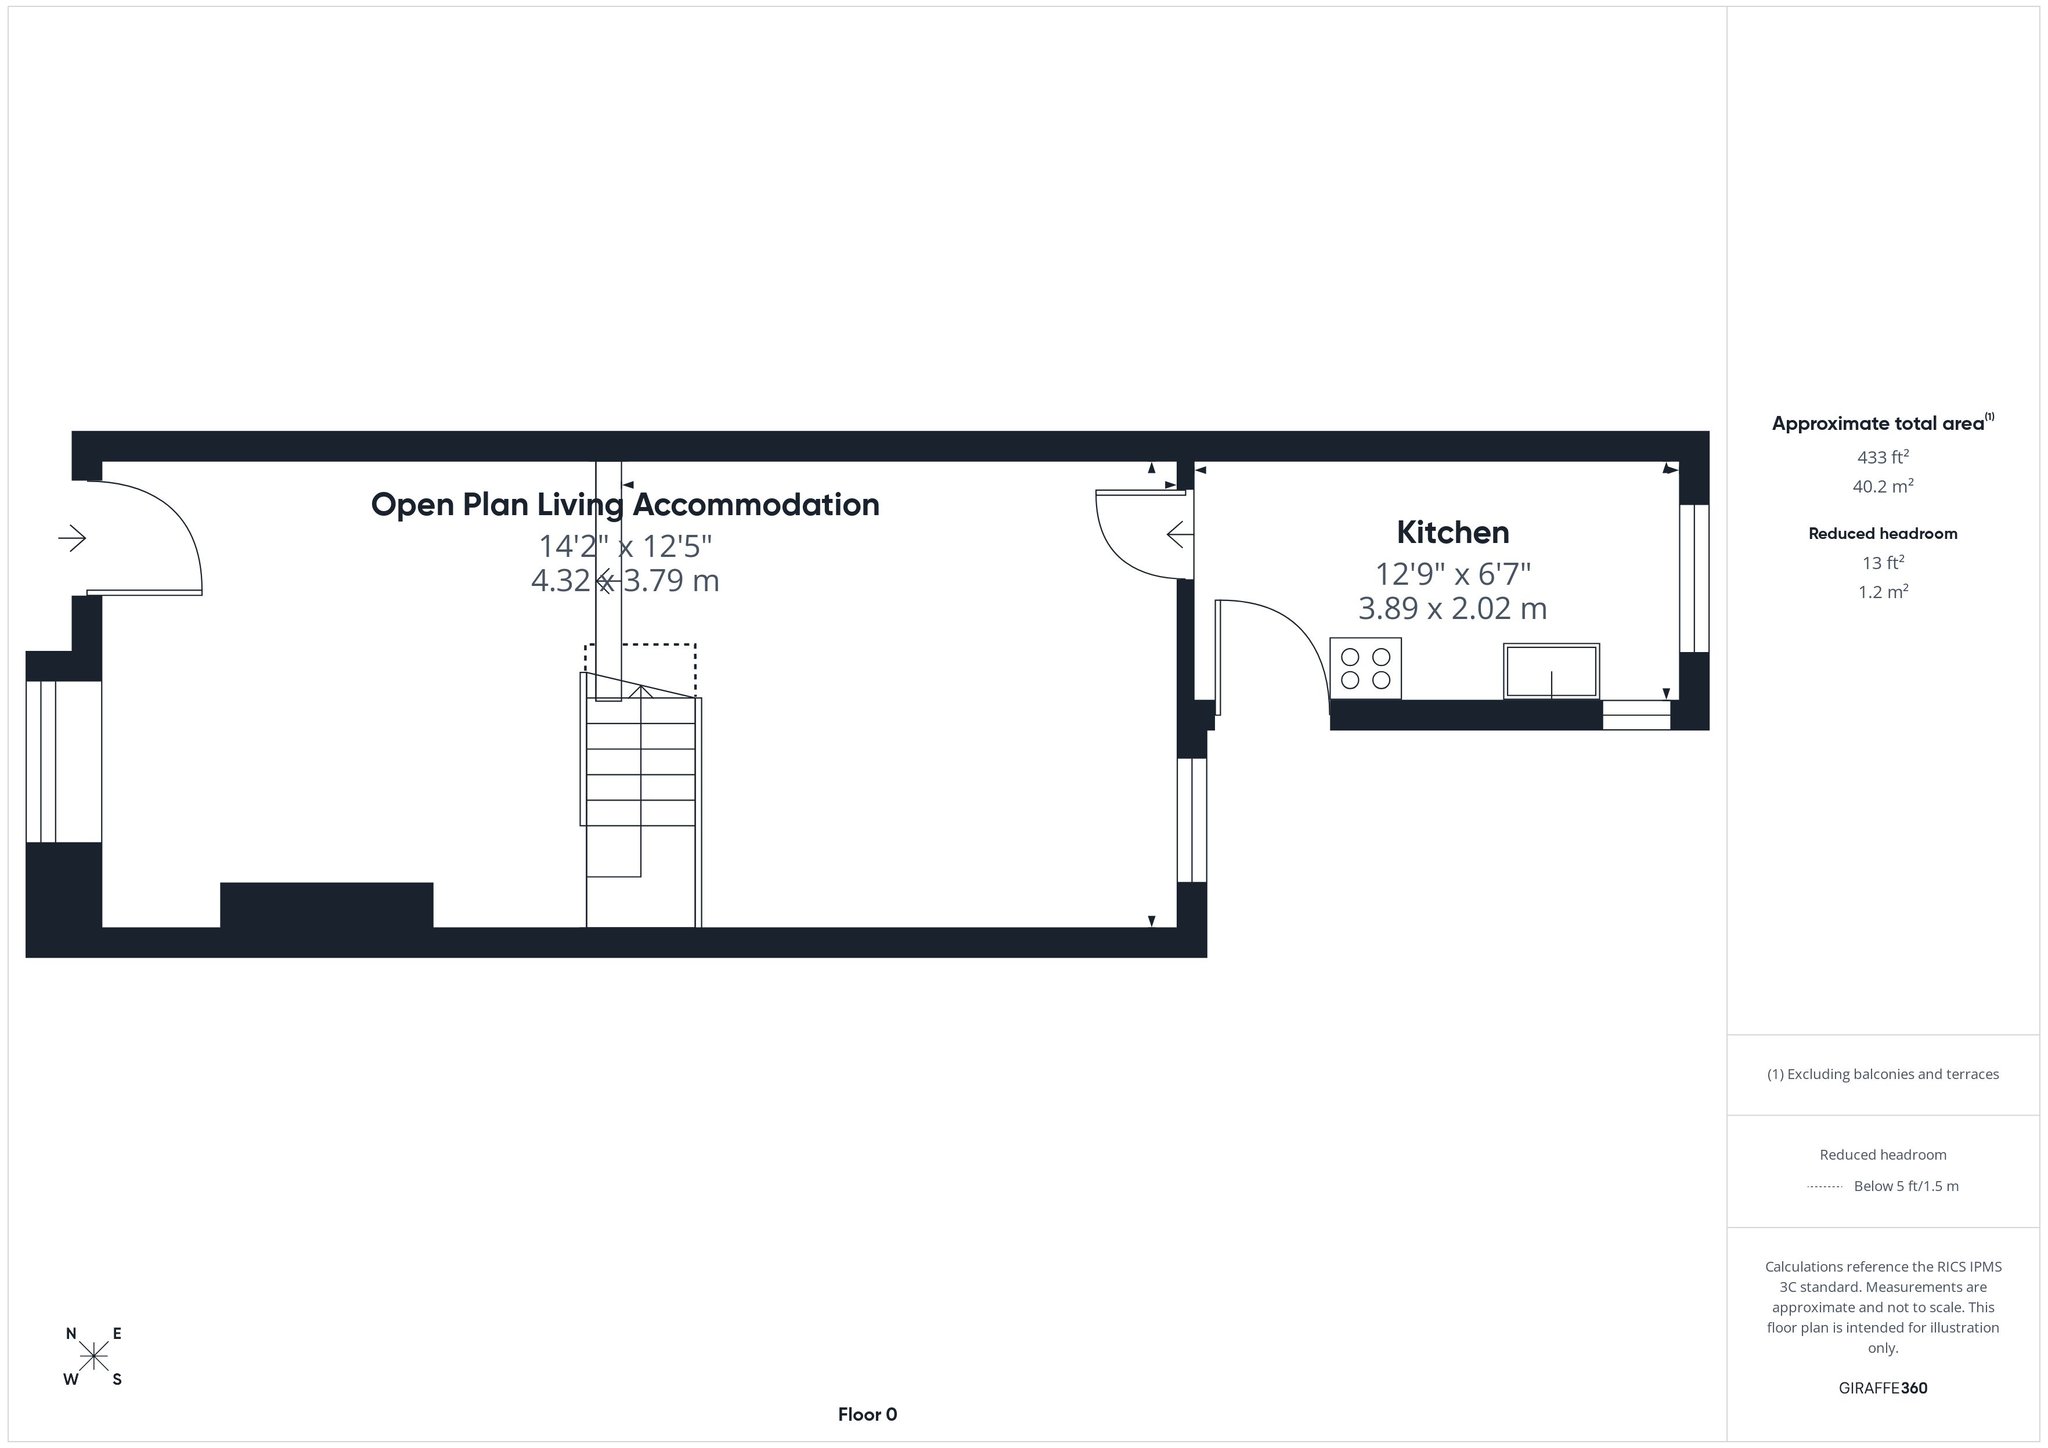
Accessed from front elevation through a uPVC door having obscure glass panels. Carpet flooring, radiator, pendant light and double glazed uPVC window to front elevation. Open access to dining area and to stairs to first floor landing.
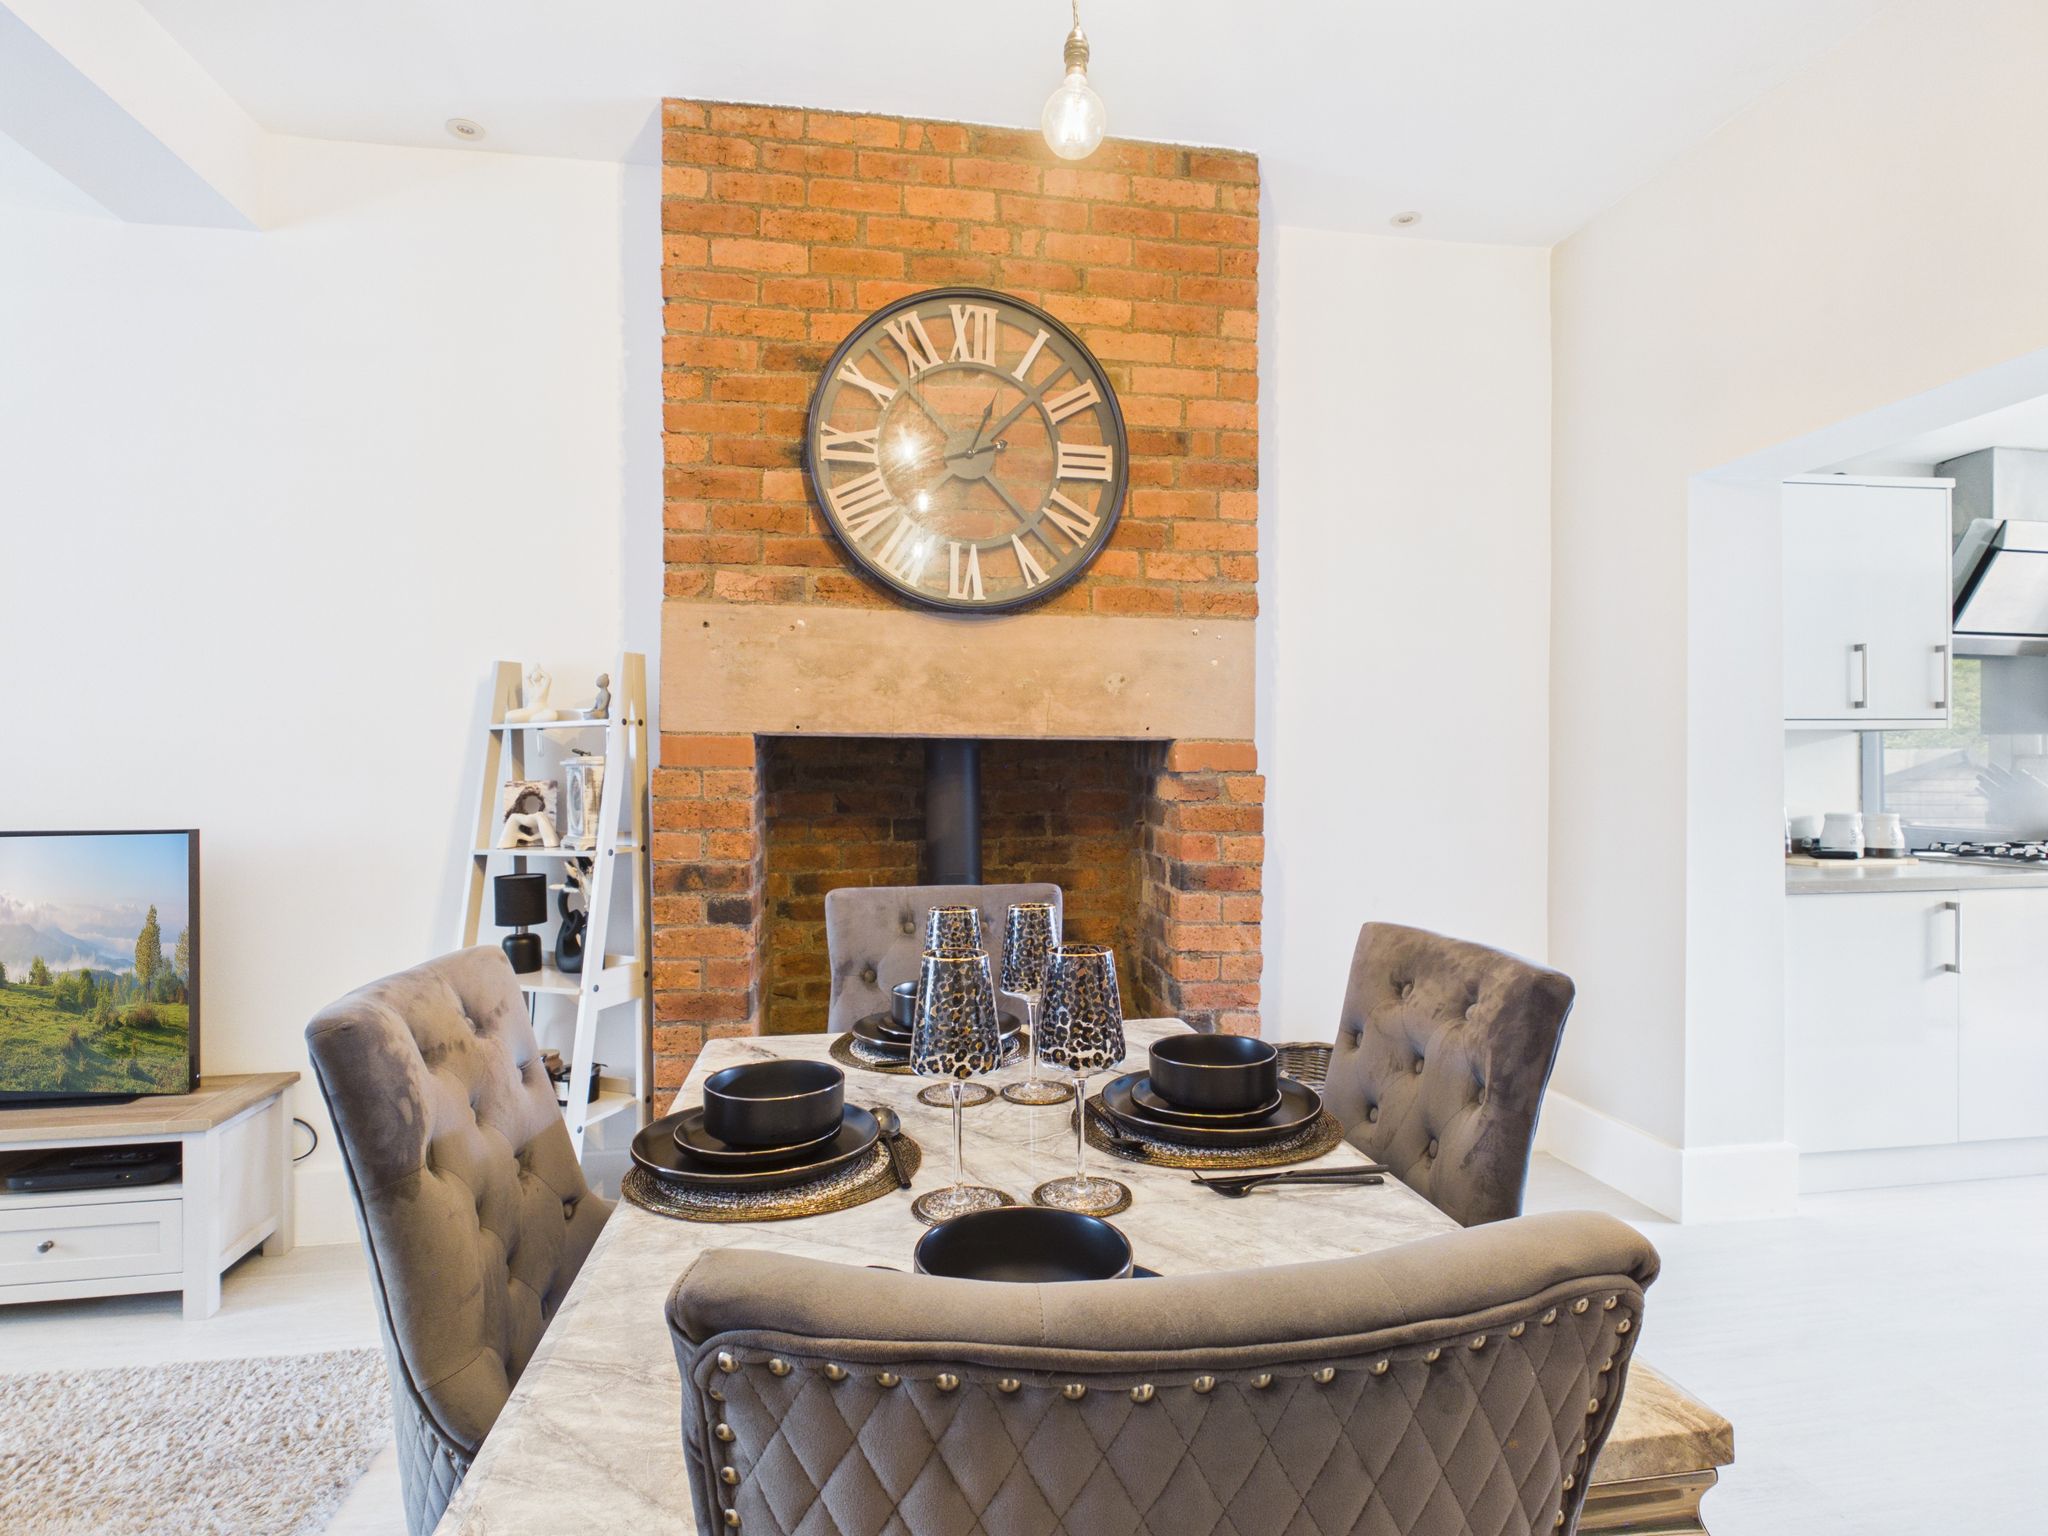
Dining Area
Laminate flooring, radiator, pendant light and double glazed uPVC window to rear elevation. Door leading to kitchen.
Kitchen
Fitted with wall and base units having roll edge work surfaces incorporating a stainless steel sink/drainer with mixer tap. Ceramic tiled flooring, tiled splash back, radiator and adjustable spotlights to ceiling. Space and plumbing for washing machine. Double glazed uPVC windows to rear and side elevation. The rear is accessed via a uPVC door with obscure glass panel from the side elevation.
Stairs & Landing
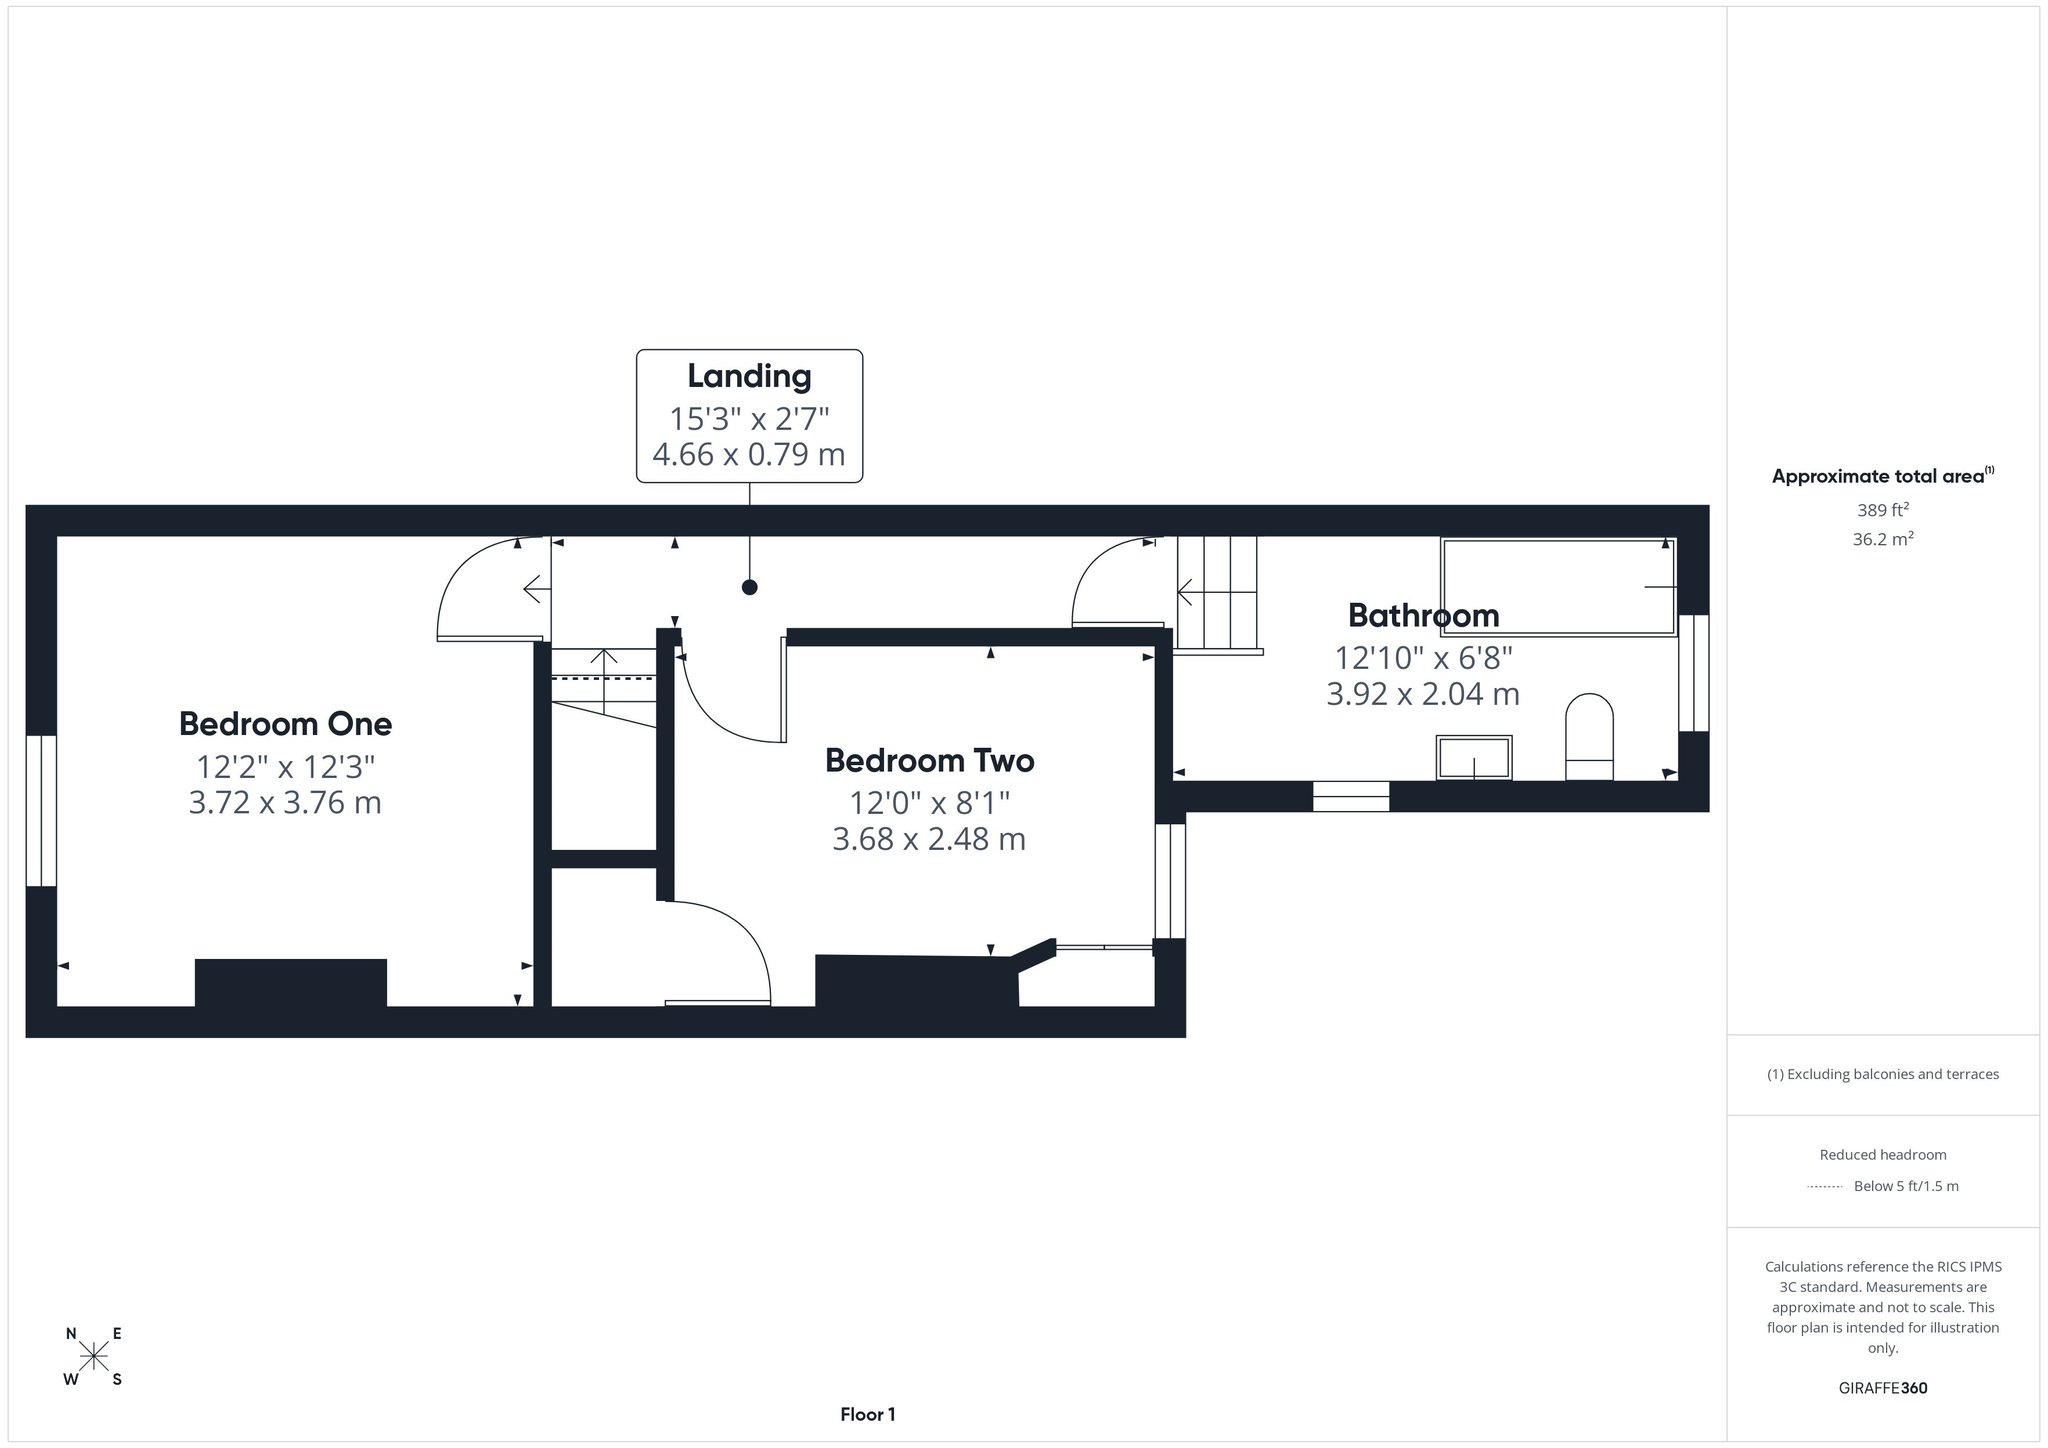
Carpet flooring, twin pendant lights and doors leading to all upstairs rooms.
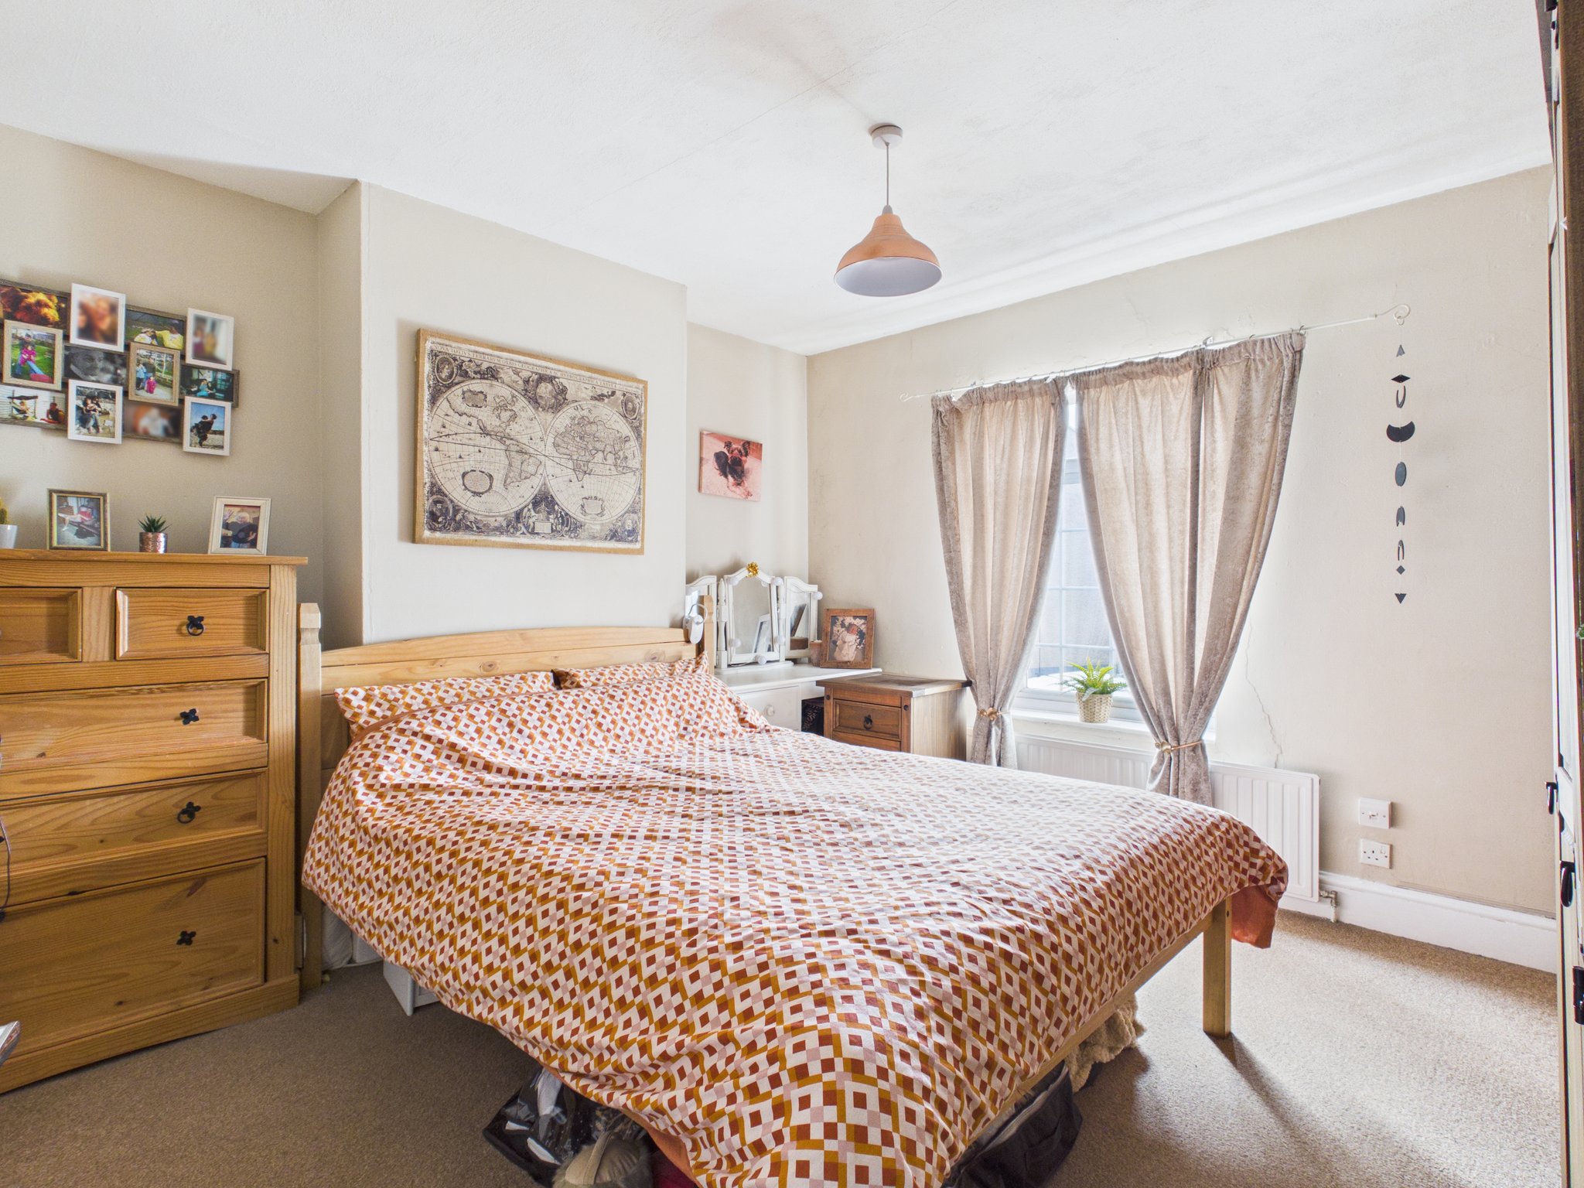
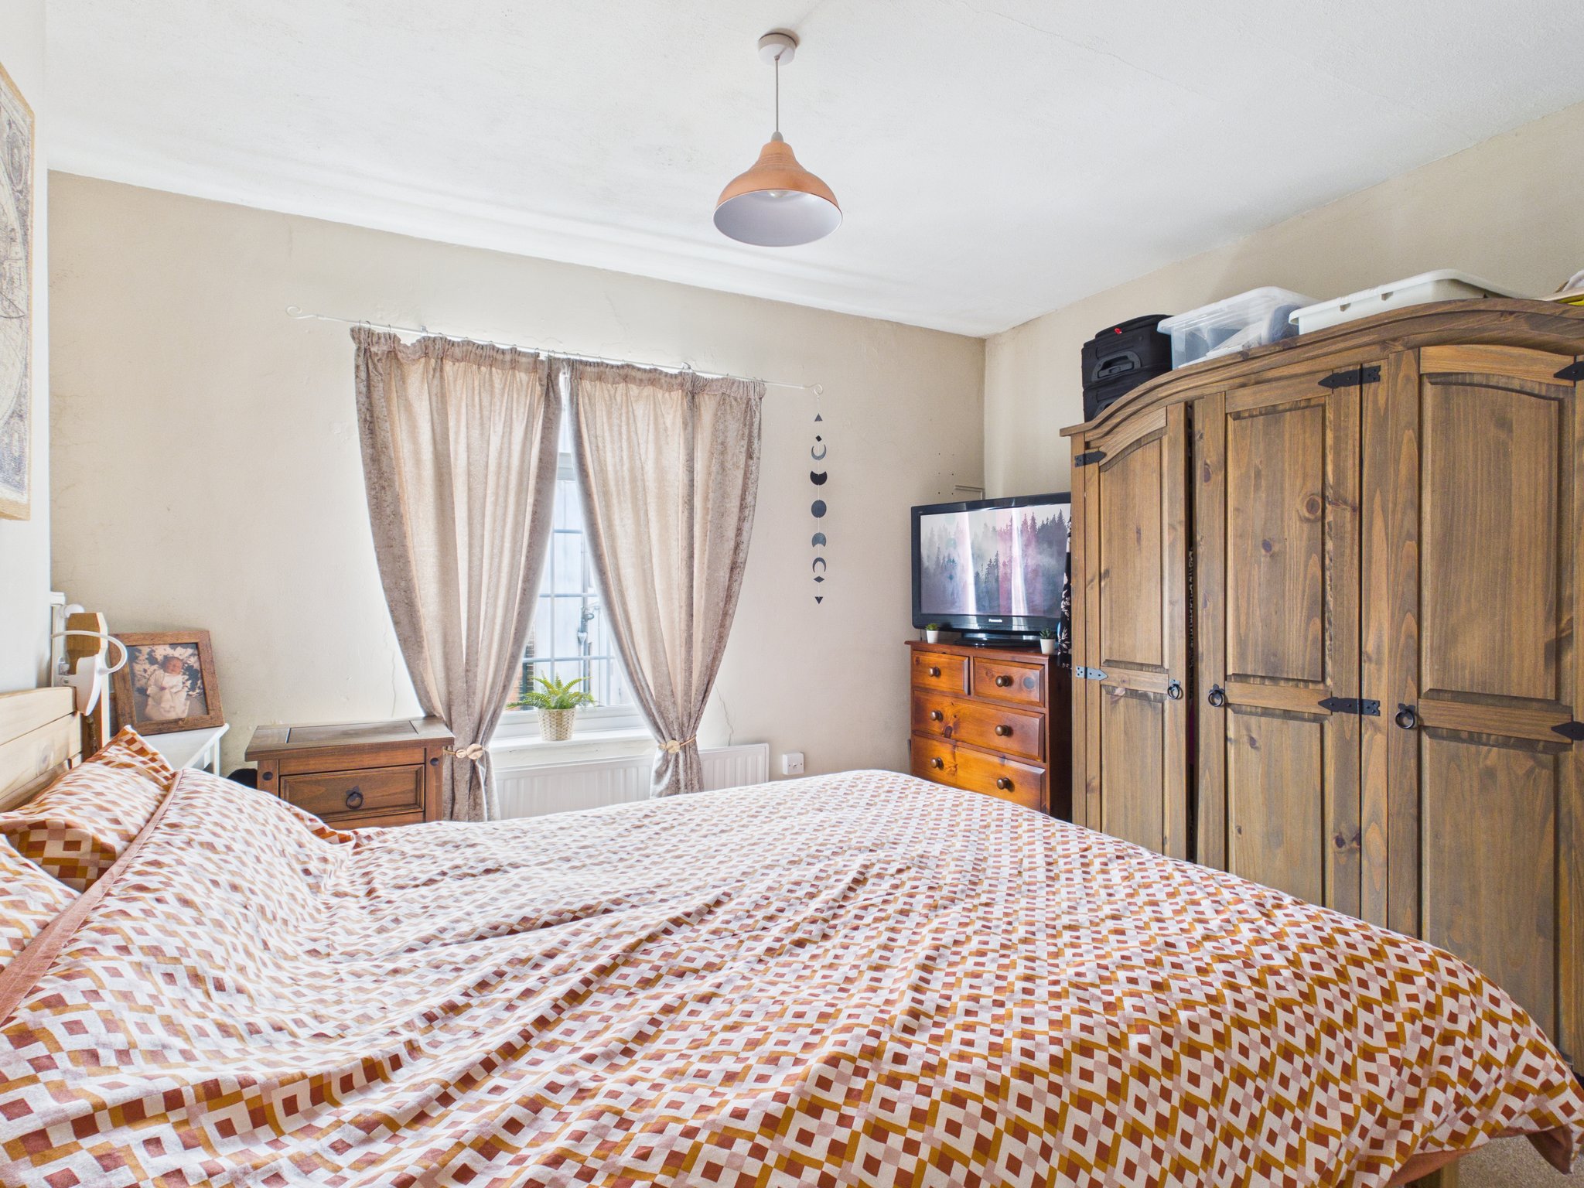
Bedroom One
Carpet flooring, radiator, pendant light and double glazed uPVC window to front elevation.
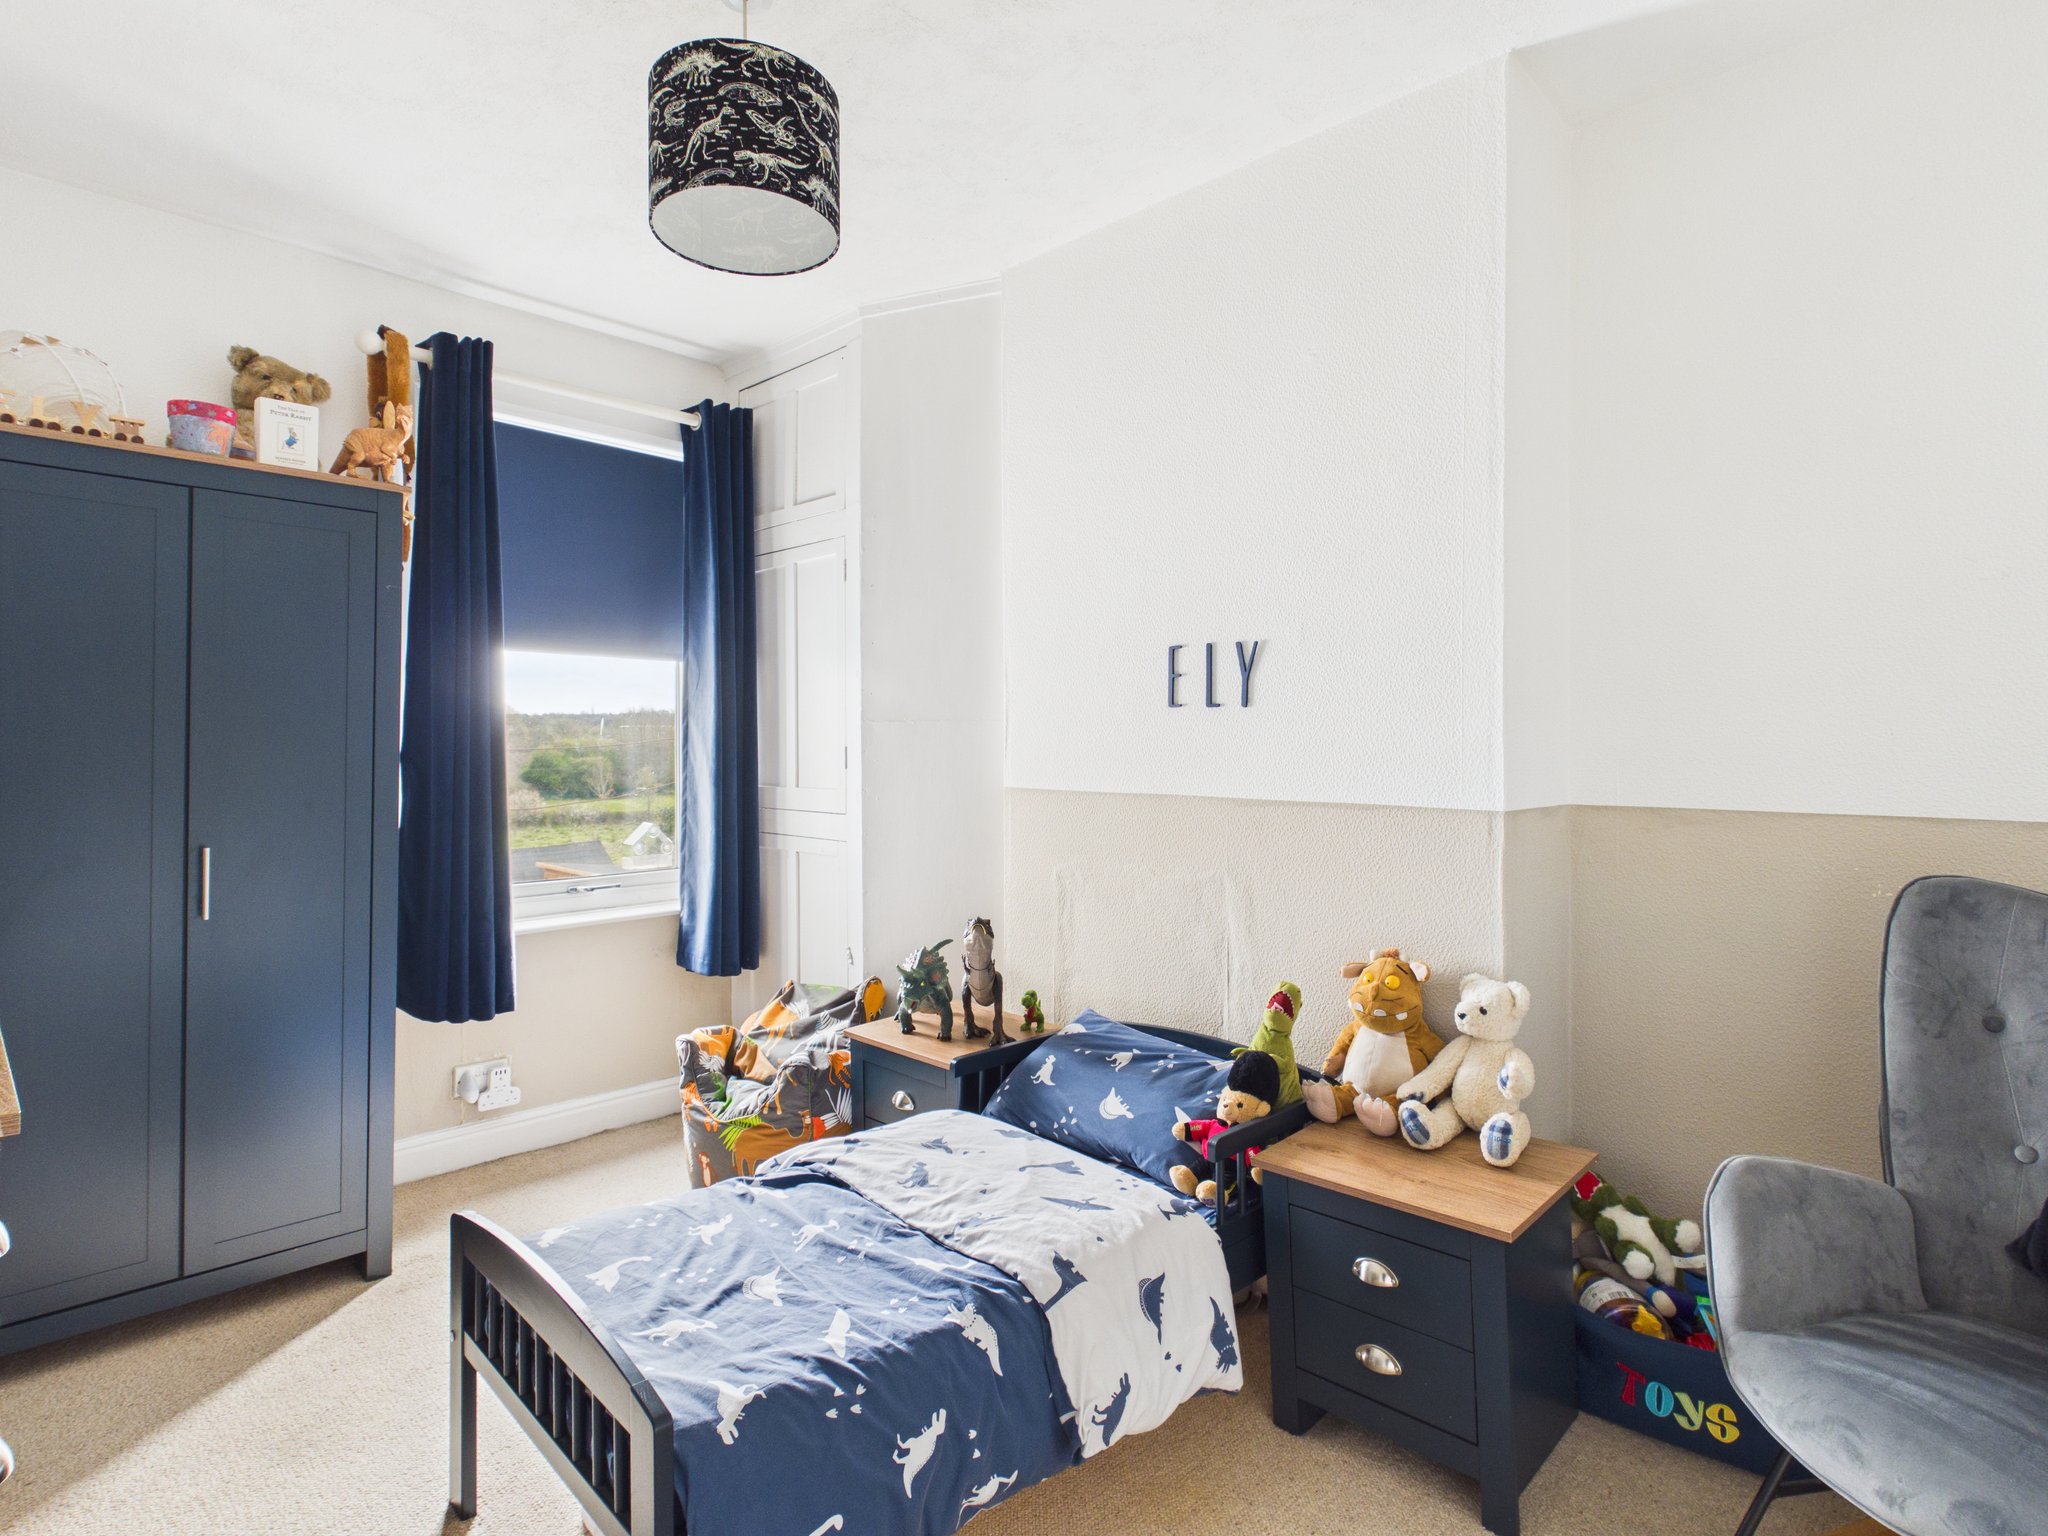
Bedroom Two
Carpet flooring, radiator, pendant light and double glazed uPVC window to rear elevation.
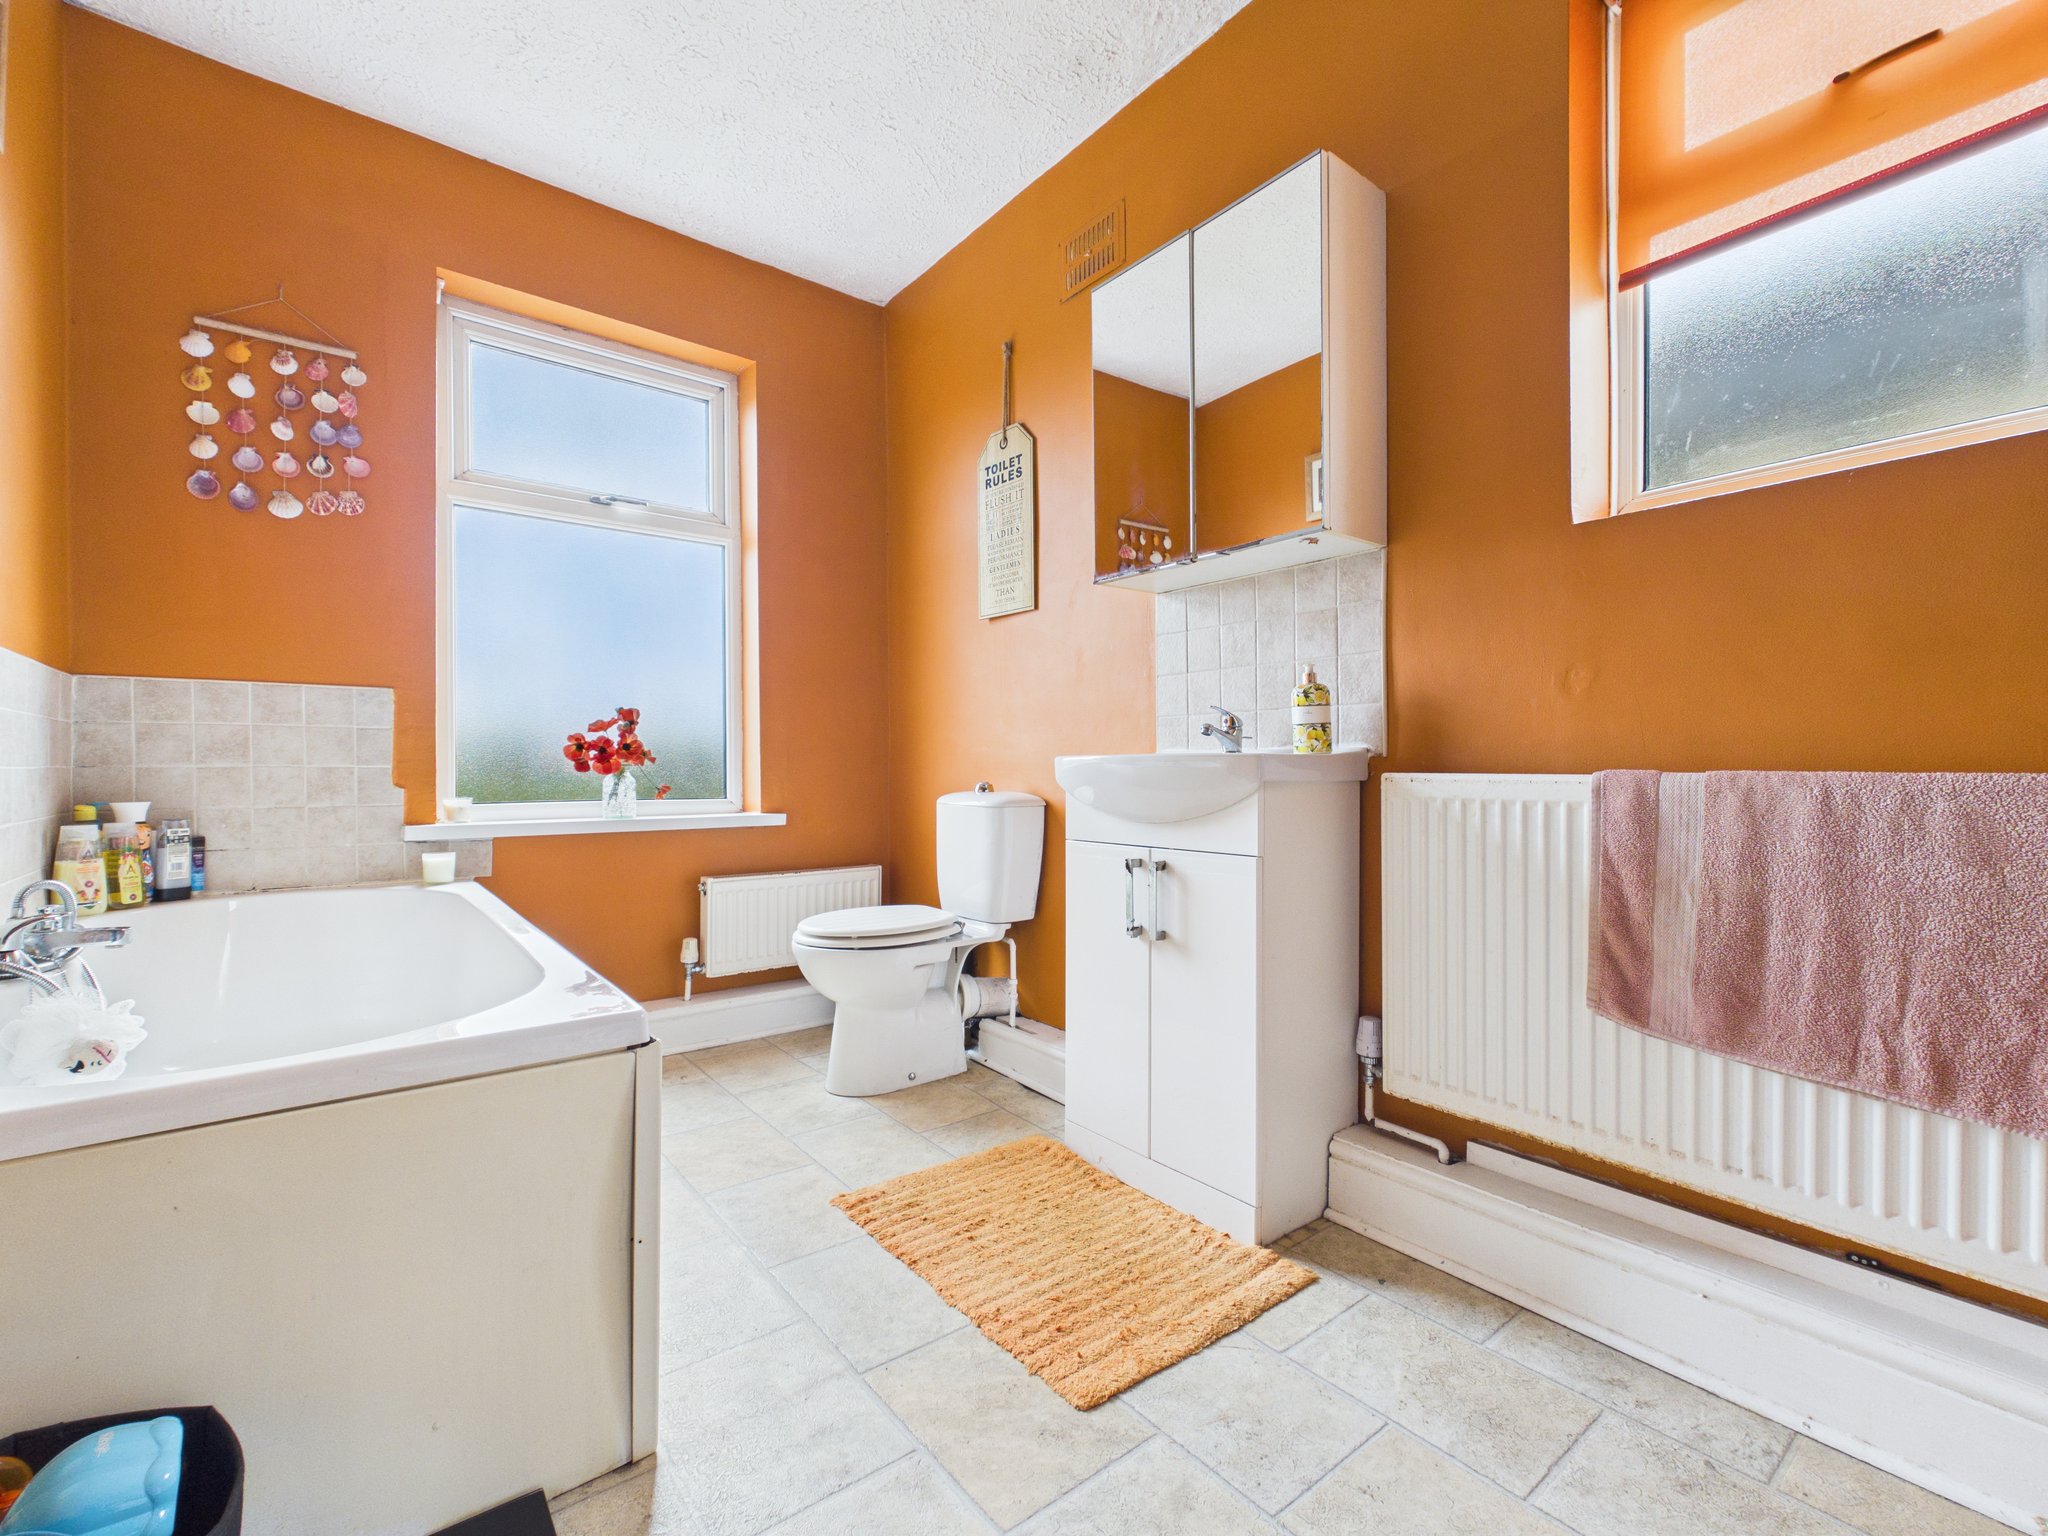
Bathroom
Fitted with a white three piece suite comprising a low flush WC, hand wash basin with mixer tap that is housed in a vanity unit. Panel bath with central mixer tap and hand held shower attachment. Ceramic tiled flooring, tiled splash back, dual radiators and adjustable spotlights to ceiling. Double glazed obscure uPVC window to rear elevation.
Outside
The front of the property is neatly enclosed with a walled frontage, adding character while providing a defined and private entrance space. The rear garden is mainly laid to lawn with mature shrubs and patio areas to relax and enjoy the countryside views.

£240,000

£280,000

£290,000

£180,000

£470,000

£330,000

£330,000

£140,000

£310,000
£200,000






"*" indicates required fields
"*" indicates required fields