


2 Bed Terraced House For Sale
Welcome to this charming 2-bedroom terraced house in the heart of South Normanton, boasting a perfect blend of comfort and convenience. Step inside to discover two spacious reception rooms, ideal for relaxing or entertaining, all beautifully presented with neutral decor throughout to suit any style. The modern kitchen offers a stylish yet practical space for meal preparation, while the fully enclosed rear garden provides a private outdoor retreat, perfect for gardening or family fun. Located close to local amenities and with excellent bus route connections, this home offers easy access to everything you need. Whether you’re a first-time buyer or looking to downsize, this property’s inviting atmosphere and well-thought-out layout make it a fantastic opportunity not to be missed.
Lounge
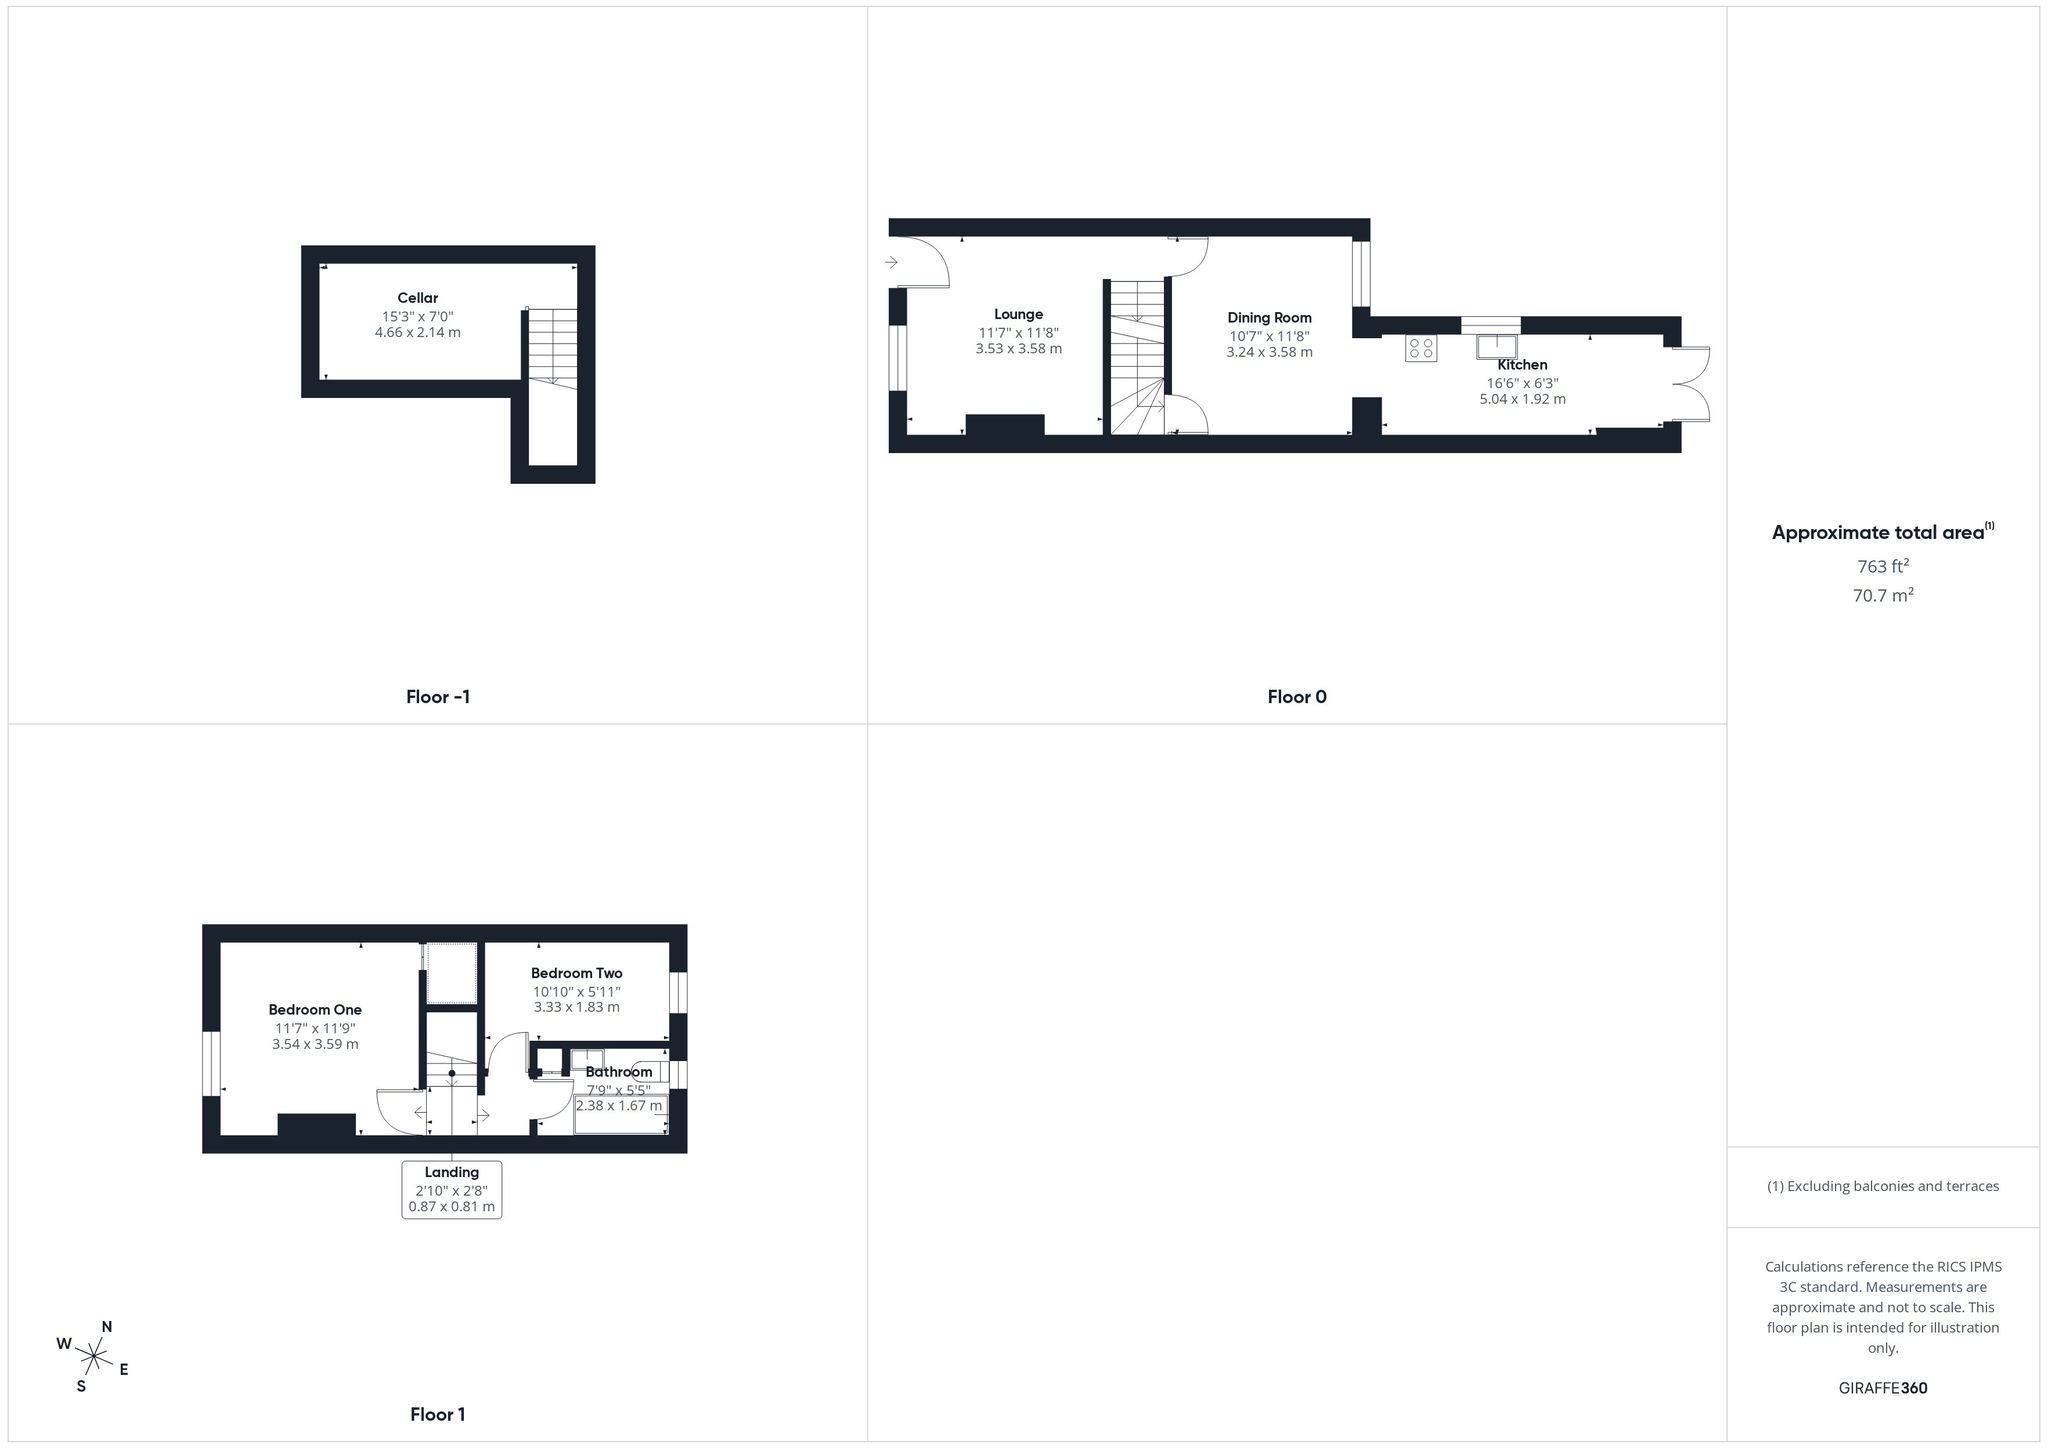
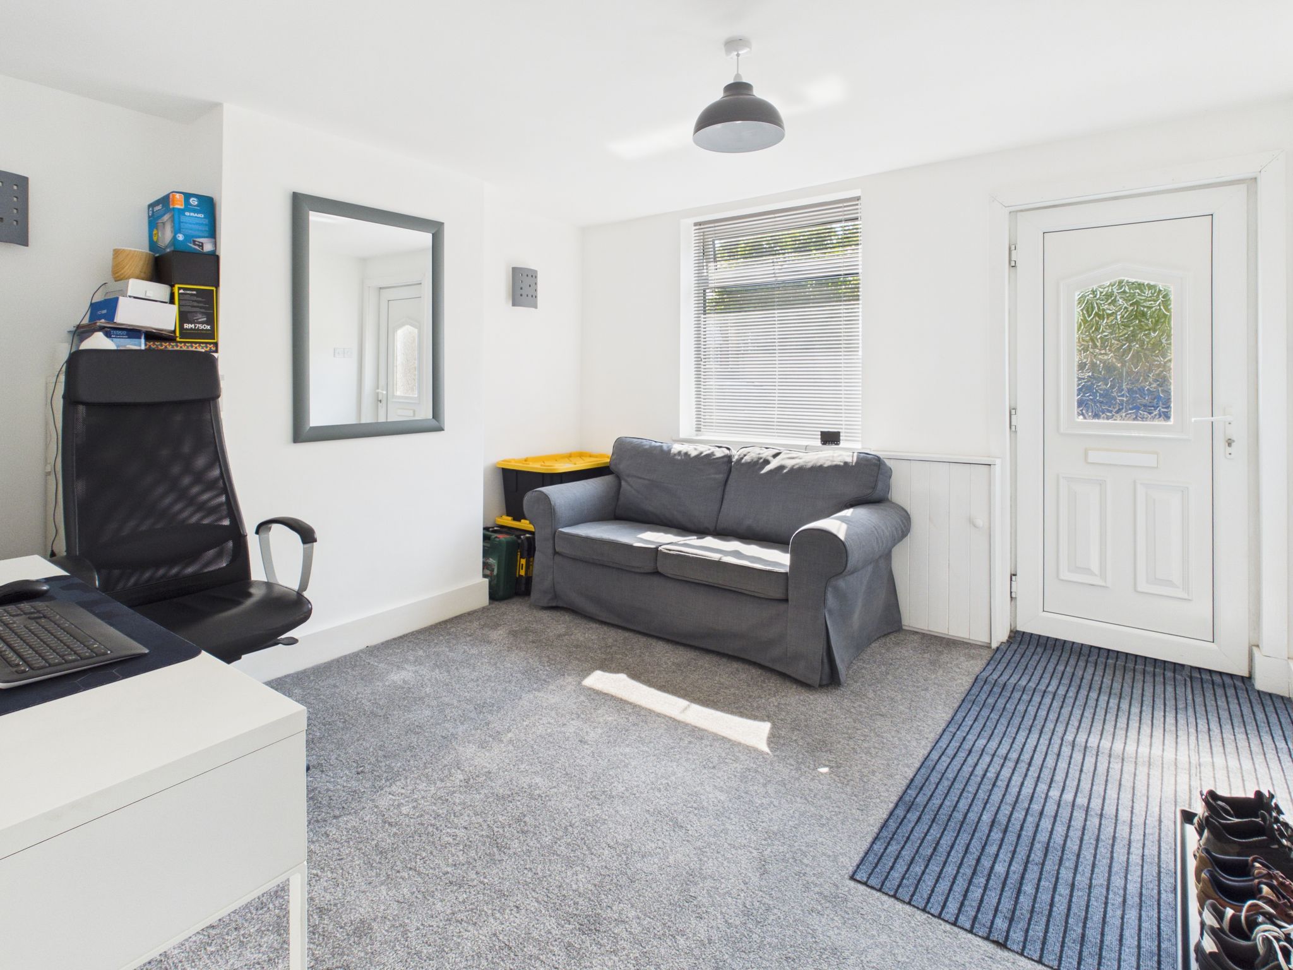
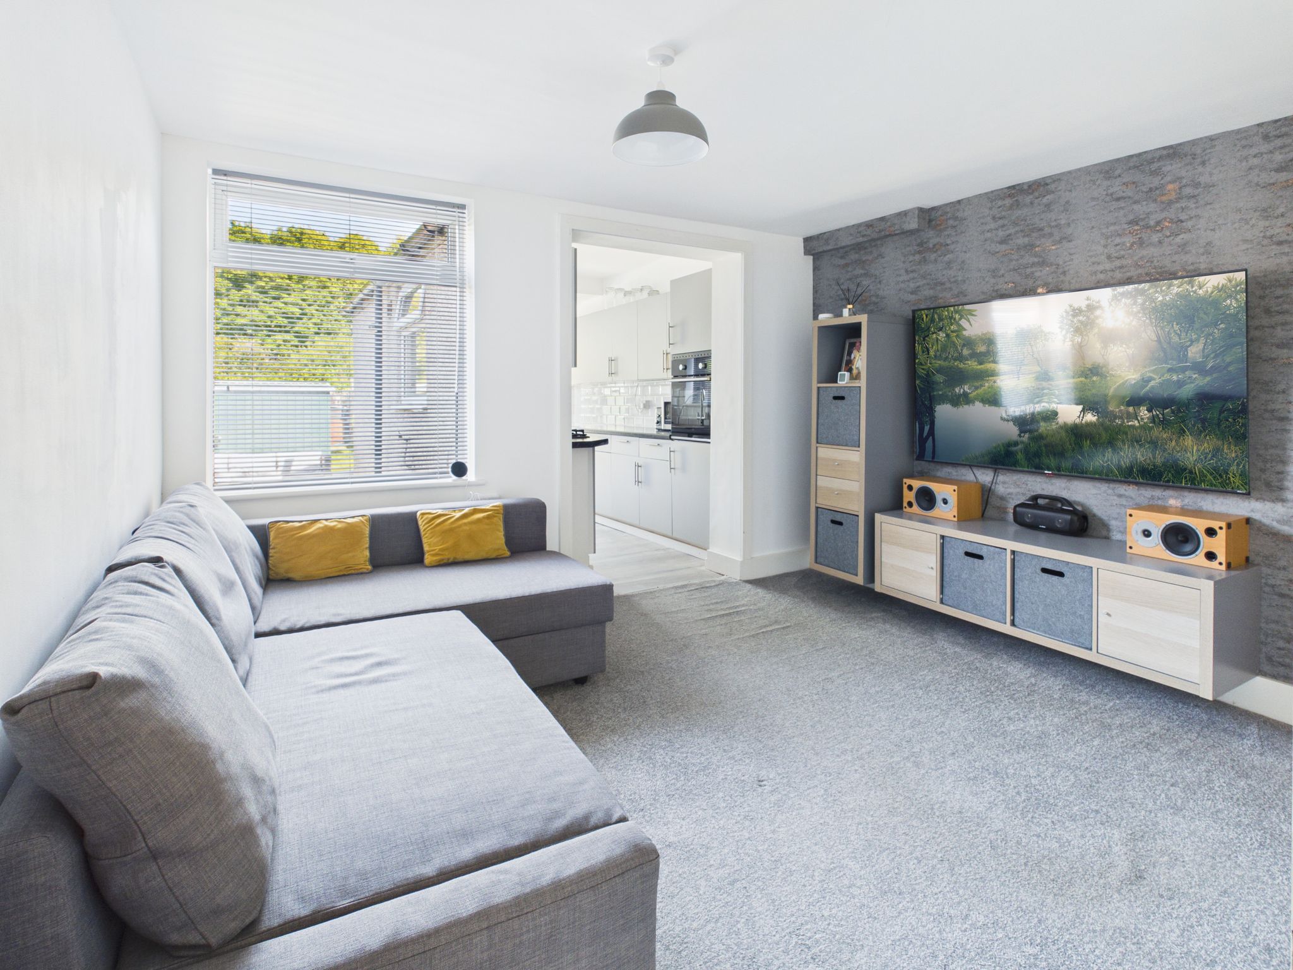
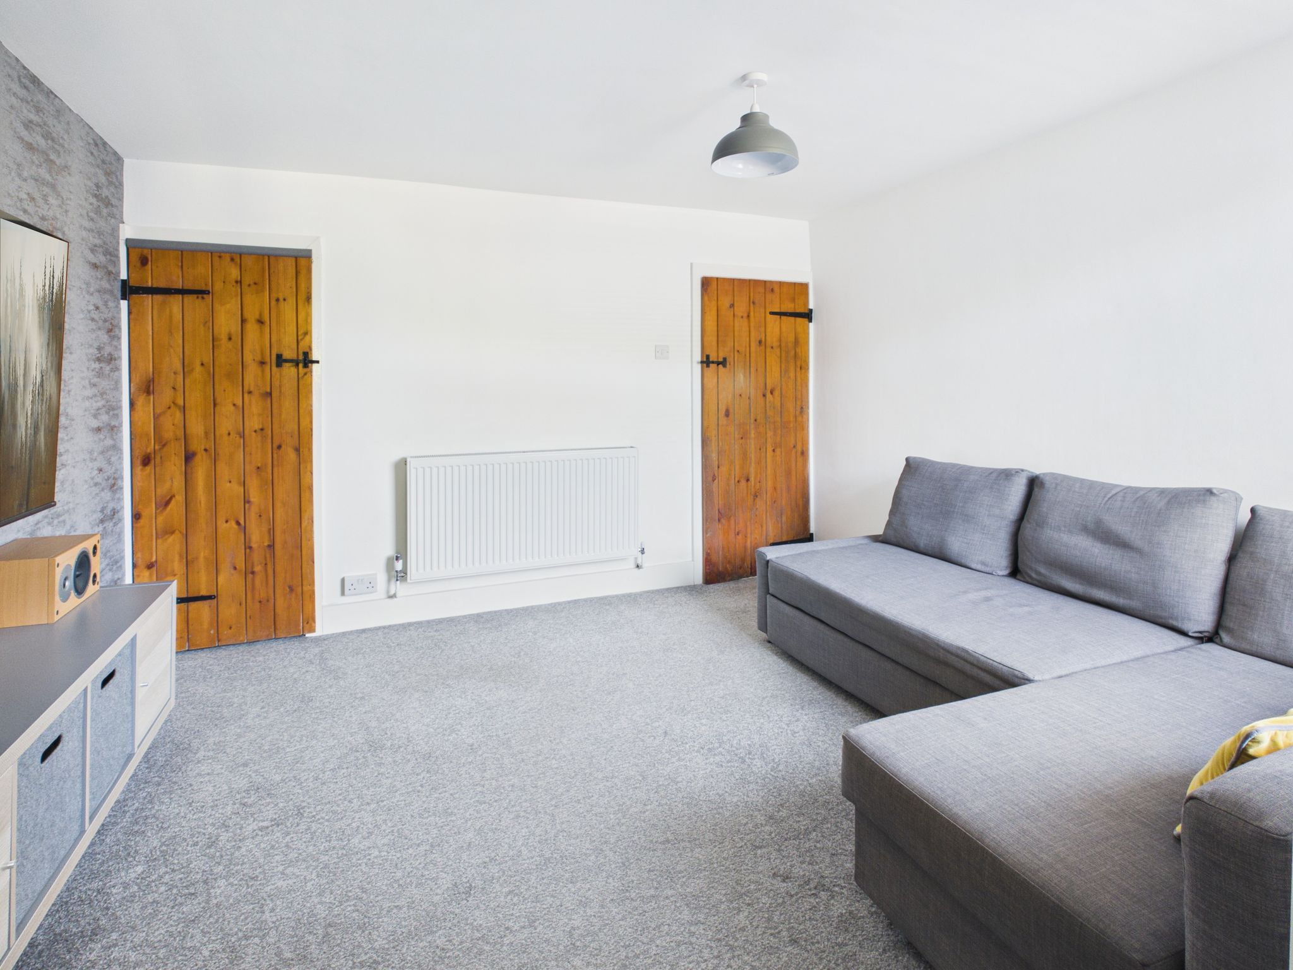
Accessed from the front elevation via a part glazed uPVC door. With carpet flooring, radiator, pendant lighting, uPVC window to front elevation and stairs to first floor landing.
Dining Room
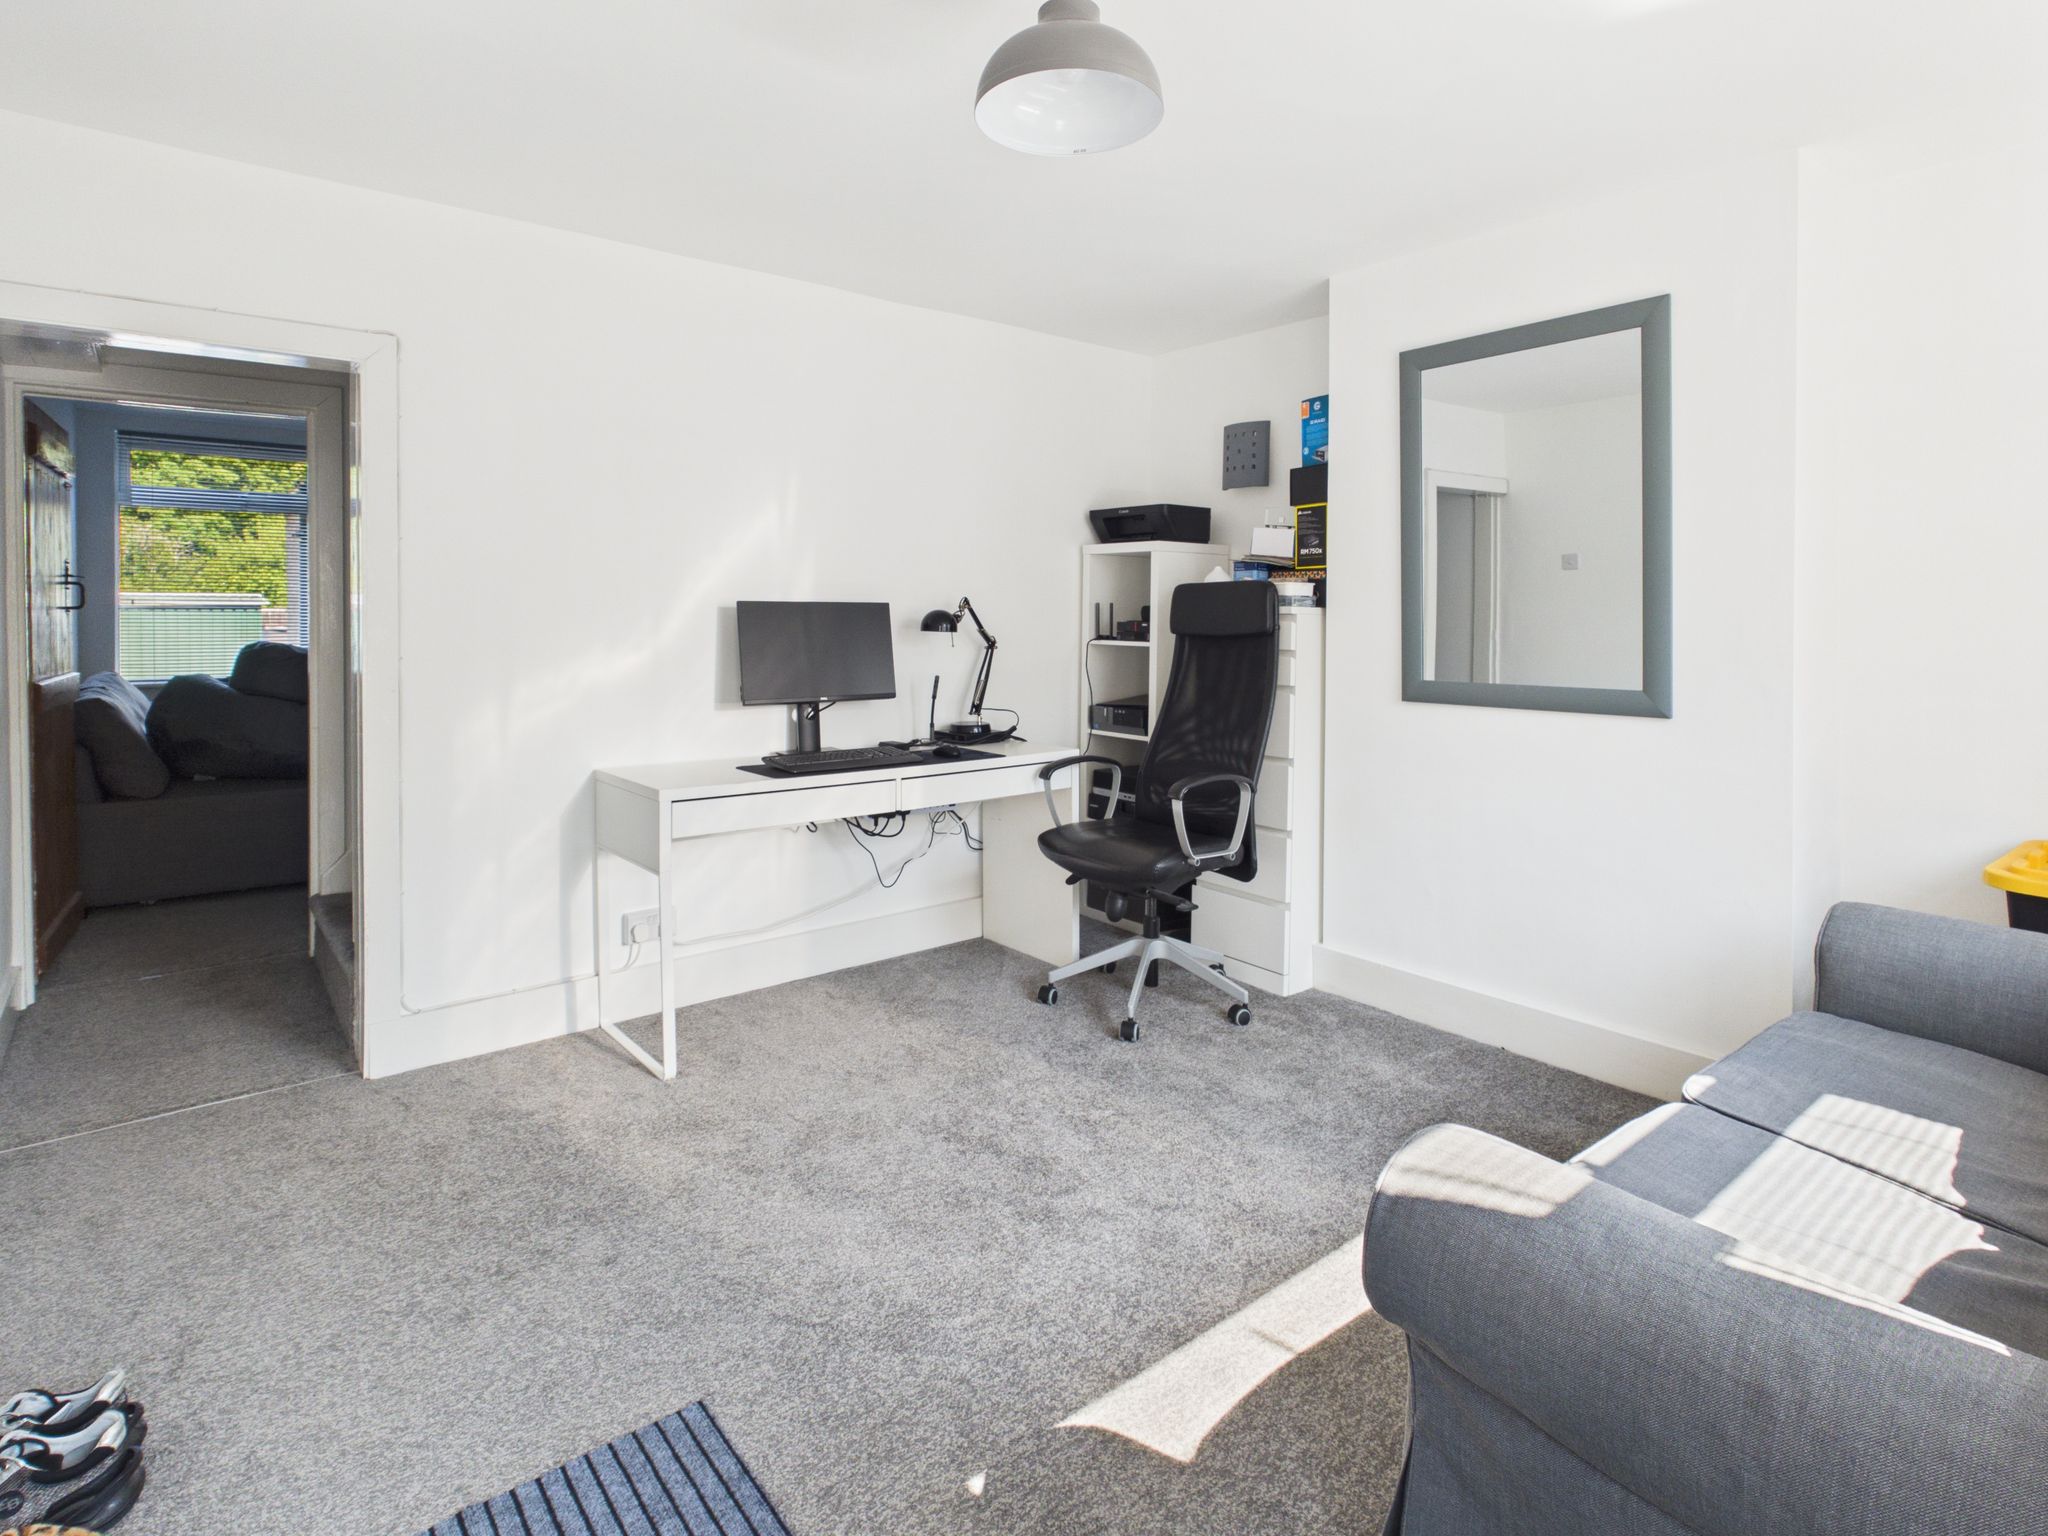
With carpet flooring, radiator, pendant lighting, uPVC window to rear elevation. Door leading to cellar and open access to kitchen.
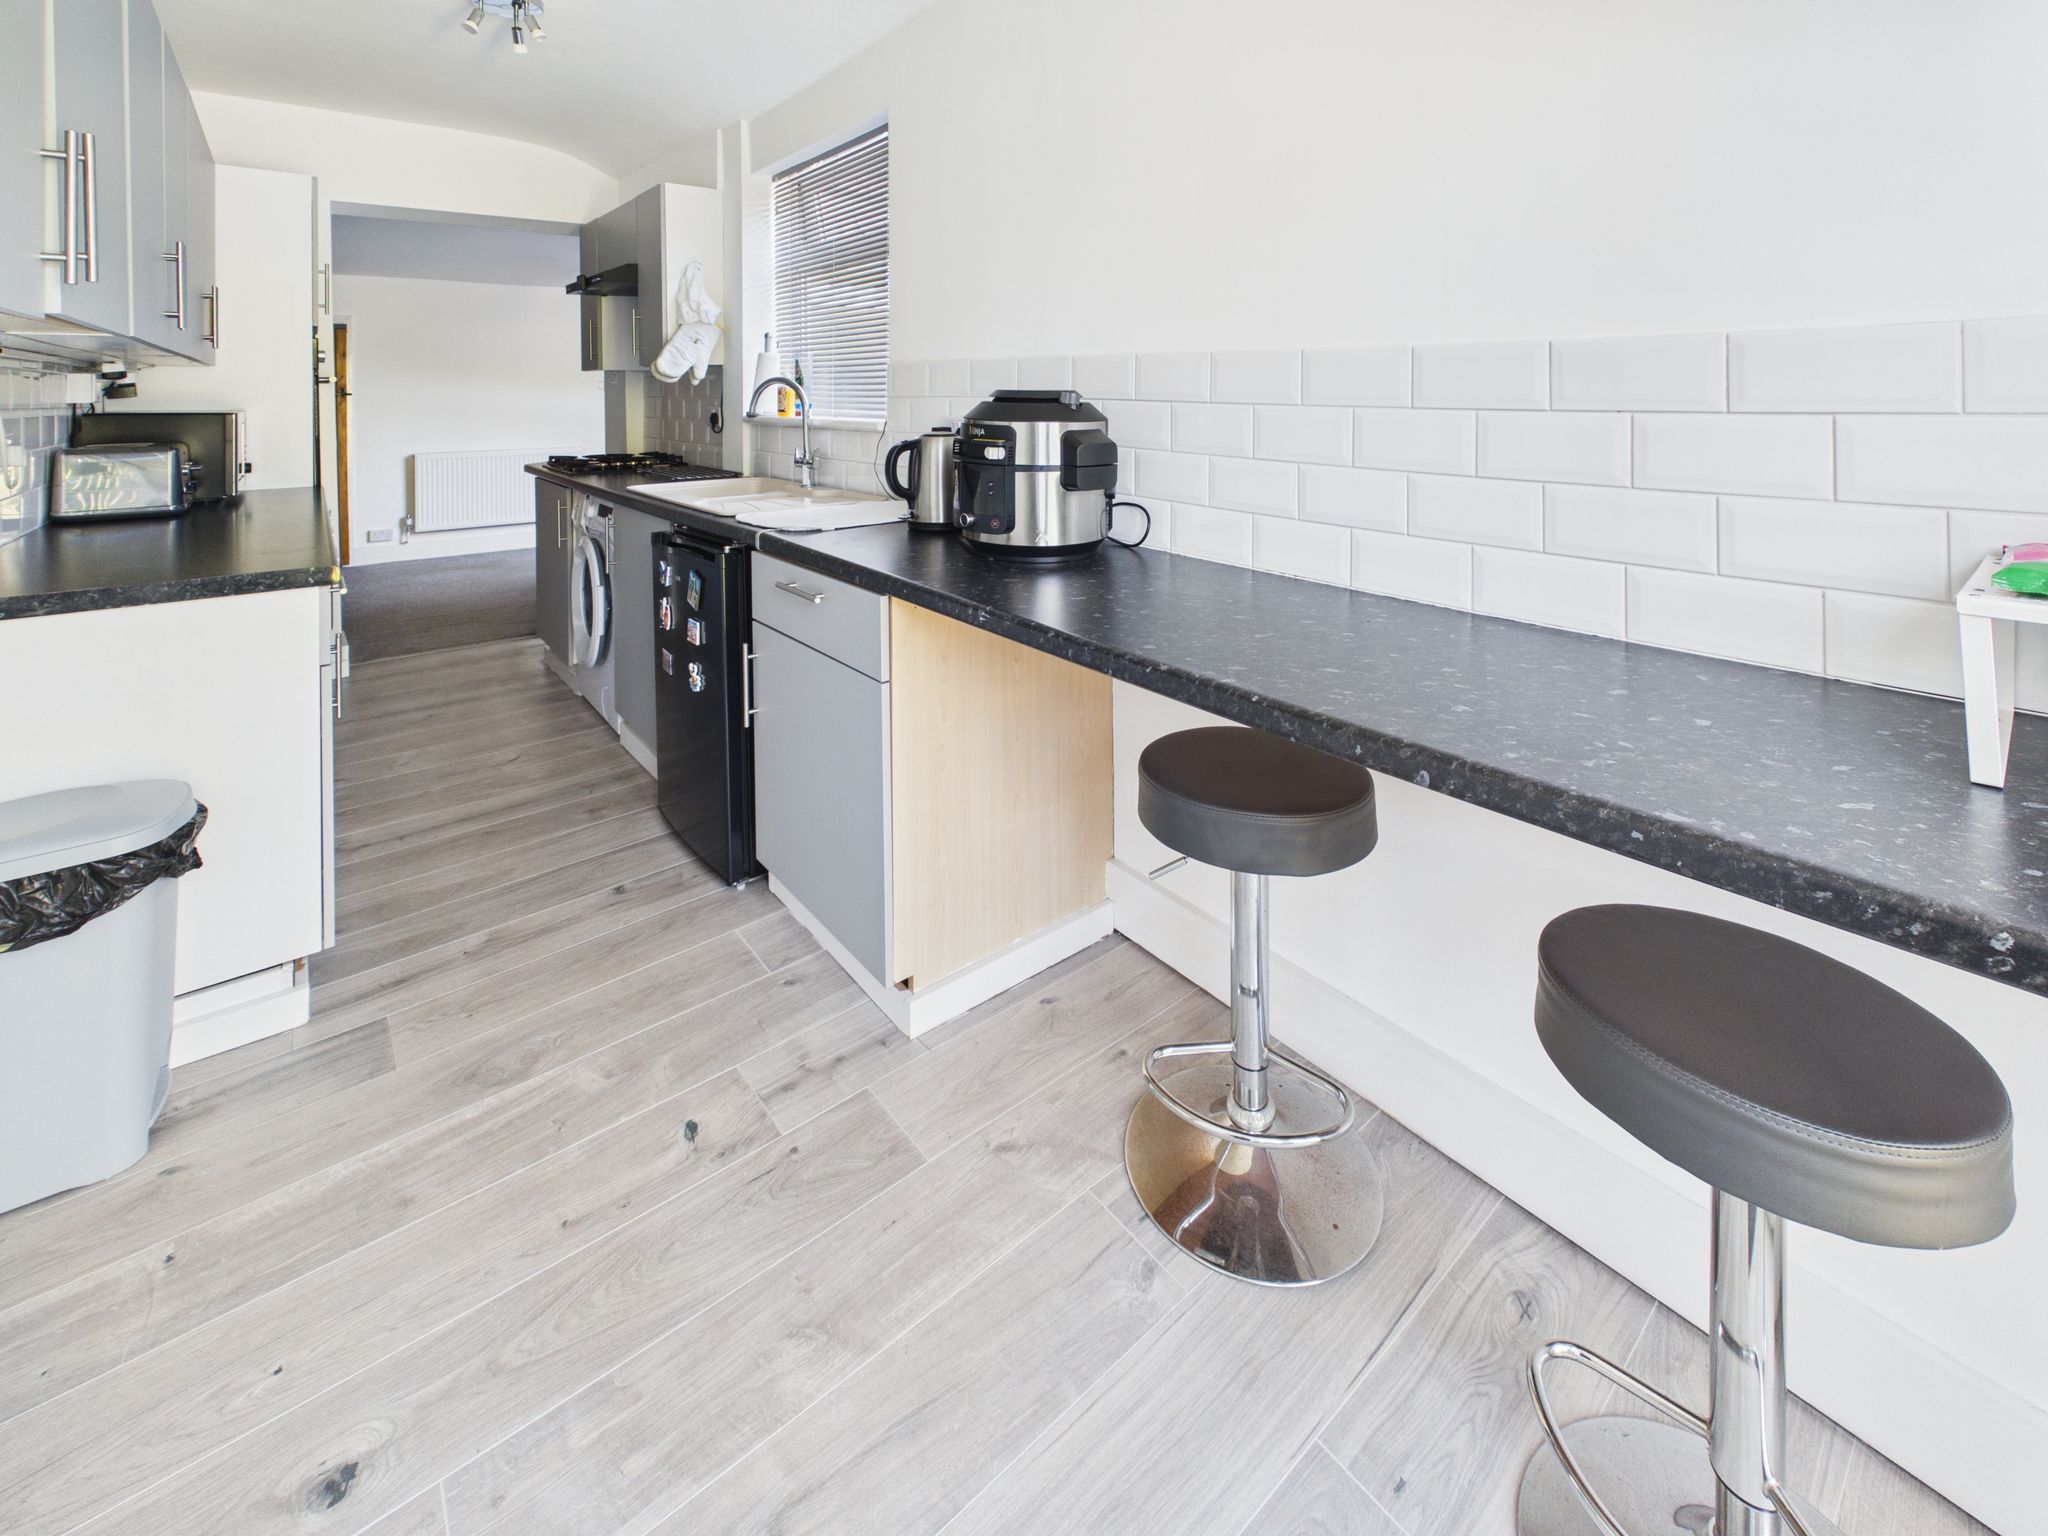
Breakfast Kitchen
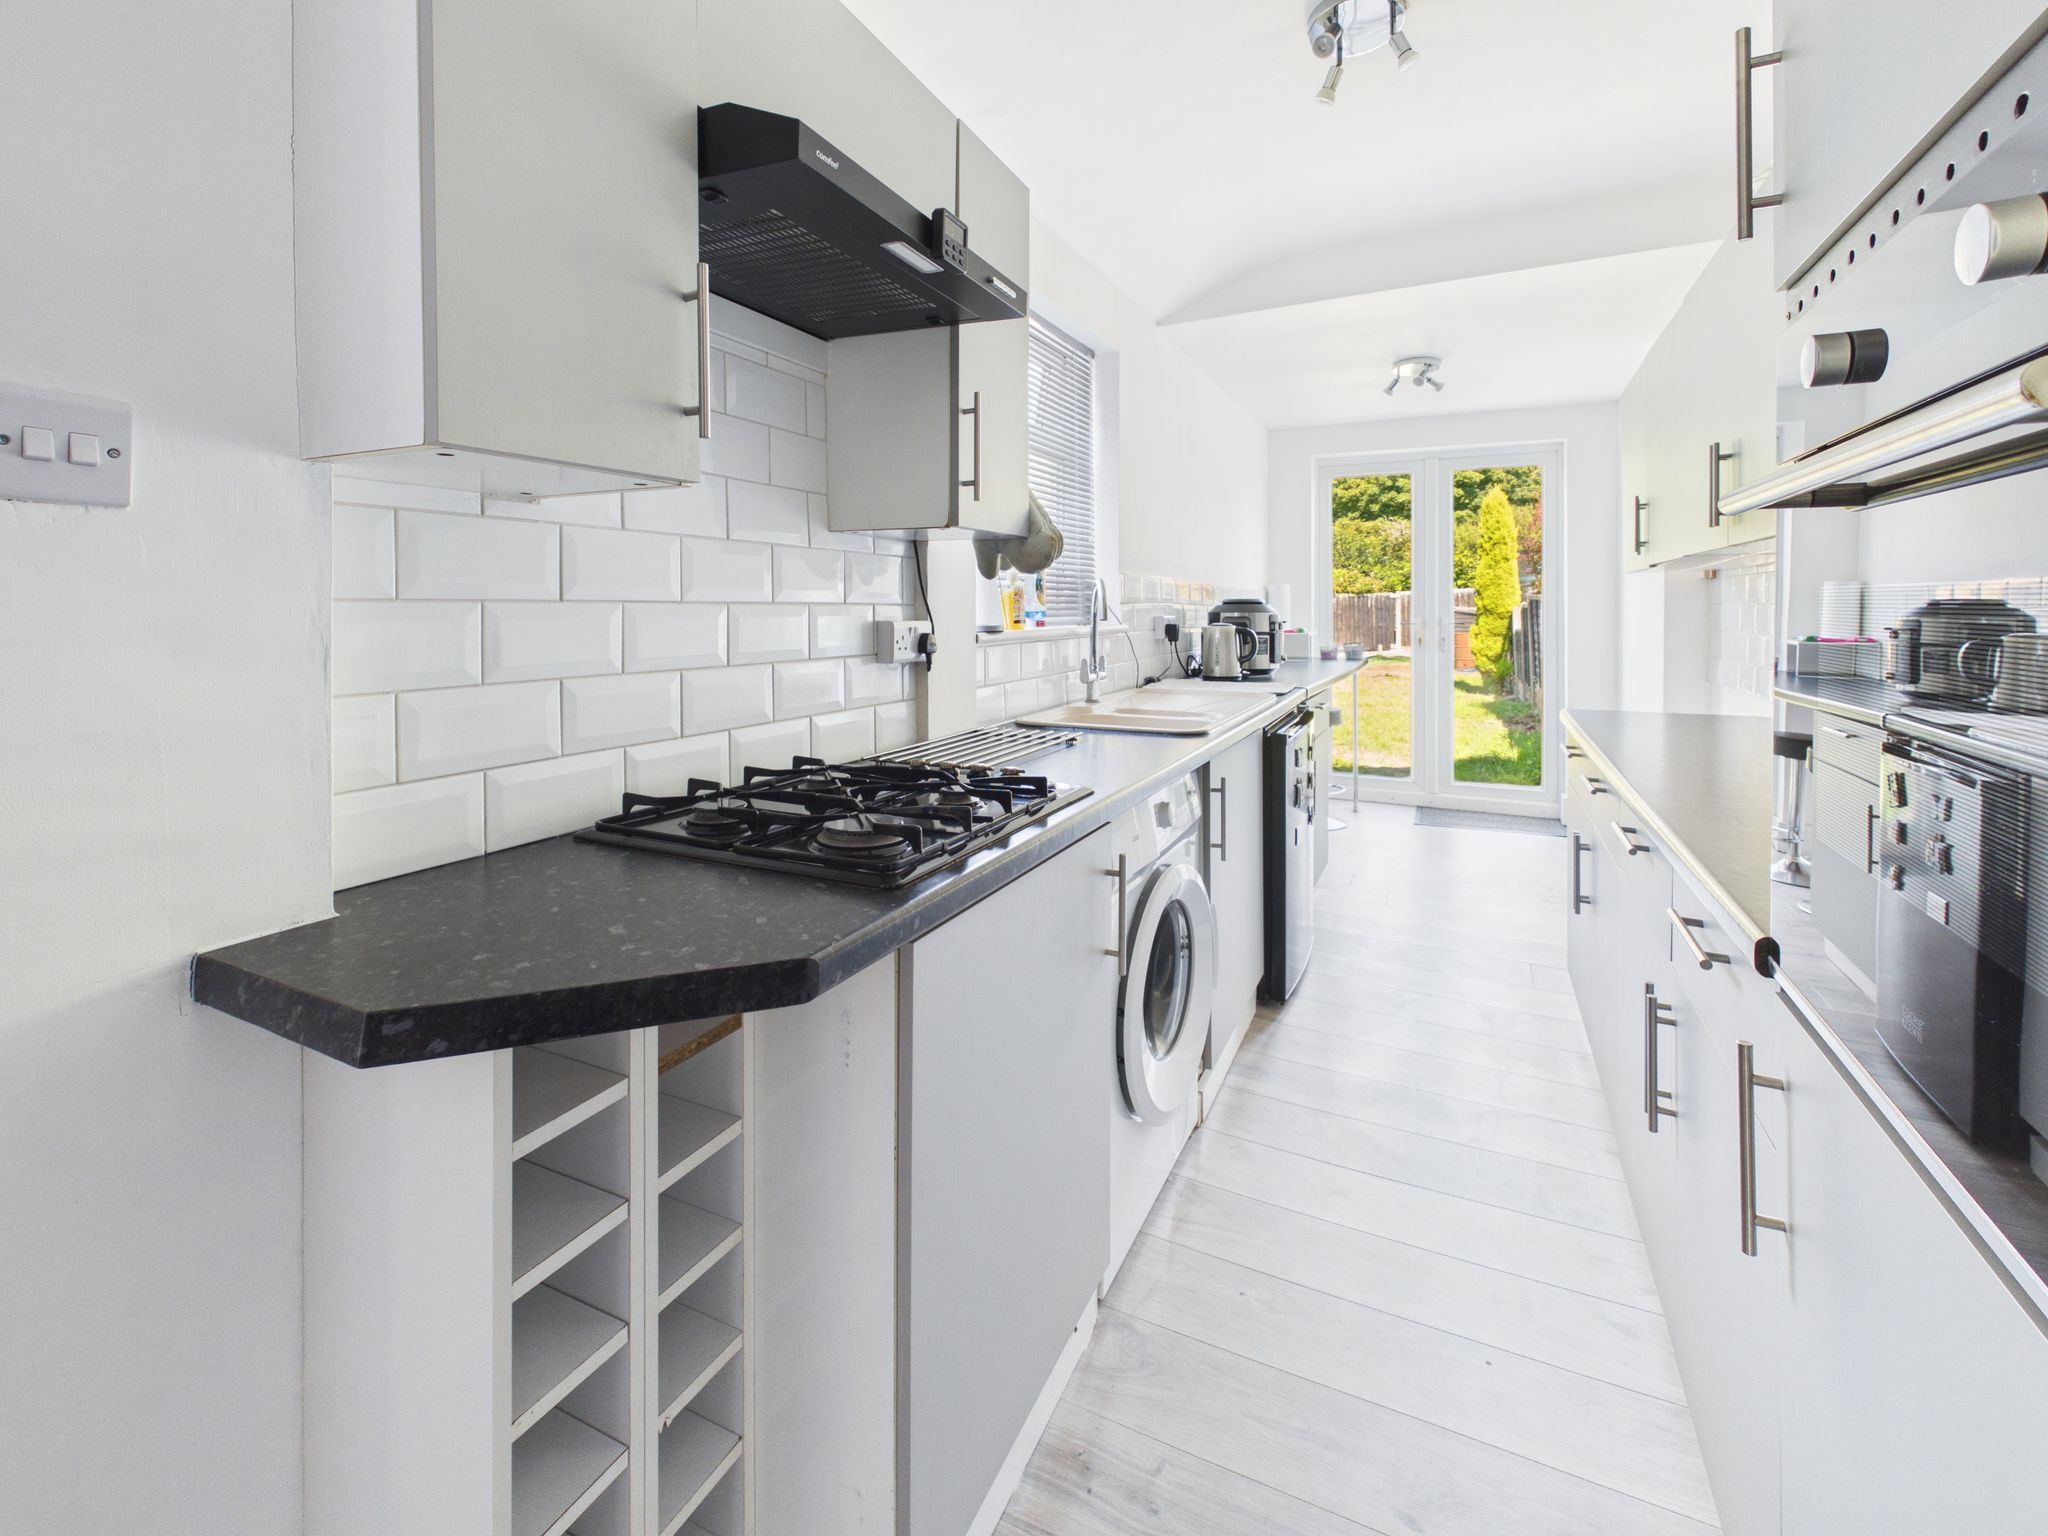
Fitted with modern wall and base units having roll edge work surfaces incorporating a one and a half sink/drainer having mixer tap. Integrated appliances include a fan assisted electric oven and a four ring gas hob having extractor fan over. Space and plumbing for washing machine. With laminate flooring, ceramic tiled splash back, radiator, adjustable spotlights to ceiling and French doors leading to the rear garden. Benefitting from a built in breakfast bar.
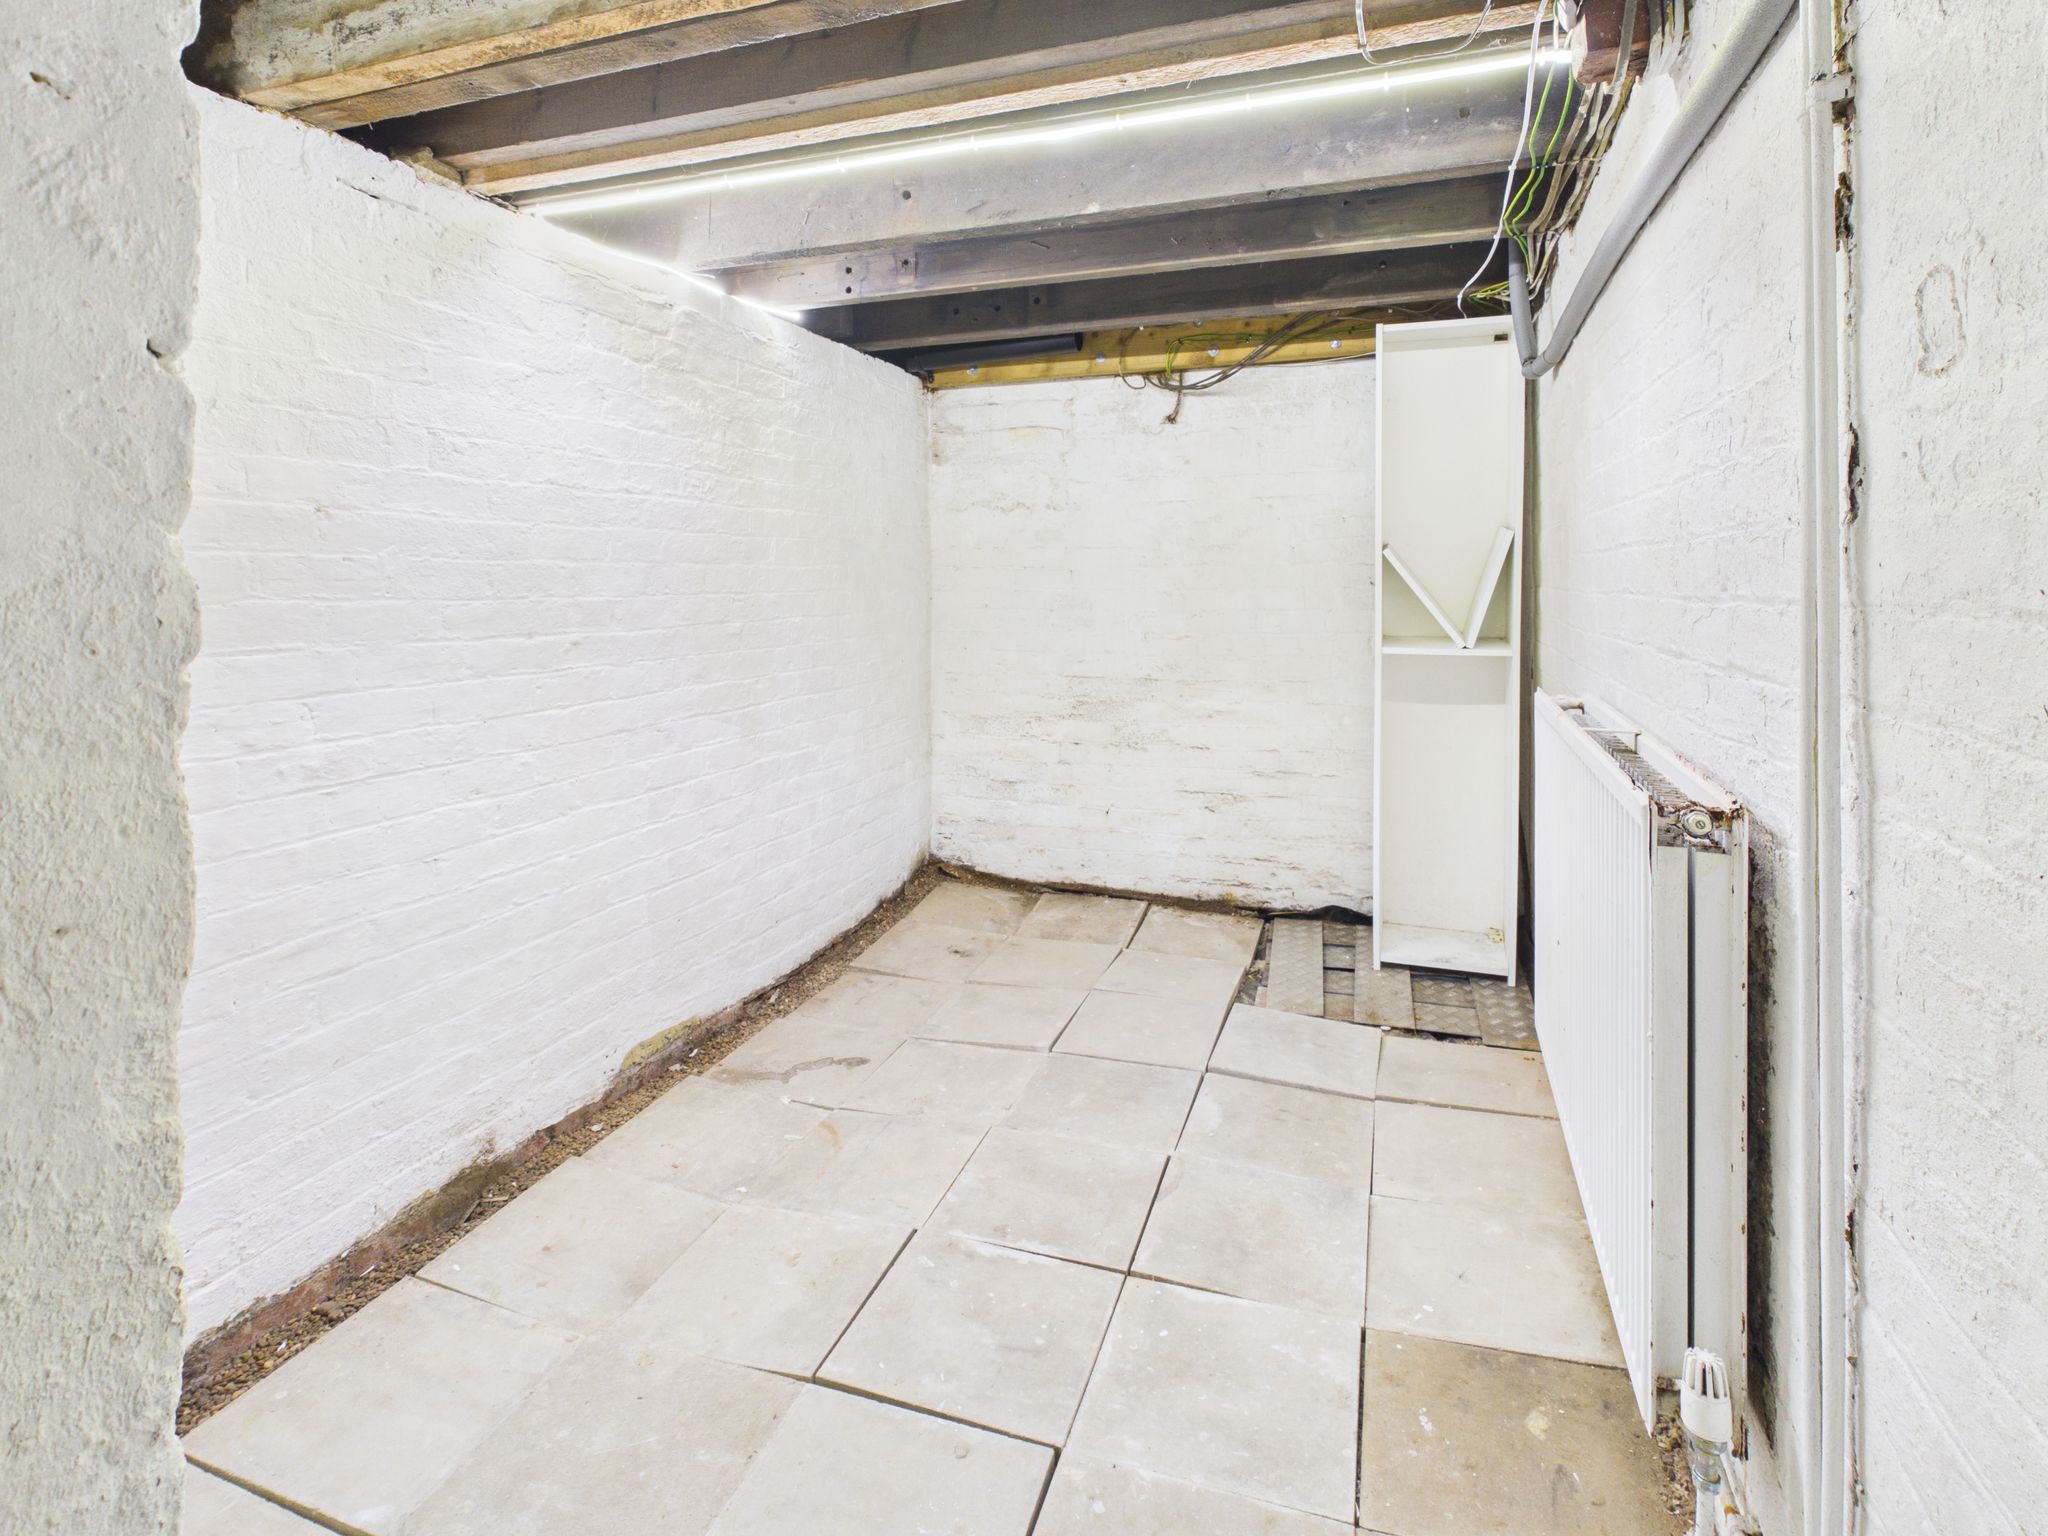
Cellar
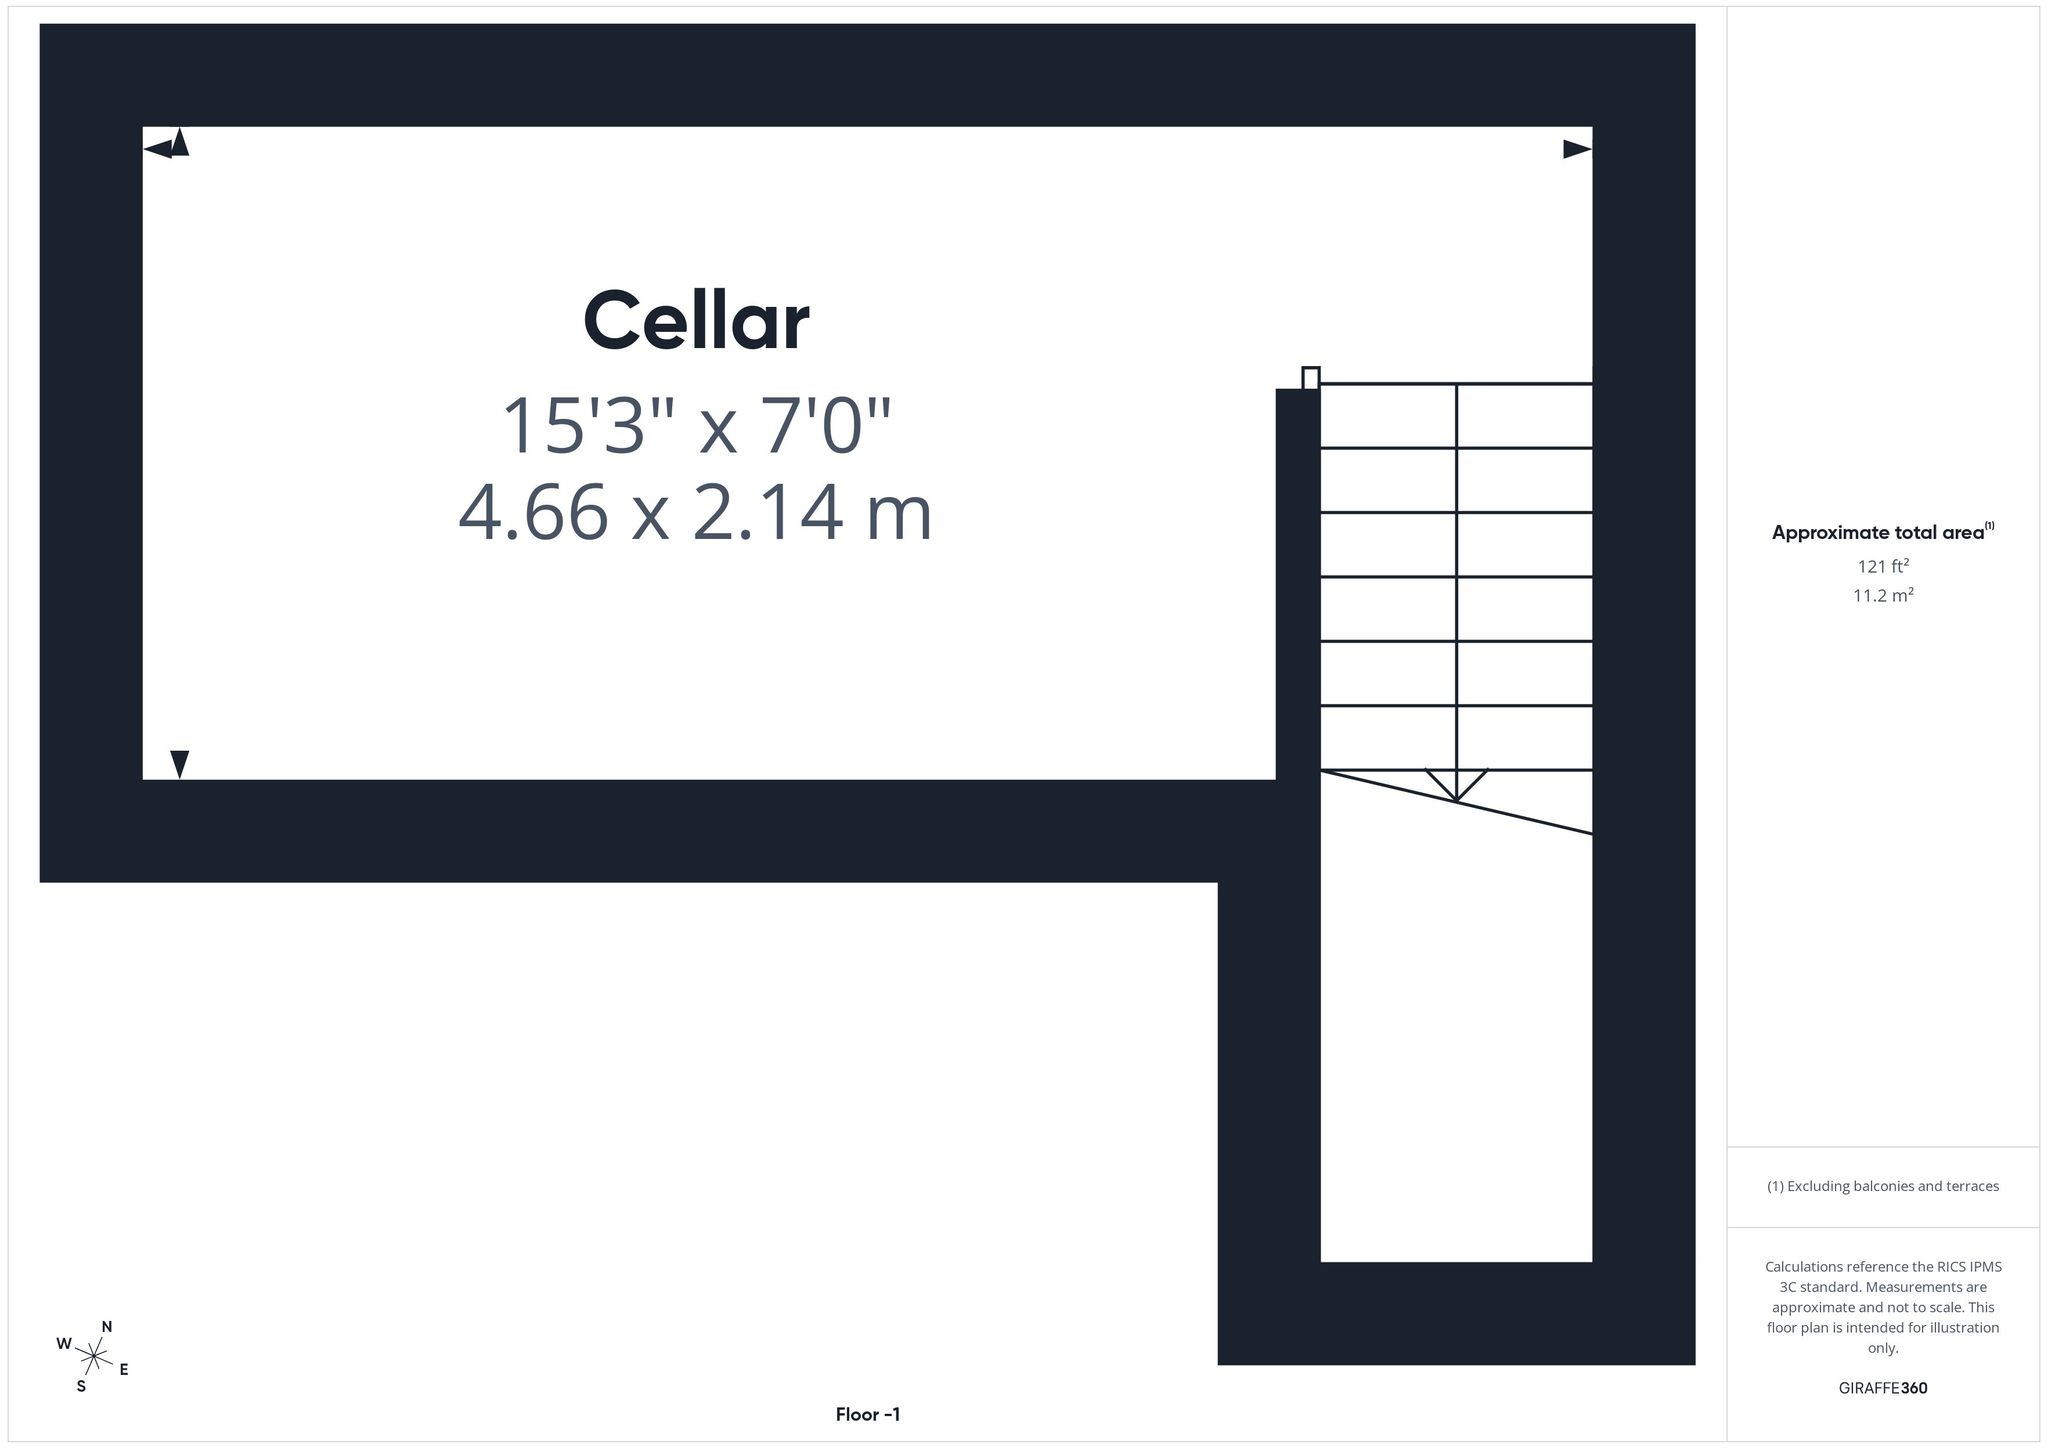
Accessed via the dining room. With slabbed flooring, radiator and strip lighting to ceiling.
Stairs & Landing
Carpet flooring, pendant light, access to loft and doors leading to all upstairs rooms.
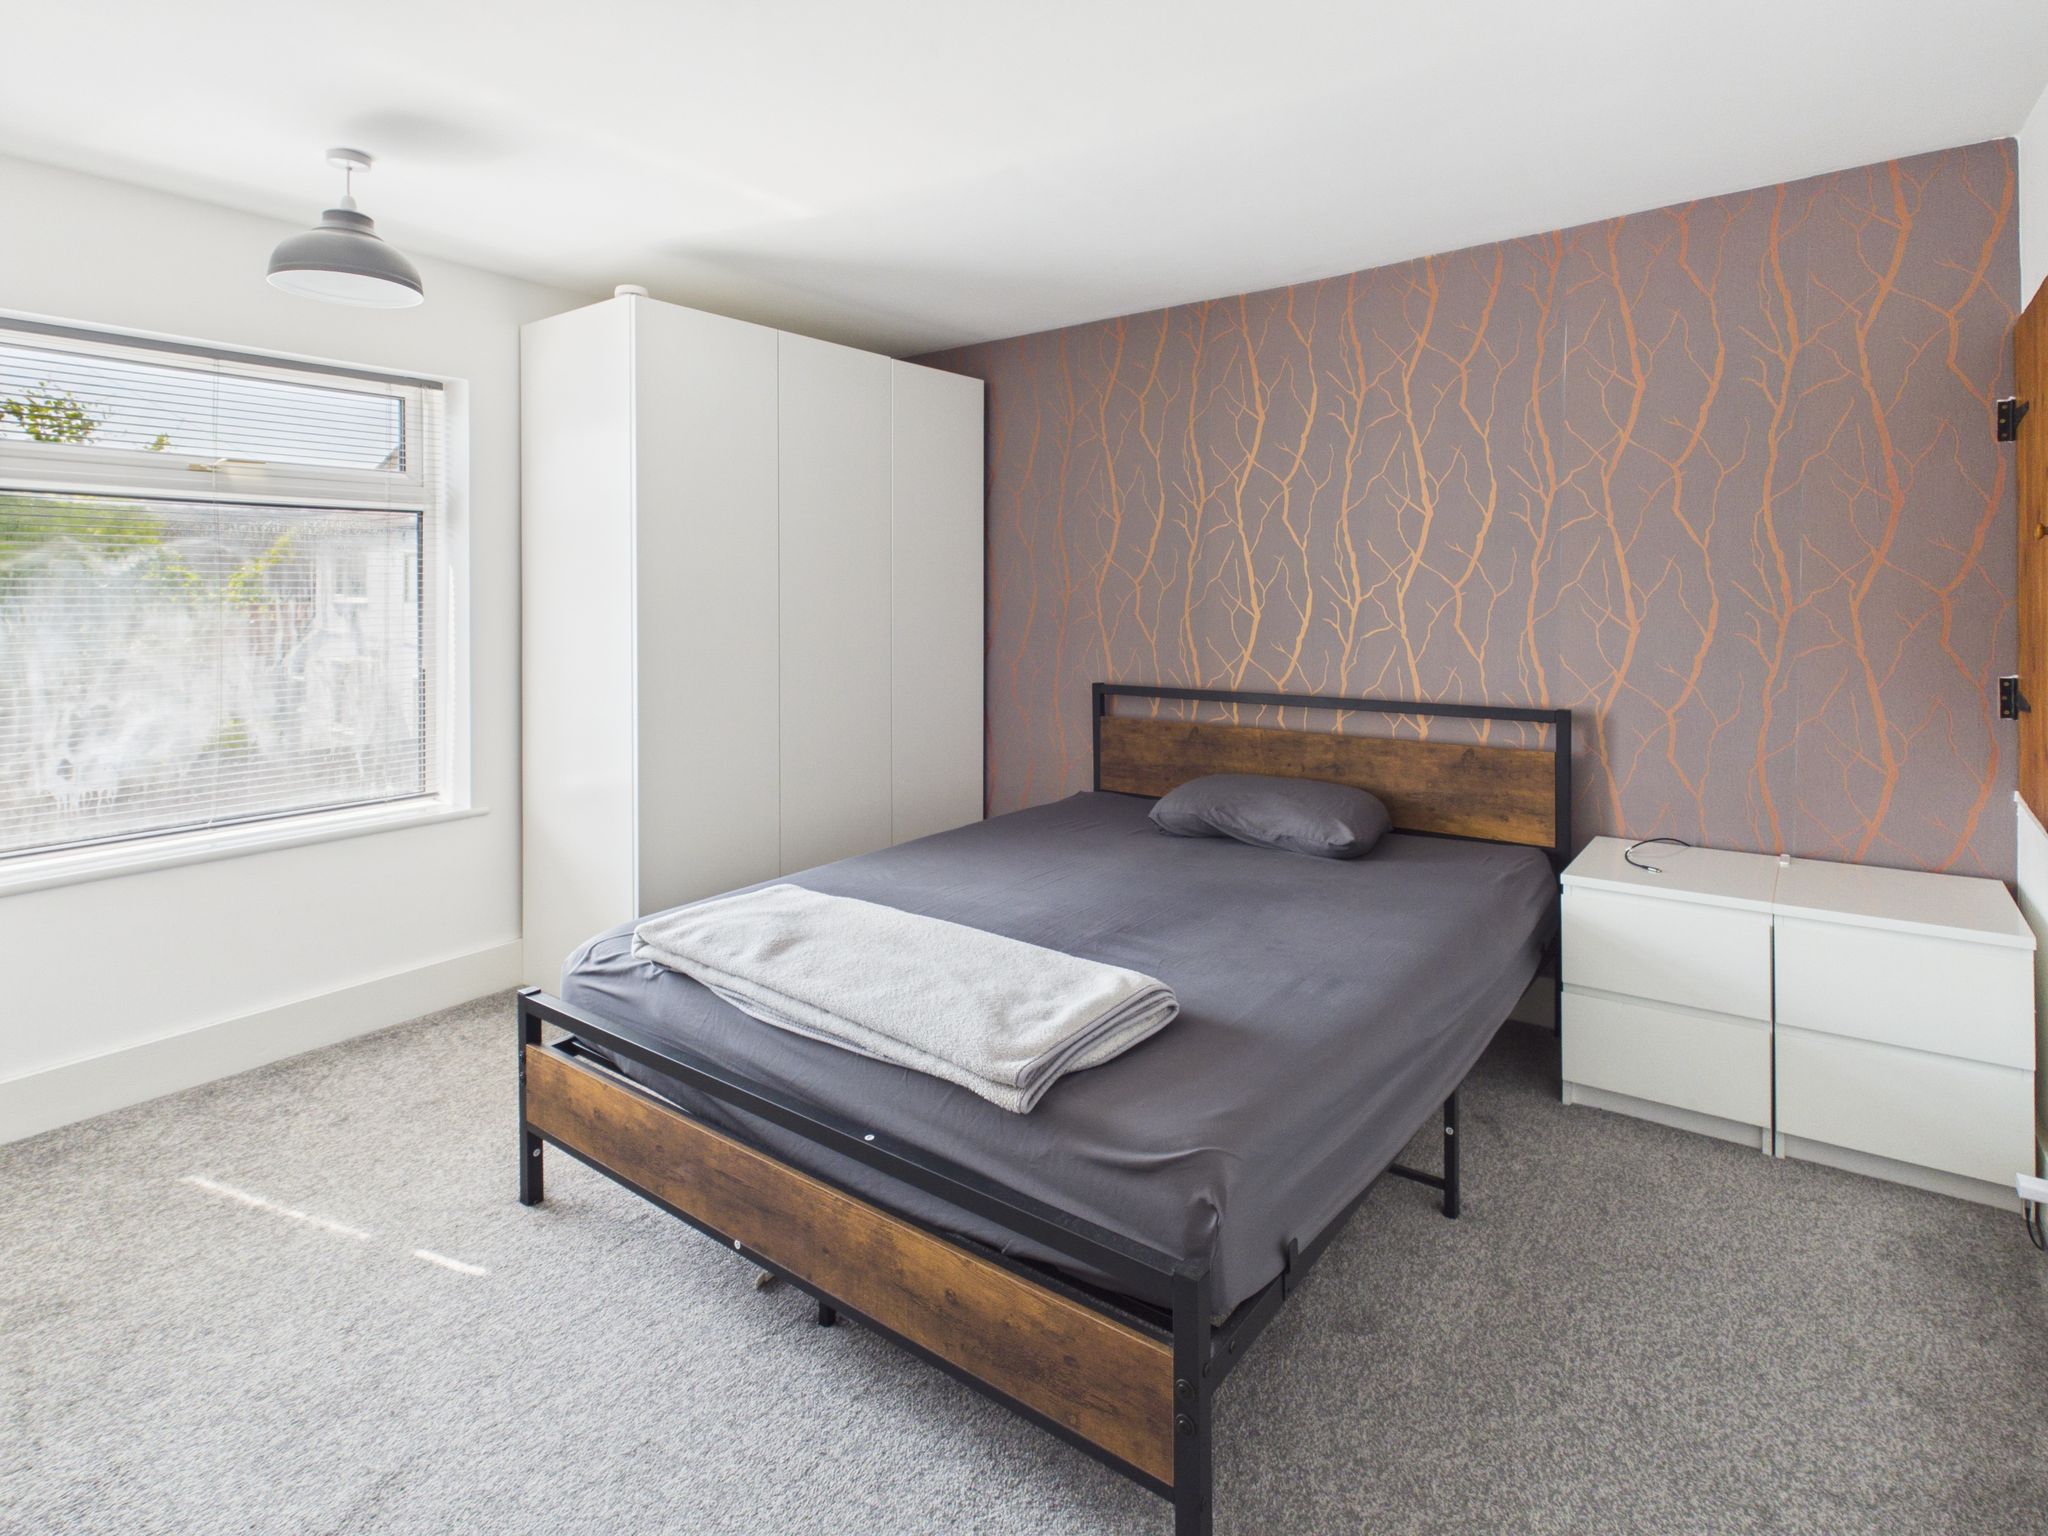
Bedroom One
Carpet flooring, radiator, pendant lighting, uPVC window to front elevation and built in cupboard providing additional storage.
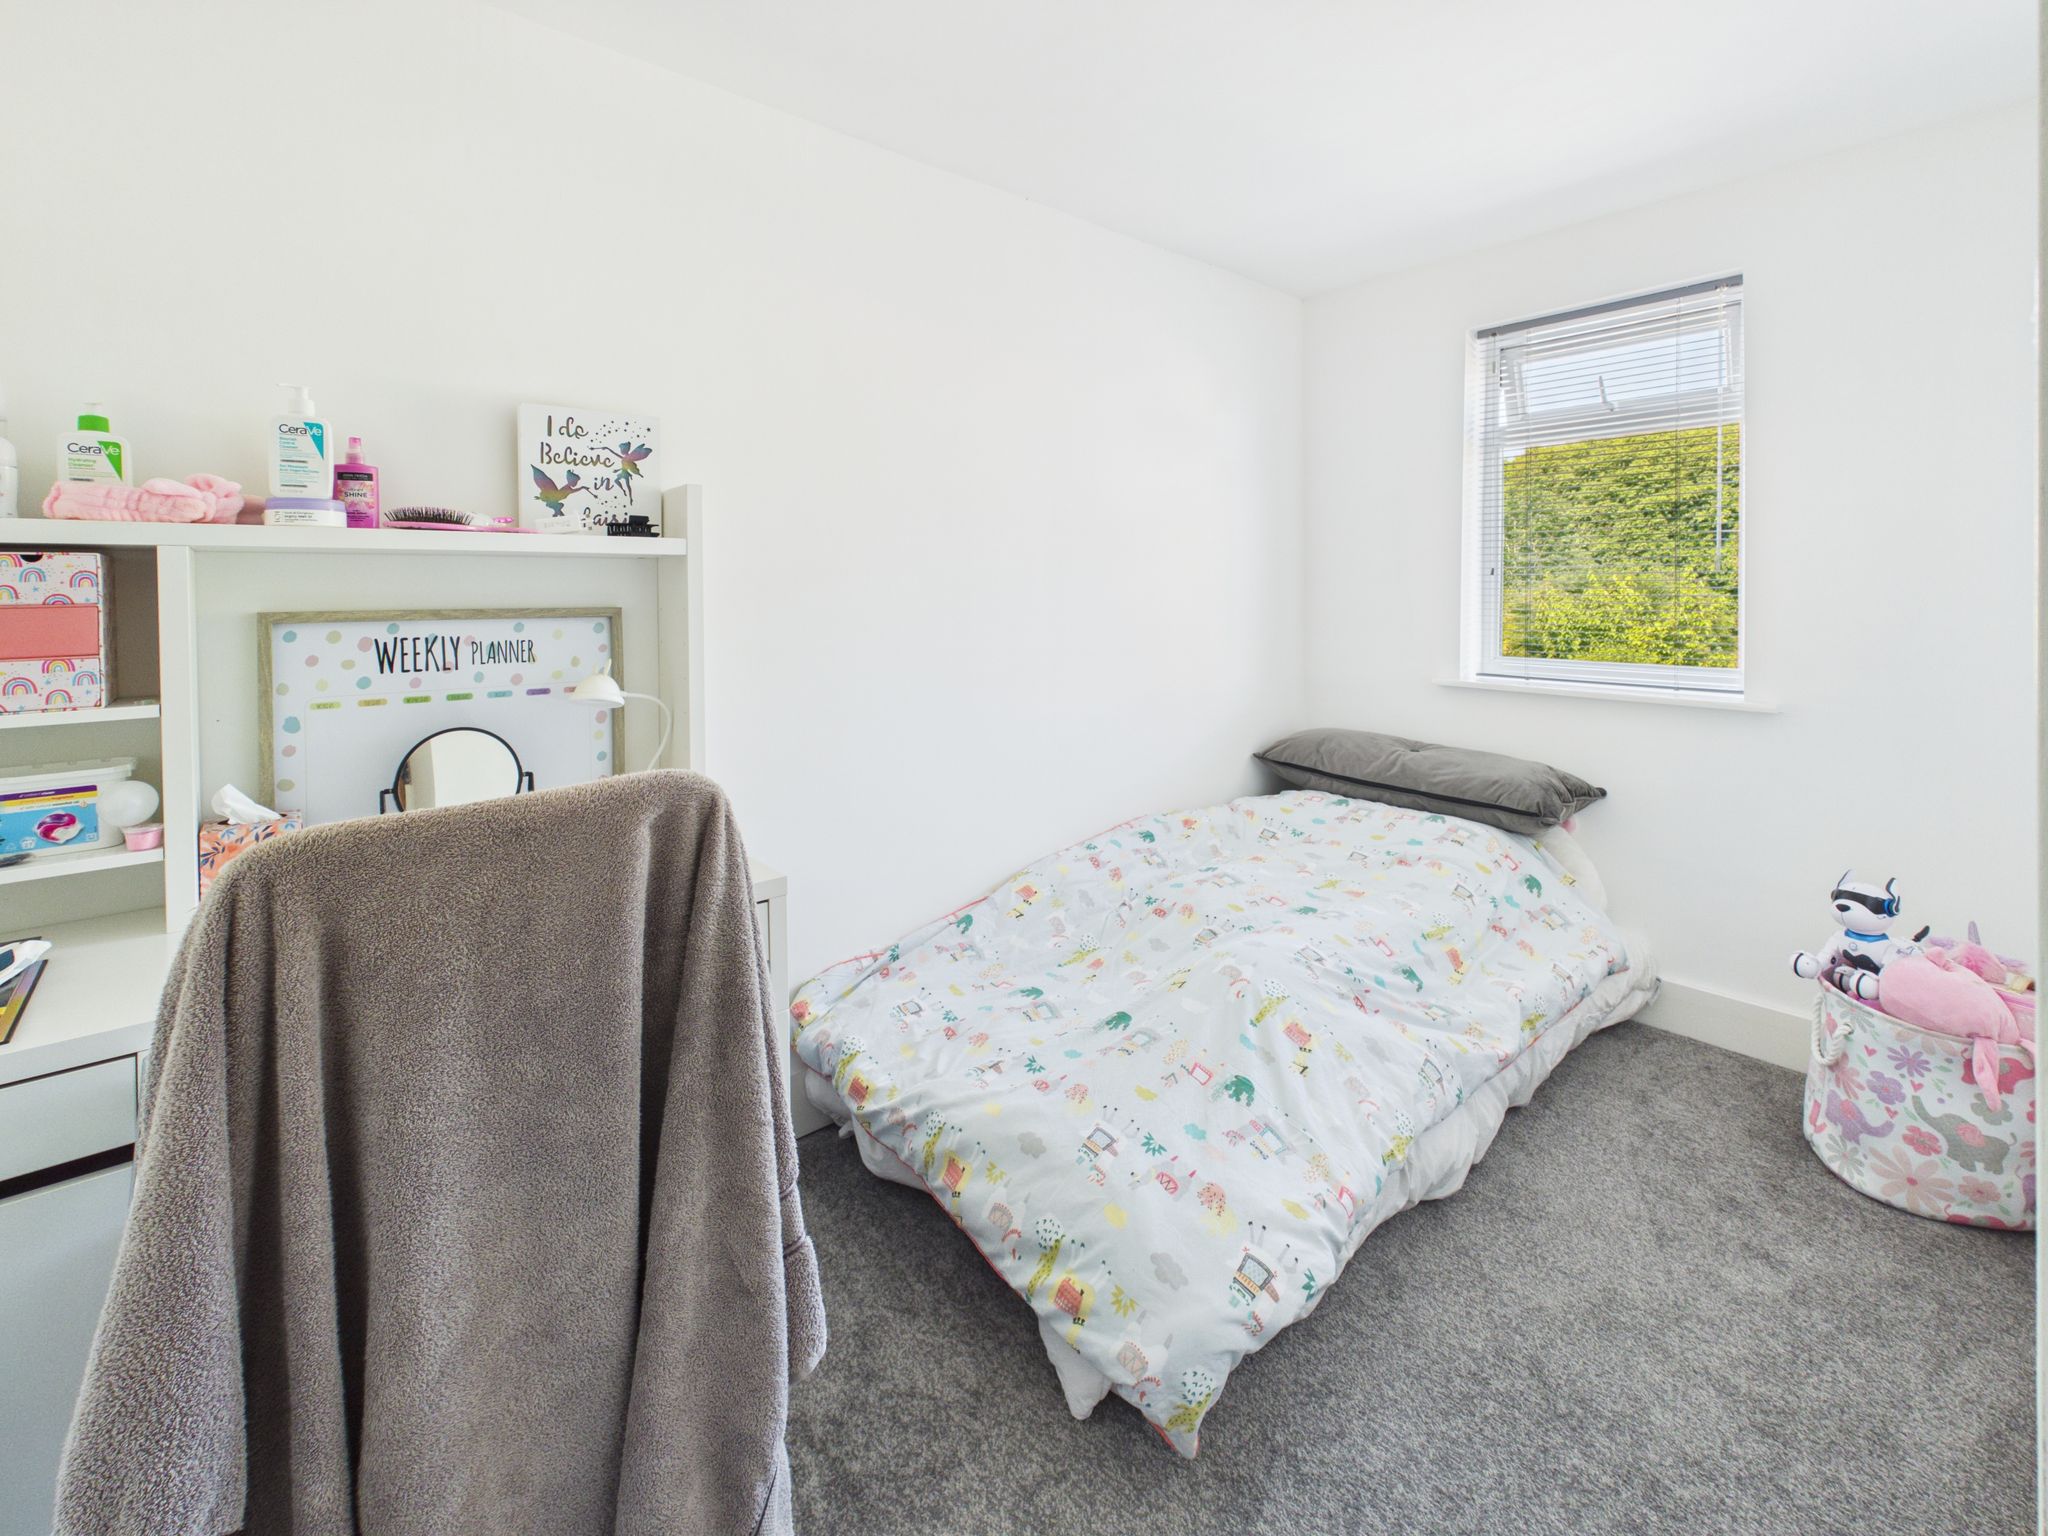
Bedroom Two
Carpet flooring, radiator, pendant lighting, uPVC window to rear elevation.
Bathroom
Fitted with a white three piece suite comprising a pedestal WC, hand wash basin and panel bath having mains fed shower over. With cushioned vinyl flooring, part tiled walls, chrome effect towel rail, adjustable spotlights to ceiling and obscure uPVC window to rear elevation. Benefitting from a built in cupboard that houses the boiler.
Outside
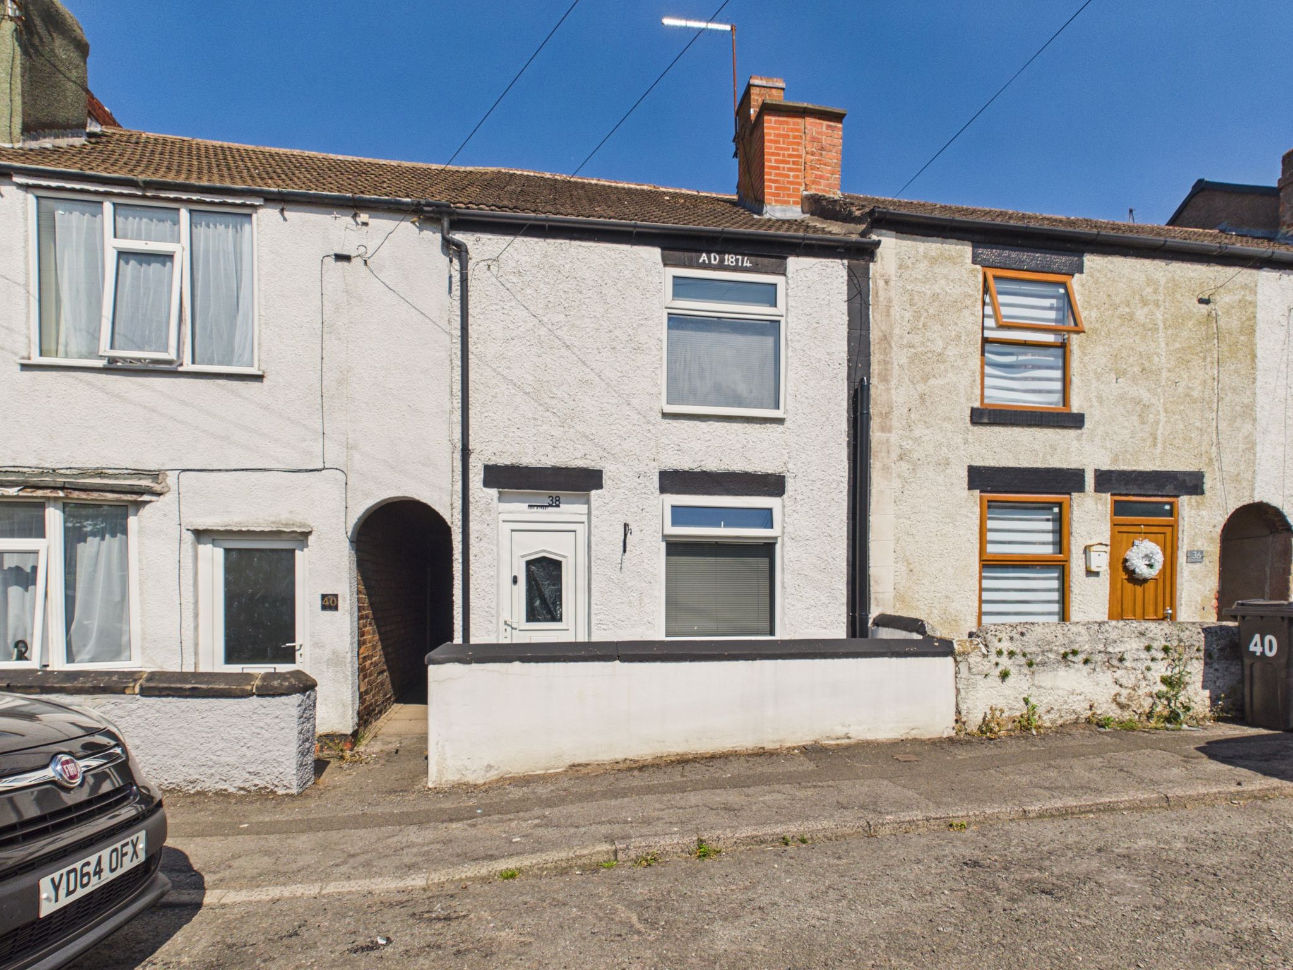
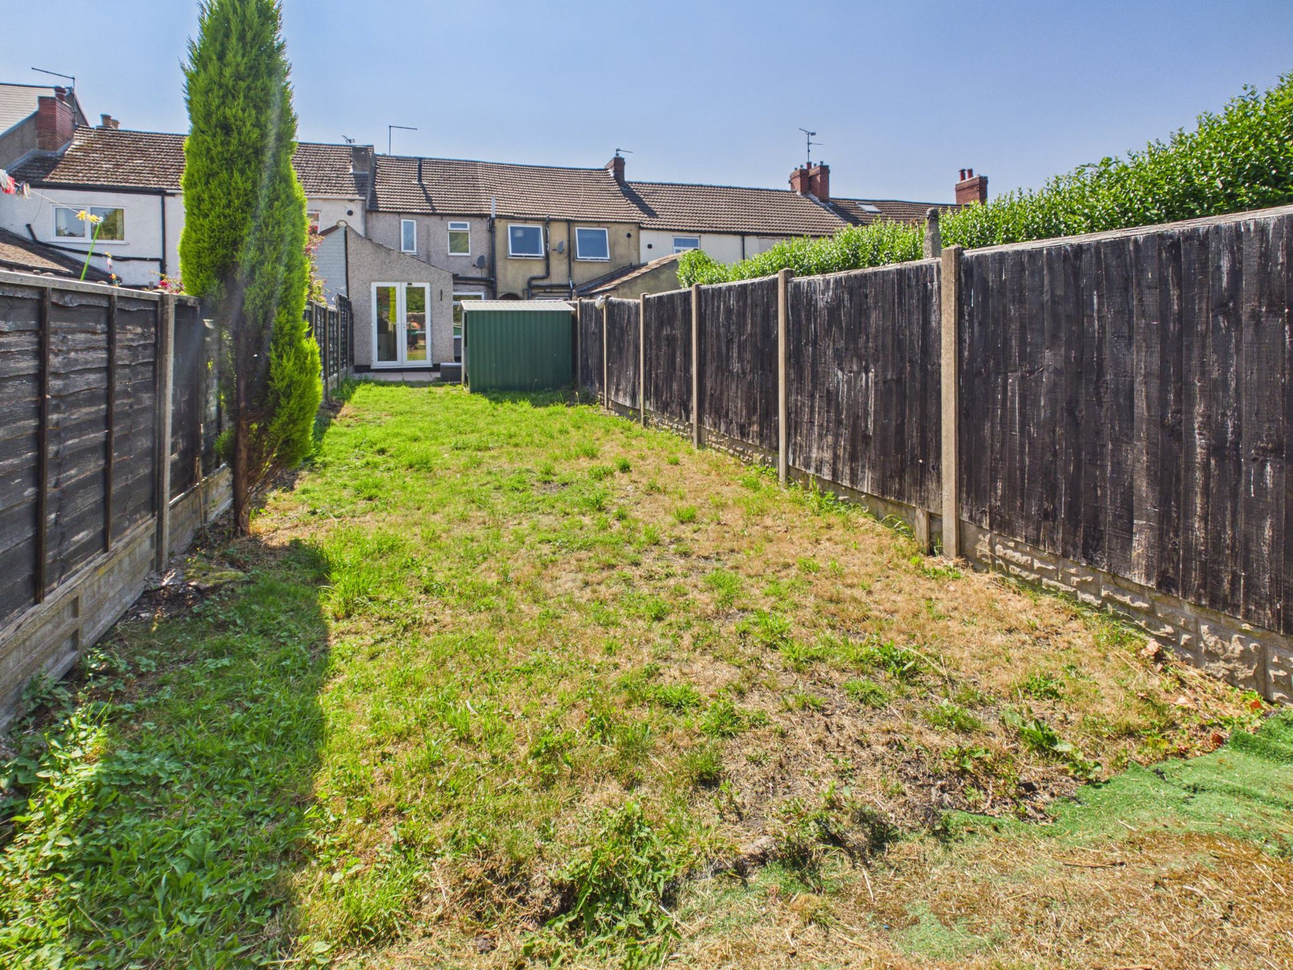
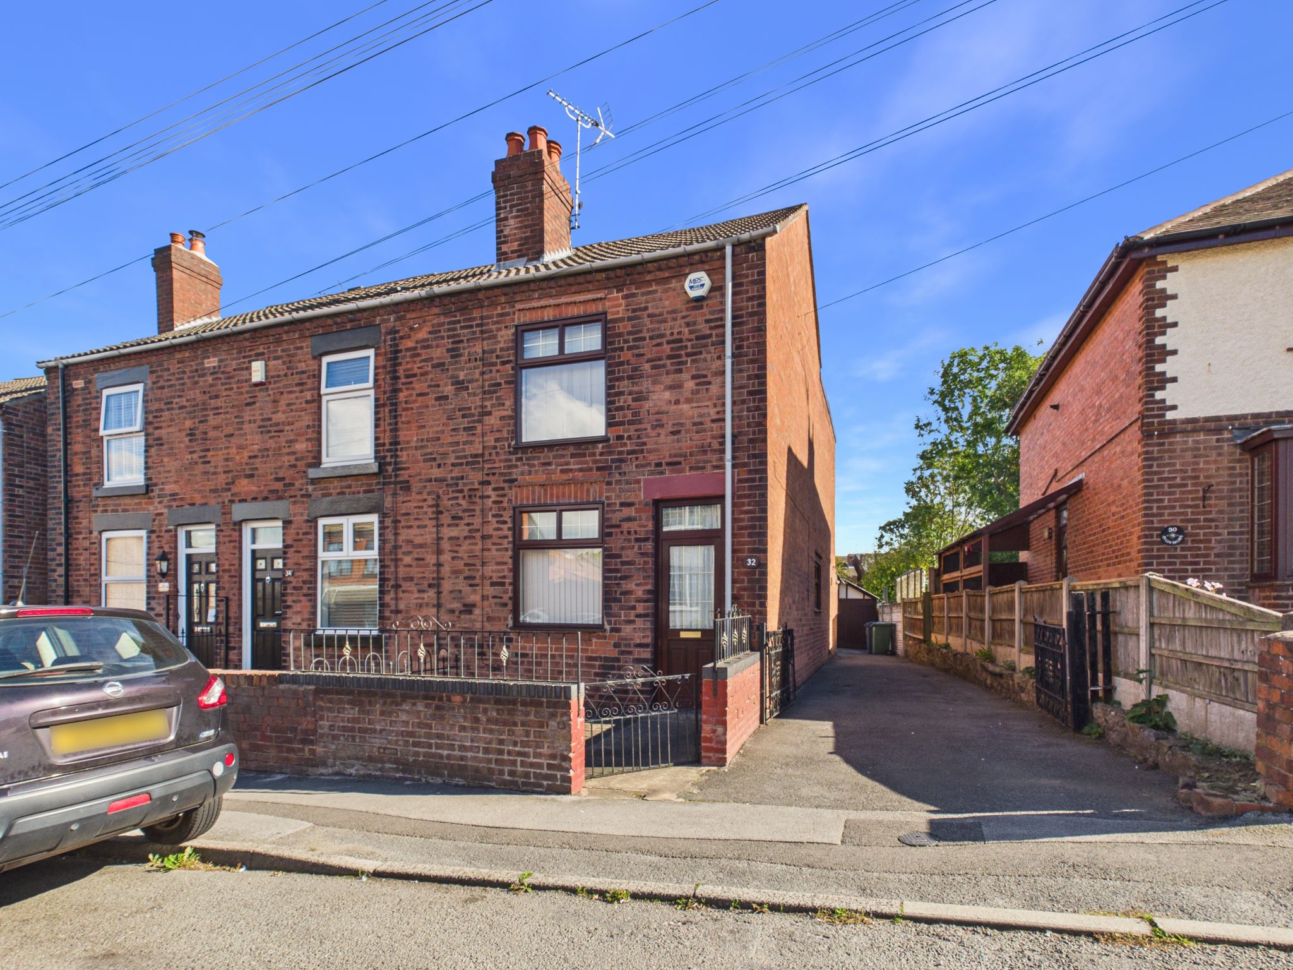
The front of the property is neatly enclosed with a walled frontage, adding character while providing a defined and private entrance space. there is a path that leads to the fully enclosed garden that is mainly laid to lawn and offers a patio area for seating to enjoy the summer evenings.


£240,000

£280,000
£140,000

£290,000

£180,000

£470,000

£330,000

£330,000

£140,000

£310,000






"*" indicates required fields
"*" indicates required fields