




2 Bed Terraced House Sold STC
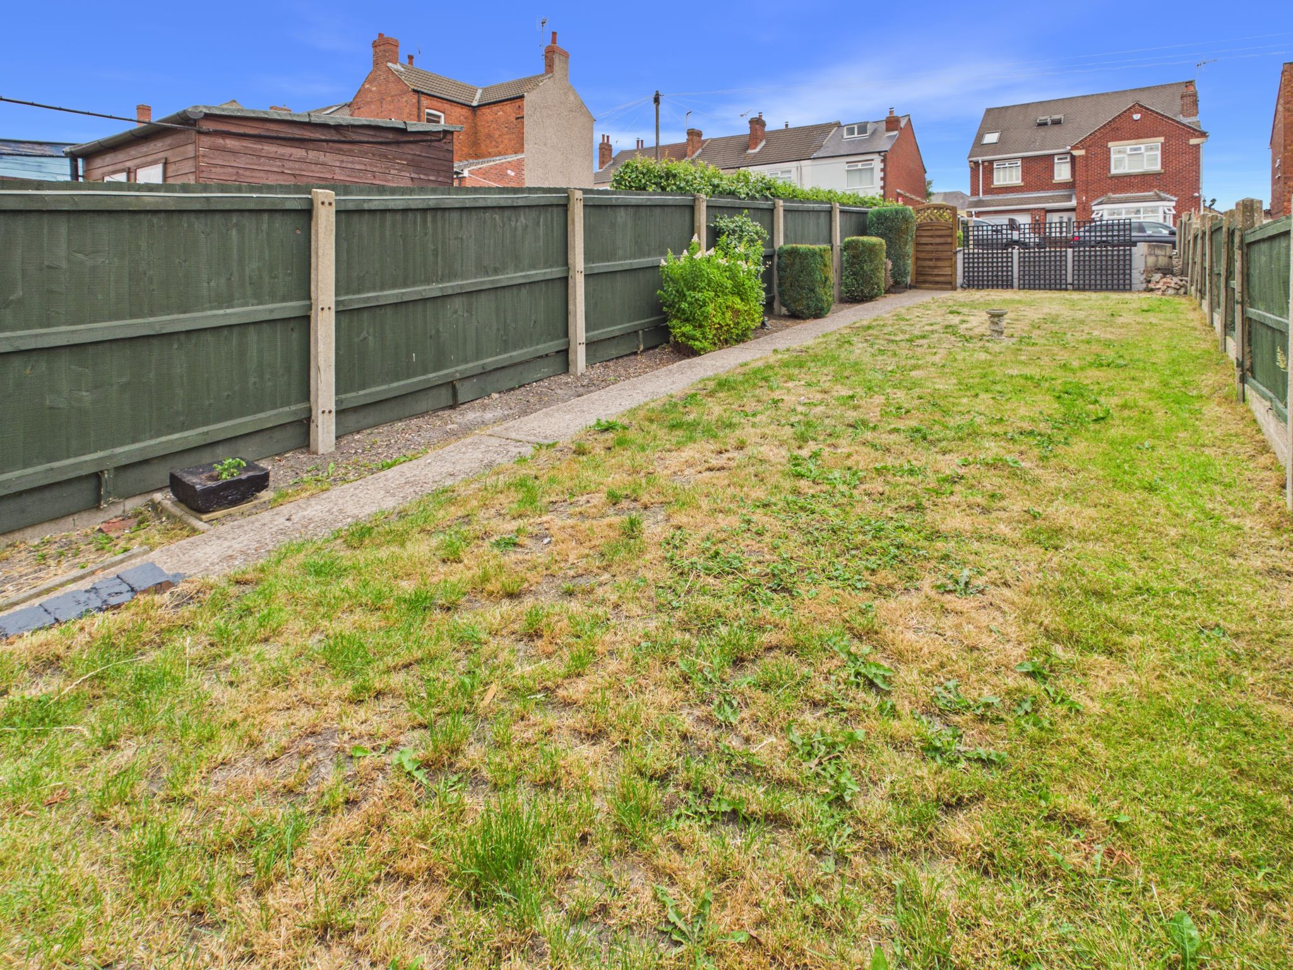
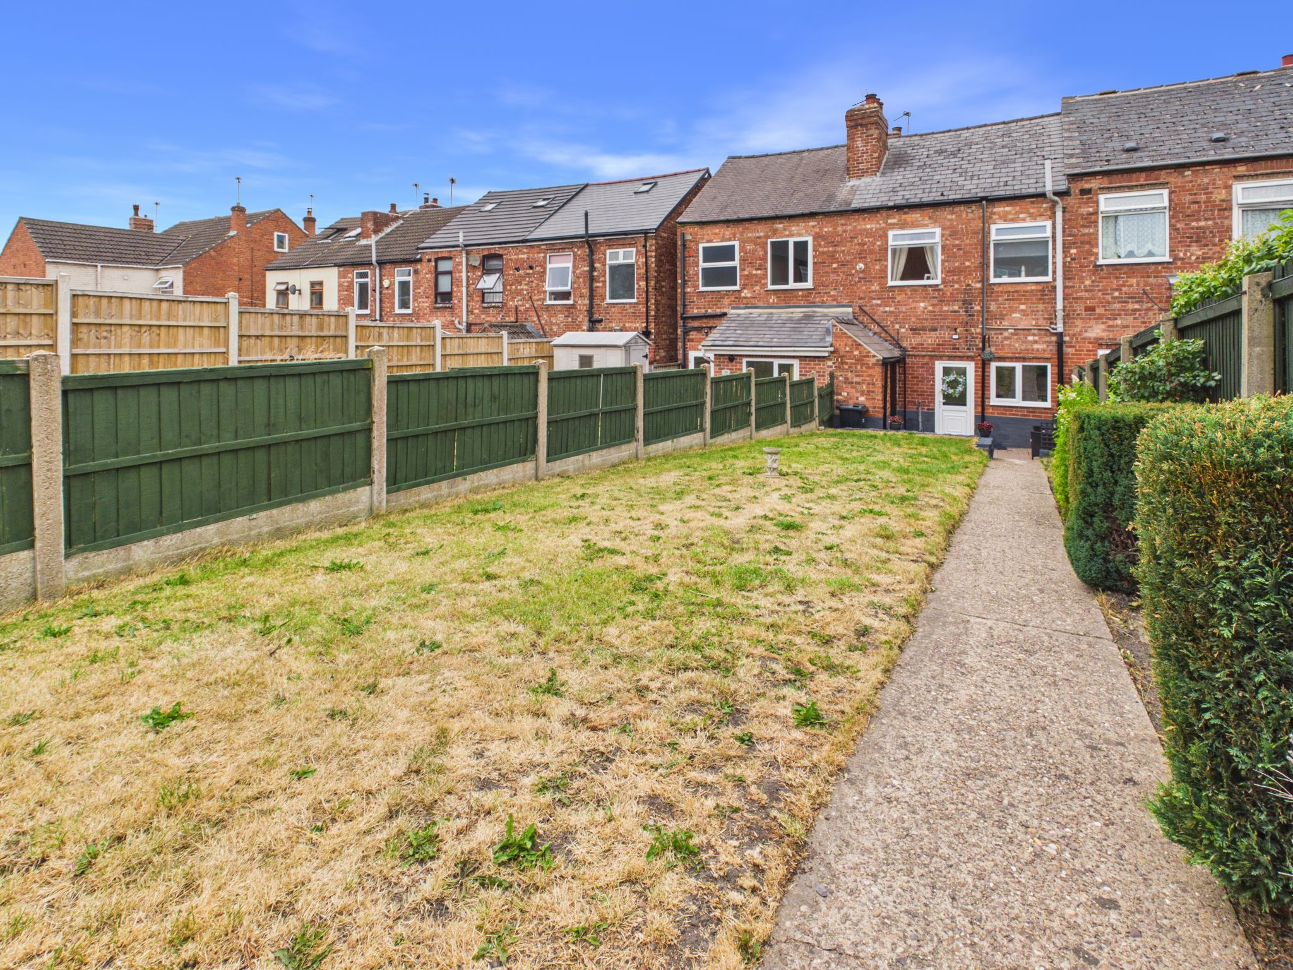
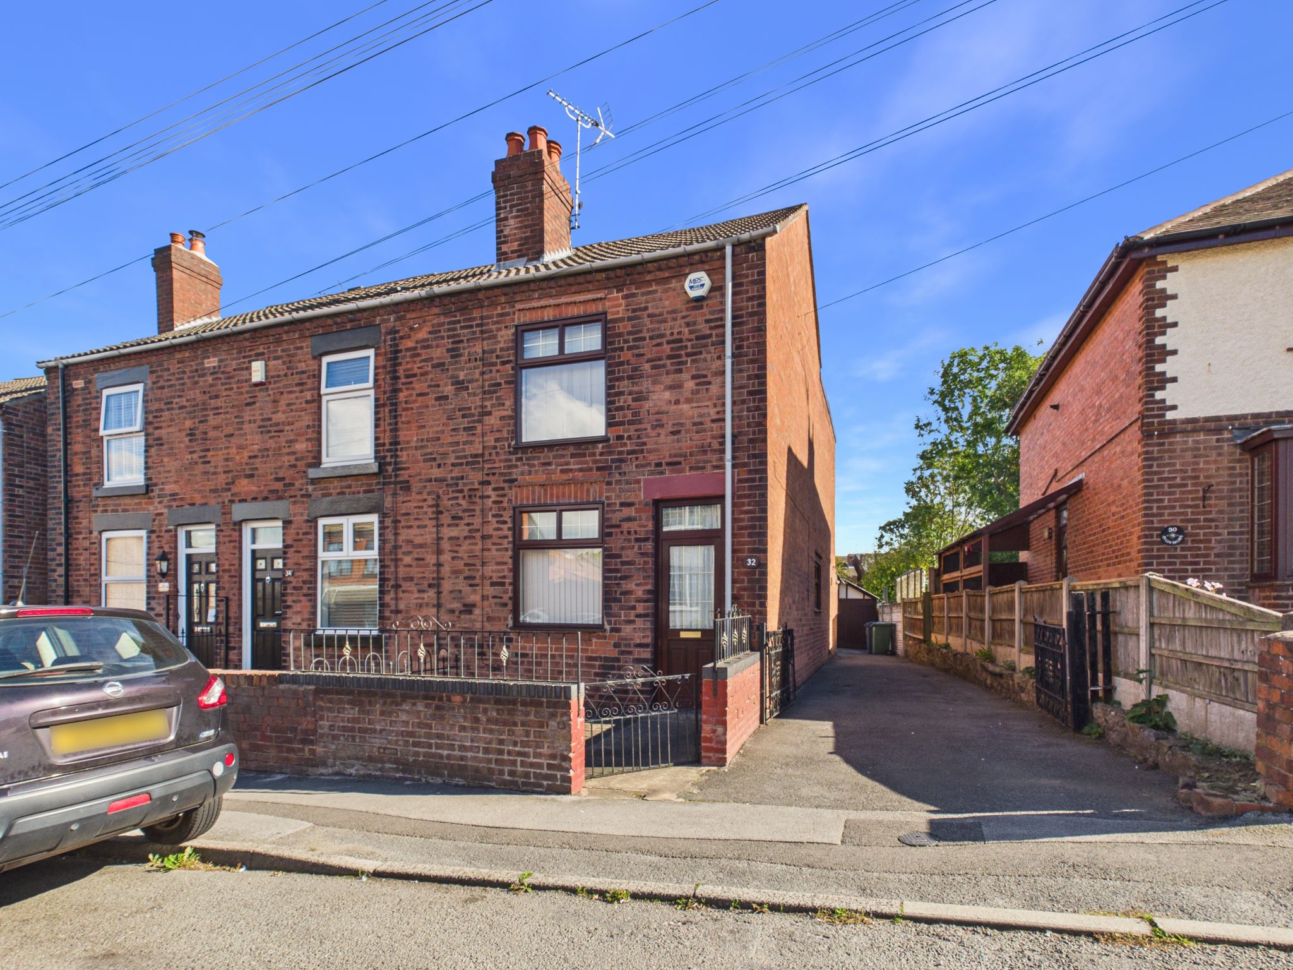
Discover this charming two-bedroom terraced house in the heart of Pinxton, perfect for first-time buyers or small families. Boasting a spacious lounge filled with natural light, the home offers a freshly fitted kitchen designed for modern living and newly fitted carpets upstairs, enhancing comfort throughout. Outside, you'll find a driveway to the rear, providing convenient off-street parking, alongside an extensive garden ideal for relaxing or entertaining. Situated close to local amenities and well-served by bus routes, this property combines practical living with excellent connectivity, making it a truly inviting place to call home.
Entrance
Accessed from the front elevation via a uPVC door. With carpet flooring, radiator, pendant lighting, door to lounge and stairs leading to first floor landing.
Lounge
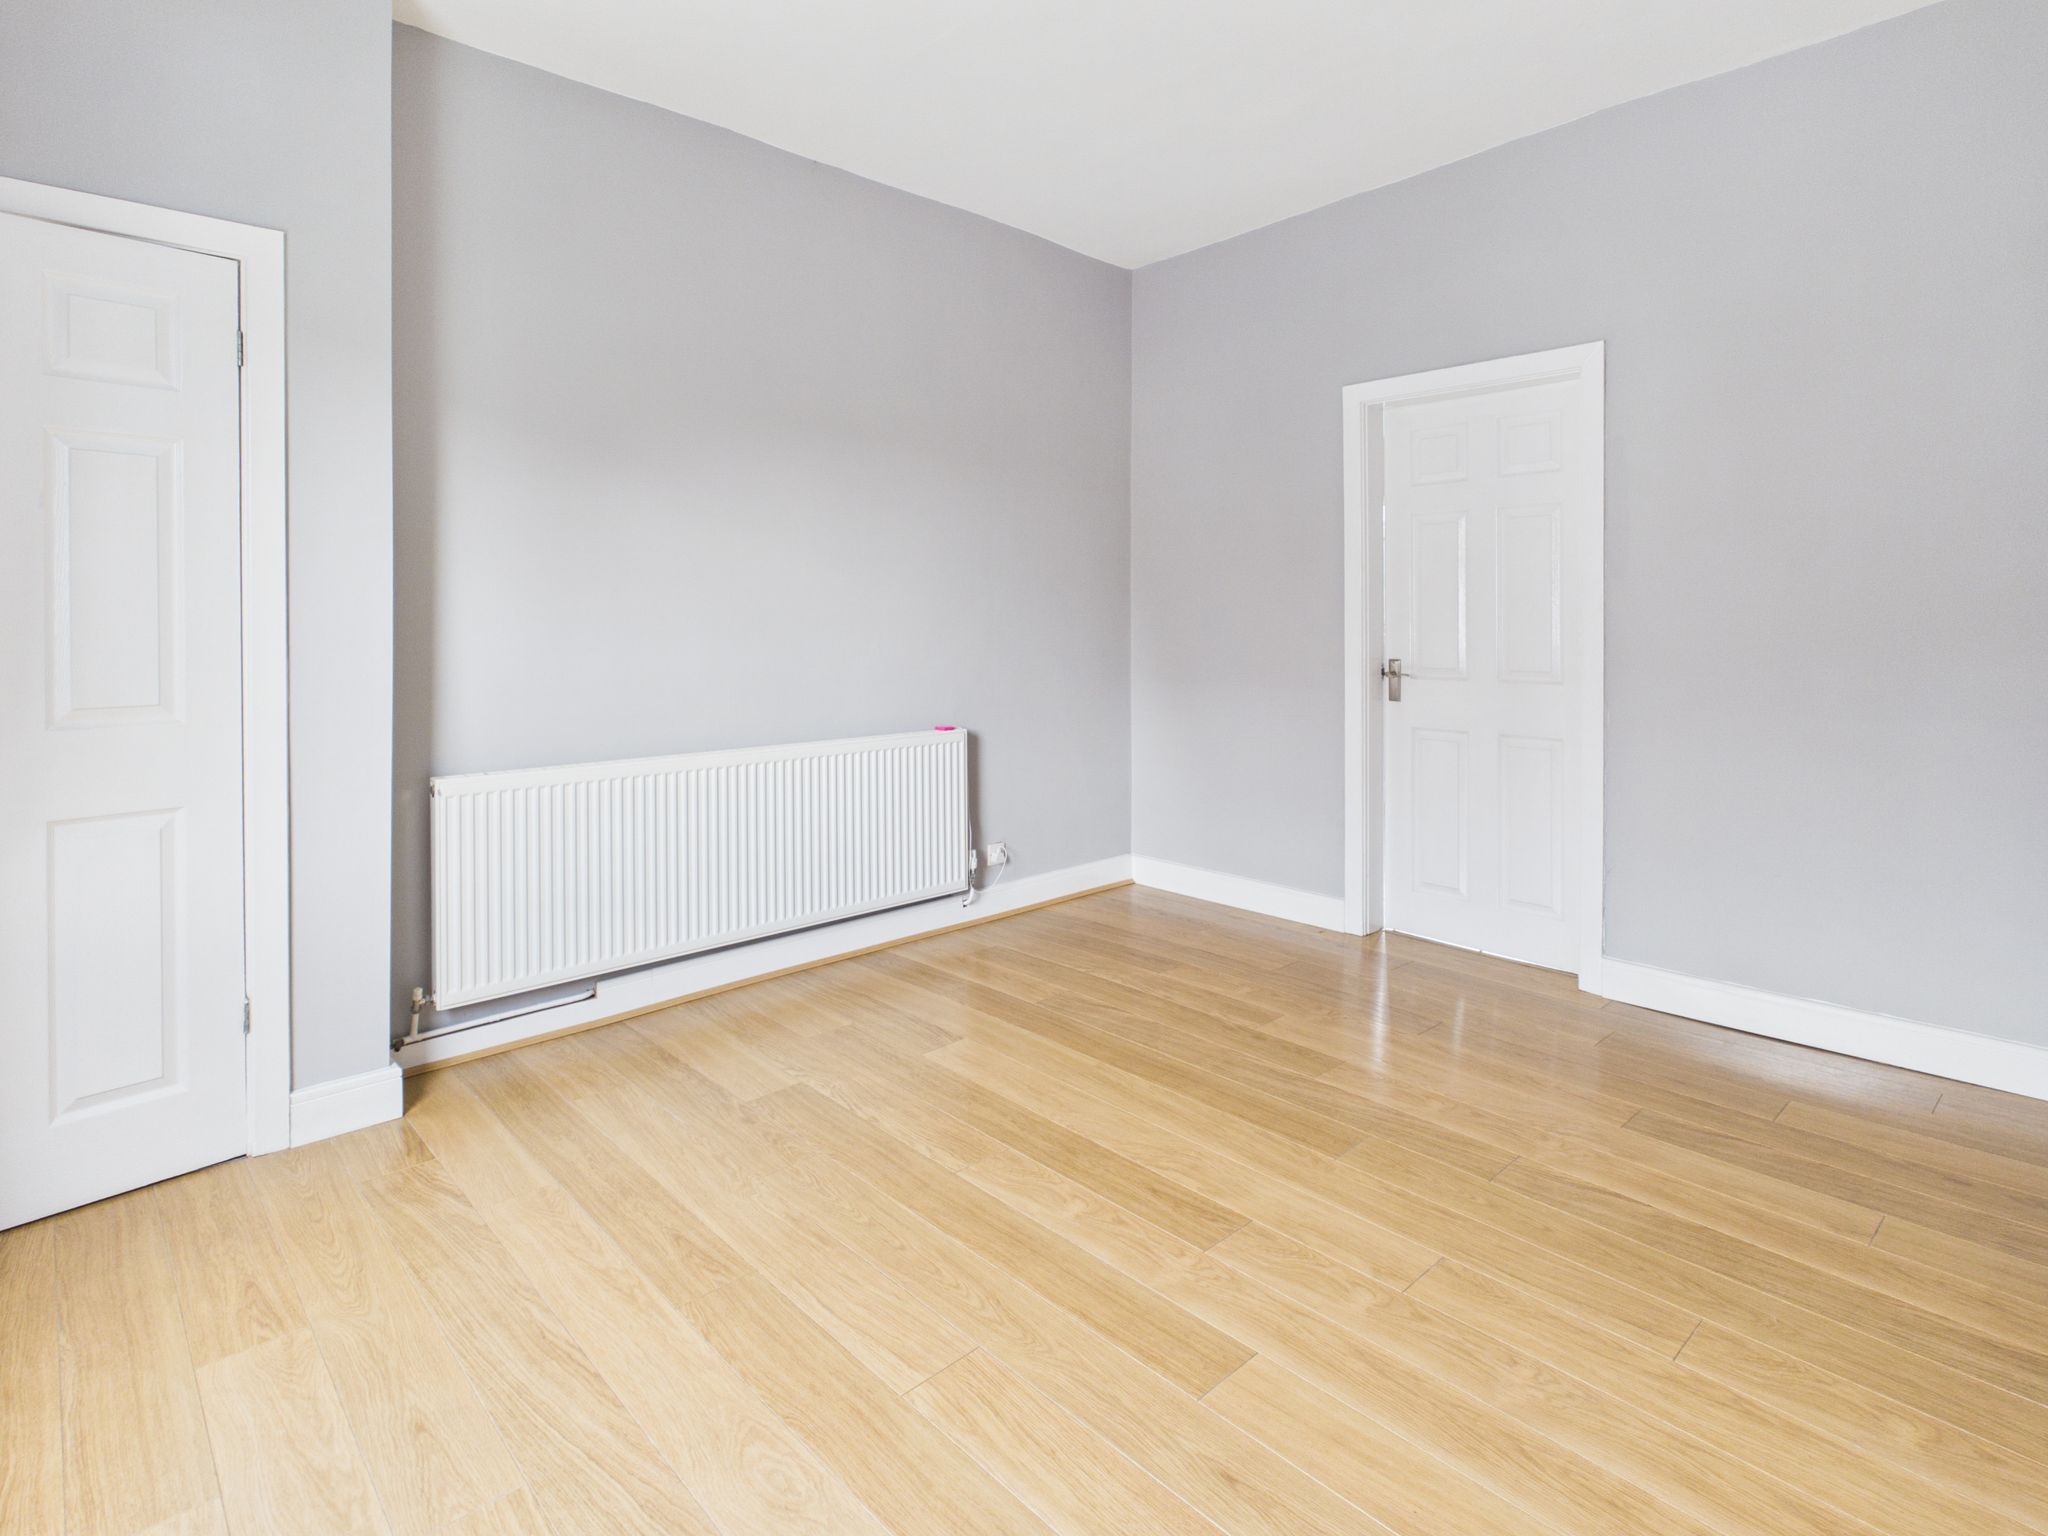
With laminate flooring, radiator, decorative ceiling light and uPVC window to front elevation. Door leading to kitchen/diner.
Kitchen/Diner
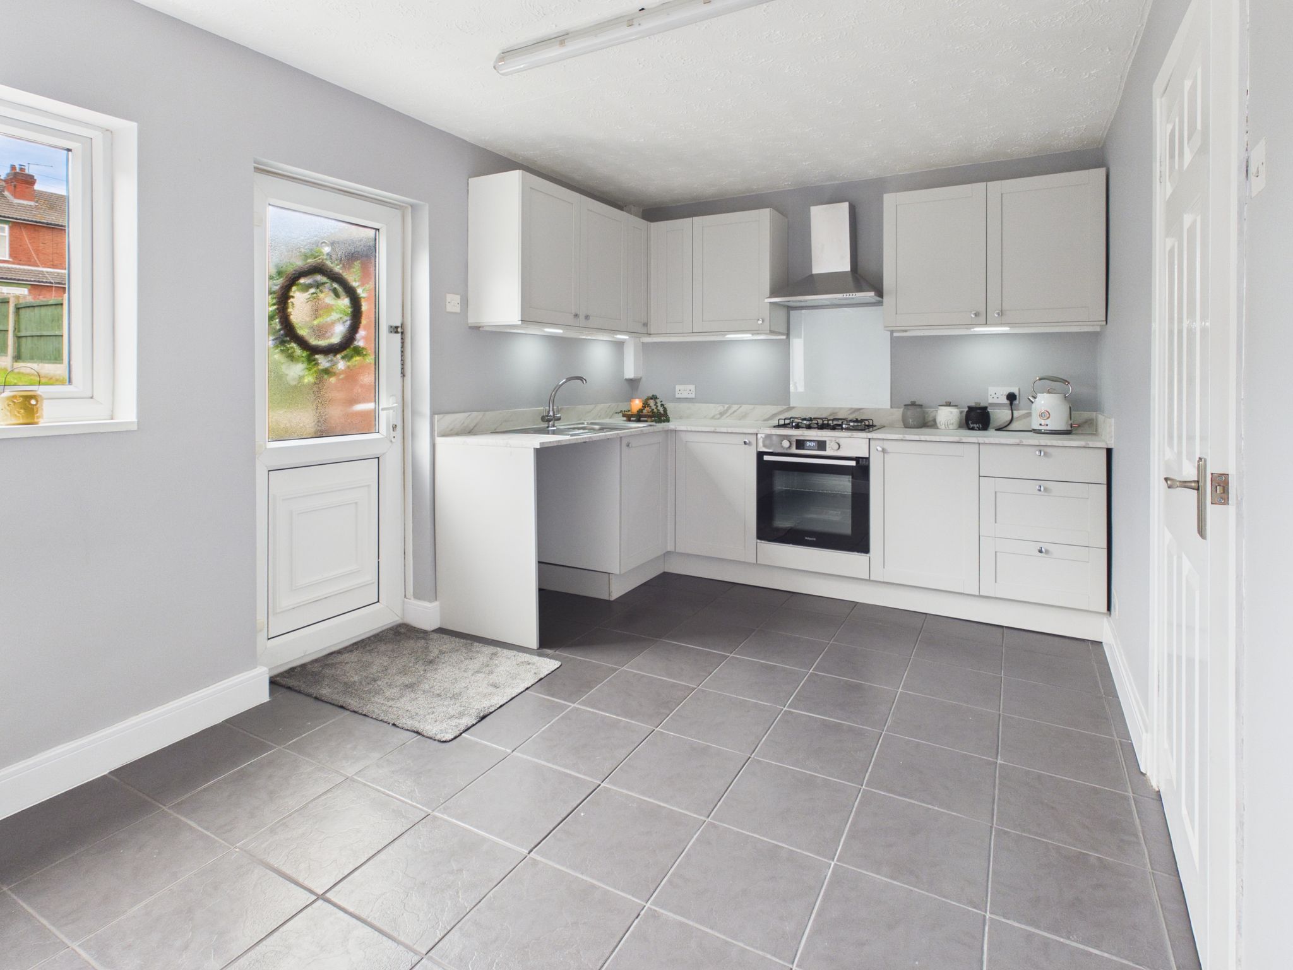
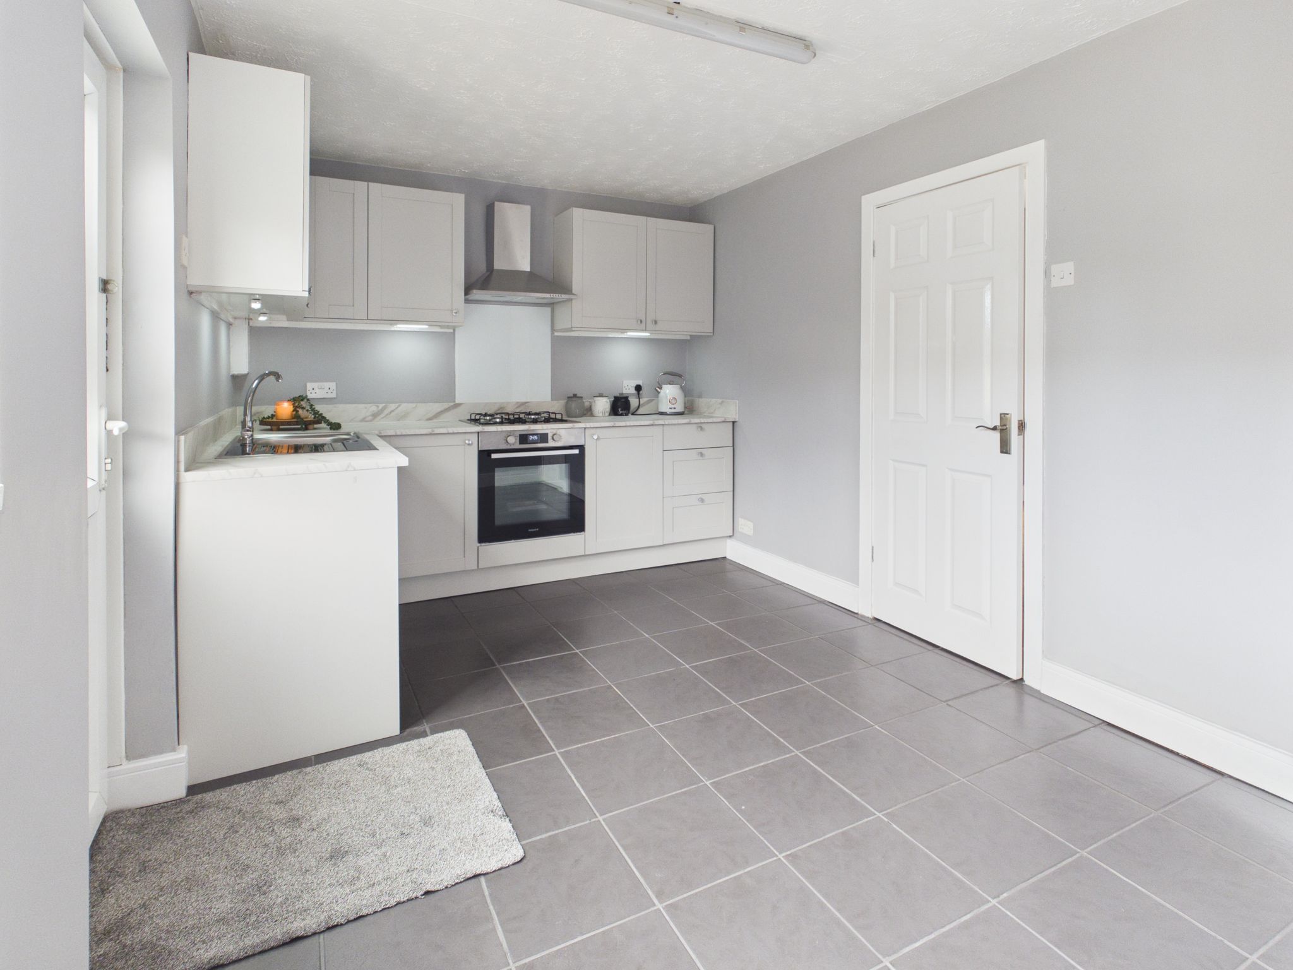
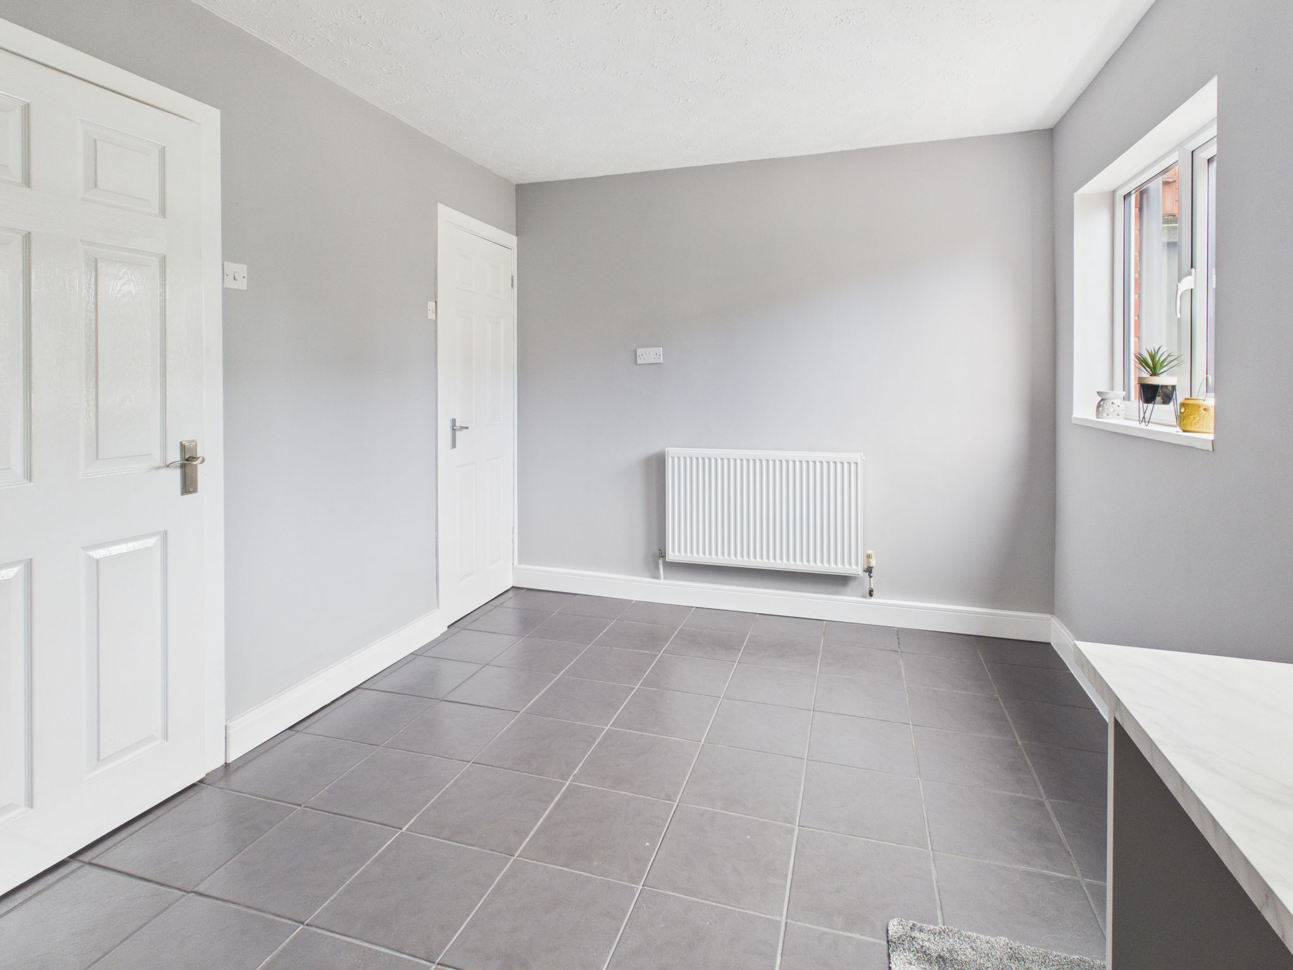
Fitted with brand-new modern wall and base units with square edge work surface incorporating a stainless steel sink/drainer having mixer tap. Integrated appliances include fan assisted electric oven with a four ring gas hob and extractor fan over. Space and plumbing for washing machine. With ceramic tiled flooring, radiator and strip lighting to ceiling. Having uPVC window to rear elevation, door leading to under stairs storage cupboard and part glazed uPVC door gives access to rear garden.
Stairs & Landing
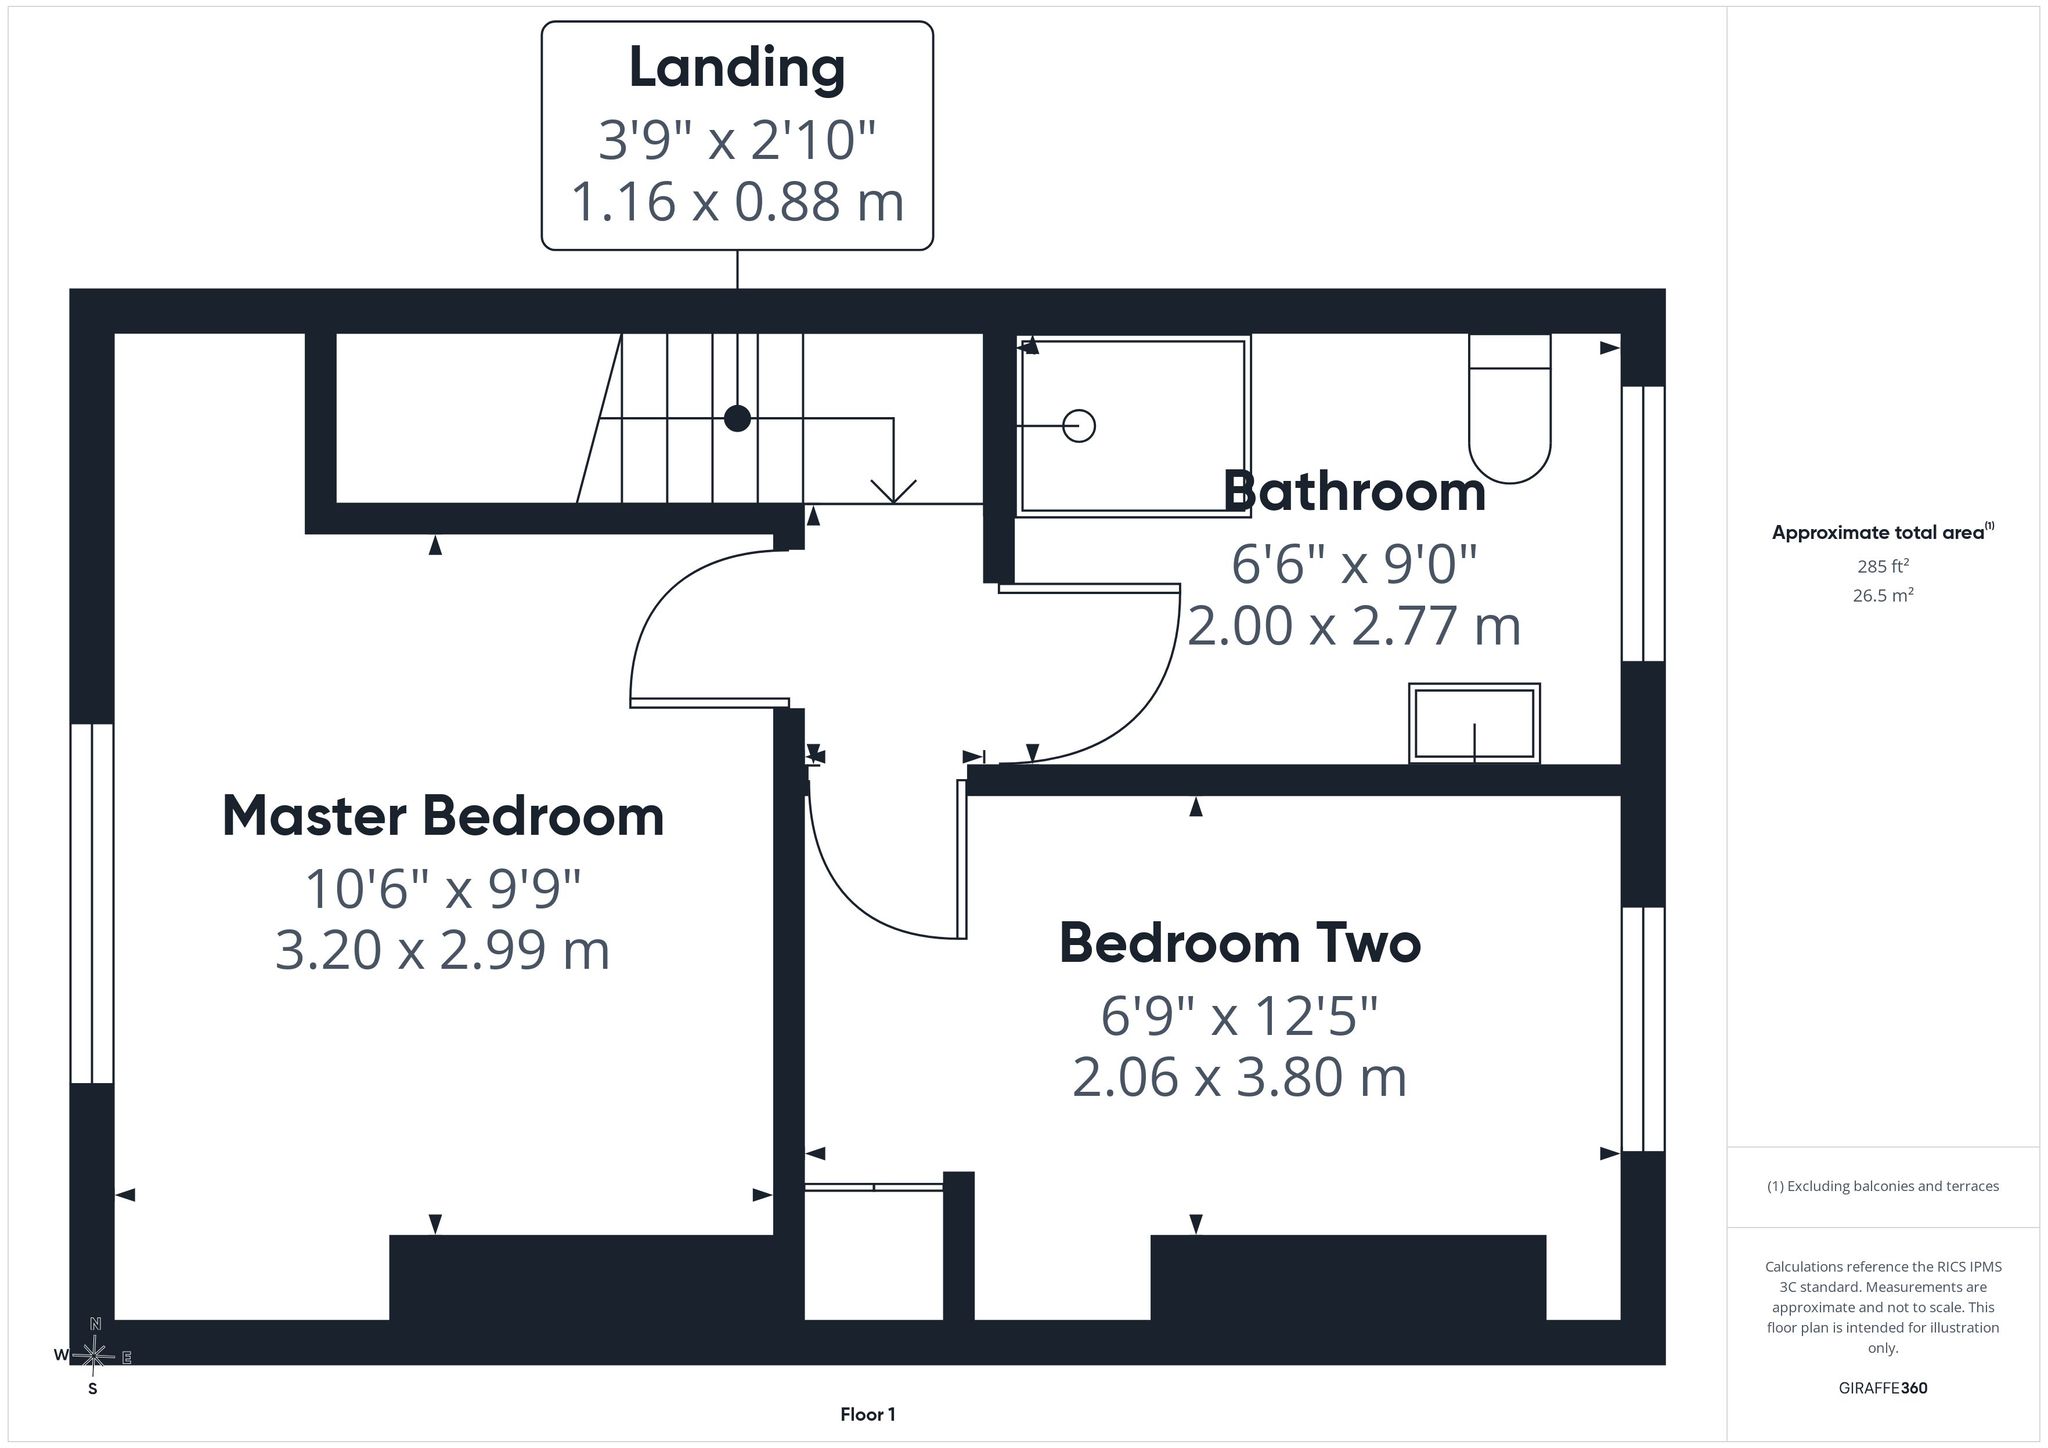
With carpet flooring, pendant light and doors leading to all upstairs rooms.
Master Bedroom
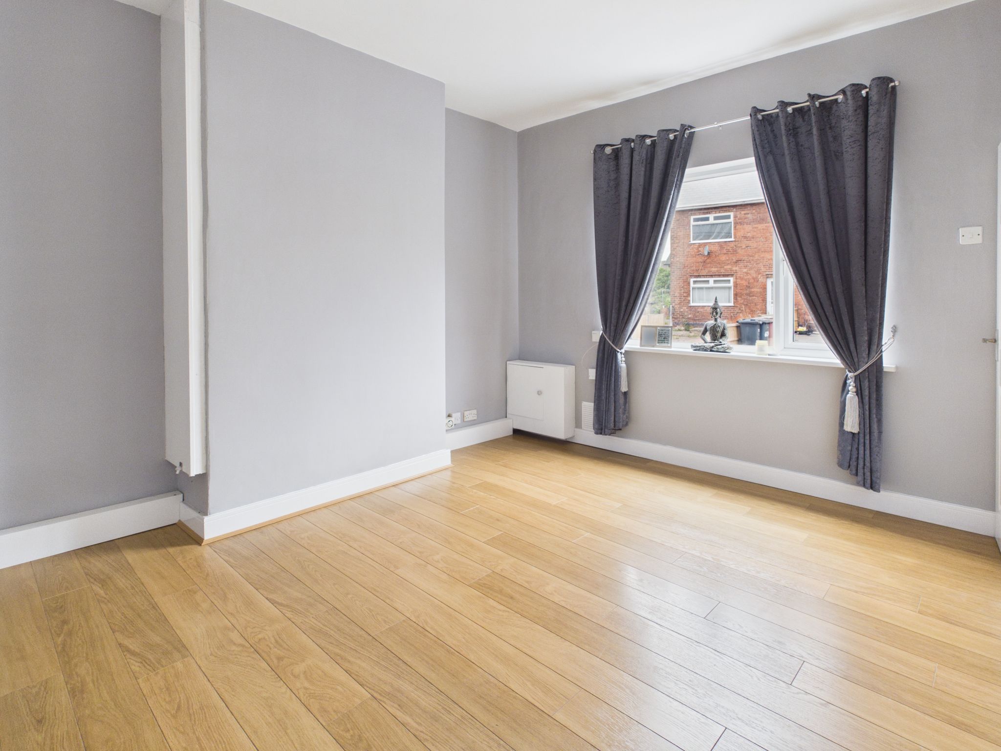
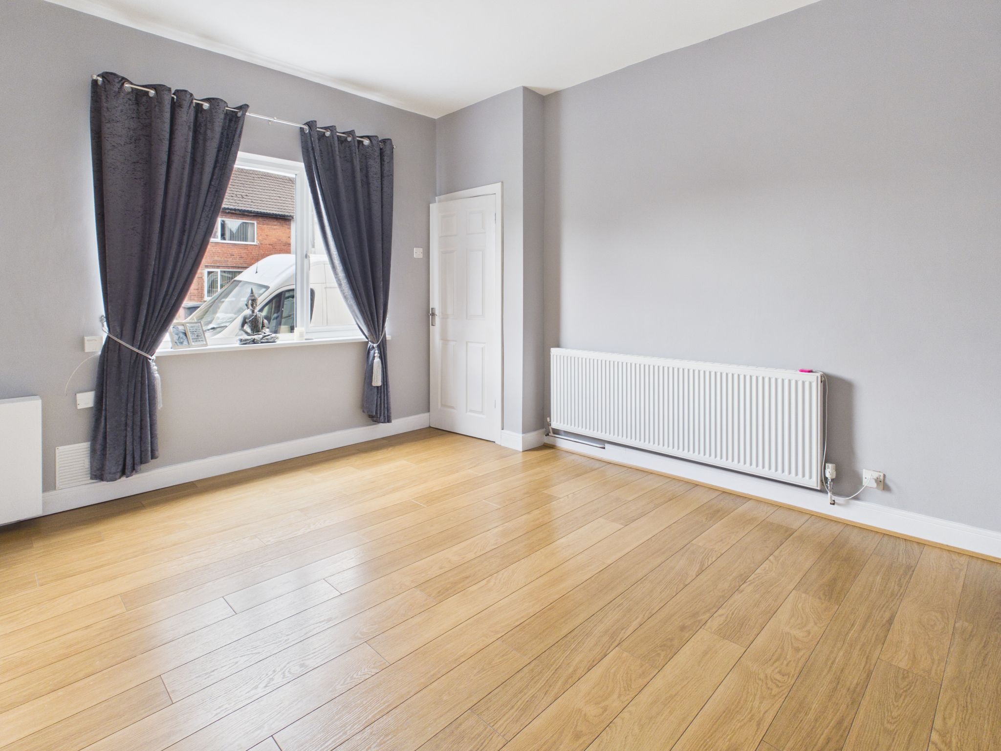
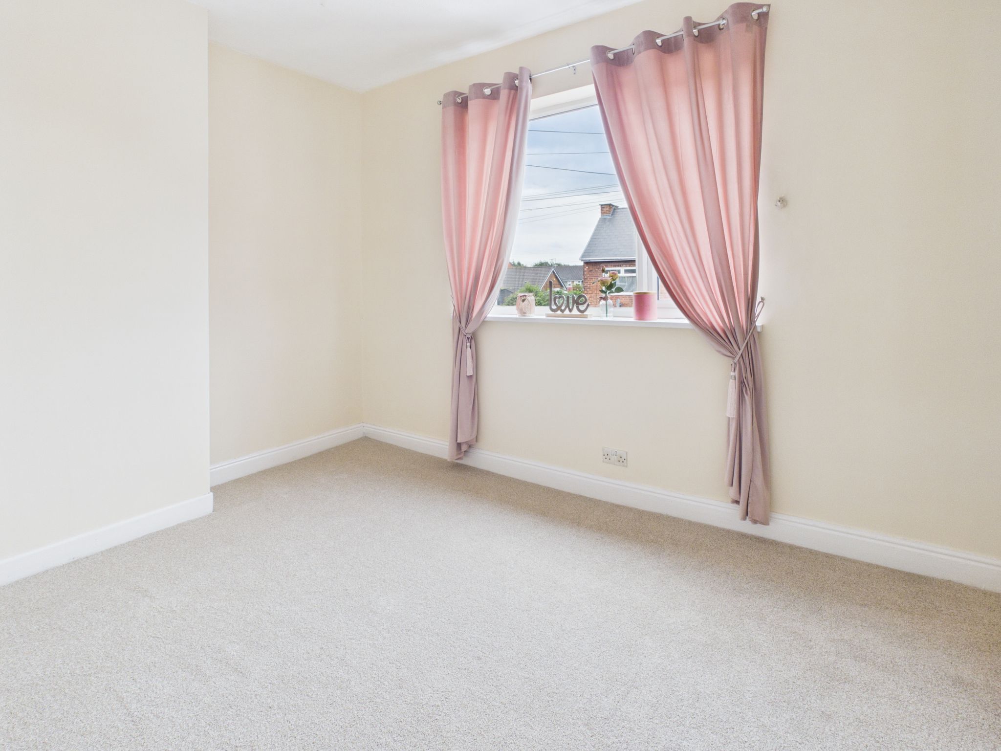
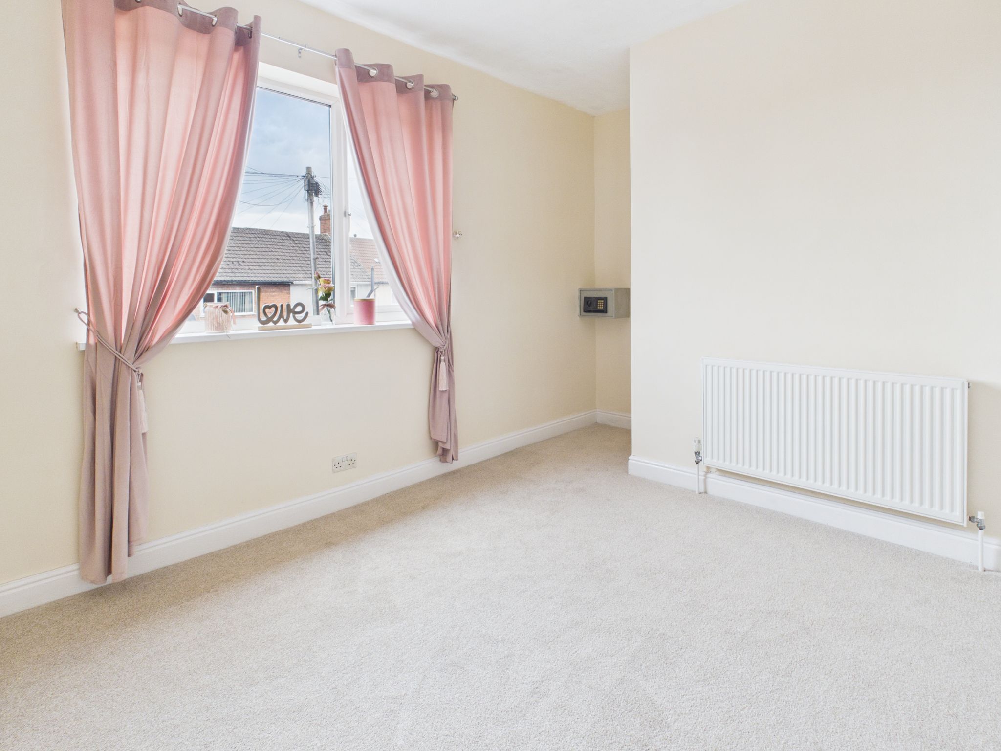
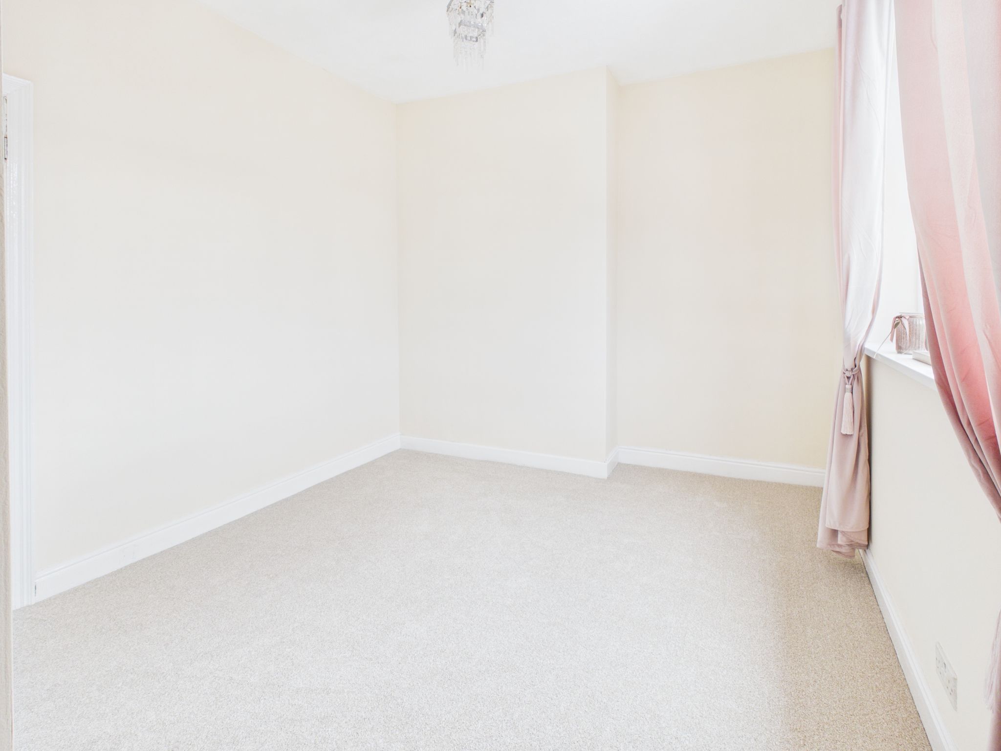
With newly fitted carpet flooring, radiator, pendant light and uPVC window to front elevation.
Bedroom Two
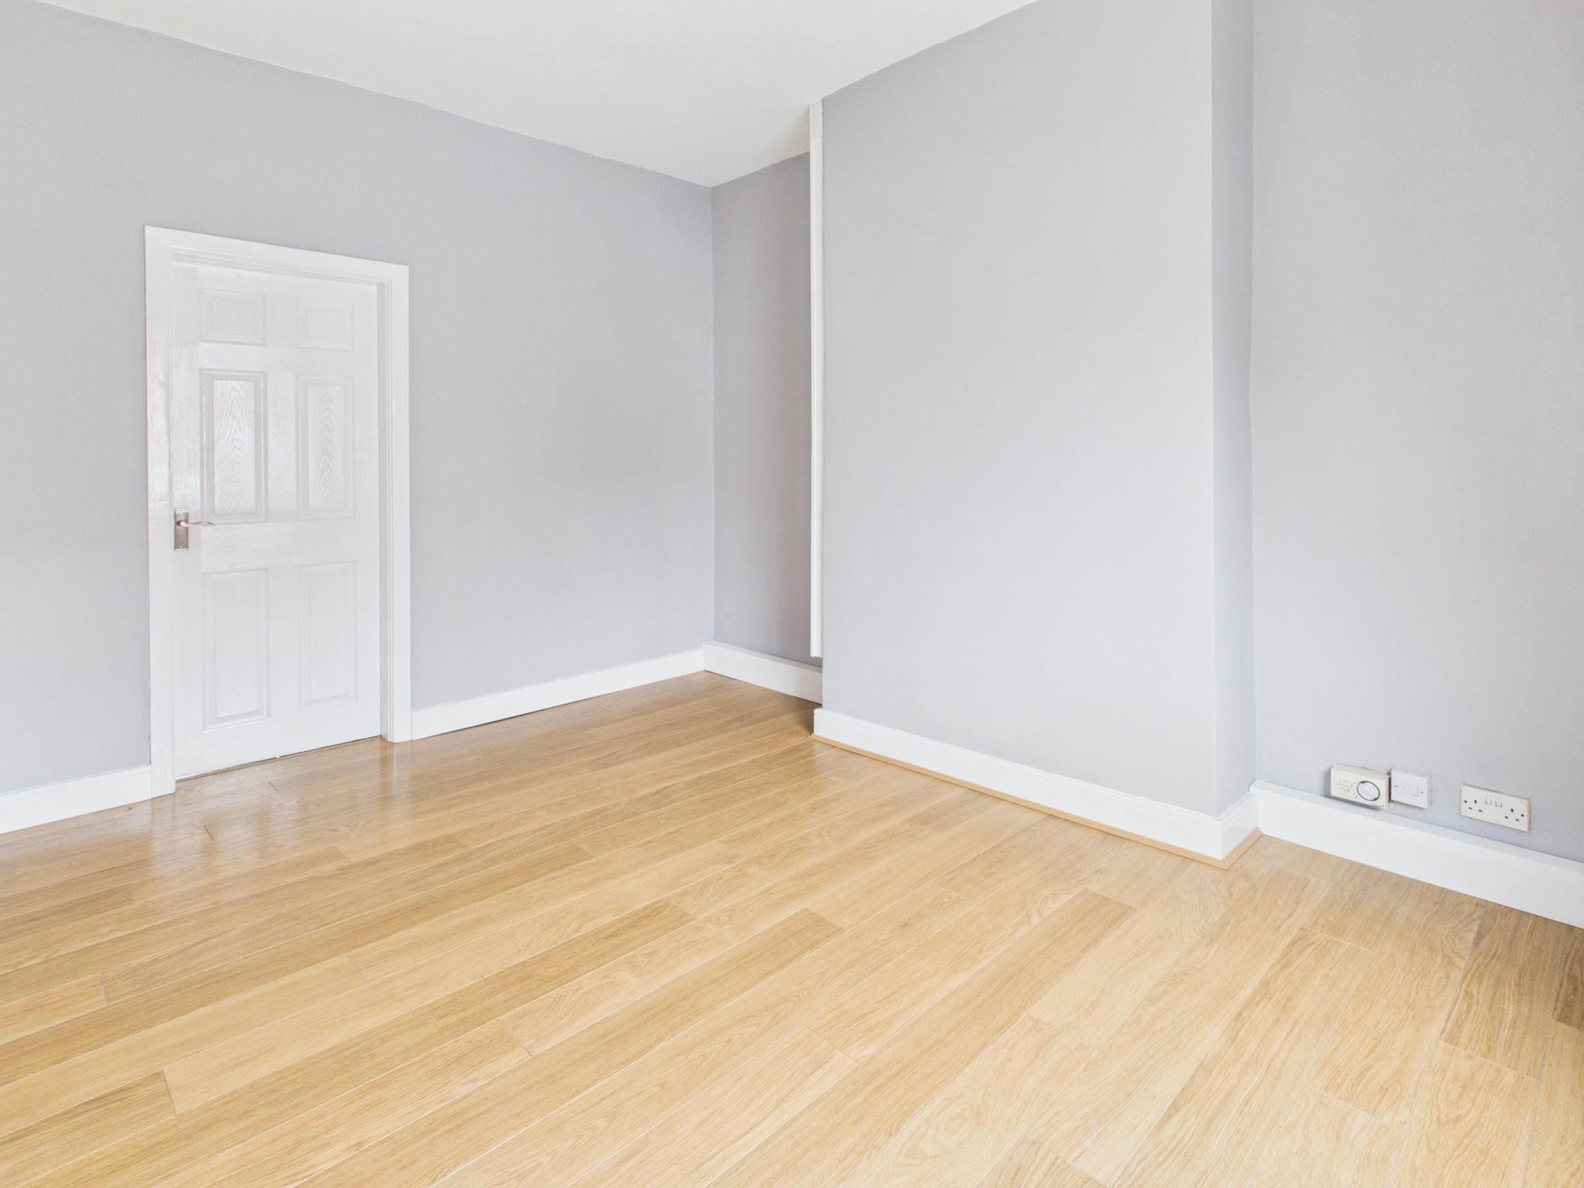
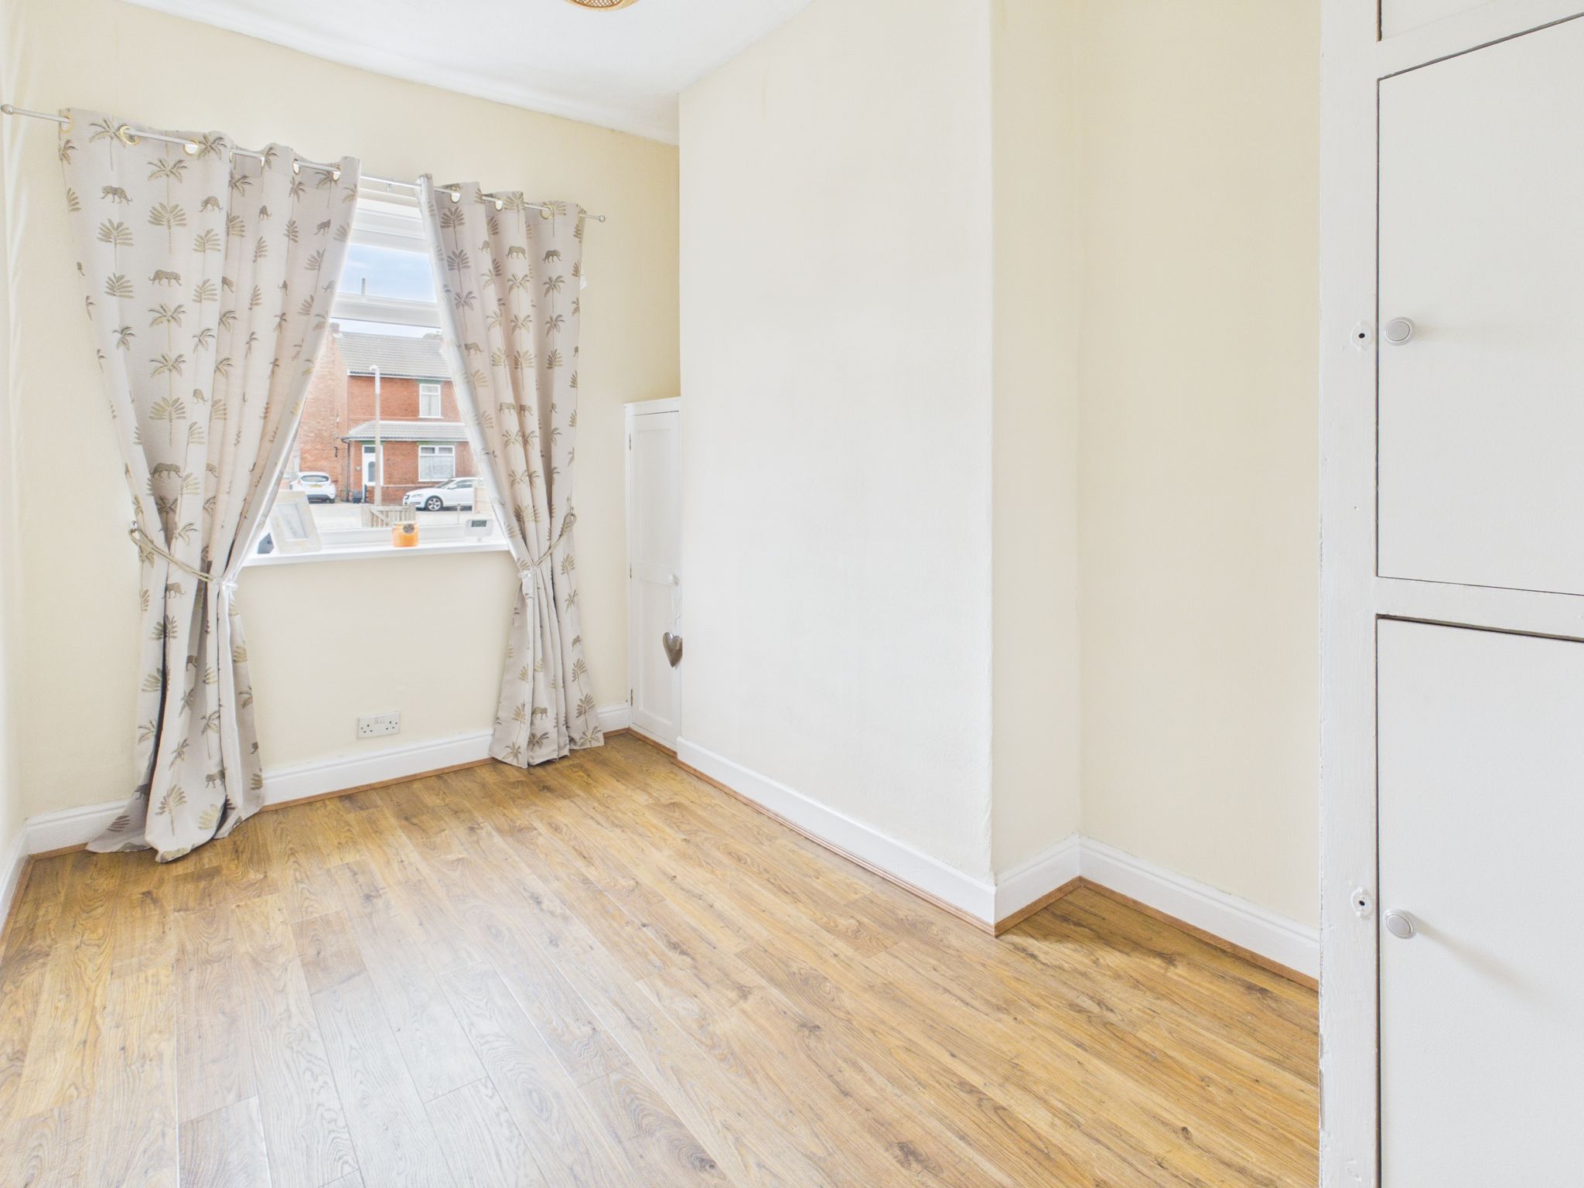
With laminate flooring, radiator, pendant light and uPVC window to rear elevation. Benefitting from built in cupboards providing extra storage.
Family Bathroom
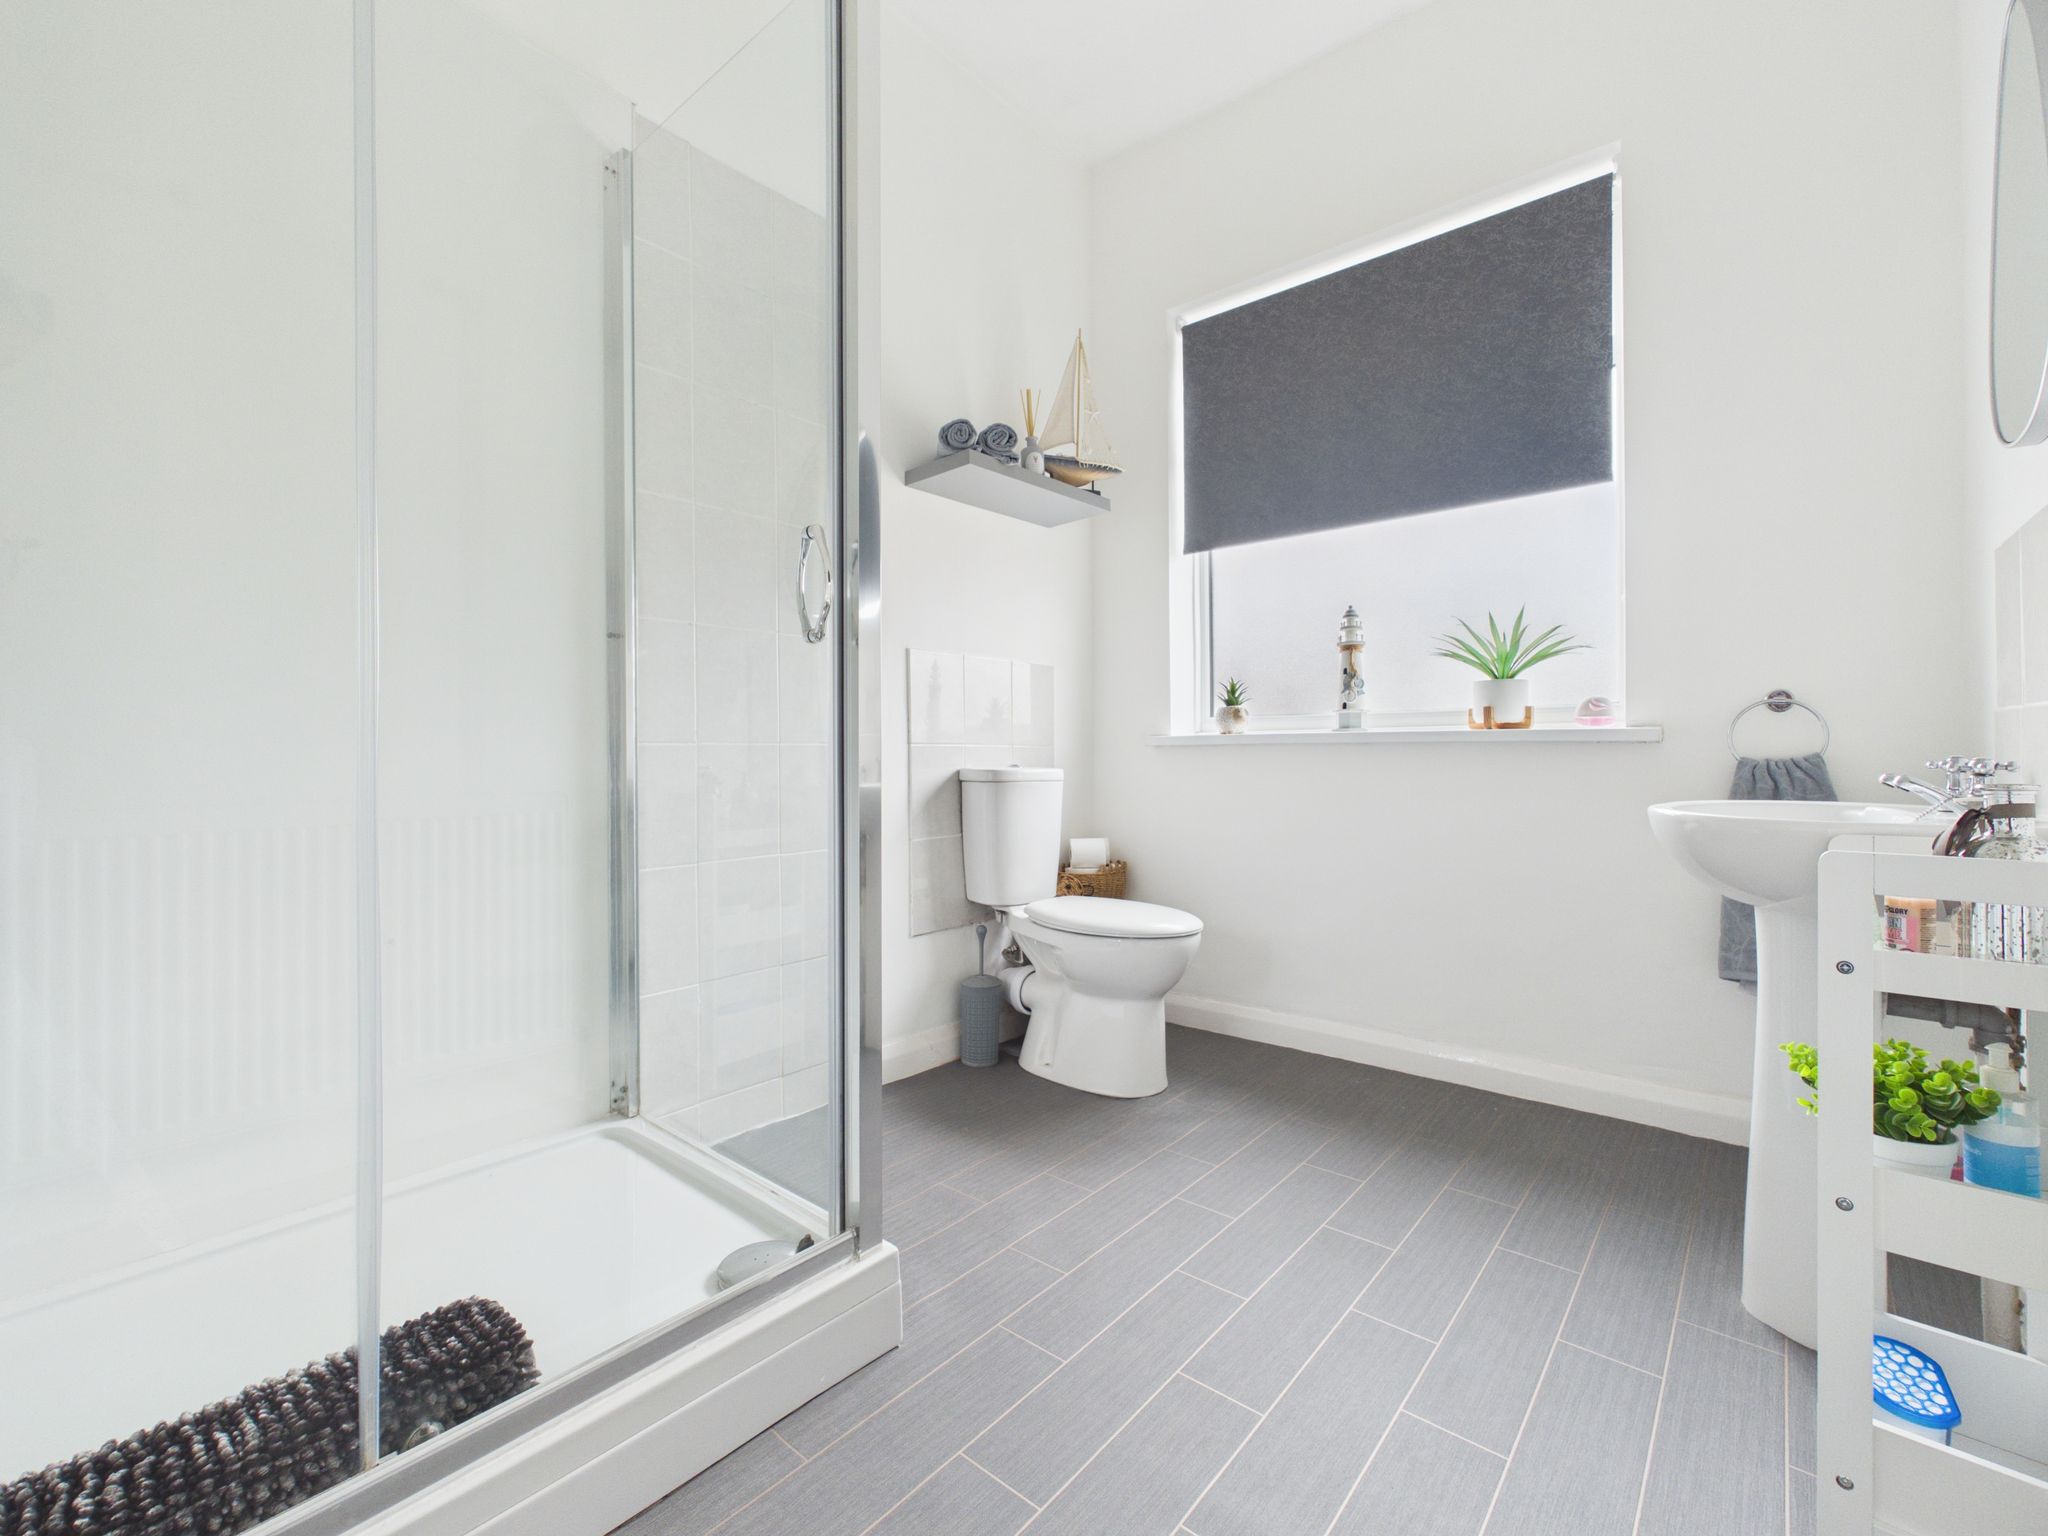
Fitted with a two piece suite comprising a low flush WC and hand wash basin. Benefitting from a walk-in enclosure having a glass screen and mains fed shower over. With cushioned vinyl flooring, part tiled walls, radiator, pendant lighting and obscure uPVC window to rear elevation.
Outside
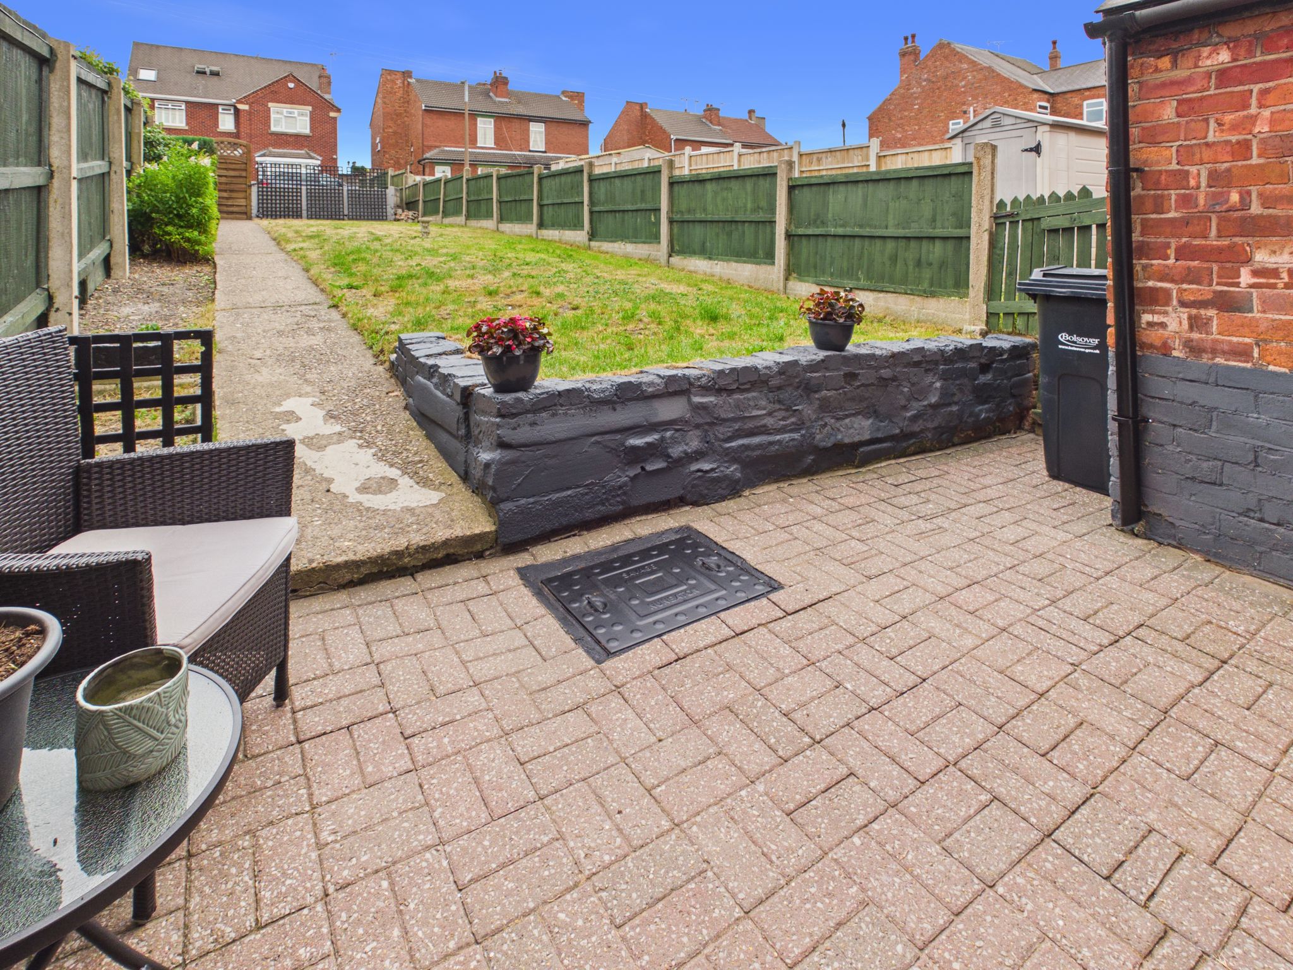
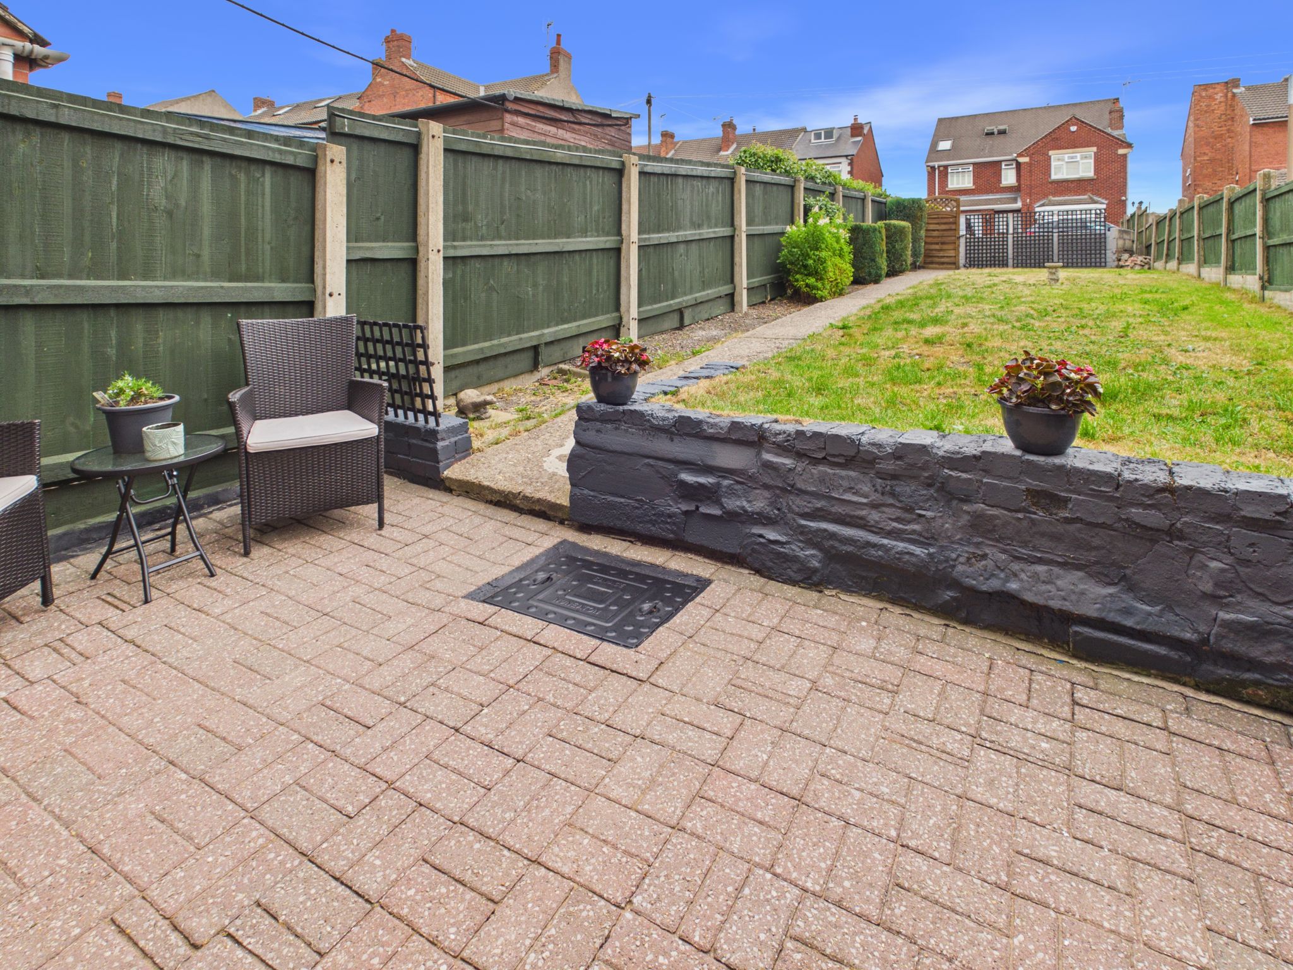
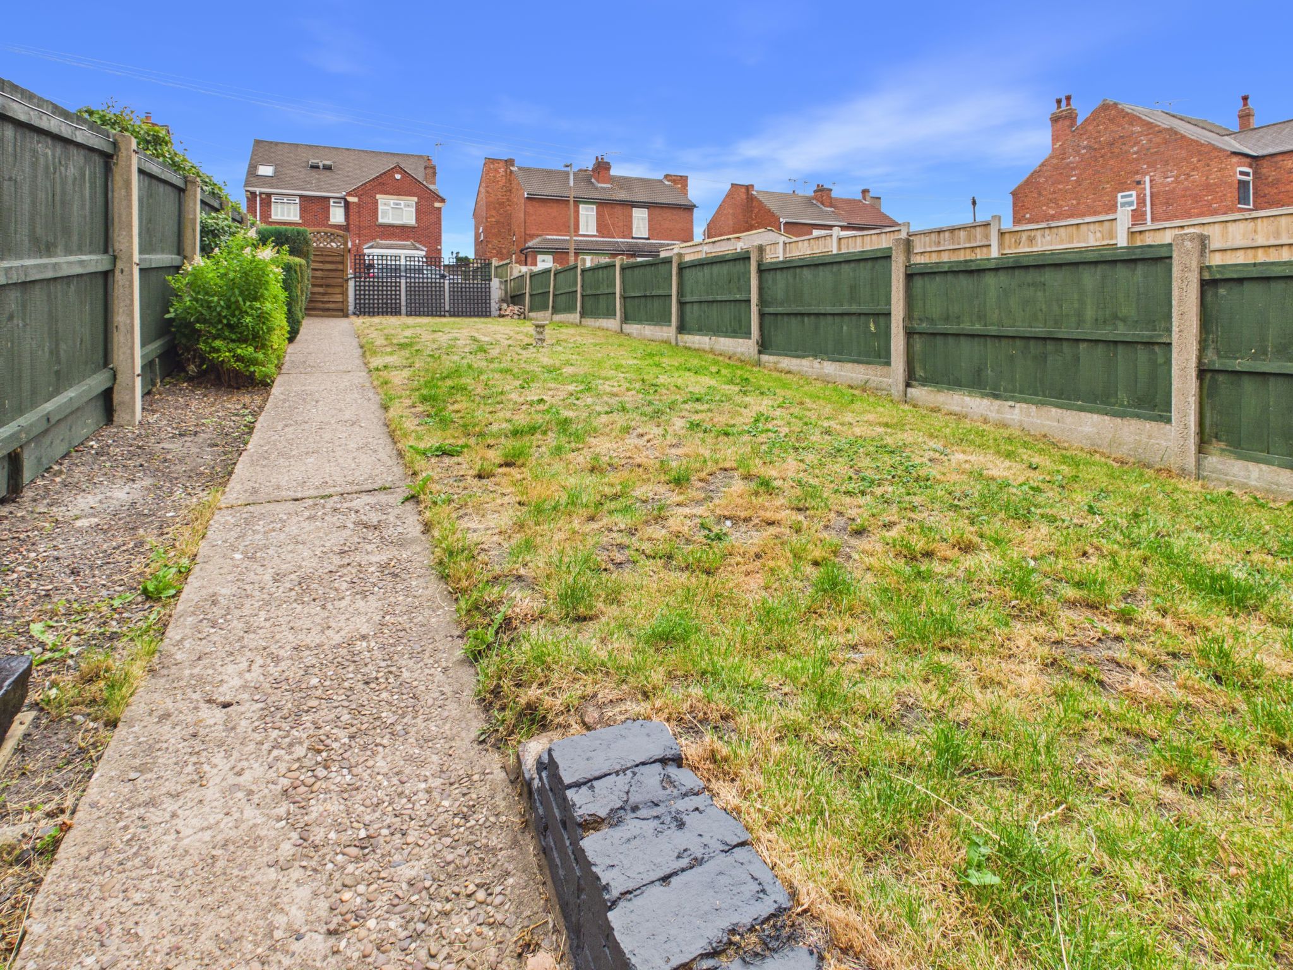
The front of the property is neatly enclosed with a walled frontage, adding character while providing a defined and private entrance space. The rear is fully enclosed and is mainly laid to lawn with a patio area for seating and path that leads to the driveway. Also benefitting from an outbuilding providing extra storage.

£240,000

£280,000
£140,000

£290,000

£180,000

£470,000

£330,000

£330,000

£140,000

£310,000






"*" indicates required fields
"*" indicates required fields