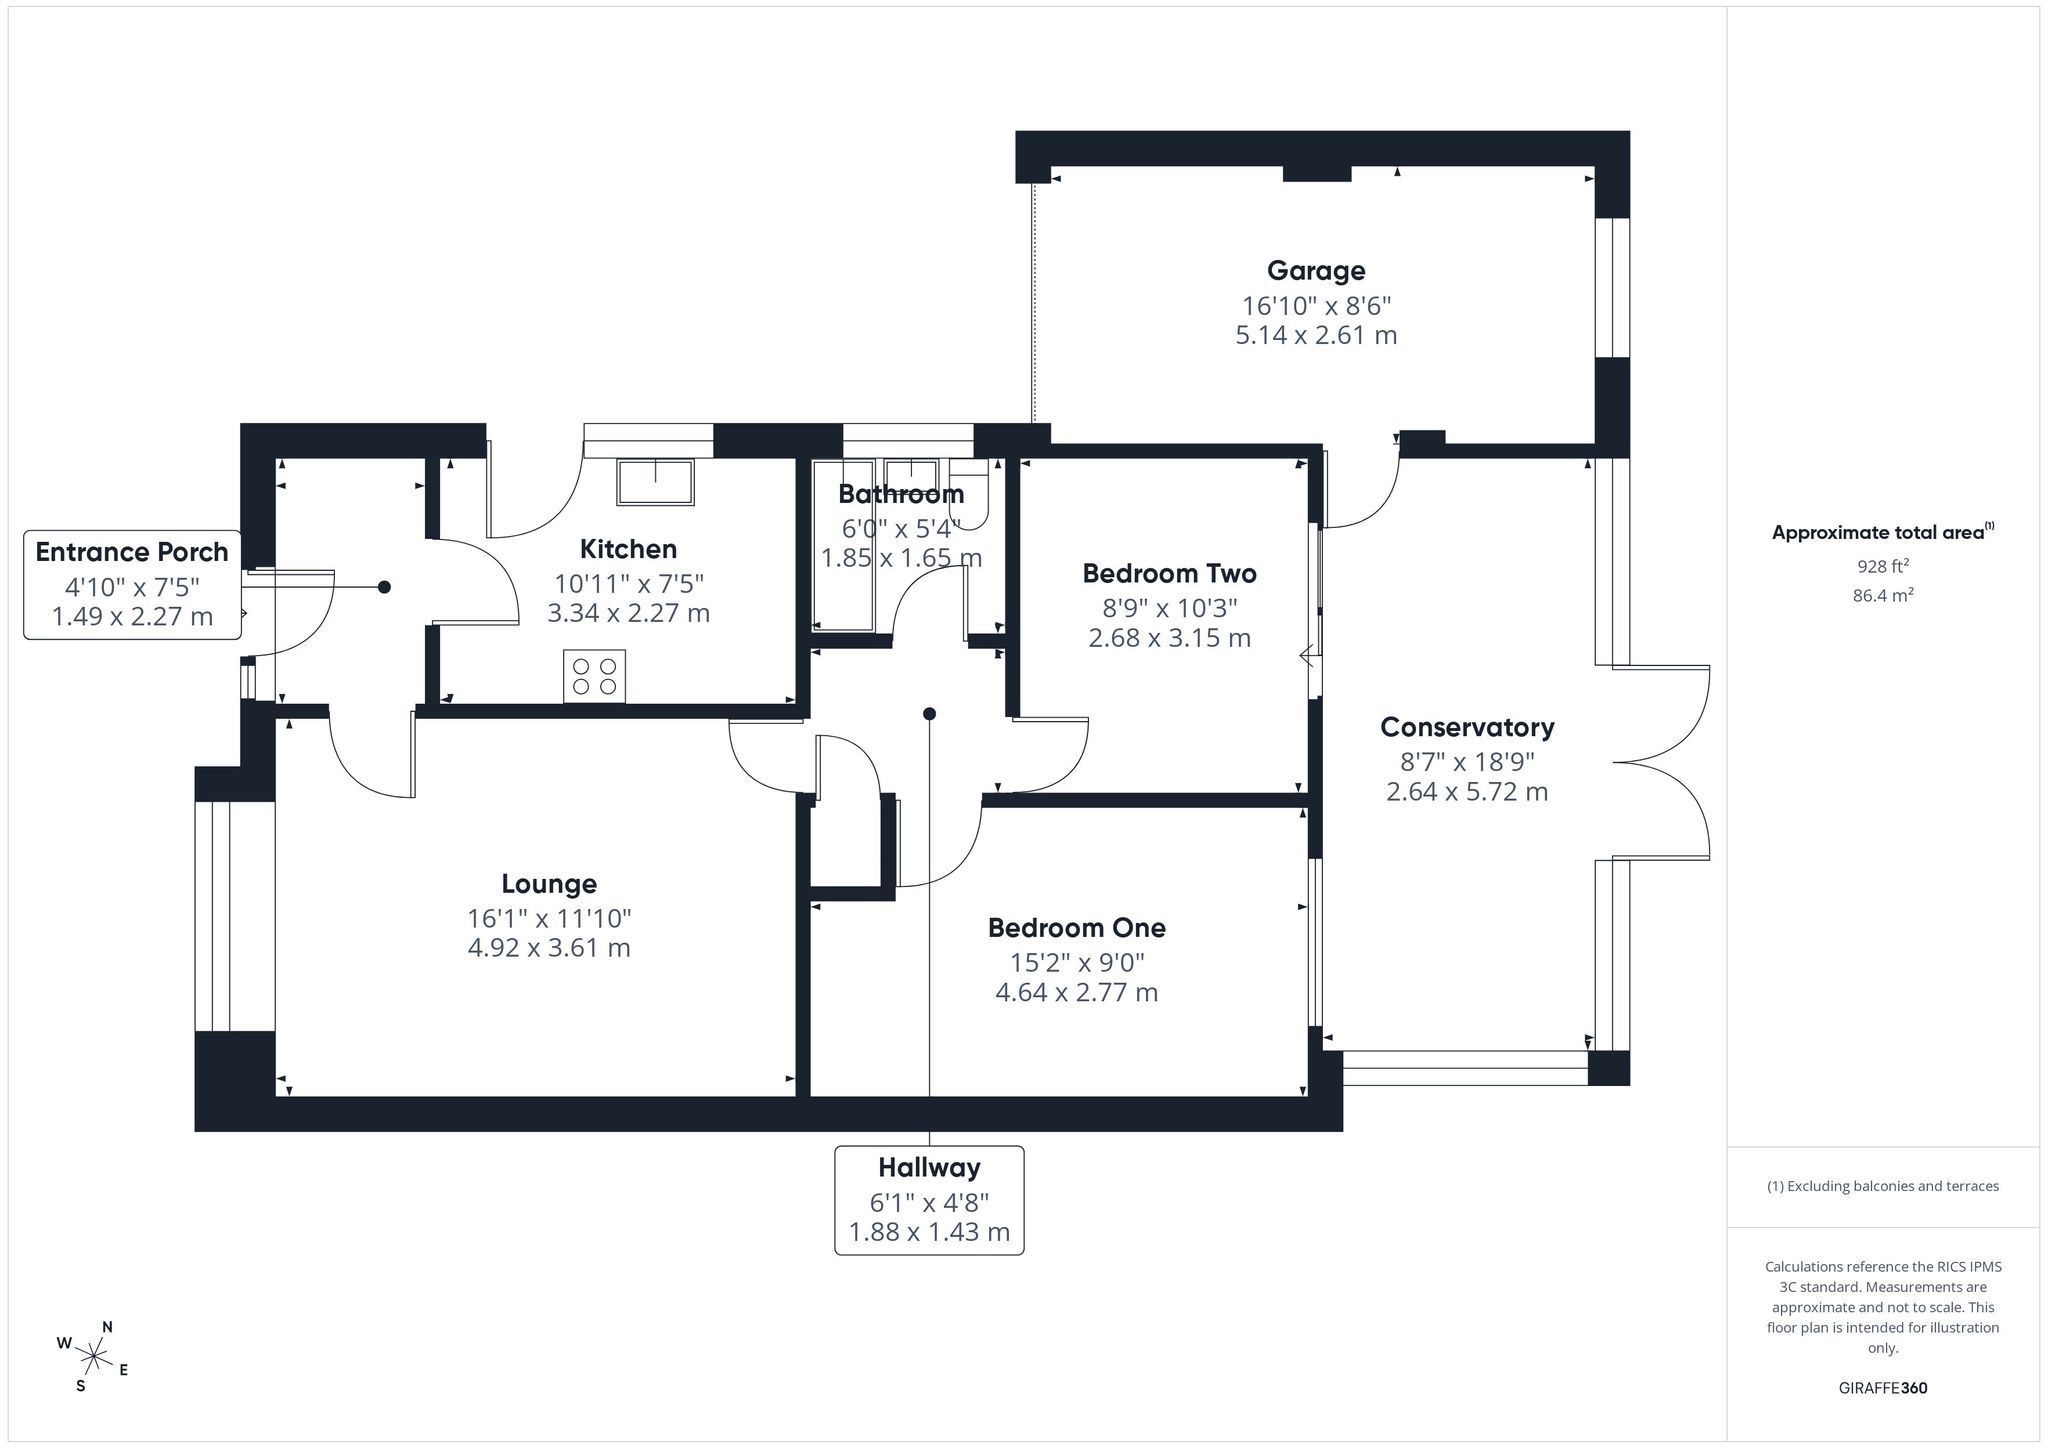



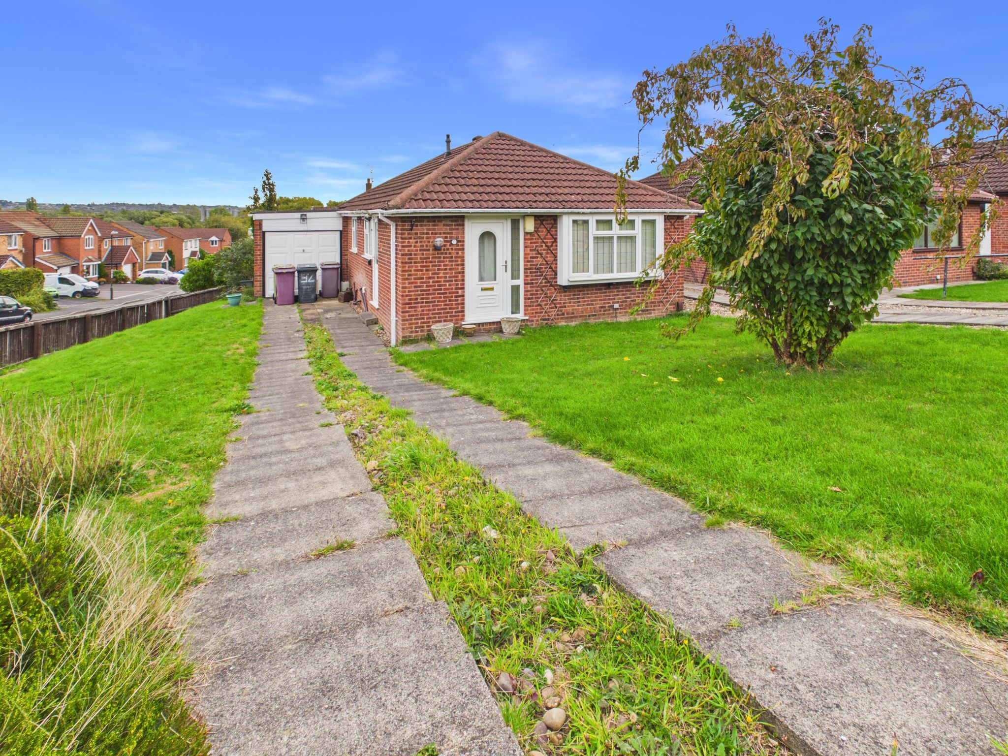
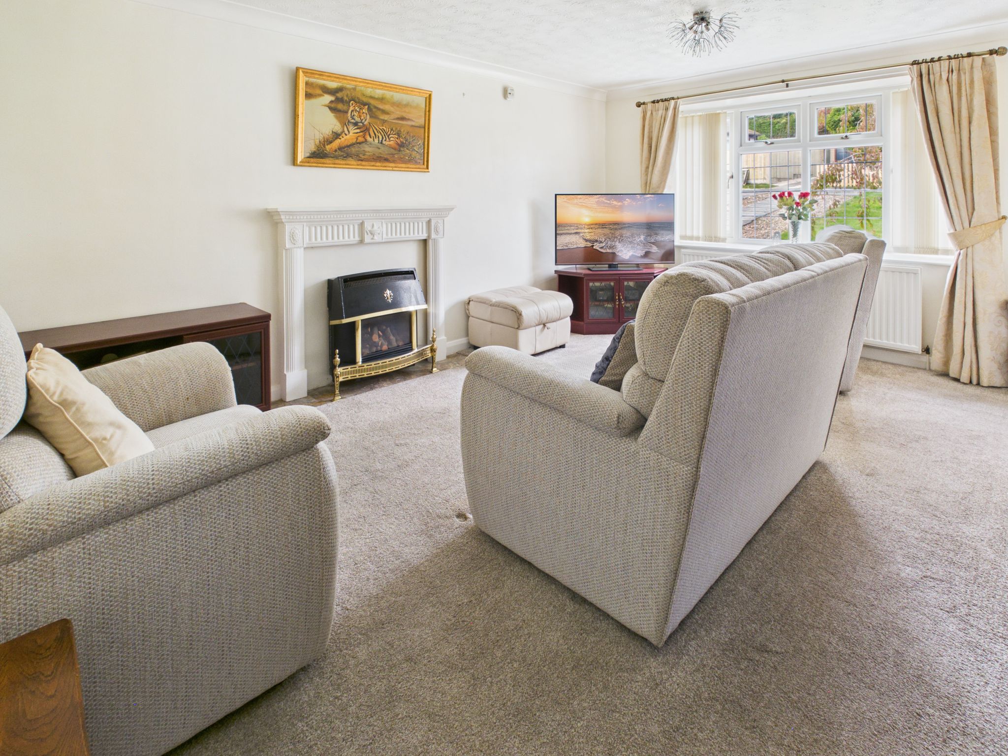



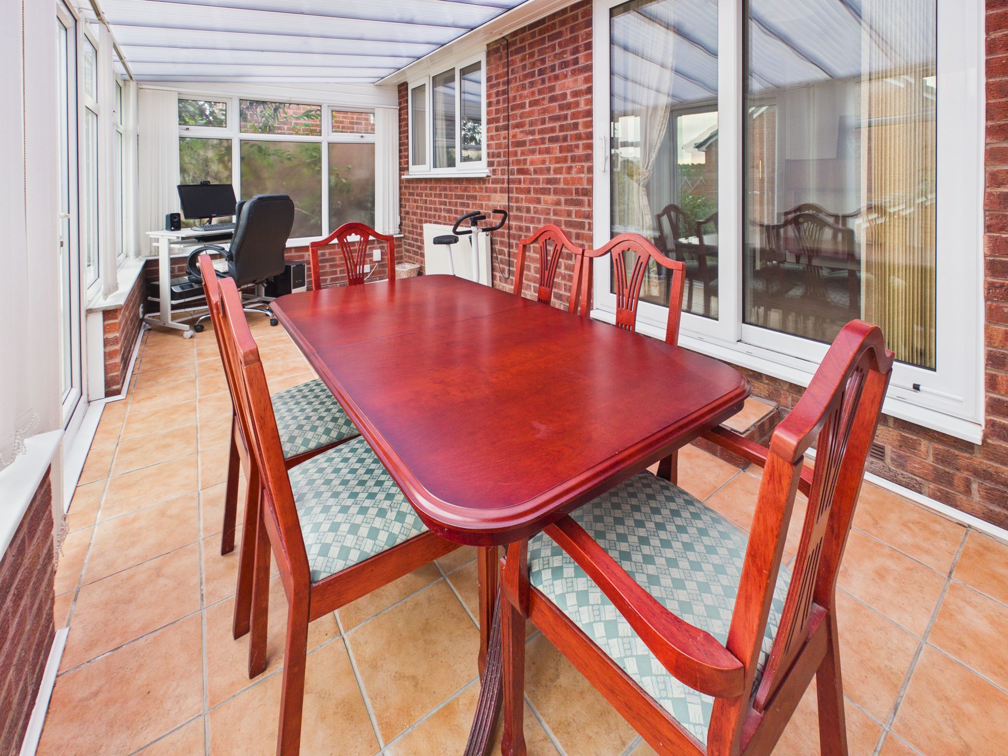
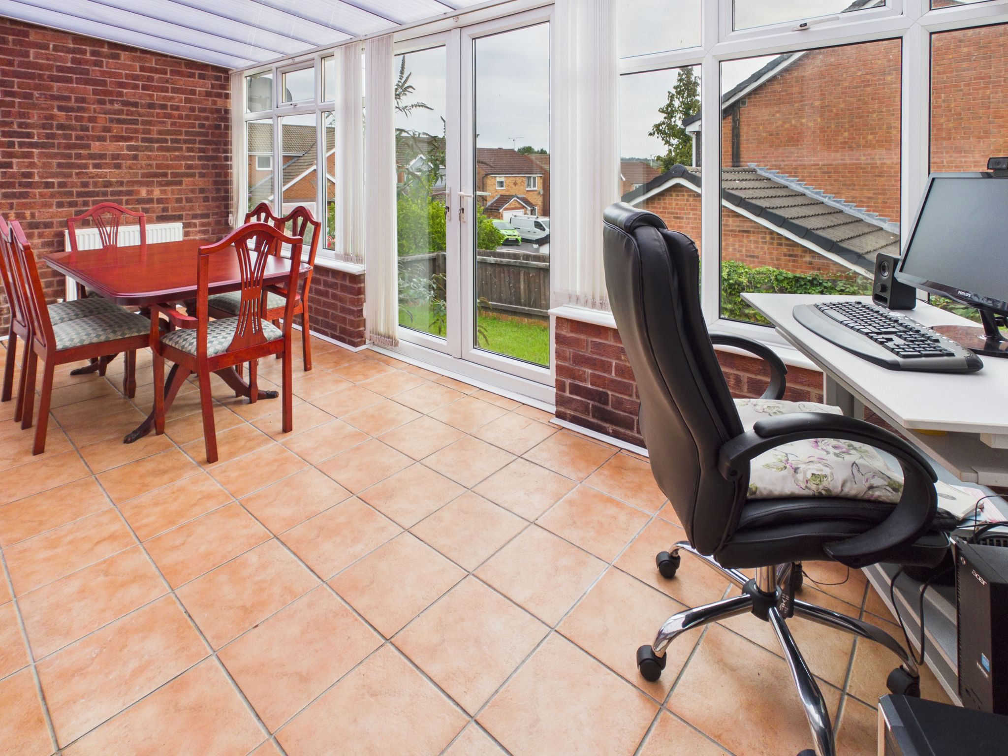

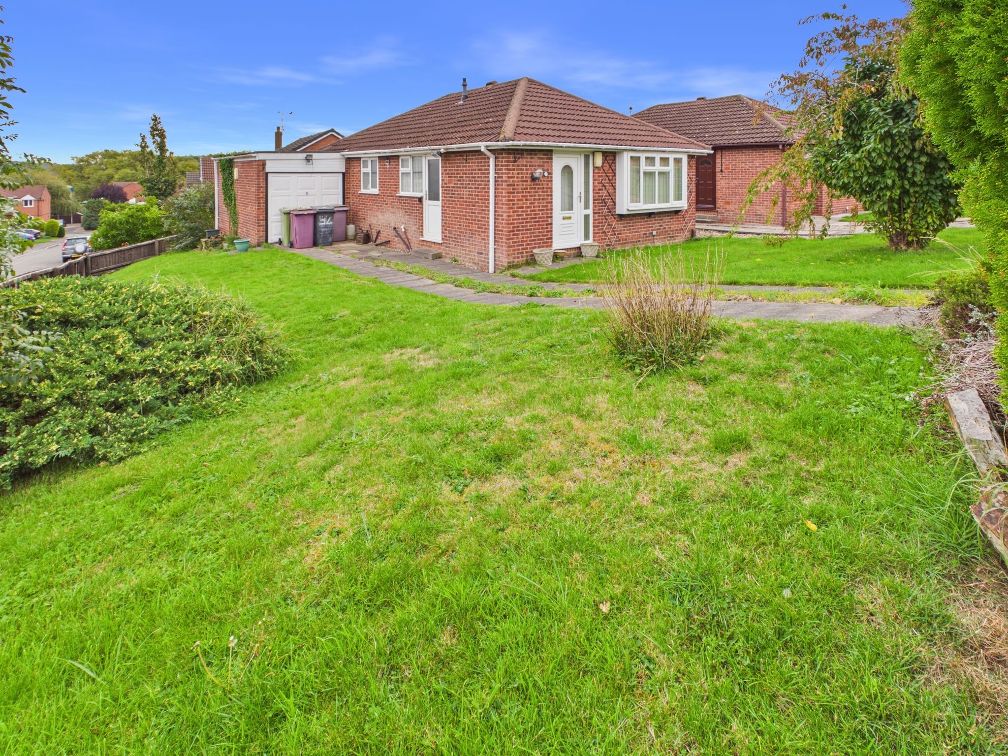


Welcome to this charming two-bedroom detached bungalow situated on a large corner plot in the sought-after area of South Normanton. Offering a spacious lounge filled with natural light, this home provides a comfortable and inviting living space perfect for relaxing or entertaining. The modern bathroom has been thoughtfully designed to combine style and functionality, while the conservatory at the rear creates a bright and airy spot to enjoy the views of the generous garden. Benefiting from no upward chain, this property is ideal for a smooth and speedy purchase. Additionally, the garage is equipped with power and lighting, providing excellent storage or workspace options. Combining convenience, space and character, this bungalow presents a fantastic opportunity for buyers looking for a versatile and comfortable home in a peaceful location. Don’t miss out on this unique property with plenty of potential to make your own.
Entrance Porch
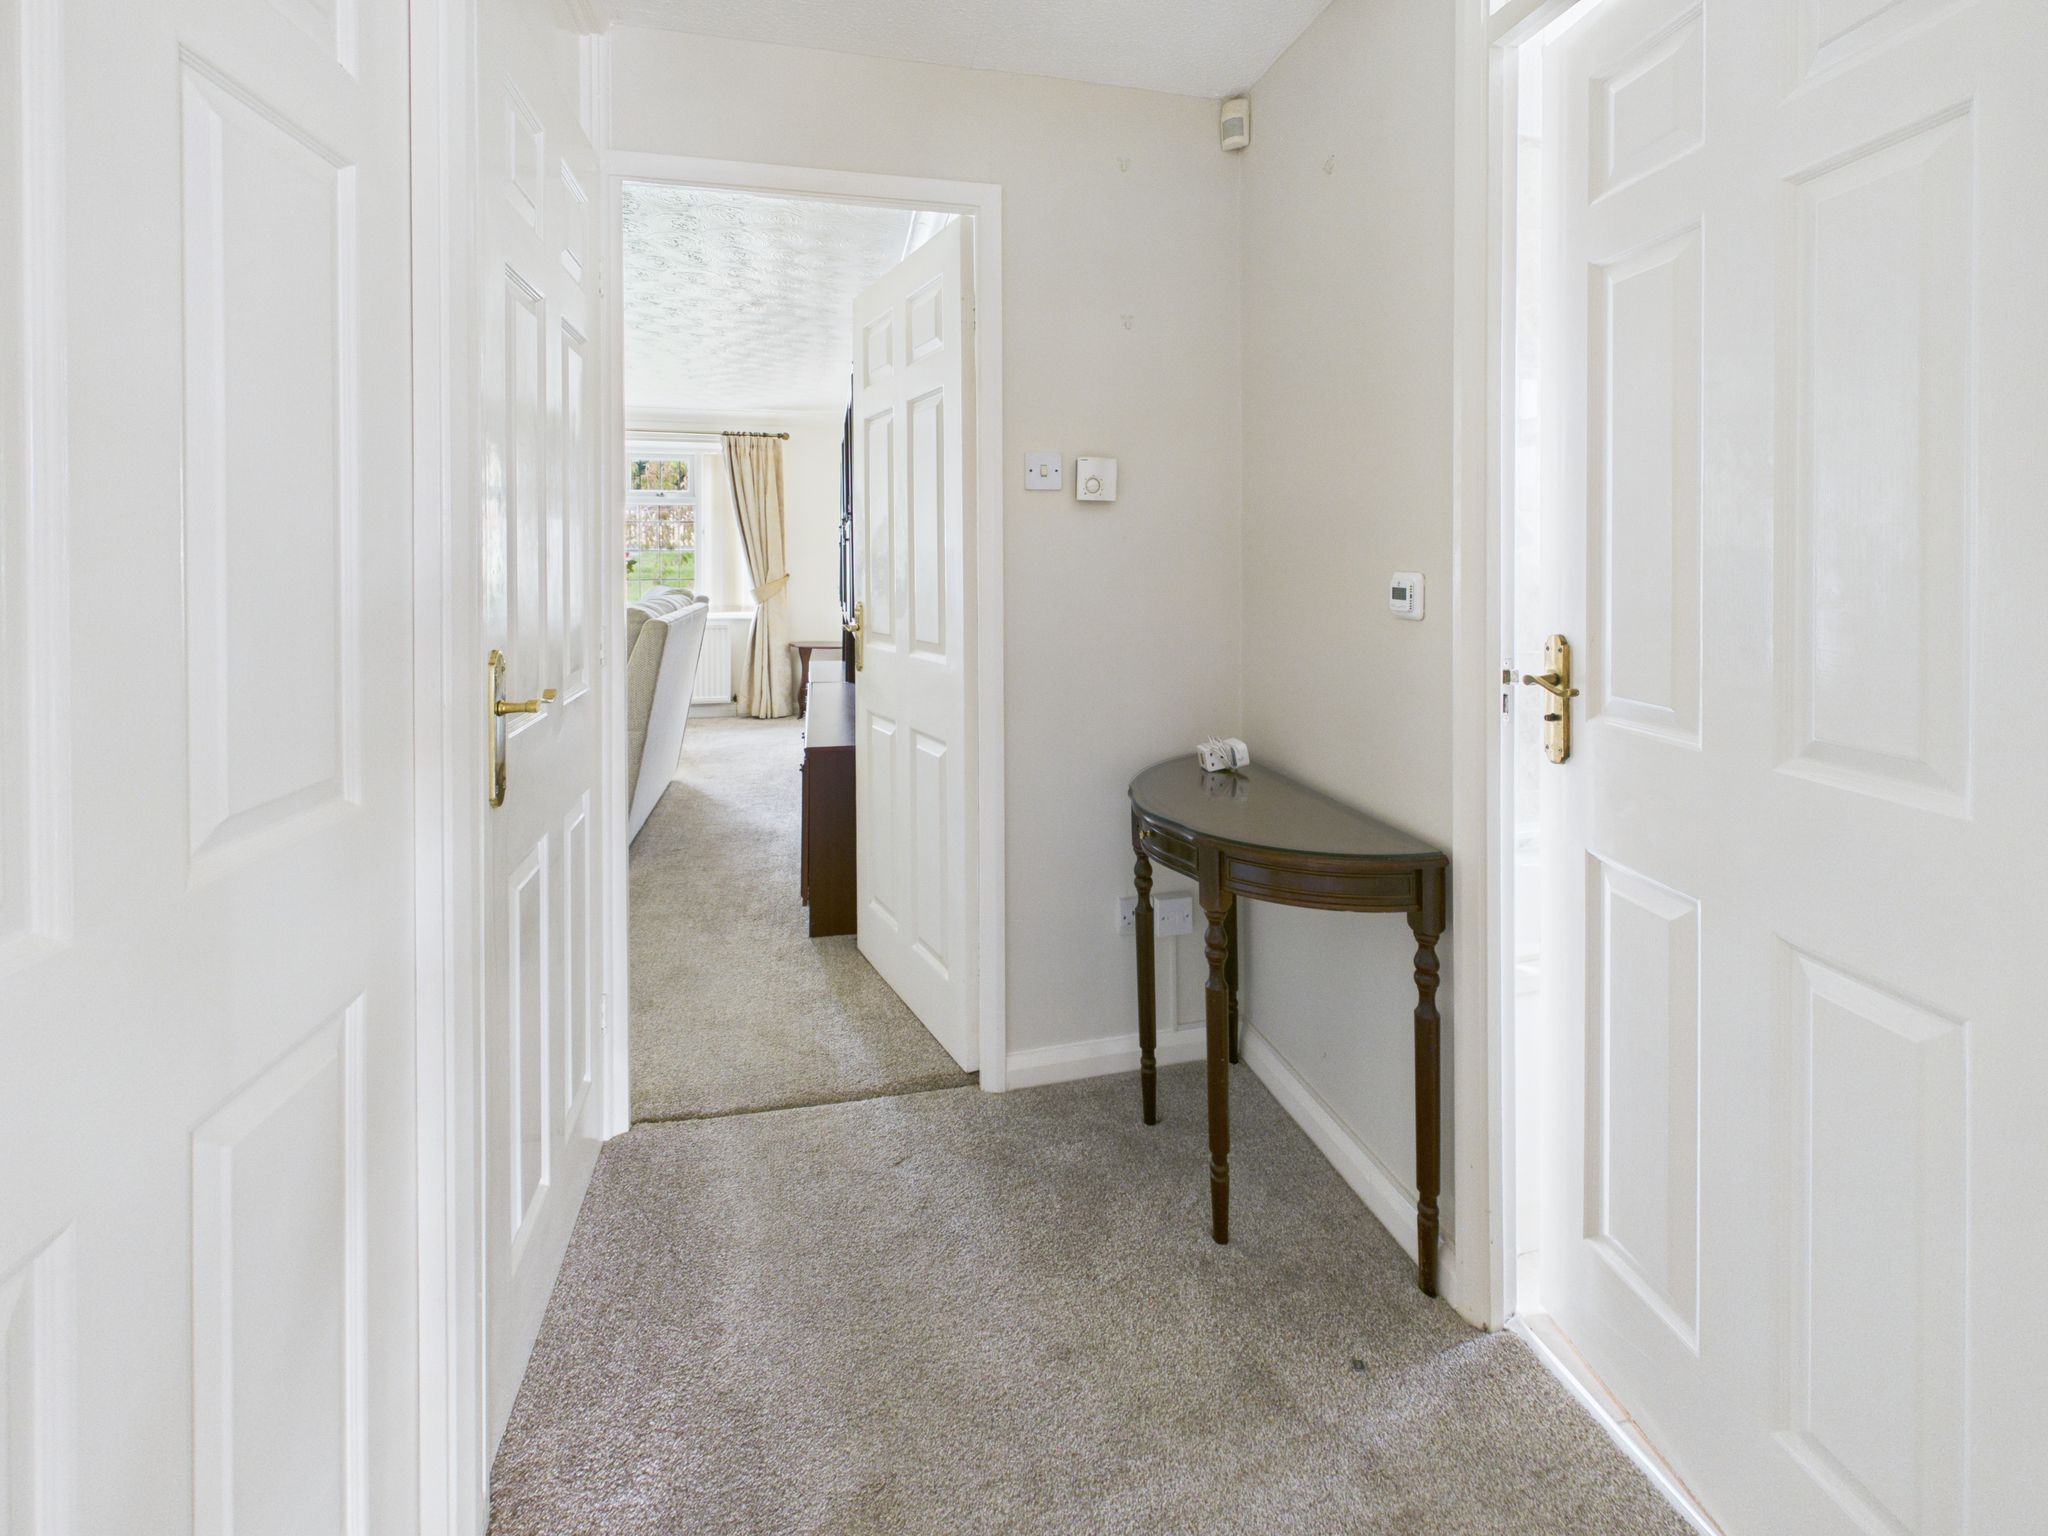
Accessed via a part glazed uPVC door from the front elevation. With carpet flooring, radiator and ceiling light. Doors leading to the kitchen and lounge.
Lounge
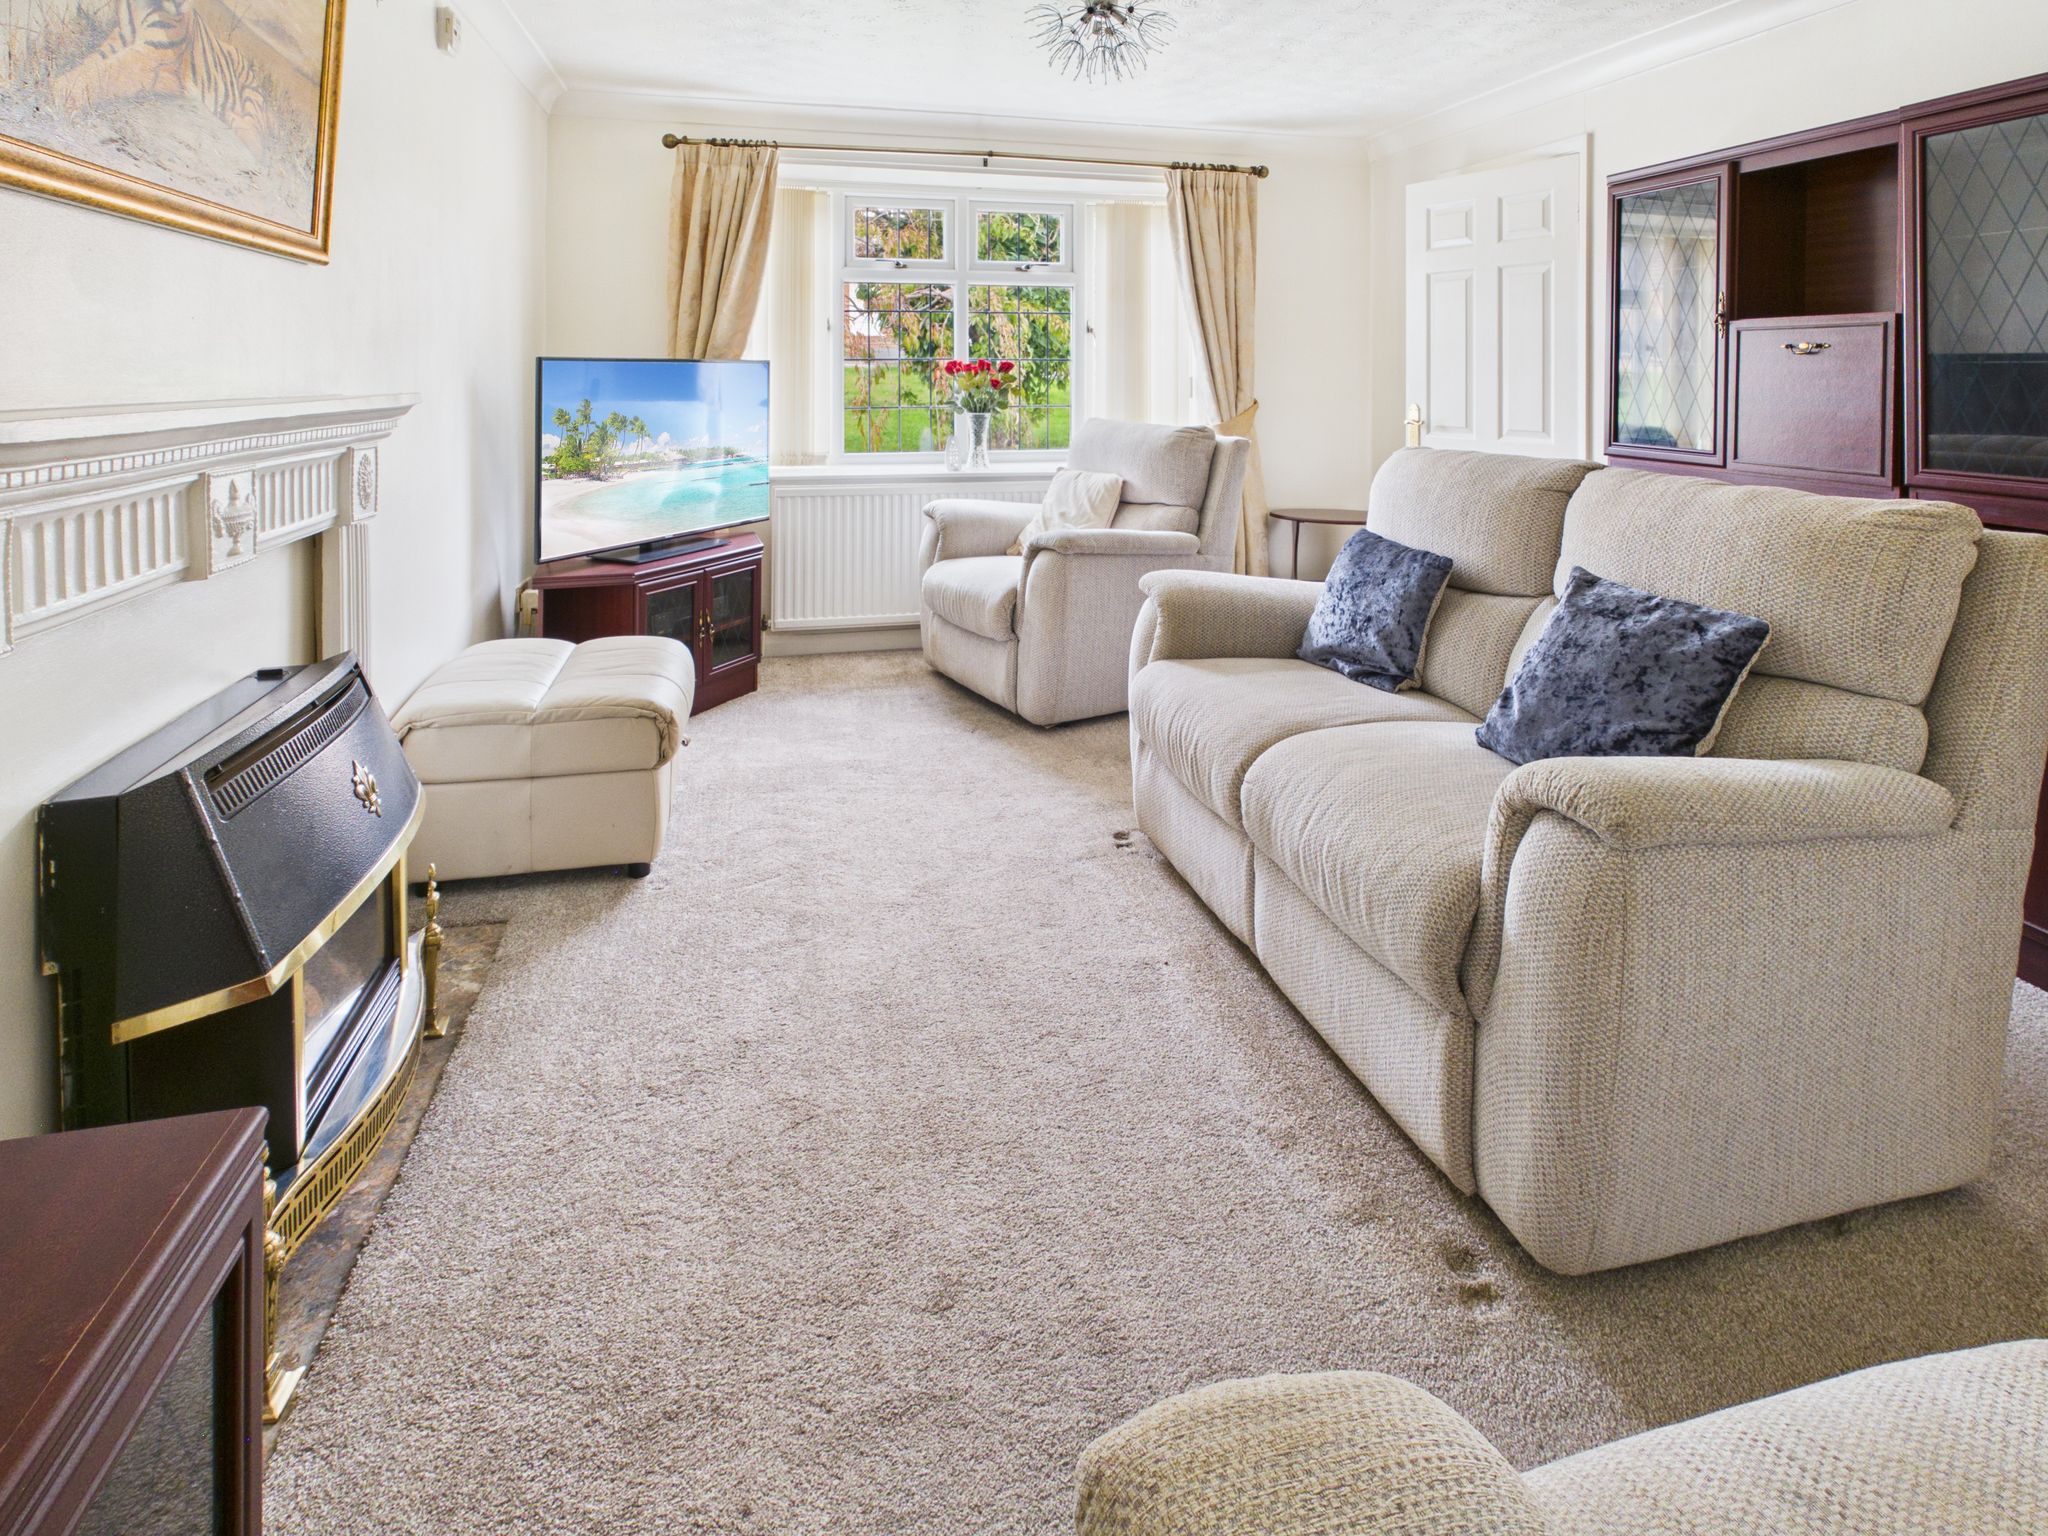
With carpet flooring, radiator, decorative ceiling light, uPVC window to front elevation and door leading to hallway. Benefitting from a gas fire with marble hearth and ornate surround.
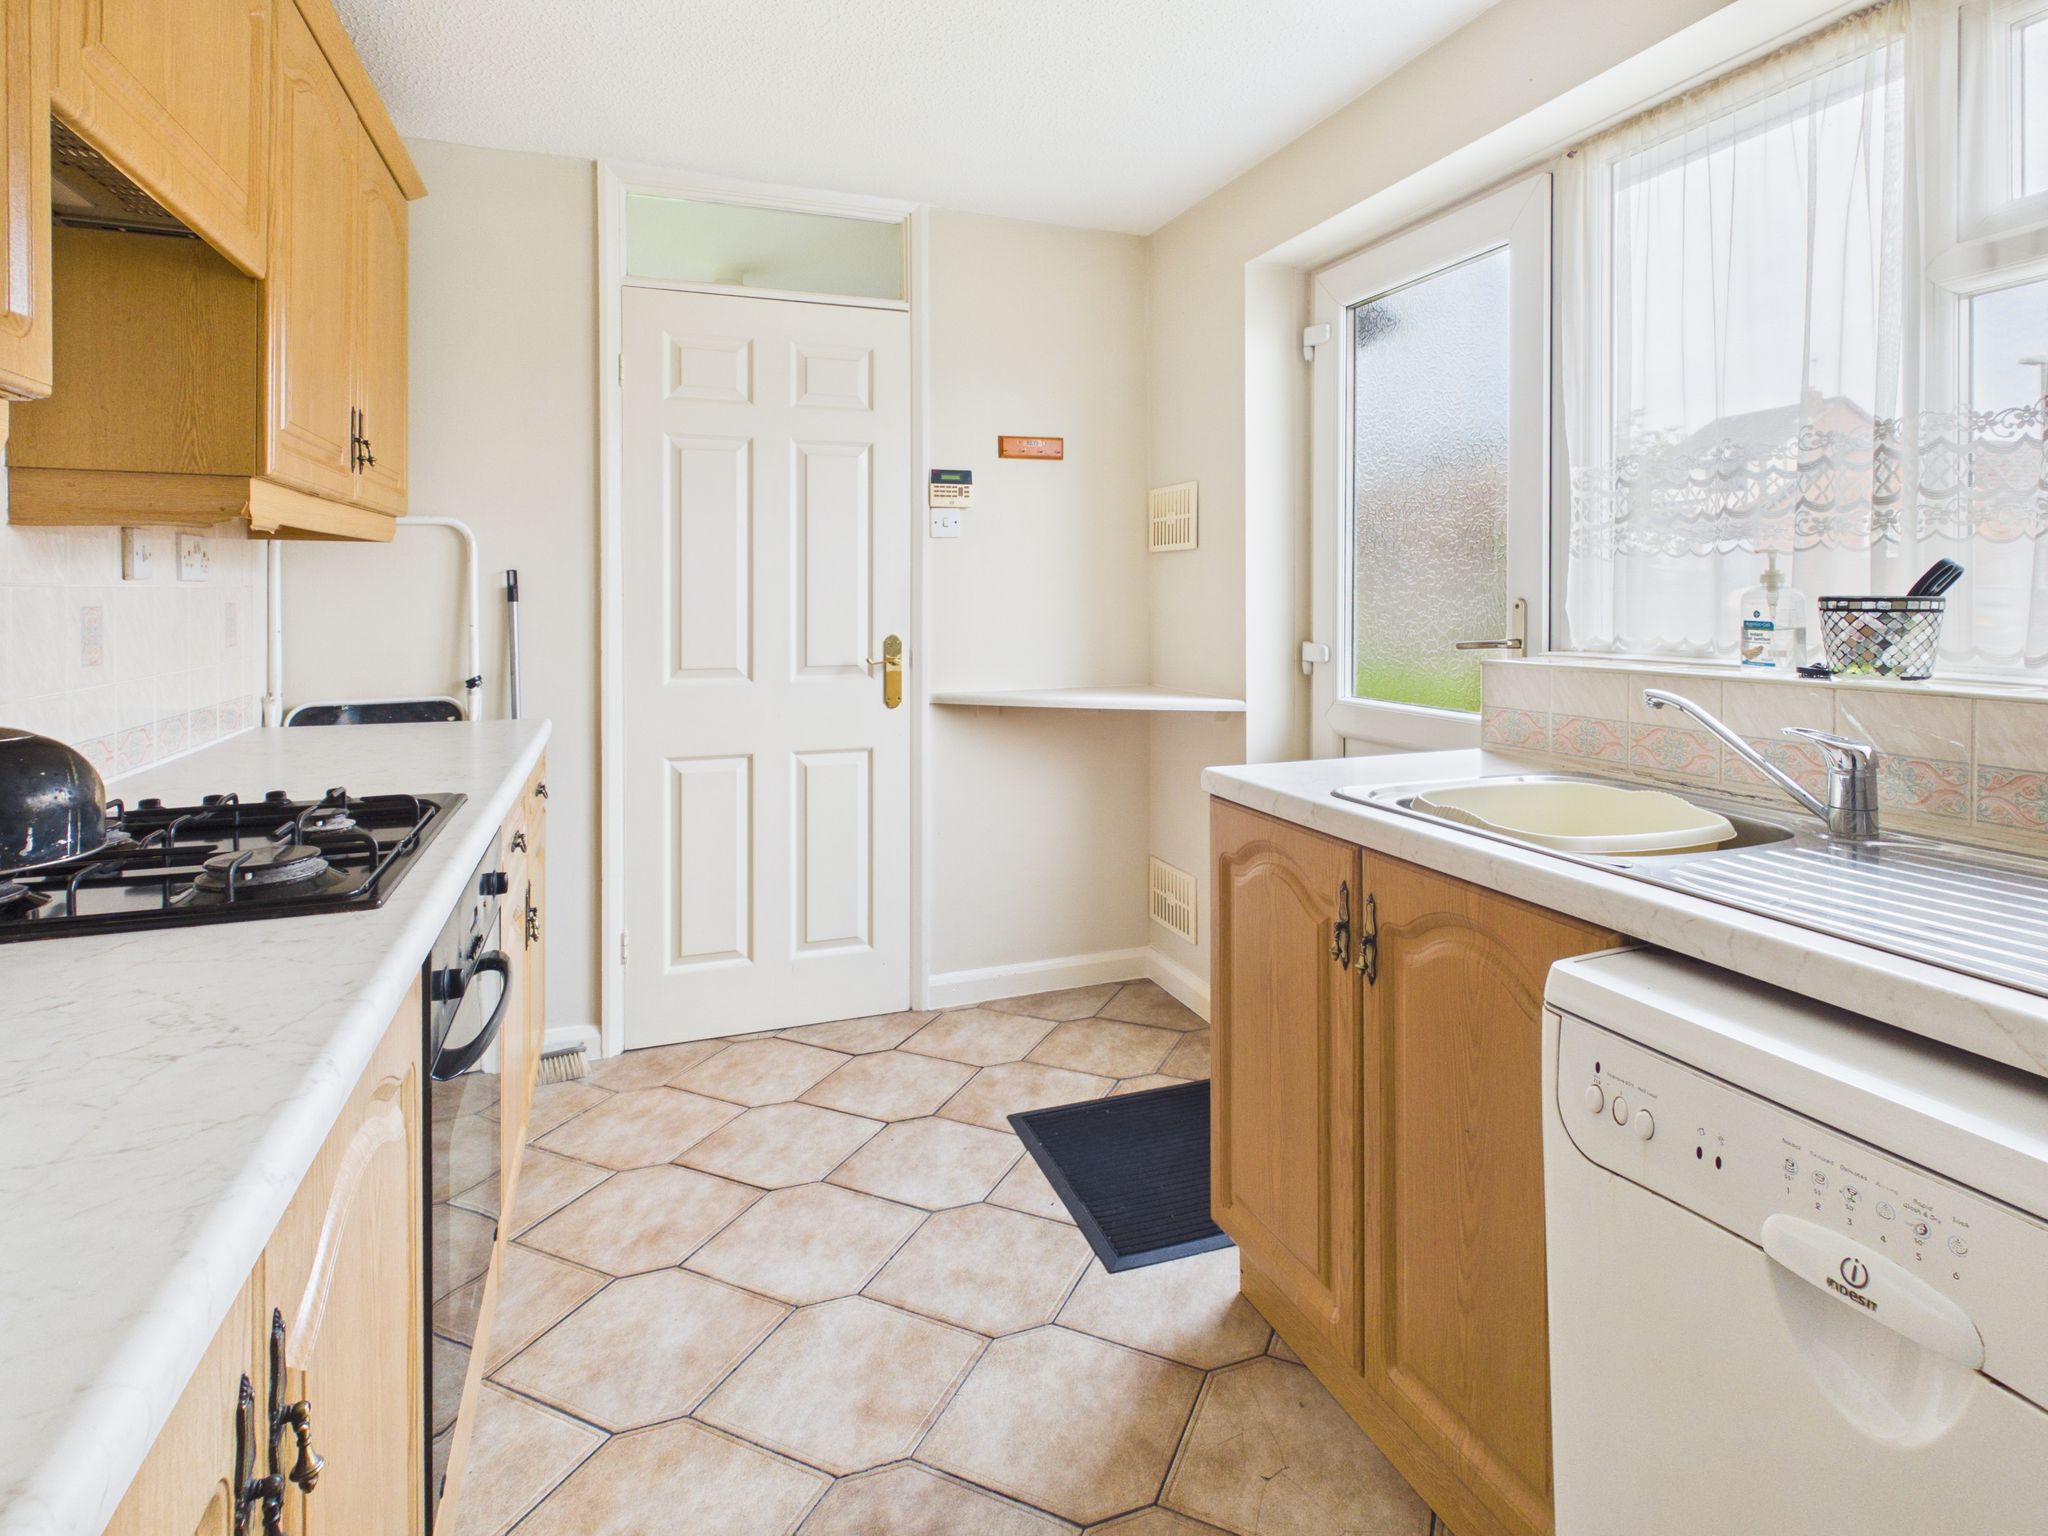
Kitchen
Fitted with a range of wall and base units having roll edge work surfaces incorporating a stainless steel sink/drainer with mixer tap. Space and plumbing for washing machine. Integrated appliances include a fan assisted electric oven with a four ring gas hob and extractor fan over. With ceramic tiled flooring, ceiling light, uPVC window and part glazed uPVC door to side elevation.
Hallway
With carpet flooring, ceiling light, access to loft and door leading to a storage cupboard.
Bedroom One
With carpet flooring, radiator, pendant lighting and uPVC window to rear elevation. Benefitting from a built in wardrobes providing additional storage.
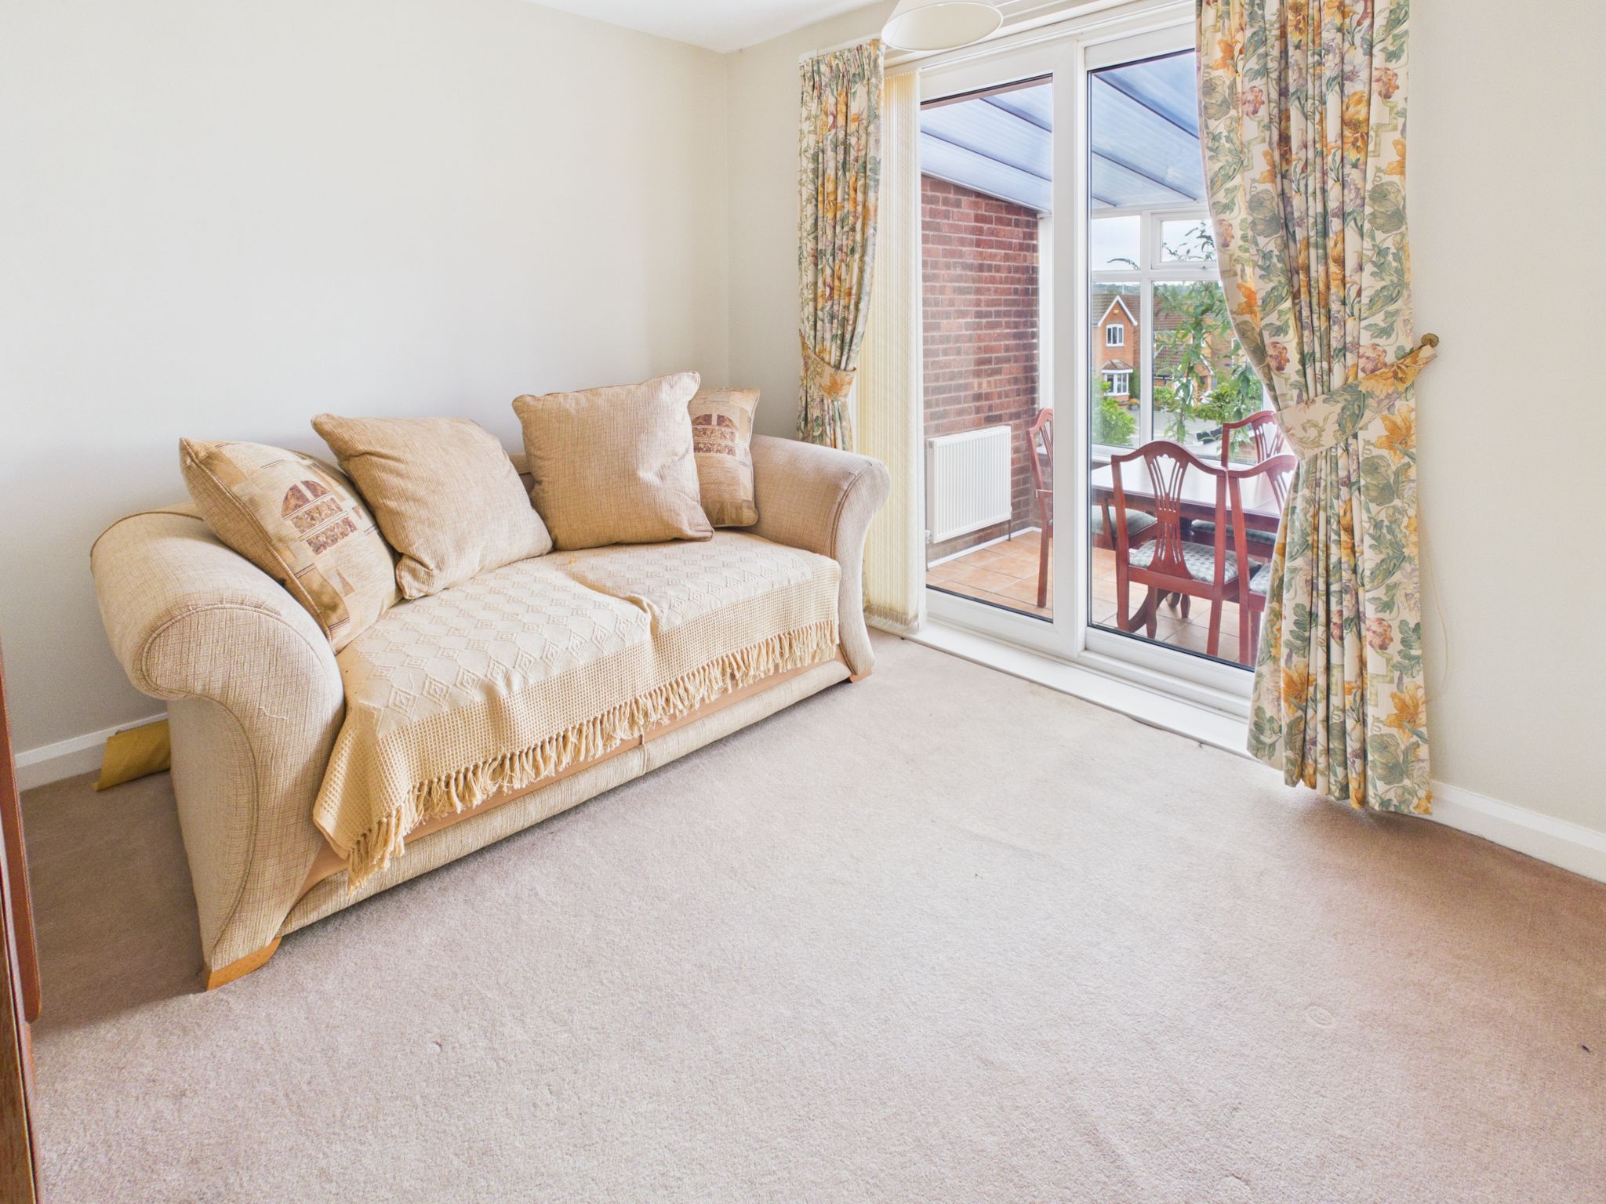
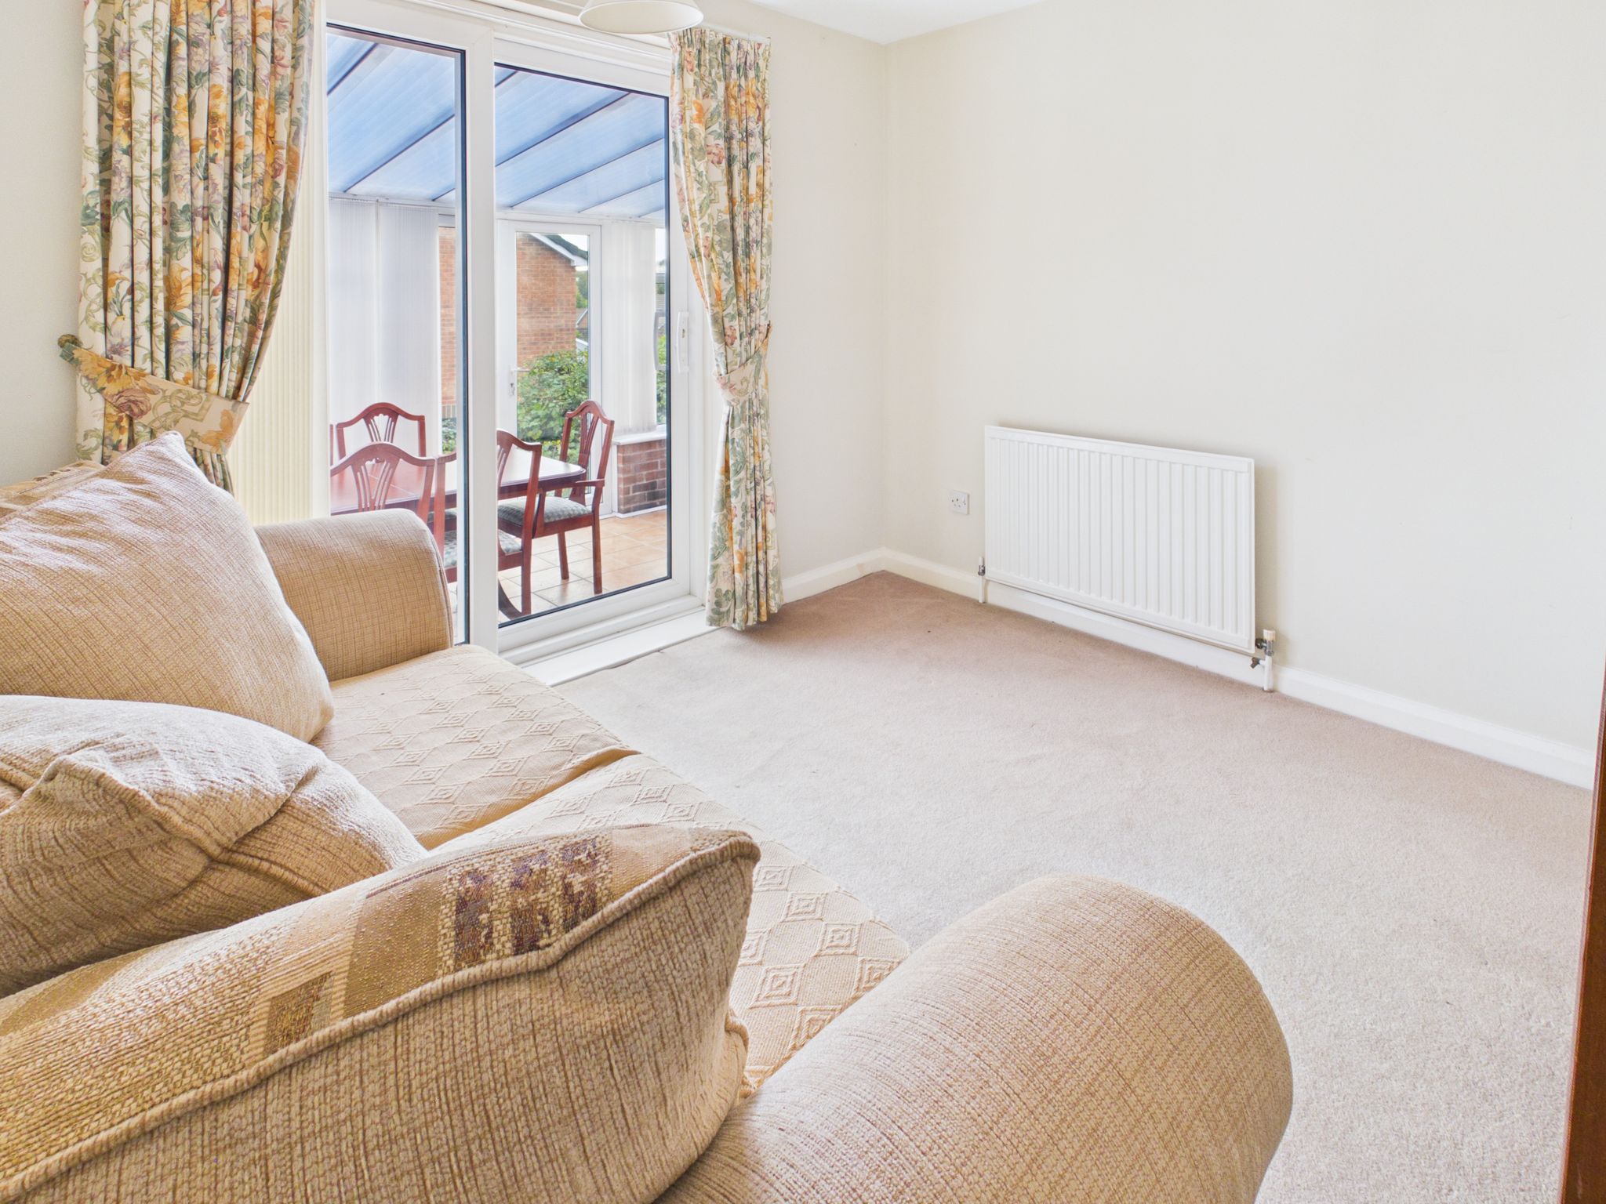
Bedroom Two
With carpet flooring, radiator, pendant lighting and uPVC patio doors leading into the conservatory.
Bathroom
Fitted with a white three piece suite comprising a low flush WC, hand wash basin with mixer tap and panel bath having mains fed shower over and glass screen. Ceramic tiled flooring, fully tiled walls, chrome effect towel rail and obscure uPVC window to rear elevation. Spotlights and extractor fan to ceiling.
Conservatory
Part glazed with uPVC French doors to rear elevation. With ceramic tiled flooring, radiator and door leading to garage.
Garage
Accessed from the driveway via an up and over manual door. With concrete flooring, power points and lighting.
Outside
The property occupies a generous corner plot, predominantly laid to lawn, offering a spacious and attractive outdoor setting. A private driveway provides convenient off-road parking and leads to the garage, combining practicality with ample outdoor space. The substantial plot offers excellent potential for landscaping and outdoor enjoyment, making it an appealing feature of the property.

£180,000

£325,000
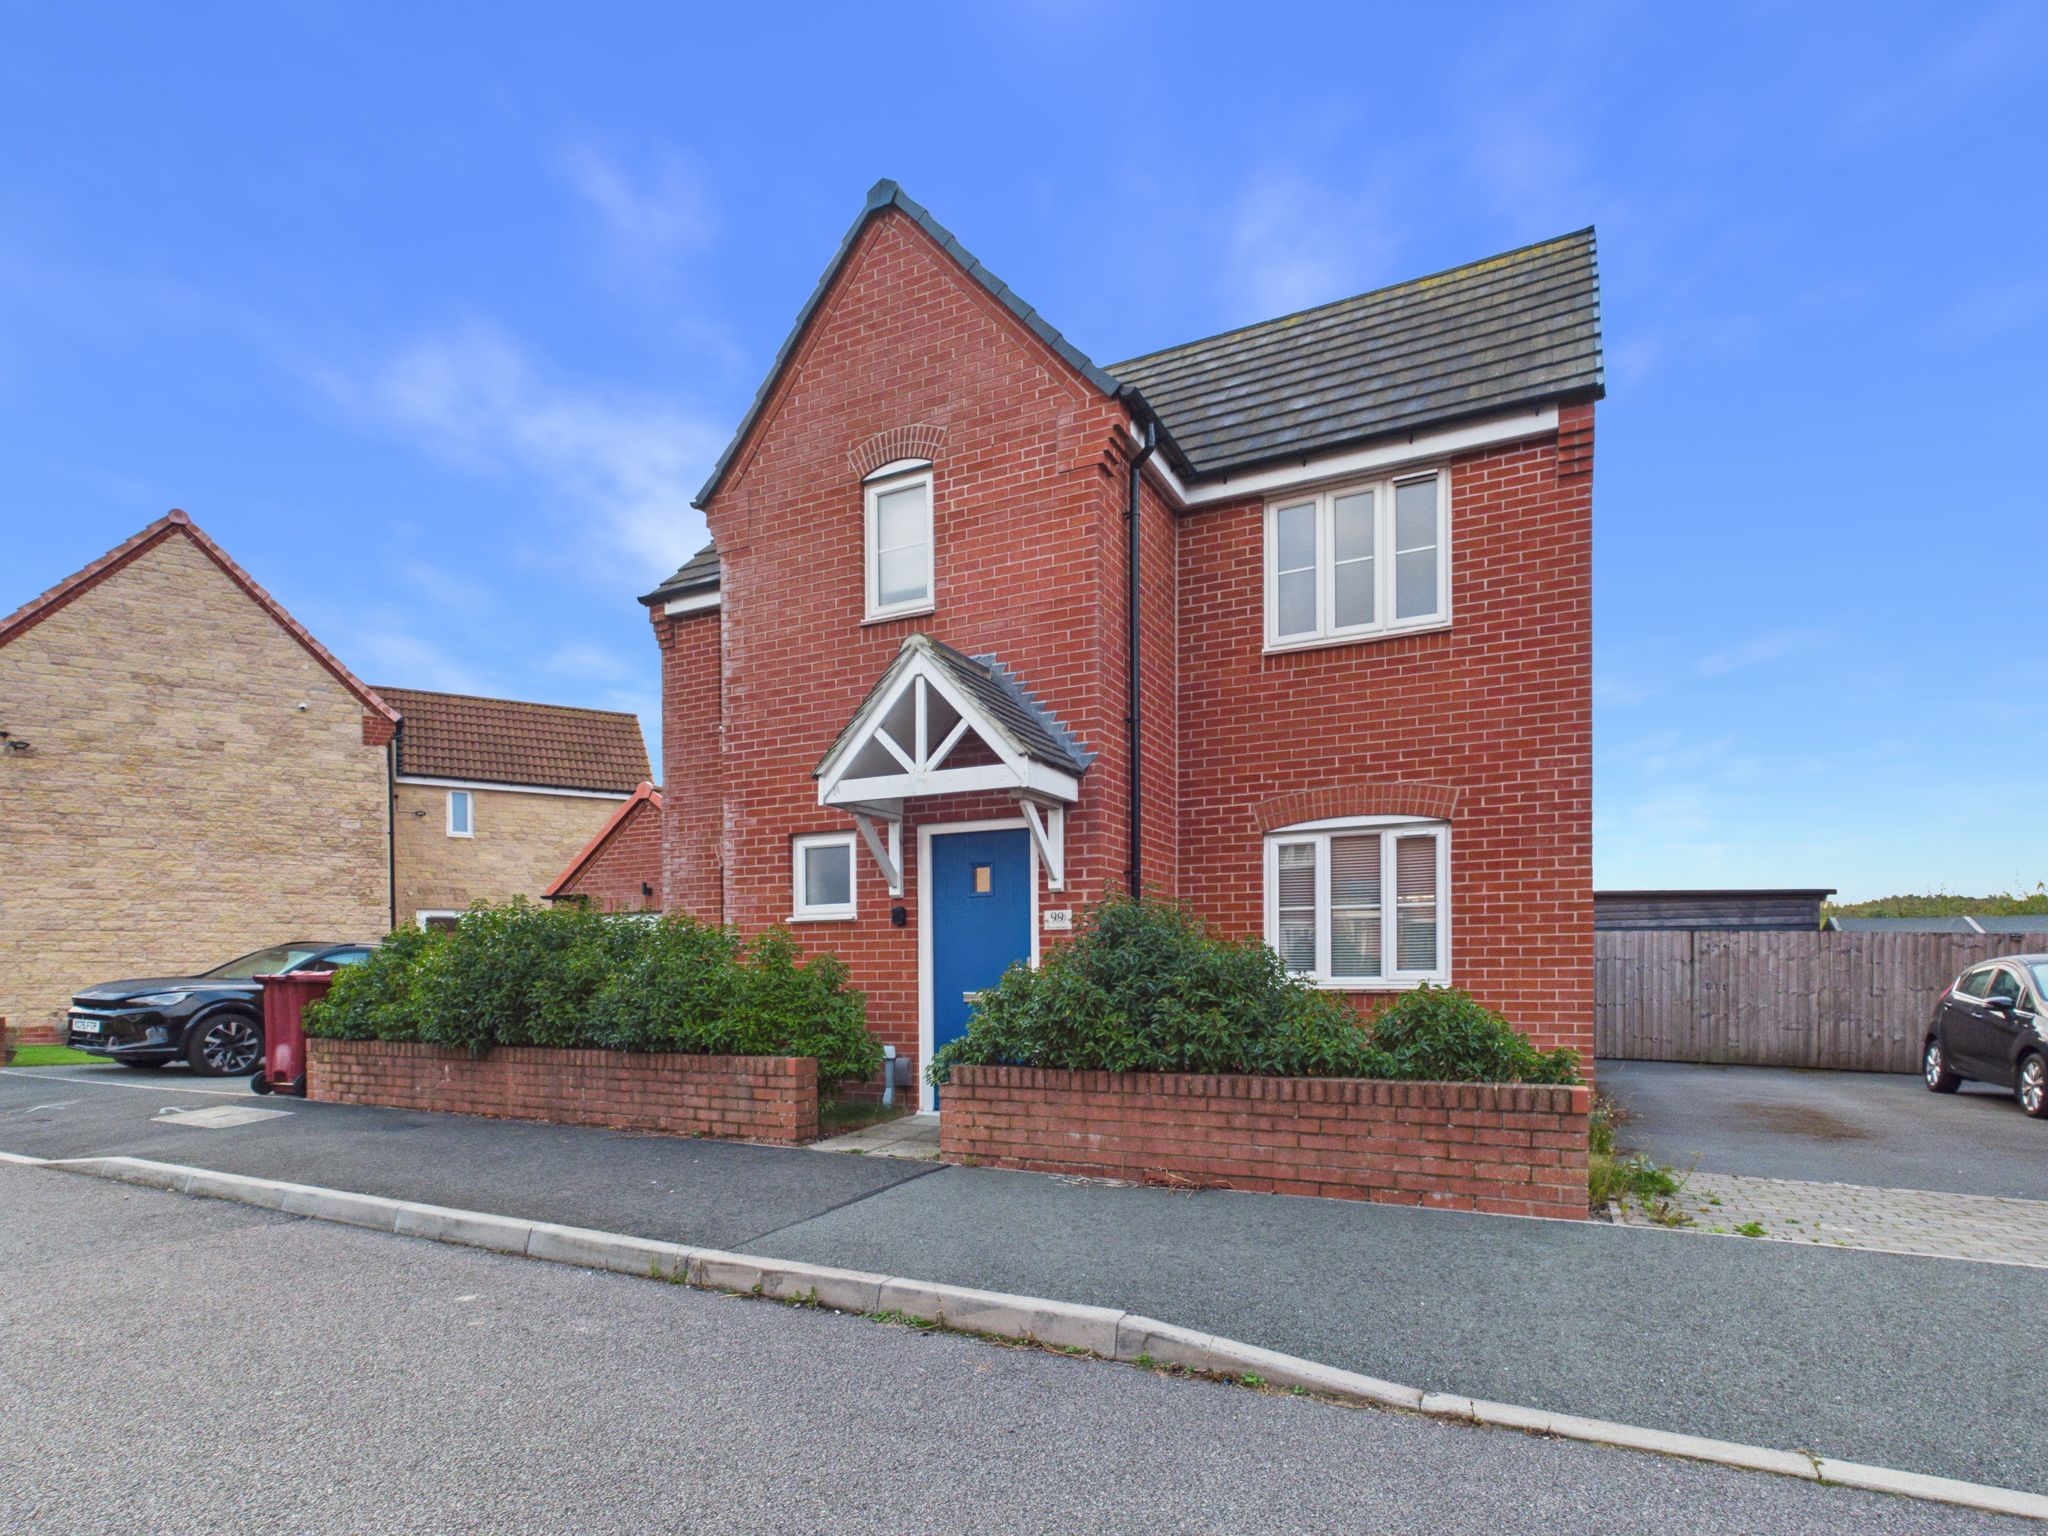
£240,000

£185,000
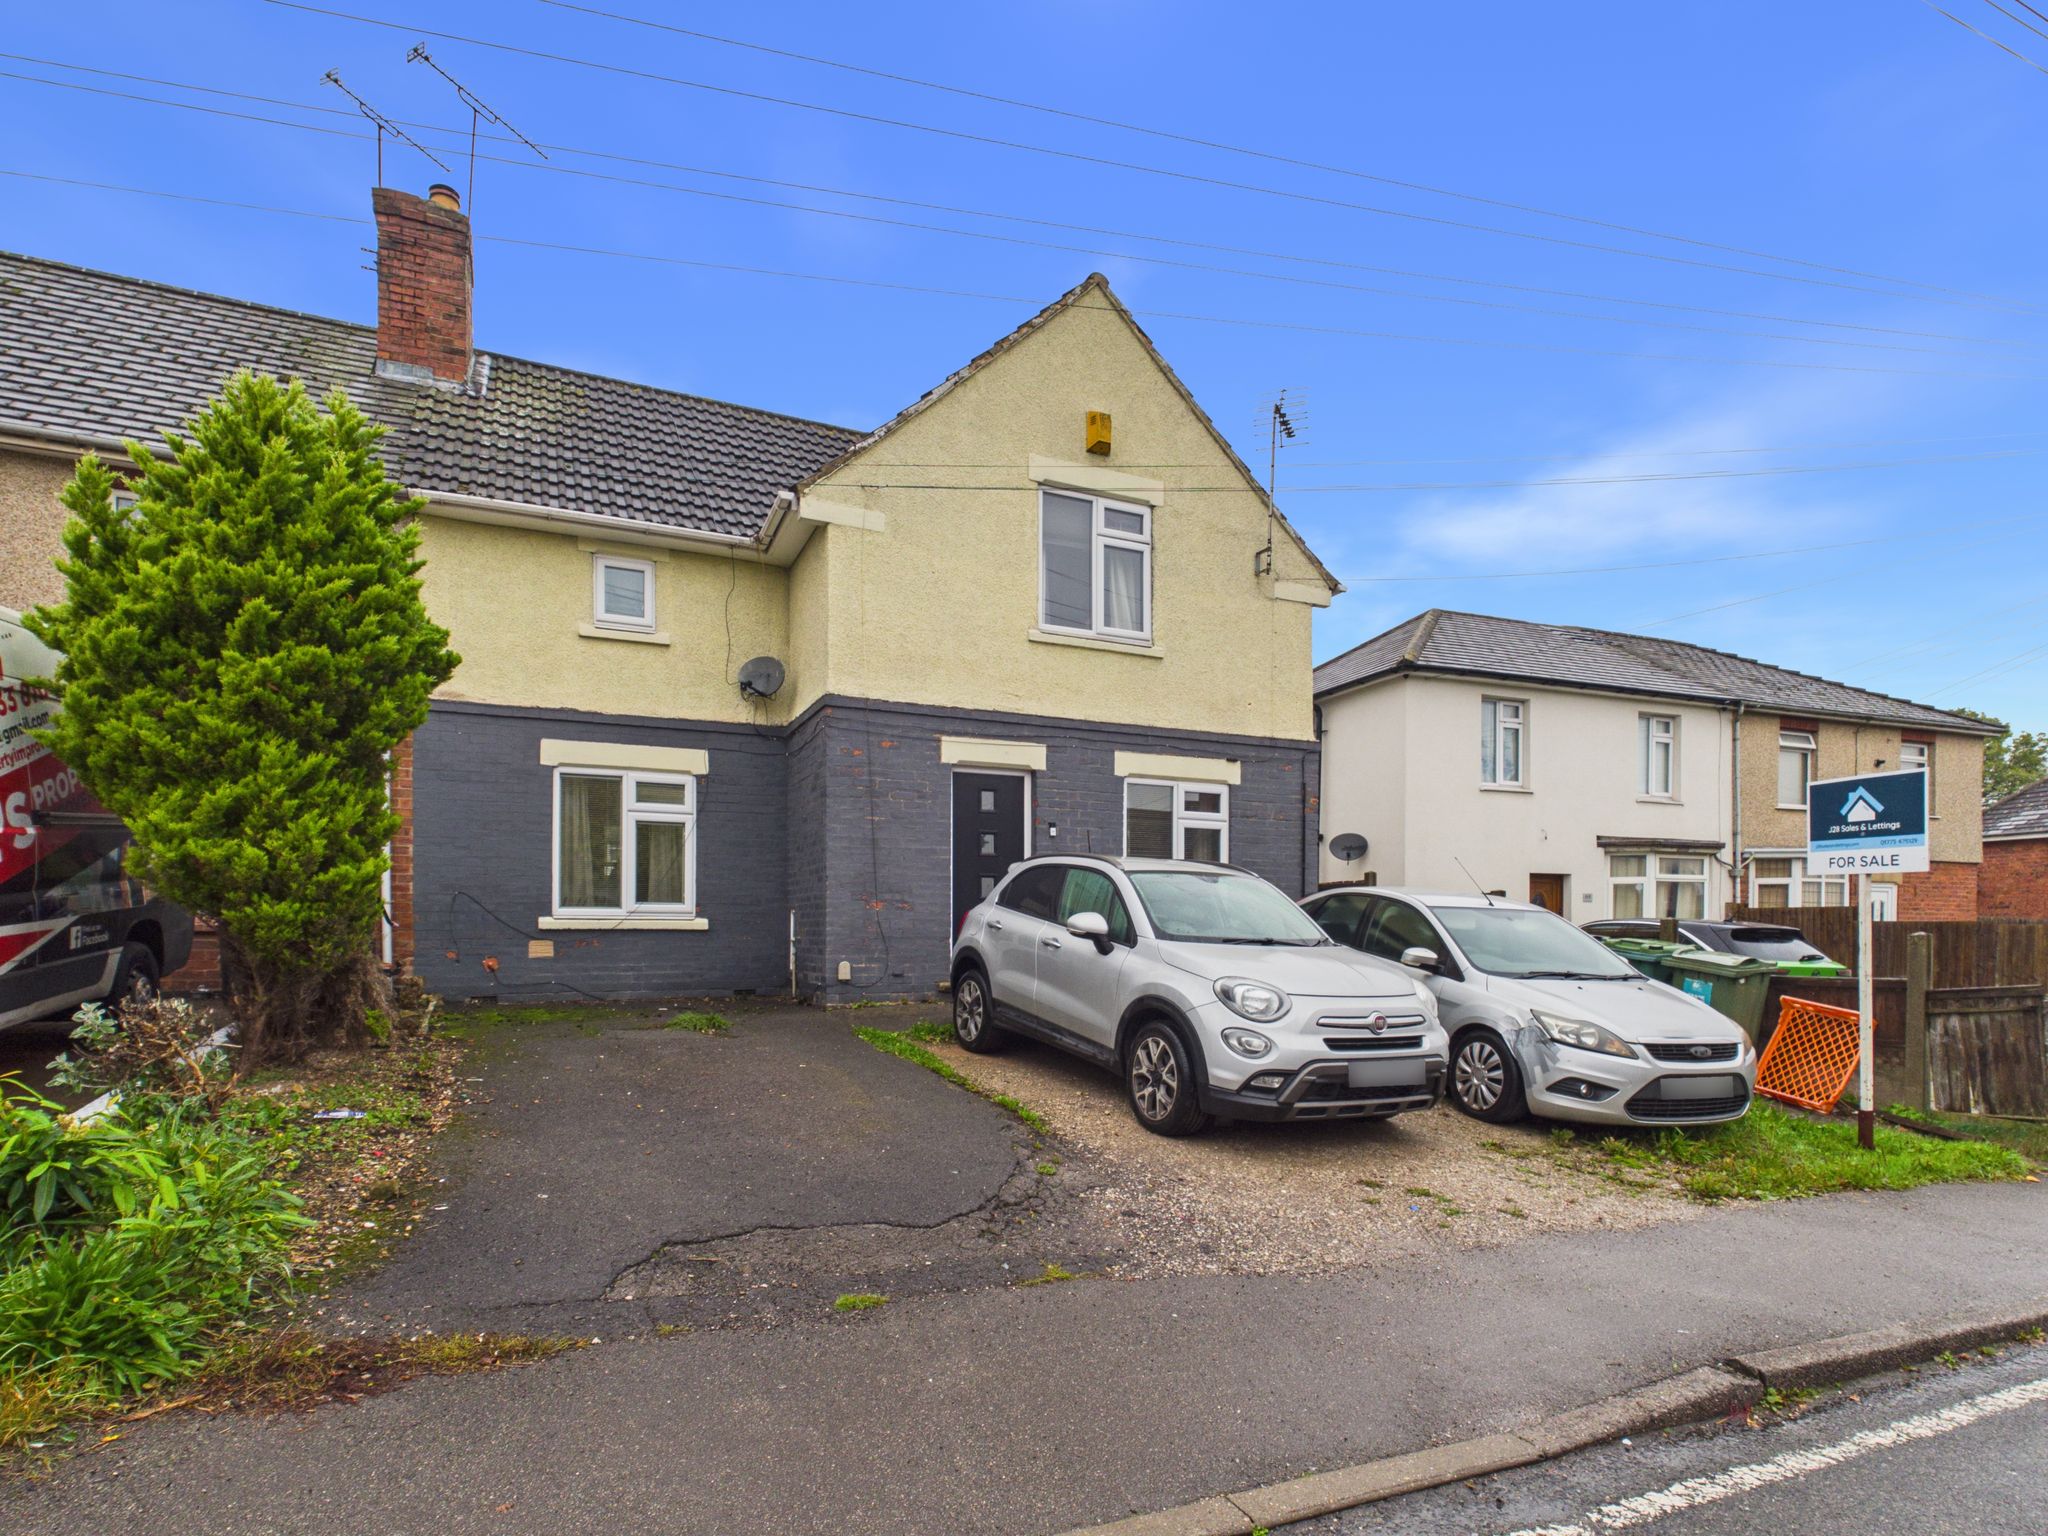
£180,000
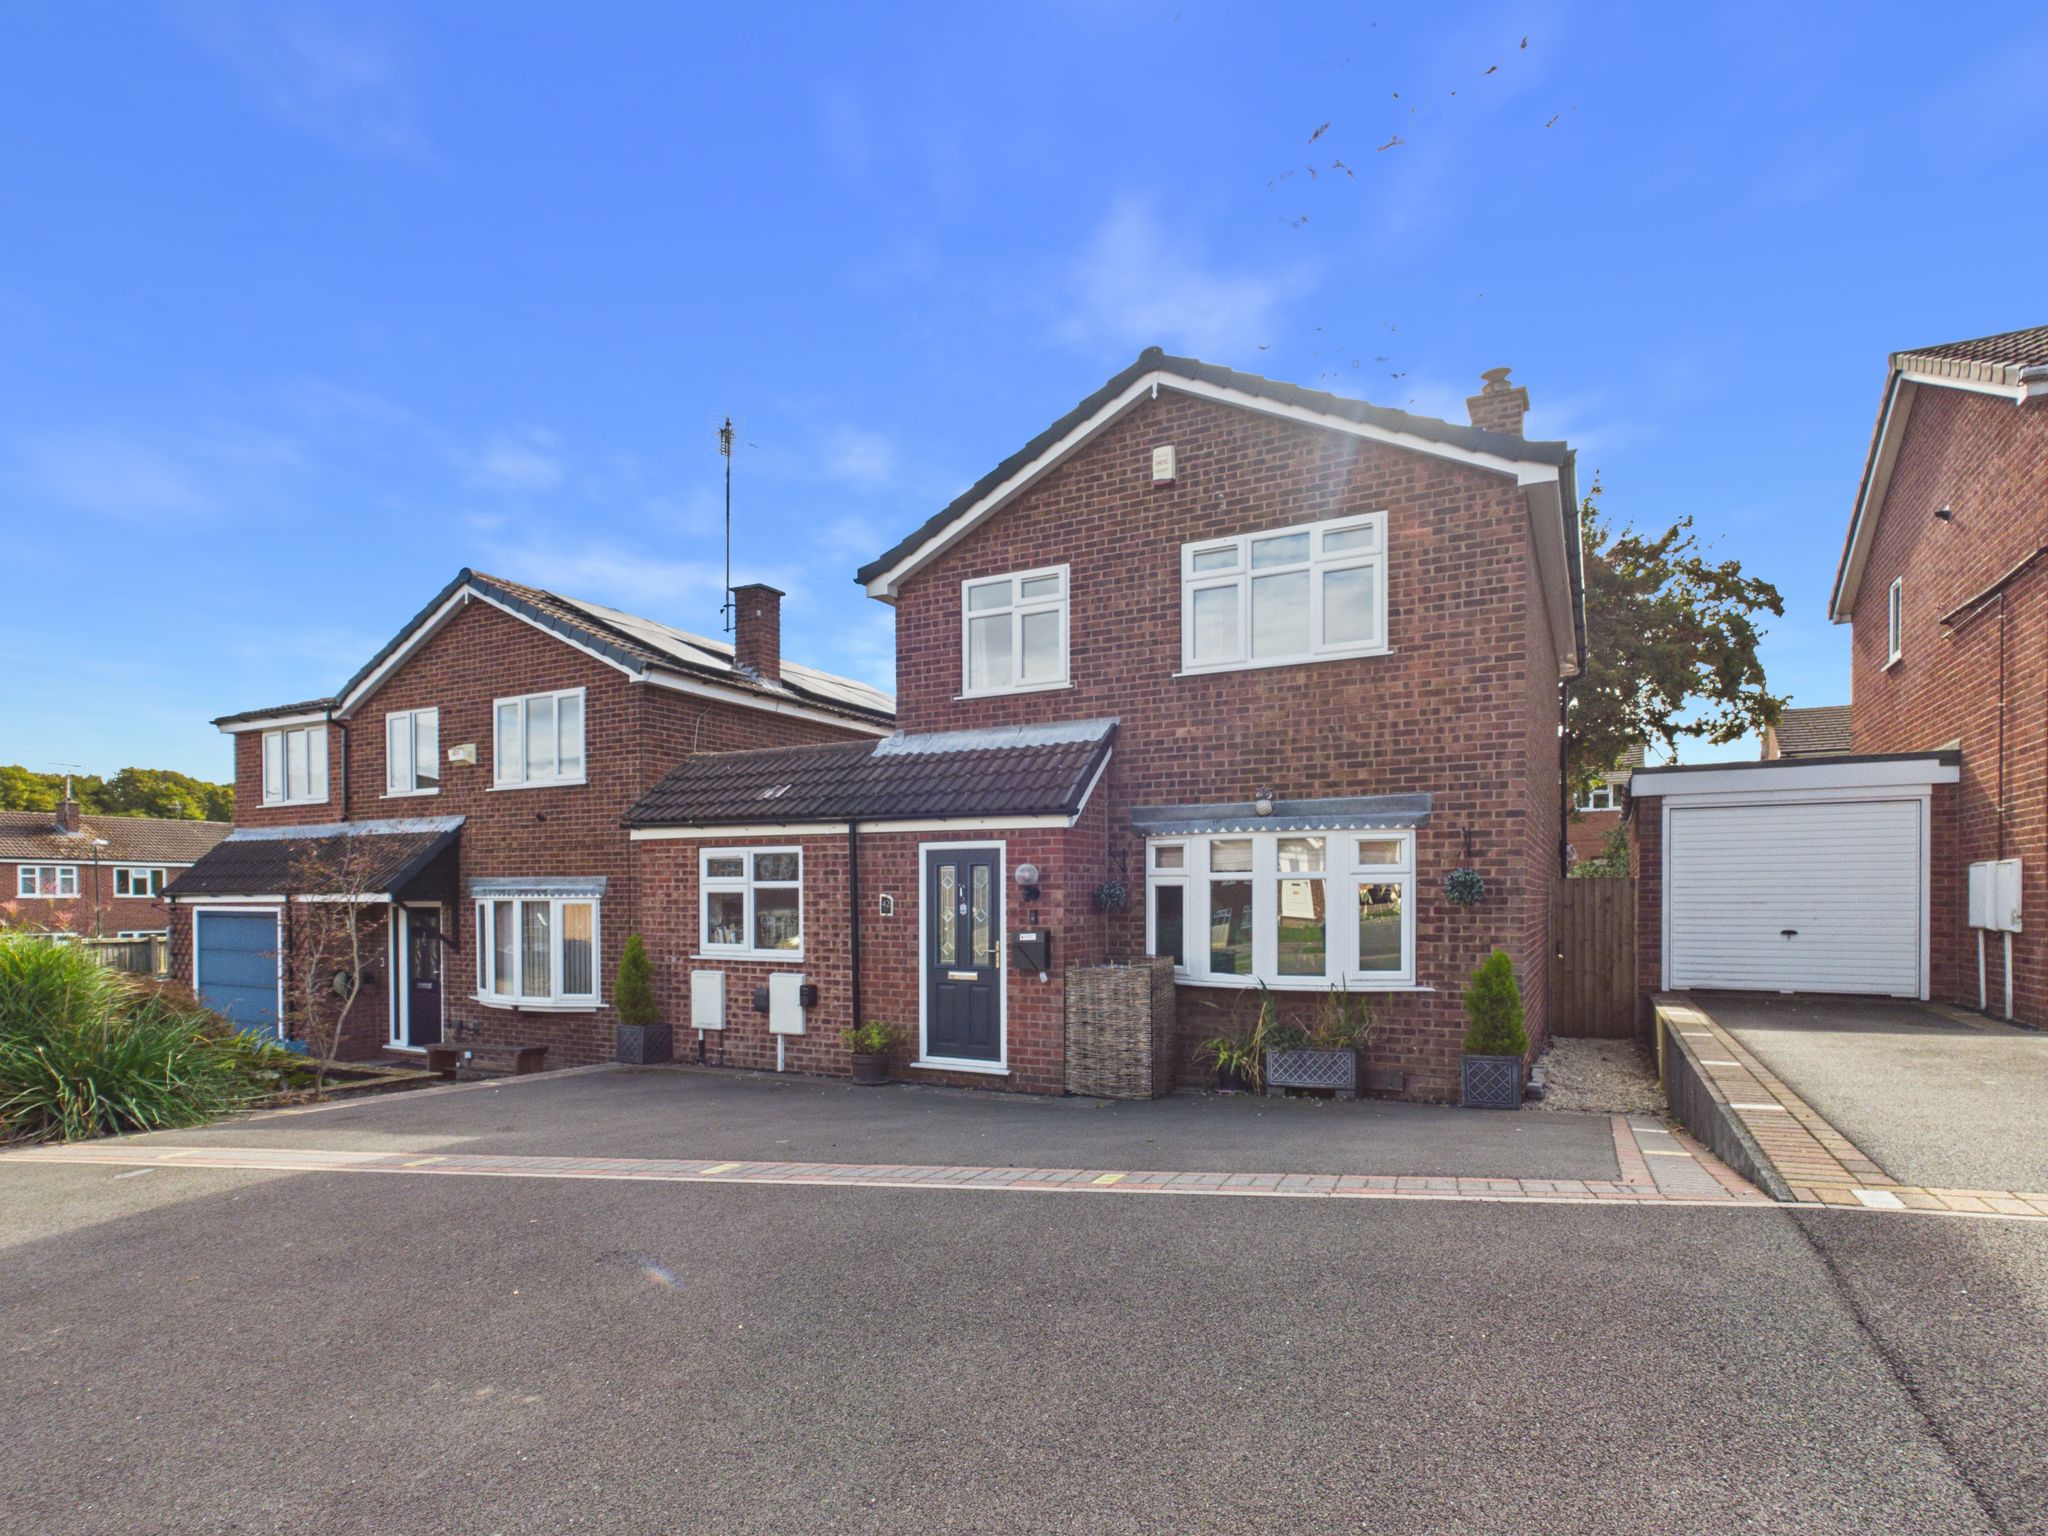
£280,000
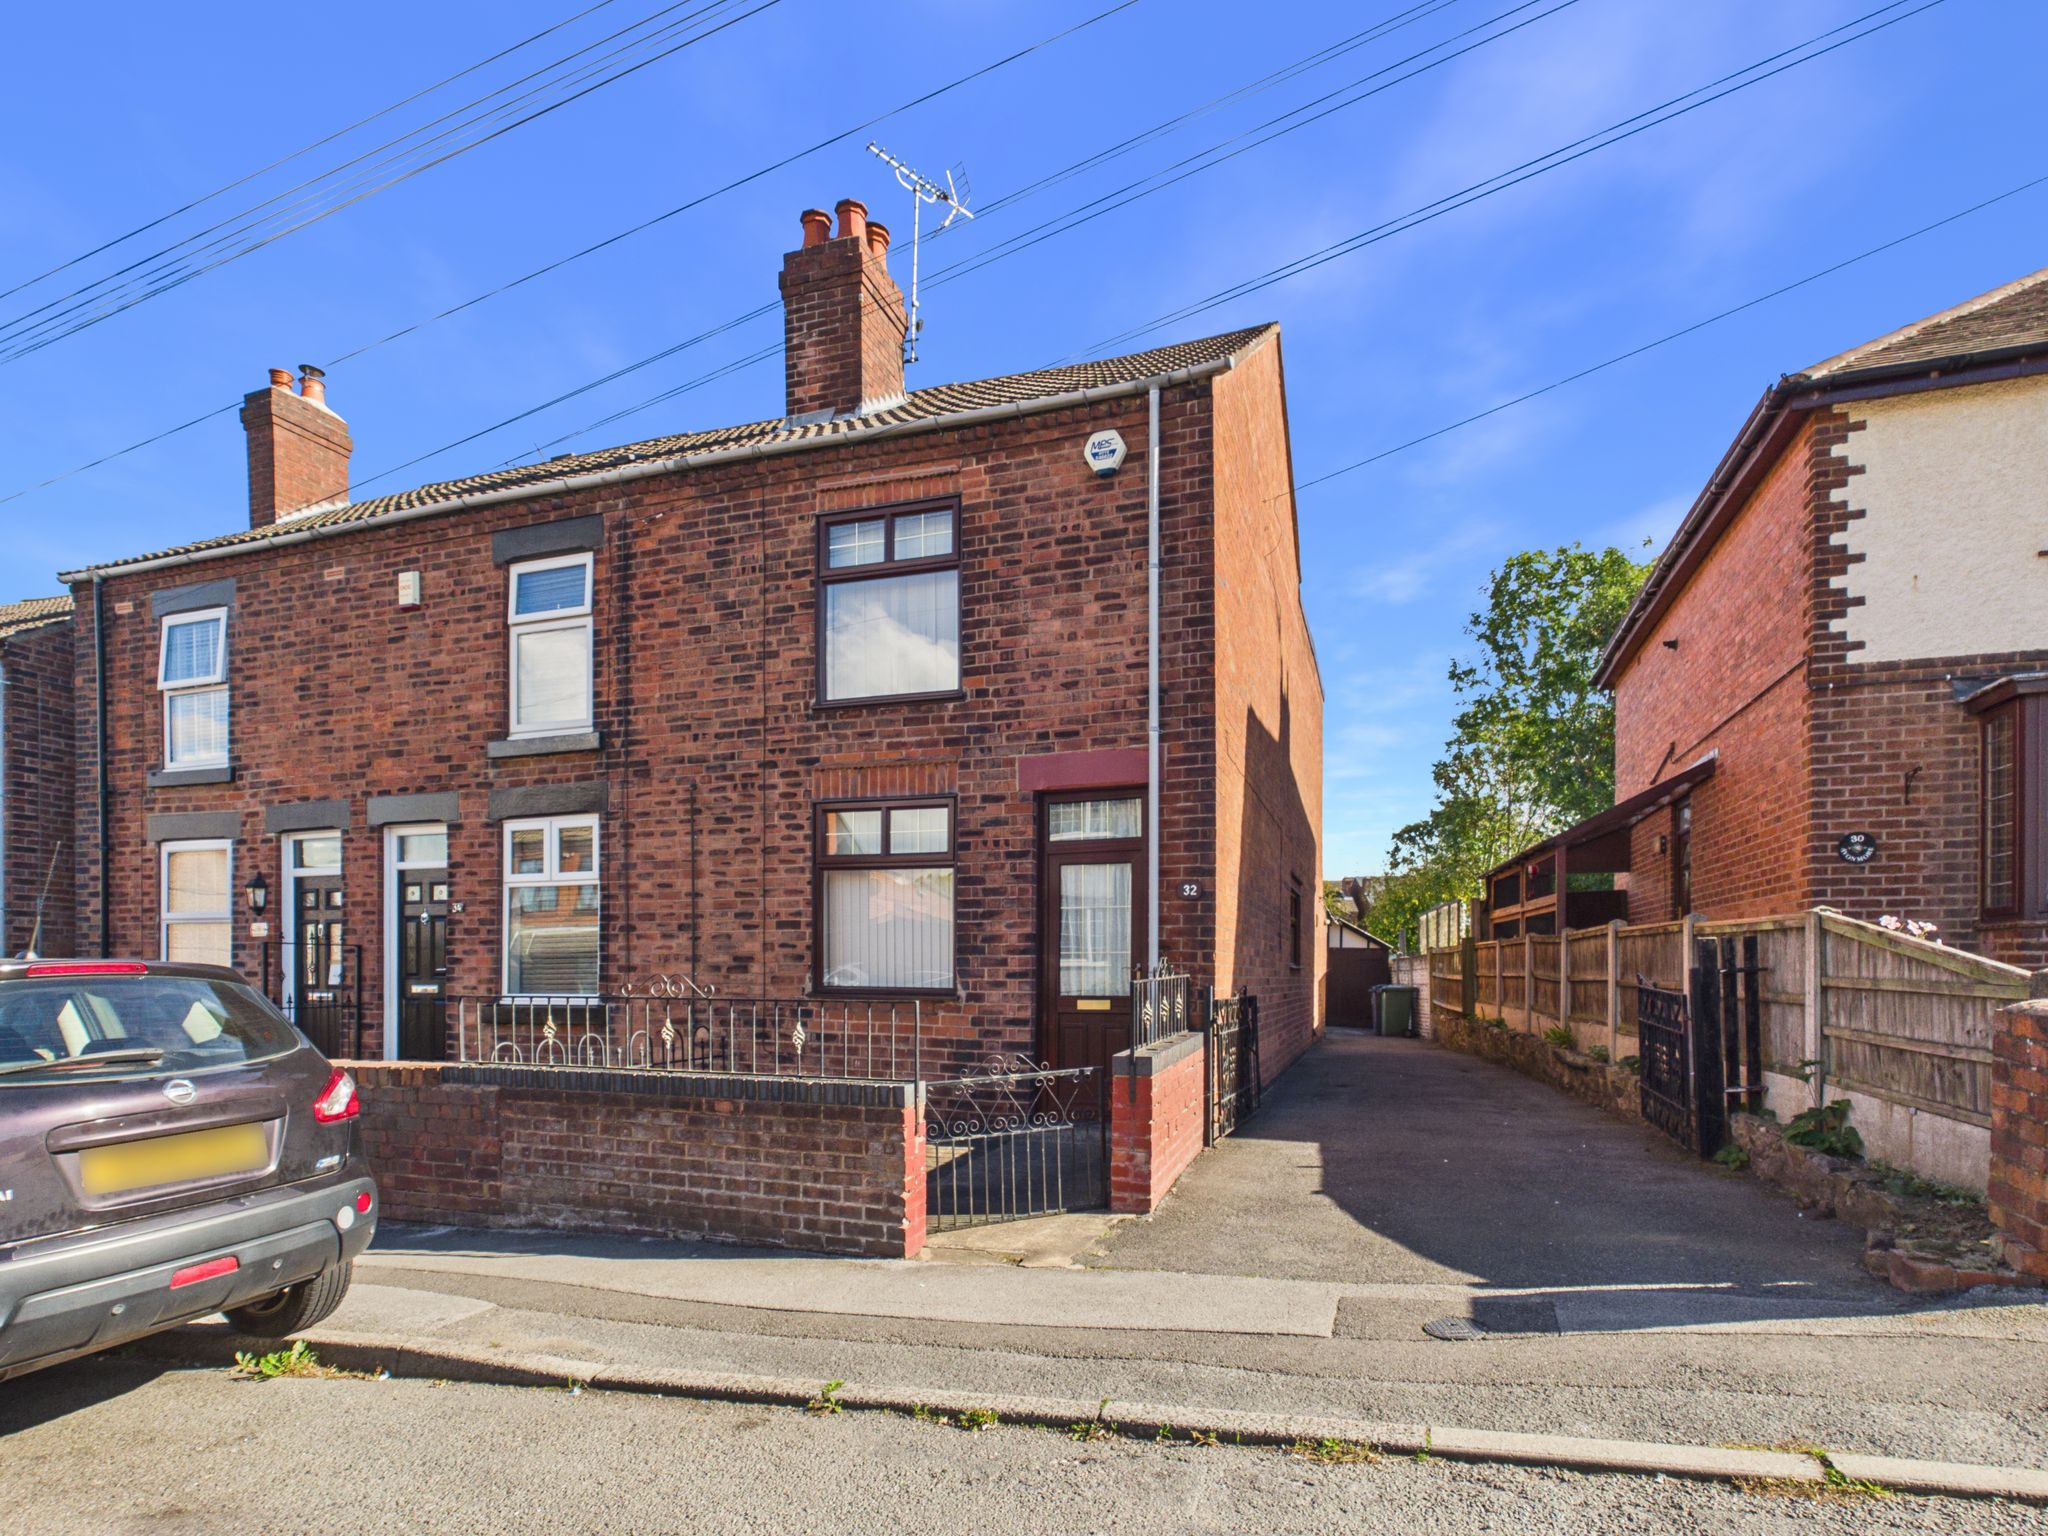
£140,000

£250,000
£290,000
£180,000






"*" indicates required fields
"*" indicates required fields