
2 Bed Semi-Detached House Let Agreed
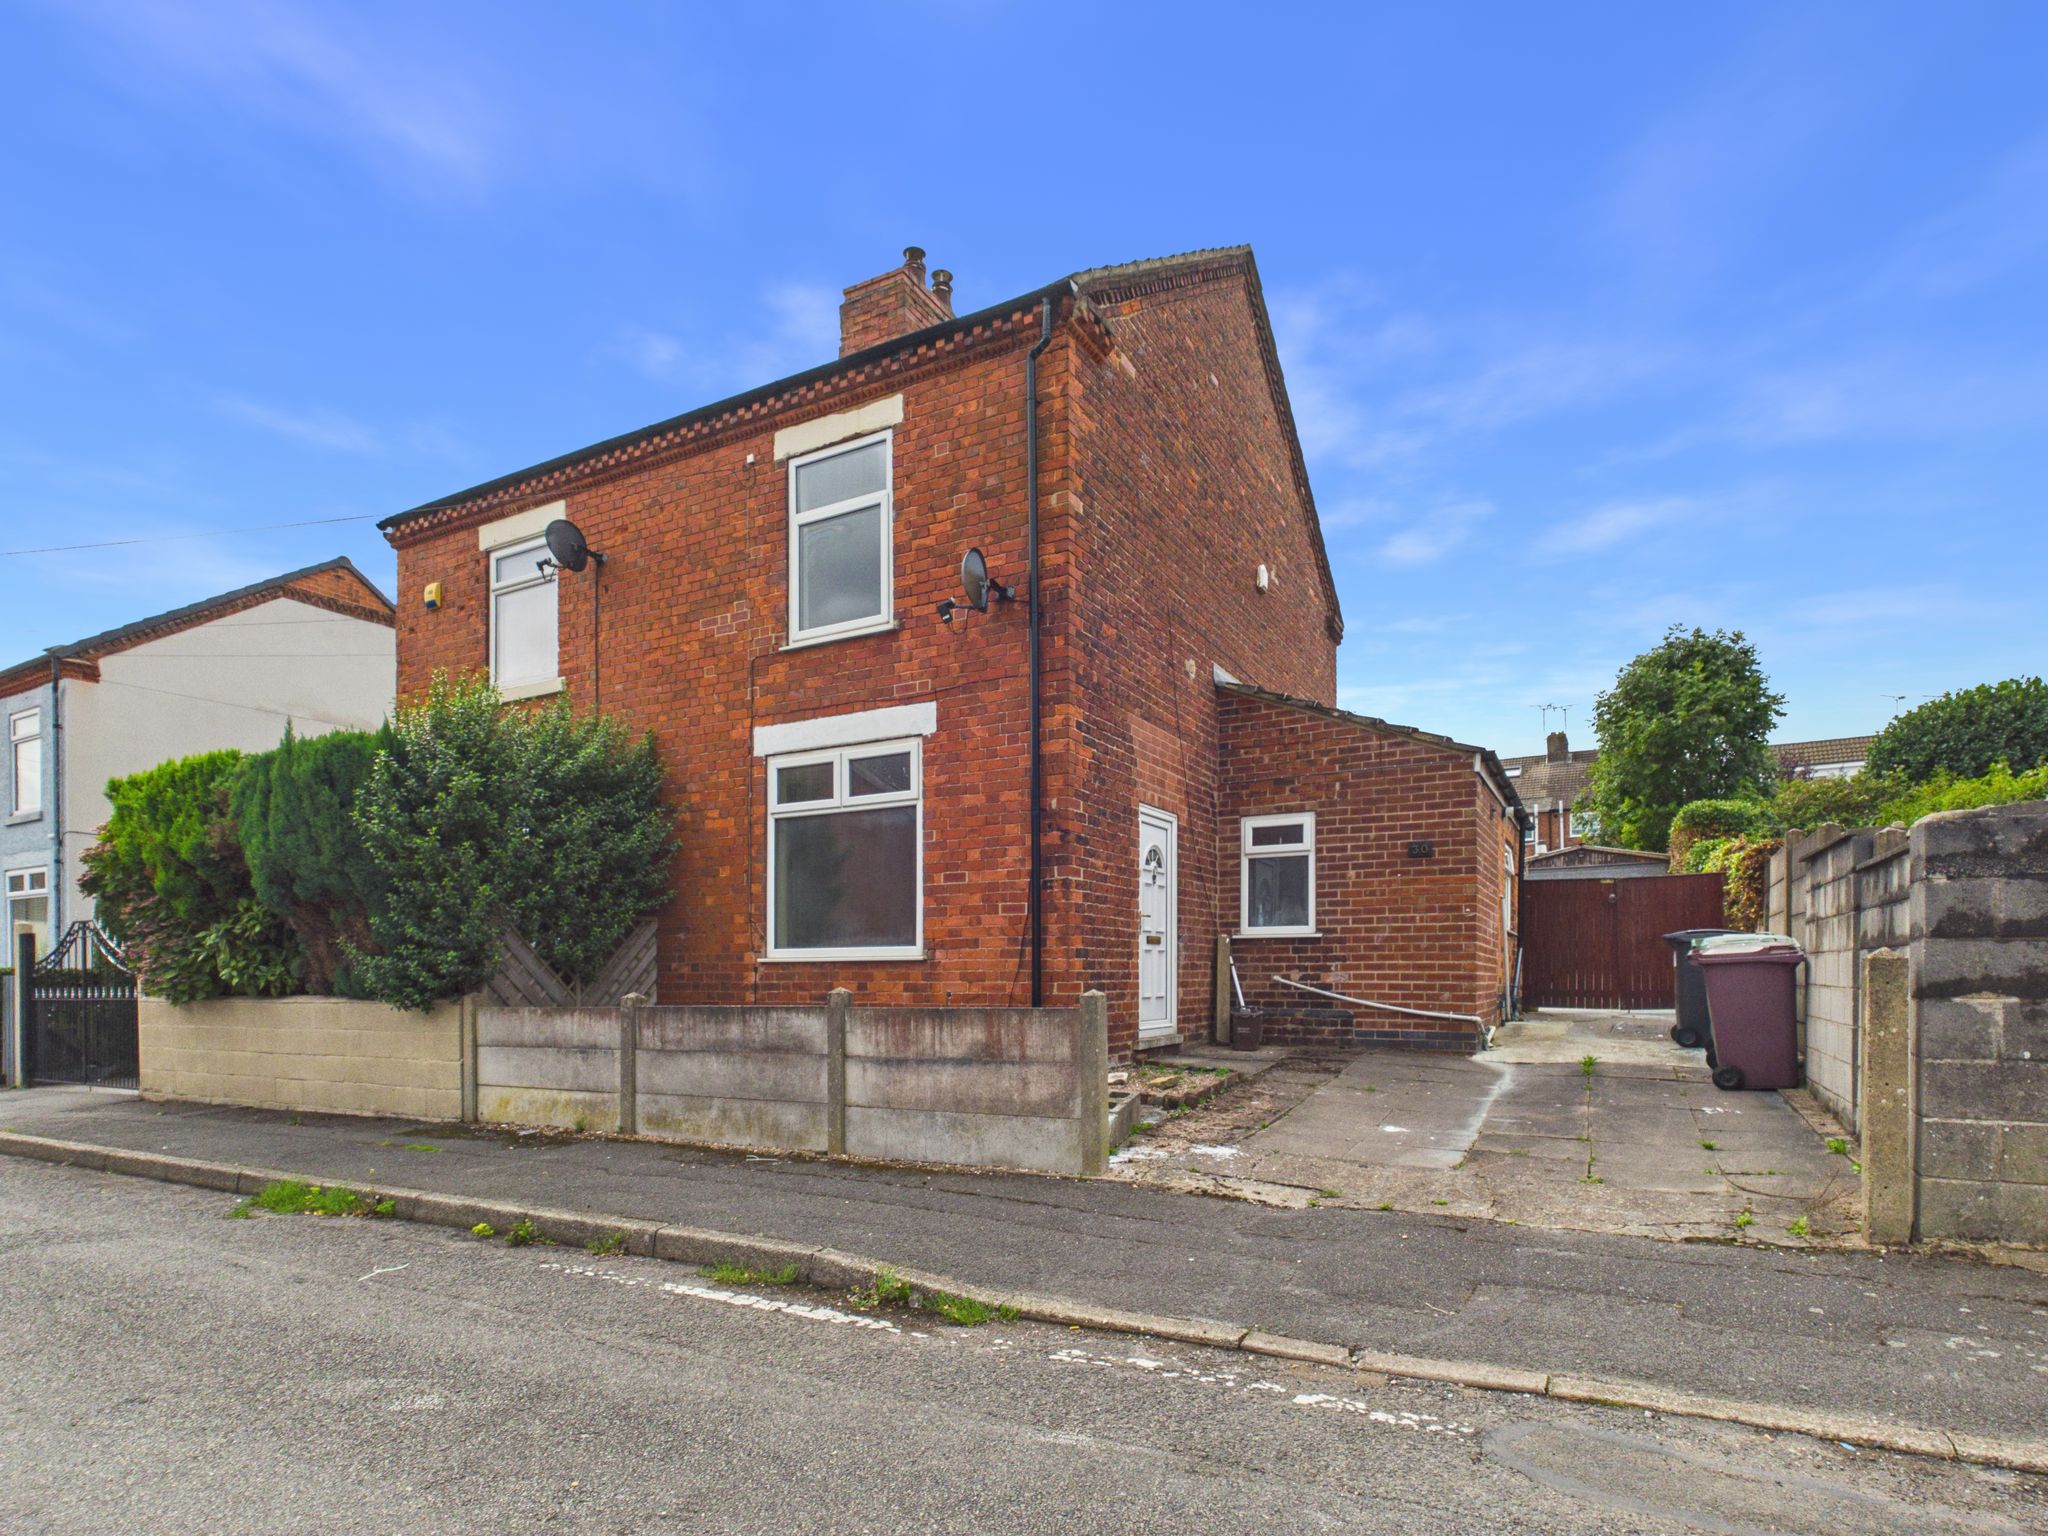
This charming two-bedroom semi-detached house in the heart of South Normanton offers an ideal blend of comfort and convenience. Boasting two spacious double bedrooms and two versatile reception rooms, this property is perfect for families or those who love to entertain. The brand new kitchen is modern and fully equipped, while the recently installed wet room adds a stylish and practical touch. Outside, you'll find an enclosed rear garden ideal for relaxing or play, complete with a detached garage providing ample storage or workshop space. Additional benefits include ample off-road parking and close proximity to local amenities, making daily life effortless. This home presents a fantastic opportunity to live in a vibrant community with everything you need just moments away.
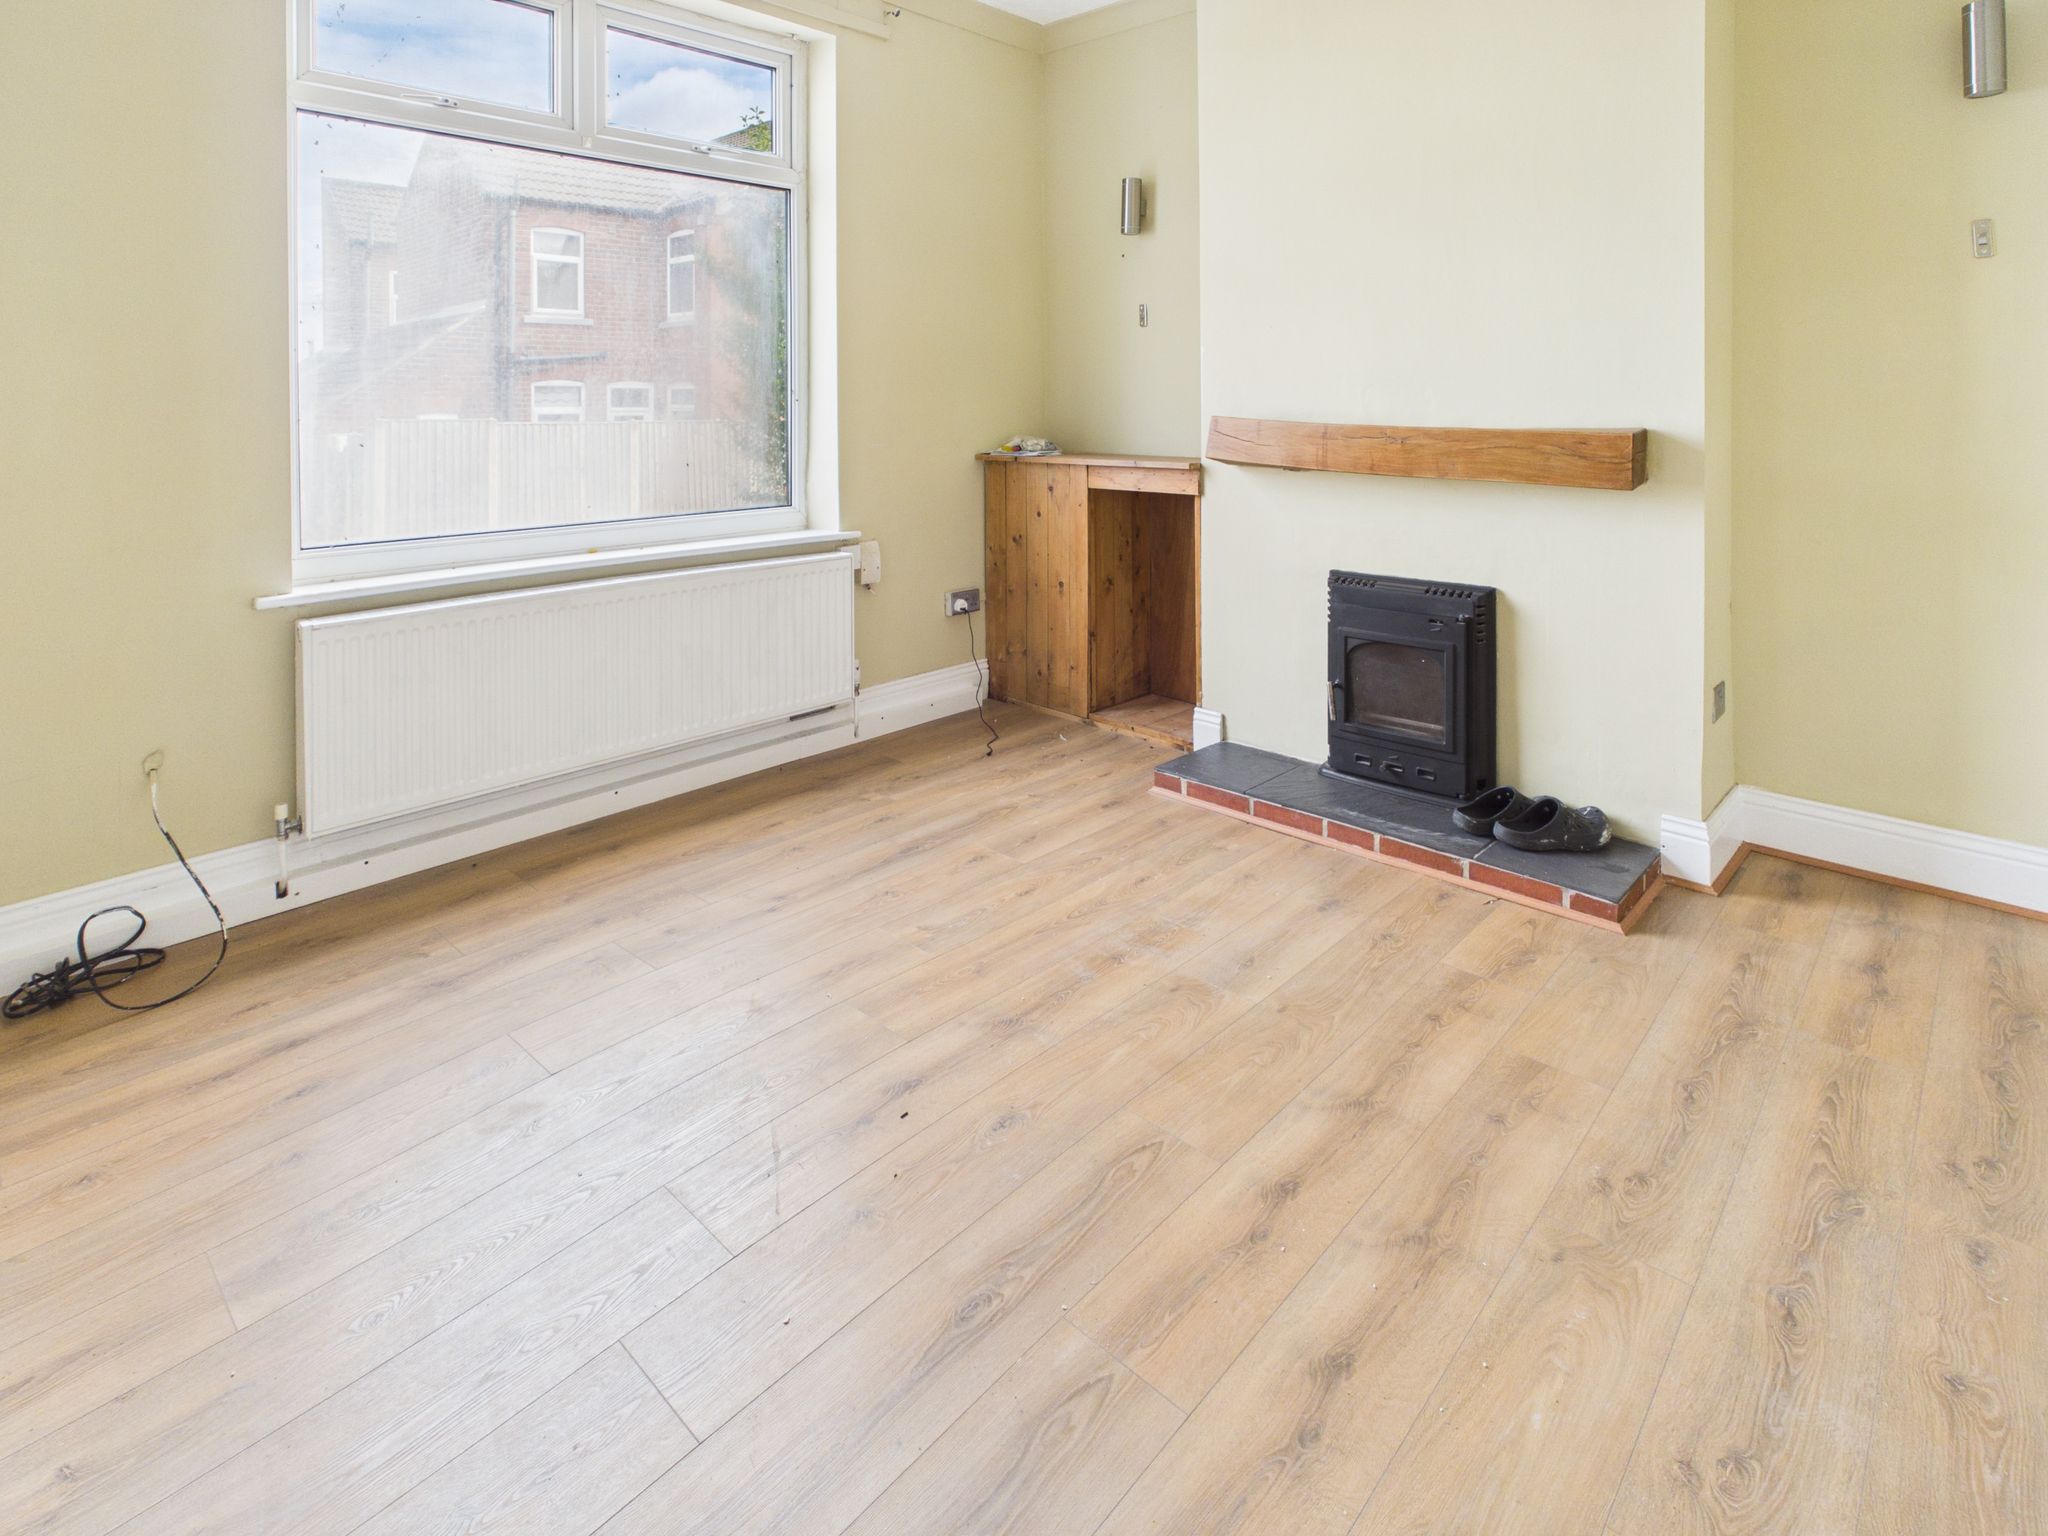
Lounge
Accessed from the driveway via a uPVC door. With newly laid laminate flooring, radiator, pendant light, uPVC window to front elevation and door leading to stairs. Benefitting from a wood burner, with tiled hearth and wooden lintel over.
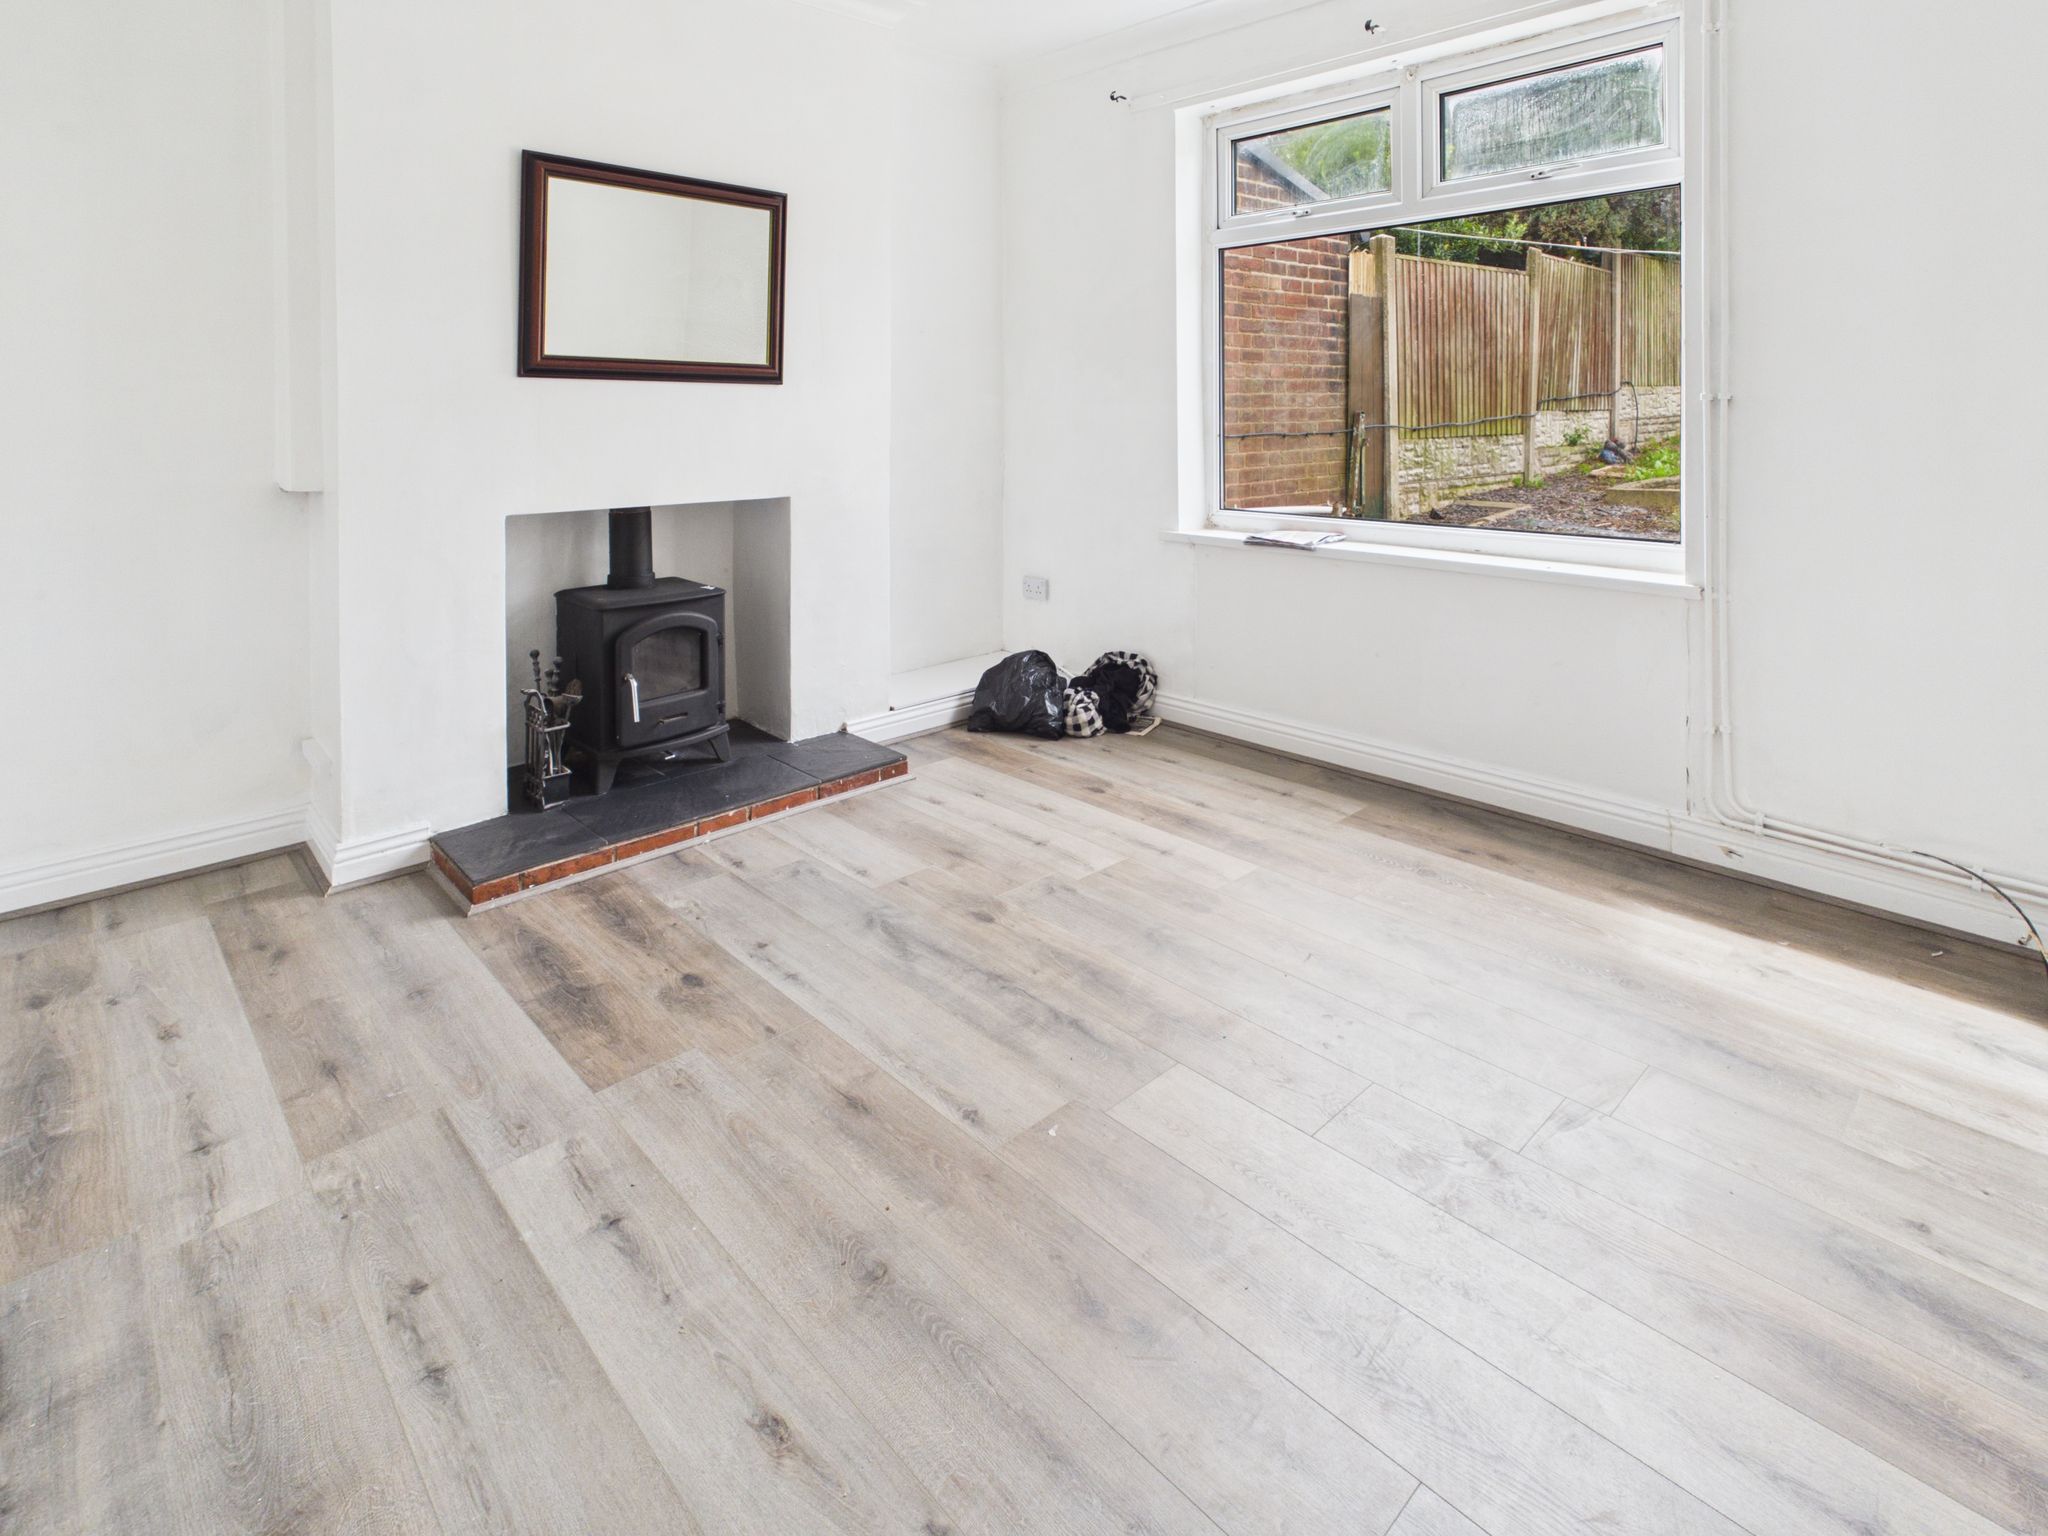
Dining Room
With newly laid laminate flooring, radiator, adjustable spotlights to ceiling and uPVC window to rear elevation. Benefitting from a wood burner with tiled hearth. Under stairs cupboard and door leading stairs and kitchen.
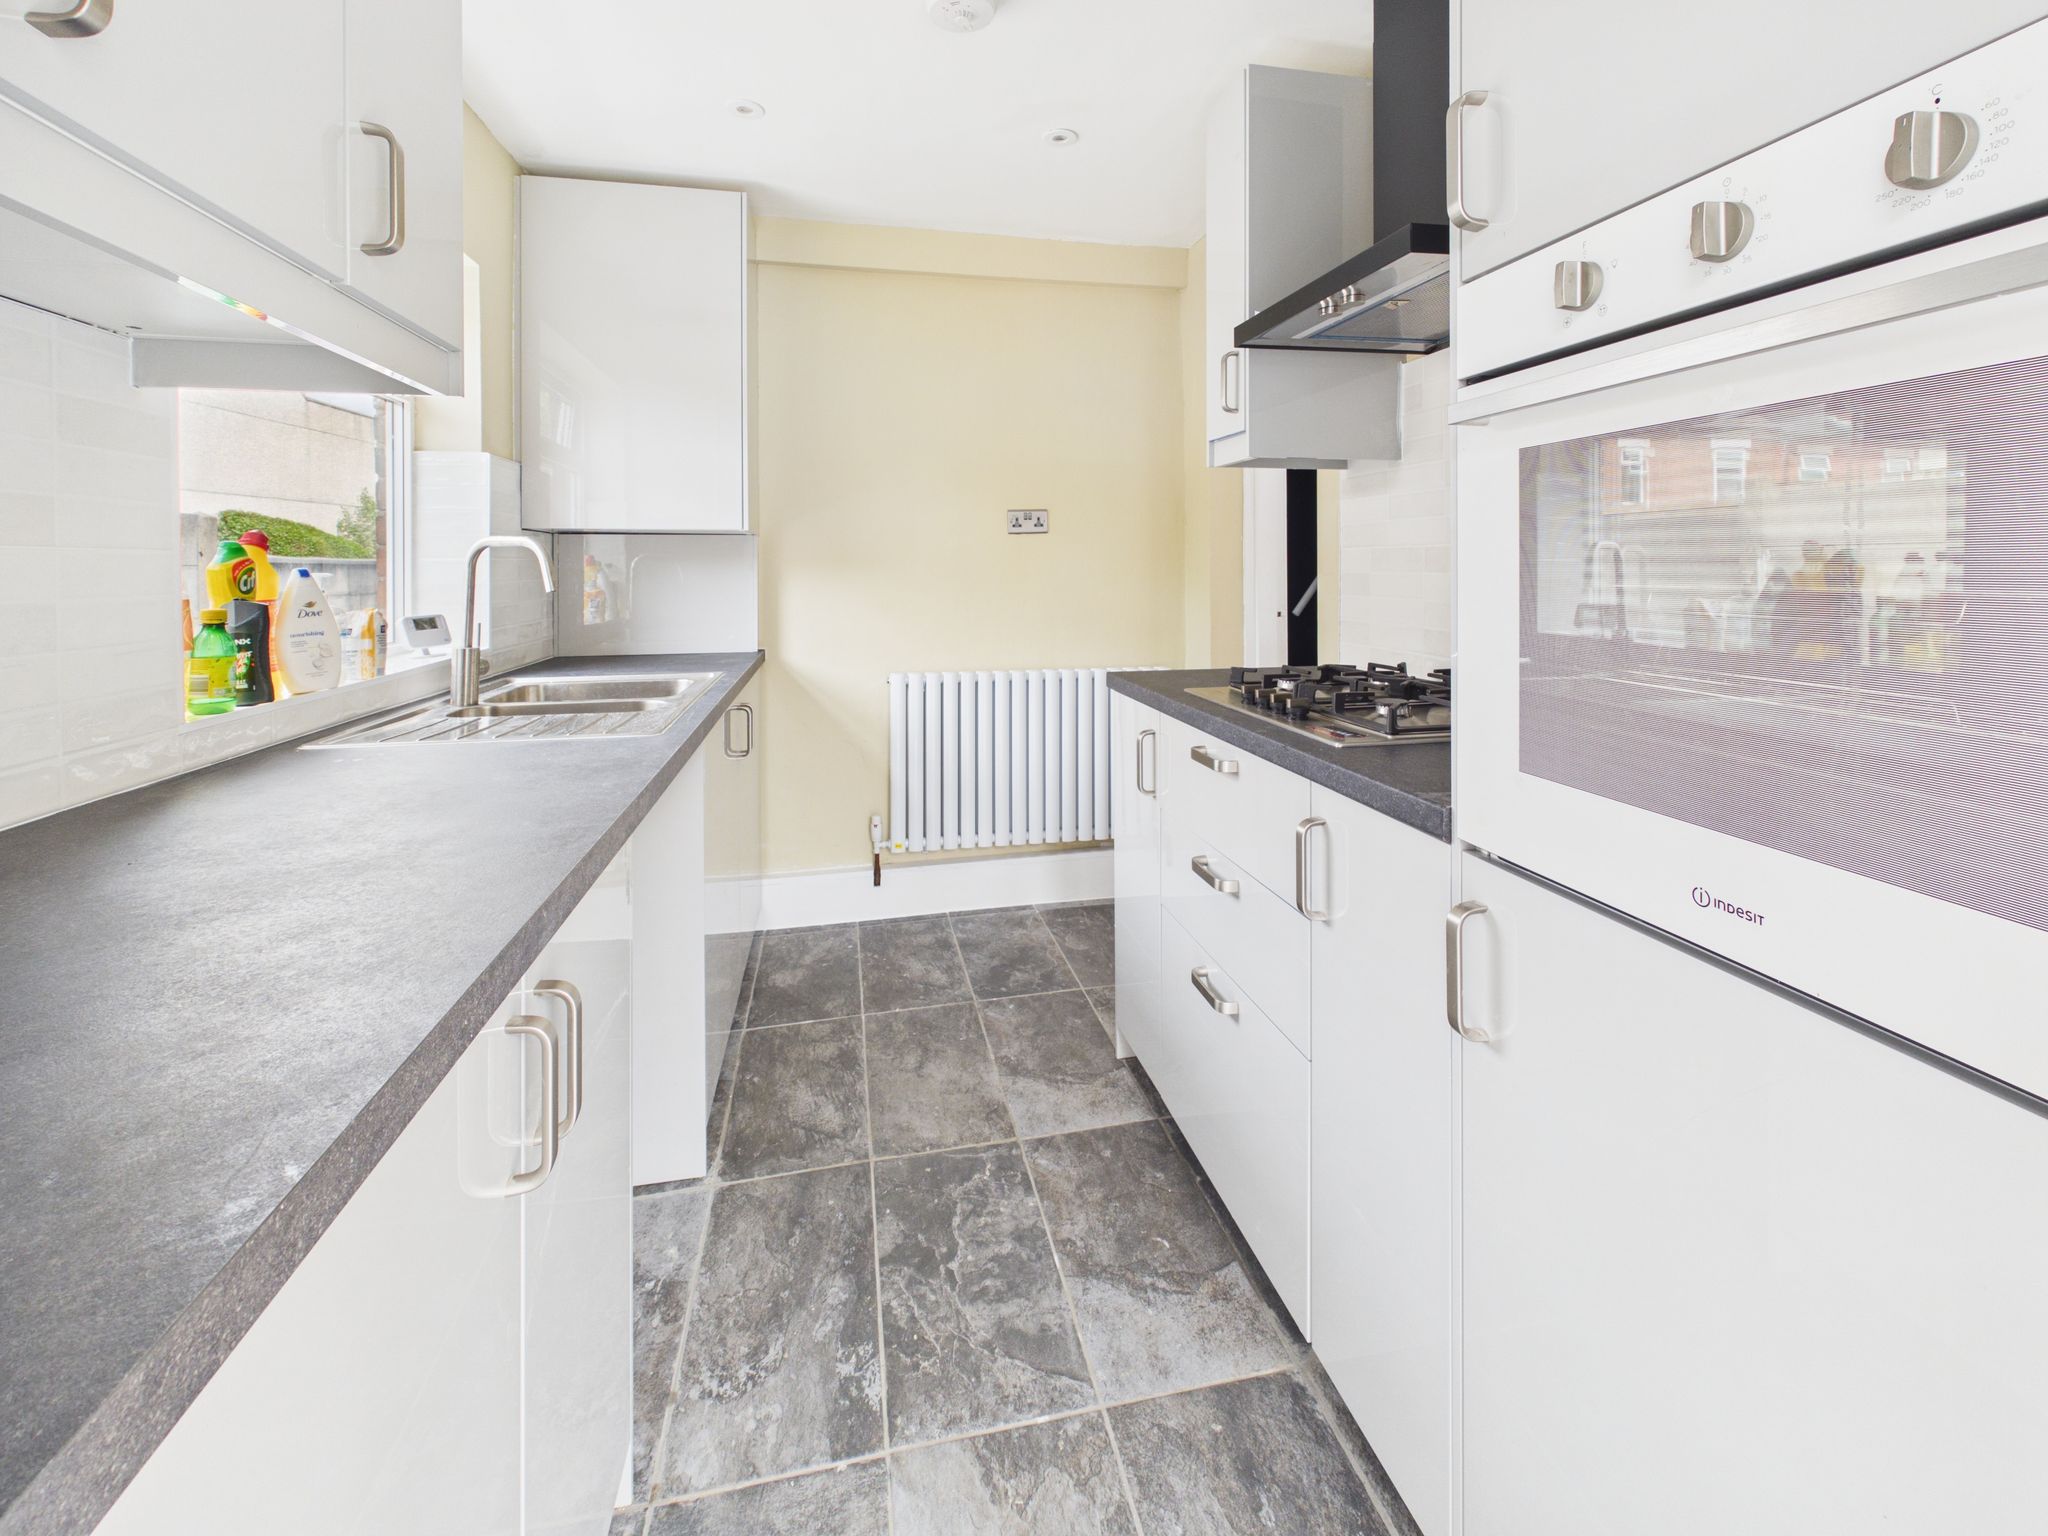
Kitchen
Newly fitted kitchen with wall and base units in white high gloss finish. Having square edge work surfaces with a one and a half stainless steel sink/drainer with mixer tap. Integrated appliances include fan assisted electric oven and a four ring gas hob with extractor fan over. Space and plumbing for washing machine. With ceramic tiled flooring, uPVC window to side elevation and open access to the rear porch.
Rear Porch
Part glazed walls, ceramic flooring and uPVC door leading to rear garden.
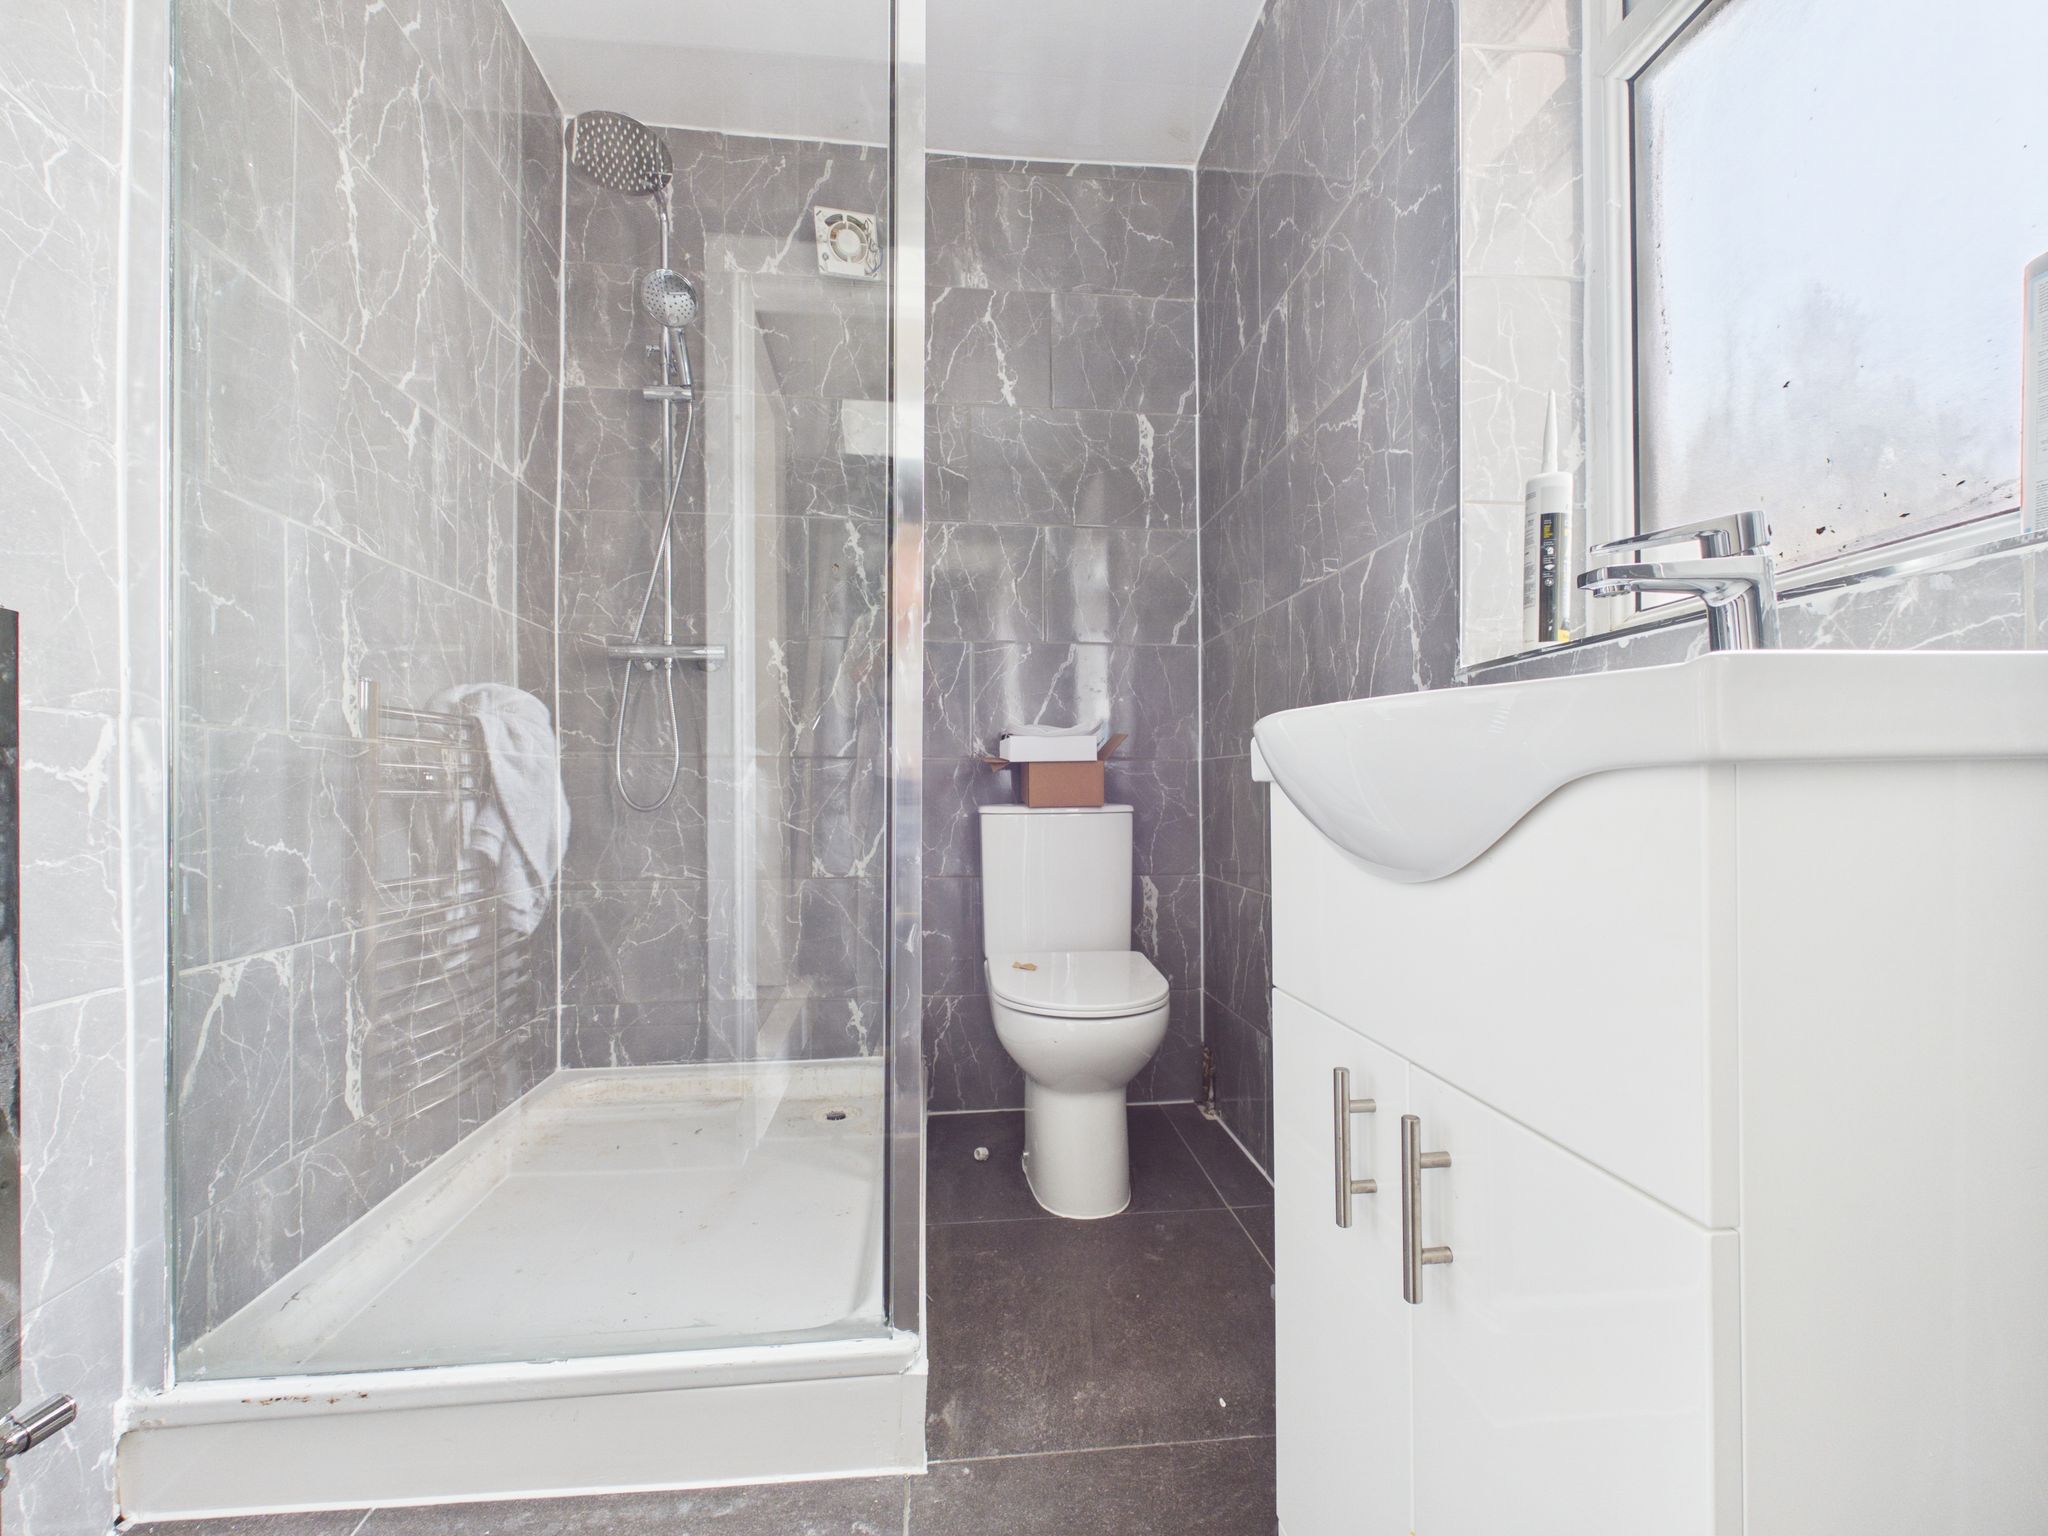
Wet Room
Fitted with a new white two piece suite comprising a low flush WC and hand wash basin with mixer tap that is housed in a vanity unit. Benefitting from a walk in enclosure with mains fed shower and glass screen. Fully tiled walls, ceramic tiled flooring, chrome effect towel rail, ceiling light and obscure uPVC window to front elevation.
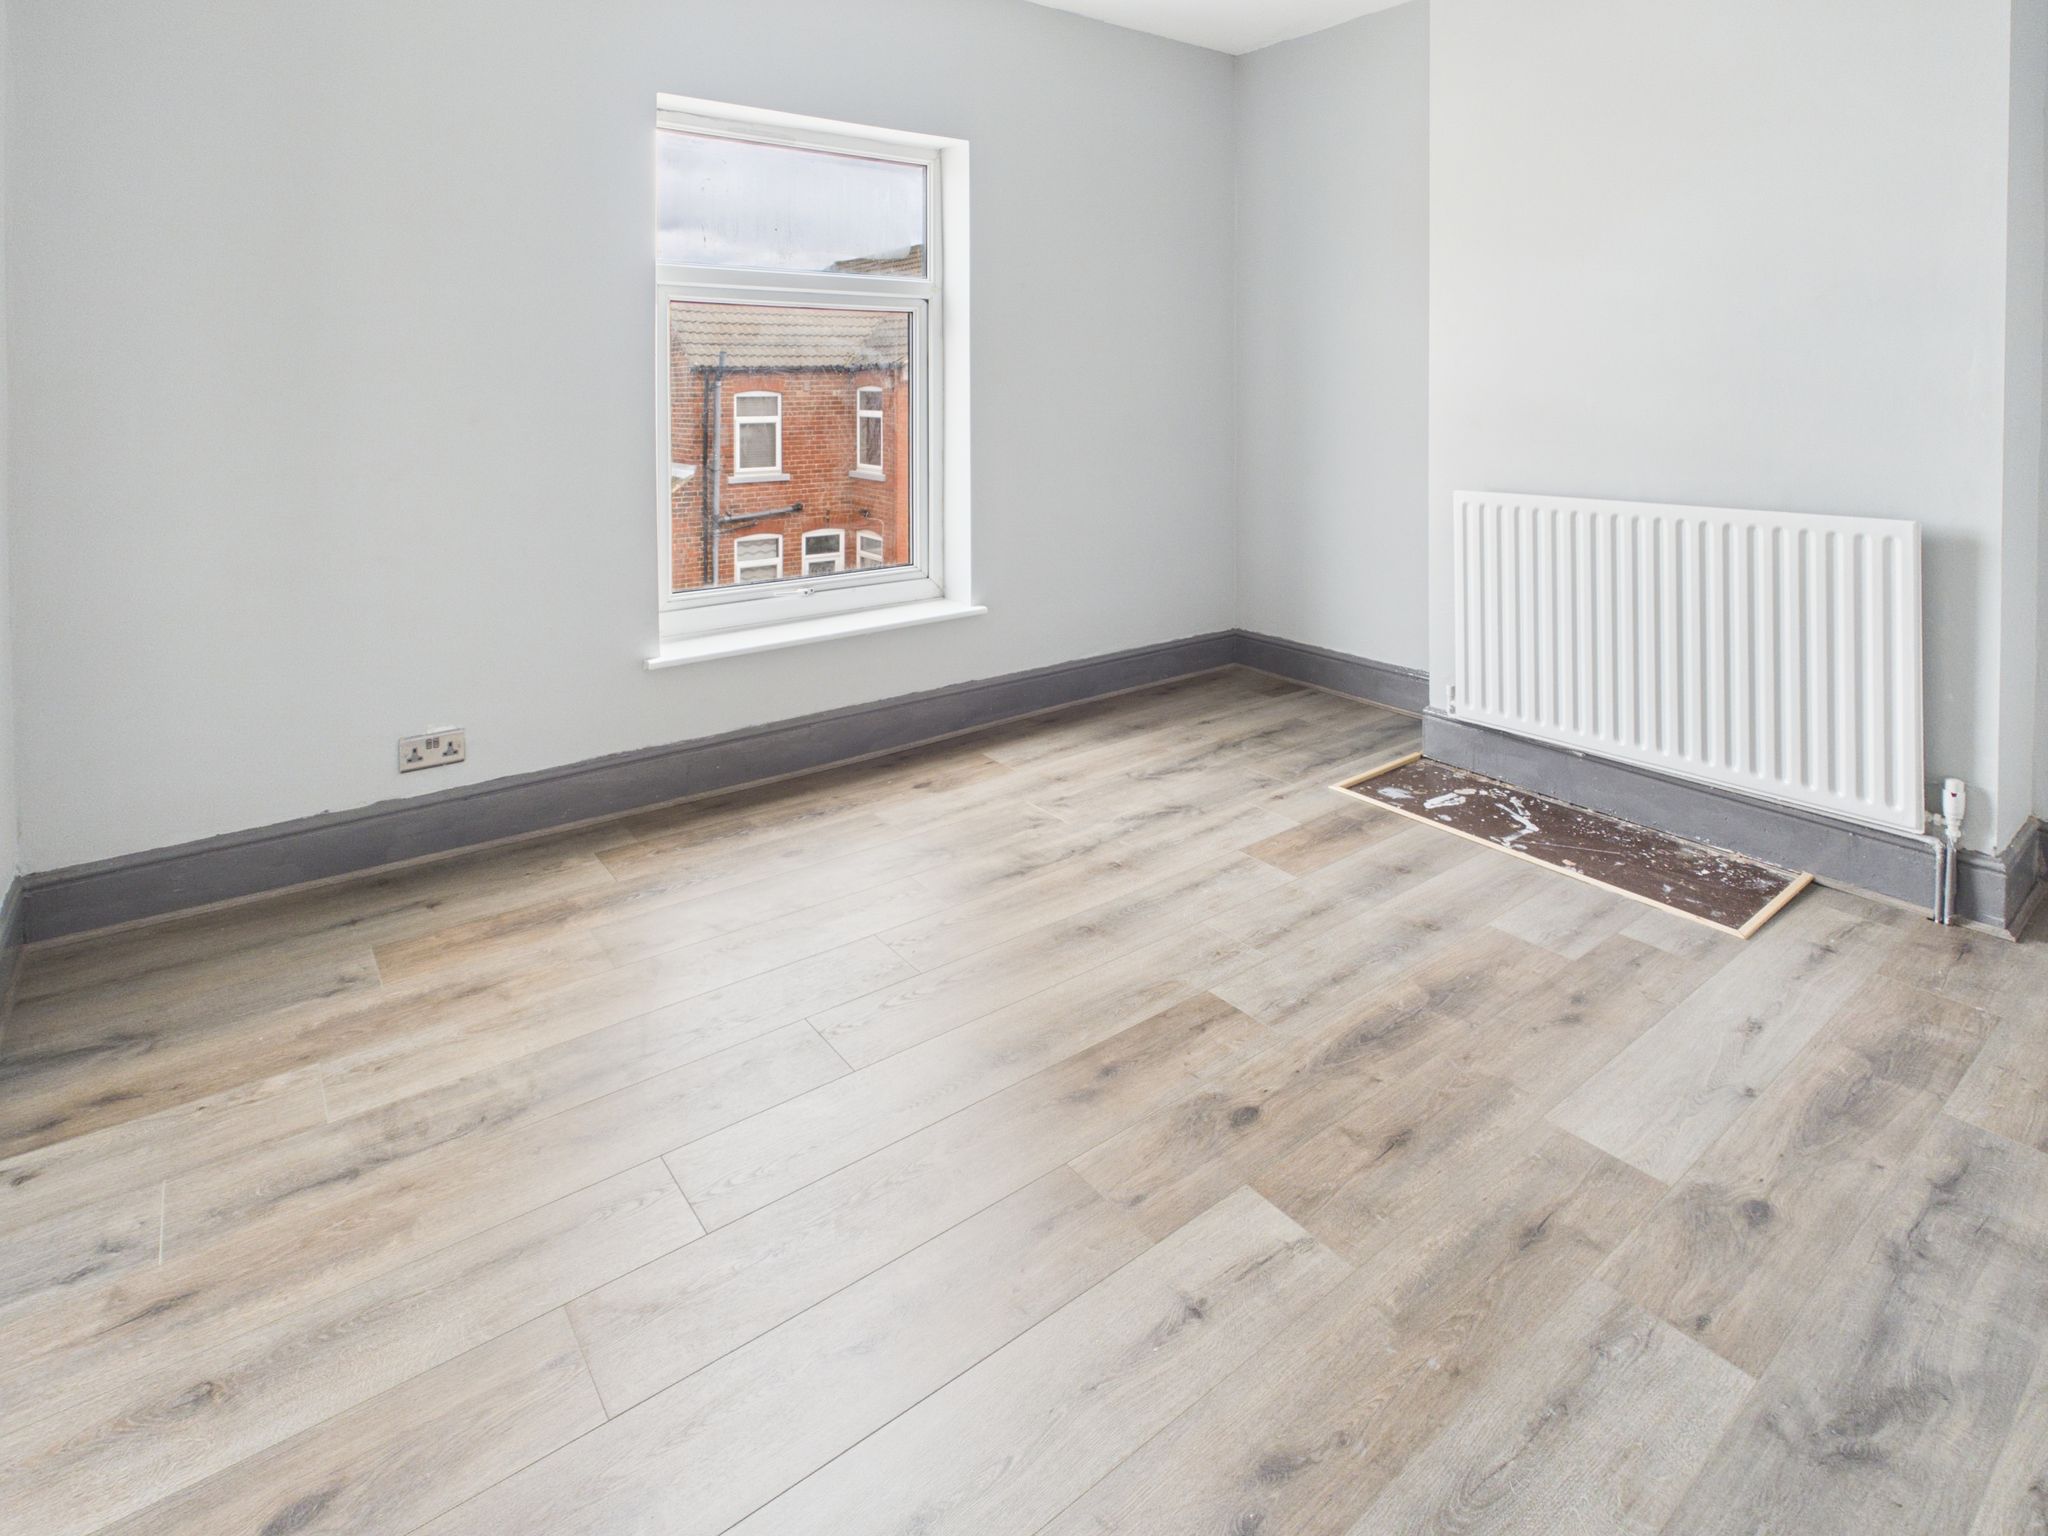
Bedroom One
With laminate flooring, radiator, adjustable spotlights to ceiling and uPVC window to front elevation.
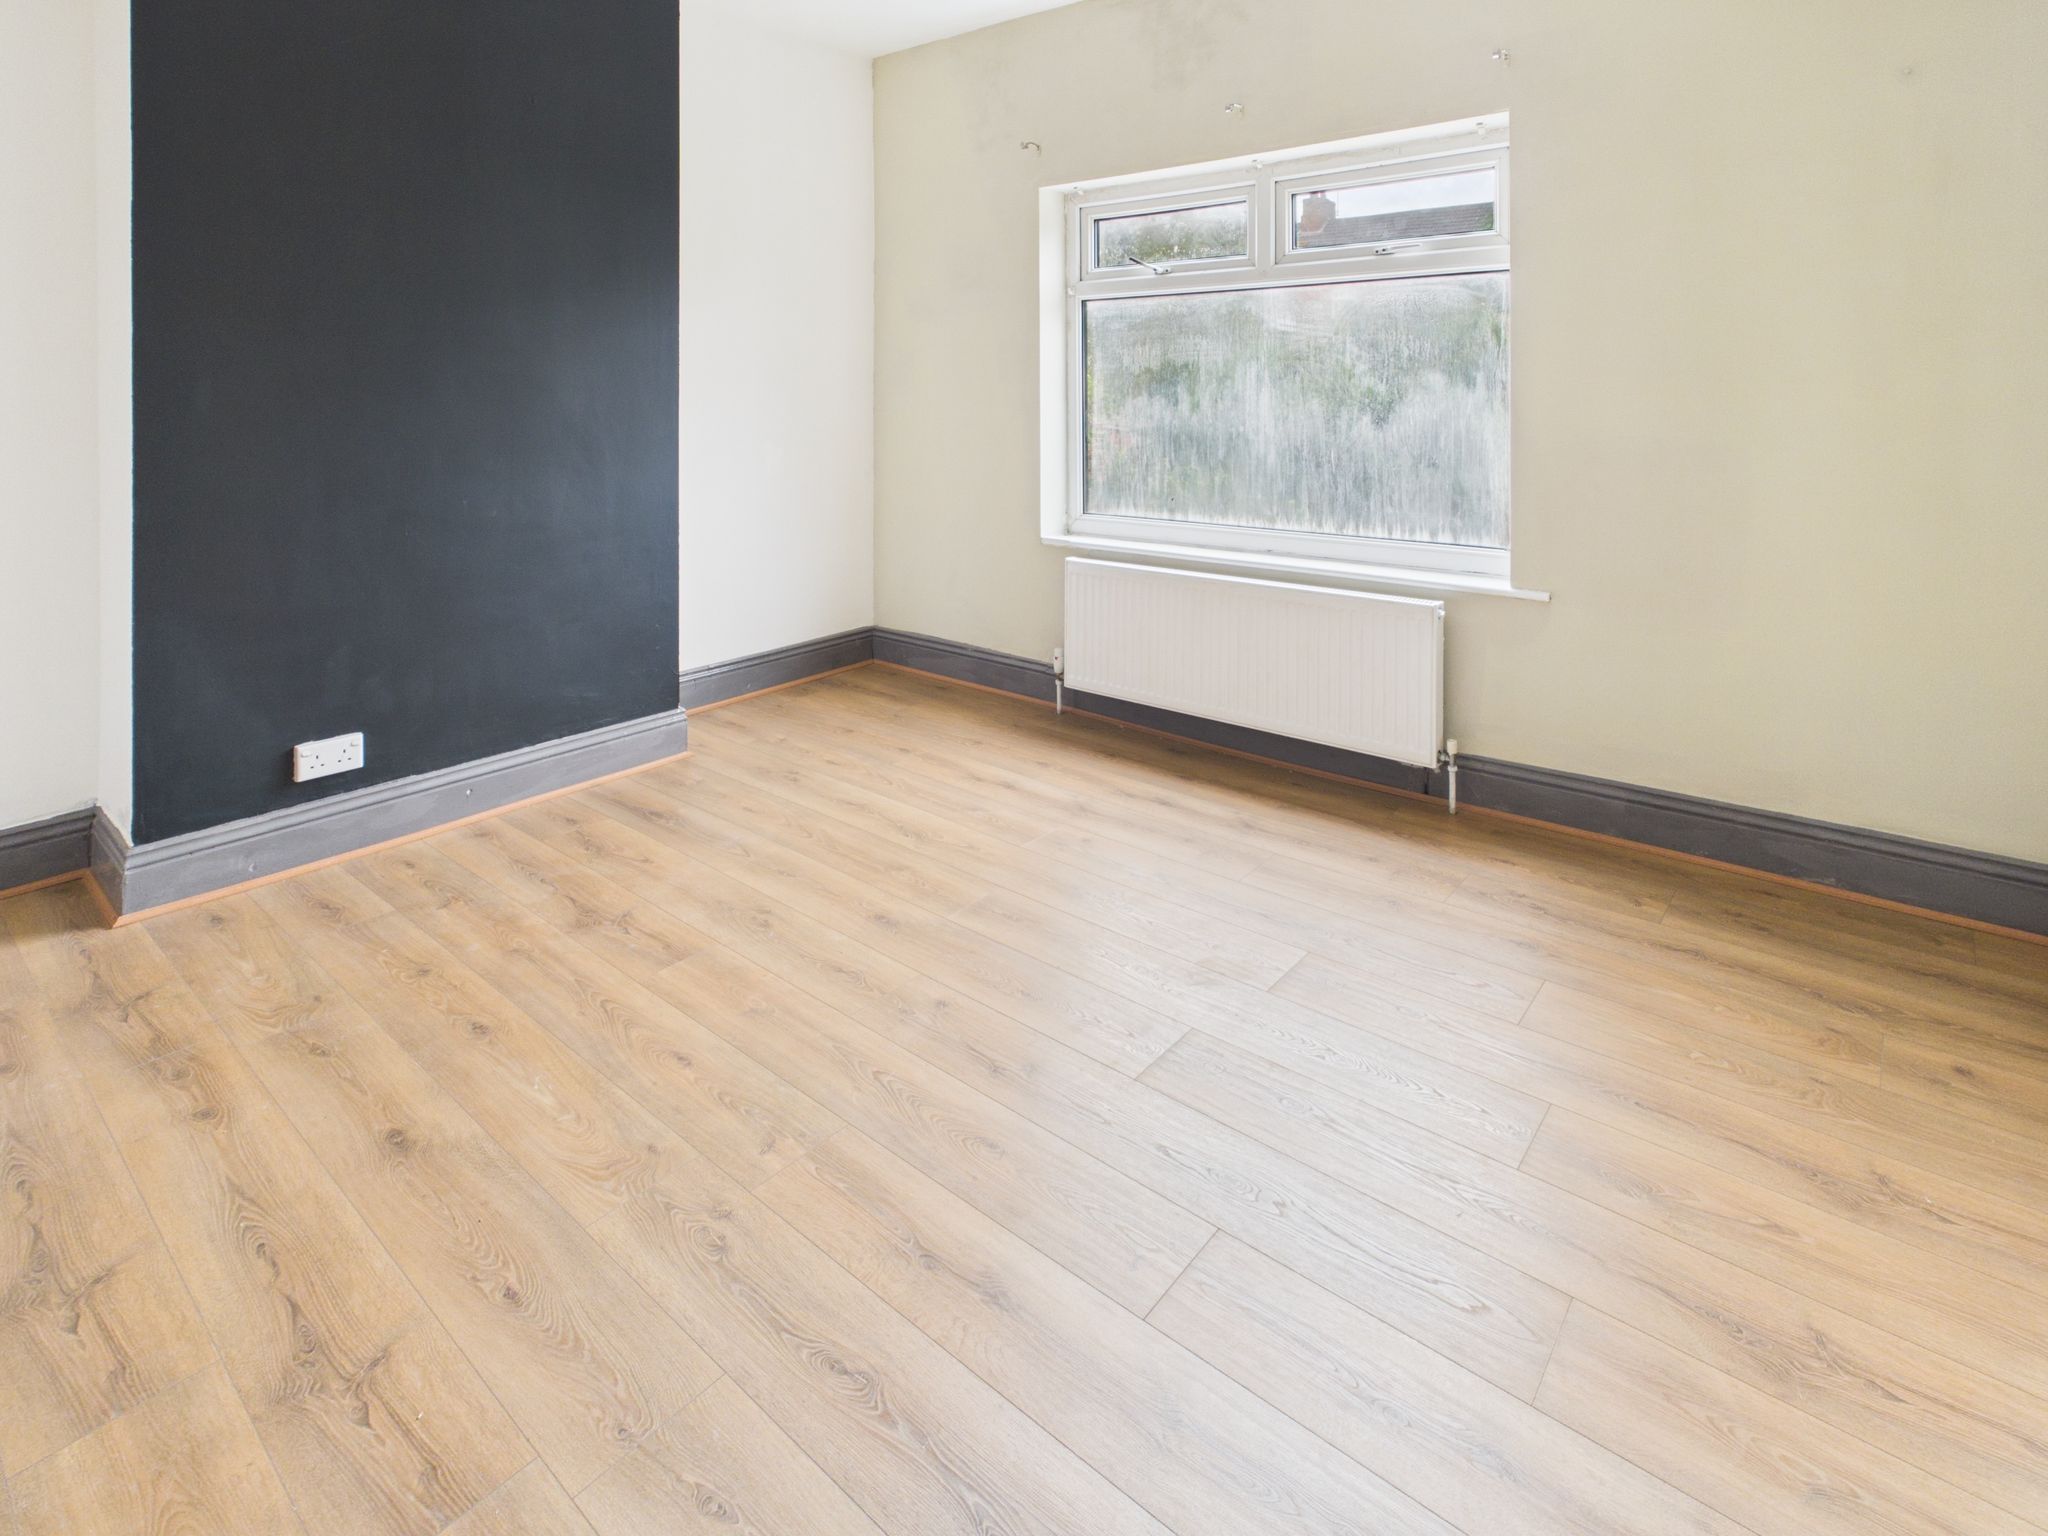
Bedroom Two
With laminate flooring, radiator, adjustable spotlights to ceiling and uPVC window to rear elevation.
Outside
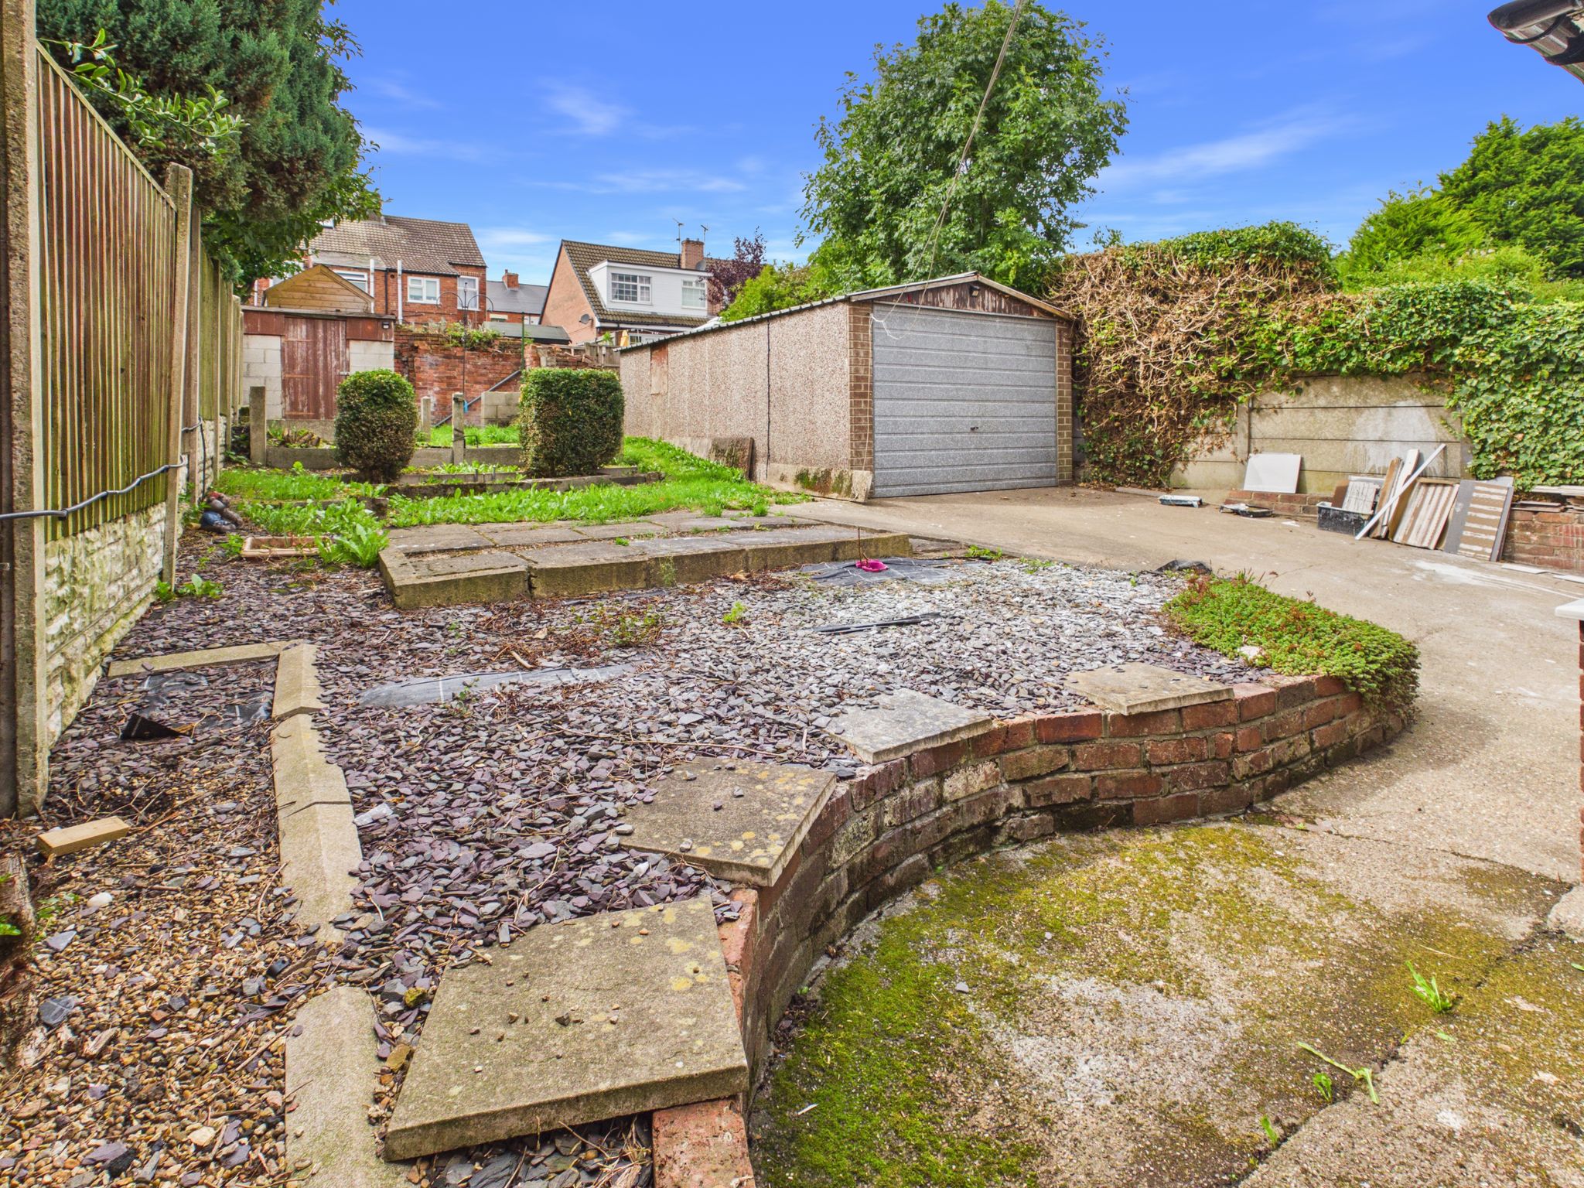
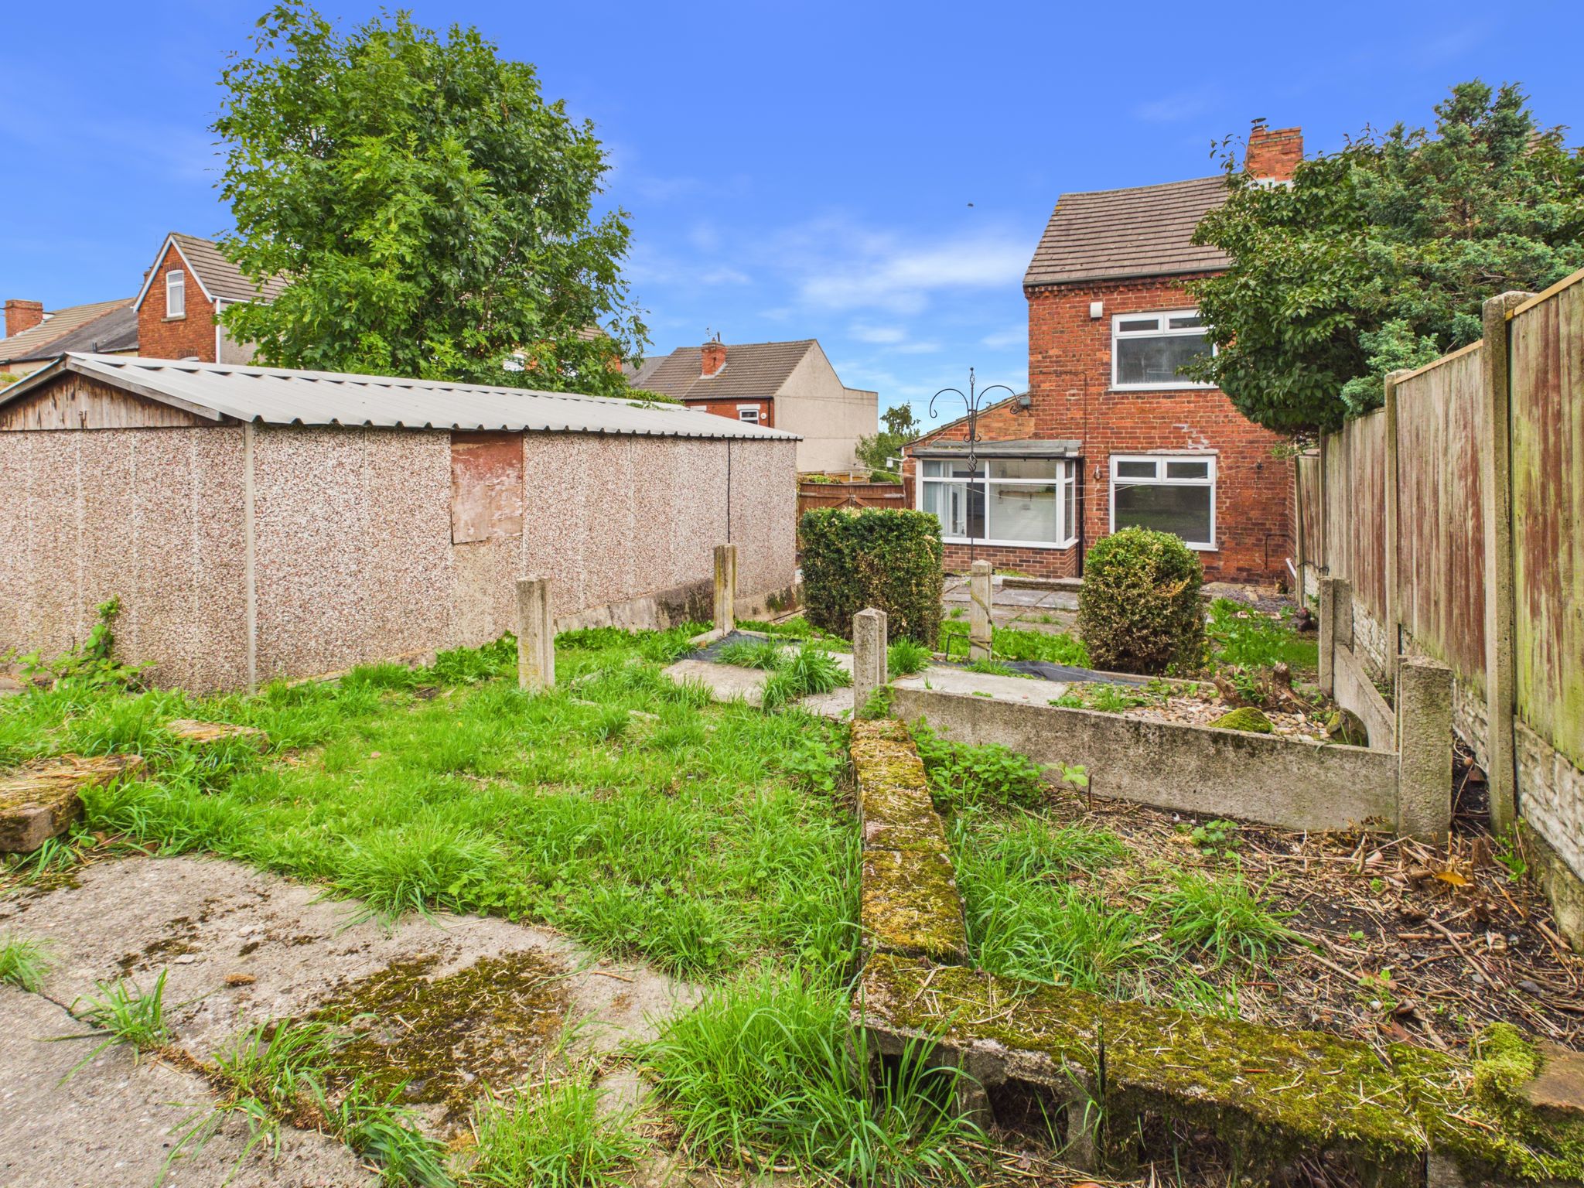
Ample private parking with double wooden gates leading to the rear garden where you will find additional parking and a detached garage giving extra storage. You will also find a garden shed, mature shrubs and patio area. This extensive garden is perfect for creating your own personal oasis.






"*" indicates required fields
"*" indicates required fields